


Property
Beds
4
Full Baths
2
1/2 Baths
None
Year Built
1977
Sq.Footage
1,697
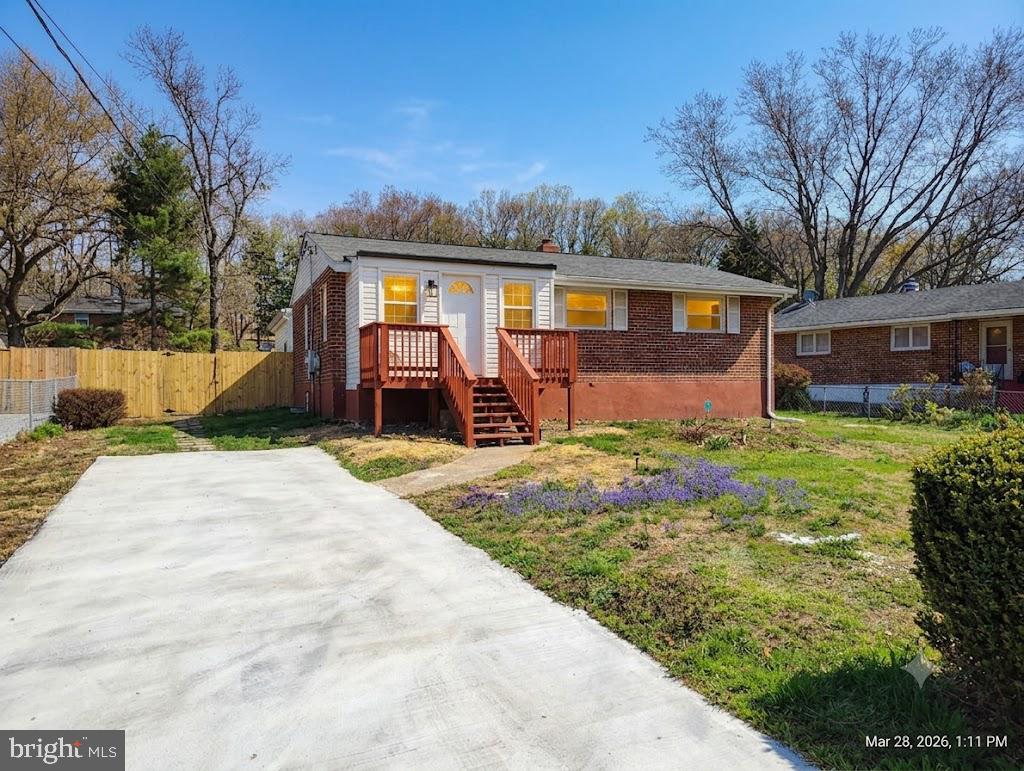
**Sellers received nine offers in total decision to be made today - 5/6/26** Tucked into a quiet cul-de-sac in Stoneybrooke, this split foyer single-family home offers a truly comfortable way to live, easy, connected, and just the right amount of updated. The kitchen has recently been remodeled with white Shaker cabinets, granite countertops, and brand-new stainless steel appliances. It opens directly into a sun-filled addition at the back of the home, surrounded by windows and overlooking the backyard. With windows all around, it is the kind of space where you will naturally spend your time, whether it is a slow morning with coffee or having friends over and letting everything flow together. From here, you look out onto a fully fenced backyard set on a generous .21 acre lot, with mature trees providing shade, privacy, and plenty of room to enjoy. Hardwood floors run throughout the main and lower levels, and with fresh paint and updated lighting, the home feels clean, welcoming, and ready to enjoy from day one. Upstairs, the primary bedroom is generously sized, with room for a king bed and a sitting area, something that is not always easy to find. It is comfortable and functional without feeling overdone. The lower level adds flexibility with a family room, a dry bar area that is perfect for casual entertaining, and a full bath, ideal for guests, movie nights, or just a little extra space when you need it. You will also appreciate the one car garage, great storage throughout, and a large laundry and utility space with built-ins to keep everything organized, along with the added peace of mind that comes with a newer roof. Living in Stoneybrooke means having trails, parks, and open space close by, including Huntley Meadows and Franconia Park. And when it is time to head out, you have easy access to Ft. Belvoir, Kingstowne Town Center, the Huntington Metro, Old Town, and all major commuter routes including I-95/395/495, along with everyday conveniences like Wegmans just minutes away. It is a home that feels easy to settle into and even easier to stay.
Features & Amenities
Interior
-
Other Interior Features
Ceiling Fan(s), Recessed Lighting, Built-in Features
-
Total Bedrooms
4
-
Bathrooms
2
-
Above Grade Finished Area
1117.0
-
Basement YN
YES
-
Cooling YN
YES
-
Cooling
Central Air, Ceiling Fan(s), Electric
-
Fireplace YN
NO
-
Heating YN
YES
-
Heating
Electric, Heat Pump
-
Main Level Bedrooms
1
-
Pet friendly
Yes
Exterior
-
Garage
Yes
-
Garage spaces
1
-
Construction Materials
Brick, Vinyl Siding
-
Parking
Garage Door Opener, Garage, Driveway, Covered, Inside Entrance, Attached
-
Pool
No
-
Waterfront YN
NO
Area & Lot
-
Lot Size(acres)
0.22
-
Lot Size(square feet)
9,428
-
Property Type
Residential
-
Property Sub Type
Single Family Residence
-
Architectural Style
Split Foyer
Price
-
Sales Price
$665,000
-
Tax Amount
$7,975
-
Financing Options
Conventional
-
Sq. Footage
1,697
-
Price/SqFt
$391
HOA
-
Association
YES
-
Association Fee
$125
-
Association Fee Frequency
Annually
-
Association Fee Includes
N/A
School District
-
Elementary School
GROVETON
-
Middle School
SANDBURG
-
High School
WEST POTOMAC
Property Features
-
New Construction
NO
-
Foundation Details
Permanent
-
Senior Community YN
NO
-
Sewer
Public Sewer
-
Tax Lot
6080
-
Water Source
Public
Schedule a Showing
Showing scheduled successfully.
Mortgage calculator
Estimate your monthly mortgage payment, including the principal and interest, property taxes, and HOA. Adjust the values to generate a more accurate rate.
Your payment
Principal and Interest:
$
Property taxes:
$
HOA fees:
$
Total loan payment:
$
Total interest amount:
$
Location
County
FAIRFAX
Elementary School
GROVETON
Middle School
SANDBURG
High School
WEST POTOMAC
Listing Courtesy of Elizabeth H Lucchesi, Long & Foster Real Estate, Inc.
RealHub Information is provided exclusively for consumers' personal, non-commercial use, and it may not be used for any purpose other than to identify prospective properties consumers may be interested in purchasing. All information deemed reliable but not guaranteed and should be independently verified. All properties are subject to prior sale, change or withdrawal. RealHub website owner shall not be responsible for any typographical errors, misinformation, misprints and shall be held totally harmless.

Salesperson, Realtor
Laurie Hailey
Call Laurie today to schedule a private showing.

* Listings on this website come from the FMLS IDX Compilation and may be held by brokerage firms other than the owner of this website. The listing brokerage is identified in any listing details. Information is deemed reliable but is not guaranteed. If you believe any FMLS listing contains material that infringes your copyrighted work please click here to review our DMCA policy and learn how to submit a takedown request.© 2024 FMLS.
Related Properties

ALEXANDRIA
3101 N HAMPTON DRIVE 1011
2 Beds
2 Baths
1,379 Sq.Ft.
$589,900
MLS#: VAAX2062692

ALEXANDRIA
720 N PATRICK STREET
3 Beds
2 Baths
1,184 Sq.Ft.
$750,000
MLS#: VAAX2064904

ALEXANDRIA
6711 SWARTHMORE DRIVE
4 Beds
2 Baths
1,230 Sq.Ft.
$670,000
MLS#: VAFX2335426

ALEXANDRIA
701 N HENRY STREET 210
2 Beds
2 Baths
934 Sq.Ft.
$739,435
MLS#: VAAX2064782

ALEXANDRIA
6090 JOUST LANE
3 Beds
3 Baths
2,100 Sq.Ft.
$640,000
MLS#: VAFX2326018
ALEXANDRIA
6312 INDIAN RUN PARKWAY
6 Beds
3 Baths
2,220 Sq.Ft.
$649,900
MLS#: VAFX2297404

ALEXANDRIA
7265 NITTANY LANE
4 Beds
3 Baths
2,048 Sq.Ft.
$705,000
MLS#: VAFX2329946

ALEXANDRIA
4335 UTICA AVENUE
2 Beds
2 Baths
1,296 Sq.Ft.
$585,000
MLS#: VAAX2066238

ALEXANDRIA
501 SLATERS LANE 611
2 Beds
2 Baths
1,063 Sq.Ft.
$619,000
MLS#: VAAX2065738

ALEXANDRIA
1111 N FAIRFAX STREET 206
1 Beds
1 Baths
855 Sq.Ft.
$789,000
MLS#: VAAX2066568
.png)