


Property
Beds
2
Full Baths
2
1/2 Baths
1
Year Built
2007
Sq.Footage
2,060
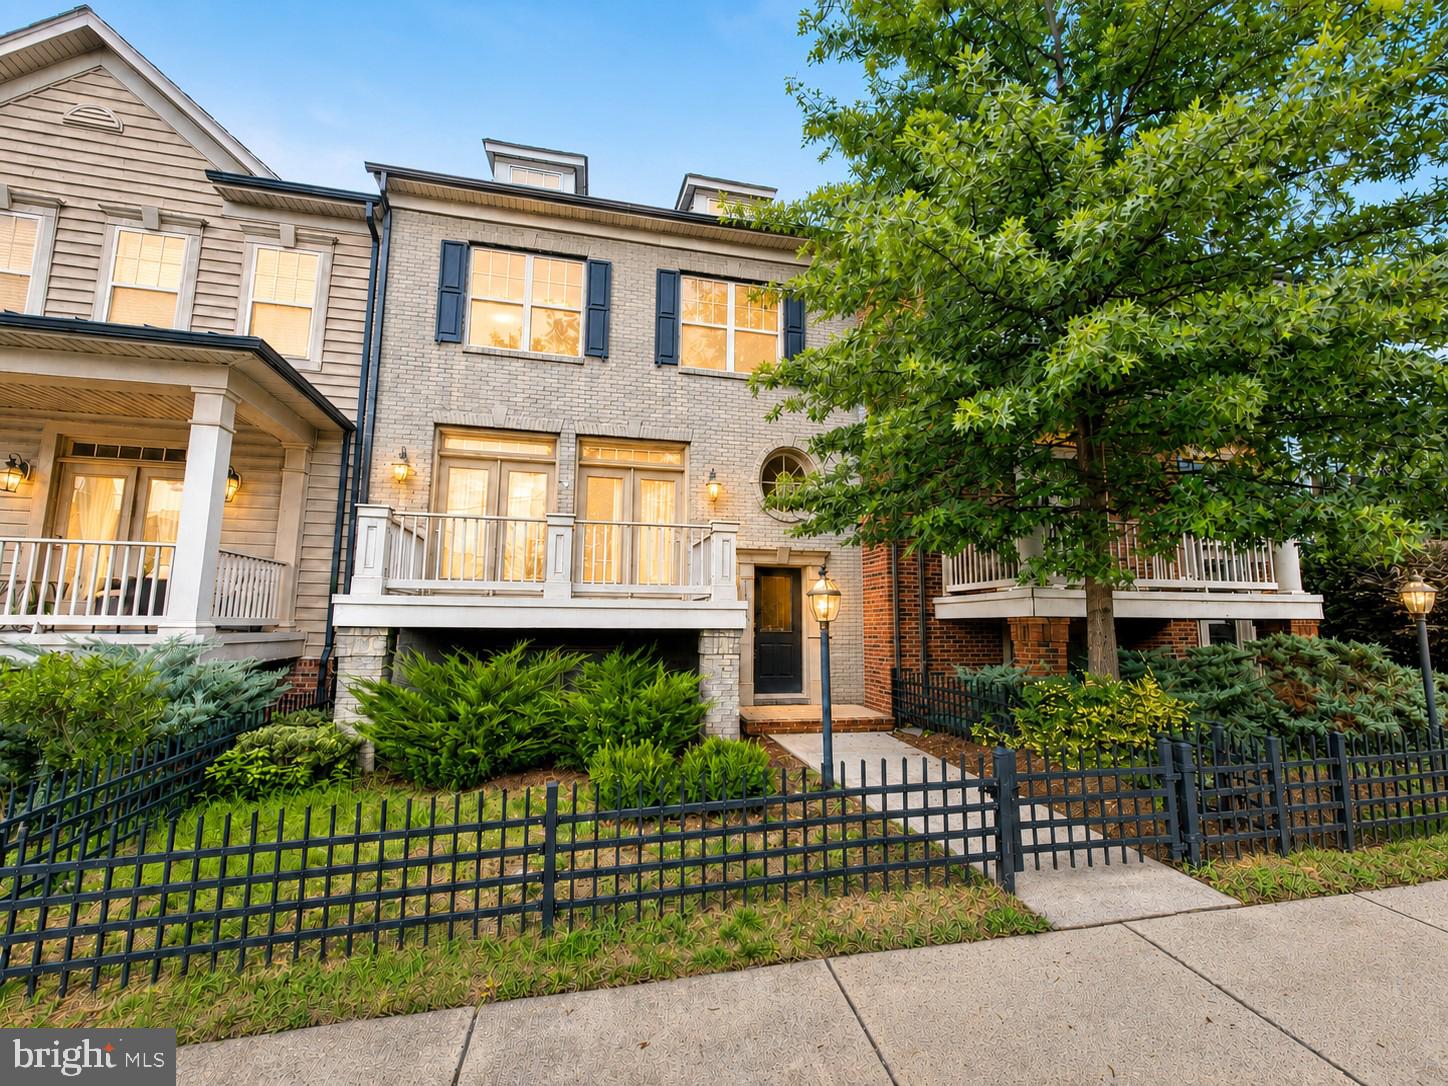
Beautifully upgraded interior row townhouse in the sought-after Potomac Green community in Ashburn—an active and vibrant 55+ neighborhood. This home is thoughtfully designed for both easy living and effortless entertainment, offering over 2,060 square feet of well-appointed living space across two levels. Step inside to an inviting open floor plan enhanced by luxury vinyl plank flooring throughout. The main level features a cozy family room highlighted by a dramatic cathedral ceiling, creating an airy, light-filled space, along with a dining area that provides a warm and welcoming atmosphere. The kitchen has been tastefully updated (2024) with stainless-steel appliances, refinished cabinetry, quartz countertops, and a stylish ceramic tile backsplash, perfectly suited for both everyday living and entertaining. The main level also offers a spacious primary bedroom with a walk-in closet for added comfort and convenience, The upper level display a generously sized bedroom, a full bath, and a spacious loft that offers flexibility for a home office, guest space, or additional living area. The property also features a spacious two-car garage, a charming covered front porch, and a lovely concrete patio, ideal for outdoor relaxation or entertaining guests. Residents of Potomac Green enjoy access to a beautifully appointed clubhouse with extensive amenities, including indoor and outdoor pools, a fully equipped fitness center, aerobics studio, ballroom, hobby and game rooms, indoor walking track, tennis courts, and scenic walking trails. Ideally located just minutes from One Loudoun, offering premier shopping, dining, and entertainment, as well as Trader Joe's, Dulles Town Center, major commuter routes 7, 28, and 267, Washington Dulles International Airport, and Ashburn Metro Station.
Features & Amenities
Interior
-
Other Interior Features
Recessed Lighting, Walk-In Closet(s), Open Floorplan
-
Total Bedrooms
2
-
Bathrooms
2
-
1/2 Bathrooms
1
-
Above Grade Finished Area
2060.0
-
Basement YN
NO
-
Cooling YN
YES
-
Cooling
Central Air, Electric
-
Fireplace YN
NO
-
Heating YN
YES
-
Heating
Exhaust Fan, Natural Gas, Forced Air
-
Main Level Bedrooms
1
-
Pet friendly
N/A
Exterior
-
Garage
Yes
-
Garage spaces
2
-
Construction Materials
Aluminum Siding, Vinyl Siding
-
Parking
Garage Door Opener, Garage, Driveway, Attached
-
Pool
Yes
-
Pool Features
Community
-
Waterfront YN
NO
Area & Lot
-
Lot Size(acres)
0.08
-
Lot Size(square feet)
3,485
-
Property Type
Residential
-
Property Sub Type
Townhouse
-
Architectural Style
Other
Price
-
Sales Price
$649,999
-
Tax Amount
$4,683
-
Financing Options
Conventional, FHA, Cash, VA
-
Sq. Footage
2,060
-
Price/SqFt
$315
HOA
-
Association
YES
-
Association Fee
$323
-
Association Fee Frequency
Monthly
-
Association Fee Includes
N/A
School District
-
Elementary School
N/A
-
Middle School
N/A
-
High School
N/A
Property Features
-
New Construction
NO
-
Association Amenities
Clubhouse, Meeting Room, Party Room, Tennis Court(s), Fitness Center, Gated, Recreation Facilities
-
Foundation Details
Concrete Perimeter
-
Senior Community YN
YES
-
Sewer
Public Sewer
-
Water Source
Public
Schedule a Showing
Showing scheduled successfully.
Mortgage calculator
Estimate your monthly mortgage payment, including the principal and interest, property taxes, and HOA. Adjust the values to generate a more accurate rate.
Your payment
Principal and Interest:
$
Property taxes:
$
HOA fees:
$
Total loan payment:
$
Total interest amount:
$
Location
County
LOUDOUN
Elementary School
Middle School
High School
Listing Courtesy of Yuri V Huaroto Parra, Samson Properties
RealHub Information is provided exclusively for consumers' personal, non-commercial use, and it may not be used for any purpose other than to identify prospective properties consumers may be interested in purchasing. All information deemed reliable but not guaranteed and should be independently verified. All properties are subject to prior sale, change or withdrawal. RealHub website owner shall not be responsible for any typographical errors, misinformation, misprints and shall be held totally harmless.

AGENT
Laurie Hailey
Call Laurie today to schedule a private showing.

* Listings on this website come from the FMLS IDX Compilation and may be held by brokerage firms other than the owner of this website. The listing brokerage is identified in any listing details. Information is deemed reliable but is not guaranteed. If you believe any FMLS listing contains material that infringes your copyrighted work please click here to review our DMCA policy and learn how to submit a takedown request.© 2024 FMLS.
Related Properties

ASHBURN
21179 ASHBURN HEIGHTS DRIVE
3 Beds
2 Baths
2,214 Sq.Ft.
$592,900
MLS#: VALO2118562

ASHBURN
20656 SIBBALD SQUARE
3 Beds
2 Baths
2,600 Sq.Ft.
$570,000
MLS#: VALO2132810

ASHBURN
43411 BRIAR CREEK TERRACE
3 Beds
3 Baths
2,872 Sq.Ft.
$775,000
MLS#: VALO2131250

ASHBURN
42851 LITTLEHALES TERRACE
3 Beds
2 Baths
2,492 Sq.Ft.
$549,900
MLS#: VALO2133938

ASHBURN
22093 MIDMOORE DRIVE
3 Beds
2 Baths
2,500 Sq.Ft.
$699,000
MLS#: VALO2132080

ASHBURN
20876 MURRY FALLS TERRACE
3 Beds
2 Baths
2,392 Sq.Ft.
$761,000
MLS#: VALO2133058

ASHBURN
20873 MURRY FALLS TERRACE
3 Beds
2 Baths
2,237 Sq.Ft.
$649,900
MLS#: VALO2105008
ASHBURN
43348 OLD RYAN ROAD
3 Beds
2 Baths
2,512 Sq.Ft.
$725,000
MLS#: VALO2131592

ASHBURN
20604 MAITLAND TERRACE
3 Beds
2 Baths
2,600 Sq.Ft.
$569,000
MLS#: VALO2130454

ASHBURN
20414 COOL FERN SQUARE
3 Beds
3 Baths
1,934 Sq.Ft.
$595,000
MLS#: VALO2133724
.png)