Properties

Browse or get in touch to schedule a walkthrough.

  • Nearby me
Price range

Popular Features

Community Features

Association

Property Features

Waterfront

View

Exterior Features

Interior Features

Style

10000 properties match your criteria

Updated 1 minute ago

E-Alert name

Tucked into a peaceful Reston setting backing to trees, this light-filled home offers a comfortable balance of convenience, privacy, and connection to nature. Inside, the open floor plan creates an easy flow between living spaces, making everyday living, entertaining, and working from home feel effortless. Large windows bring in abundant natural light, creating a warm and inviting atmosphere throughout the home. Step outside to a private patio surrounded by mature greenery, offering a relaxing outdoor space for morning coffee, dining, or unwinding at the end of the day. Nearby parking adds everyday convenience for both residents and guests. Located in the heart of Reston, this home provides easy access to trails, parks, shopping, dining, Reston Town Center, major commuter routes, and the Silver Line Metro. The location offers the benefit of being close to everything while still feeling tucked away in a more peaceful residential setting. Whether you are looking for convenience, outdoor access, or flexible living space designed for today’s lifestyle, this home offers an opportunity to enjoy all that Reston has to offer. Photos may be virtually staged
#VAFX2310400

RESTON

2202 SOUTHGATE SQUARE

3 Beds

1 Baths

1,262 Sq.Ft.

$2,500

MLS#: VAFX2310400

Welcome to 3156 Goldenwave Ct — a beautifully appointed 4-bedroom, 3.5-bath townhome that perfectly blends modern style, comfort, and functionality. From the moment you step inside, you’ll appreciate the rich hardwood floors that flow seamlessly throughout and the thoughtfully designed open-concept layout, ideal for both everyday living and entertaining. Oversized windows flood the main level with natural light, creating a bright and inviting atmosphere.

The stunning all-white kitchen serves as the heart of the home, featuring a large center island perfect for casual dining or gathering, sleek stainless steel appliances, recessed lighting, and ample cabinetry to meet all your storage needs. Just off the kitchen, the dining area transitions effortlessly into a spacious family room, offering a cozy yet open space to relax or host guests. From here, enjoy easy access to the backyard—perfect for outdoor dining, grilling, or unwinding after a long day.

Upstairs, you’ll find generously sized bedrooms, including a serene primary suite designed for comfort and privacy. The additional bedrooms provide flexibility for family, guests, or a home office setup.

The lower level adds even more versatility, featuring a private bedroom and full bathroom—ideal for guests, an au pair suite, or a quiet work-from-home space. The oversized garage offers plenty of room for parking, storage, or even a home gym setup.

Located in a desirable community with convenient access to major commuter routes, shopping, dining, and everyday essentials, this home truly offers the best of style and convenience.

Please note: pets are not permitted in this rental property.

Qualifications: minimum credit score of 675, income of at least 3x the monthly rent

All applicants much meet the following criteria
1. Verifiable gross income of at least 3x the monthly rent
2. Credit score of 675 or above
3. No evictions of landlords judgements

Move In Fee $150

Monthly Administration Fee $10

$75 Pet Inspection every 6 months

Additional fees may apply subject to the association applicable to the property.
#VAFX2301898

FAIRFAX

3156 GOLDENWAVE COURT

4 Beds

3 Baths

2,156 Sq.Ft.

$4,800

MLS#: VAFX2301898

Welcome home to this spacious 1 bedroom /1 bathroom condo with a private balcony and washer/ dryer in-unit, over 700 square-feet perfectly situated in the historic and highly sought-after Fairlington community -  available now. This unit features updated kitchen appliances, hardwood floors, a roomy bedroom with a walk-in closet, your own private balcony, and the ultimate convenience of an in-unit washer/dryer. Tucked away in a quiet, tree-lined neighborhood, this home offers the ultimate commuter’s dream location—just minutes from Washington DC, Old Town Alexandria, and walking distance to the vibrant shops and dining of Shirlington Village. To top it all off, you'll enjoy access to Fairlington’s spectacular resort-style amenities, including 6 outdoor pools, 12 tennis courts, walking paths, and hassle-free express bus access to the Metro. Ample parking available in the permit lot out front as well as public street parking.
#VAAR2073928

ARLINGTON

2832 S ABINGDON STREET B1

1 Beds

1 Baths

711 Sq.Ft.

$2,000

MLS#: VAAR2073928

Please note that the 2/1 OPEN HOUSE HAS BEEN CANCELLED Beautiful 4 Bed, 3.5 Bath, Colonial with the Builder Optional Bump Outs, Fenced Back Yard Backing to Trees, tucked away at the end of a Cul-de-sac!   From the welcoming Front Porch to the cozy Gas Fireplace, to the charm of rich Hardwood Floors, this feels like home.  Enjoy cooking and entertaining family and friends in the Eat-in Gourmet Kitchen, complete with a lovely Granite Island and Stainless-Steel Appliances.  The Main Level is light and airy with 9 ft. ceilings and an abundance of natural light, featuring an Open Floor Plan in the Great Room, Kitchen and Sunroom, yet also offers distinctly designated space for a Formal Dining Room, Living Room, Library/Office, as well as Laundry Room, Powder Room and Kitchen Pantry.  The Sunroom has a Sliding glass Door walk out onto an inviting Double Tiered Deck where you can take in serene views of the forest from your own backyard.   (Deck Furniture Conveys.)

On the Upper Level you will find the Walk-in Closet in the 2nd Bedroom has Custom Organizational Shelves.  You will also find a second Full Bath with Double Sinks.  The luxurious Primary Suite is adorned with a vaulted ceiling, an Ensuite Bathroom with a Walk-in Shower, Soaker Tub, Double Sinks, and Walk-in Closet with an entrance to a bonus floored storage area in the attic.

The Basement has a generous amount of useable and finished space:  a Recreation/Media Room with a Walk-up to a Patio in the Back Yard, a Hobby/Workout Room, Office Space, a Bonus Room, a Full Bath with Granite Floor Tile, a large Storage Closet, and a Utility room. 
 
Extra Features include an Insulated 2-Car Garage,   Recently Replaced Roof, Gutter Covers, In-ground Irrigation System, Battery Backup for the Sump Pump, Whole Home Humidifier, ADT Alarm System Pre-wire, 2 Built-in Safes, Window Treatments including Wood Blinds, Shelves in the Library, Basement and Garage, Shelves and Cabinets in the Laundry Room, Imported Chandeliers in the Foyer and Dining Room, Crown Molding and Chair Rail in Dining Room, and Recently Replaced Thompson Creek Windows on the Upper Level. Fresh paint, New Bedroom and Basement Carpet, New LVP Flooring for the Kitchen and Sunroom.

The Forest at Southrun HOA collects Trash, Recyclables, provides seasonal Leaf Collection, has a Picnic Area, Basketball Courts, Sidewalks for strolling and dog walking, as well as a Tot Lot/Playground. There is a multipurpose Ball Field nearby.

This fabulous location is in the highly rated Newington Forest Elementary/South County Middle/South County High School district, is close to Bus Stops, Commuter Lots, VRE, 7 miles to Springfield/Franconia Metro, 21 miles to Reagan International Airport, 24 miles to Dulles International Airport, and within minutes of Ft. Belvoir, Occoquan Historic District, Burke Lake, George Mason University, Golf, Shopping, Restaurants, Fairfax County Parkway, Rt. 495, and Rt. 95.
#VAFX2286148

SPRINGFIELD

8431 AMBROSE COURT

4 Beds

3 Baths

3,386 Sq.Ft.

$995,000

MLS#: VAFX2286148

** Beautifully Updated 1BR/1BA Condo for Rent!

** Bright, spacious, and move-in ready! 

** Totally 2 parking spaces, icluding 1 Commercial vehicle, are available!

** Freshly painted throughout with elegant wood flooring, this home feels warm, modern, and inviting from the moment you walk in.

** The spacious living room is filled with natural light, creating an open and airy atmosphere perfect for relaxing or entertaining. 

** The bathroom has been tastefully updated, and the kitchen features a practical, convenient layout with plenty of functionality and storage. 

** Multiple closets throughout the home provide abundant storage space.

** Enjoy the large private balcony with the great tree view — a wonderful maintenance-free outdoor space perfect for morning coffee, fresh air, or quiet evenings.

** Located on an elevated first floor with only a few easy steps up, this condo offers the convenience of first-floor living while still providing additional privacy and security.

Great Location with buses to Metro and easy access to Route 29, Rt 50, I-495 and Route 66.

A bright, clean, and beautifully maintained condo you will truly love coming home to!
#VAFX2315996

FALLS CHURCH

7362 ROUTE 29 62/101

1 Beds

1 Baths

671 Sq.Ft.

$1,700

MLS#: VAFX2315996

Brick front end unit TH w/ 4 BDRs/3.5 BA in Broadlands - close to new Silver Line metro! 2,926 sq-ft! 2 car gar. 3 lvl bump out & rare master suite layout w/ 3 walk-in closets & lux bath. Gourmet Kit w/ Cherry cabs, custom backsplash. Updated Lighting; Vaulted Ceilings; HWDs on ML; Plantation Shutters; Crown Molding. Professional interior design & updated carpet/paint. Landscaping. Original owner.
#1000711687

BROADLANDS

21957 WINDOVER DRIVE

4 Beds

3 Baths

2,926 Sq.Ft.

$499,999

MLS#: 1000711687

Perfectly located in the sought-after Stonewall Manor community of Dunn Loring, this beautifully updated 4-bedroom, 2.5-bath home offers over 3,100 square feet of move-in ready living space. The  kitchen features granite countertops, stainless steel appliances, a large center island and breakfast area with bay window. Spacious living and entertaining areas include a formal dining/sitting room with gas fireplace, a  great room with cathedral ceilings and a finished lower-level recreation room with backyard access. Hardwood floors run throughout the main and upper levels. Situated on a private, level lot with mature landscaping and a large deck, this home combines comfort, convenience and lifestyle. Unbeatable commuter location less than 1 mile to Dunn Loring Metro and minutes to Tysons, Mosaic District, I-495, I-66, and the W&OD Trail. Marshall School Pyramid. Sorry no cats.
#VAFX2313050

VIENNA

2432 ROCKBRIDGE STREET

4 Beds

2 Baths

3,156 Sq.Ft.

$4,900

MLS#: VAFX2313050

Improved price makes this an extrodinary opportunity! Experience a lifestyle where comfort, convenience, and natural beauty come together in the Montebello Condominium community—a gated, pet friendly resort-style enclave nestled within 35 acres of lush, wooded grounds just south of Old Town, Alexandria. Here, you’re surrounded the by tranquility of natures and are just moments from the vibrant energy of city living.  
This freshly renovated ground-level residence offers a rare and highly desirable living experience. With direct access to the outdoors, it lives more like a private retreat than a typical condo. Inside, a thoughtfully designed layout features a true two-bedroom configuration and one-and-a-half beautifully updated baths, blending modern upgrades with everyday functionality. The completely remodeled kitchen is both stylish and practical, showcasing shaker-style cabinetry, quartz countertops, a sleek new backsplash, and updated flooring. New stainless-steel appliances—including the stove, dishwasher, and microwave—make cooking and entertaining effortless.
Natural light pours into the spacious living and dining areas through expansive windows and sliding glass doors, creating a warm, inviting atmosphere. But what truly sets this home apart is what lies just beyond—your private outdoor patio. Unlike many other units in the building, this ground-floor gem offers seamless indoor-outdoor living, giving you your own space to enjoy morning coffee, dine al fresco, or simply unwind in the fresh air without ever leaving home.  For pet owners, the outdoor patio and first level location make this unit the most convenient in the development.  No need to load poor Rover into the service elevator!
The primary suite is a peaceful sanctuary, complete with an en-suite bath and generous closet space, including a walk-in closet. A versatile second bedroom adapts easily to your needs—whether as a guest room, home office, or creative space. Both bathrooms have been tastefully updated with stone-topped vanities, modern lighting, and new flooring. Additional conveniences include in-unit laundry and a large storage area within the building.
Life at Montebello is about more than just your home—it’s about the experience. Residents enjoy an unmatched array of amenities, from indoor and outdoor pools to a fitness center, tennis and pickleball courts, a bowling alley, and scenic walking trails. Social and everyday conveniences are right at your doorstep, including a clubhouse, on-site restaurant with delivery, a market, salon, dog park, and more—all within a secure, 24-hour gated community.
With nearby shopping plus quick access to Old Town, Route 1, I-495, the Woodrow Wilson Bridge, this location offers the perfect balance of connectivity and calm.  There is a complimentary shuttle service to the Metro, which is also accessible via a gate within the community that goes directly into the Huntington Metro Station.
This is more than a home—it’s a lifestyle defined by ease, access, and the rare luxury of your own private outdoor escape.
#VAFX2294132

ALEXANDRIA

5903 MOUNT EAGLE DRIVE 103

2 Beds

1 Baths

1,045 Sq.Ft.

$349,500

MLS#: VAFX2294132

The Hayden is a Beautiful Two-Story Home on a partially finished basement with 5 bedrooms and 3 bathrooms in 3,052 Finished Square Feet. The main level features a flex room adjacent to the foyer, ideal for a formal dining room or home office. The gourmet kitchen has an oversized island for extra seating and a large pantry. The Kitchen opens to An Amazing Great Room. The main level also features a bedroom with a full bath. The owner’s suite on the second level offers a luxurious owner’s bath with large shower, double vanities and and a large walk-in closet. There are 3 additional bedrooms, a full bathroom, a walk-in laundry room, and a loft-style living room on the second level. Quality materials and workmanship throughout, with superior attention to detail, plus a one-year builders’ warranty. Your new home also includes our smart home technology package! A D.R. Horton Smart Home is equipped with technology that includes the following: a Z-Wave programmable thermostat manufactured by Honeywell; a Z-Wave door lock manufactured by Kwikset; a Z-Wave wireless switch manufactured by Eaton Corporation; a Qolsys, Inc. touchscreen Smart Home control device; an automation platform from Alarm.com; a SkyBell video doorbell; and an Amazon Echo Dot. You must see this amazing house.* Please see model home for access!
#VACV124214

BOWLING GREEN

16041 GRANT COURT

5 Beds

3 Baths

3,052 Sq.Ft.

$424,990

MLS#: VACV124214

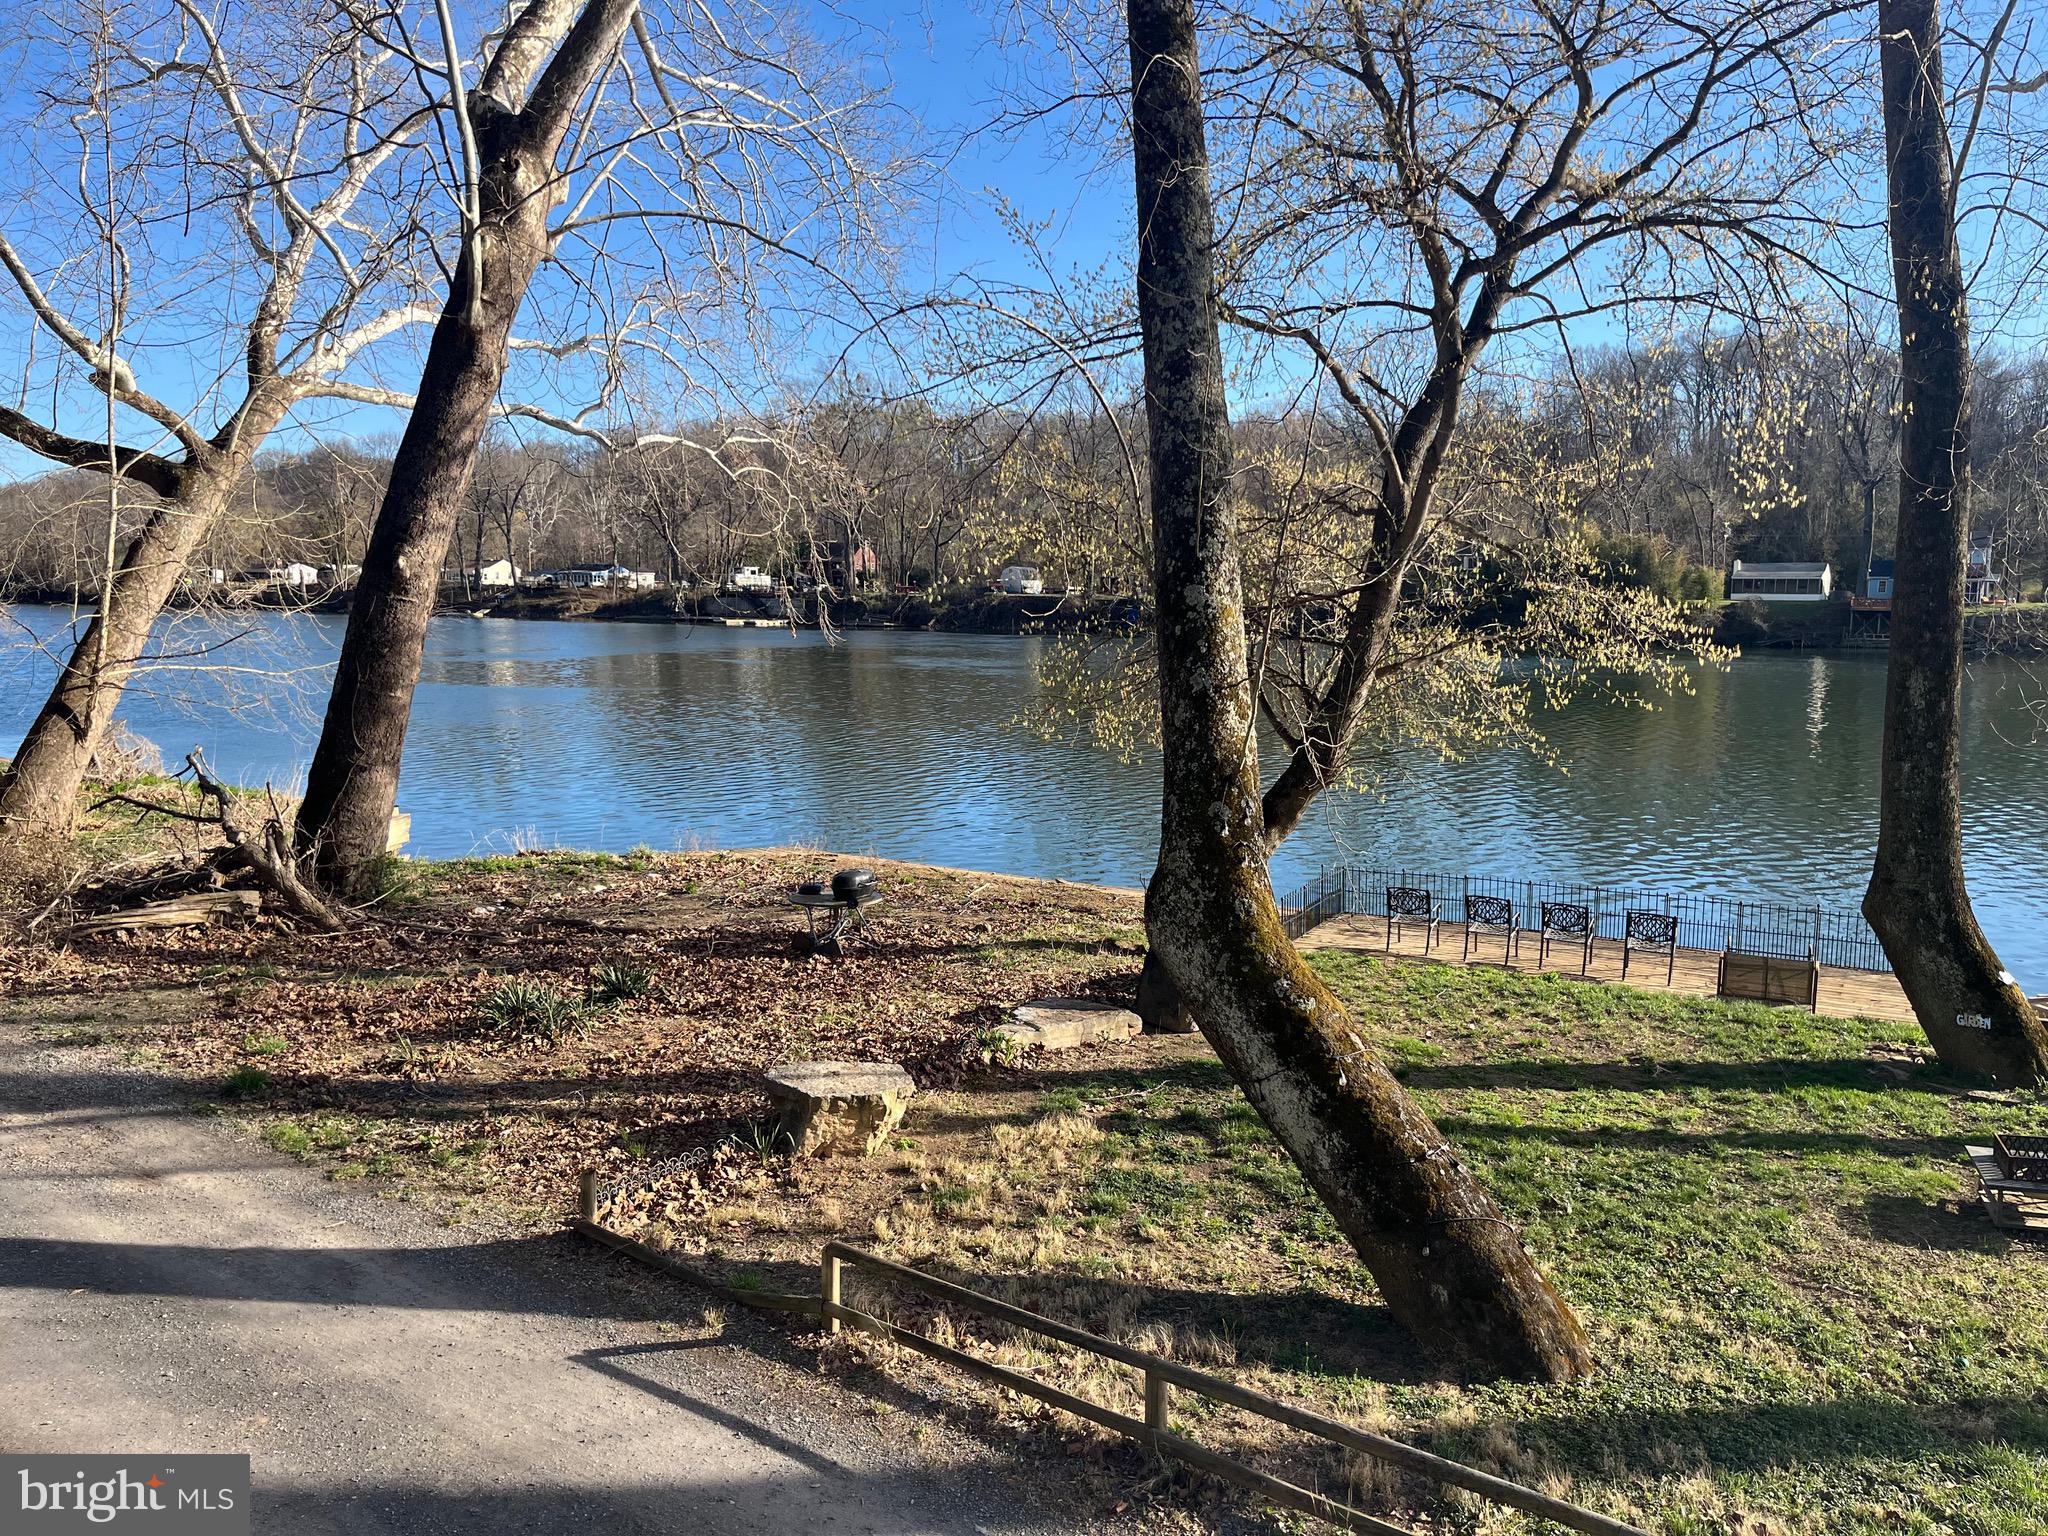
Come see this Beautiful Waterfront lot . Private 2.93 acre lot that sets on a point . Tidal waters and close to the Potomac for your enjoyment . Canoe , Kayak on just enjoy the peace and fish off the bank . This lot has a 3 bedroom functioning  gravity feed drainfield already and a deep drilled well . Electricity is already on the lot and so is the driveway . 50ft easement to the lot has plenty of privacy to make this your weekend get away or live full time .  There is a trailer currently on the property . Please do not enter . The owners are willing to negotiate its removal
#VAWE2010912

HAGUE

1483 WILTON

None Beds

None Baths

2.93 acres

$265,000

MLS#: VAWE2010912
None
#VAWR2014254

FRONT ROYAL

646 OLD DAM ROAD

4 Beds

3 Baths

2,232 Sq.Ft.

$549,000

MLS#: VAWR2014254

😍 Tucked away at the end of a quiet cul-de-sac, this exceptional luxury estate offers the ultimate in privacy and natural beauty, set on a breathtaking 10-acre prime lot surrounded by serene landscapes and scenic vistas.  A long driveway leads to the home, where a two-car garage and expansive parking area provide both convenience and a grand sense of arrival.   🏠  Designed to seamlessly blend elegance with comfort, the main level features a stunning primary suite with a vaulted ceiling and ceiling fan, private access to the rear deck, and a spa-inspired en suite bath complete with a jetted soaking tub, floor-to-ceiling tiled shower, double vanity, and heated floors. 💻  A dedicated home office on the main level adds flexibility for today’s lifestyle.   🛋️ At the heart of the home, the dramatic family room showcases soaring vaulted ceilings, a ceiling fan, and a striking two-story stone (newer) pellet fireplace —creating a warm and inviting space perfect for gathering.  🧑‍🍳 The gourmet eat-in kitchen is thoughtfully appointed with a center island, gas cooking, double wall ovens, and newer appliances, including a refrigerator and dishwasher, offering both functionality and style. 🍽️ Adjacent, the formal dining room is accented with classic crown molding, chair rail, and wainscoting for elegant entertaining.   Enjoy panoramic views year-round from the charming front porch, expansive rear deck, and the screened sunroom—each offering a peaceful connection to the surrounding nature.   🍻 The fully finished lower level is designed for entertaining, featuring a dry/wet bar, pool table (with newer slate and felt that conveys🎱), newer wood stove with newer chimney insert, a full bathroom, ample storage, and walk-out access to the patio and backyard. Additional features include newer washer and dryer, wood flooring, recessed lighting, and the option for gym equipment to convey.   🌞 This home is as efficient as it is beautiful, equipped with fully owned solar panels, battery backup, and EV charging in the garage—delivering significant energy savings and modern sustainability.  There is also emergency backup gas heat to ensure you always stay warm.   🌳 Outdoors, a two-story barn provides endless possibilities for storage, hobbies, or a private retreat. The property also includes a newer septic tank, as well as newer dog and chicken fencing—perfect for those seeking a self-sufficient or hobby farm lifestyle.  A rare offering combining luxury, privacy, and thoughtful upgrades—this is more than a home; it’s a private retreat.
#VALO2122132

ROUND HILL

34930 VANCOFF LANE

4 Beds

4 Baths

3,892 Sq.Ft.

$1,150,000

MLS#: VALO2122132

For Comp purposes only, Contact Aaron Podolsky for listing information
#VAFX2163618

ALEXANDRIA

6320 DUNMAN WAY

2 Beds

3 Baths

2,429 Sq.Ft.

$811,000

MLS#: VAFX2163618

Premier Development Opportunity – 43.119 Acres with River Frontage in The Shenandoah Valley (Luray, VA). Hard to find potential development site. Zoned A-1 (Agriculture) with approx. 869 ft. of Shenandoah River frontage, offering developers a unique opportunity, or retain as a private estate.
• With rezoning and subdividing - great potential for a riverfront, single-family development
• Many possible by-right uses such as a campground, brewery, winery, distillery, retail sales for a greenhouse, and much more (see attached zoning code).
• Existing house on premises with electric, well water, septic tank - conveys in as-is condition.
With growing interest in rural and riverfront living, this property offers developers a chance to create something truly special in the Shenandoah Valley. Tap into Page County’s rising demand for scenic, lifestyle-driven properties.
#VAPA2004792

LURAY

1173 BACKWASH ROAD

None Beds

None Baths

43.12 acres

$1,290,000

MLS#: VAPA2004792

Charming and expanded 1935 bungalow offering three finished levels and a welcoming covered front porch with ample space to relax and entertain. This light-filled home features extensive additions, including a recently added upper-level primary suite complete with a sitting area, huge walk-in closet, luxurious en-suite bath, and convenient washer and dryer. The main level includes two additional bedrooms and a full bath, along with a beautifully remodeled kitchen showcasing a coffered ceiling with ambient lighting. The rear family room addition is highlighted by exposed brick walls, while the living room features a cozy wood-burning fireplace.

The versatile lower level offers a home office, a gym that can easily serve as a playroom or recreation space,  a woodshop/workroom with special venting as well as a large storage area with a second washer and dryer, an additional refrigerator, and walk-out access to a covered storage area. Outdoor living is just as impressive with a fully fenced backyard featuring a deck, patio, expansive grassy area, and extensive landscaping. Additional highlights include dual HVAC systems, off-street parking with EV charger, and an unbeatable location within walking distance to Metro, restaurants, and shopping.
#VAAX2055566

ALEXANDRIA

127 E WALNUT STREET

3 Beds

2 Baths

2,506 Sq.Ft.

$1,399,900

MLS#: VAAX2055566

1 ... 99 100 101 102 103 ... 666
* Listings identified with the FMLS IDX logo come from FMLS and are held by brokerage firms other than the owner of this website. The listing brokerage is identified in any listing details. Information is deemed reliable but is not guaranteed. If you believe any FMLS listing contains material that infringes your copyrighted work please click here to review our DMCA policy and learn how to submit a takedown request. © 2024. First Multiple Listing Service, Inc.
 - property

Send a message

Message successfully sent.

Your message

What is 3 + 4 ?

Reason for contacting?

I agree to receive email communication and understand I can unsubscribe at any time.

I agree to be contacted by Charis Realty Group - Christine Issler, Broker via call, email, and text for real estate services. To opt out, you can reply 'stop' at any time or reply 'help' for assistance. You can also click the unsubscribe link in the emails. Message and data rates may apply. Message frequency may vary. Privacy Policy

Sign Out

Virtual Assistant

Would you like to take the next step with this property? We can help you schedule a showing or virtual tour, or send you more details.

Yes, I would like more information.

Thank You for Your Reply, One of Our Agents will contact you as soon as possible

No, maybe later.

Thank you, you can always contact me via email, phone number or through the contact form.

Realhub AI

Lucy - Your AI-Powered Realtor

Update Your Temporary Password

Personalize your search

Enter your email and we'll notify you immediately when new listings match what you're looking for.

or enter email address

Already have an account ? Login here

Continue your home search

I agree to receive communications and understand I can unsubscribe at any time.

I agree to be contacted by Charis Realty Group - Christine Issler, Broker via call, email, and text for real estate services. To opt out, you can reply 'stop' at any time or reply 'help' for assistance. You can also click the unsubscribe link in the emails. Message and data rates may apply. Message frequency may vary. Privacy Policy

Already have an account ? Login here

We use cookies

We use cookies primarily for analytics to enhance your experience. By accepting, you agree to our use of these cookies. You can manage your preferences or learn more about our cookies policy.
