

Property
Beds
4
Full Baths
4
1/2 Baths
None
Year Built
1996
Sq.Footage
3,892
😍 Tucked away at the end of a quiet cul-de-sac, this exceptional luxury estate offers the ultimate in privacy and natural beauty, set on a breathtaking 10-acre prime lot surrounded by serene landscapes and scenic vistas. A long driveway leads to the home, where a two-car garage and expansive parking area provide both convenience and a grand sense of arrival. 🏠 Designed to seamlessly blend elegance with comfort, the main level features a stunning primary suite with a vaulted ceiling and ceiling fan, private access to the rear deck, and a spa-inspired en suite bath complete with a jetted soaking tub, floor-to-ceiling tiled shower, double vanity, and heated floors. 💻 A dedicated home office on the main level adds flexibility for today’s lifestyle. 🛋️ At the heart of the home, the dramatic family room showcases soaring vaulted ceilings, a ceiling fan, and a striking two-story stone (newer) pellet fireplace —creating a warm and inviting space perfect for gathering. 🧑🍳 The gourmet eat-in kitchen is thoughtfully appointed with a center island, gas cooking, double wall ovens, and newer appliances, including a refrigerator and dishwasher, offering both functionality and style. 🍽️ Adjacent, the formal dining room is accented with classic crown molding, chair rail, and wainscoting for elegant entertaining. Enjoy panoramic views year-round from the charming front porch, expansive rear deck, and the screened sunroom—each offering a peaceful connection to the surrounding nature. 🍻 The fully finished lower level is designed for entertaining, featuring a dry/wet bar, pool table (with newer slate and felt that conveys🎱), newer wood stove with newer chimney insert, a full bathroom, ample storage, and walk-out access to the patio and backyard. Additional features include newer washer and dryer, wood flooring, recessed lighting, and the option for gym equipment to convey. 🌞 This home is as efficient as it is beautiful, equipped with fully owned solar panels, battery backup, and EV charging in the garage—delivering significant energy savings and modern sustainability. There is also emergency backup gas heat to ensure you always stay warm. 🌳 Outdoors, a two-story barn provides endless possibilities for storage, hobbies, or a private retreat. The property also includes a newer septic tank, as well as newer dog and chicken fencing—perfect for those seeking a self-sufficient or hobby farm lifestyle. A rare offering combining luxury, privacy, and thoughtful upgrades—this is more than a home; it’s a private retreat.
Features & Amenities
Interior
-
Other Interior Features
Kitchen Island, Recessed Lighting, Ceiling Fan(s), Other, Bar, Central Vacuum, Walk-In Closet(s), Vaulted Ceiling(s), Crown Molding
-
Total Bedrooms
4
-
Bathrooms
4
-
Above Grade Finished Area
2692.0
-
Basement YN
YES
-
Cooling YN
YES
-
Cooling
Heat Pump, Ceiling Fan(s), Zoned, Electric
-
Fireplace YN
YES
-
Heating YN
YES
-
Heating
Exhaust Fan, Electric, Propane, Wood, Wood Stove, Heat Pump
-
Main Level Bedrooms
1
-
Pet friendly
Yes
Exterior
-
Garage
Yes
-
Garage spaces
2
-
Construction Materials
Vinyl Siding
-
Other Exterior Features
Rain Gutters, Storage
-
Parking
Oversized, Garage Door Opener, Garage, Driveway, Other, Inside Entrance, Attached
-
Patio and Porch Features
Deck, Wrap Around, Porch
-
Pool
No
-
Waterfront YN
NO
-
View
Trees/Woods, Scenic
Area & Lot
-
Lot Features
Wooded, Secluded, Private, Cul-De-Sac, Front Yard, Few Trees, Back Yard
-
Lot Size(acres)
10.01
-
Lot Size(square feet)
436,036
-
Property Type
Residential
-
Property Sub Type
Single Family Residence
-
Architectural Style
Cape Cod
Price
-
Sales Price
$1,150,000
-
Tax Amount
$8,308
-
Financing Options
Conventional
-
Sq. Footage
3,892
-
Price/SqFt
$295
HOA
-
Association
No
School District
-
Elementary School
MOUNTAIN VIEW
-
Middle School
HARMONY
-
High School
WOODGROVE
Property Features
-
New Construction
NO
-
Foundation Details
Permanent
-
Senior Community YN
NO
-
Tax Lot
11-A
-
Water Source
Well
Schedule a Showing
Showing scheduled successfully.
Mortgage calculator
Estimate your monthly mortgage payment, including the principal and interest, property taxes, and HOA. Adjust the values to generate a more accurate rate.
Your payment
Principal and Interest:
$
Property taxes:
$
HOA fees:
$
Total loan payment:
$
Total interest amount:
$
Location
County
LOUDOUN
Elementary School
MOUNTAIN VIEW
Middle School
HARMONY
High School
WOODGROVE
Listing Courtesy of John Ginty, Samson Properties
RealHub Information is provided exclusively for consumers' personal, non-commercial use, and it may not be used for any purpose other than to identify prospective properties consumers may be interested in purchasing. All information deemed reliable but not guaranteed and should be independently verified. All properties are subject to prior sale, change or withdrawal. RealHub website owner shall not be responsible for any typographical errors, misinformation, misprints and shall be held totally harmless.

AGENT
Laurie Hailey
Call Laurie today to schedule a private showing.

* Listings on this website come from the FMLS IDX Compilation and may be held by brokerage firms other than the owner of this website. The listing brokerage is identified in any listing details. Information is deemed reliable but is not guaranteed. If you believe any FMLS listing contains material that infringes your copyrighted work please click here to review our DMCA policy and learn how to submit a takedown request.© 2024 FMLS.
Related Properties
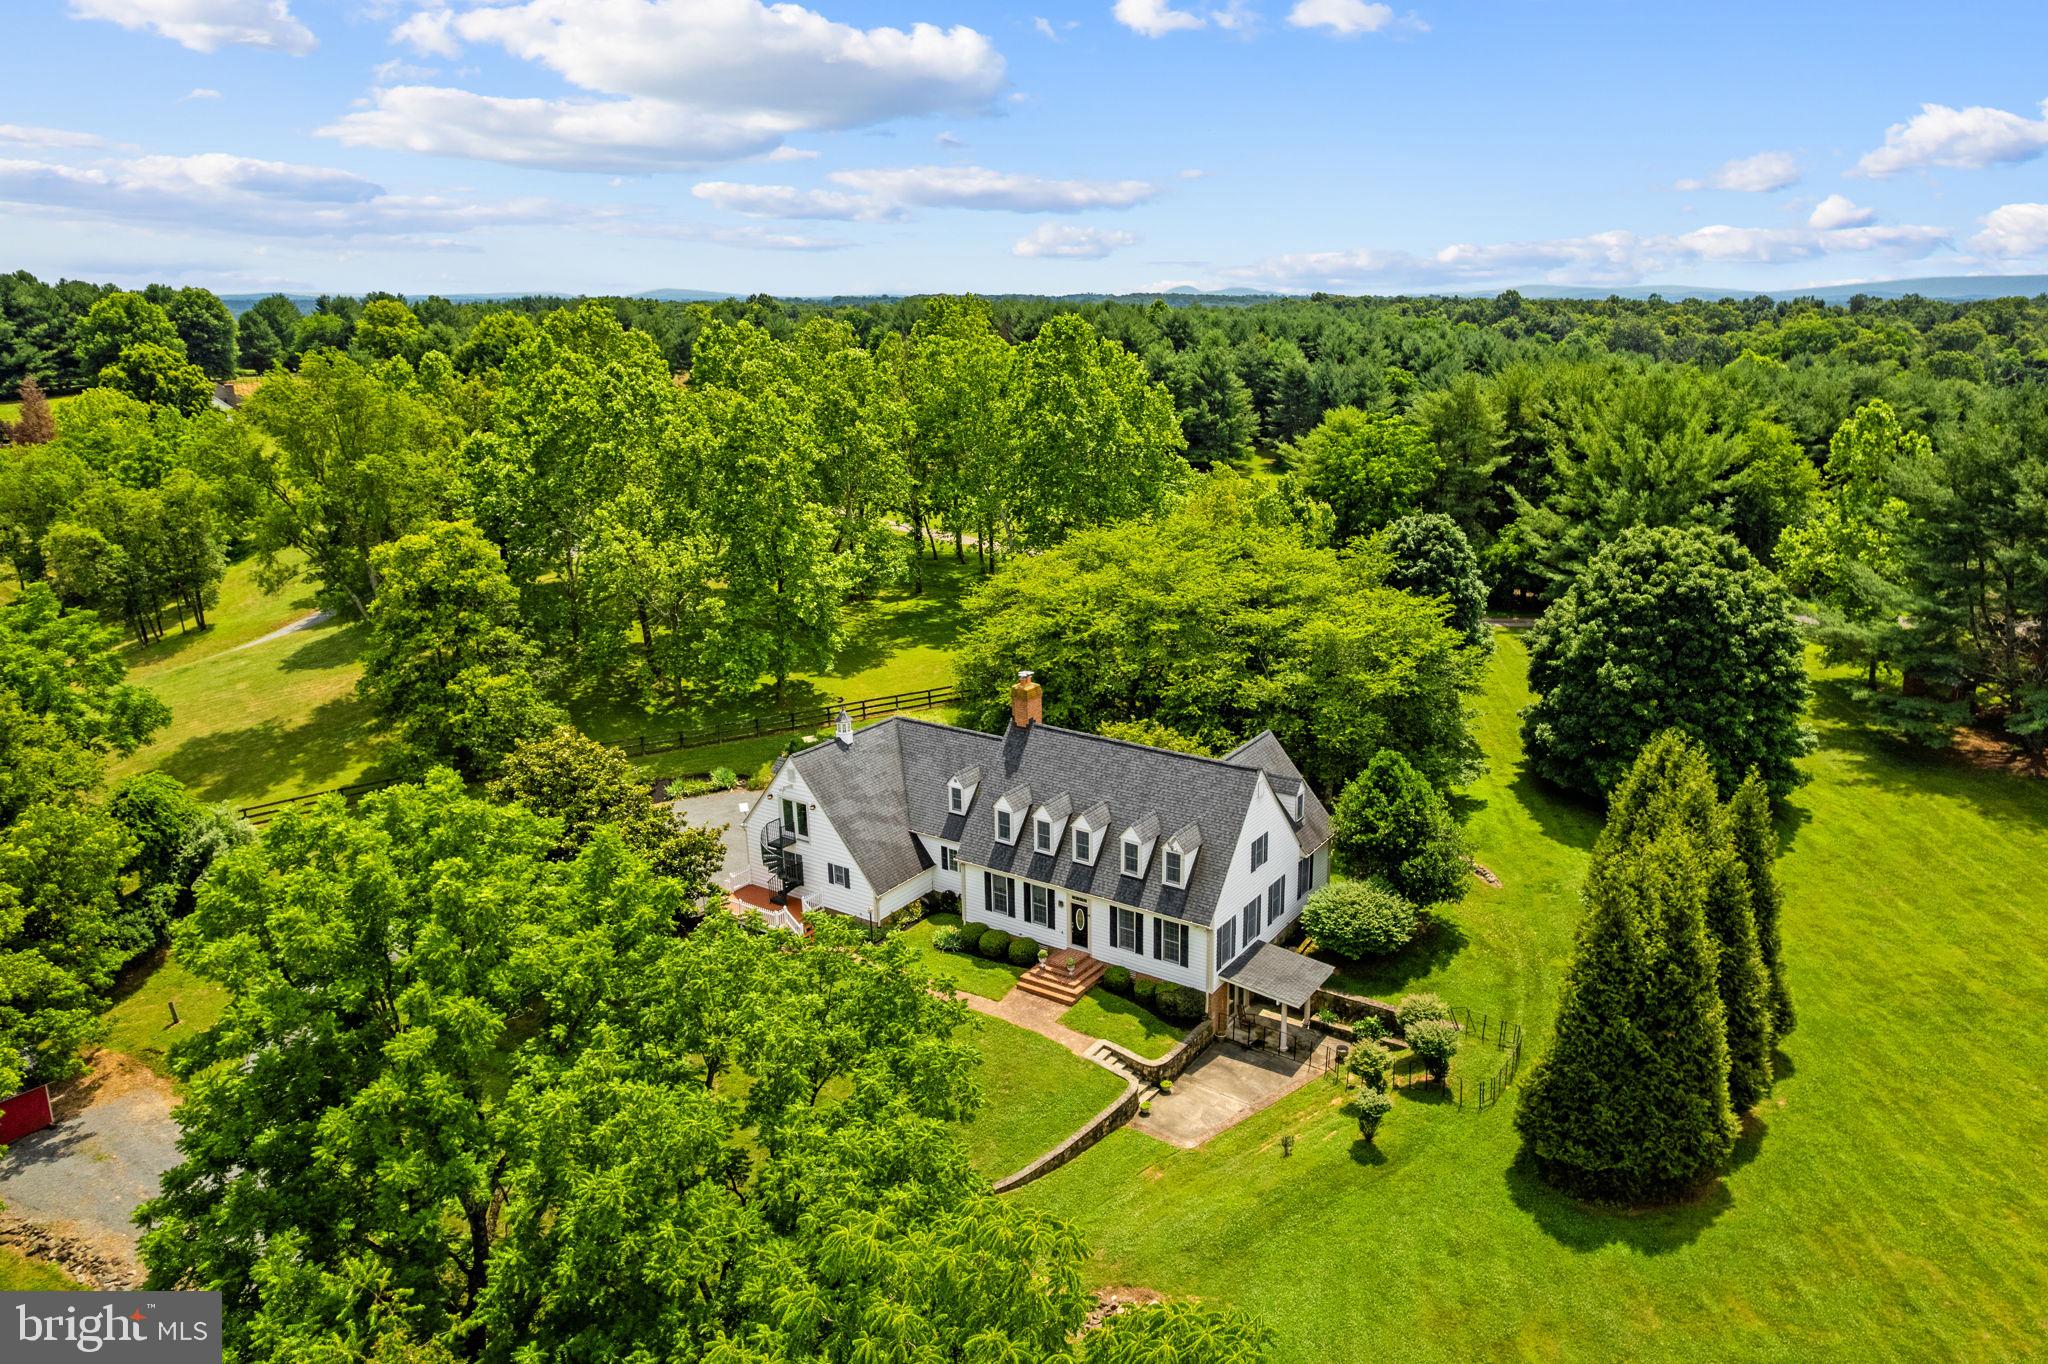
ROUND HILL
19725 WOODTRAIL ROAD
4 Beds
4 Baths
4,979 Sq.Ft.
$1,239,999
MLS#: VALO2129816

ROUND HILL
35928 PLATINUM DRIVE
5 Beds
4 Baths
4,409 Sq.Ft.
$1,050,000
MLS#: VALO2133686
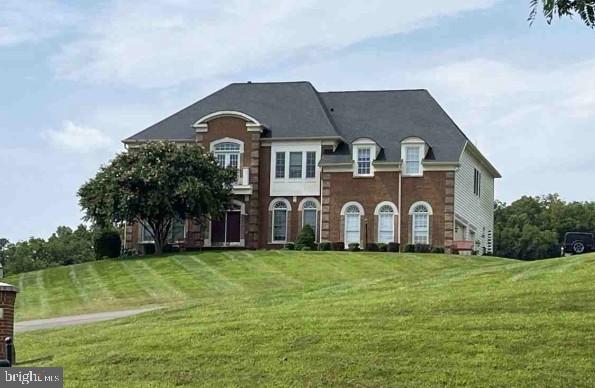
ROUND HILL
35376 GLENCOE COURT
5 Beds
4 Baths
6,164 Sq.Ft.
$1,204,500
MLS#: VALO2110994

ROUND HILL
35943 FIELDSIDE WAY
4 Beds
2 Baths
3,425 Sq.Ft.
$950,000
MLS#: VALO2132002
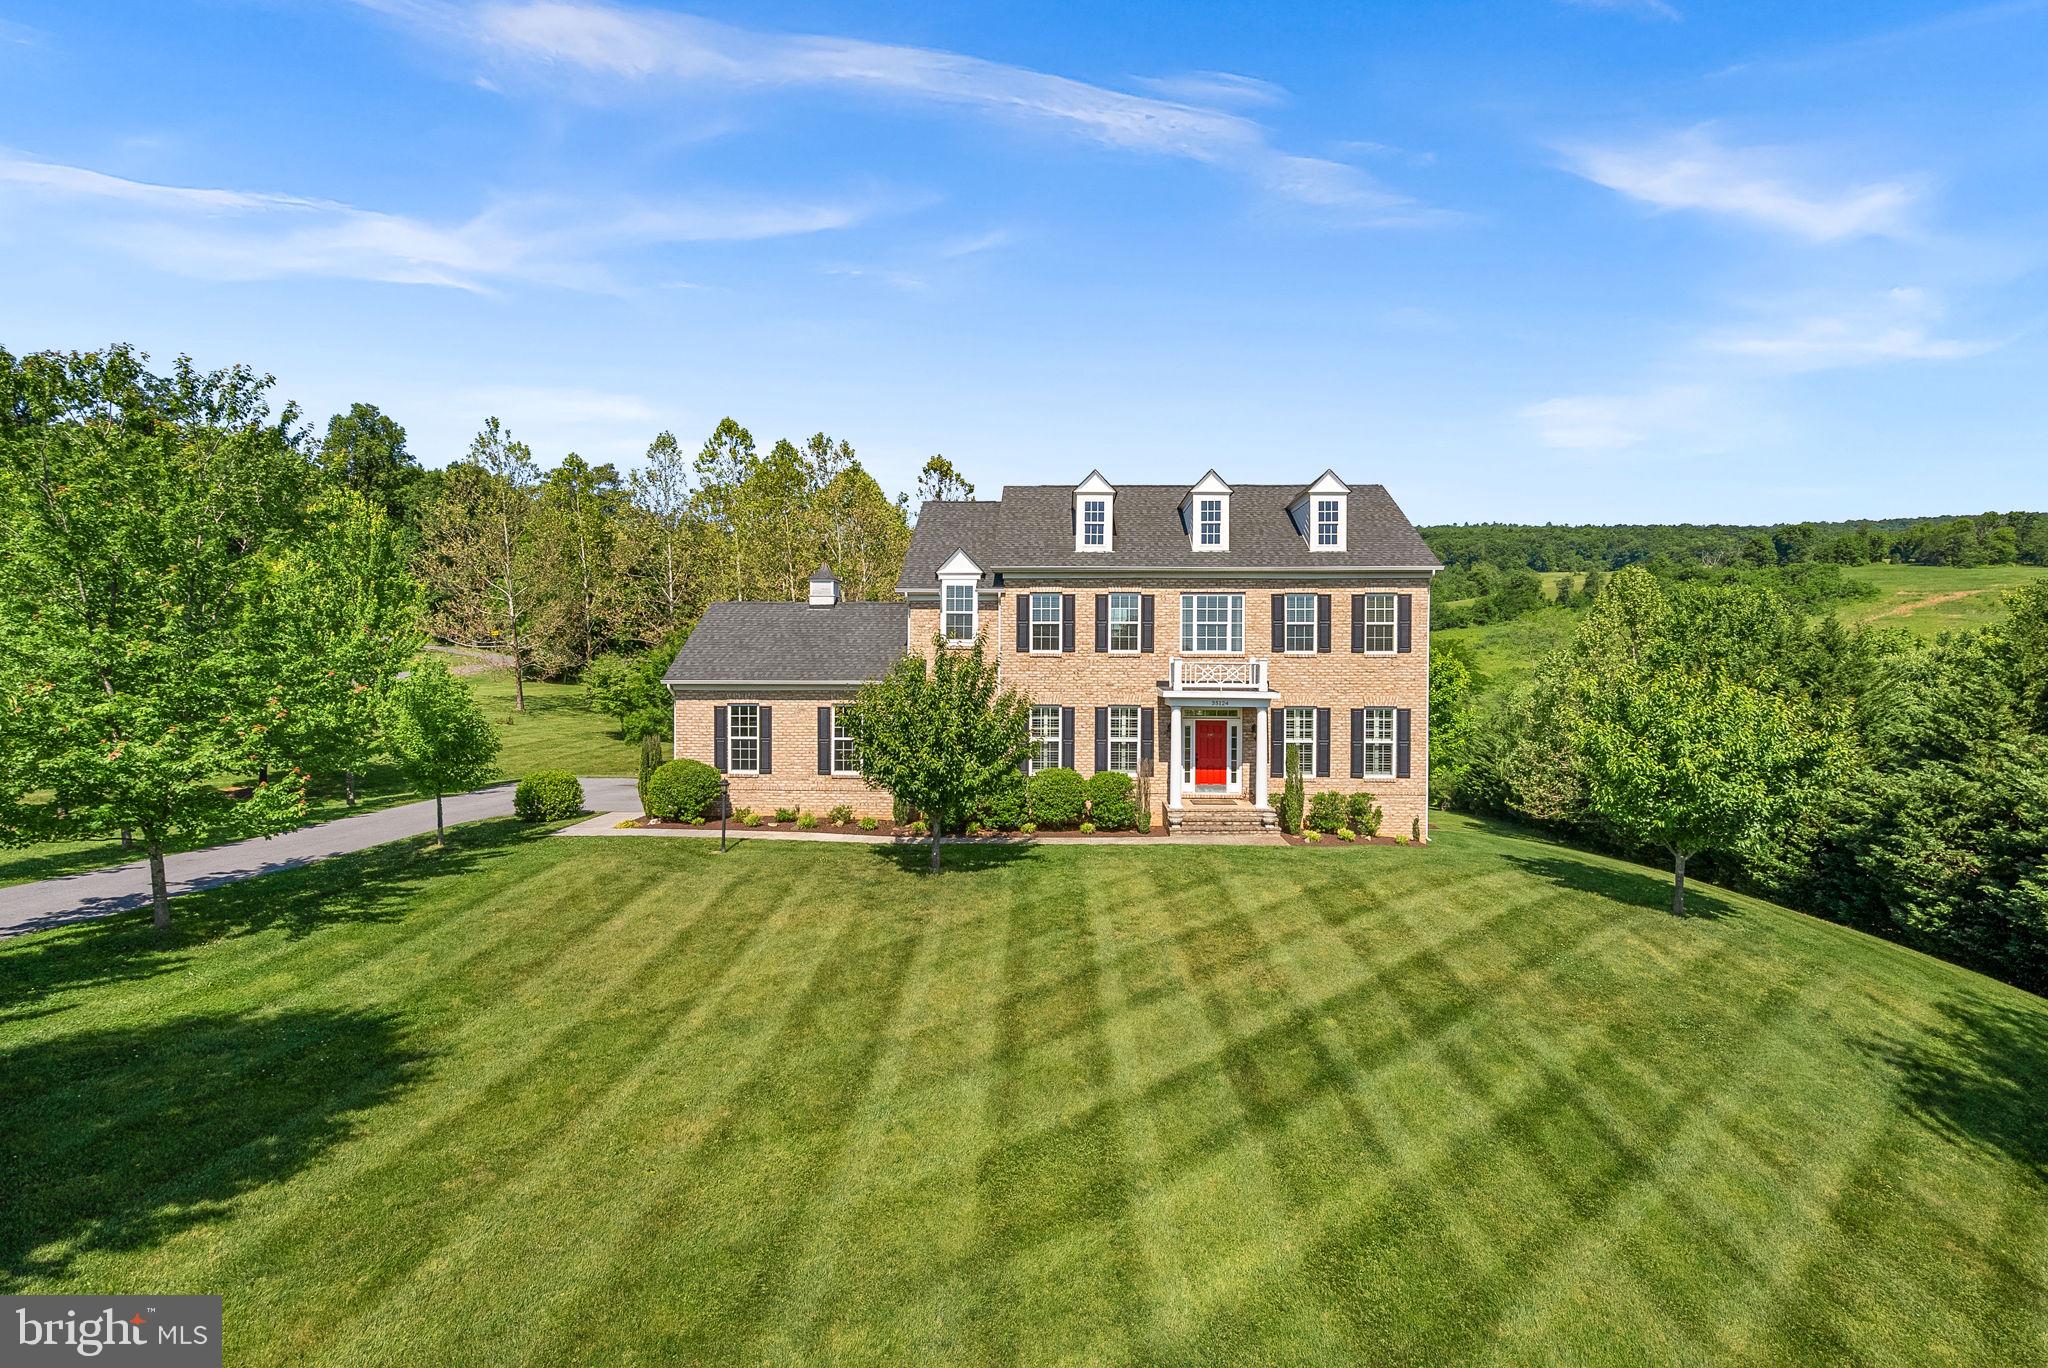
ROUND HILL
35124 GREYFRIAR DRIVE
5 Beds
4 Baths
5,324 Sq.Ft.
$1,295,000
MLS#: VALO2121682
.png)