Properties

Browse or get in touch to schedule a walkthrough.

  • Nearby me
Price range

Popular Features

Community Features

Association

Property Features

Waterfront

View

Exterior Features

Interior Features

Style

10000 properties match your criteria

Updated 1 minute ago

E-Alert name

Live all on one level in a private setting cul-de-sac off the beaten path.   The covered slate & concrete front stoop are the entrance to a tile foyer. From here one can see most all of the common living area of this open & contemporary living home.  The drywall corners are rounded!! Luxury vinyl is installed in the great room & two bedrooms; the kitchen & bath remodel were done in 2023; Appliances a year or less young accent a granite counter top & glass tile backsplash kitchen.  Don't miss the convenient walk in pantry with surround shelving.  Window accents include plantation style blinds and tilt-to-clean windows.  Look up to see note the recessed lighting. The vault ceiling living room has a propane gas fireplace .  The fireplace features a traditional mantle, tile surround & floor hearth The dining area window wall overlooks the deck. There is a back hall & laundry room access to the 22 x 20 garage.  The primary bath offers a soak tub beneath a glass block window that brings in the sunshine plus a separate shower  Bonus: insulated crawlspace with new sump pump.  New gutters & spigots. 10 x 12 shed and a backyard sitting garden.
#VAOR2013592

LOCUST GROVE

105 ASPEN COURT

3 Beds

2 Baths

1,716 Sq.Ft.

$402,000

MLS#: VAOR2013592

Come see this renovated 2-bedroom 2 bath condo at the Belvedere in Rosslyn. The property features a fully renovated kitchen, stainless steel appliances, new luxury vinyl plank flooring, fresh paint, updated light fixtures, two large bedrooms, a 3-season room, reserved parking, and more. The community offers outdoor tennis courts, a large pool, fitness center, meeting space, a library, a 24-hour front desk, and more. Additionally, the property is just steps from the Rosslyn Metro, shopping, dining, bike trails, and Georgetown, making it perfect for those seeking convenience and vibrant city living. Don’t miss your chance to experience the comfort and amenities this beautiful condo and community have to offer!
#VAAR2071898

ARLINGTON

1600 N OAK STREET 1221

2 Beds

2 Baths

1,320 Sq.Ft.

$759,900

MLS#: VAAR2071898

WELCOME HOME to 10127 New Scotland Dr.  This beautiful, move in ready home 2 level home is move in ready and awaits its new homeowners.  Over 2,000 square feet of living space, this home is situated on a lovely corner lot.  Enjoy the outside with both a front porch and back deck.  Inside you have an office area as you enter in, formal dining room, eat in kitchen with breakfast area, open concept family room and LVP flooring.  The gas fireplace will allow you to be cozy on cold winter nights. Upstairs, you have 4 large bedrooms, 2 Full baths and the ease of a 2nd floor laundry room. Fenced in back yard and the roof is less than 5 years old.
#VASP2041282

FREDERICKSBURG

10127 NEW SCOTLAND DRIVE

4 Beds

3 Baths

2,208 Sq.Ft.

$474,000

MLS#: VASP2041282

Welcome home to this beautifully updated 4-bedroom, 3-bath residence offering the perfect blend of comfort and modern style. Recent renovations shine throughout, providing a fresh, move-in-ready feel. Enjoy cozy evenings by the fireplace in the spacious living area, and take advantage of the fully fenced backyard—ideal for pets, play, or entertaining. With generous living space and thoughtful updates, this home is ready to impress.
#VASP2038662

SPOTSYLVANIA

10202 SPRING CREEK DRIVE

4 Beds

3 Baths

2,466 Sq.Ft.

$549,000

MLS#: VASP2038662

Tucked into the charming and tucked-away Antietam Woods Condo community, 2856 Burgundy Place offers the perfect blend of comfort, convenience, and lifestyle in the heart of Lake Ridge. This thoughtfully updated 3-bedroom, 1.5-bath spacious townhome boasts a highly desirable layout for the area, providing both functionality and flexibility for everyday living.

Step inside to find a freshly refreshed interior, featuring new paint throughout (2023), brand new vinyl flooring across the entire upper level (2023), and plush new carpeting on the stairs (2023). The open-concept kitchen flows seamlessly into the main living space, creating an ideal setup for both entertaining and daily life. Kitchen upgrades include quartz countertops and a full suite of newer appliances -all under 10 years old- including Frigidaire refrigerator, range, and dishwasher.

Upstairs, three well-proportioned bedrooms offer versatility for guest space, home office needs, or growing households. Additional updates include new ceiling fans in two bedrooms (2023–2024), updated outlets including USB compatibility, and refreshed bathroom fixtures with a high-pressure showerhead for a spa-like experience.

Major systems have already been taken care of, including a Trane HVAC system (2019) and water heater (2018), offering peace of mind for years to come.

Beyond the home itself, the lifestyle here is what truly sets it apart. Backing to peaceful woods, the property offers a serene setting with frequent visits from local wildlife (deer, birds, and more) right outside your patio. The Antietam Woods community is well known for its friendly, welcoming feel amongst neighbors. 

Residents enjoy access to the full range of Lake Ridge amenities, including pools, tot lots, pickleball and basketball courts, walking paths, and community events throughout the year all just a short stroll away. Even better, exterior maintenance is covered by the condo association, making for truly low-maintenance living.

Whether you’re a first-time buyer, downsizer, or investor, this home offers an incredible opportunity to get into the Lake Ridge market at an approachable price point, without sacrificing space, updates, or community charm.
#VAPW2118000

WOODBRIDGE

2856 BURGUNDY PLACE

3 Beds

1 Baths

1,120 Sq.Ft.

$290,000

MLS#: VAPW2118000

Beautiful wooded 1 acre lot with the most serene of settings.  Exquisite curb appeal beckons you to enter.  The well-maintained interior features large formal living room with wood floors and pocket French doors separating the living room from the kitchen/dining combination.  The gourmet kitchen has ample, upgraded cabinetry, granite counters and stainless steel appliances; ceramic tile flooring makes for easy cleaning.  Sliding glass door from dining area leads to premium 20x12 Yardistry gazebo on the enormous deck, with sunshade and lighted stairs to grade.  There is open deck for sun-lovers!  The primary bedroom has sitting room, that can be easily converted back into a bedroom, as well as sliding glass door to the rear deck.  The second bedroom is perfect for use as home office too.  The primary bathroom has room for two, with oversized vanity, shower stall & new skylight with remote controlled shade.  There are attractive window plantation shutters to provide privacy.<br><br>  Downstairs is an informal family room, remodeled in 2024, and features beautiful LVP flooring.  Central to the room is the fireplace with wood stove insert, sure to keep you warm on chilly nights.  There is a third bedroom with carpeting on the lower level as well as a full bath (complete with jetted tub).  Laundry day is easy with the front load, full size clothes washer and clothes dryer, storage cabinets and utility sink.  Need to get to the garage or the backyard?  Service door opens at grade to covered portico to garage service door.  Fenced backyard is perfect for pets or kids.  There is garden gravel off deck ... a great place to set up corn hole or above-ground pool. <br><br>The car enthusiast and/or hobbyist will LOVE the attached 24x30 garage!  (Polyaspartic floor coating, mini-split heating & cooling & separate water heater.)  In the backyard, you have access to a 20x20 metal shed, which has service door along with overhead door and a concrete floor.  There is a second shed, for storing garden tools, sports supplies or use as a she-shed. <br><br> Much TLC has been given to the house since 2018.  Brand new roof & water heater (2026)!  Window replacement & kitchen sliding glass door.  Trex deck.  Water filtration system with UV light.  Ready for whole house generator.  The list goes on!
#VAST2048500

STAFFORD

9 CLOVER HILL DRIVE

3 Beds

2 Baths

2,176 Sq.Ft.

$560,000

MLS#: VAST2048500

MULTIPLE OFFERS RECEIVED!!! Step into light-filled living and timeless style in this beautifully maintained carriage-style home, where soaring ceilings, rich hardwood floors, and abundant natural light create an inviting and airy atmosphere from the moment you arrive. Complete with a rare detached two-car garage and nestled in the highly sought-after Braemar community, this home offers the perfect blend of comfort, functionality, and everyday elegance.

The heart of the home is the thoughtfully designed kitchen, featuring rich wood cabinetry, granite countertops, a spacious center island, and upgraded stainless steel appliances—including a Bosch dishwasher, Samsung French door refrigerator, and newer GE range and microwave with air fry and convection features (2023). Just beyond, the cozy family room with a gas fireplace provides the ideal space to relax or gather with friends and family. A formal dining room, elegant living room, and convenient half bath complete the main level, offering versatility for both everyday living and entertaining.

Upstairs, you’ll find three generously sized bedrooms and two full baths. The primary suite serves as a private retreat, complete with a walk-in closet and a spa-inspired en-suite bath featuring dual vanities, a soaking tub accented by a chandelier, and a separate shower.
The finished lower level expands your living space with a large recreation room, wet bar, bonus room (no egress), full bath, and laundry area—perfect for entertaining, hosting guests, or creating a flexible space to fit your lifestyle.

Step outside to a flat, fully fenced backyard designed for both relaxation and play, featuring a newly installed picket fence (2025), stone paver patio, playset, and custom swing—all backing to trees for added privacy. Whether you're enjoying a quiet evening outdoors or hosting a weekend gathering, this space delivers.

Additional updates, including a newer HVAC system (2019 & 2020) and upgraded attic insulation (R-45, 2023), provide enhanced comfort and energy efficiency, while ample storage throughout and a spacious two-car garage ensure everyday convenience.

Residents of Braemar enjoy exceptional community amenities, including two pools (with baby pool), tennis, basketball, and pickleball courts, scenic walking trails, tot lots, a pavilion, and outdoor grilling areas.

Ideally located just 5.7 miles from the Broad Run VRE for an easy commute into Washington, DC, and minutes from local favorites like 2 Silos Brewing Co. and The Black Sheep Restaurant. Everyday conveniences are close by, including Harris Teeter (3.8 miles) and Target (4.4 miles). Zoned for the highly regarded T. Clay Wood Elementary, Marsteller Middle School, and Patriot High School.
This is the one you’ve been waiting for—schedule your private tour today!
#VAPW2116356

BRISTOW

13224 DALDOWNIE COURT

3 Beds

3 Baths

2,436 Sq.Ft.

$689,000

MLS#: VAPW2116356

Welcome to the Northgate Square community, where convenience, comfort, and exceptional value come together in the heart of Reston. This beautifully updated 2 bedroom, 2 bath condominium offers a move-in ready opportunity with an inviting layout, thoughtful updates, and an unbeatable location.Freshly painted in neutral tones and enhanced with updated flooring and stylish finishes throughout, the home delivers a bright, contemporary feel from the moment you step inside. The spacious living room opens to a private balcony overlooking lush green common areas, creating the perfect setting for morning coffee, relaxing evenings, or effortless entertaining. A separate dining area flows seamlessly into the updated kitchen, featuring granite countertops, stainless steel appliances, and ample cabinet space.Both bedrooms are generously sized, including a comfortable primary suite, while the updated bathrooms add to the home's turnkey appeal.One of the standout features of this residence is the exceptional value provided by the condominium fee, which includes all utilities, electric, gas, water, trash, snow removal, exterior building maintenance, roof maintenance, building master insurance, and common area upkeep. Even more impressive, the condo association maintains the entire central heating and cooling system, including routine filter replacements, helping reduce maintenance responsibilities and unexpected ownership costs.  Residents also benefit from regular pest control services and access to an onsite maintenance team available to assist with emergency maintenance needs, providing an added level of convenience and peace of mind that is rarely found at this price point.Residents enjoy access to the extensive amenities of the Reston Association, including swimming pools, tennis courts, playgrounds, miles of scenic trails, multiple lakes, golf courses, and recreation facilities. Ideally located within walking distance of Lake Anne and just minutes from Reston Town Center, Silver Line Metro stations, shopping, dining, and the Dulles Tech Corridor, this home offers the perfect balance of lifestyle, accessibility, and convenience.A rare opportunity to own a beautifully updated, low maintenance home in one of Reston's most desirable communities.
#VAFX2316692

RESTON

1443 NORTHGATE 22B

2 Beds

2 Baths

986 Sq.Ft.

$325,000

MLS#: VAFX2316692

Beautiful single-family home in a highly desirable Centreville neighborhood featuring 4 bedrooms, 3.5 bathrooms, and approximately 4,200 sq ft of living space. Nestled on a quiet cul-de-sac with a private wooded backyard, this home is just steps from Ellanor C. Lawrence Park, offering easy access to nature and outdoor activities. Located in a highly rated school district.
The home has been professionally refreshed with paint touch-ups throughout. EV lovers will appreciate the newly installed fast charger, and the primary bathroom features a new warming heater—perfect for added comfort during colder months. The elegant dining room showcases crown molding, a beautiful chandelier, and matching sconces, creating a welcoming space for entertaining. The kitchen offers custom cabinetry, ample storage, and generous space, ideal for hosting gatherings. A bright family room with high ceilings enhances the open feel of the home.
The main level includes a dedicated office—perfect for working from home. The finished basement offers two additional bonus rooms that can be used as a craft room, game room, or flexible living space. A newer HVAC system (installed a few years ago) helps improve energy efficiency. The private wooded backyard has been professionally landscaped with fresh cleanup and mulch, providing a great outdoor retreat.
Conveniently located near Fair Lakes Shopping Center and Fairfax Corner with a variety of dining and shopping options. Easy access to I-66, Route 29, and Lee Jackson Memorial Highway, and close to the airport.
Additional features include 3 installed Ring cameras. Move-in available May 1.
No pets allowed.
#VAFX2306766

CENTREVILLE

5105 CLAYBANK LANE

4 Beds

3 Baths

4,726 Sq.Ft.

$5,200

MLS#: VAFX2306766

Adorable  bungalow offers convenient main level living!   3 bedrooms with 2 full baths and a half bath all on the main level, with 4th bedroom and full bath in walk-out basement. Popular open concept living boasts a kitchen  with extra large center island, pantry and kitchen table area.  Formal dining and living room with gas fireplace are steps away, making this home the perfect place to gather with friends and family.  Gleaming NEW wood floors installed in main living area plus foyer and front hallway and freshly painted throughout.  Step out onto the deck off the kitchen to enjoy grilling and relaxing.  Lower level basement offers a large 4th bedroom with full bath and storage area.  Beautiful flagstone patio below deck add to the charm of this home. Spacious two-car rear entry garage is accessible via rear ally plus plenty of front on-street parking .
#VALO421864

ROUND HILL

17446 LETHRIDGE CIRCLE

4 Beds

3 Baths

2,785 Sq.Ft.

$489,999

MLS#: VALO421864

Welcome Home to Your Peaceful Woodland Retreat!  In Drywall

Imagine coming home to over 3 acres of privacy, surrounded by trees, fresh air, and the quiet beauty of nature. Ideally located in Star Tannery, VA, just off Rt 55 , this beautifully crafted stick-built ranch offers 1,580 sq. ft. of easy one-level living designed for comfort and style.

Step inside and feel the open space with a soaring cathedral ceiling and durable luxury waterproof vinyl plank flooring throughout. The heart of the home is the stunning kitchen—featuring quartz countertops, soft-close cabinets, under-cabinet accent lighting, and a 6-foot island perfect for gathering, dining, or entertaining.

Just off the main living area, you’ll love the convenience of a dedicated laundry/mud room on the main level, making everyday living simple and organized.

The spacious primary suite is your personal escape with a tile shower, double vanity, and modern finishes. Two additional bedrooms offer flexibility for guests, work, or hobbies. USB charging ports throughout add everyday convenience.

Enjoy peaceful mornings on the 20x6 covered front porch and relax in the evenings on the 10x12 rear deck while watching wildlife pass through your wooded setting.

The full unfinished walkout basement with French doors and an egress window offers endless potential for future living space or additional bedrooms. The finished oversized 1  car garage (18x20) includes an opener and keypad for ease.

Added features like motion-sensor security flood lights and a 1-year builder warranty (per VA code) give peace of mind.

Don’t wait—homes like this don’t last! Schedule your private showing today and start living the lifestyle you’ve been dreaming of.
Q: Where is Star Tannery located?
A: Star Tannery is a quiet rural community in the Shenandoah Valley, offering peaceful surroundings with convenient access to Rt 55 for commuting.

Q: What makes this location appealing?
A: You’ll enjoy privacy, wooded scenery, and easy access via a paved road—perfect for year-round living.

Q: Is there room for outdoor activities?
A: Yes! With over 3 acres, there’s space for gardening, outdoor fun, or simply enjoying the natural surroundings.

Q: What kind of lifestyle does this home offer?
A: It’s ideal for those seeking quiet living, nature views, and a relaxed pace while still being within a reasonable drive to nearby towns and amenities.

Q: Is this home good for future expansion?
A: Absolutely. The unfinished walkout basement with an egress window provides great potential for additional living space or bedrooms.
#VAFV2039228

STAR TANNERY

BUSHY RIDGE - LOT 15 DRIVE

3 Beds

2 Baths

1,580 Sq.Ft.

$509,900

MLS#: VAFV2039228

Luxury, light filled 1-BR/1-BA condo located in the sought-after and amenity filled Northhampton Place. This beautiful home features an open floor plan, hardwood flooring, and large balcony with sweeping views! Fabulous kitchen with granite countertops, an abundance of maple cabinetry, and stainless steel appliances including a smooth top range and French door refrigerator with ice/water dispenser. The bedroom boasts plush carpeting, dual closets with mirrored doors. Washer and dryer in unit and lots of closet space. The unit also comes with one garage parking (assigned). 3101 N. Hampton is a pet-friendly building with amenities galore including a fitness center with sauna, business center, party room, dog washing station, billiard room, outdoor picnic area and heated pool, plus 24/7 concierge and on-site management. Great location just off I-395, easy access to bus service, King Street Metro, Gateway Alexandria shopping center, Shirlington Village, Historic Alexandria, and DC. Welcome home!
#VAAX2059342

ALEXANDRIA

3101 N HAMPTON DRIVE 906

1 Beds

1 Baths

715 Sq.Ft.

$2,150

MLS#: VAAX2059342

Rare Opportunity Near Old Town Alexandria! Discover 5655 Glenwood Drive, an expansive 1.3-acre oasis in one of the area’s most coveted locations. Zoned R3 with potential to subdivide into up to 3 lots, this property is a dream for investors, builders, or those seeking a massive private retreat. 
 
The unique dual-access layout features a private front driveway plus a county-owned shared exit, creating a seamless circular flow for hassle-free parking. 
 
The park-like grounds offer ultimate serenity with a built-in swing and fire pit for summer nights. Lovingly maintained and recently updated, this home combines timeless privacy with modern convenience near the heart of the DC Metro area. Move in, expand, or develop—the possibilities are endless. 
 
Interior photos coming soon.
#VAFX2300490

ALEXANDRIA

5655 GLENWOOD DRIVE

4 Beds

3 Baths

2,760 Sq.Ft.

$950,000

MLS#: VAFX2300490
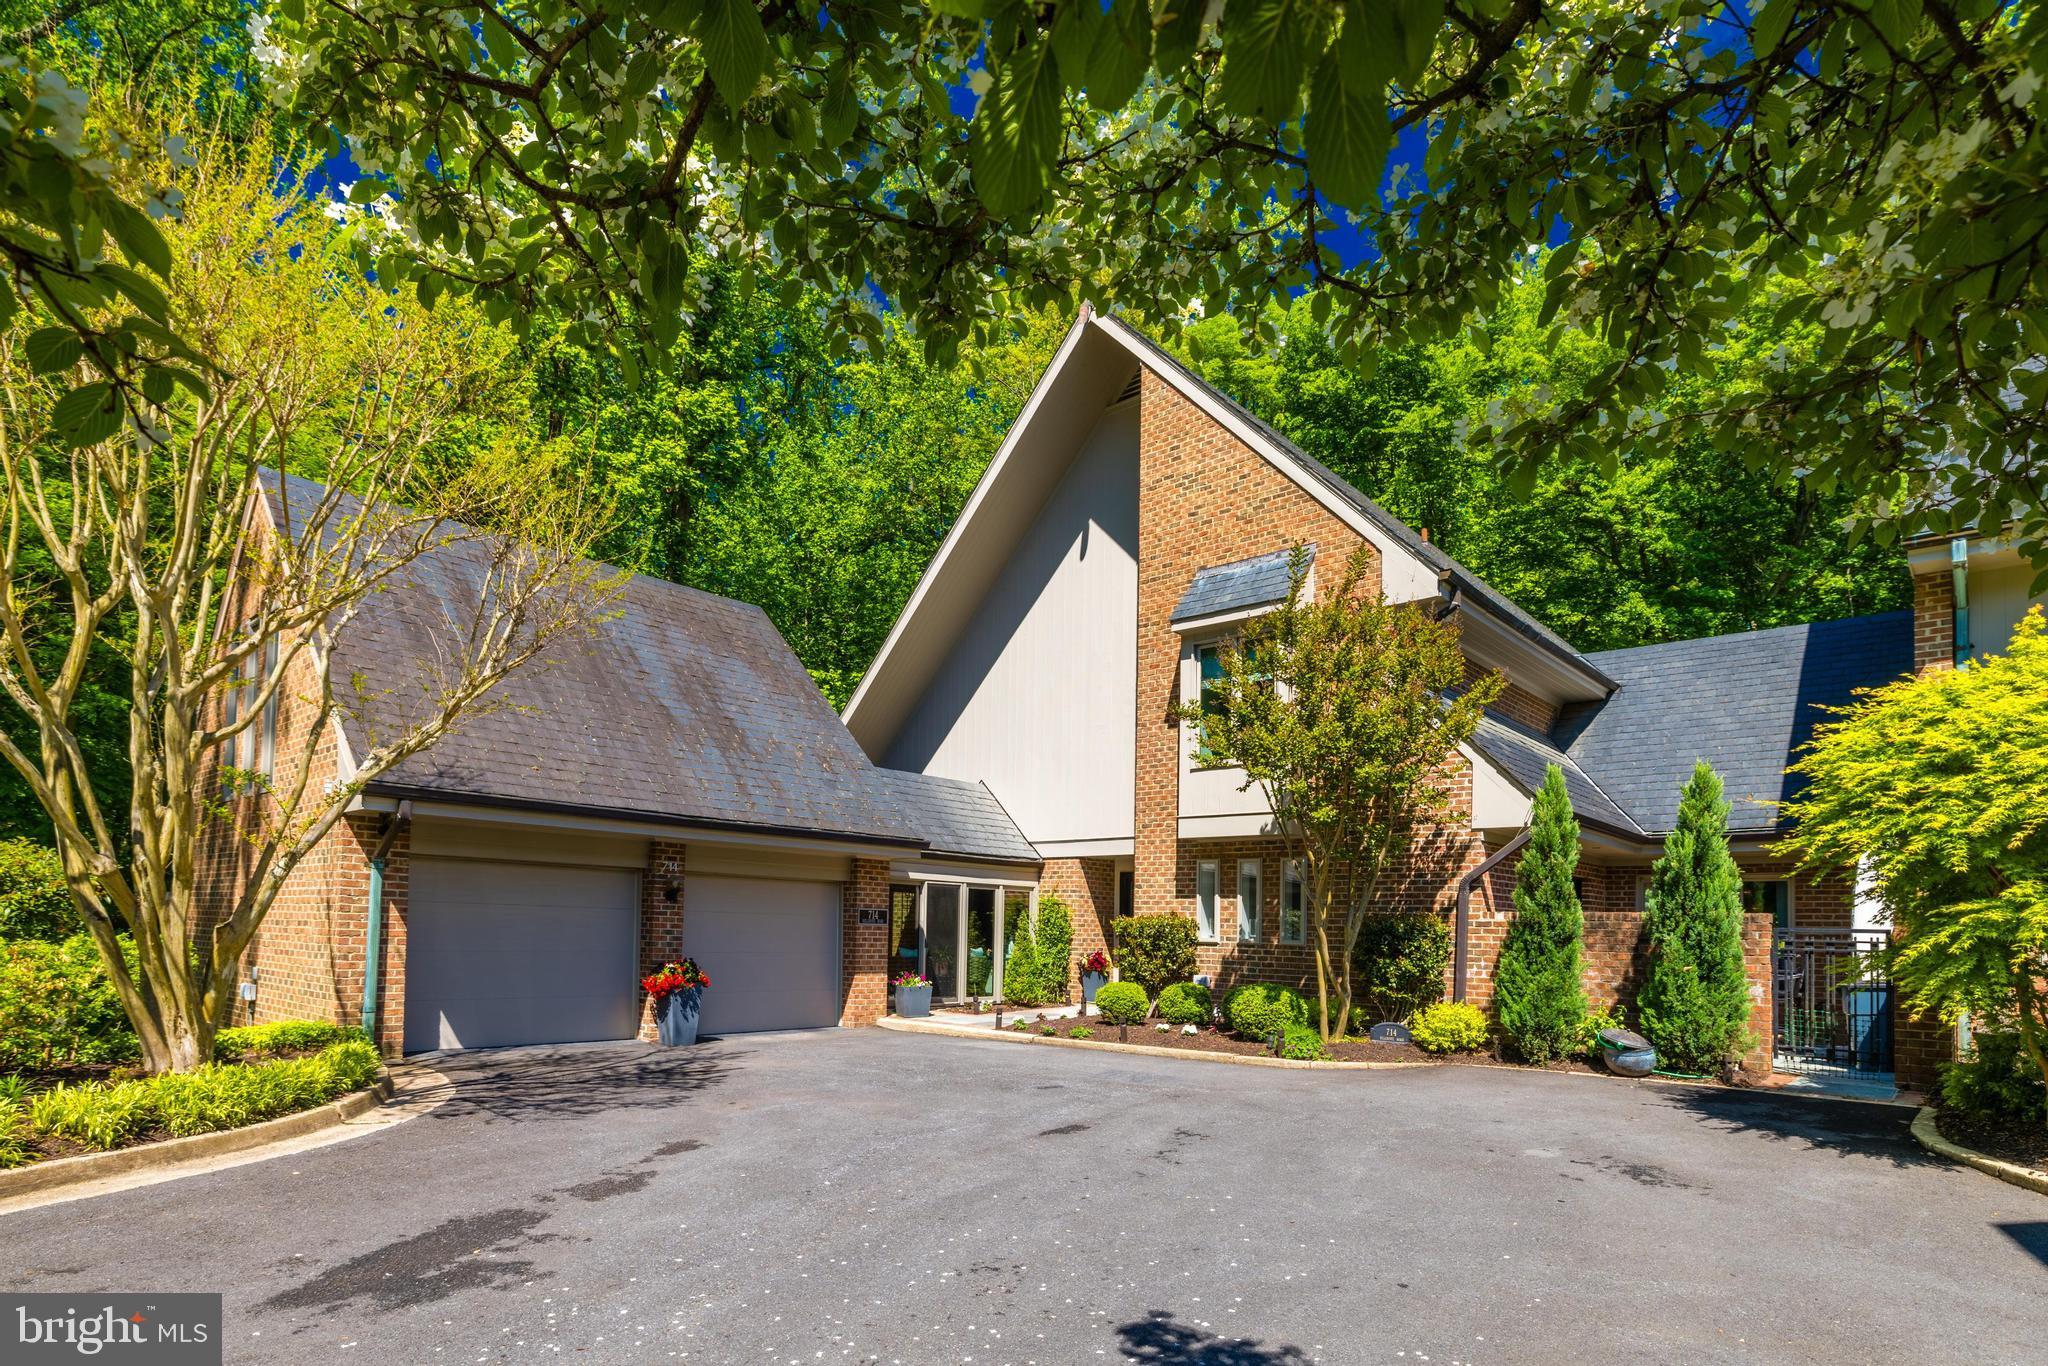
Thoughtfully and completely reimagined by Bonnie Ammon Interiors and Brush Arbor Homes between 2017-2022, this approx. 6,500 SF residence is loaded with custom finishes and designer selections. No detail was overlooked, and the results are show stopping. Nestled in one of Mclean’s best kept secrets, Merrywood on the Potomac, 714 Belgrove is in a lush and very private enclave of just 8 homes just off of the Potomac. A completely renovated, turnkey property of this scale and location is rarely offered to the market.  

The home’s design maximizes every interior and exterior inch through a smart floorplan and vibrantly integrated indoor/outdoor spaces. On the main level, a glamorous foyer and stunning kitchen serve as the invitation to the home’s elegant and grand entertaining spaces.  Volume ceilings and the dining room’s spectacular coffered trim, custom wall coverings and draperies and cast stone fireplace combine a maximalist effect perfectly with serene wooded views through the walls of windows. 

The private family office is charming and functional and leads to the attached two car garage through a fun breezeway, A recently finished space above the garage is accessed from a charming patio and exterior set of stairs. This loft space has been converted to a private office, outfitted with subzero fridges and wine drawers, coffee station and TV lounge area and finished with a fabulous reclaimed wood ceiling.  

The luxury primary suite occupies its own devoted level, boasting more verdant views with incredible bespoke closets that continue the theme of natural textures and stunning custom selections that are truly unexpected and jaw dropping. The primary bath is worthy of a 5-star hotel spa. The fourth level is home to two secondary bedrooms, each with their own en-suite baths and incredibly ample closet space while maintaining the theme and quality of the custom finishes.

The walk-out lower level opens to an expansive showstopper patio with fire pit amidst incredible foliage. Entertaining is made effortless with an acoustically treated theatre room with plush seating and top-of-the-line equipment. Another gorgeous guest bed and bath, rec room with wonderful full wall feature fireplace, bar with beverage drawers and dishwasher and expansive storage room round off the amenities. 

Perched gracefully on the banks of the Potomac River, Merrywood on the Potomac offers a peaceful retreat from the Capitol while maintaining proximity to McLean’s excellent amenities. With shopping, dining, and major commuter hubs like Tysons Corner, Washington D.C., and Reagan National Airport just a stone's throw away, convenience meets tranquility and offers turnkey living, just moments from the Capitol.
#VAFX2312298

MCLEAN

714 BELGROVE ROAD

4 Beds

4 Baths

6,553 Sq.Ft.

$2,598,000

MLS#: VAFX2312298

***PRICE REDUCTION - $10K*** Welcome to this beautifully maintained brick-front townhome in the highly sought-after Kingstowne community, offering a rare balance of space, light, and convenience.

With three finished levels plus a loft, this home offers a flexible layout that suits both everyday living and entertaining. The main level features hardwood flooring and a bright, open flow between the living, dining, and kitchen spaces. The kitchen is finished with white cabinetry, granite countertops, stainless steel appliances, and a dining area that feels both practical and inviting.

Upstairs, the primary suite offers vaulted ceilings, strong natural light, a walk-in closet, and a versatile loft that works well as a home office or bonus living space. The en-suite bath includes dual vanities, a soaking tub, and a separate shower. Additional bedrooms are comfortably sized with ample closet space.

The walk-out lower level expands the home’s functionality with a spacious recreation room, gas fireplace, and direct access to the fenced backyard and deck.

Additional features include a one-car garage, driveway parking, Tesla EV charger, and a new water heater installed in 2024.

Ideally located in Kingstowne, this home offers close access to shopping, dining, commuter routes, Metro, and a wide range of community amenities, along with nearby library, civic, and public services that add to the area’s everyday convenience.
#VAFX2303120

ALEXANDRIA

7405 DUNNINGTON PLACE

3 Beds

3 Baths

2,205 Sq.Ft.

$759,000

MLS#: VAFX2303120

1 ... 100 101 102 103 104 ... 666
* Listings identified with the FMLS IDX logo come from FMLS and are held by brokerage firms other than the owner of this website. The listing brokerage is identified in any listing details. Information is deemed reliable but is not guaranteed. If you believe any FMLS listing contains material that infringes your copyrighted work please click here to review our DMCA policy and learn how to submit a takedown request. © 2024. First Multiple Listing Service, Inc.
 - property

Send a message

Message successfully sent.

Your message

What is 3 + 4 ?

Reason for contacting?

I agree to receive email communication and understand I can unsubscribe at any time.

I agree to be contacted by Charis Realty Group - Christine Issler, Broker via call, email, and text for real estate services. To opt out, you can reply 'stop' at any time or reply 'help' for assistance. You can also click the unsubscribe link in the emails. Message and data rates may apply. Message frequency may vary. Privacy Policy

Sign Out

Virtual Assistant

Would you like to take the next step with this property? We can help you schedule a showing or virtual tour, or send you more details.

Yes, I would like more information.

Thank You for Your Reply, One of Our Agents will contact you as soon as possible

No, maybe later.

Thank you, you can always contact me via email, phone number or through the contact form.

Realhub AI

Lucy - Your AI-Powered Realtor

Update Your Temporary Password

Personalize your search

Enter your email and we'll notify you immediately when new listings match what you're looking for.

or enter email address

Already have an account ? Login here

Continue your home search

I agree to receive communications and understand I can unsubscribe at any time.

I agree to be contacted by Charis Realty Group - Christine Issler, Broker via call, email, and text for real estate services. To opt out, you can reply 'stop' at any time or reply 'help' for assistance. You can also click the unsubscribe link in the emails. Message and data rates may apply. Message frequency may vary. Privacy Policy

Already have an account ? Login here

We use cookies

We use cookies primarily for analytics to enhance your experience. By accepting, you agree to our use of these cookies. You can manage your preferences or learn more about our cookies policy.
