Features & Amenities

Interior

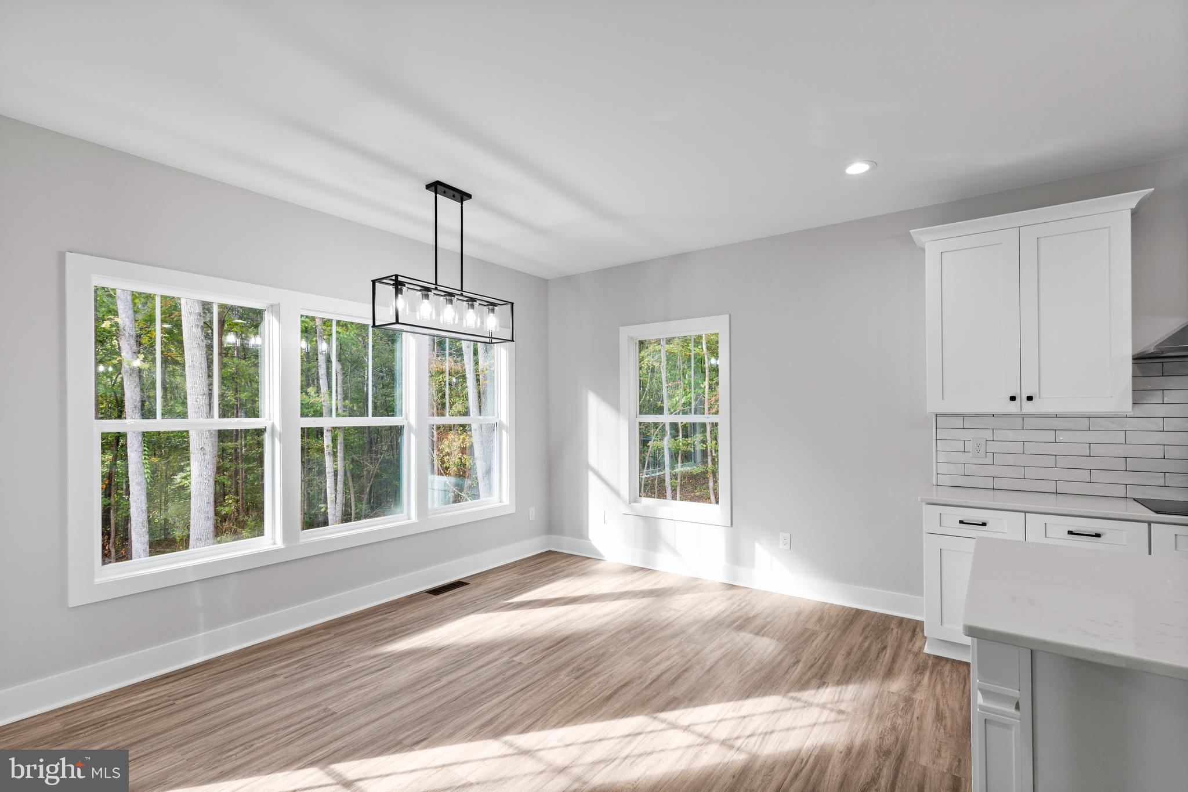
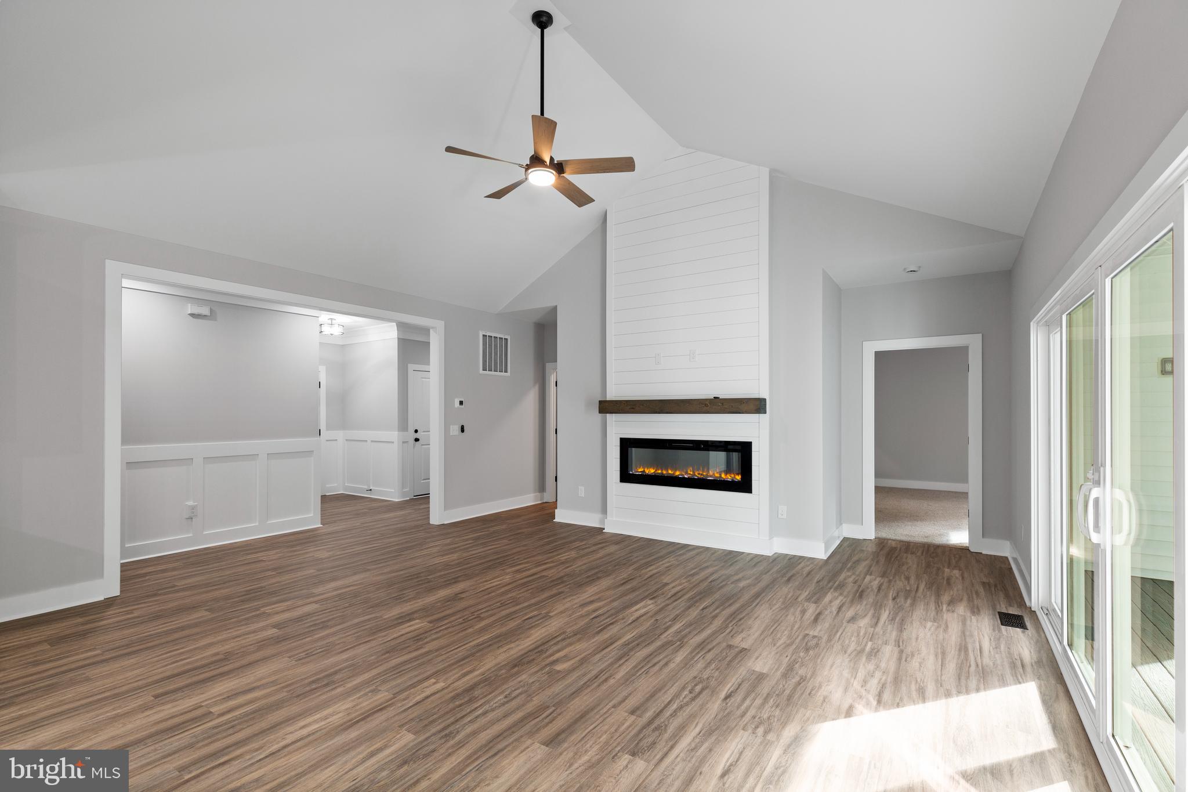
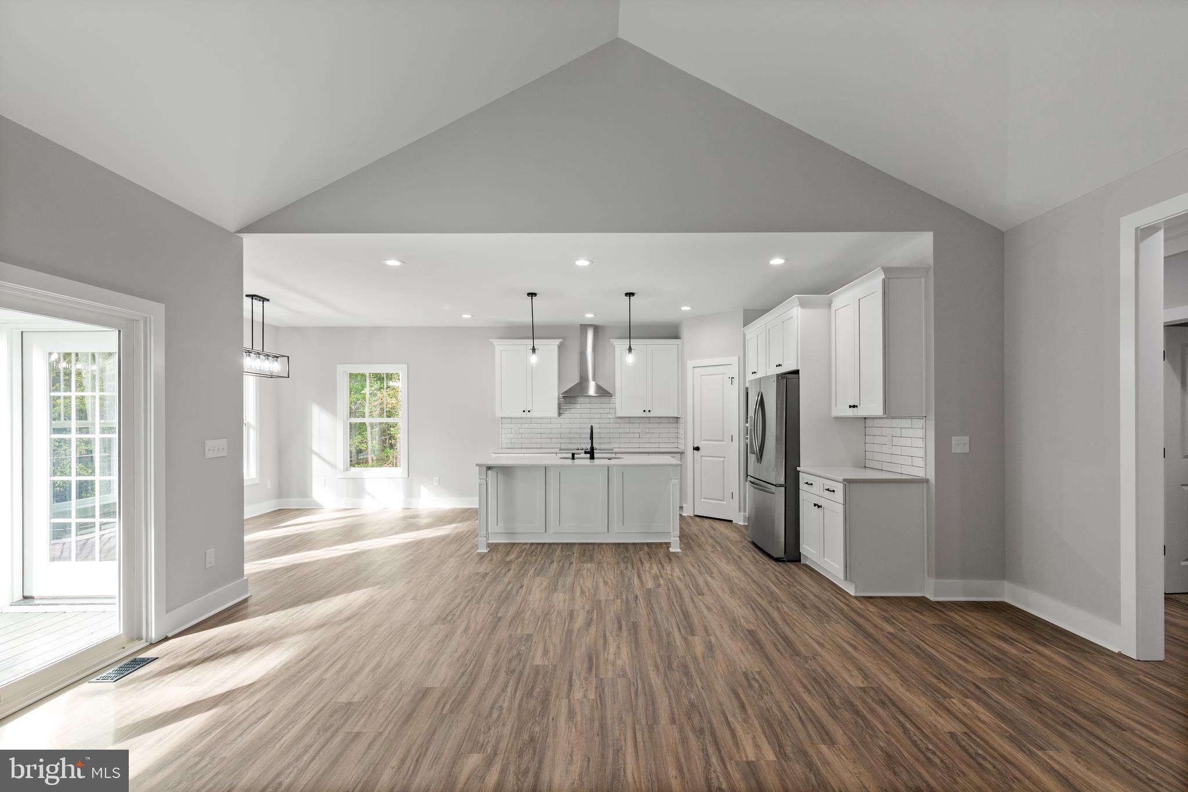
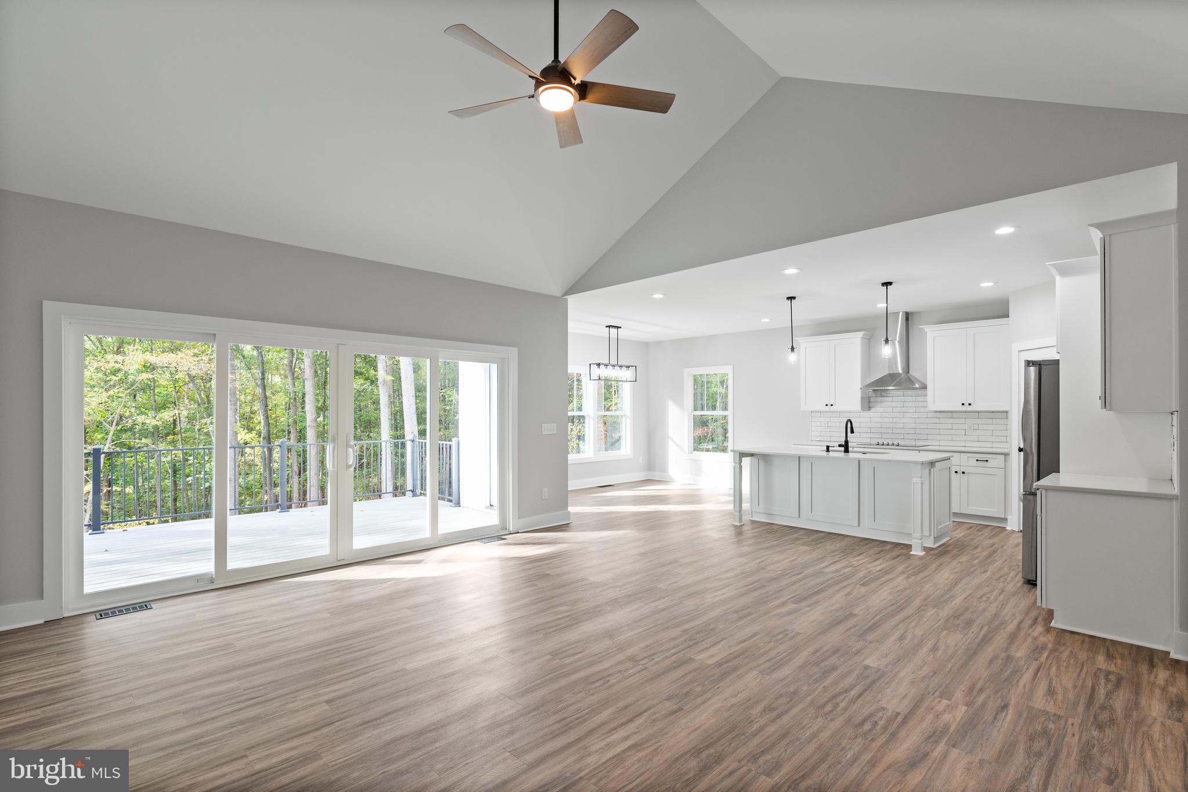
  • Other Interior Features

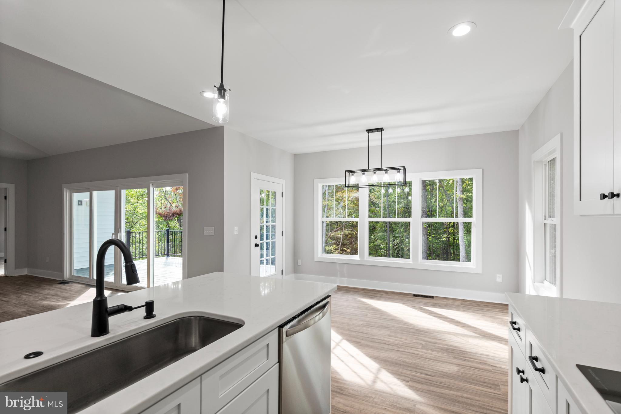
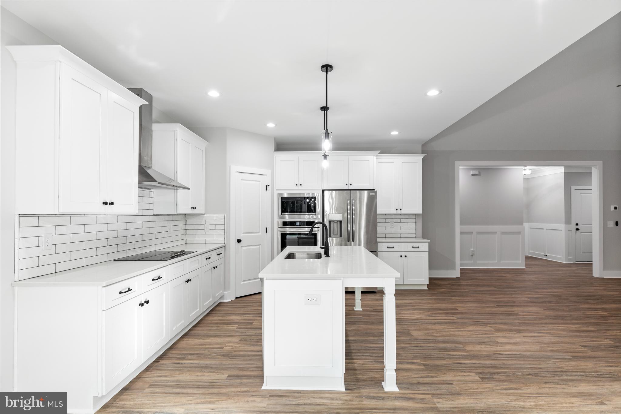
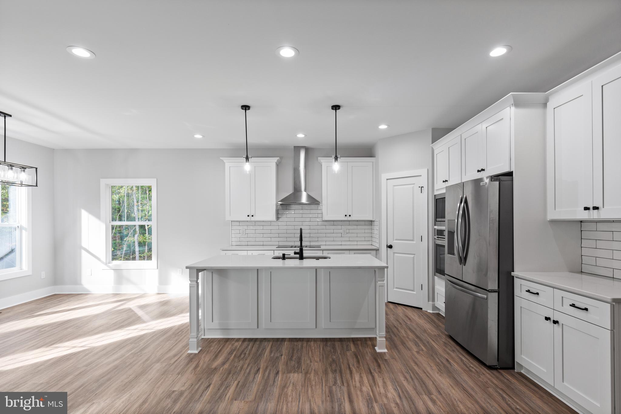
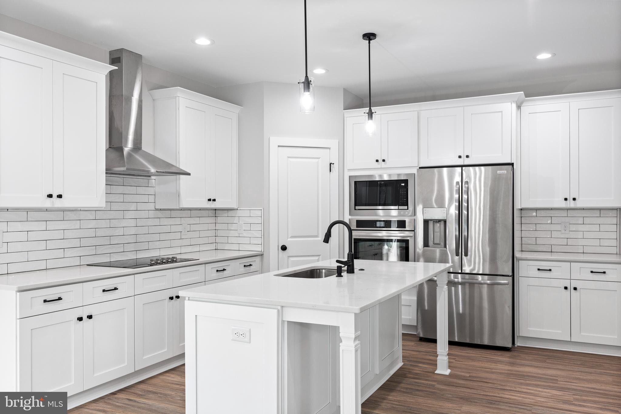
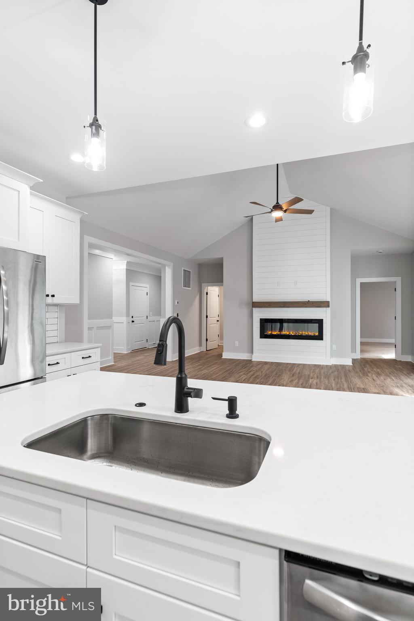
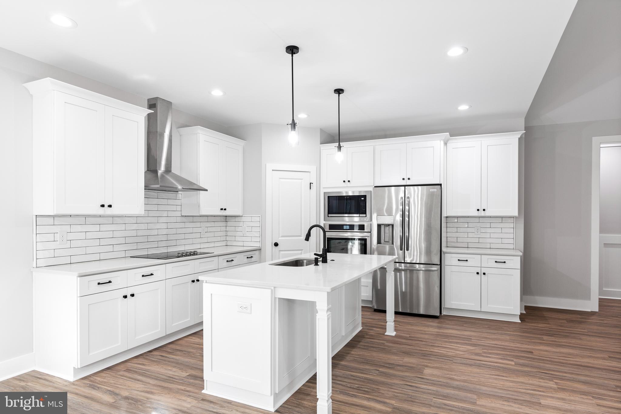
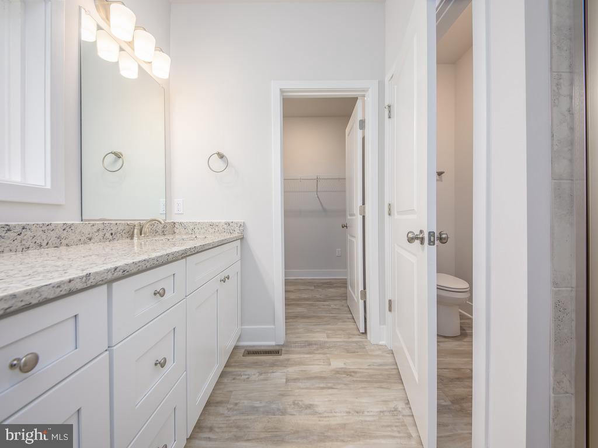
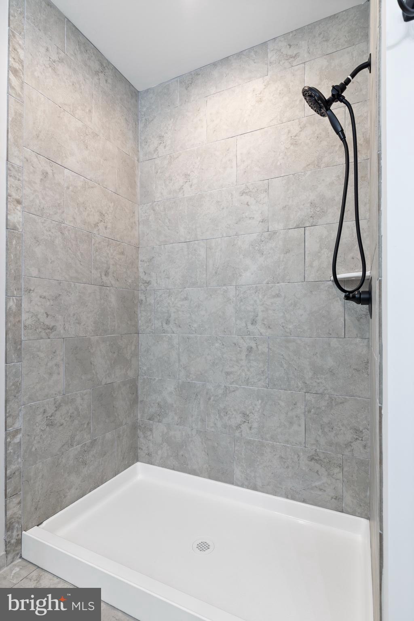
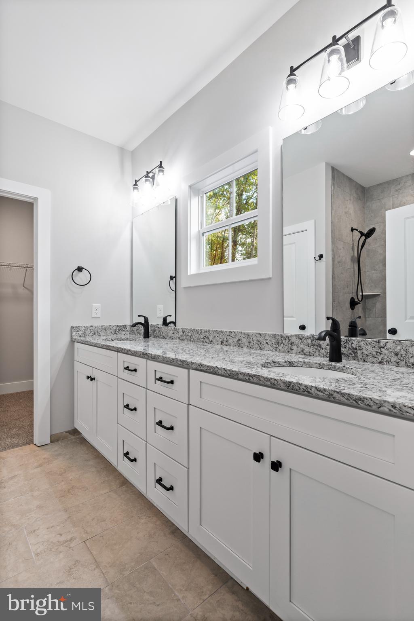
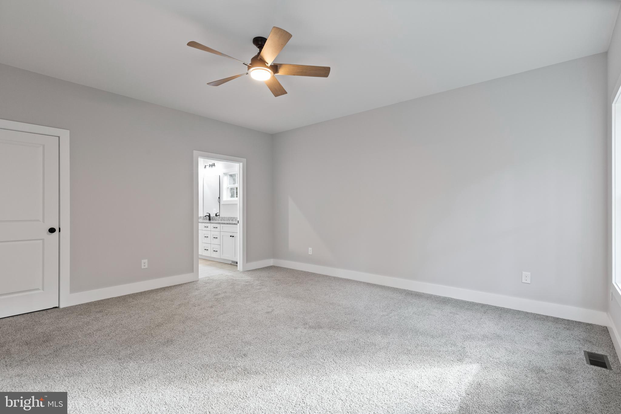
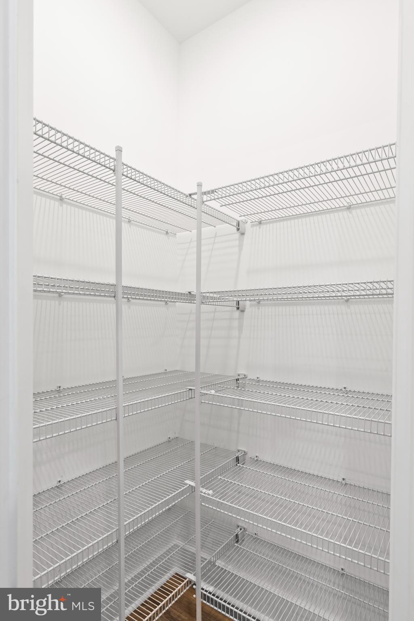
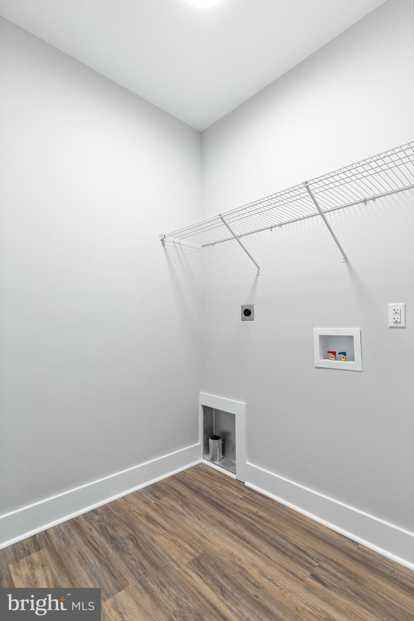
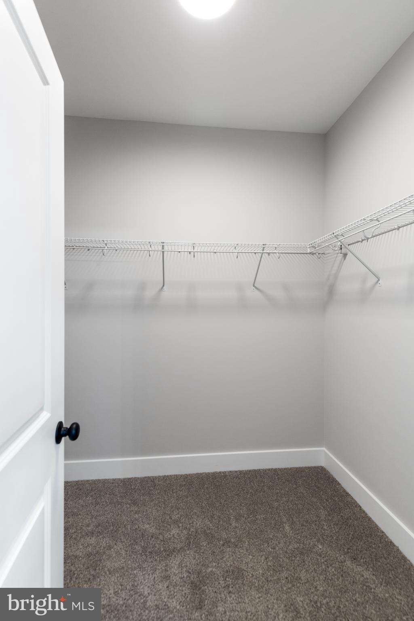
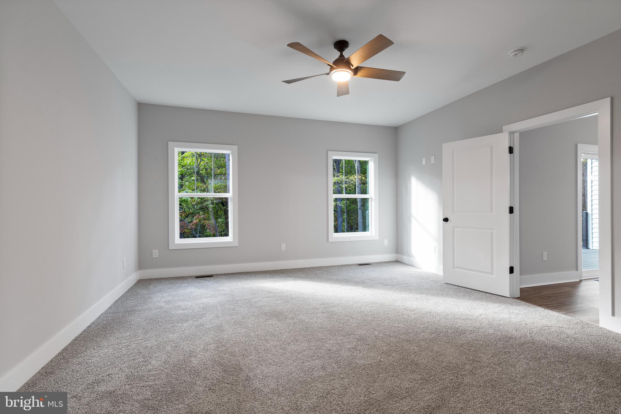
    Ceiling Fan(s), Kitchen Island, Pantry, Recessed Lighting, Soaking Tub, Walk-In Closet(s)

  • Total Bedrooms

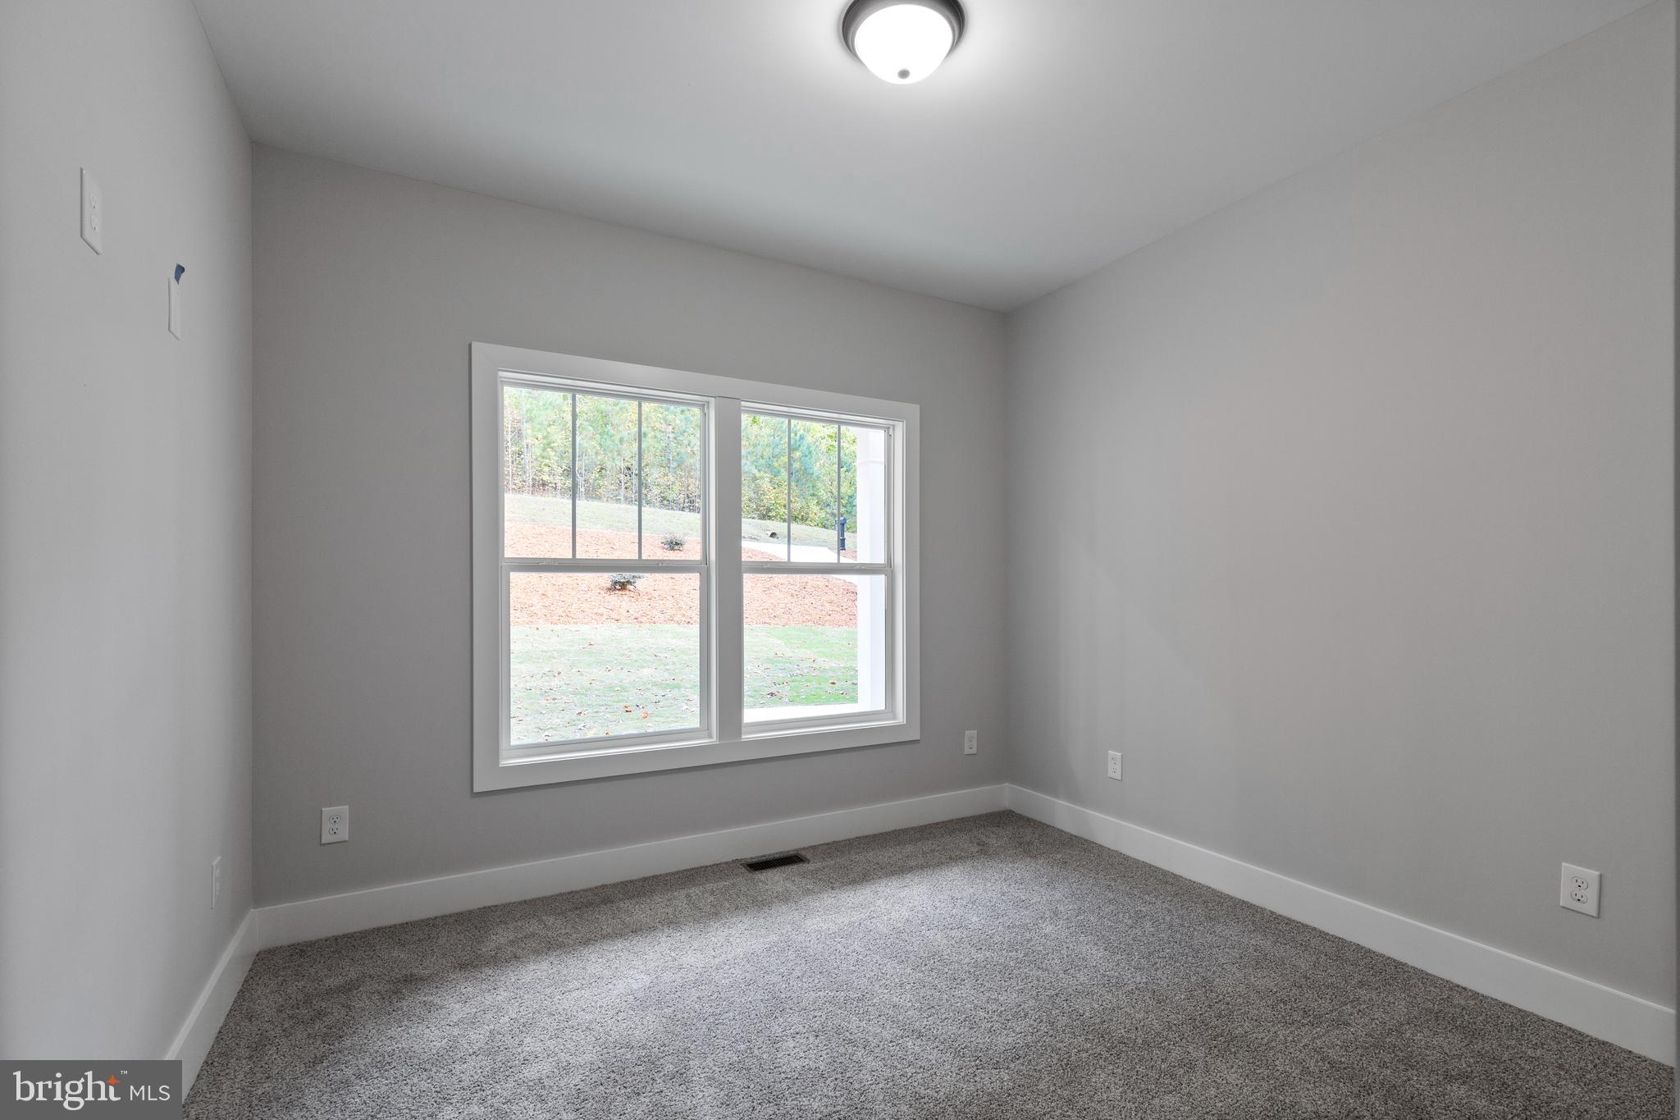
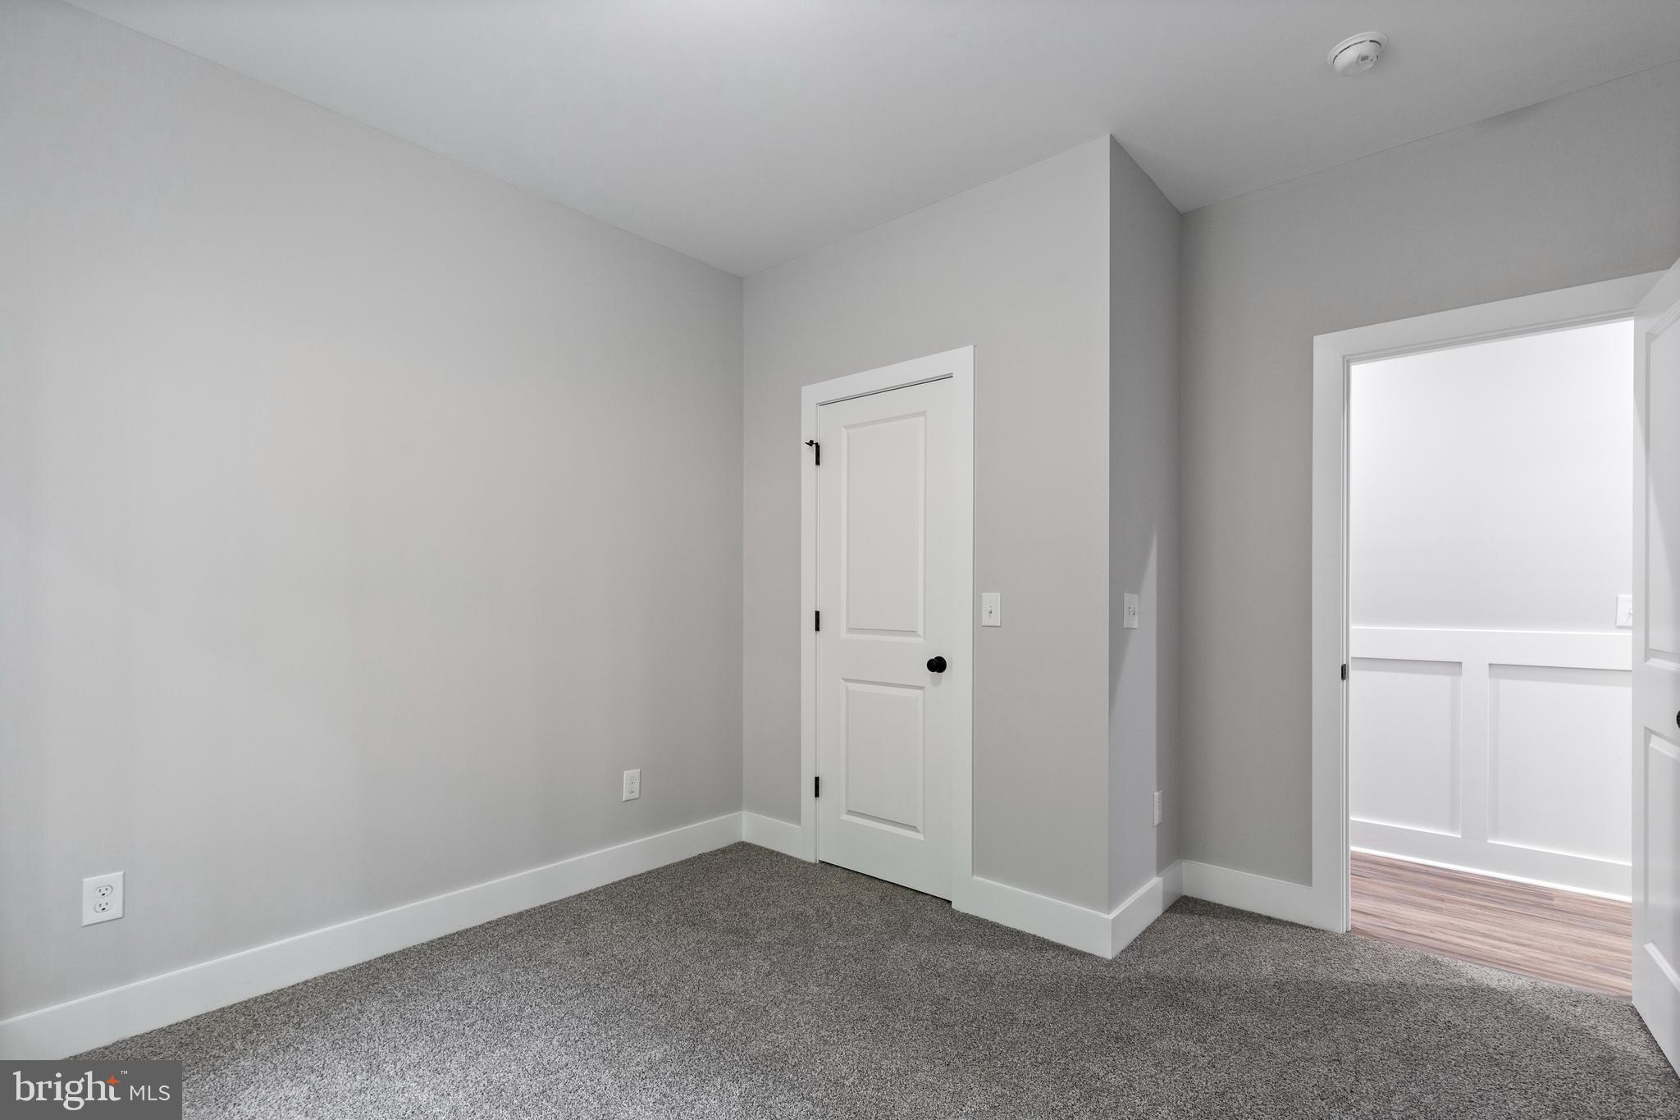
    4

  • Bathrooms

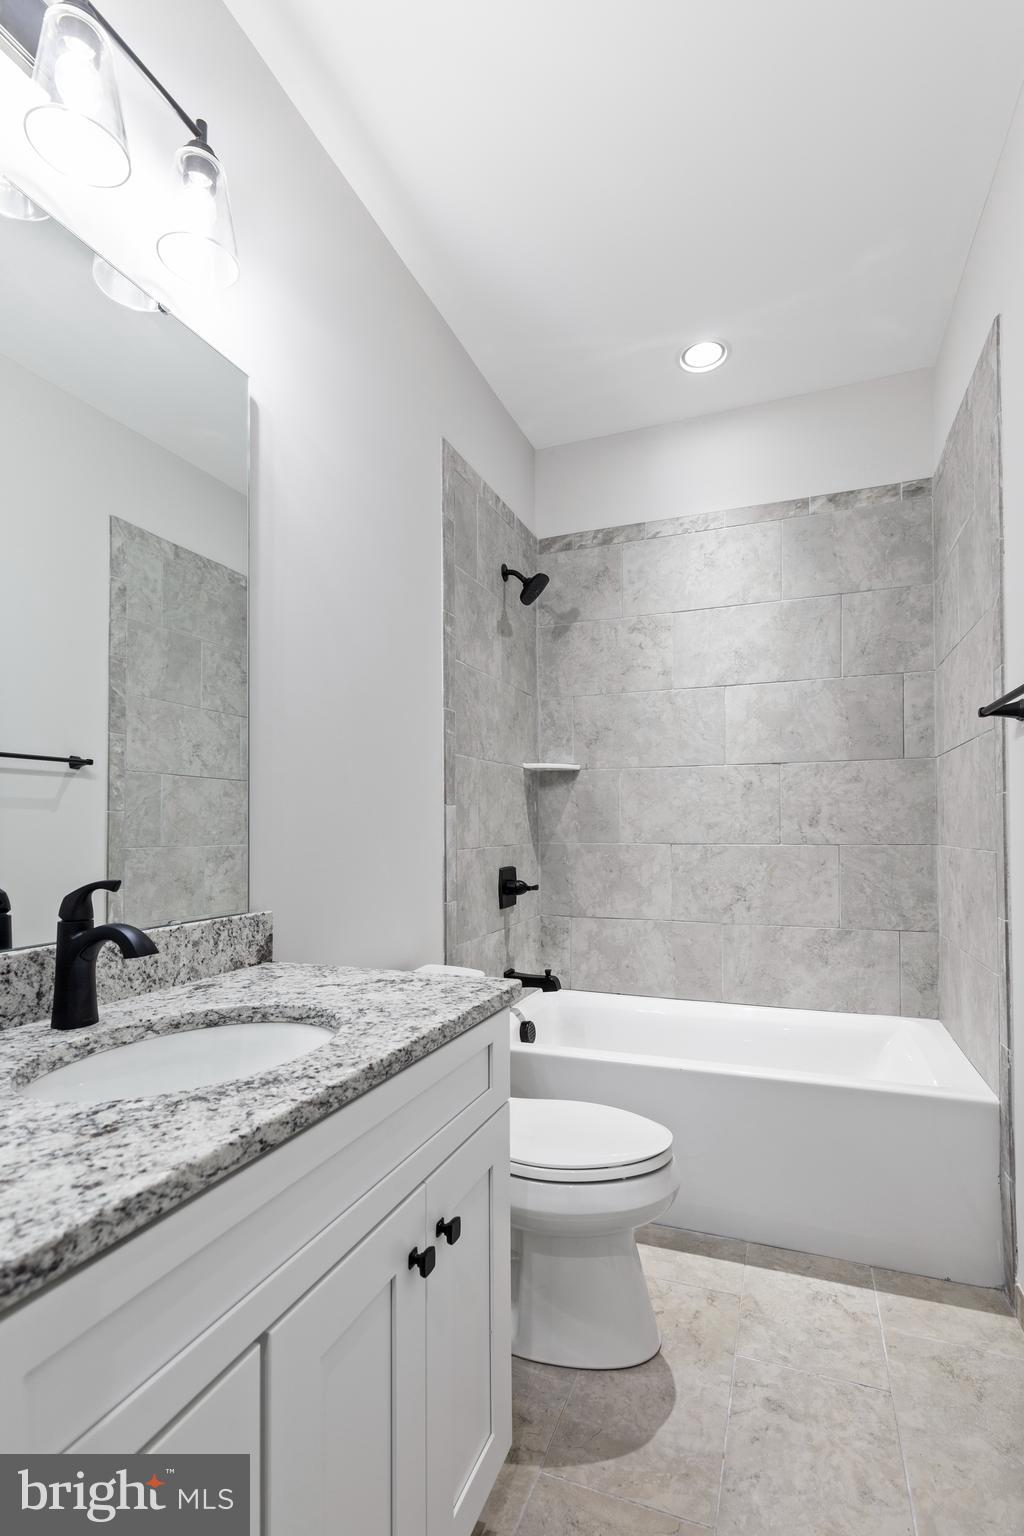
    3

  • Above Grade Finished Area

    1800.0

  • Basement YN

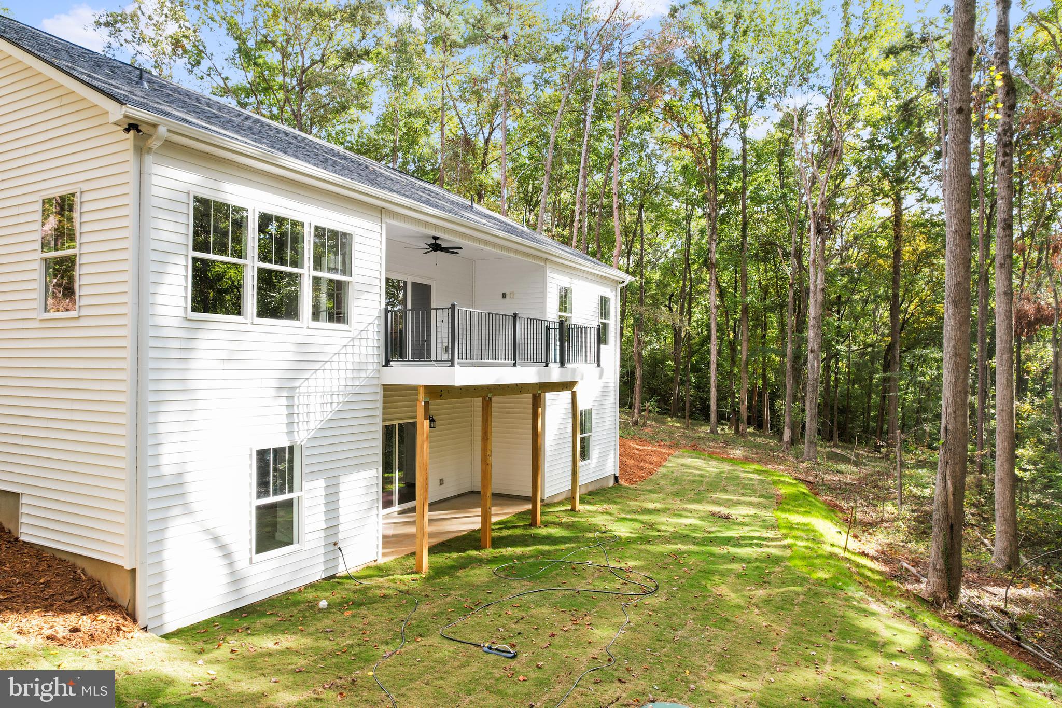
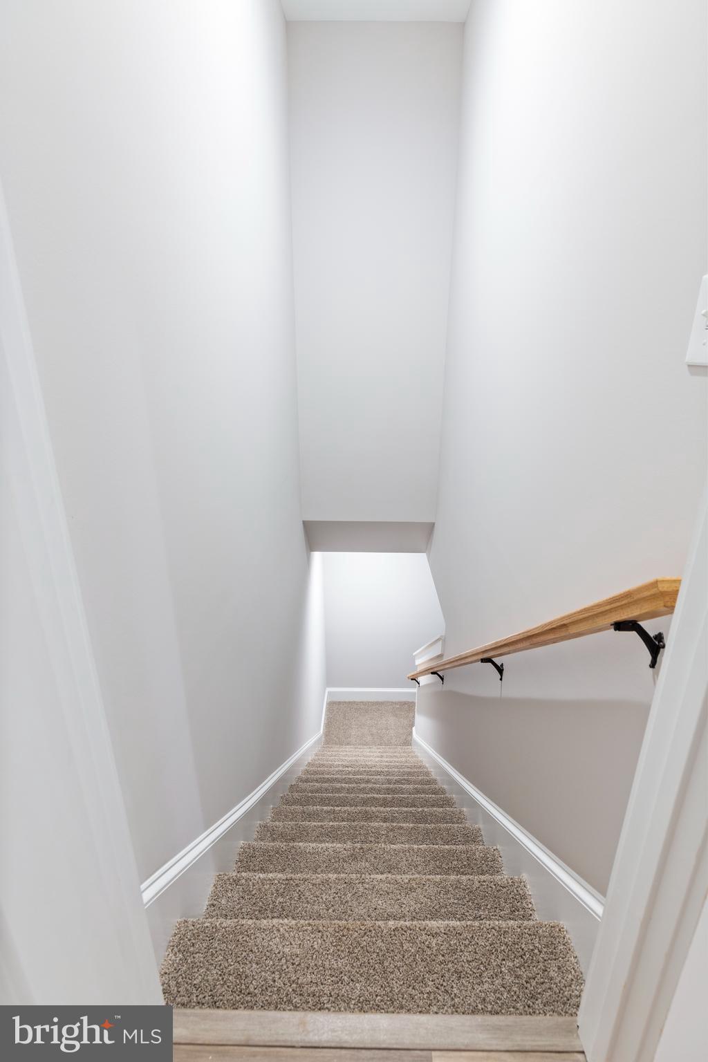
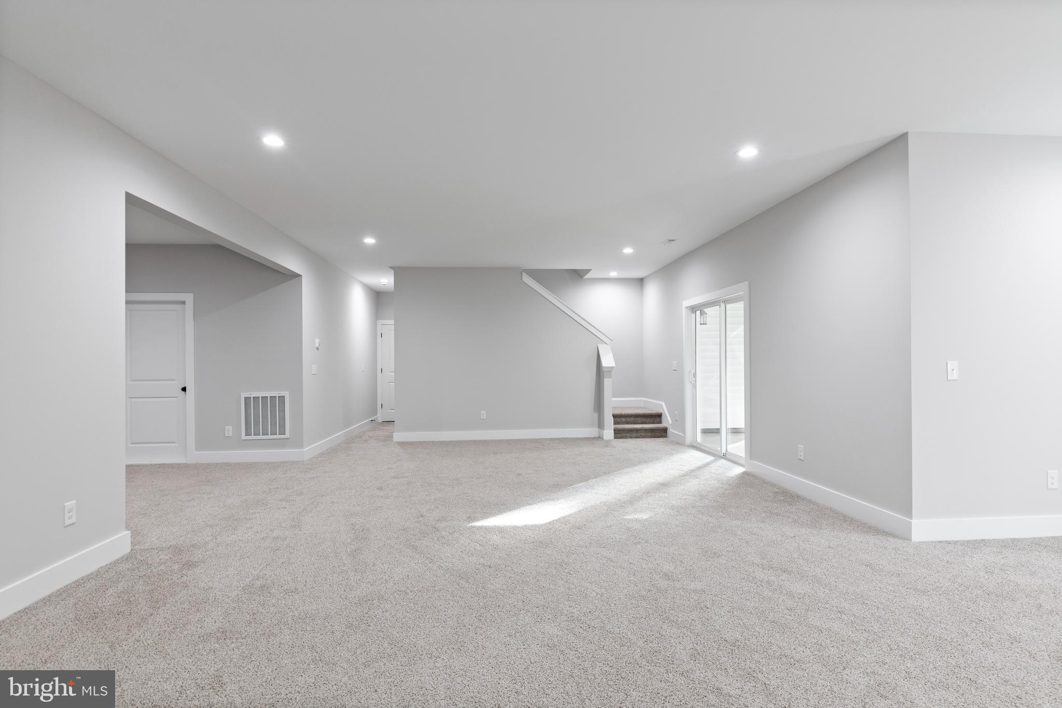
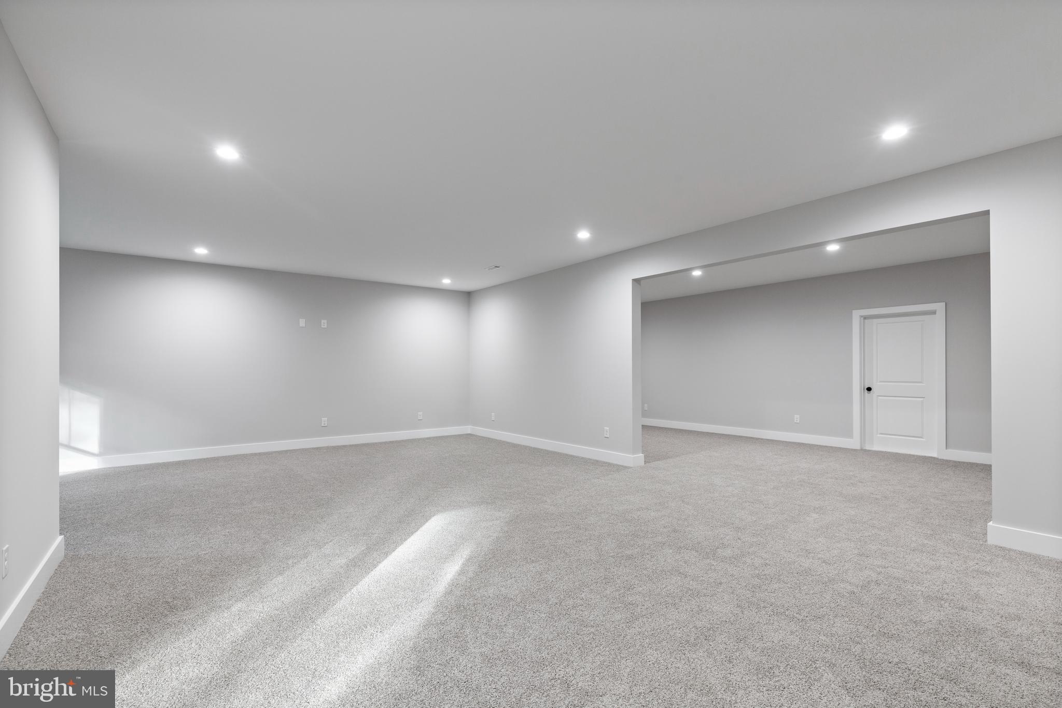
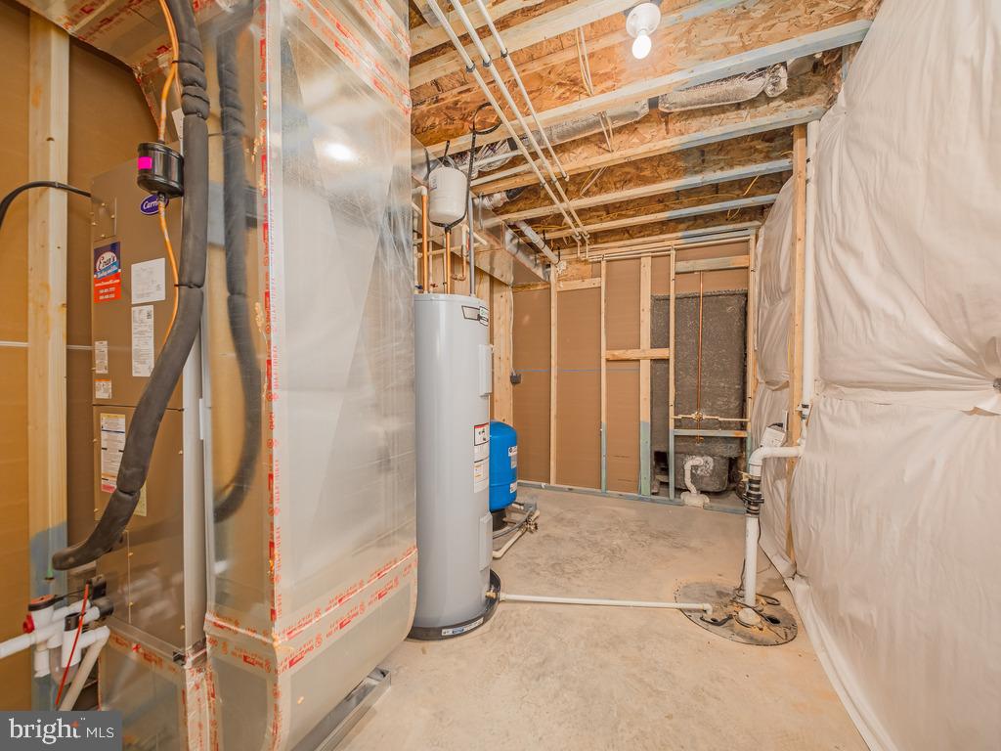
    YES

  • Cooling YN

    YES

  • Cooling

    Central Air, Ceiling Fan(s)

  • Fireplace YN

    NO

  • Heating YN

    YES

  • Heating

    Exhaust Fan, Electric

  • Main Level Bedrooms

    3

  • Pet friendly

    N/A

Exterior

  • Garage

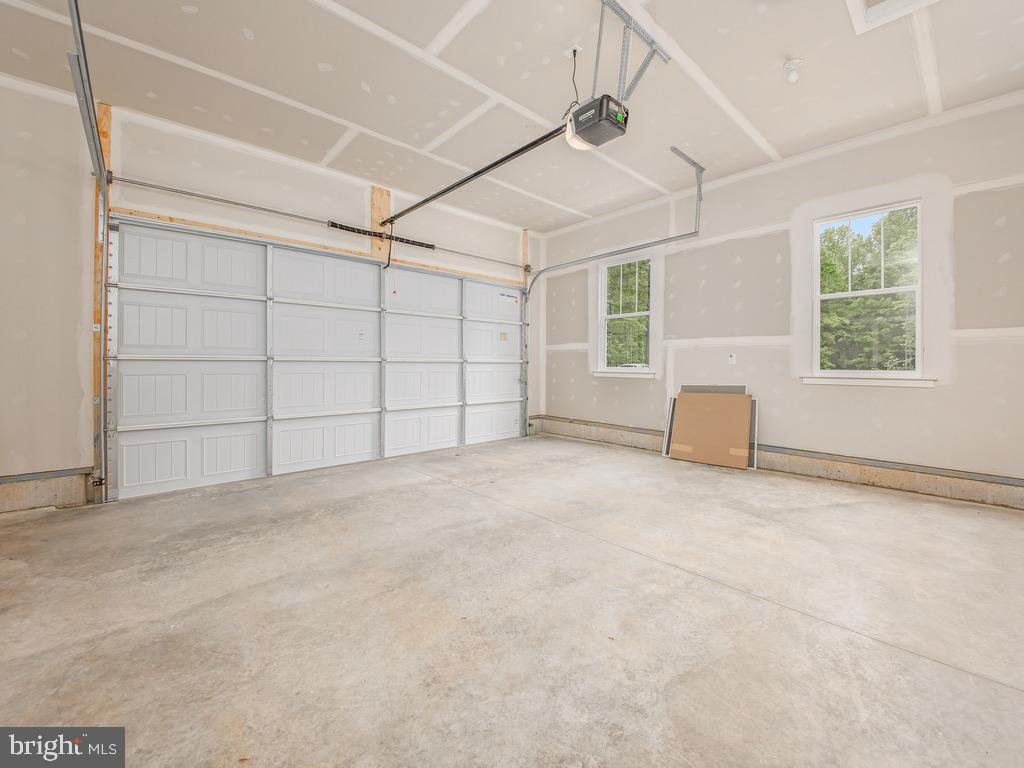
    Yes

  • Garage spaces

    2

  • Construction Materials

    Vinyl Siding

  • Parking

    Attached

  • Pool

    No

  • Waterfront YN

    NO

Area & Lot

  • Lot Size(acres)

    3.11

  • Lot Size(square feet)

    135,471

  • Property Type

    Residential

  • Property Sub Type

    Single Family Residence

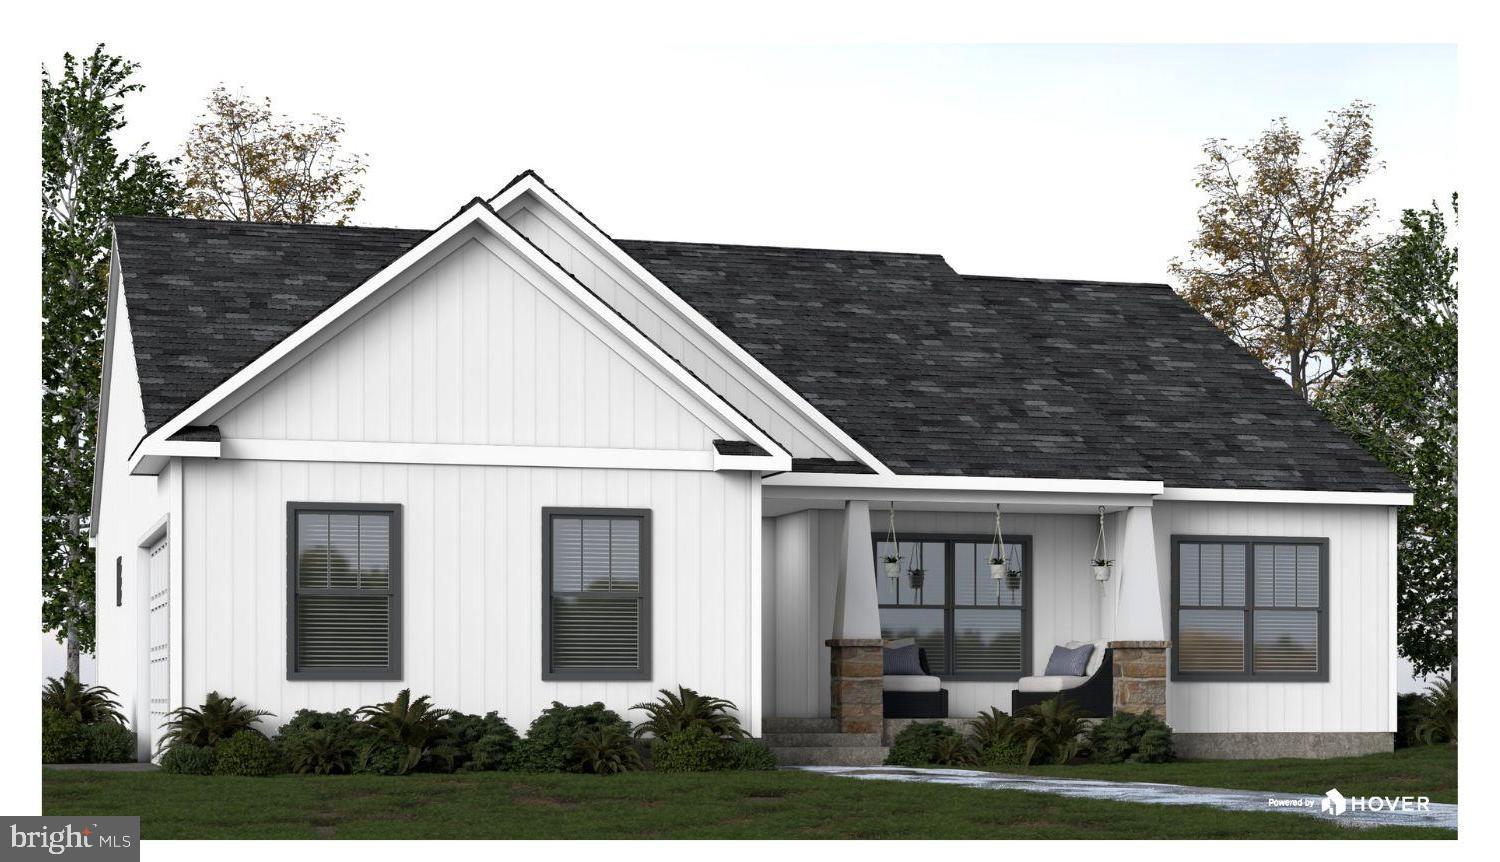
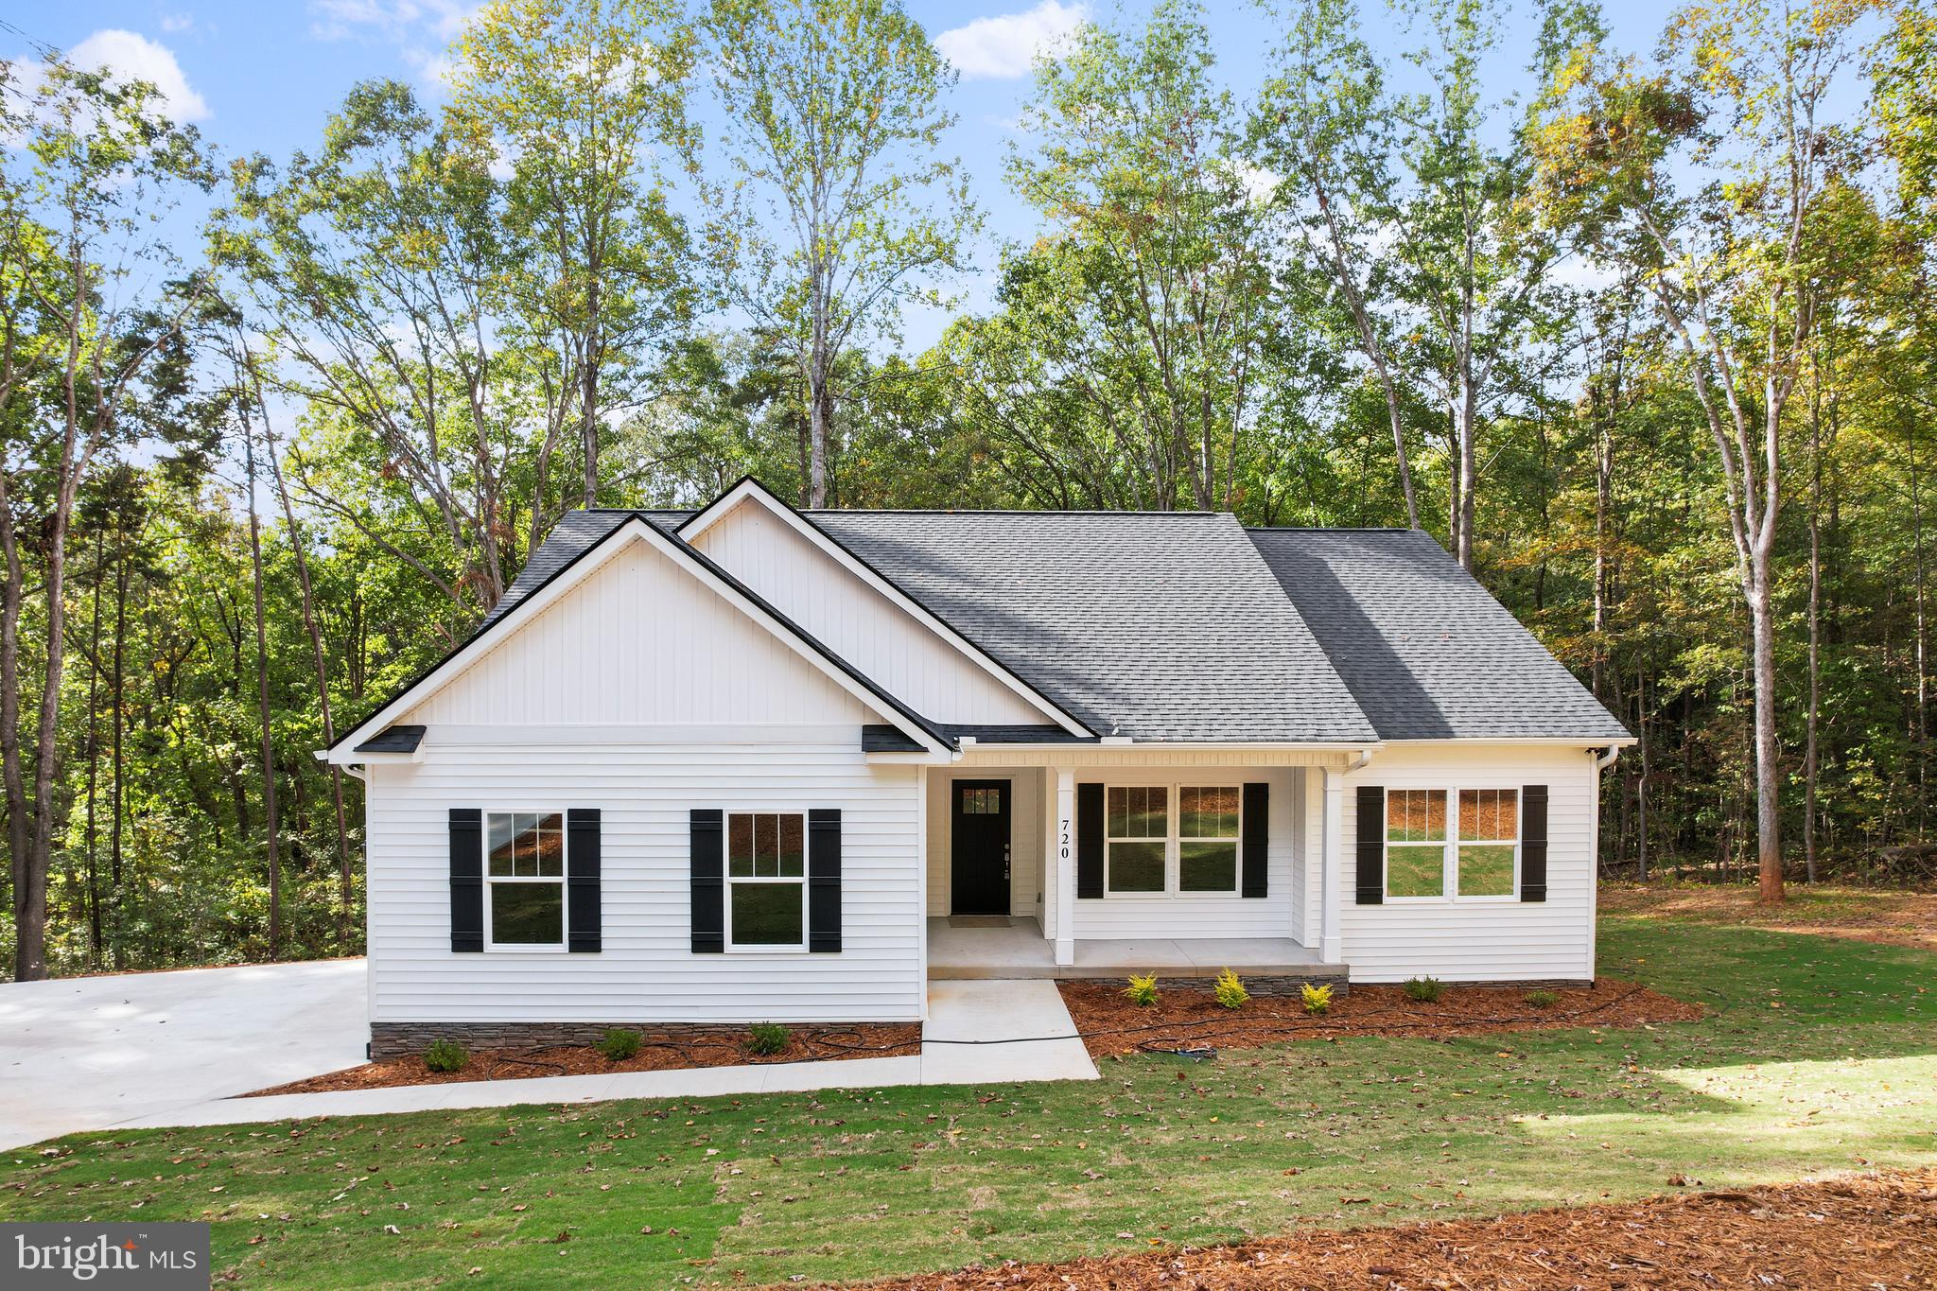
  • Architectural Style

    Craftsman, Ranch/Rambler

Price

  • Sales Price

    $575,000
  • Tax Amount

    $215

  • Financing Options

    Conventional

  • Sq. Footage

    3,167

  • Price/SqFt

    $181

HOA

  • Association

    No

School District

  • Elementary School

    N/A

  • Middle School

    N/A

  • High School

    N/A

Property Features

  • New Construction

    YES

  • Foundation Details

    Concrete Perimeter

  • Senior Community YN

    NO

  • Water Source

    Well

Schedule a Showing

Showing scheduled successfully.

<
>
IN PERSON
VIA CHAT

What is 3 + 4 ?


Change time

Mortgage calculator

Estimate your monthly mortgage payment, including the principal and interest, property taxes, and HOA. Adjust the values to generate a more accurate rate.

Your payment

Principal and Interest:

$

Property taxes:

$

HOA fees:

$

Total loan payment:

$

Total interest amount:

$

Location

County

ORANGE

Elementary School

Middle School

High School

Listing Courtesy of Emily Schroeder, MacDoc Property Mangement LLC

RealHub Information is provided exclusively for consumers' personal, non-commercial use, and it may not be used for any purpose other than to identify prospective properties consumers may be interested in purchasing. All information deemed reliable but not guaranteed and should be independently verified. All properties are subject to prior sale, change or withdrawal. RealHub website owner shall not be responsible for any typographical errors, misinformation, misprints and shall be held totally harmless.

Agent Laurie Hailey

AGENT

Laurie Hailey

Call Laurie today to schedule a private showing.


* Listings on this website come from the FMLS IDX Compilation and may be held by brokerage firms other than the owner of this website. The listing brokerage is identified in any listing details. Information is deemed reliable but is not guaranteed. If you believe any FMLS listing contains material that infringes your copyrighted work please click here to review our DMCA policy and learn how to submit a takedown request.© 2024 FMLS.
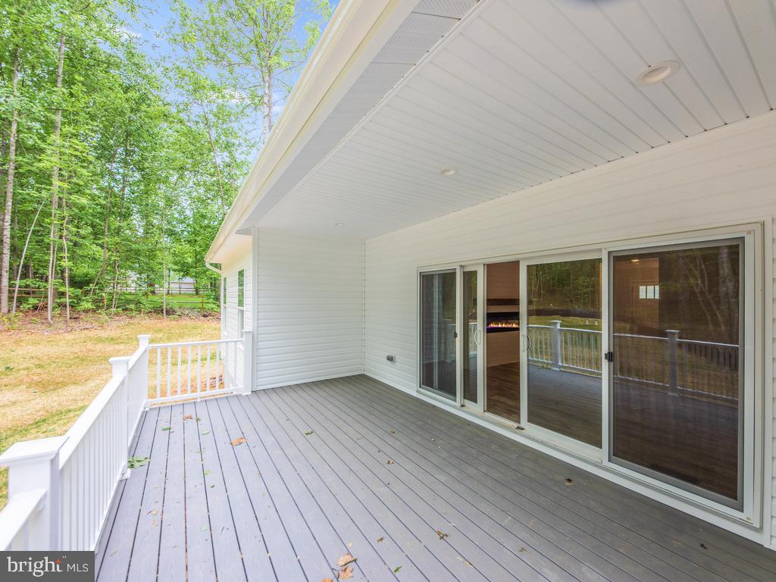
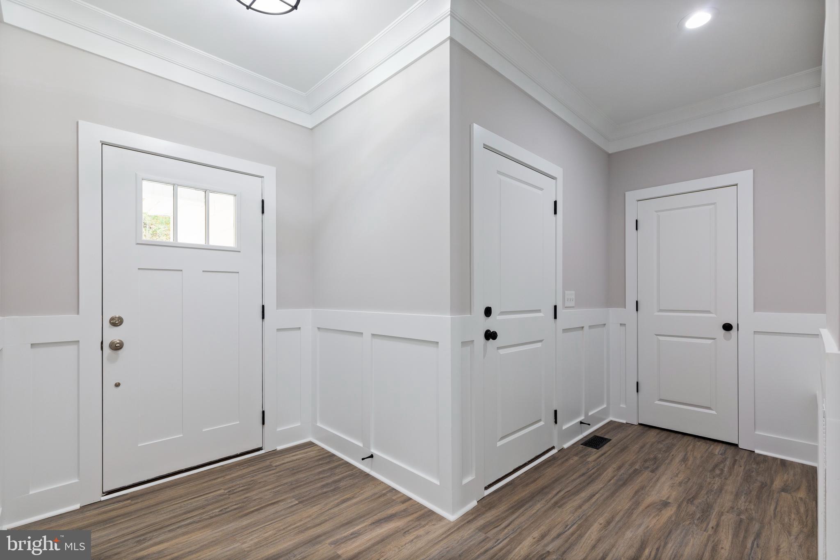
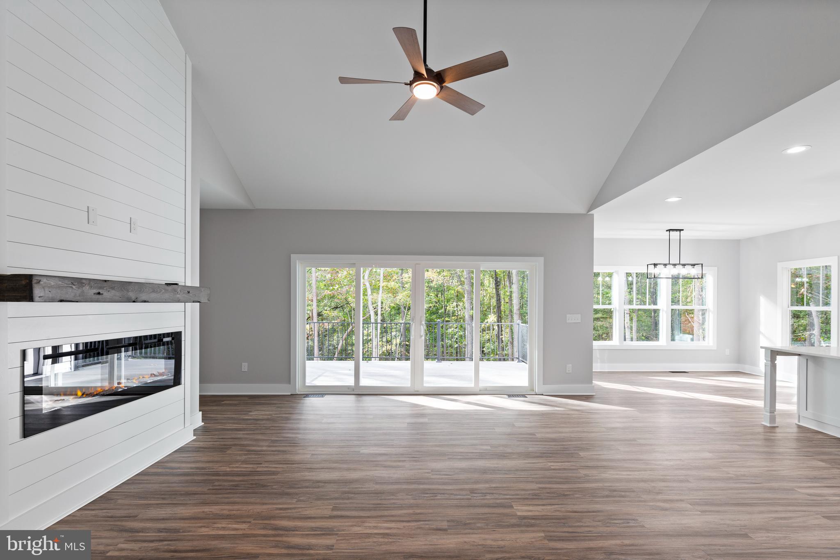
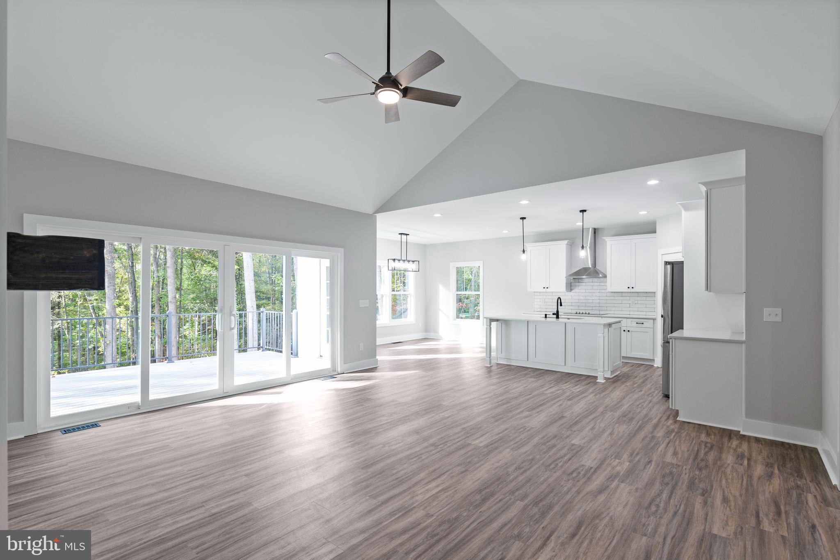
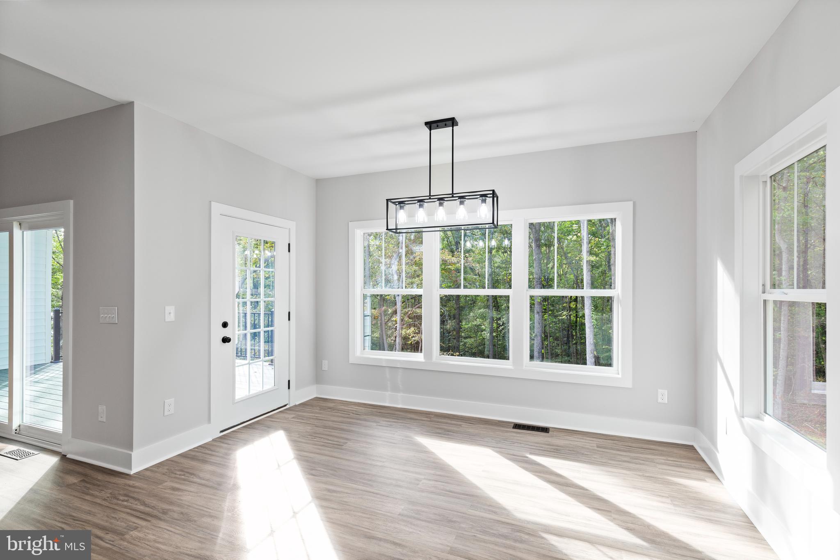
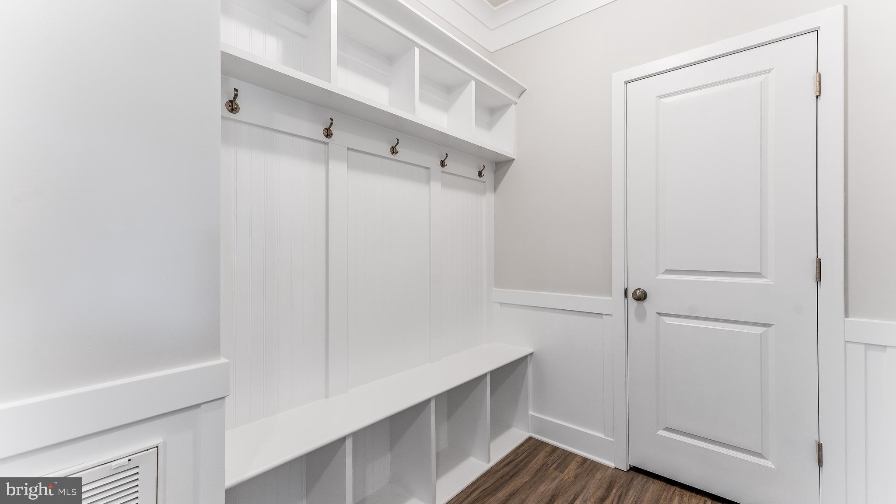
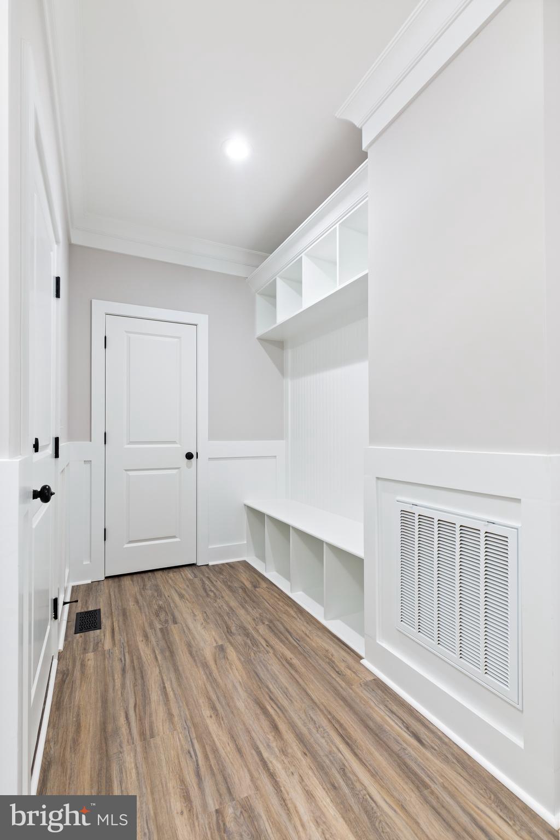
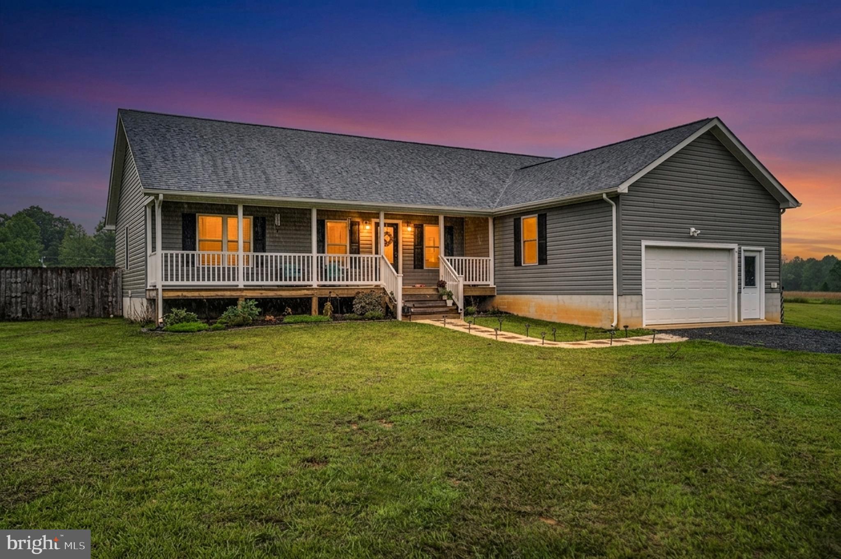
We are building this BEAUTIFUL Clayton  for the client. We have more lots available, so please contact us to build your dream home on a 2 acre lot! Reach out to pick a lot here in Pine Stakes, to build on your land, or to find out where we are building in the upcoming months.  Go to our website to see available floor plans and homes currently in the construction phase:  foundationhomesinc.com.   Look forward to hearing from you!

TBD PINE STAKE ROAD

Message successfully sent.

What would you like to know?

What is 3 + 4 ?

I agree to receive email communication and understand I can unsubscribe at any time.

I agree to be contacted by Charis Realty Group - Christine Issler, Broker via call, email, and text for real estate services. To opt out, you can reply 'stop' at any time or reply 'help' for assistance. You can also click the unsubscribe link in the emails. Message and data rates may apply. Message frequency may vary. Privacy Policy

Related Properties

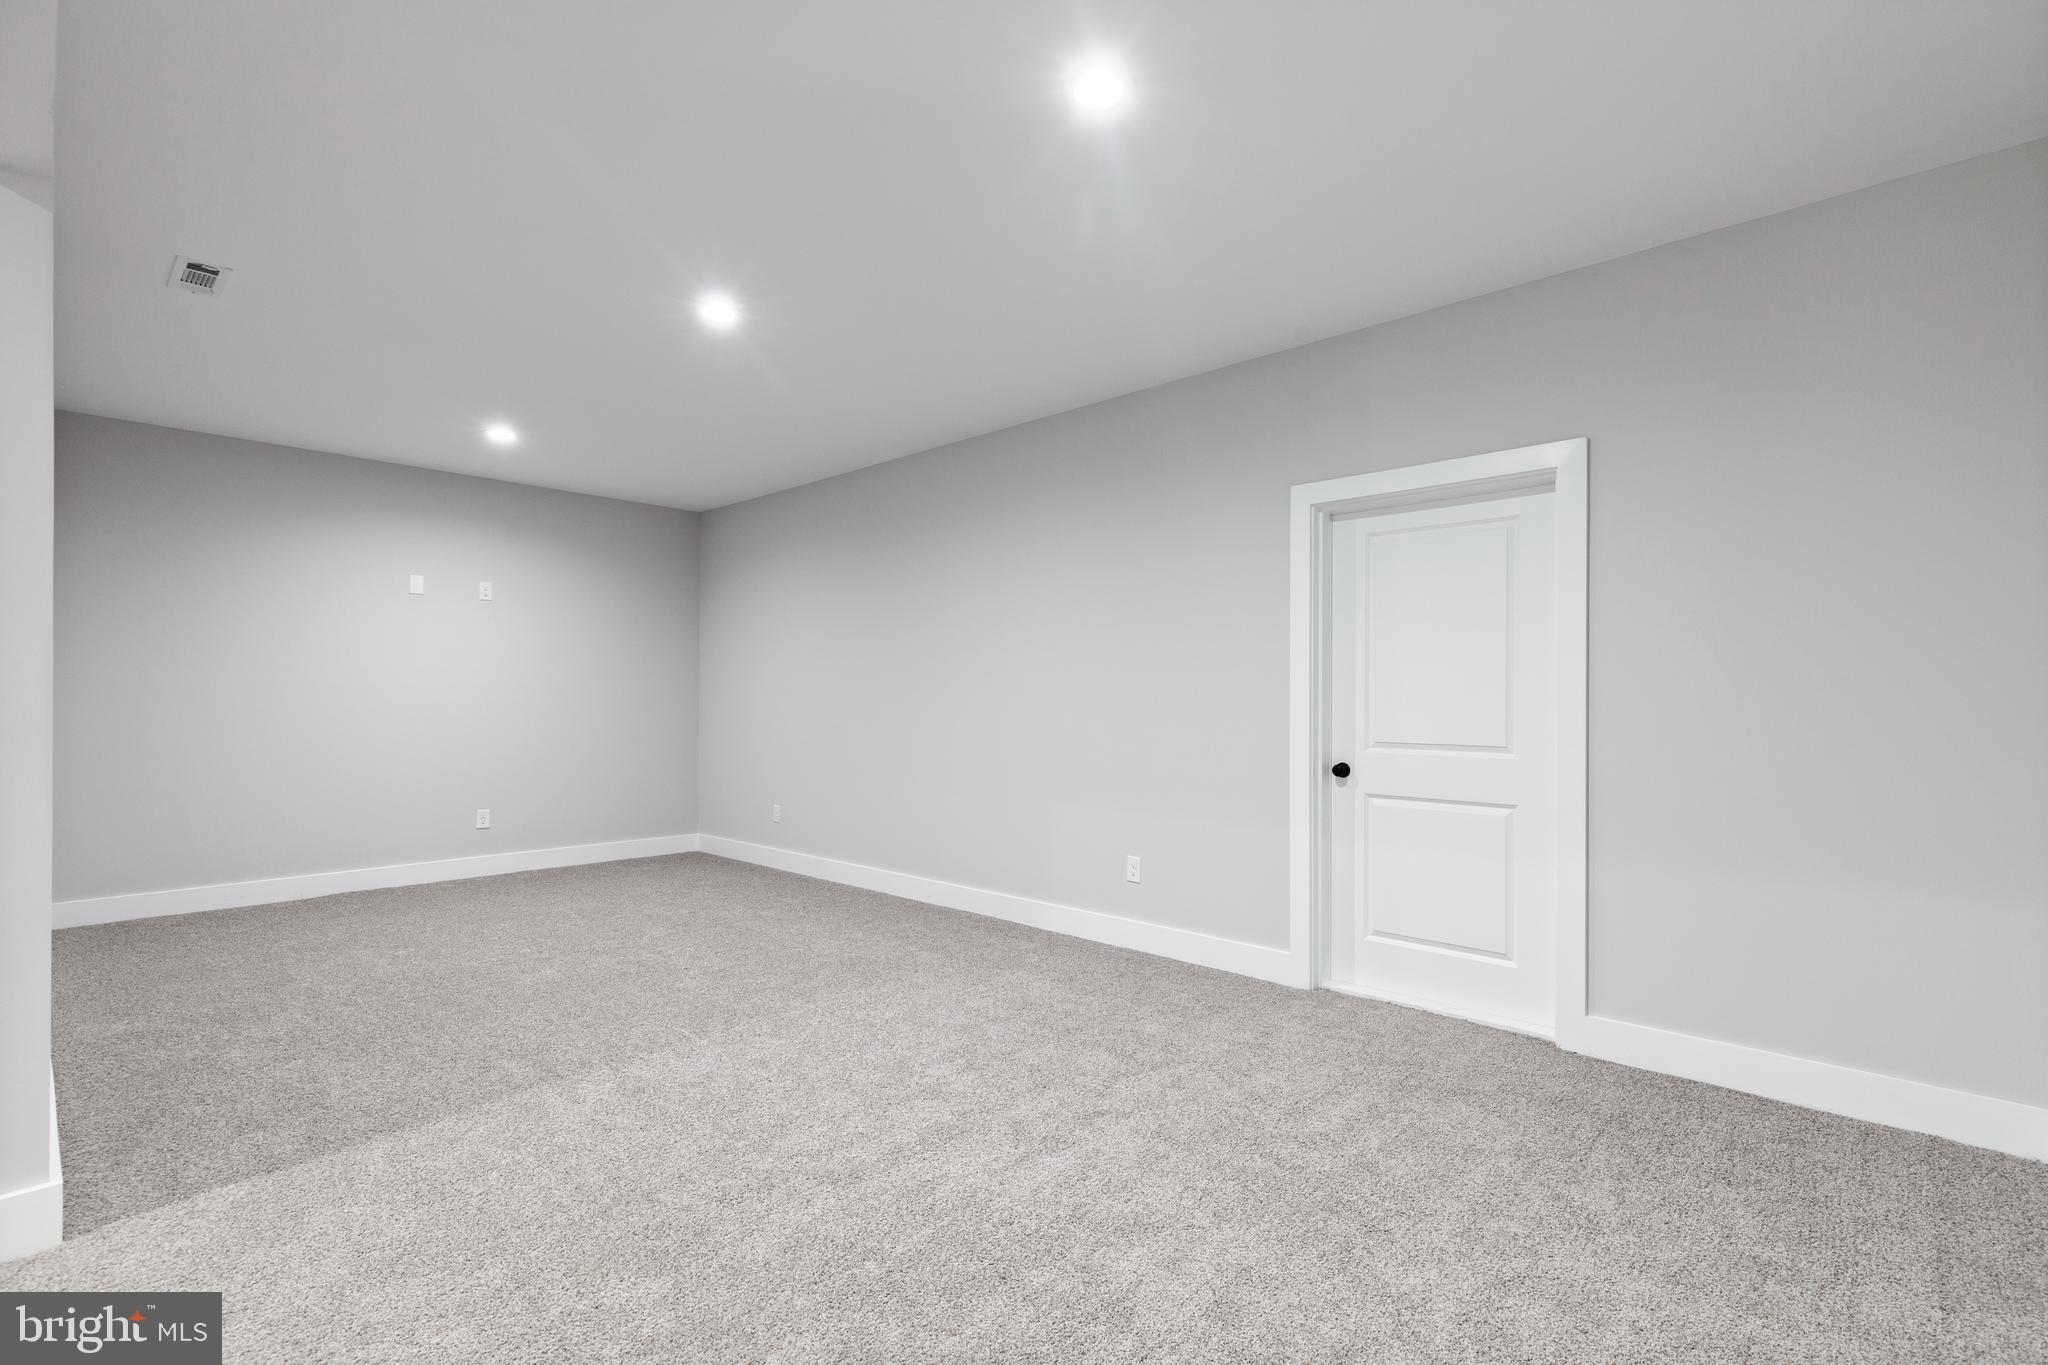
Welcome to 28494 Constitution Hwy, where modern comfort meets peaceful country living. This bright and inviting raised ranch features an open-concept layout with updated flooring, a fresh neutral color palette, and abundant natural light throughout. The spacious kitchen offers a large center island, ample cabinetry, and stainless steel appliances, flowing seamlessly to the expansive covered rear deck—perfect for morning coffee, outdoor dining, or entertaining while enjoying the privacy of the surrounding wooded landscape.

The unfinished walkout basement offers endless potential to create a recreation room, home gym, guest suite, or additional living space tailored to your needs. Outside, the detached multi-bay garage and long private driveway provide plenty of room for vehicles, equipment, hobbies, or a workshop. Move-in ready and full of opportunity, this property combines everyday comfort with the flexibility to make it your own.
#VAOR2014708

RHOADESVILLE

28494 CONSTITUTION HIGHWAY

3 Beds

2 Baths

1,624 Sq.Ft.

$479,900
MLS#: VAOR2014708

Picture yourself pulling into the driveway at 7295 Cornfield Lane, where 4.14 open acres welcome a slower pace and a chance to enjoy the simple pleasures of country living. Here in Rhoadesville, the peaceful setting creates a sense of calm from the moment you arrive.

Before you even step inside, the charming front porch invites you to sit for a while and take in the surroundings. It's the kind of place where mornings begin with a cup of coffee, evenings end with a quiet conversation, and the sounds of birds chirping provide the soundtrack to your day.

Inside, the one-level floor plan makes everyday living effortless. Luxury vinyl plank flooring flows throughout the home, while the open-concept living room, dining area, and kitchen create a spacious gathering place where everyone can stay connected. Whether you're preparing a meal, helping with homework at the breakfast bar, or hosting friends for dinner, the layout keeps life moving comfortably from one space to the next.

The kitchen serves as the heart of the home with its center island and breakfast bar, offering plenty of room for casual meals and conversation. A pantry provides convenient storage, helping keep everything organized and within reach.

The primary bedroom is thoughtfully positioned on the opposite side of the home from the additional bedrooms, creating a private retreat at the end of the day. The separation offers a sense of space and privacy while maintaining the convenience of one-level living.

Outside, the fenced backyard is ready for everyday enjoyment. The deck provides a natural extension of the living space, perfect for grilling, relaxing, or simply taking in the views of your property. A playground creates a dedicated space for fun and play, while the surrounding acreage offers room to spread out and enjoy the outdoors.

With three bedrooms, two bathrooms, an inviting open floor plan, and 4.14 acres of peaceful countryside, 7295 Cornfield Lane offers the opportunity to enjoy the quiet beauty of rural Virginia while creating a home that feels comfortable, connected, and uniquely your own.
#VAOR2014638

RHOADESVILLE

7295 CORNFIELD LANE

3 Beds

2 Baths

1,568 Sq.Ft.

$489,900
MLS#: VAOR2014638

UNDER CONSTRUCTION | EARLY STAGES | 2 ACRES | NO HOA | AVAILABLE LATE NOVEMBER 2026  | Escape the hustle without sacrificing convenience in this beautifully designed Haven by award-winning Foundation Homes, ideally situated on two private acres in desirable Rhoadesville, Orange County.  At approximately 2,500 finished square feet above grade, this thoughtfully designed Haven with Sunroom blends Craftsman-inspired details, contemporary finishes, and timeless Colonial architecture. The inviting front porch welcomes you into a spacious foyer, flanked by a private office with double glass doors and a formal dining room. The gourmet kitchen is designed for both entertaining and everyday living, featuring white shaker-style soft-close cabinetry, quartz countertops, an undermount stainless steel sink, stainless steel appliances, a large center island, and abundant natural light flowing through the open kitchen, breakfast area, family room, and sunroom. Nine-foot smooth ceilings and luxury vinyl tile flooring enhance the entire main level, while a graceful curved oak staircase leads upstairs to four spacious bedrooms and a conveniently located laundry room. The luxurious owner's suite offers two walk-in closets, a linen closet, dual vanities, a freestanding soaking tub, and a beautifully tiled shower, creating the perfect private retreat. The unfinished walk-up basement provides exceptional flexibility for future expansion. Step outside onto the composite rear deck and enjoy peaceful views of your private backyard, surrounded by nature and the tranquility that makes Orange County so desirable. Known for its scenic countryside, rolling farmland, lower population density, excellent outdoor recreation, and easy access to Culpeper, Orange, Lake Anna, Charlottesville, and Fredericksburg, Orange County offers the perfect blend of peaceful country living and everyday convenience. Enjoy all the benefits of brand-new construction, including modern energy-efficient features, today's most sought-after finishes, and the peace of mind that comes with a builder's warranty, without the costly repairs often associated with resale homes. FIBERLYNC high-speed internet is believed to be available; buyers should verify service availability, providers, and speeds to their satisfaction. Photos are similar to the home under construction and may show options not included. Please see Selections in Docs for the exact finishes. Contact the listing agent today to learn more while there's still time to personalize your new home.
#VAOR2014838

RHOADESVILLE

9283 PINE STAKE ROAD

4 Beds

2 Baths

2,500 Sq.Ft.

$624,900

MLS#: VAOR2014838

Experience the perfect blend of space, comfort, and peaceful country living with this ranch-style home  offering 4,032 sq ft (2016 above finished) nestled on 3.05 beautiful acres in Swan Woods community of Rhoadesville. This property delivers the serenity and breathing room of country living while keeping you within easy reach of Route 20 and area conveniences. Offering 5 versatile rooms, 2 full baths, and a thoughtfully designed split-bedroom floor plan, this home provides plenty of flexibility for today’s lifestyle.
Step inside to soaring vaulted ceilings and a bright, open-concept living space designed for both everyday comfort and easy entertaining. The spacious kitchen flows seamlessly into the dining, breakfast, and living areas, creating a welcoming heart of the home where everyone can gather.
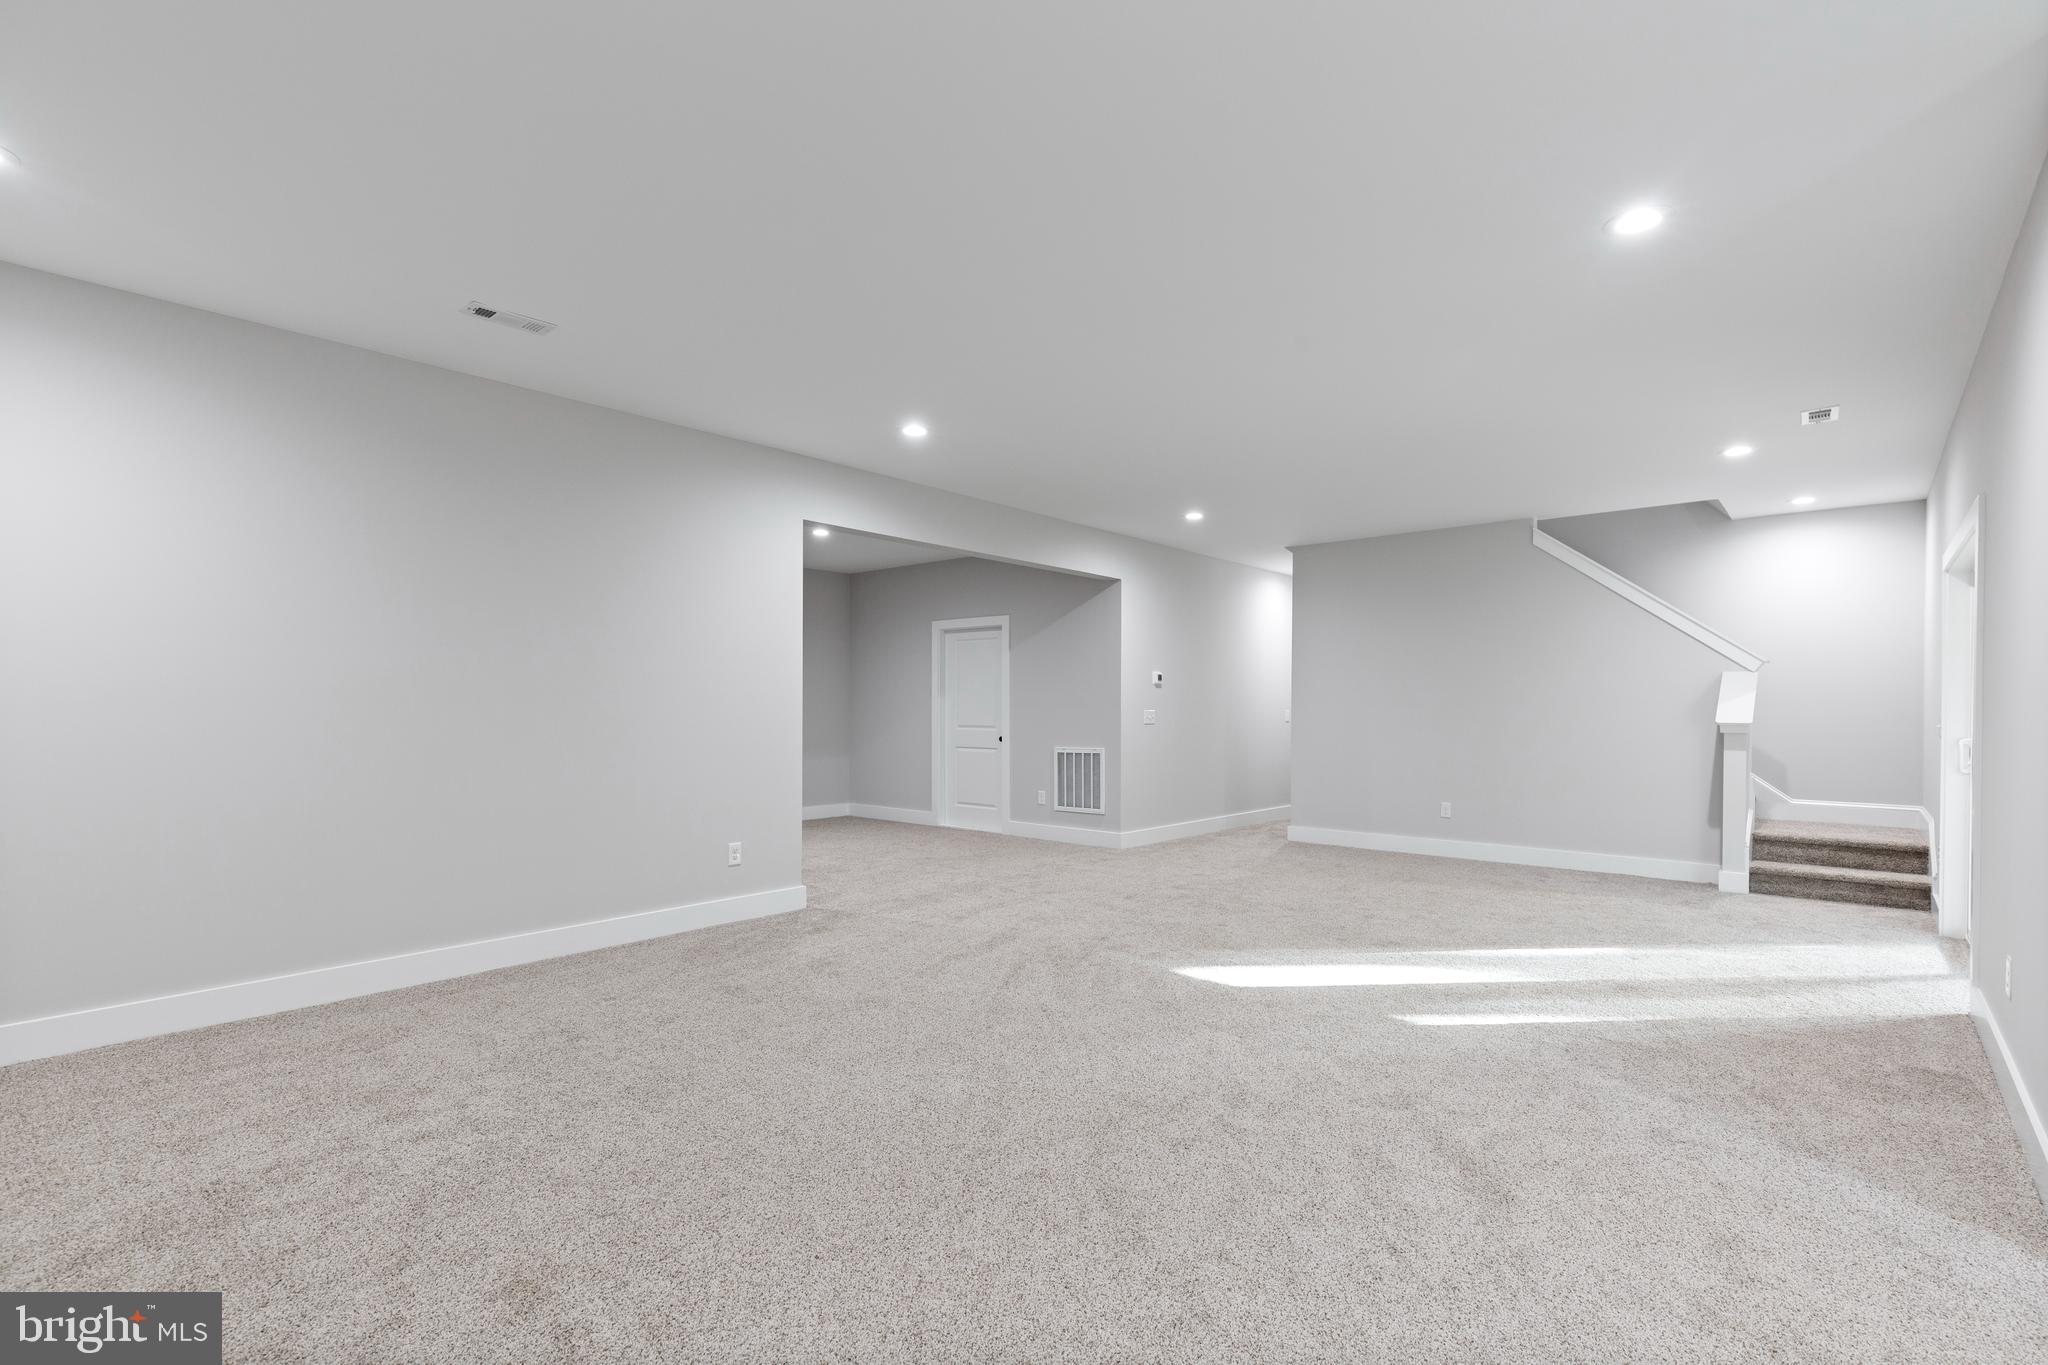
And there’s even more space waiting for your vision! A full unfinished walkout basement, with roughed in plumbing, exterior entrance, and egress windows,  offers incredible potential for future expansion. Create additional living space, a recreation room, home gym, workshop, hobby area, or all of the above or simply enjoy an abundance of storage. With direct access to the outdoors, the possibilities are wide open.
Outside, 3.05 peaceful acres give you plenty of room to spread out, garden, explore, entertain, or simply relax and enjoy the privacy and natural surroundings. A two-car attached garage adds everyday convenience and additional storage.
The home is approved for a 4-bedroom septic system, with an additional finished room offering wonderful flexibility as a home office, hobby room, guest space, or other flex space.
With room to grow both inside and out, this inviting property offers the space, setting, and possibilities to make it truly your own. Come discover your little slice of country living in beautiful Orange County!
#VAOR2014958

RHOADESVILLE

8425 SWAN WOODS ROAD

5 Beds

2 Baths

2,016 Sq.Ft.

$669,999

MLS#: VAOR2014958

 - property

Send a message

Message successfully sent.

Your message

What is 3 + 4 ?

Reason for contacting?

I agree to receive email communication and understand I can unsubscribe at any time.

I agree to be contacted by Charis Realty Group - Christine Issler, Broker via call, email, and text for real estate services. To opt out, you can reply 'stop' at any time or reply 'help' for assistance. You can also click the unsubscribe link in the emails. Message and data rates may apply. Message frequency may vary. Privacy Policy

Sign Out

Virtual Assistant

Would you like to take the next step with this property? We can help you schedule a showing or virtual tour, or send you more details.

Yes, I would like more information.

Thank You for Your Reply, One of Our Agents will contact you as soon as possible

No, maybe later.

Thank you, you can always contact me via email, phone number or through the contact form.

Realhub AI

Lucy - Your AI-Powered Realtor

Update Your Temporary Password

Personalize your search

Enter your email and we'll notify you immediately when new listings match what you're looking for.

or enter email address

Already have an account ? Login here

Continue your home search

I agree to receive communications and understand I can unsubscribe at any time.

I agree to be contacted by Charis Realty Group - Christine Issler, Broker via call, email, and text for real estate services. To opt out, you can reply 'stop' at any time or reply 'help' for assistance. You can also click the unsubscribe link in the emails. Message and data rates may apply. Message frequency may vary. Privacy Policy

Already have an account ? Login here

We use cookies

We use cookies primarily for analytics to enhance your experience. By accepting, you agree to our use of these cookies. You can manage your preferences or learn more about our cookies policy.