
Property
Beds
3
Full Baths
2
1/2 Baths
None
Year Built
2022
Sq.Footage
1,568
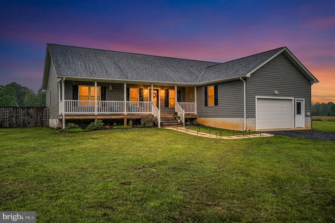
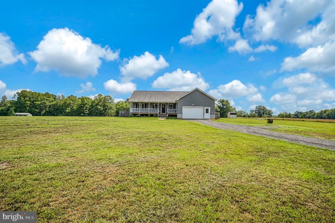
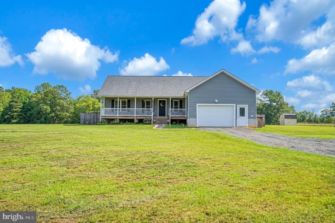
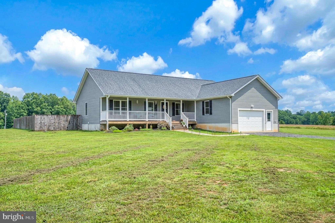
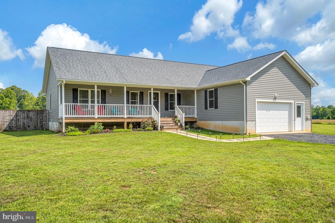
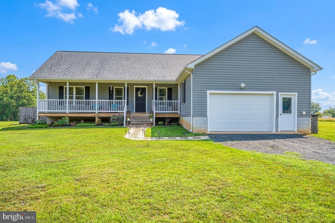
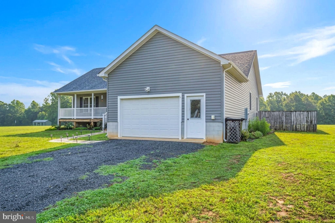
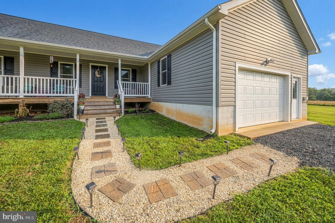
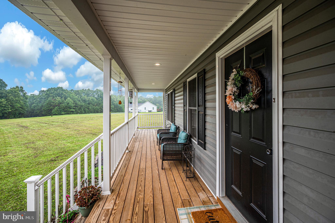
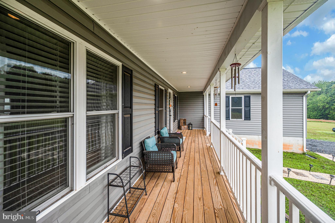
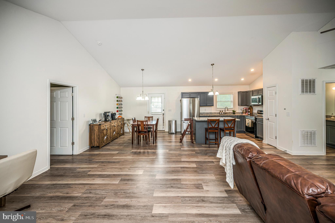
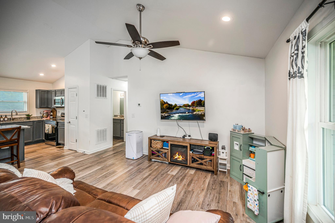
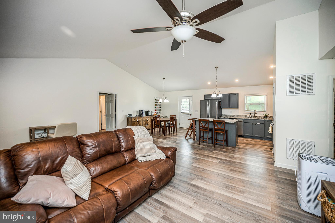
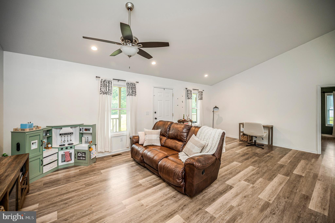
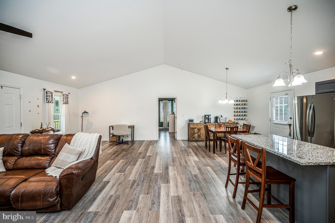
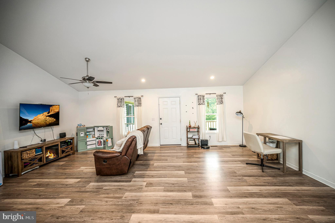
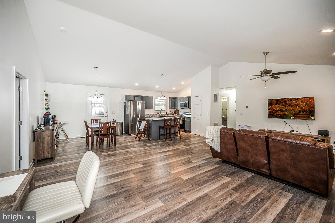
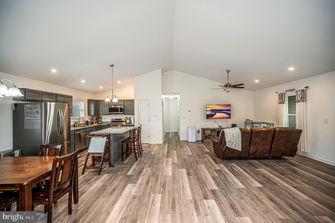
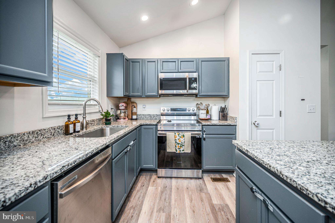
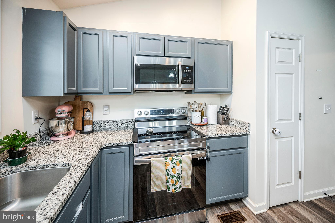
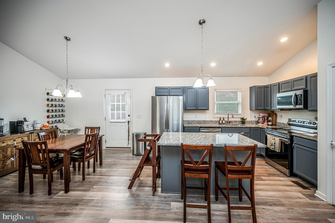
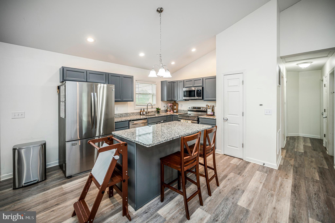
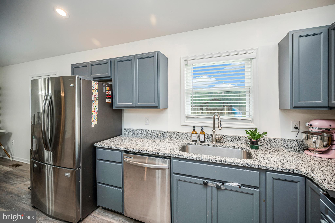
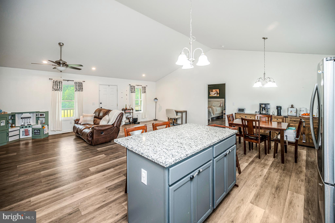
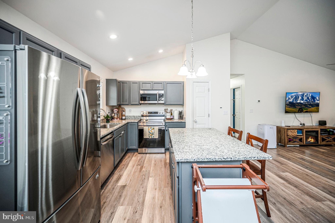
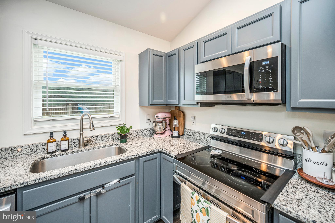
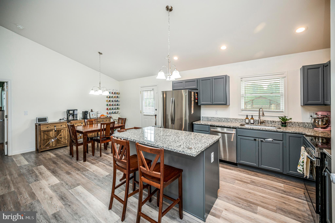
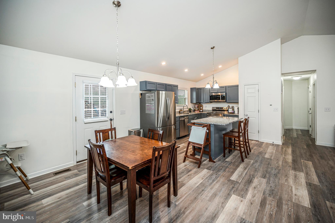
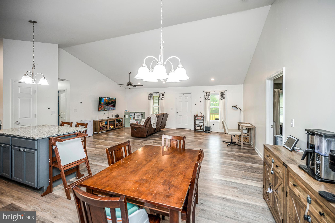
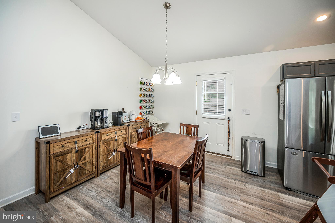
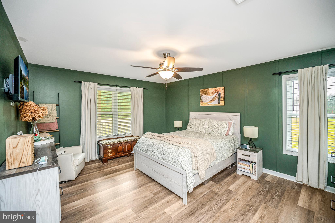
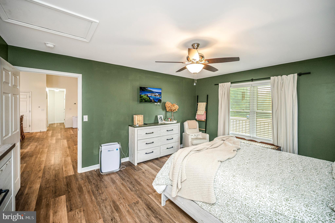
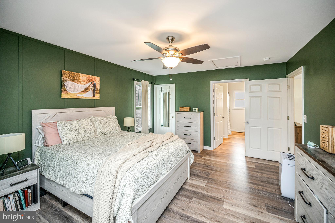
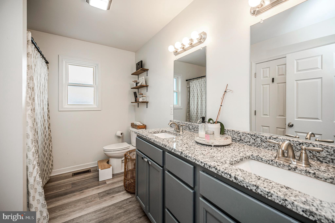
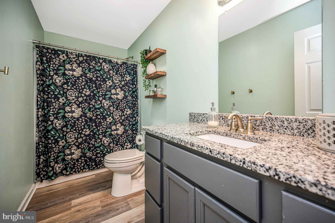
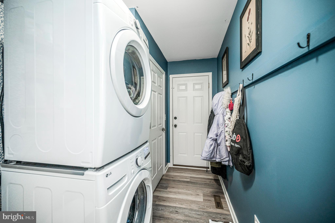
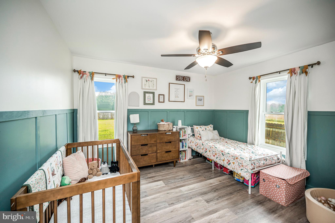
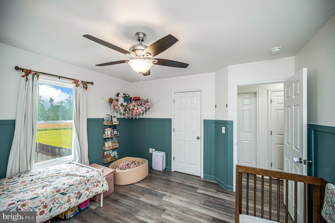
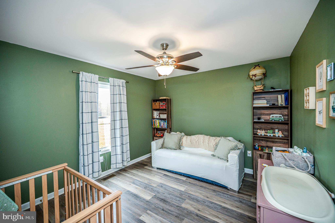
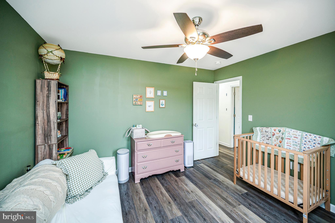
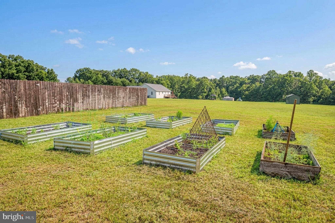
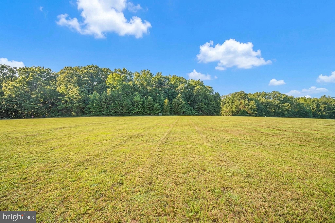
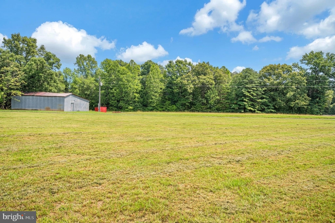
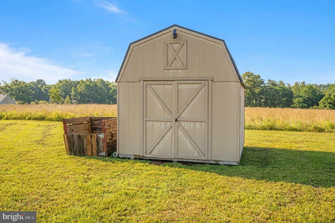
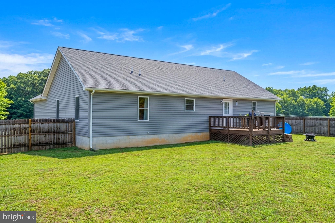
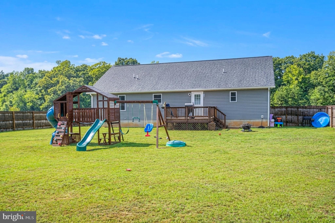
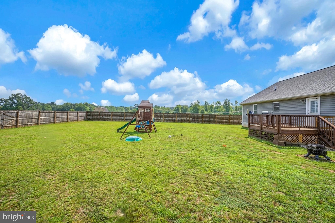
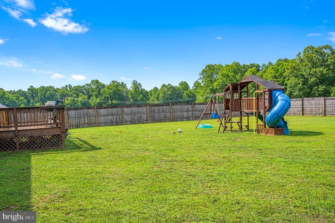
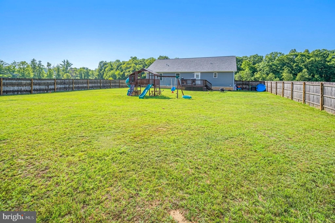
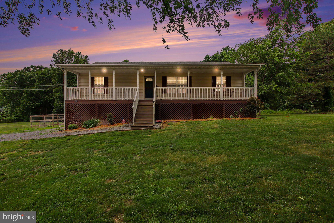
Picture yourself pulling into the driveway at 7295 Cornfield Lane, where 4.14 open acres welcome a slower pace and a chance to enjoy the simple pleasures of country living. Here in Rhoadesville, the peaceful setting creates a sense of calm from the moment you arrive. Before you even step inside, the charming front porch invites you to sit for a while and take in the surroundings. It's the kind of place where mornings begin with a cup of coffee, evenings end with a quiet conversation, and the sounds of birds chirping provide the soundtrack to your day. Inside, the one-level floor plan makes everyday living effortless. Luxury vinyl plank flooring flows throughout the home, while the open-concept living room, dining area, and kitchen create a spacious gathering place where everyone can stay connected. Whether you're preparing a meal, helping with homework at the breakfast bar, or hosting friends for dinner, the layout keeps life moving comfortably from one space to the next. The kitchen serves as the heart of the home with its center island and breakfast bar, offering plenty of room for casual meals and conversation. A pantry provides convenient storage, helping keep everything organized and within reach. The primary bedroom is thoughtfully positioned on the opposite side of the home from the additional bedrooms, creating a private retreat at the end of the day. The separation offers a sense of space and privacy while maintaining the convenience of one-level living. Outside, the fenced backyard is ready for everyday enjoyment. The deck provides a natural extension of the living space, perfect for grilling, relaxing, or simply taking in the views of your property. A playground creates a dedicated space for fun and play, while the surrounding acreage offers room to spread out and enjoy the outdoors. With three bedrooms, two bathrooms, an inviting open floor plan, and 4.14 acres of peaceful countryside, 7295 Cornfield Lane offers the opportunity to enjoy the quiet beauty of rural Virginia while creating a home that feels comfortable, connected, and uniquely your own.
Features & Amenities
Interior
-
Other Interior Features
Kitchen Island, Pantry, Recessed Lighting, Vaulted Ceiling(s), Open Floorplan
-
Total Bedrooms
3
-
Bathrooms
2
-
Above Grade Finished Area
1568.0
-
Basement YN
NO
-
Cooling YN
YES
-
Cooling
Central Air, Ceiling Fan(s), Electric
-
Fireplace YN
NO
-
Heating YN
YES
-
Heating
Electric, Central, Heat Pump
-
Main Level Bedrooms
3
-
Pet friendly
Yes
Exterior
-
Garage
Yes
-
Garage spaces
2
-
Construction Materials
Vinyl Siding
-
Parking
Garage, Driveway, Attached
-
Pool
No
-
Waterfront YN
NO
-
View
Pasture, Trees/Woods
Area & Lot
-
Lot Features
Cleared, Front Yard, Level, Private, Secluded, Back Yard
-
Lot Size(acres)
4.14
-
Lot Size(square feet)
180,425
-
Property Type
Residential
-
Property Sub Type
Single Family Residence
-
Architectural Style
Raised Ranch/Rambler
Price
-
Sales Price
$489,900
-
Tax Amount
$342
-
Sq. Footage
1,568
-
Price/SqFt
$312
HOA
-
Association
No
School District
-
Elementary School
N/A
-
Middle School
N/A
-
High School
ORANGE CO.
Property Features
-
New Construction
NO
-
Senior Community YN
NO
-
Water Source
Well
Schedule a Showing
Showing scheduled successfully.
Mortgage calculator
Estimate your monthly mortgage payment, including the principal and interest, property taxes, and HOA. Adjust the values to generate a more accurate rate.
Your payment
Principal and Interest:
$
Property taxes:
$
HOA fees:
$
Total loan payment:
$
Total interest amount:
$
Location
County
ORANGE
Elementary School
Middle School
High School
ORANGE CO.
Listing Courtesy of Catherine E Blocker, EXP Realty, LLC
RealHub Information is provided exclusively for consumers' personal, non-commercial use, and it may not be used for any purpose other than to identify prospective properties consumers may be interested in purchasing. All information deemed reliable but not guaranteed and should be independently verified. All properties are subject to prior sale, change or withdrawal. RealHub website owner shall not be responsible for any typographical errors, misinformation, misprints and shall be held totally harmless.

AGENT
Laurie Hailey
Call Laurie today to schedule a private showing.

* Listings on this website come from the FMLS IDX Compilation and may be held by brokerage firms other than the owner of this website. The listing brokerage is identified in any listing details. Information is deemed reliable but is not guaranteed. If you believe any FMLS listing contains material that infringes your copyrighted work please click here to review our DMCA policy and learn how to submit a takedown request.© 2024 FMLS.
Related Properties

RHOADESVILLE
28494 CONSTITUTION HIGHWAY
3 Beds
2 Baths
1,624 Sq.Ft.
$479,900
MLS#: VAOR2014708
RHOADESVILLE
9486 VERDIERSVILLE ROAD
4 Beds
3 Baths
1,594 Sq.Ft.
$439,900
MLS#: VAOR2014408

RHOADESVILLE
28264 MINE RUN ROAD
4 Beds
3 Baths
1,853 Sq.Ft.
$434,900
MLS#: VAOR2015030
.png)