Features & Amenities

Interior

  • Other Interior Features

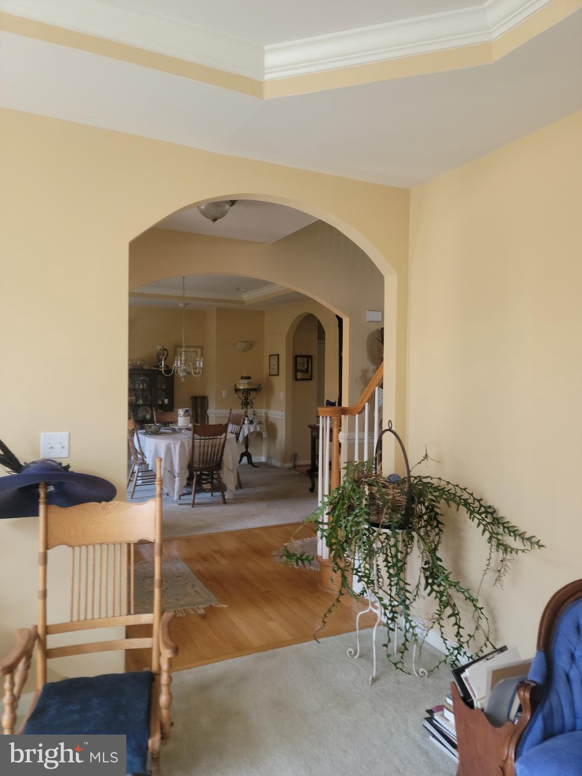
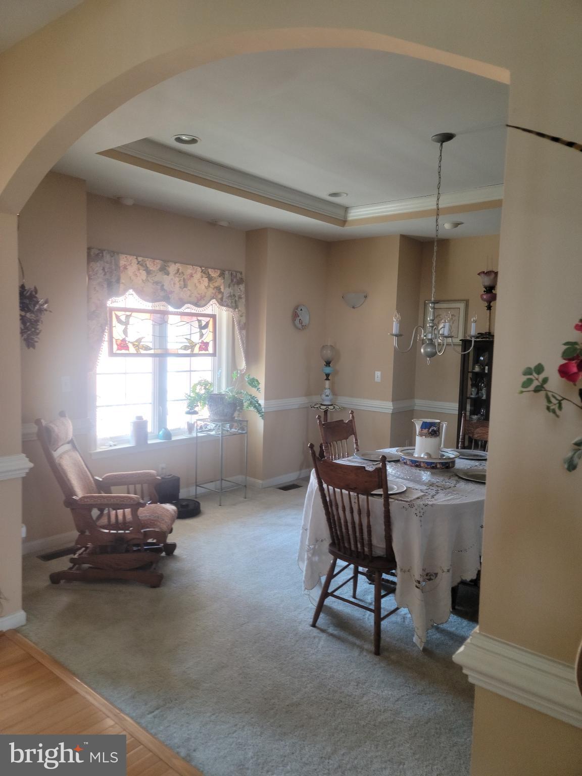
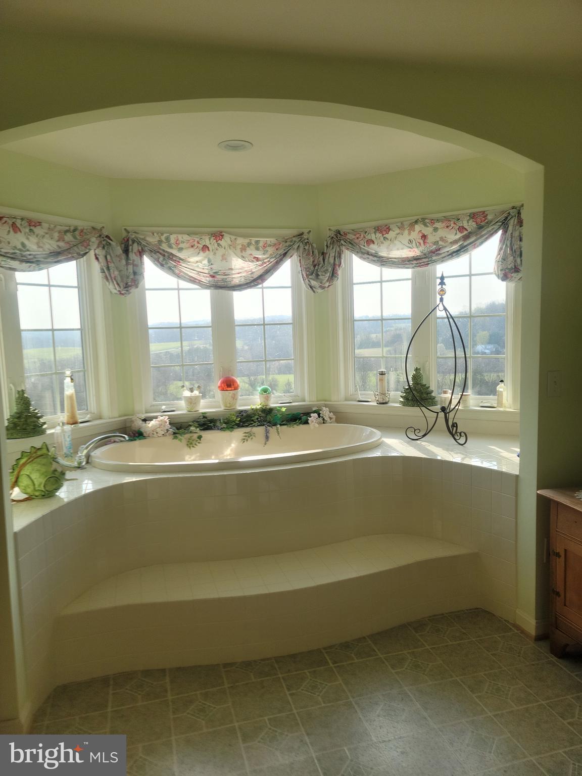
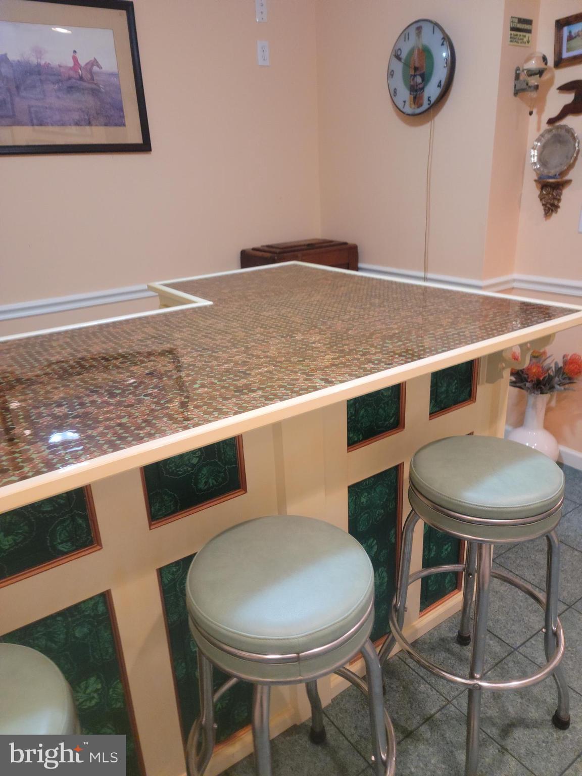
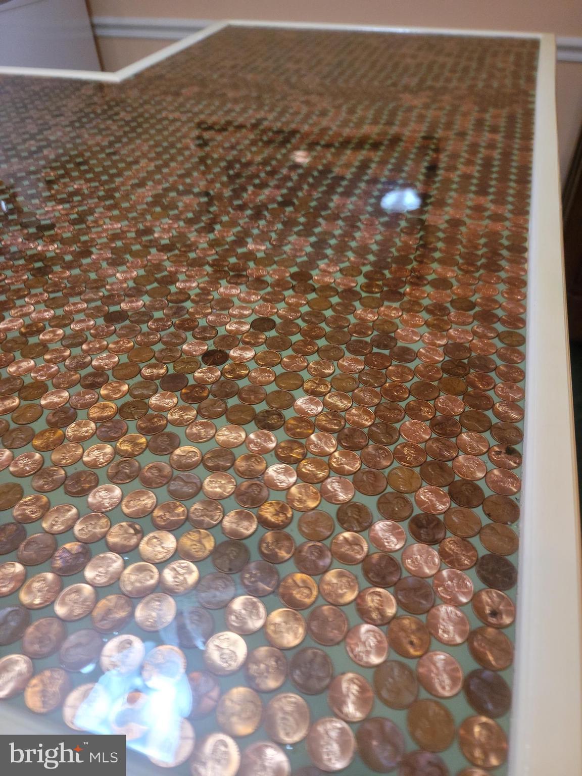
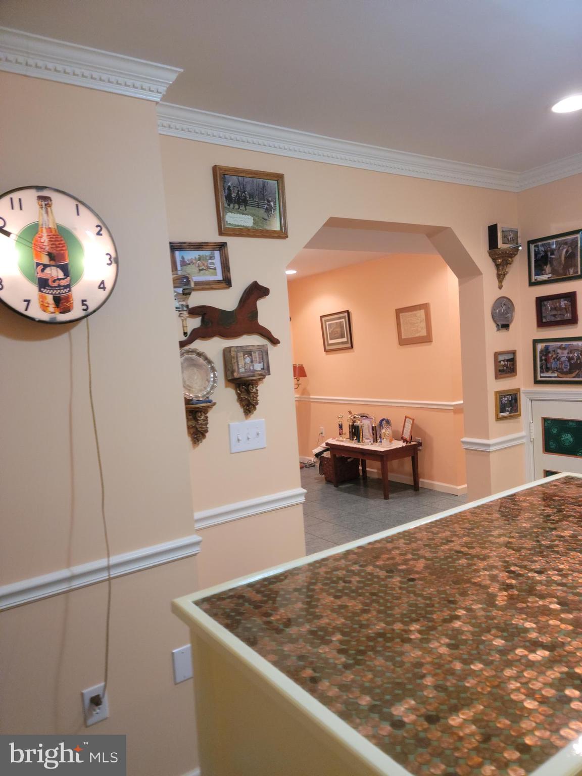
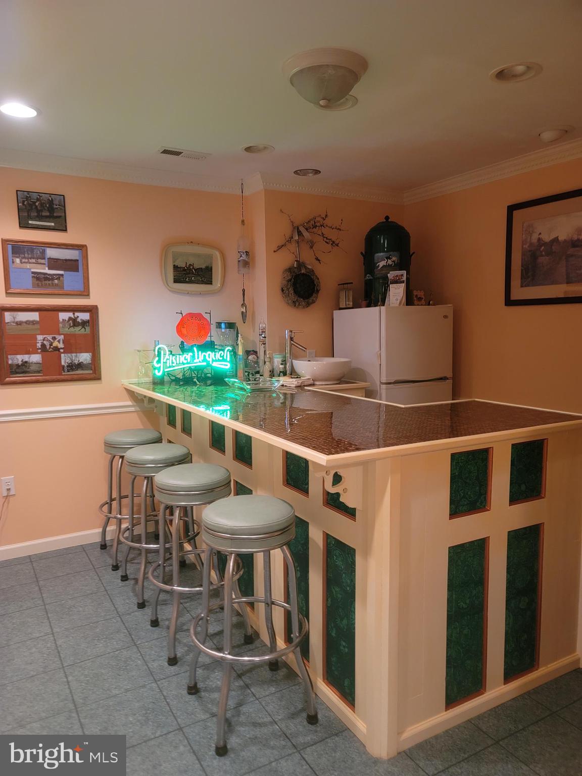
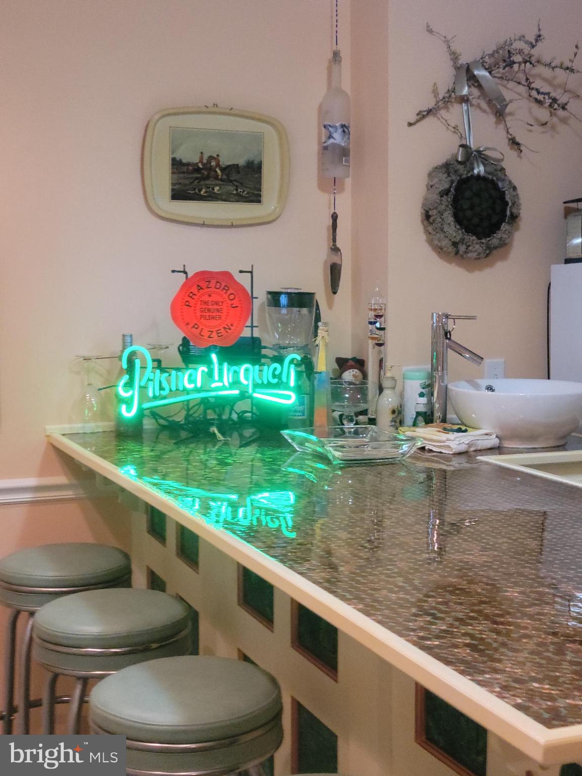
    Bar, Ceiling Fan(s), Kitchen Island, Pantry, Recessed Lighting, High Ceilings, Crown Molding, Soaking Tub

  • Total Bedrooms

    4

  • Bathrooms

    6

  • Above Grade Finished Area

    3500.0

  • Basement YN

    YES

  • Cooling YN

    YES

  • Cooling

    Central Air, Heat Pump, Ceiling Fan(s), Zoned, Electric

  • Fireplace YN

    YES

  • Heating YN

    YES

  • Heating

    Exhaust Fan, Electric, Propane, Central

  • Pet friendly

    Yes

Exterior

  • Garage

    Yes

  • Garage spaces

    3

  • Construction Materials

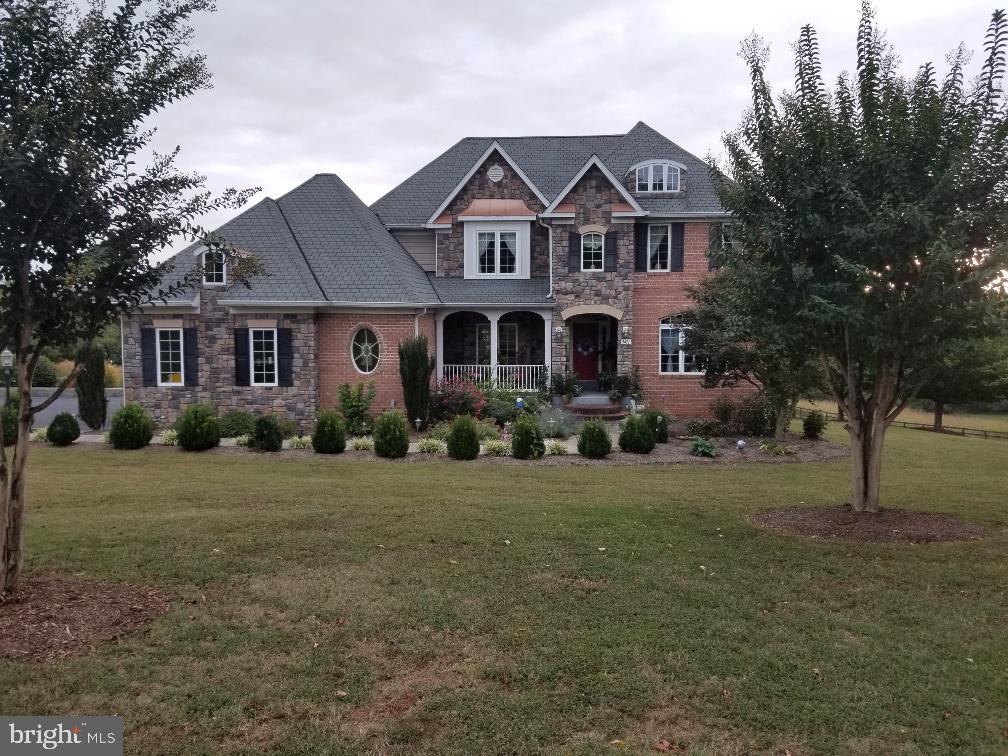
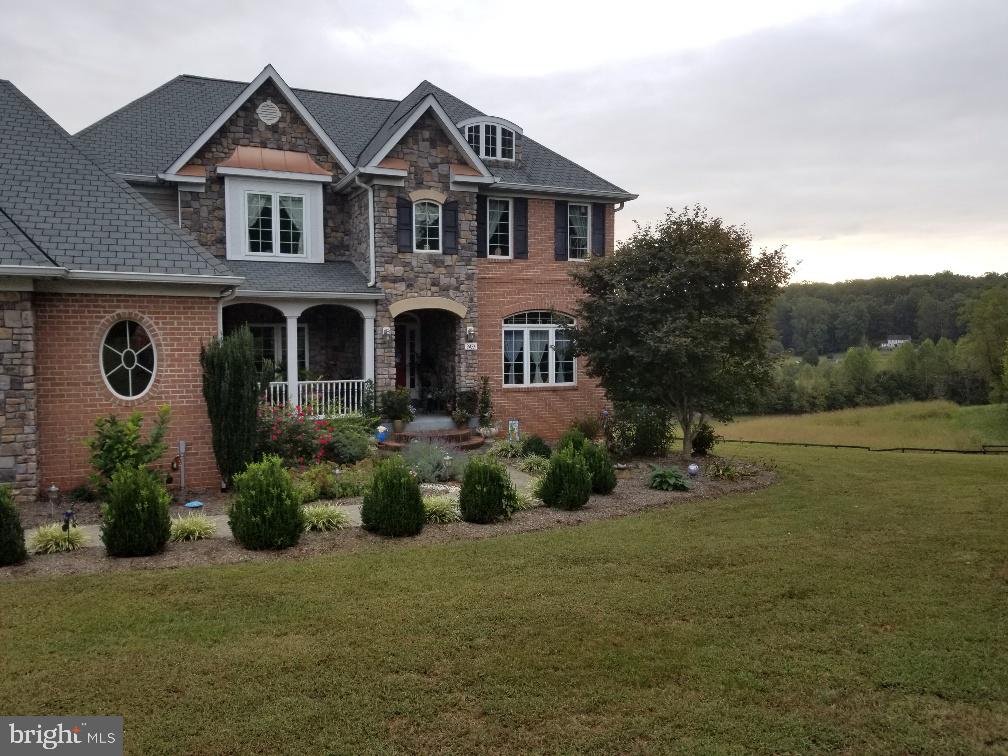
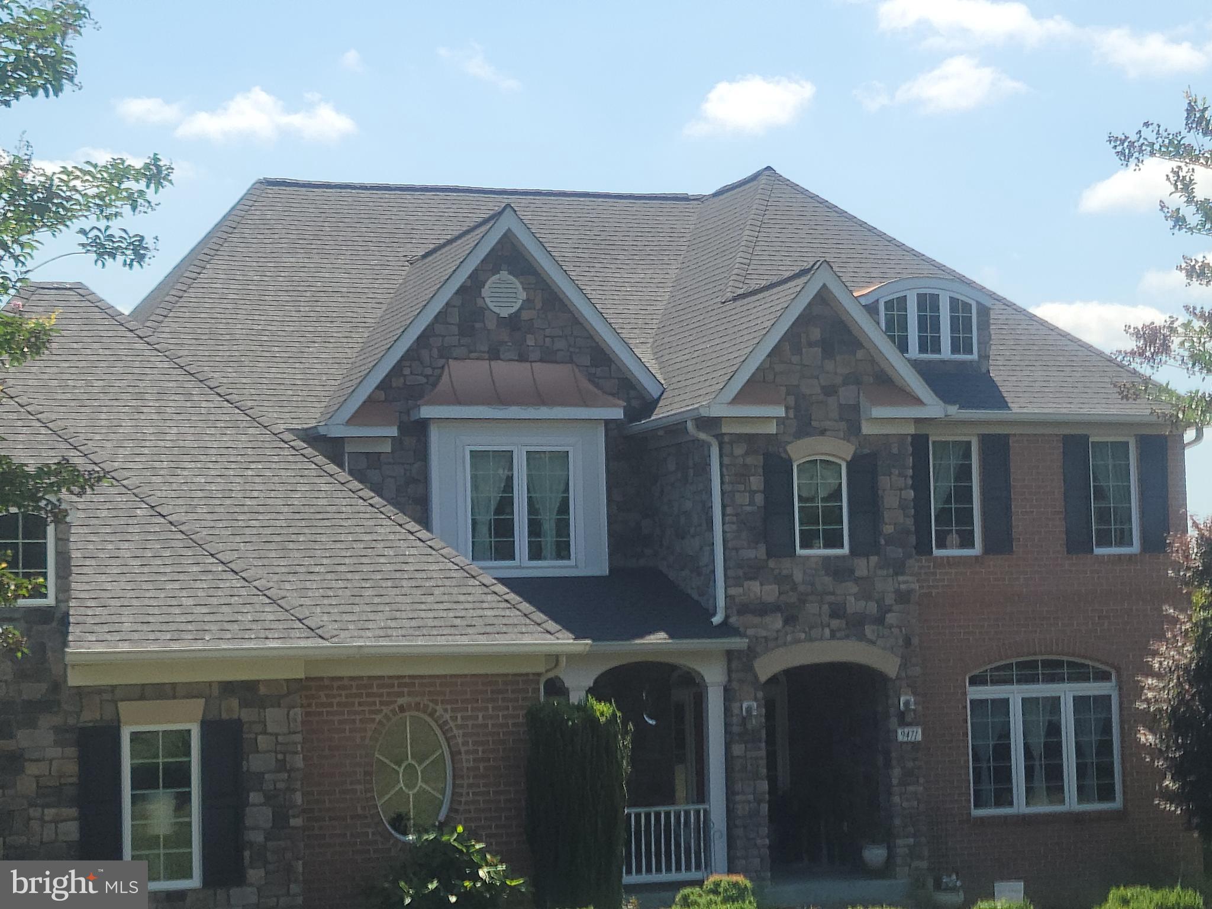
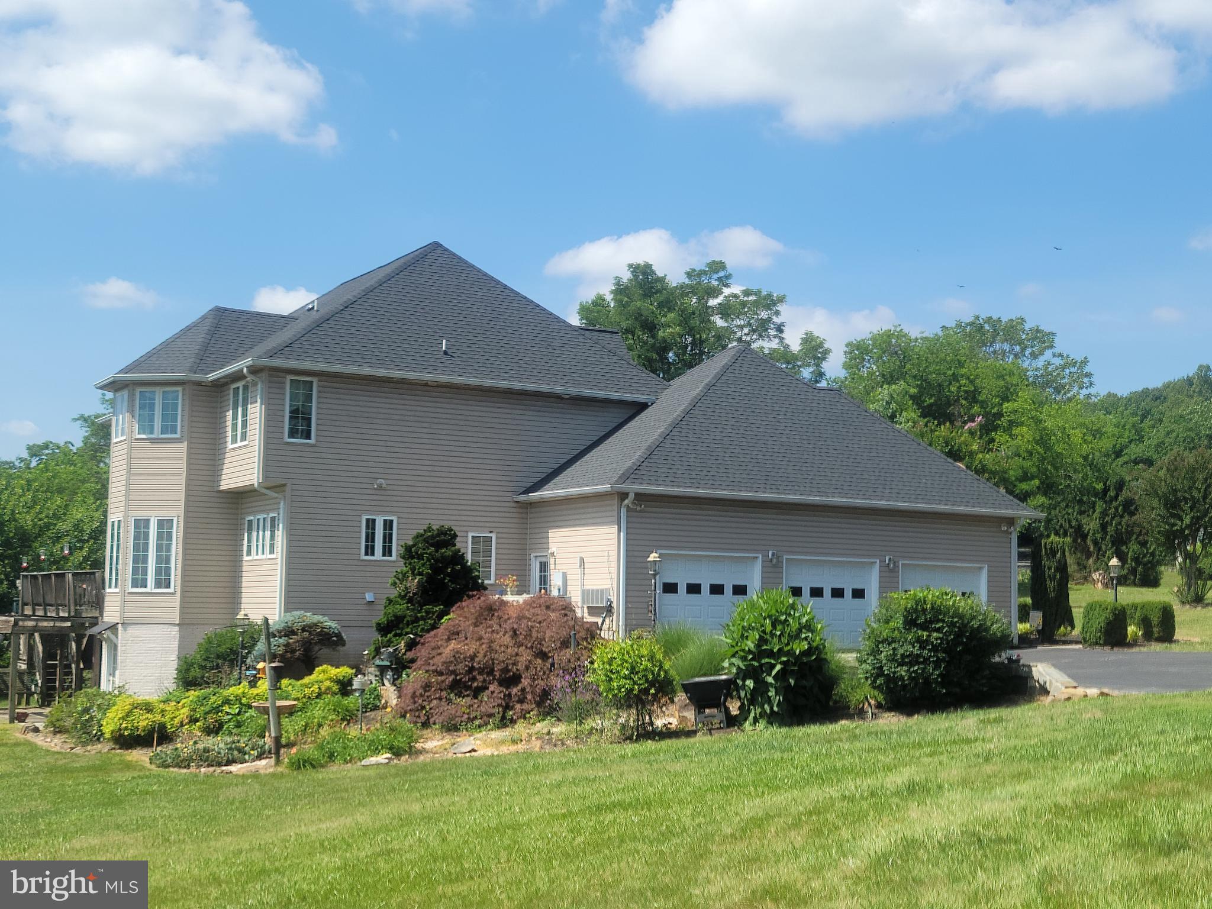
    Brick Veneer, Stone, Vinyl Siding

  • Other Exterior Features

    Balcony, Lighting

  • Parking

    Oversized, Garage Door Opener, Asphalt, Garage, Driveway, Inside Entrance, Attached

  • Patio and Porch Features

    Deck

  • Pool

    No

  • Waterfront YN

    NO

  • View

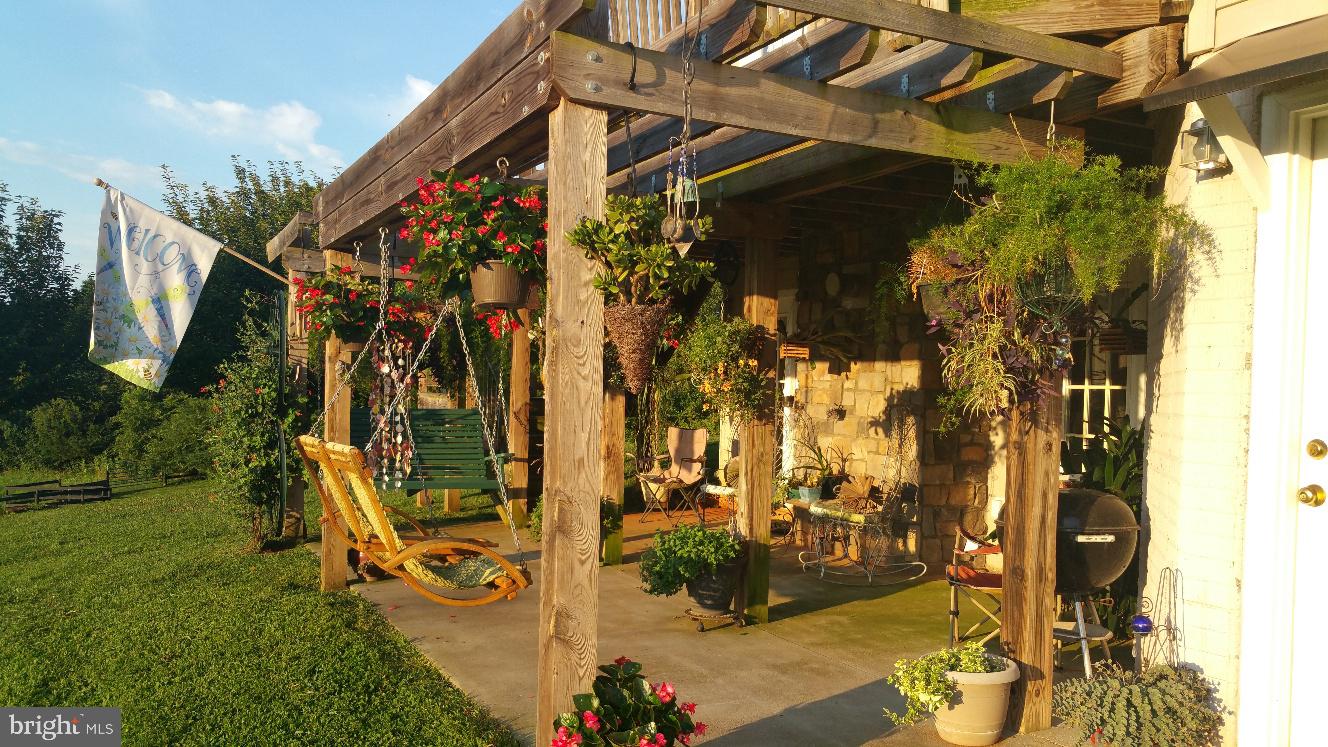
    Water, Creek/Stream, Pasture, Garden

Area & Lot

  • Lot Features

    Corner Lot, Cleared, Private

  • Lot Size(acres)

    6.6

  • Lot Size(square feet)

    287,496

  • Property Type

    Residential

  • Property Sub Type

    Single Family Residence

  • Architectural Style

    Colonial

Price

  • Sales Price

    $1,150,000

  • Tax Amount

    $5,130

  • Financing Options

    Cash, Conventional, FHA, Private, USDA, VA

  • Sq. Footage

    5,100

  • Price/SqFt

    $225

HOA

  • Association

    No

Property Resources

  • Horse Property

    YES

School District

  • Elementary School

    ORANGE

  • Middle School

    PROSPECT HEIGHTS

  • High School

    ORANGE COUNTY

Property Features

  • New Construction

    NO

  • Accessibility Features

    Accessible Doors, Accessible Hallway(s), Accessible Electrical and Environmental Controls

  • Association Amenities

    None

  • Foundation Details

    Concrete Perimeter

  • Senior Community YN

    NO

  • Sewer

    Septic Tank

  • Tax Lot

    82C

  • Water Source

    Well

Schedule a Showing

Showing scheduled successfully.

<
>
IN PERSON
VIA CHAT

What is 3 + 4 ?


Change time

Mortgage calculator

Estimate your monthly mortgage payment, including the principal and interest, property taxes, and HOA. Adjust the values to generate a more accurate rate.

Your payment

Principal and Interest:

$

Property taxes:

$

HOA fees:

$

Total loan payment:

$

Total interest amount:

$

Location

County

ORANGE

Elementary School

ORANGE

Middle School

PROSPECT HEIGHTS

High School

ORANGE COUNTY

Listing Courtesy of Derek J. Greene , The Greene Realty Group

RealHub Information is provided exclusively for consumers' personal, non-commercial use, and it may not be used for any purpose other than to identify prospective properties consumers may be interested in purchasing. All information deemed reliable but not guaranteed and should be independently verified. All properties are subject to prior sale, change or withdrawal. RealHub website owner shall not be responsible for any typographical errors, misinformation, misprints and shall be held totally harmless.

Agent Laurie Hailey

AGENT

Laurie Hailey

Call Laurie today to schedule a private showing.


* Listings on this website come from the FMLS IDX Compilation and may be held by brokerage firms other than the owner of this website. The listing brokerage is identified in any listing details. Information is deemed reliable but is not guaranteed. If you believe any FMLS listing contains material that infringes your copyrighted work please click here to review our DMCA policy and learn how to submit a takedown request.© 2024 FMLS.
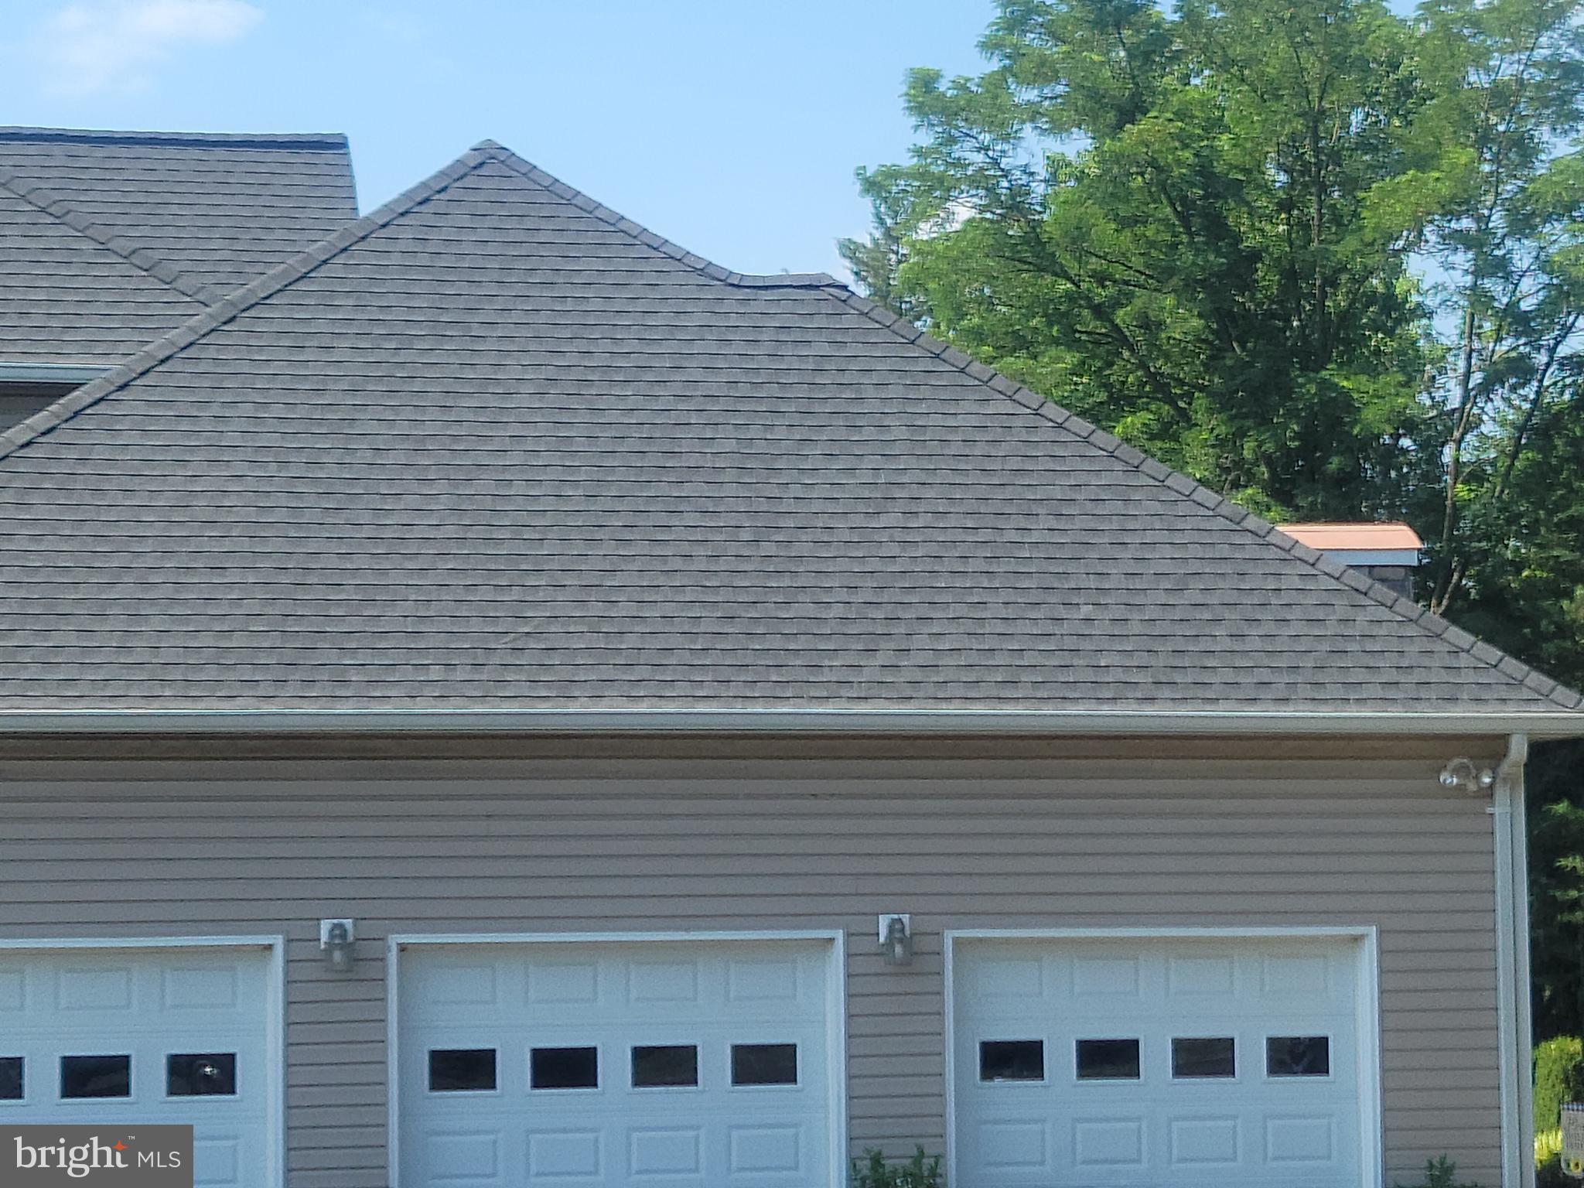
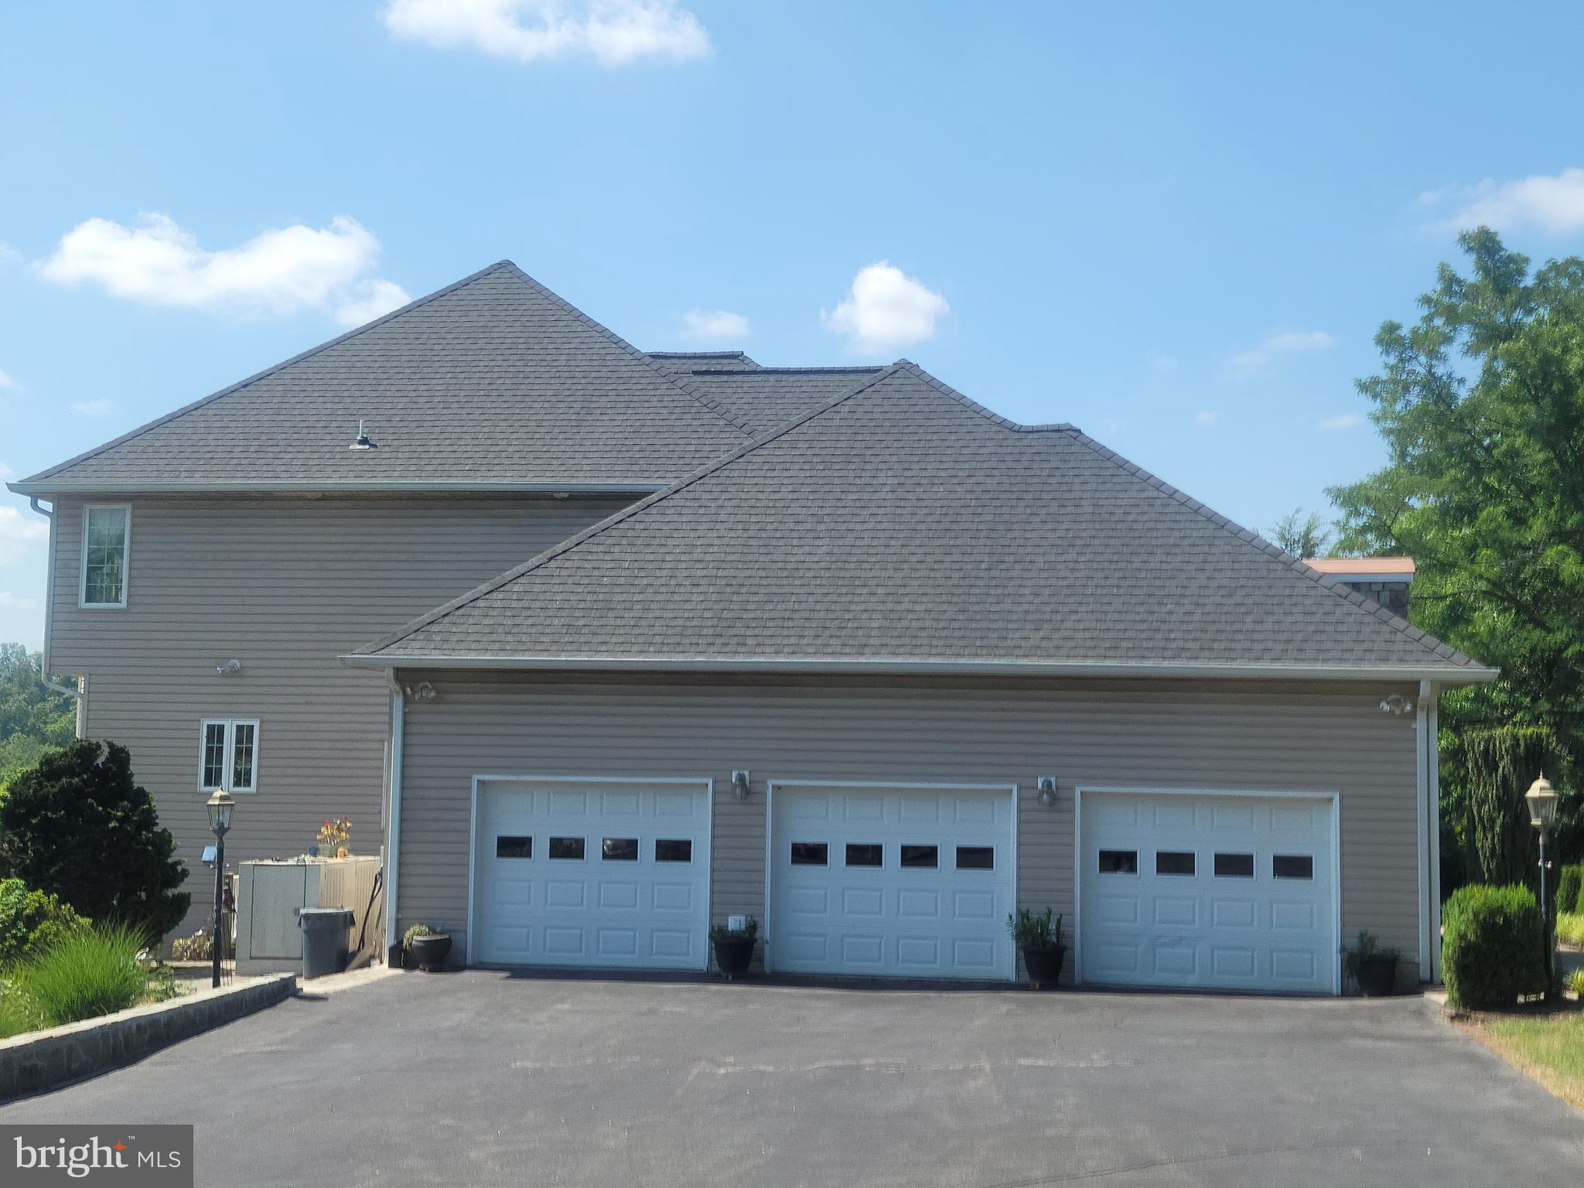
NEW ROOF June 2026.
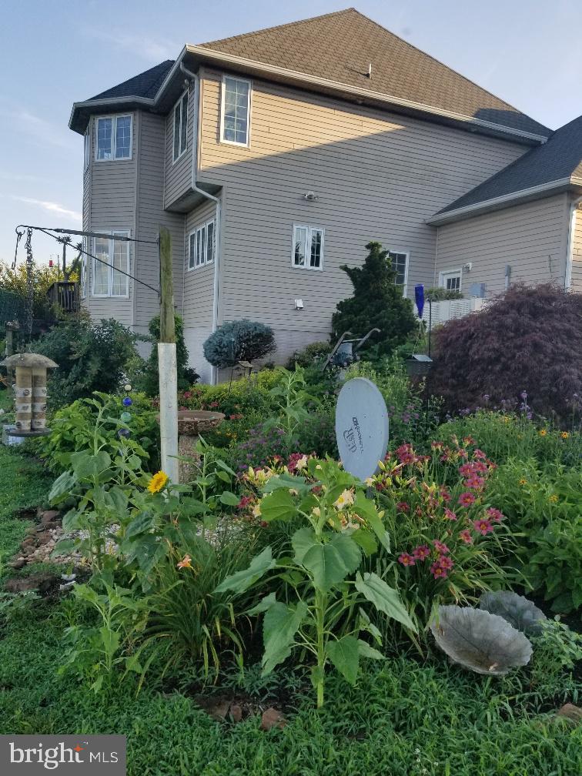
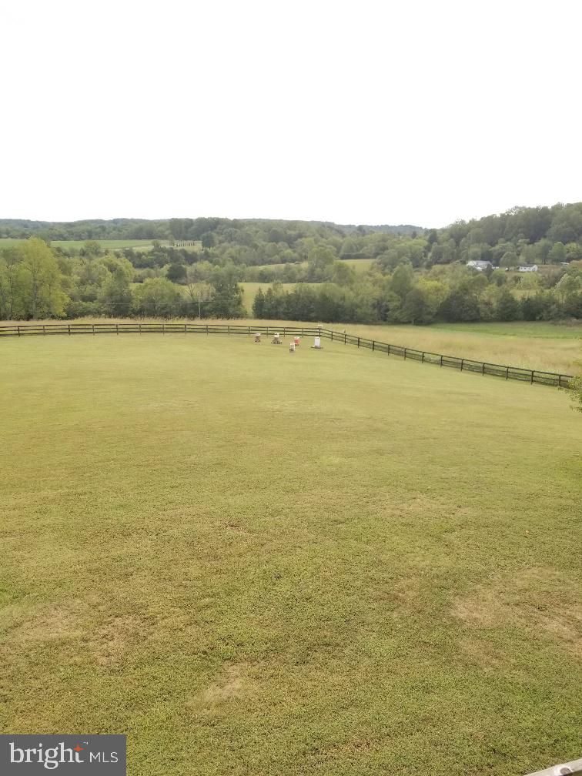
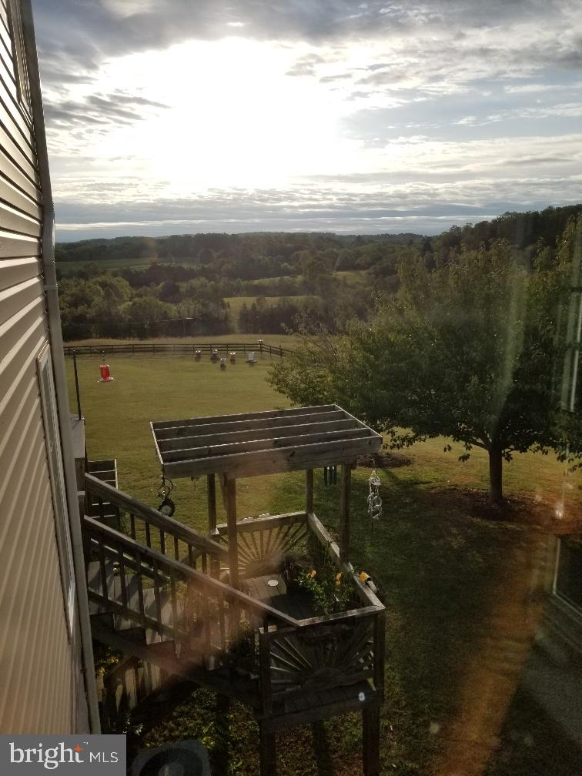
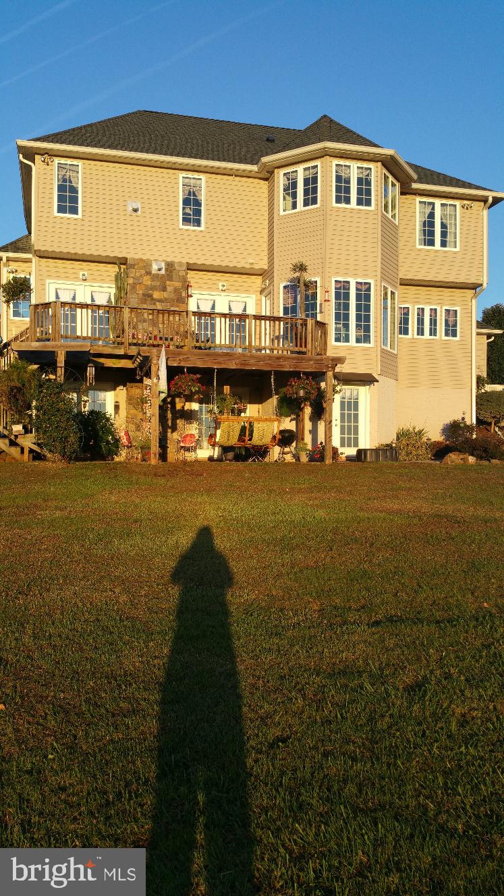
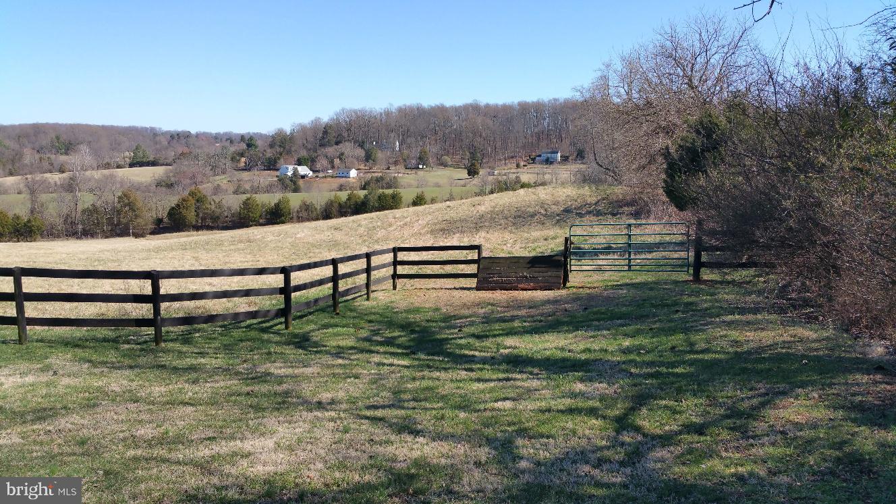
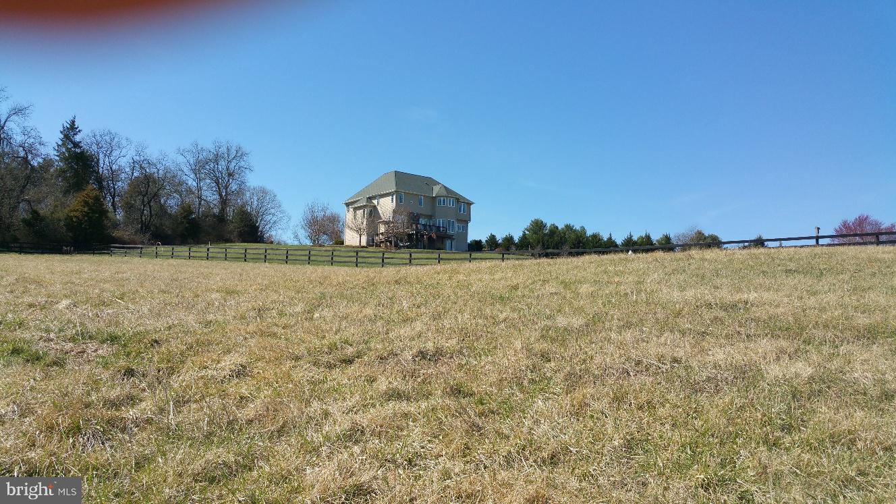
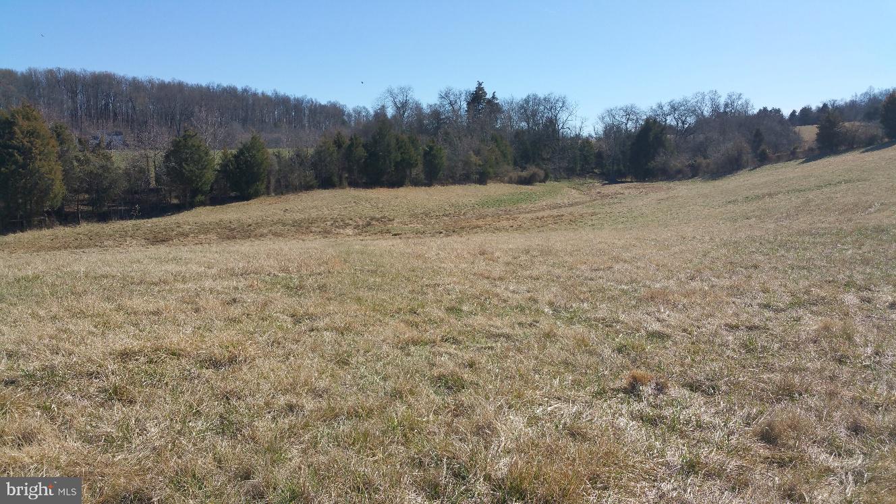
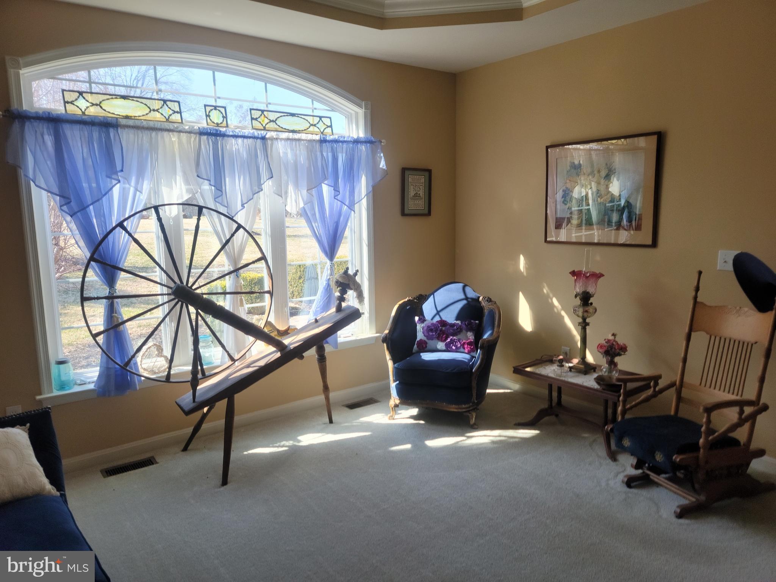
Estate House located in the bucolic setting of the foothills of the Piedmont area in the Blue Ridge Mountains of Orange Virginia, representing the pleasant aspects of the countryside and life you could be living in and enjoying.

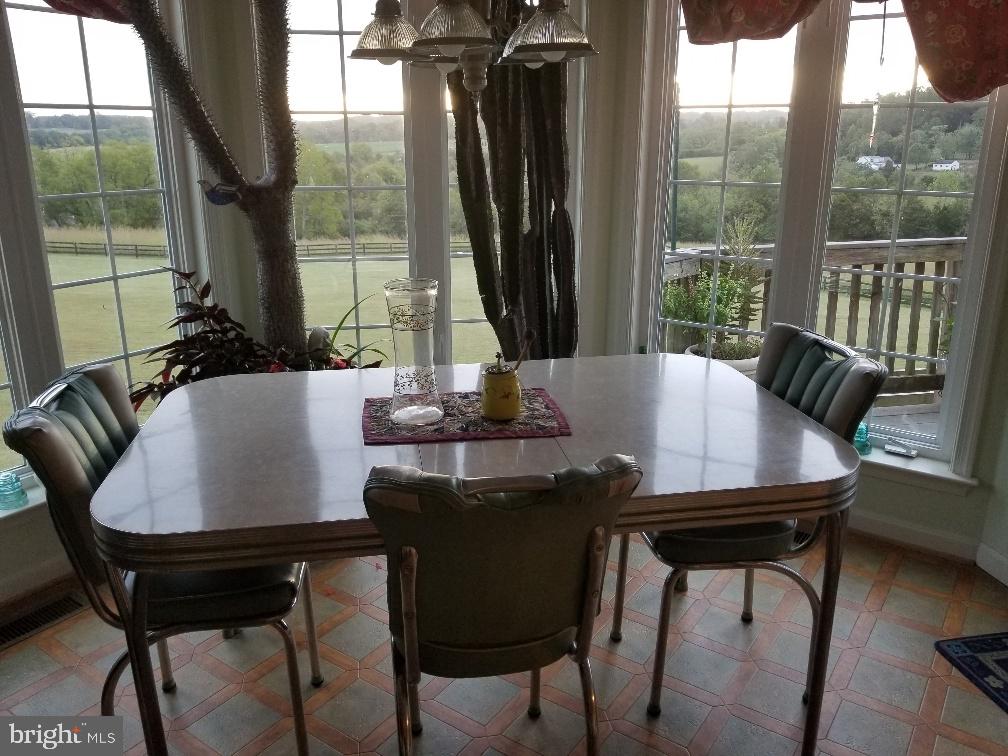
Stunning views
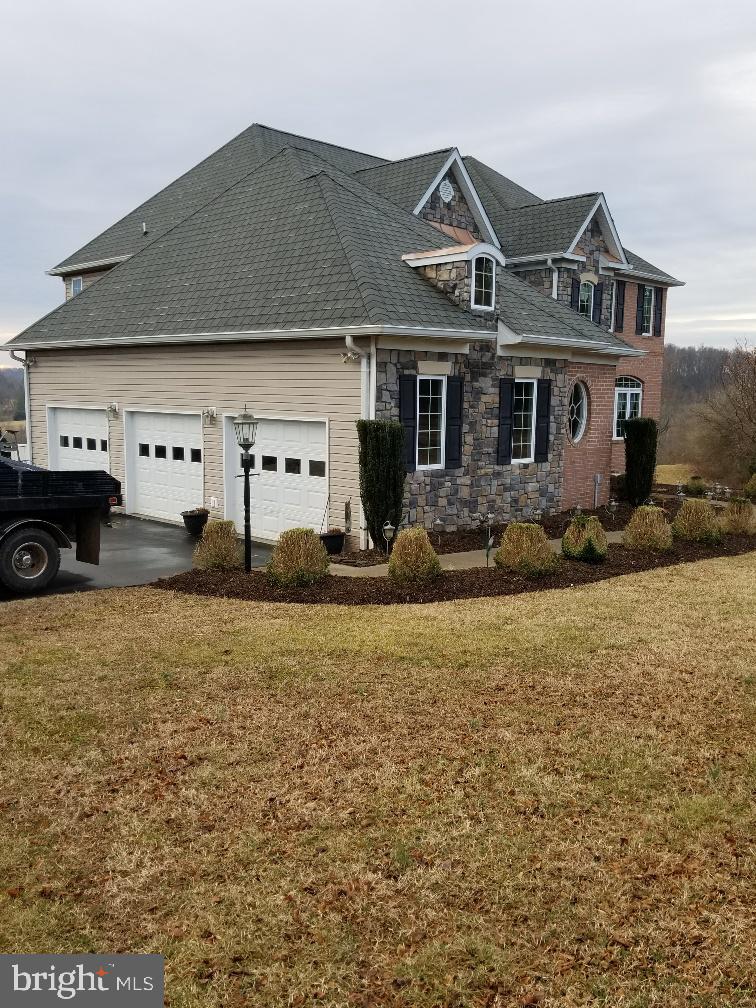
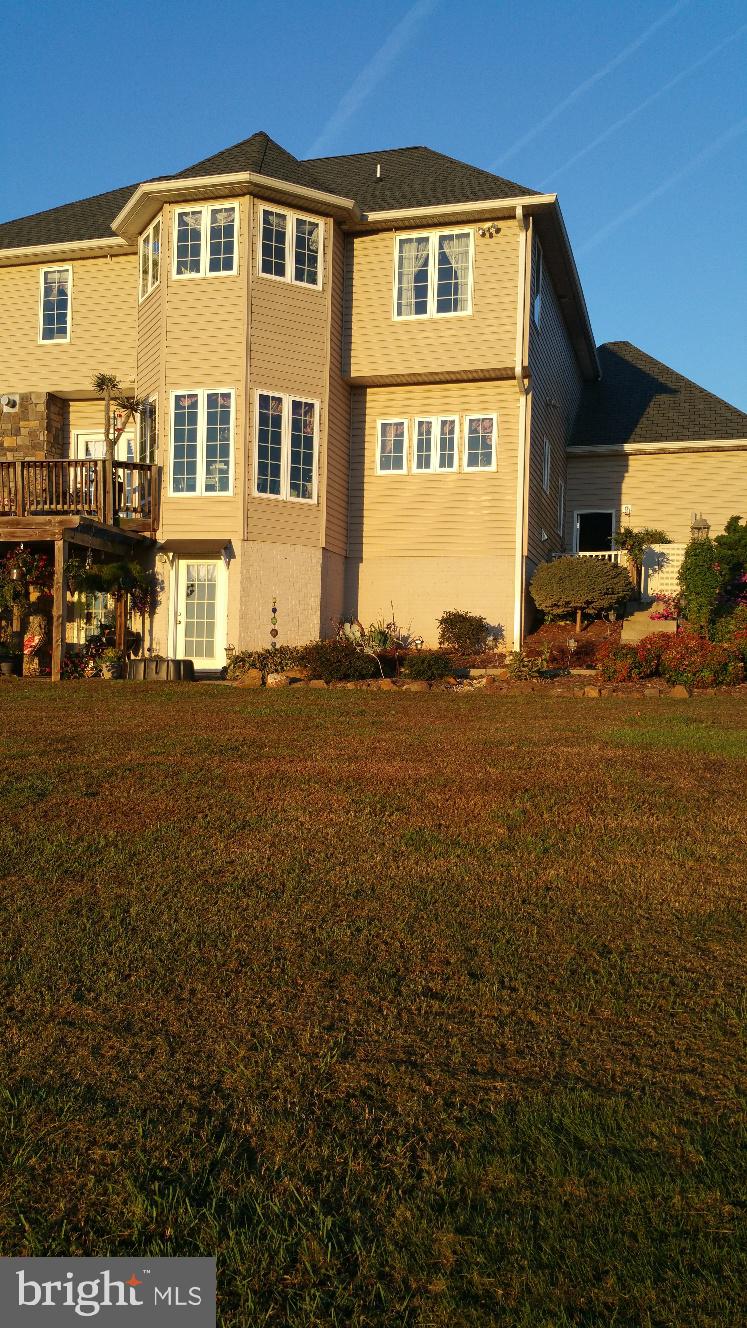
5,100 square foot Manor House
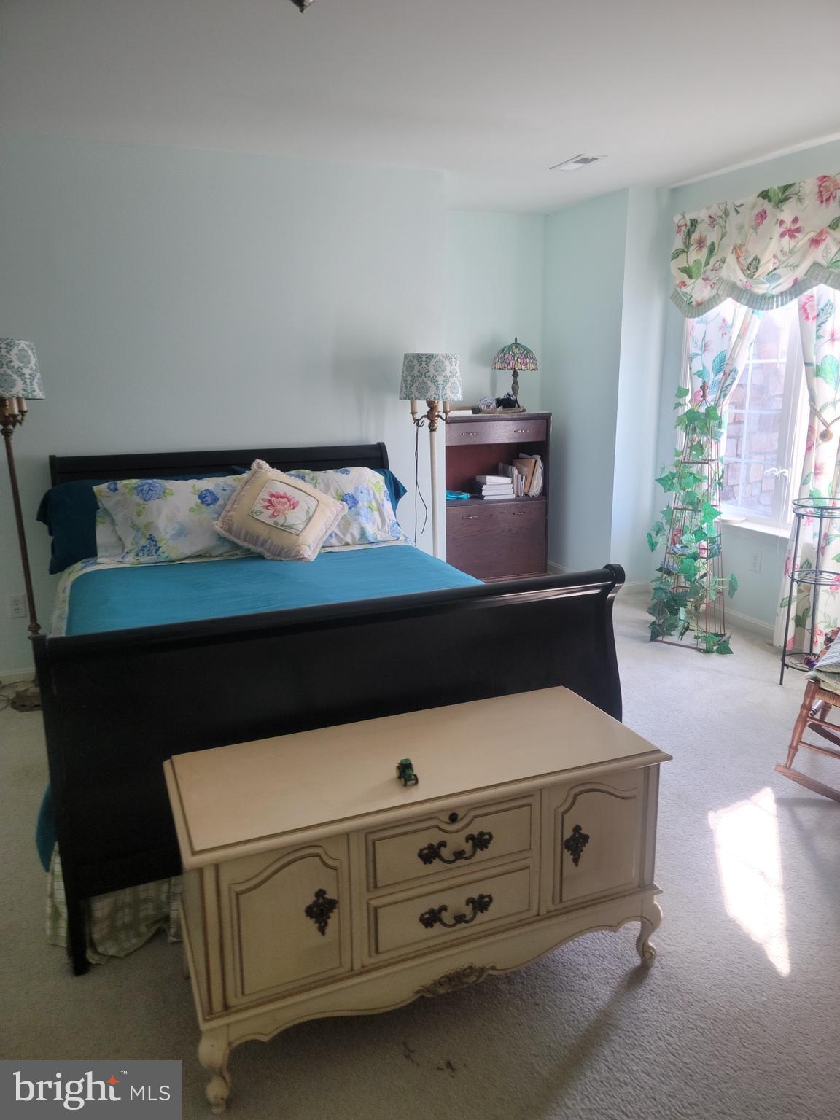
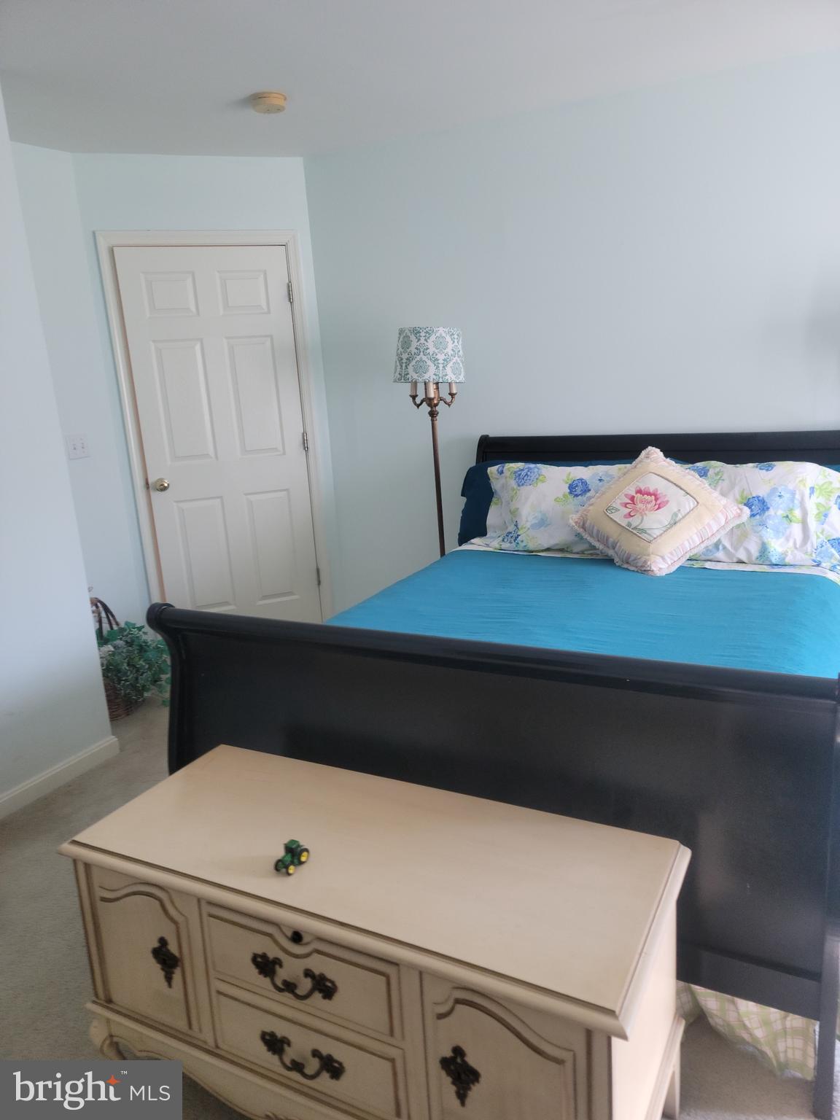
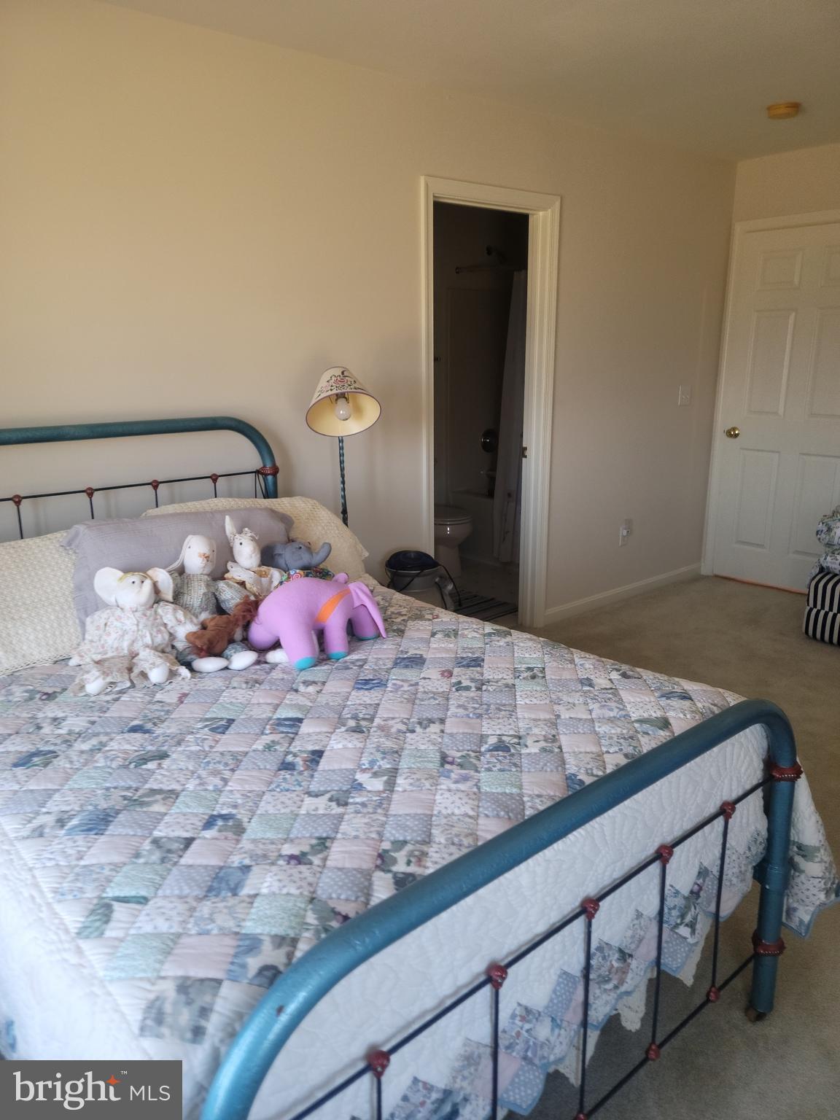
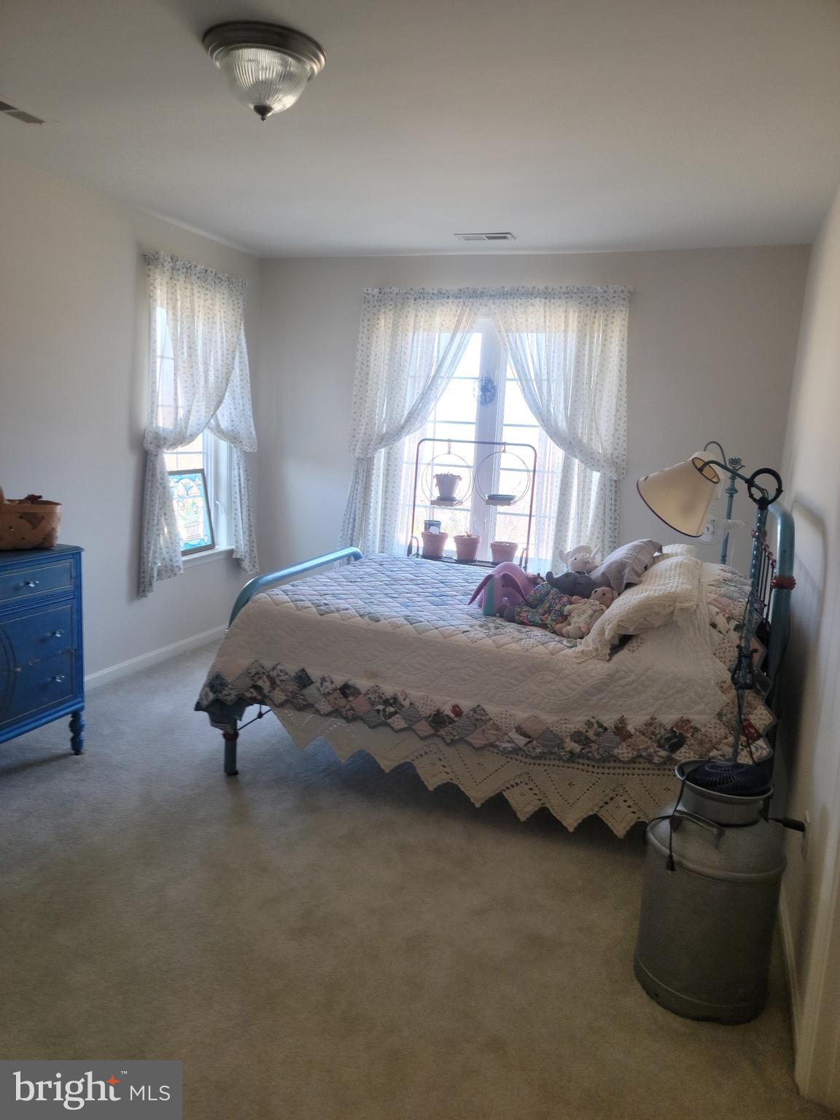
4 bedrooms with walk-in closets in each bedroom
6 full baths-4 on the second floor in each bedroom Also, 1 on the first level And the last bathroom in the full walk out basement
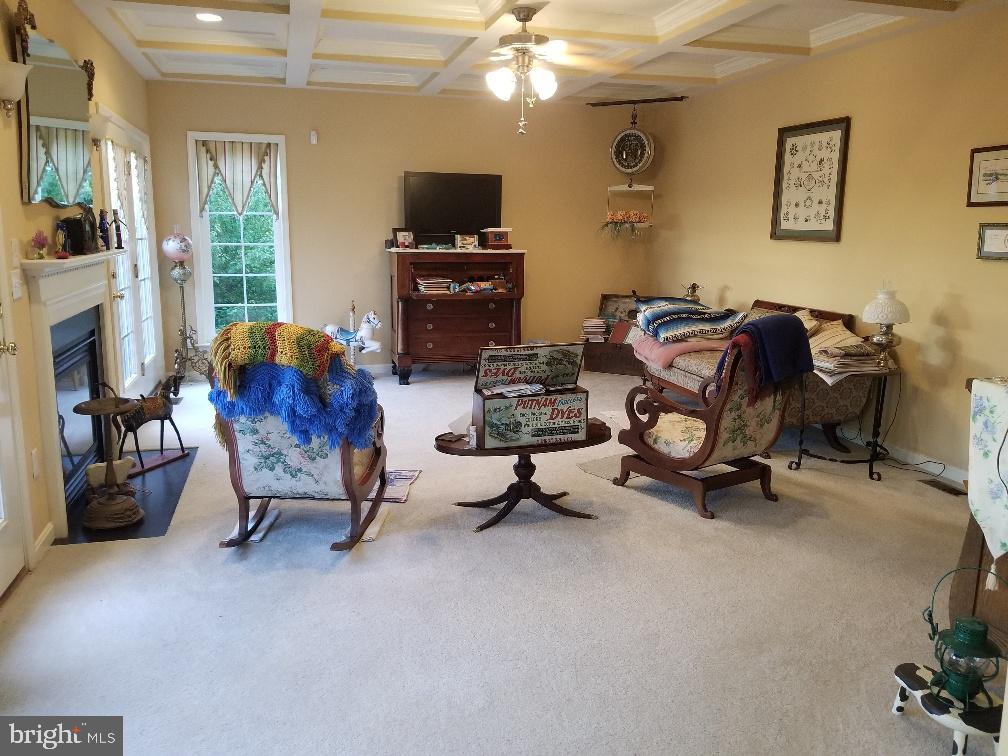
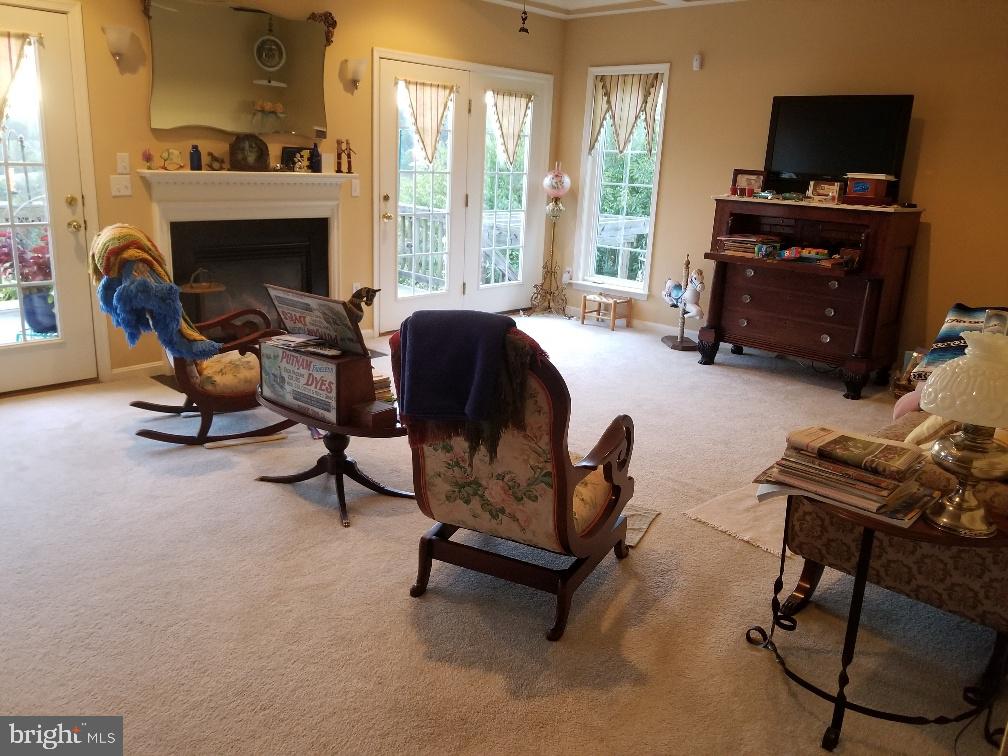
3 gas fireplaces-one on each level.
New 80-gallon high efficiency hot water heater installed last year.
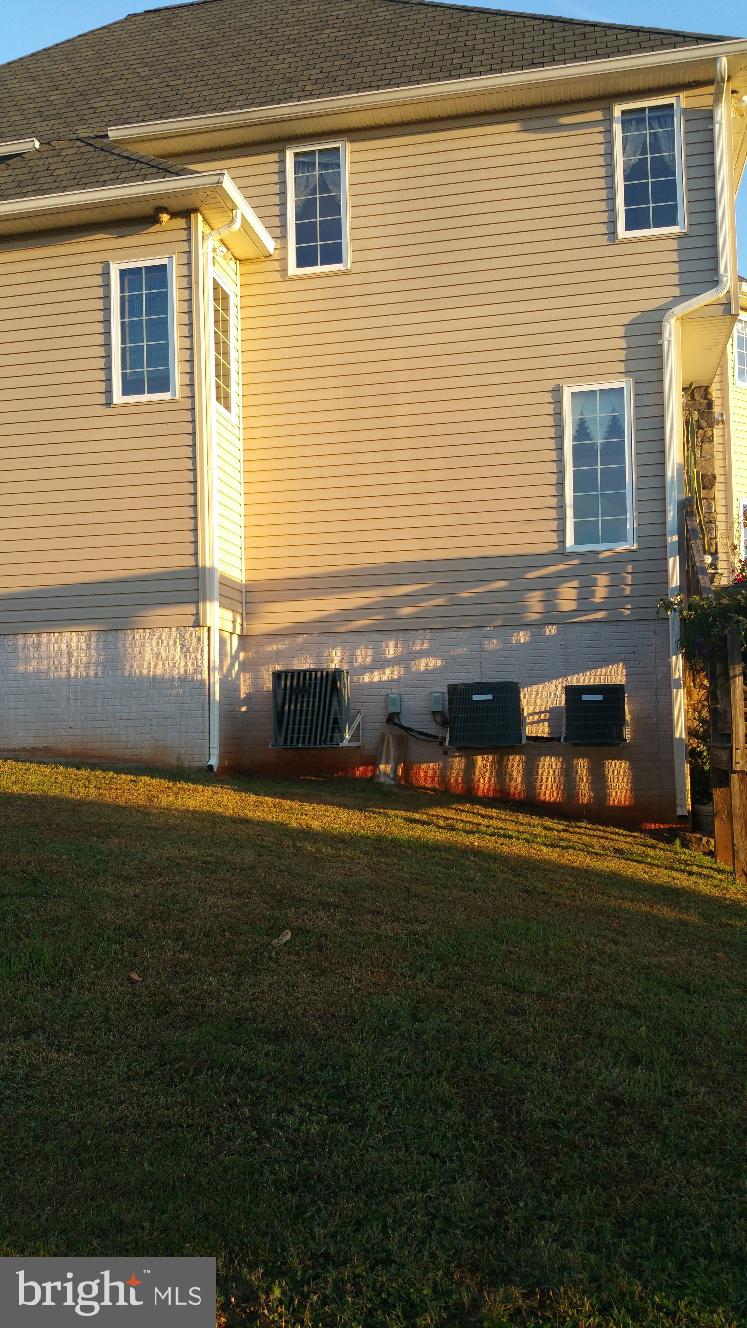
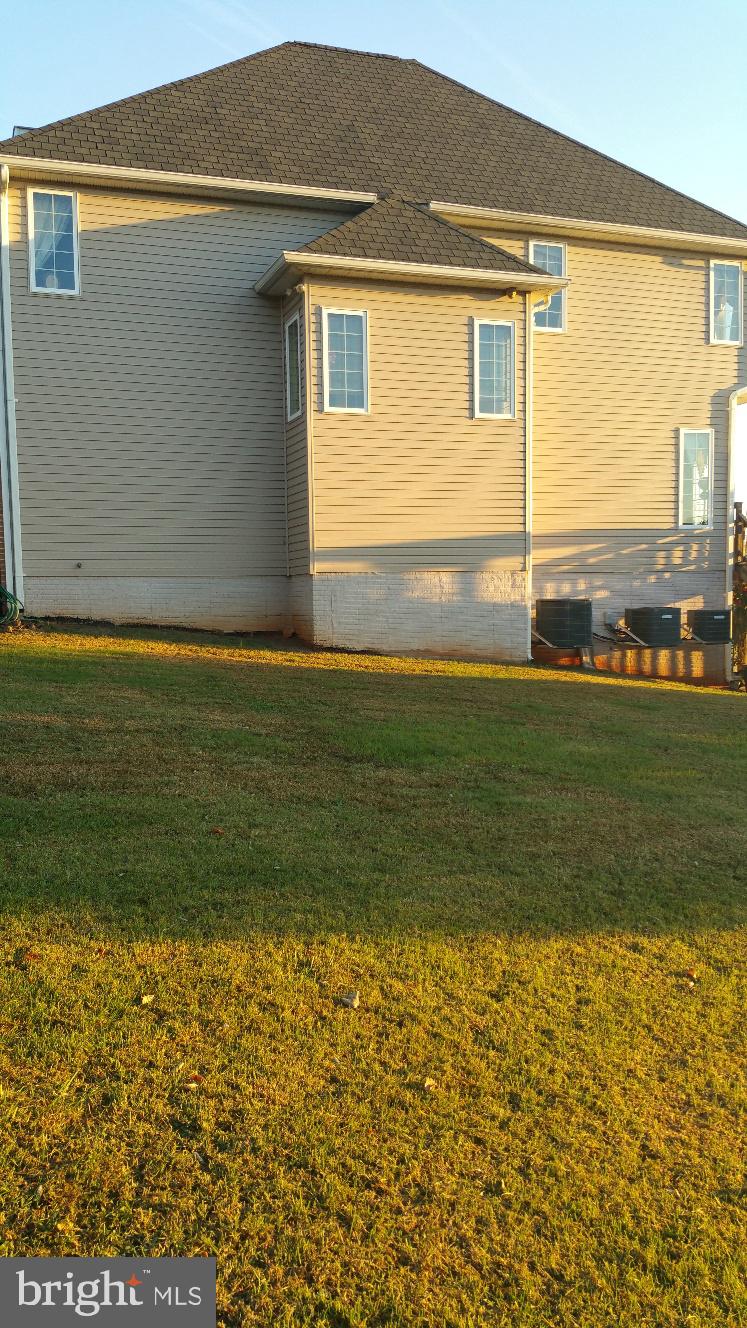
4 heat pumps total.  3 were replaced 2 years ago-one in the master bedroom, one on the second level, and one on the first level. The other heat pump is in the garage. 
35 KW generator.
400 Amp Service
Paved driveway and concrete walkways.
Outside lights.

First Floor:
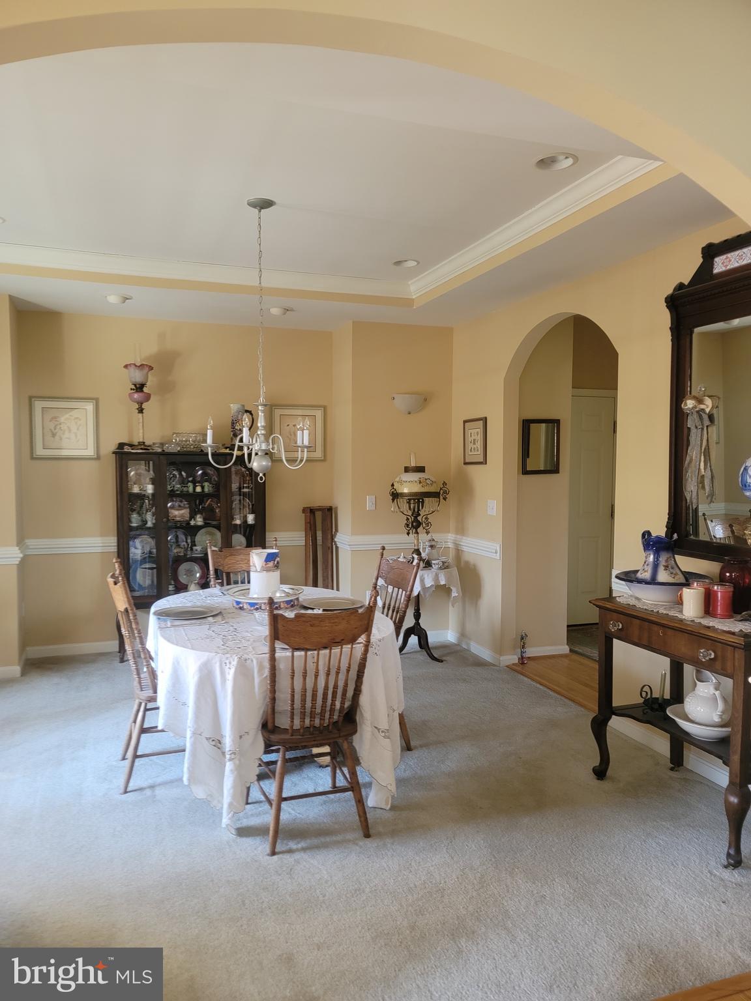
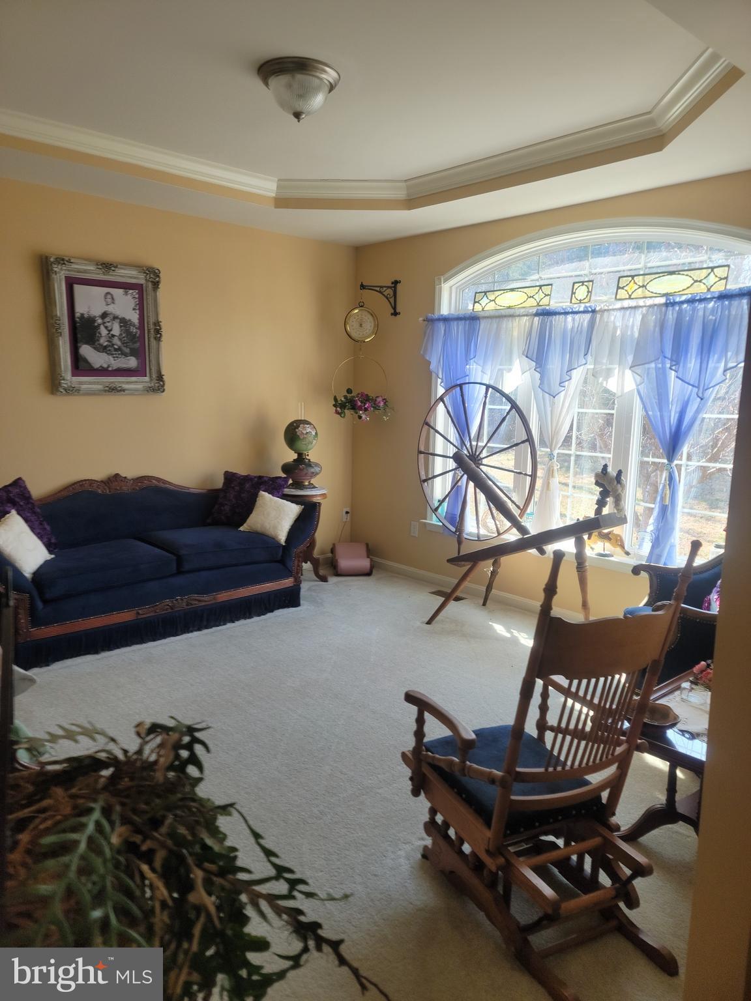
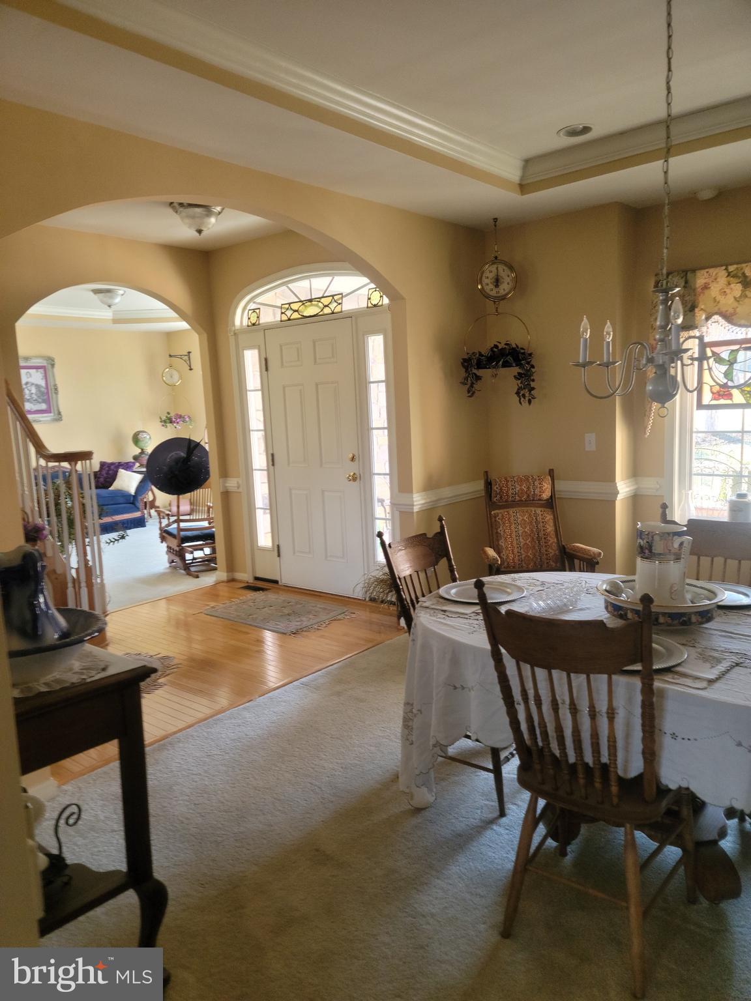
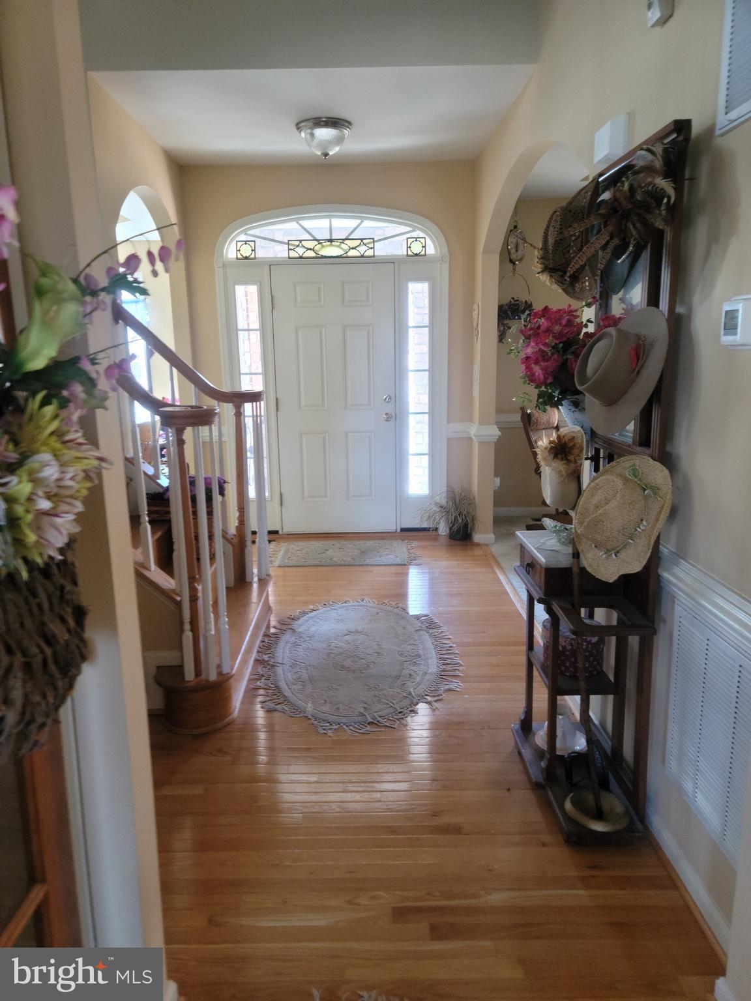
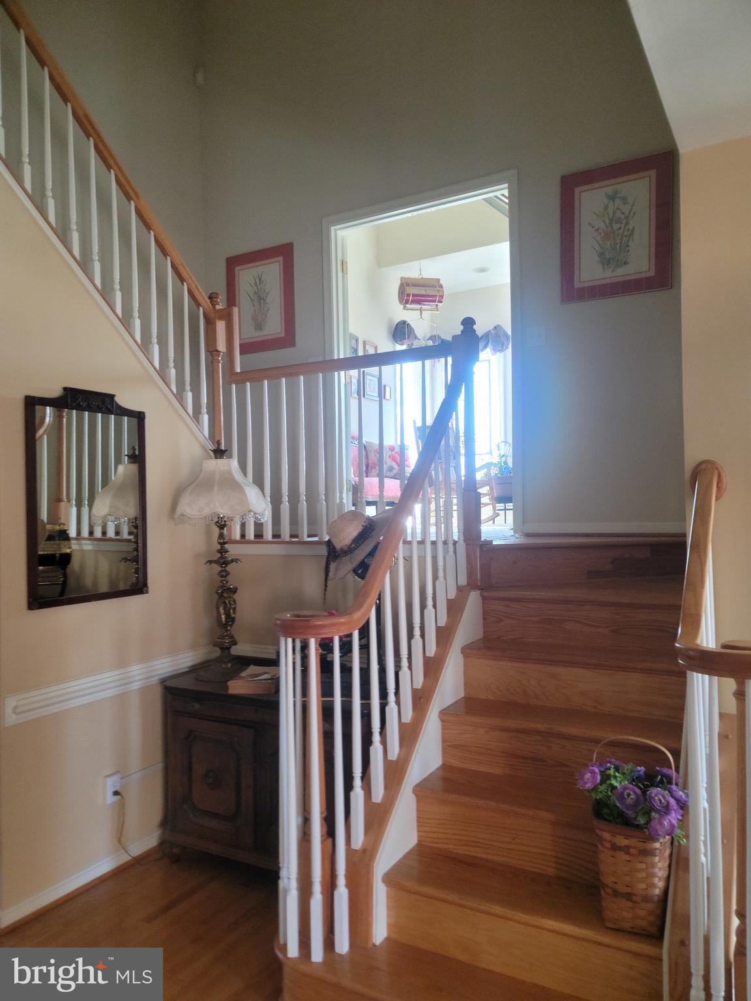
There’s a formal dining room, a formal living room, large den, kitchen with  teat-in table area, as well as an island sitting bar area. This floor can be accessed by the front door, and a door directly from the garage, or the back deck. A gas fireplace is in the den.

1 ½ Floor:
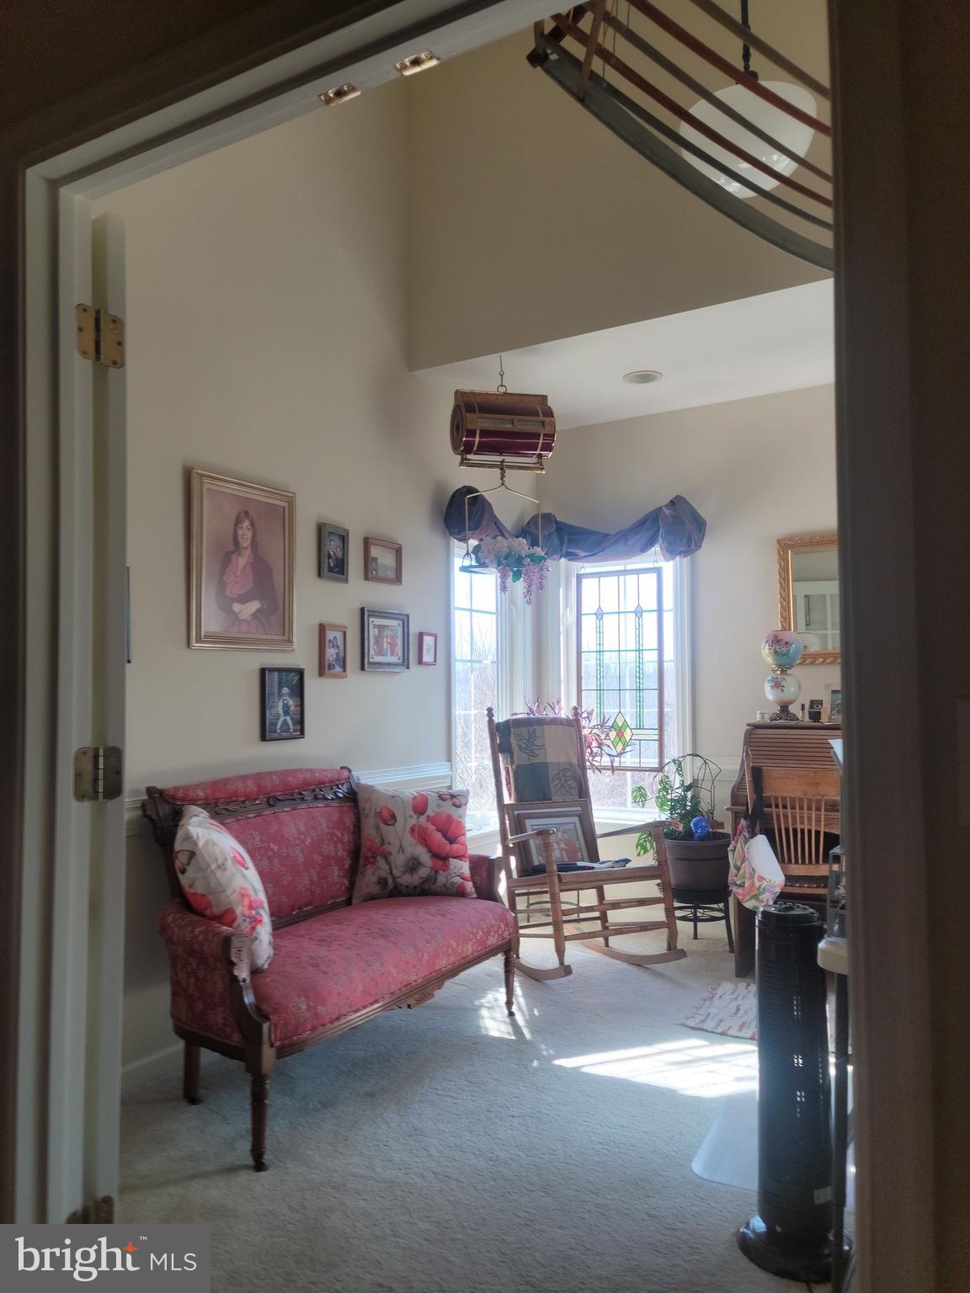
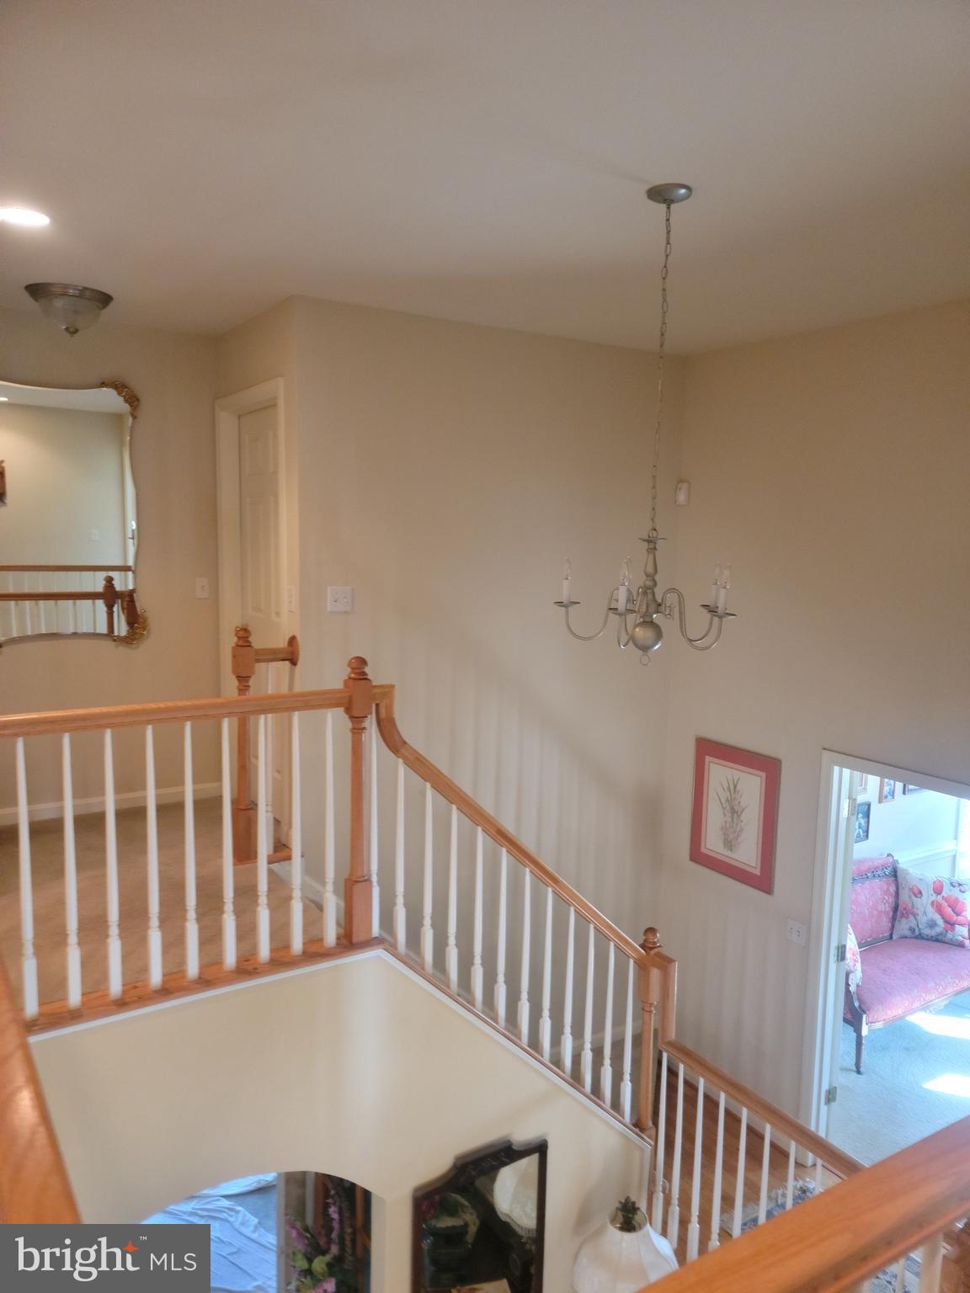
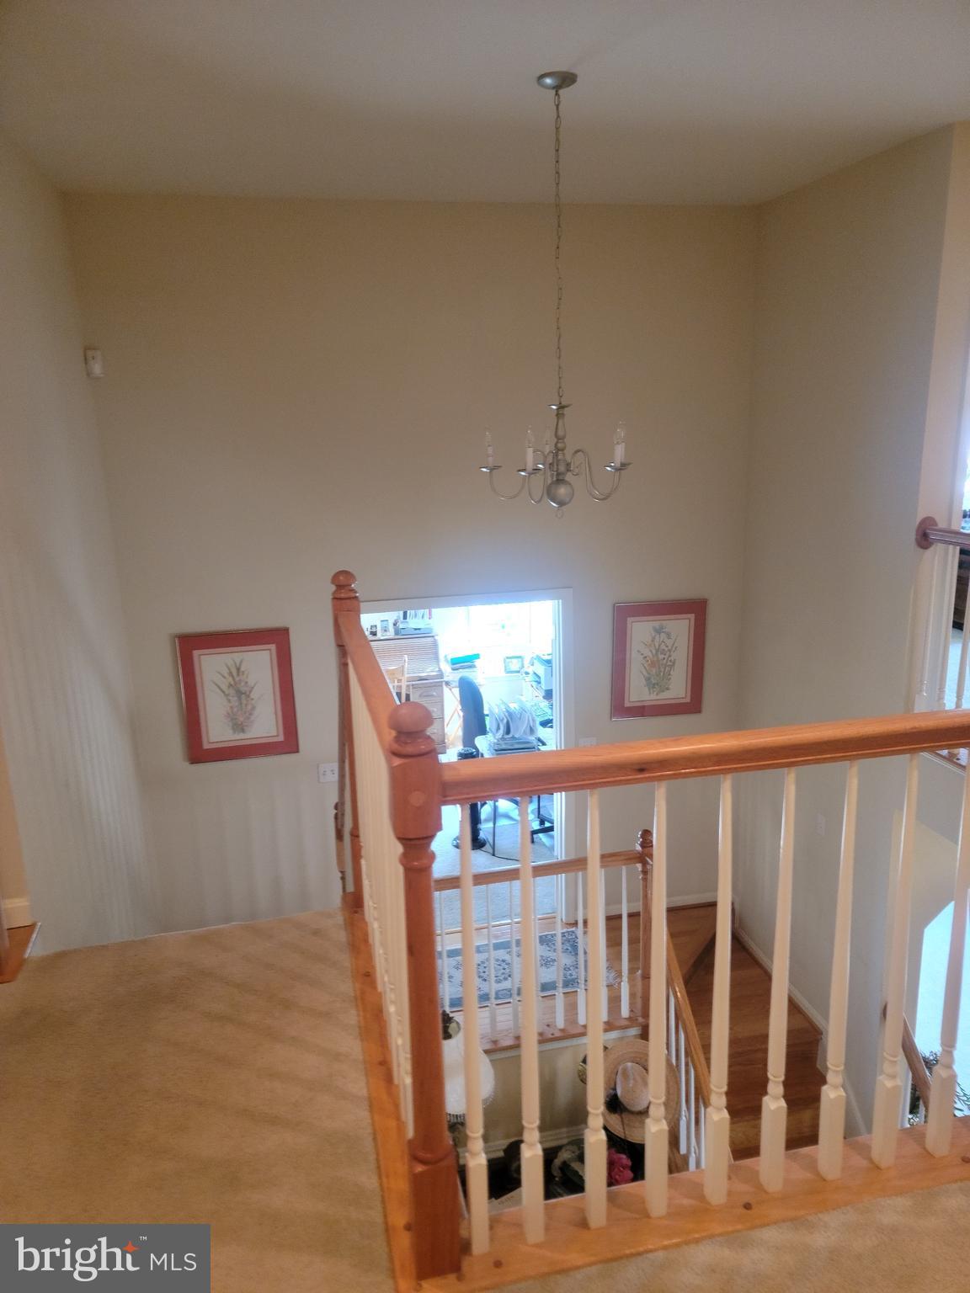
Mid-level den currently used as an office.

Second Floor;
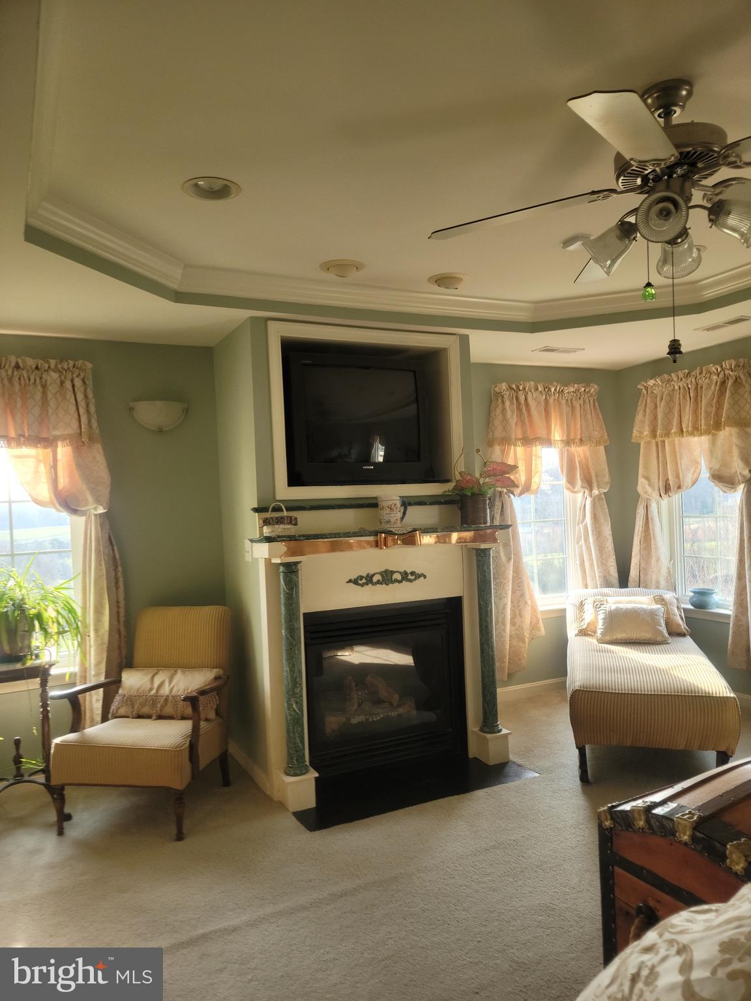
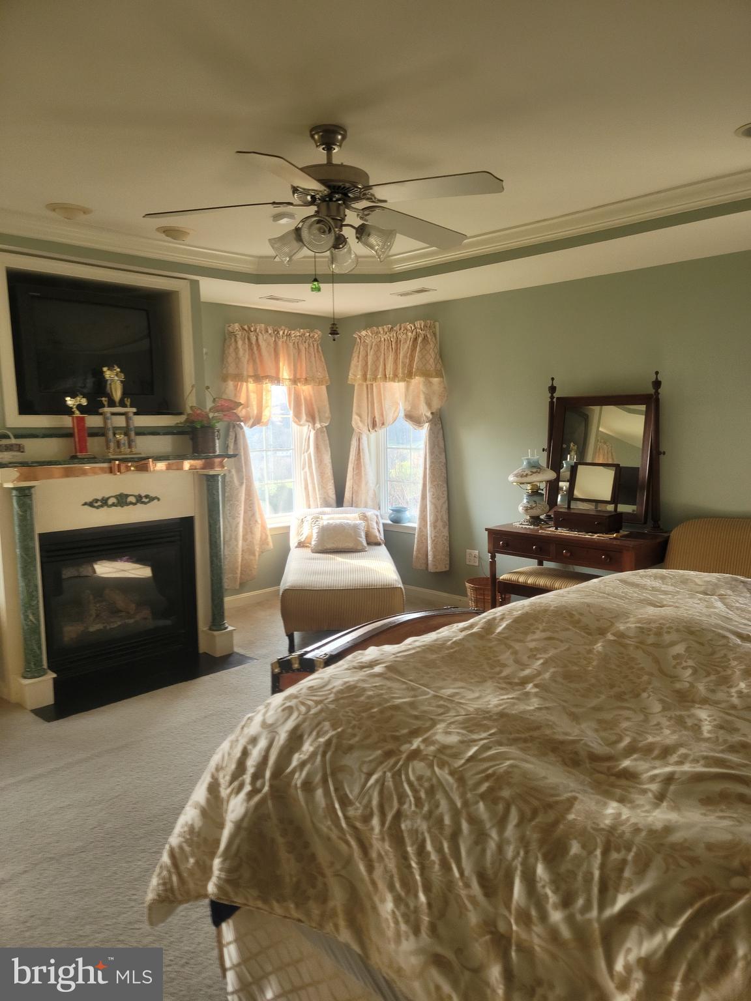
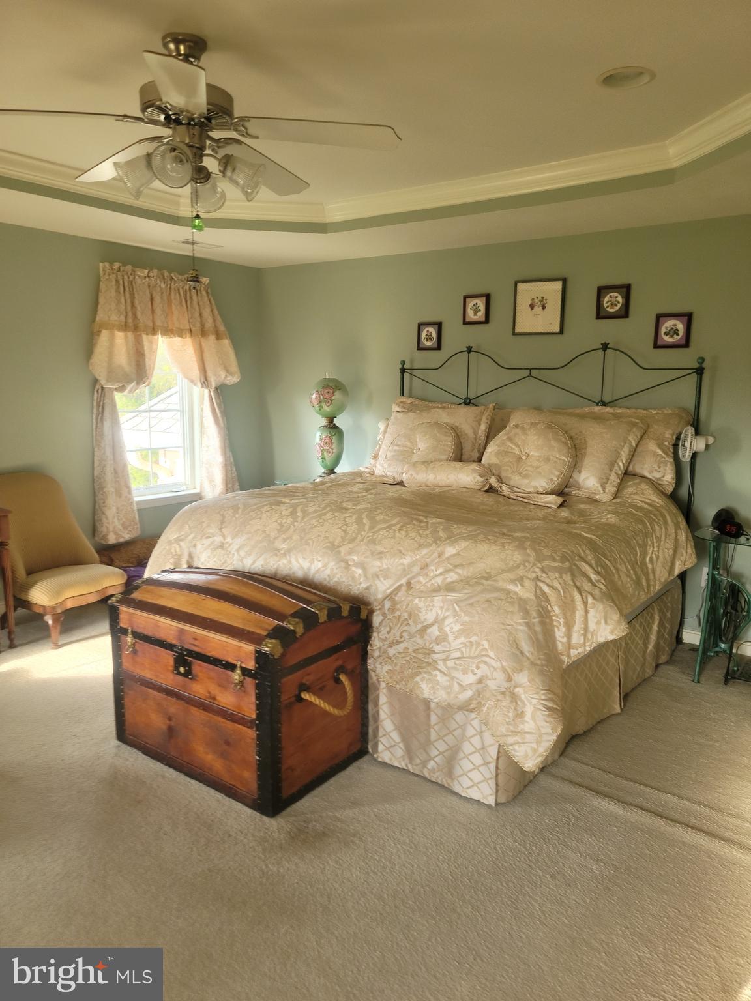
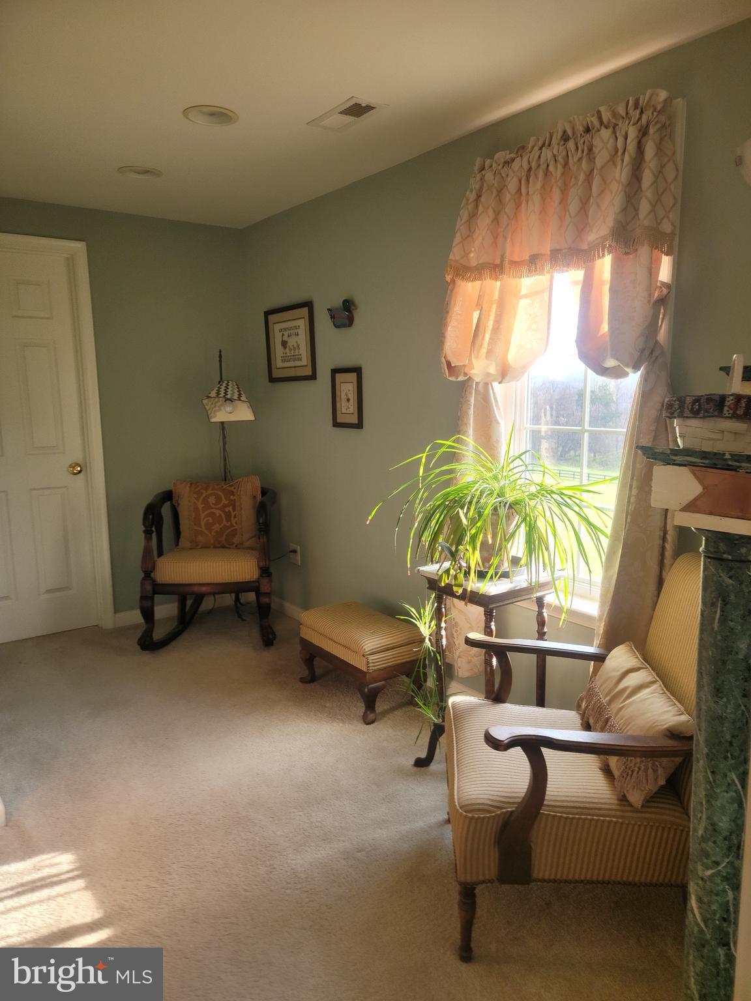
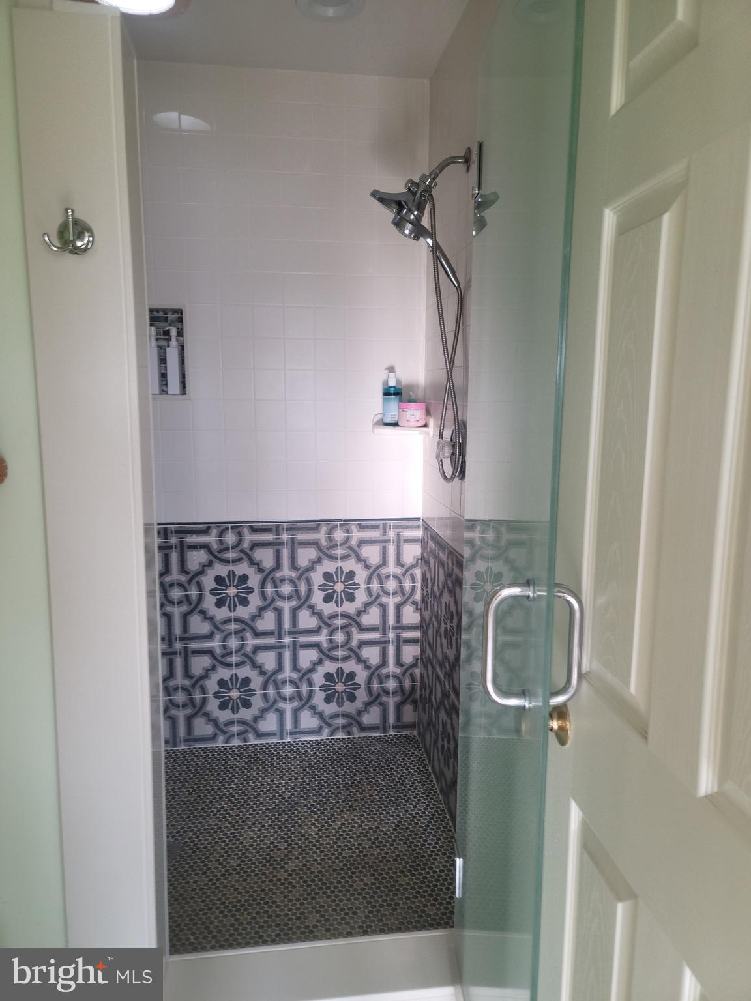
Master bedroom-with full Jack and Jill vanity, a 2-person shower, and large soaking tub, walk in closet, and sitting room. Also, another gas fireplace is in the master bedroom.
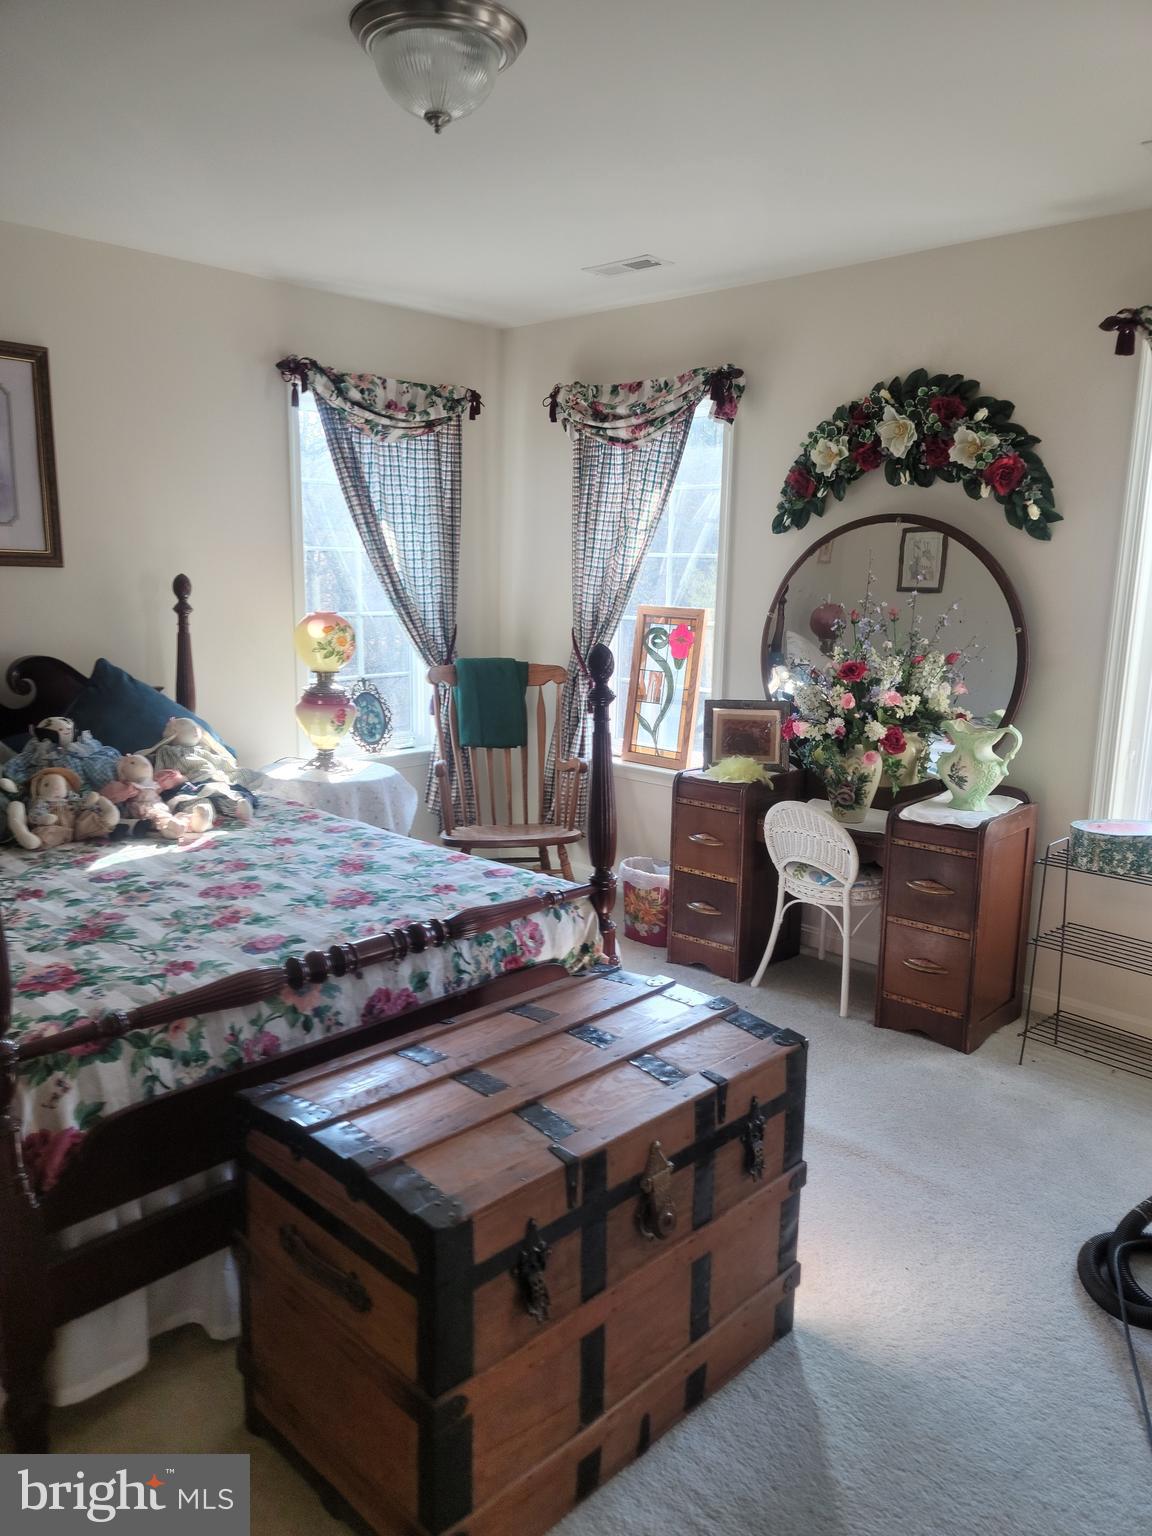
Three other good-sized bedrooms with walk-in closets and full bathrooms are on the second floor

Basement:
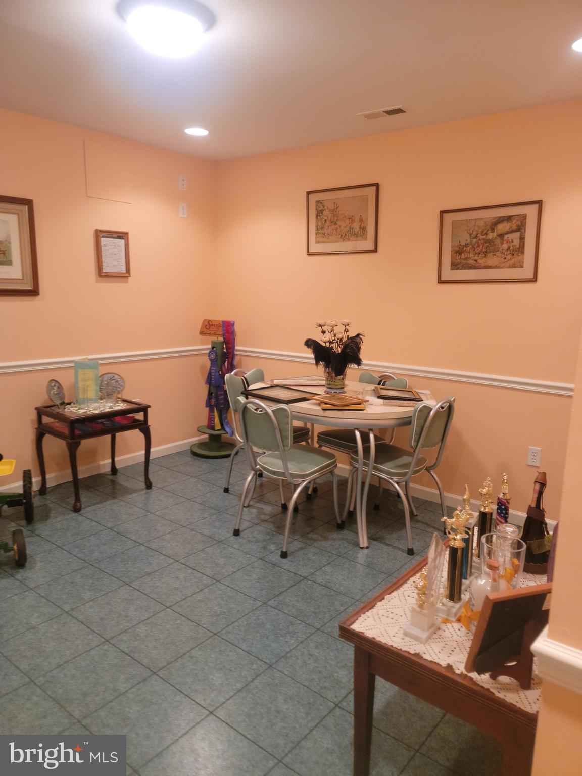
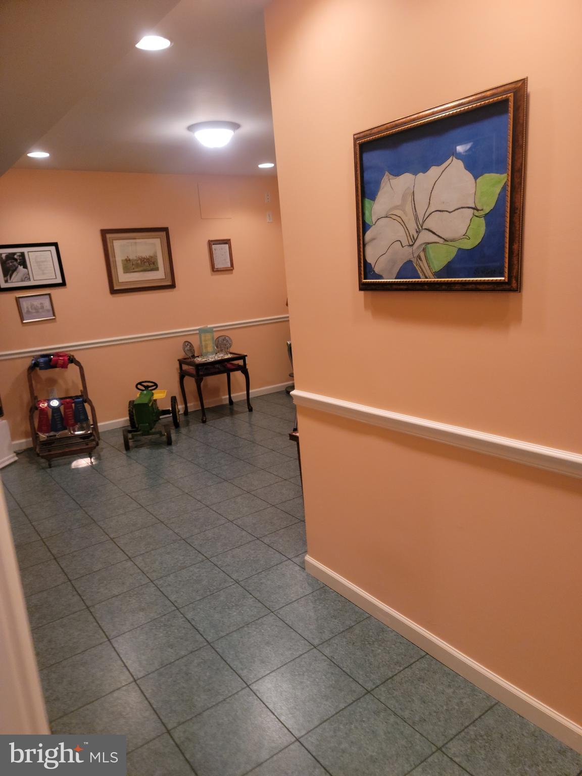
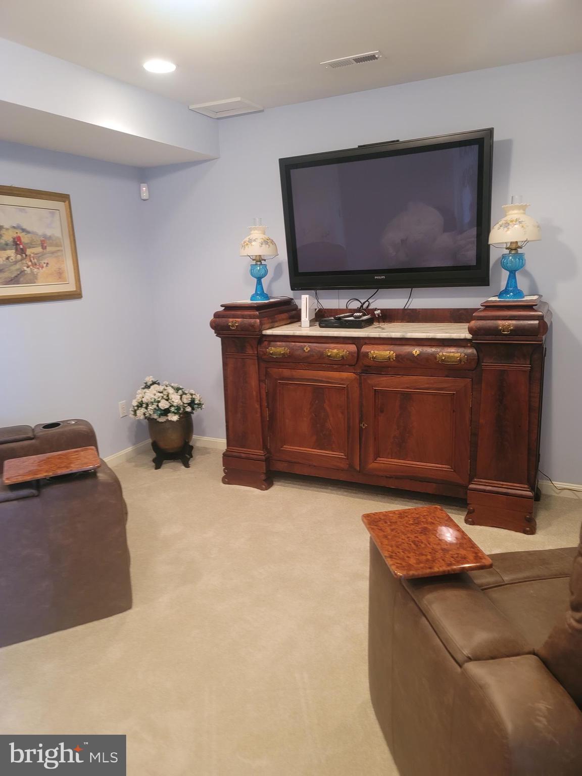
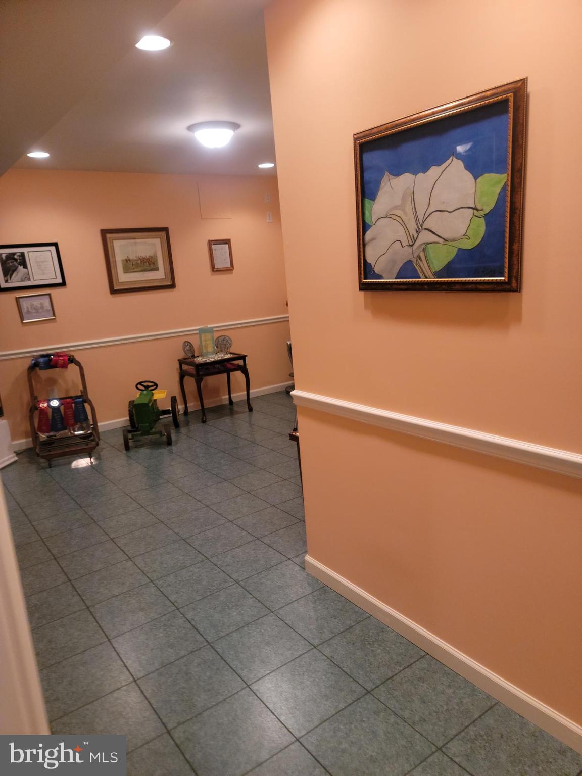
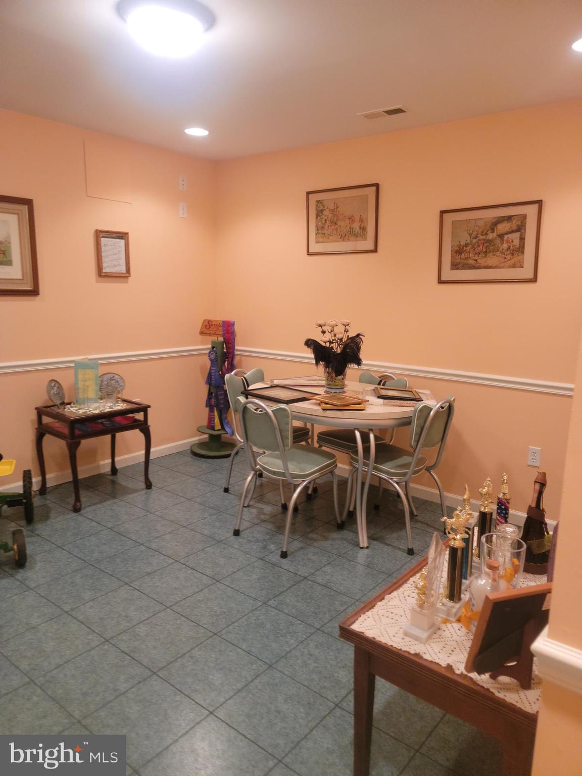
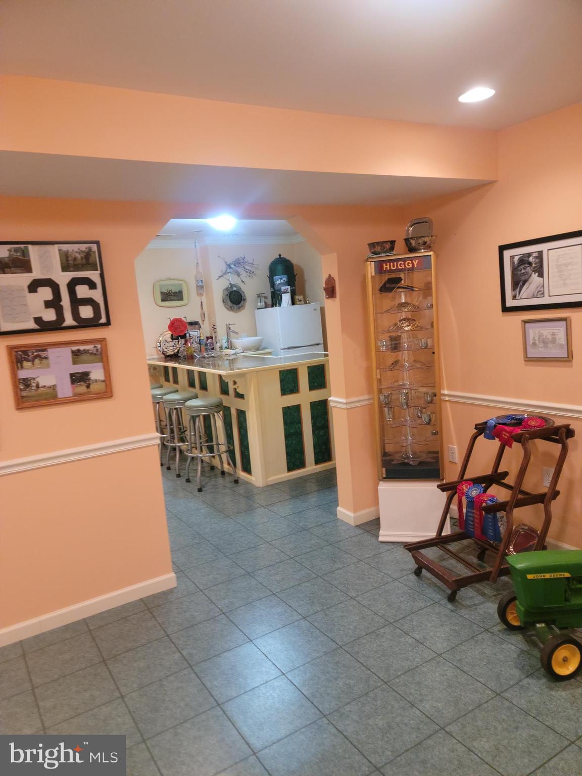
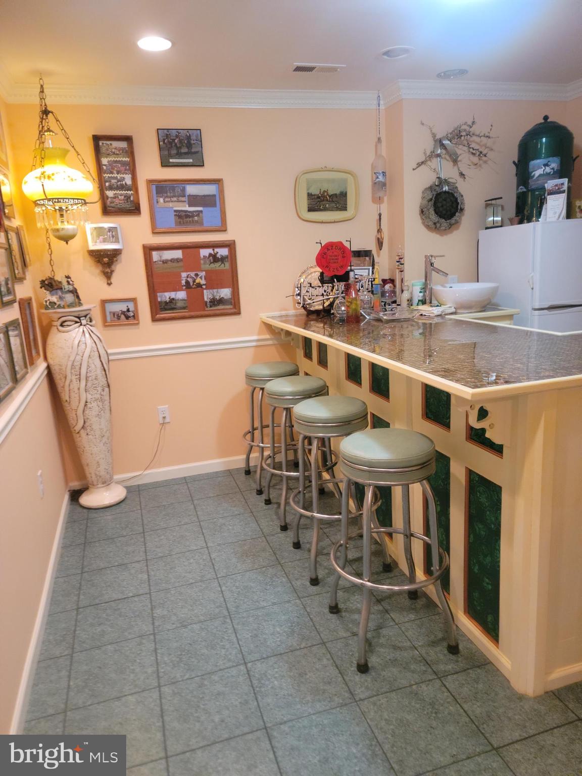
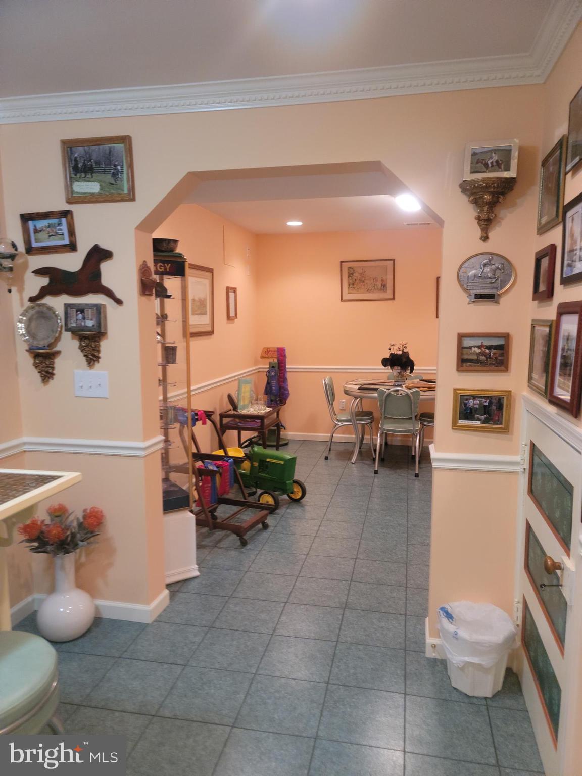
Full walk-out basement accompanied by a full eat in kitchen, with gas stove, and gas log fireplace,  a Theatre room / living room, bonus craft/ room,  and bar with a small dining area attached, another gas log fireplace- and this area can be assessed from the first floor inside stairs, or outside doors from the back ground level basement patio.

Garage:
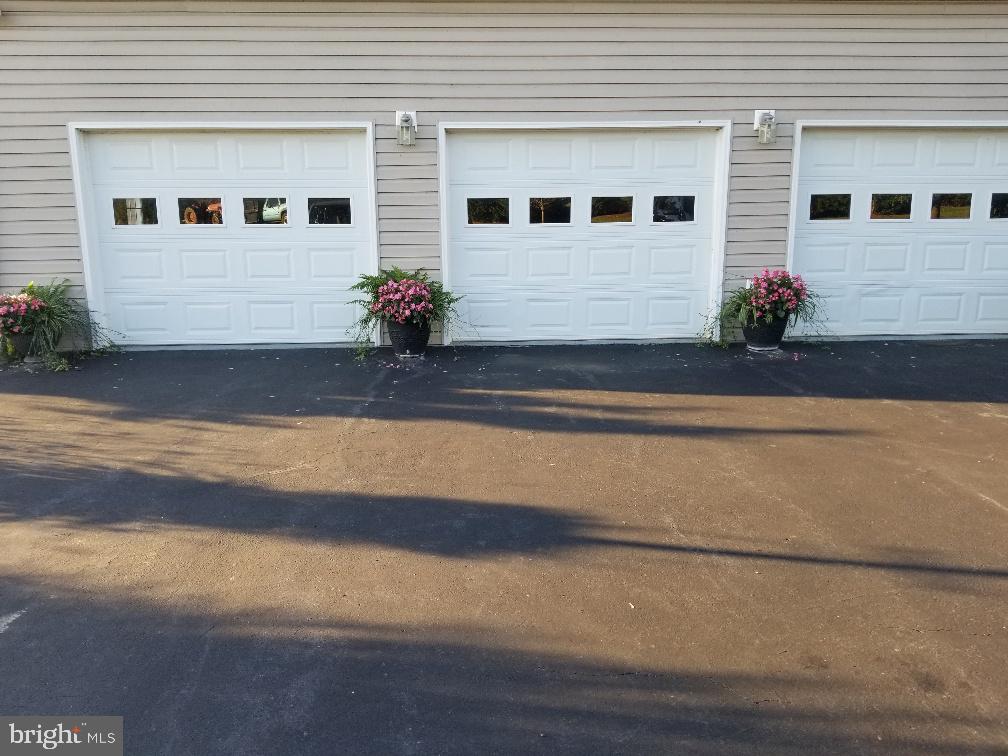
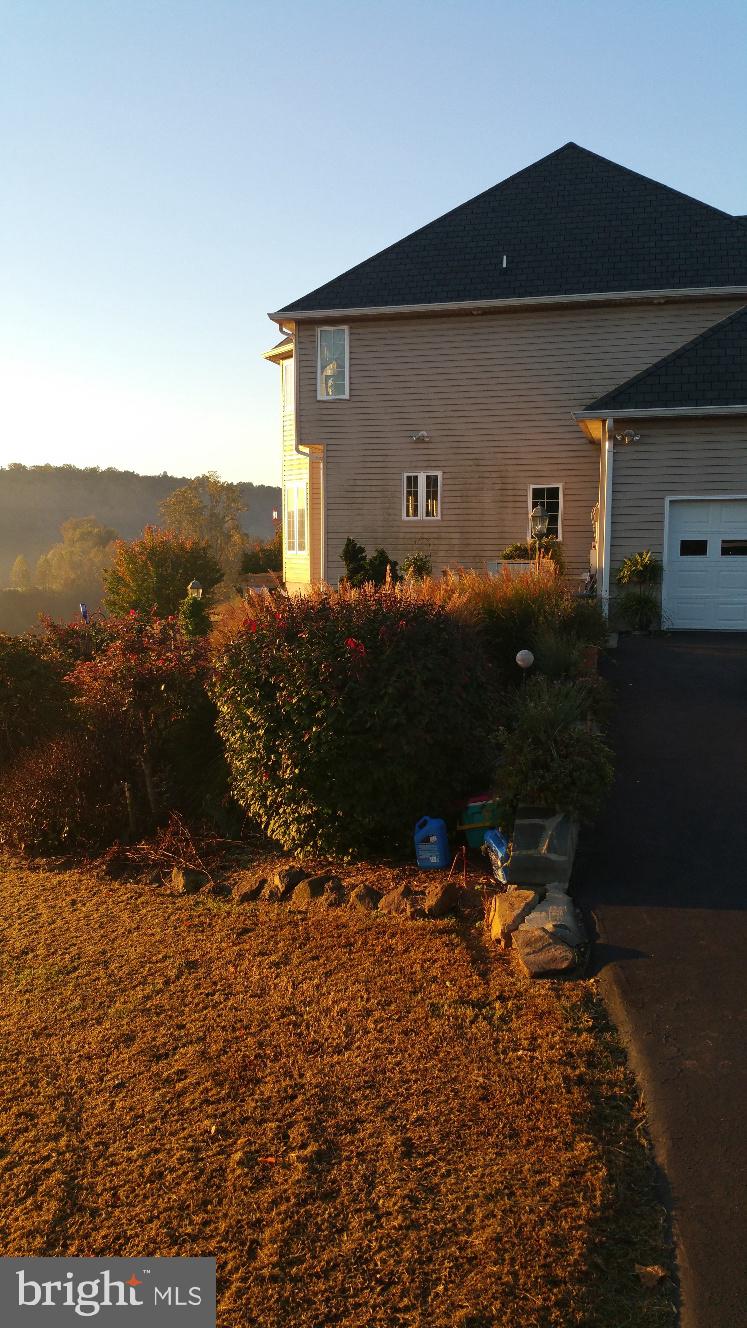
3 car garage with oversized doors, insulated, drywalled, and painted.  The floors have been painted.

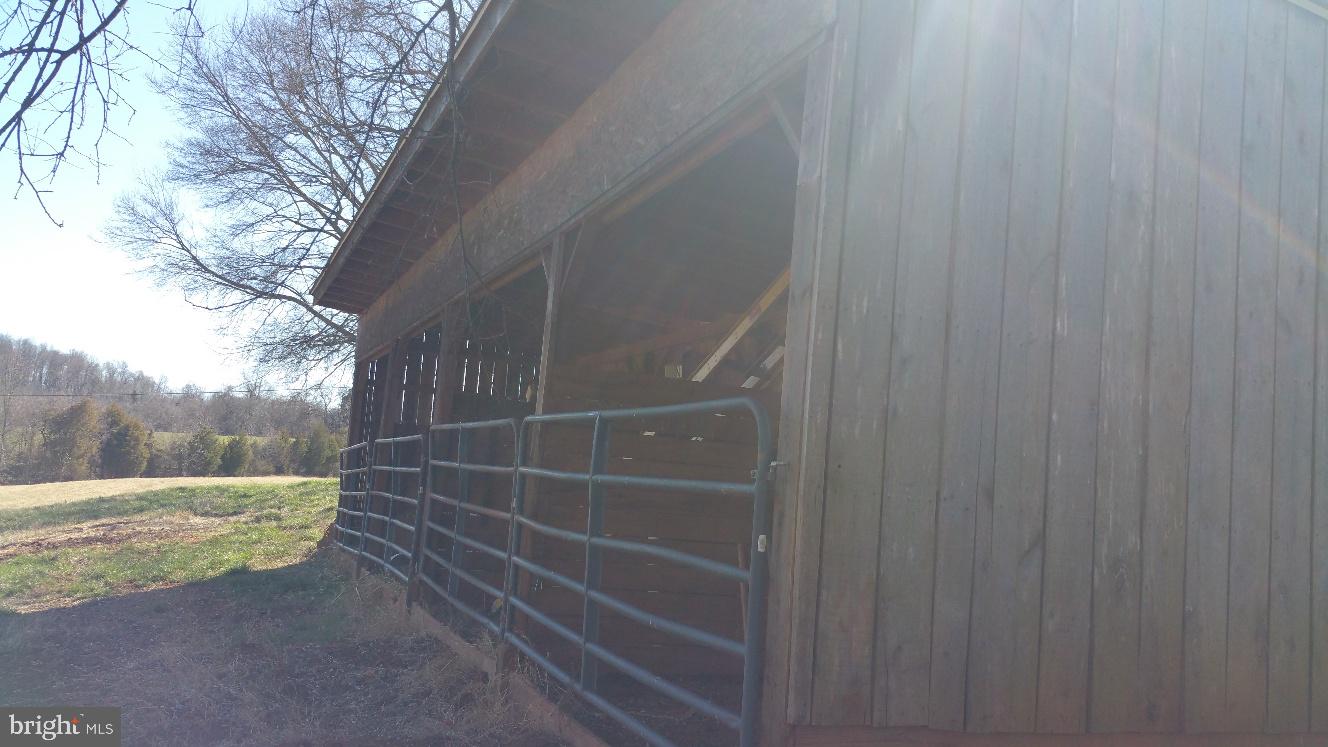
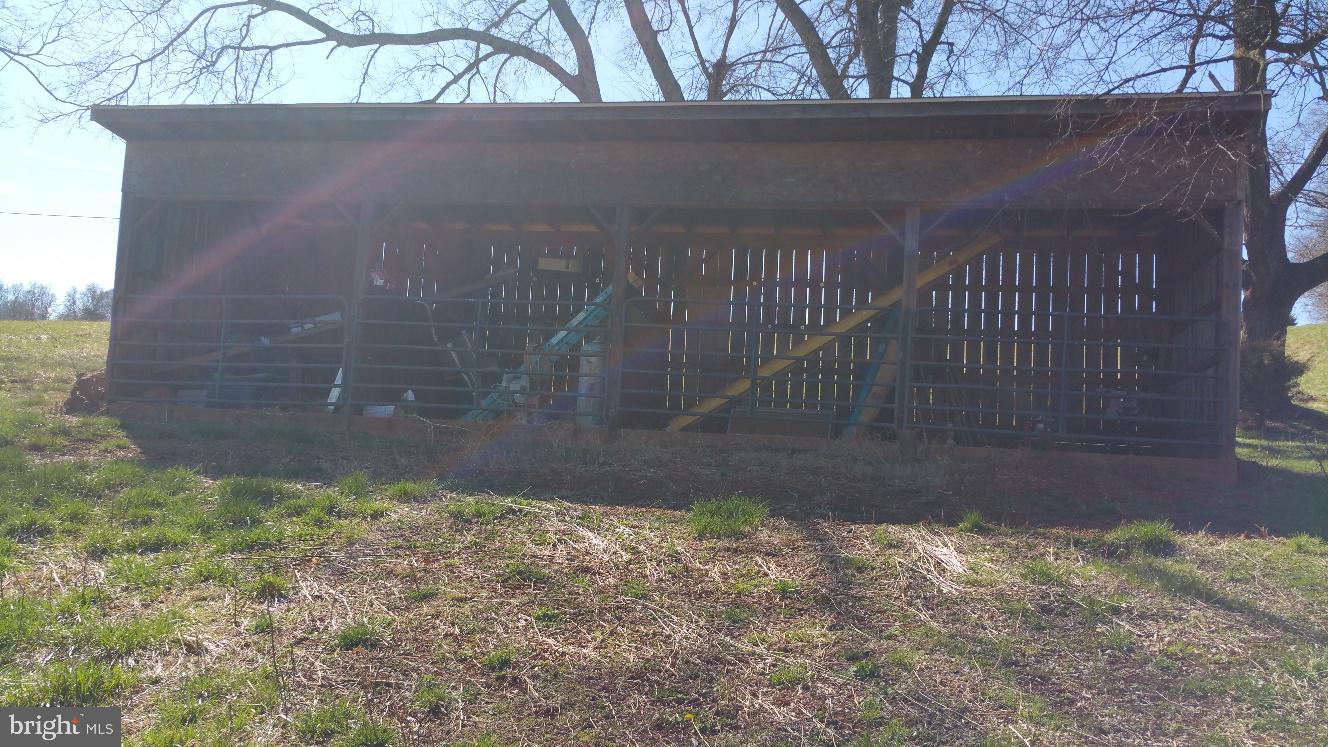
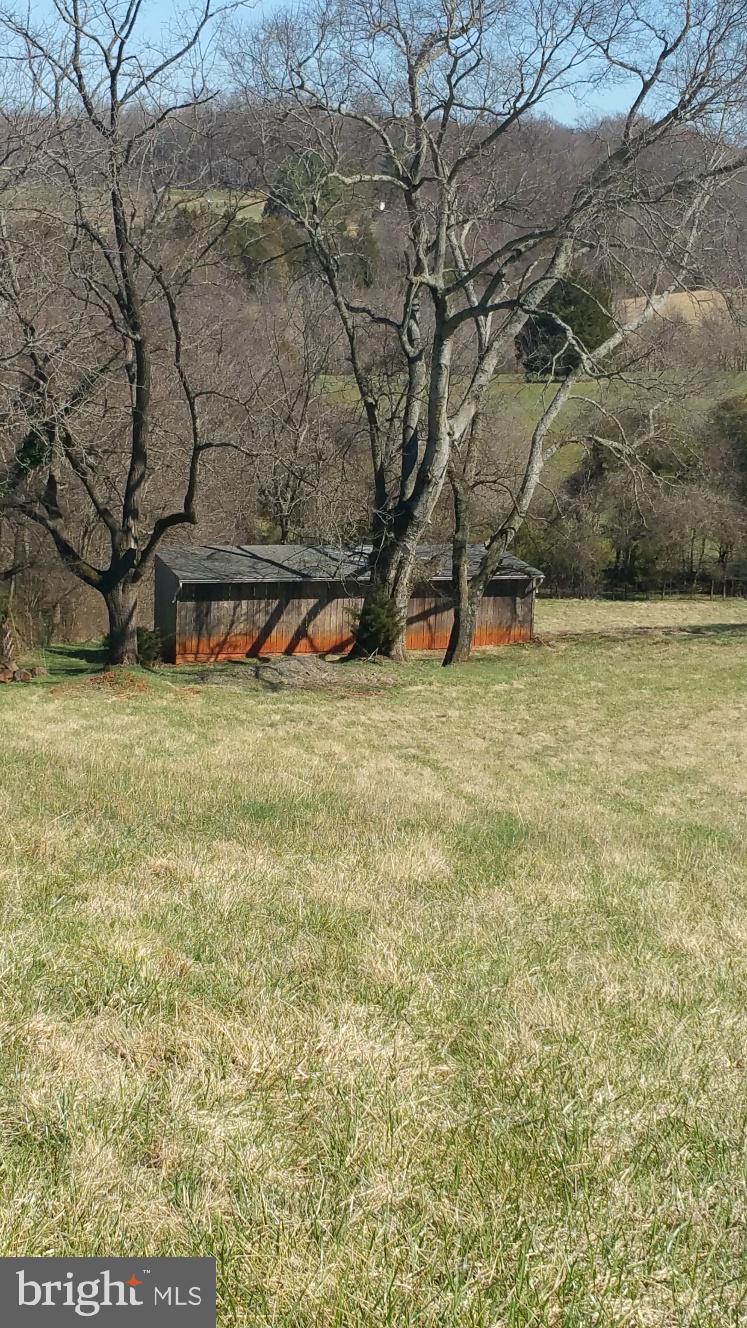
4 stall shed row barn:
The barn is located on lot 1, and just uphill from a year-round stream for animal grazing.  It could also be easily made into a pond.

Property was divided into 2 tracts this year with each track being 6.646 acres.
House and run in shed are on lot 1.
Offered at 1.2 million. CAN ALSO BE  DIVIDED INTO A 3 ACRE TRACT AND A 10 ACRE TRACT. Two different ways to divide.

Lot 2: 6.646acres will be sold separately. It will have a right of way access easement for access and utilities to the lot, as shown on the plat.  Recent 4 bedroom soil work done. Property is in land use.  All weather stream also on this property.

Offered at $250,000

Up for sale also is 9442 Little Skyline:
As an accessory structure / carriage house, to be sold as a separate transaction.
It is currently operating as a successful AirBnb on the top floor.  The bottom level is a garage.

Offered at $200,000

Surrounding area:

Woodberry Forest School (2 mi), Montpelier ( 8 mi), Town of Orange (3 mi), Charlottesville & UVA (30 mi), The Inn at Willow Grove is 2 blocks away as the crow flies:):), Madison at the Mills (3 mi), Skydive Orange (8 mi), Fredericksburg (35 mi), Fairfax County (65 mi) , and Washington DC (87 mi)!

9471 LITTLE SKYLINE DRIVE

Message successfully sent.

What would you like to know?

What is 3 + 4 ?

I agree to receive email communication and understand I can unsubscribe at any time.

I agree to be contacted by Charis Realty Group via call, email, and text for real estate services. To opt out, you can reply 'stop' at any time or reply 'help' for assistance. You can also click the unsubscribe link in the emails. Message and data rates may apply. Message frequency may vary. Privacy Policy

Related Properties

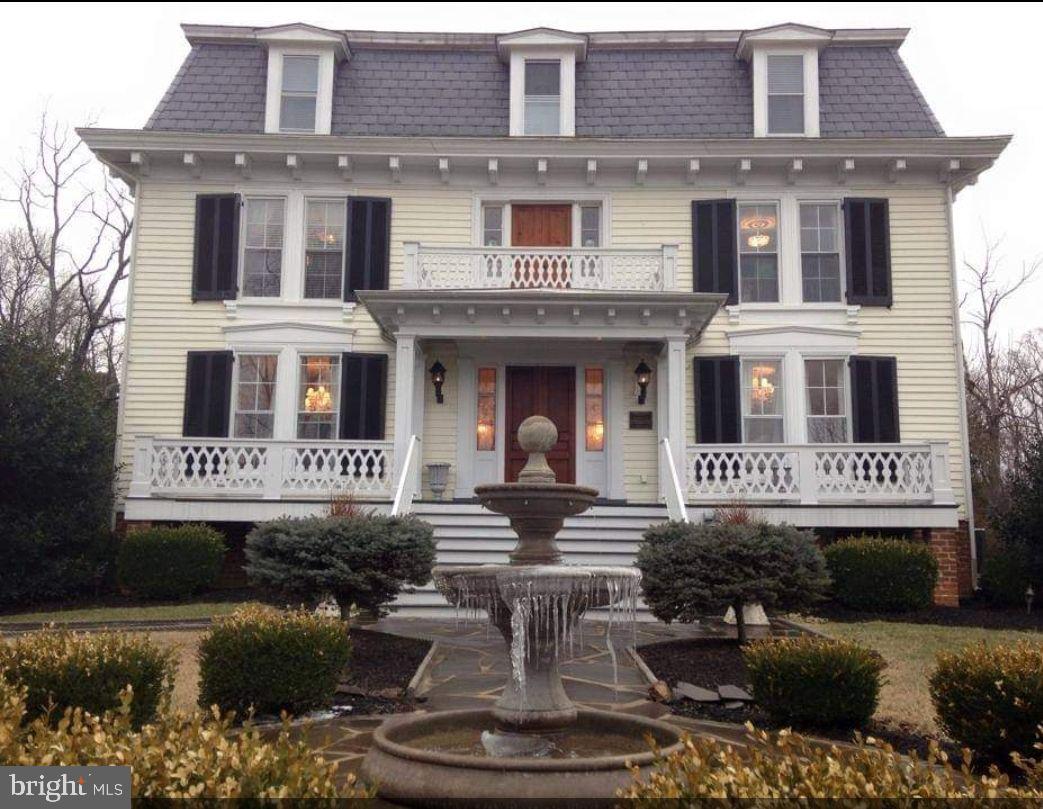
Nestled in the heart of Orange, Virginia, Chestnut Hill is a serene, picturesque property awaiting its next chapter. Once a nationally recognized and cherished bed and breakfast, this historic gem offers an extraordinary opportunity to restore it to its former glory—or reimagine it entirely. With Seven bedrooms and six bathrooms, nearly three acres of land, sidewalk access to local schools, shopping, and restaurants, as well as a private driveway and ample parking, the potential is truly endless. The property also features two outbuildings that provide additional versatility.

Though the home has faced challenges, including a fire that required extensive renovations, its foundation remains strong, ready for a visionary owner to bring it back to life. Thoughtful renovations, modern updates, and curated landscaping could transform Chestnut Hill into a breathtaking retreat once again. Whether you envision it as a boutique bed and breakfast, a private residence, or any other inspired use, the possibilities are limitless with the proper approvals. Since the restoration is only partially complete, there’s a unique opportunity to customize the space to perfectly suit your needs.

Imagine the possibilities—restoring it to its former status as a nationally recognized destination, creating a timeless retreat for guests seeking memorable stays, or reimagining the space for personal or professional purposes. With the right vision, this historic property can be transformed to achieve its full potential. Seize this chance to make your mark on an award-winning historic property. Chestnut Hill is ready to inspire your creativity and vision. Contact us today to explore the potential of this remarkable property and take the first step toward turning opportunity into reality.
#VAOR2014482

ORANGE

236 CAROLINE STREET

7 Beds

6 Baths

3,765 Sq.Ft.

$999,000

MLS#: VAOR2014482
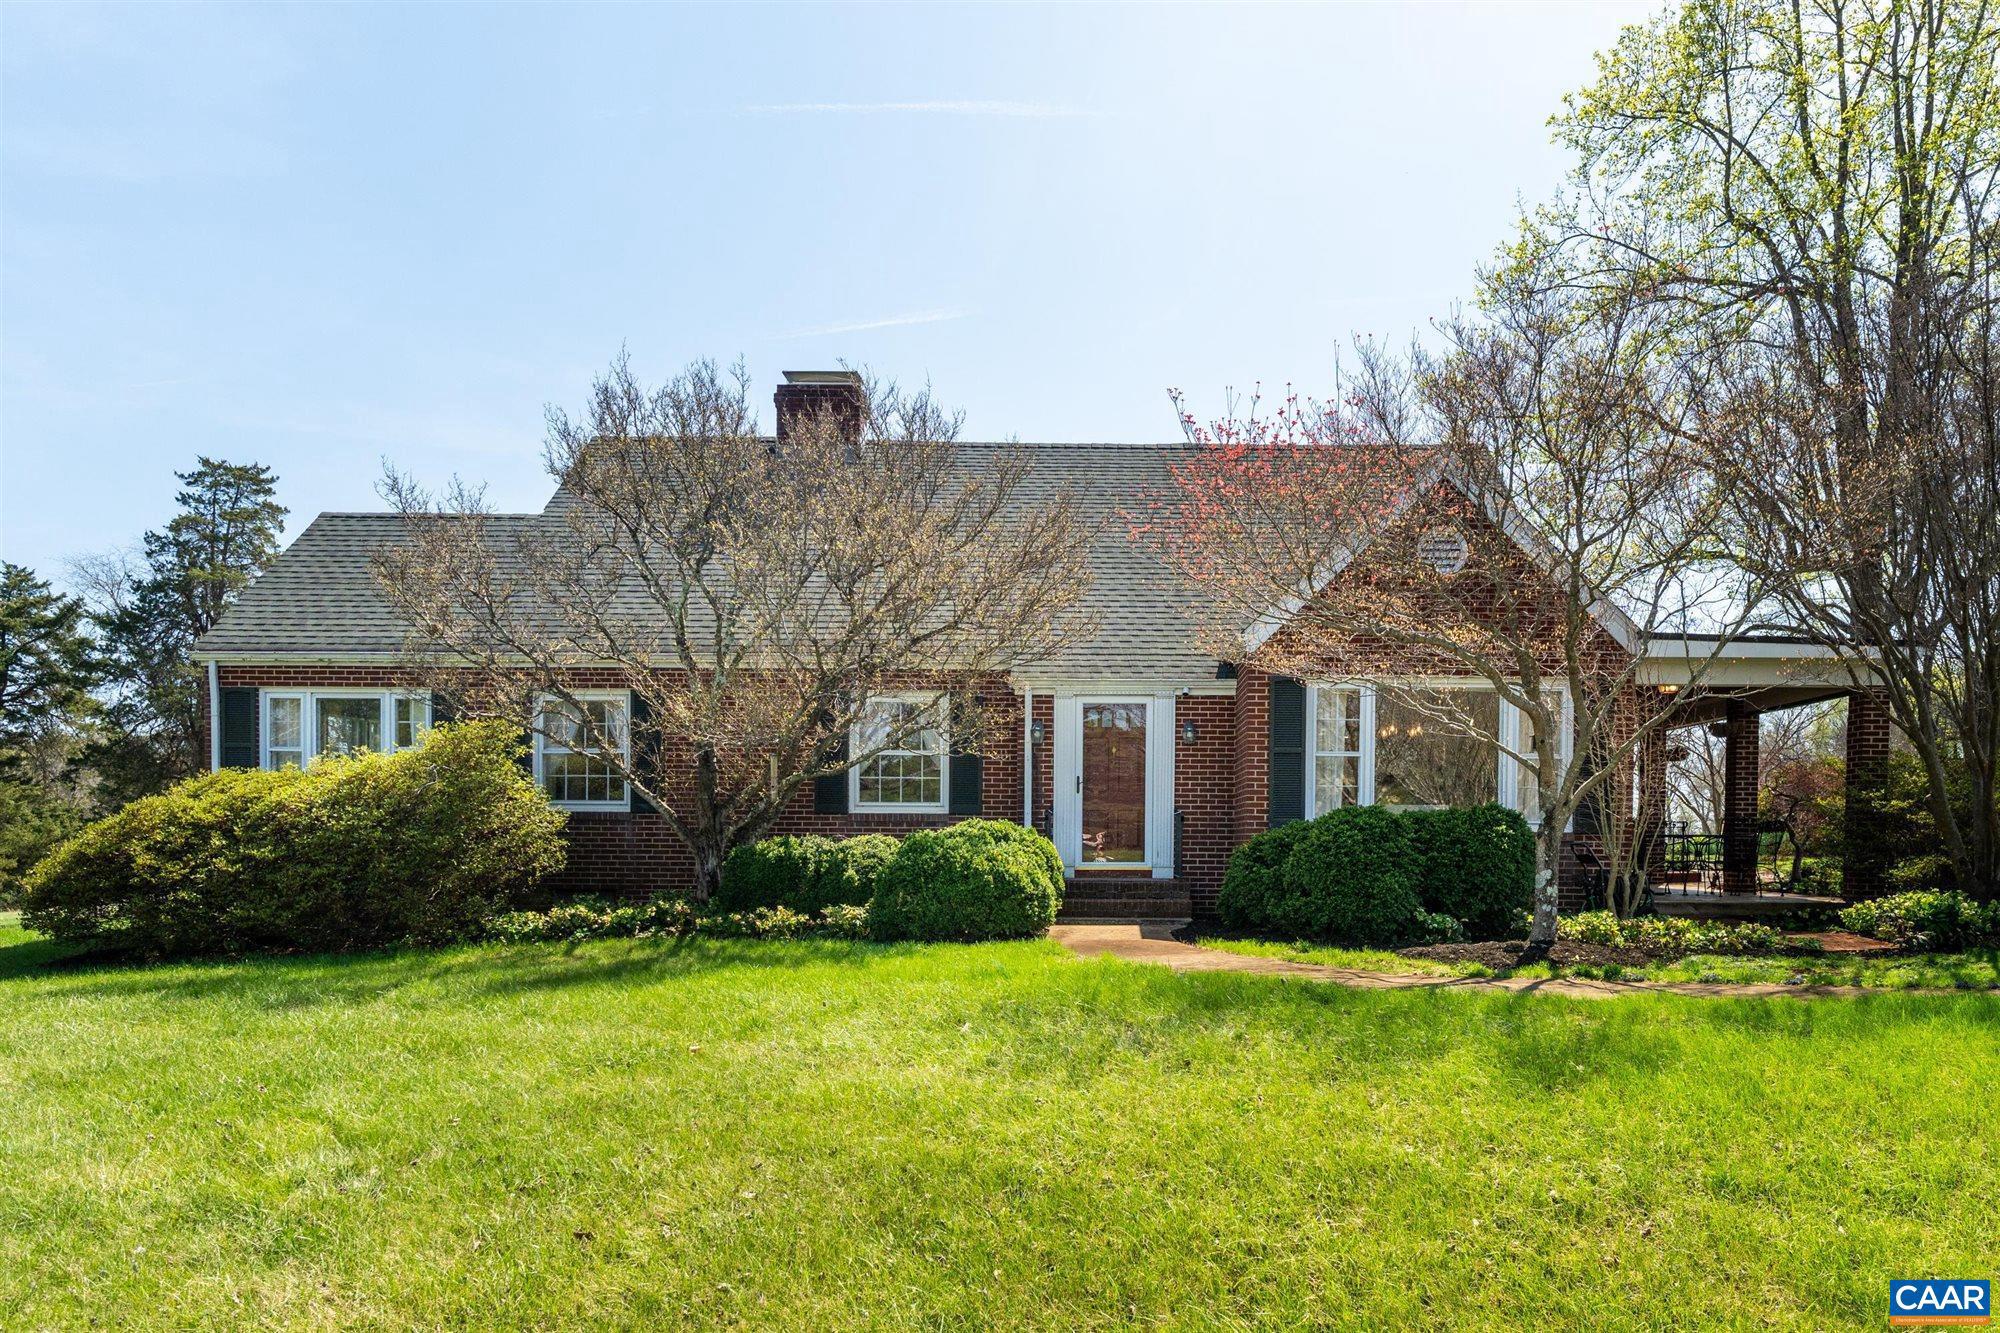
Magnolia Hill spans 38 acres of open pasture with wooded edges, offering a setting well suited for horses, recreation, or everyday country living. A paved, scenic driveway leads to a recently remodeled all-brick home with three bedrooms and a three-car attached garage, fully heated and cooled. The home is further improved by a whole-house water filtration system, a new HVAC unit, and FiberLync fiber internet. The land is largely open and usable, with gentle topography that supports a range of uses, while the surrounding tree line provides natural boundaries and a sense of privacy. The stocked pond adds both visual appeal and functionality to the property. Positioned on the side of Orange County convenient to Gordonsville, Keswick, and Montpelier, and just 35 minutes to Charlottesville, Magnolia Hill offers a strong combination of usable land, updated improvements, and an accessible yet private setting.
#675300

ORANGE

13557 JAMES MADISON HWY

3 Beds

3 Baths

2,465 Sq.Ft.

$985,000

MLS#: 675300
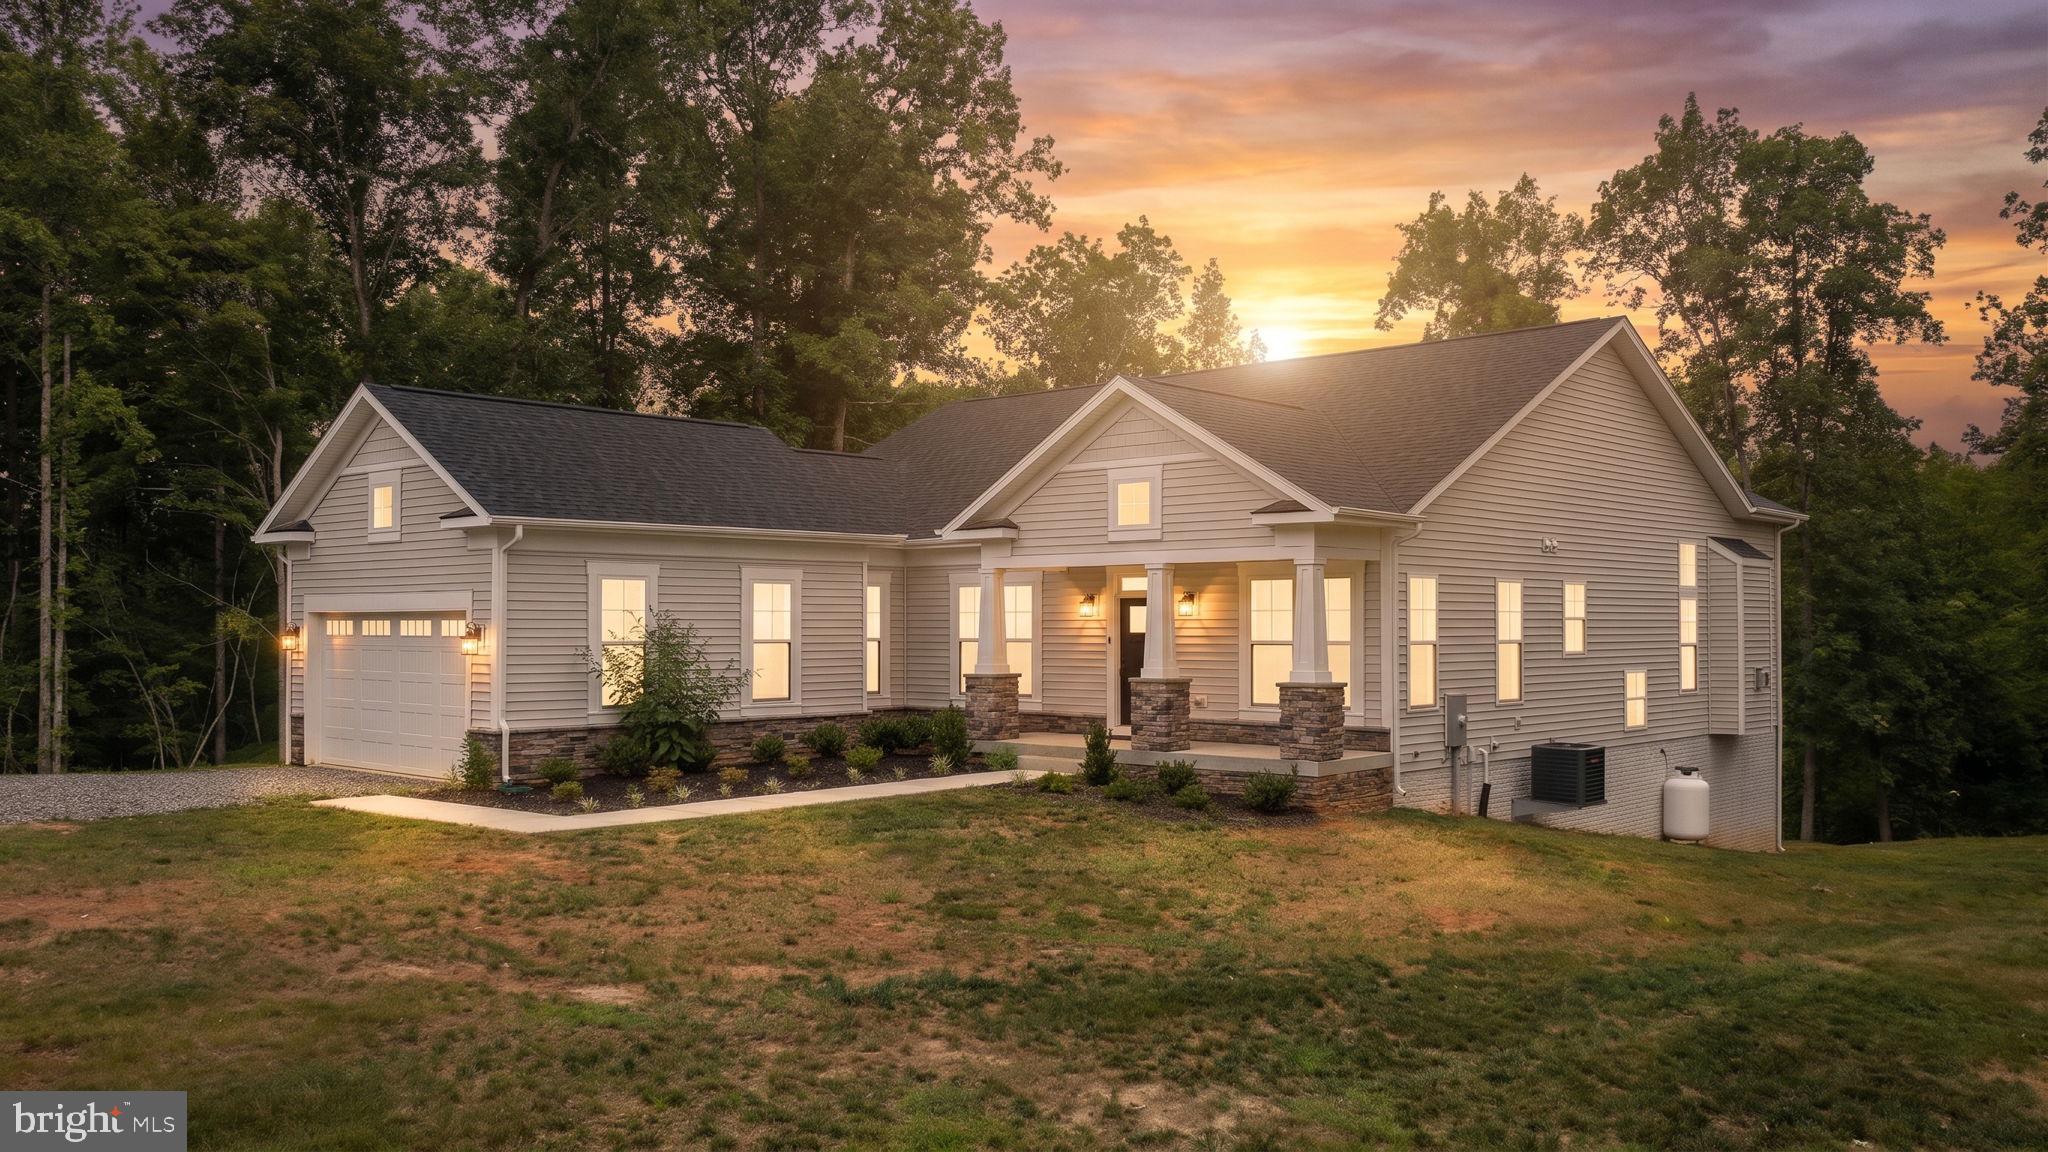
Experience the perfect blend of luxury, privacy, and peaceful waterfront living in this exceptional custom-built residence, completed just one year ago and thoughtfully designed with uncompromising quality throughout. Nestled on nearly three private acres at the end of a quiet cul-de-sac in Bella Vista Shores, one of Lake Anna's newest luxury communities, this remarkable home offers an idyllic retreat surrounded by nature while enjoying waterfront access on the public side of Lake Anna.  Designed for both everyday living and effortless entertaining, the home features four spacious bedroom suites, each with its own private bath, plus a convenient half bath for guests. Soaring volume ceilings, a stunning fireplace, abundant natural light, and an open-concept floor plan create an inviting atmosphere that is both elegant and comfortable. The gourmet kitchen is a chef's dream, offering premium finishes, abundant cabinetry, an oversized island, and seamless flow into the main living and dining areas. Downstairs, the finished walkout lower level is equally impressive with a custom wet bar complete with a second dishwasher and beverage refrigerator, creating the perfect gathering space for family and friends.  Outdoor living is just as spectacular with a spacious screened porch, expansive composite deck, and patio overlooking the peaceful  setting ideal for morning coffee, evening sunsets, entertaining, or simply enjoying the sights and sounds of nature.  Every detail has been carefully considered, including a whole-house water filtration system, water softener, humidifier, advanced air filtration system, two water heaters, and numerous high-end upgrades that provide comfort, efficiency, and peace of mind.  Bella Vista Shores is known for its estate-sized homesites, custom-built residences, and exceptional privacy, offering a rare opportunity to enjoy a quieter side of Lake Anna while remaining just a short drive from marinas, waterfront restaurants, breweries, wineries, and year-round recreation. Bonus for golfers - Tributer Golf  Resort is only 9 miles away. Whether you're seeking a luxurious primary residence or an unforgettable weekend escape, this nearly new home offers the perfect combination of timeless craftsmanship, modern amenities, and a private setting with dock unlike any other.  Future community ramp is in the works.  Approximately 300 feet of frontage.  Please note that unfinished area is perfect for a media room & drywall & flooring with convey.
#VAOR2014628

ORANGE

19955 BELLA VISTA DR

4 Beds

4 Baths

4,537 Sq.Ft.

$1,150,000

MLS#: VAOR2014628

 - property

Send a message

Message successfully sent.

Your message

What is 3 + 4 ?

Reason for contacting?

I agree to receive email communication and understand I can unsubscribe at any time.

I agree to be contacted by Charis Realty Group via call, email, and text for real estate services. To opt out, you can reply 'stop' at any time or reply 'help' for assistance. You can also click the unsubscribe link in the emails. Message and data rates may apply. Message frequency may vary. Privacy Policy

Sign Out

Virtual Assistant

Would you like to take the next step with this property? We can help you schedule a showing or virtual tour, or send you more details.

Yes, I would like more information.

Thank You for Your Reply, One of Our Agents will contact you as soon as possible

No, maybe later.

Thank you, you can always contact me via email, phone number or through the contact form.

Realhub AI

Lucy - Your AI-Powered Realtor

Update Your Temporary Password

Personalize your search

Enter your email and we'll notify you immediately when new listings match what you're looking for.

or enter email address

Already have an account ? Login here

Continue your home search

I agree to receive communications and understand I can unsubscribe at any time.

I agree to be contacted by Charis Realty Group via call, email, and text for real estate services. To opt out, you can reply 'stop' at any time or reply 'help' for assistance. You can also click the unsubscribe link in the emails. Message and data rates may apply. Message frequency may vary. Privacy Policy

Already have an account ? Login here

We use cookies

We use cookies primarily for analytics to enhance your experience. By accepting, you agree to our use of these cookies. You can manage your preferences or learn more about our cookies policy.