
Property
Beds
4
Full Baths
4
1/2 Baths
1
Year Built
2025
Sq.Footage
4,537
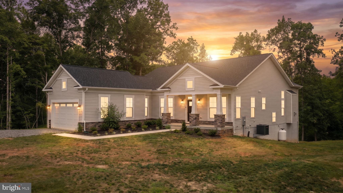
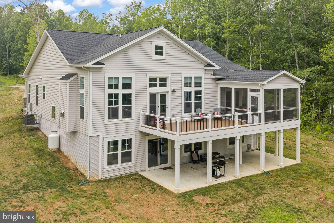
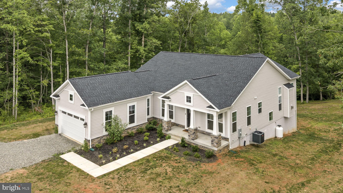
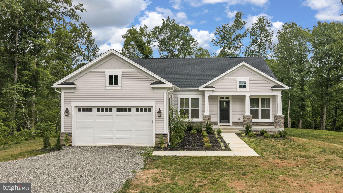
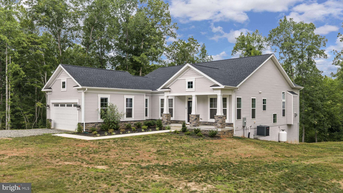
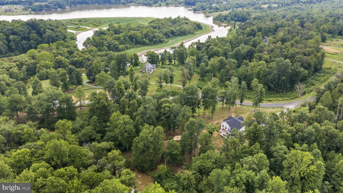
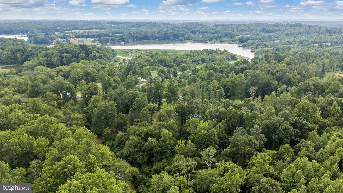
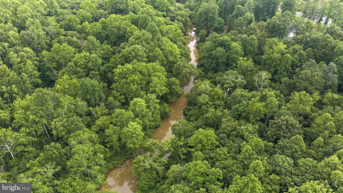
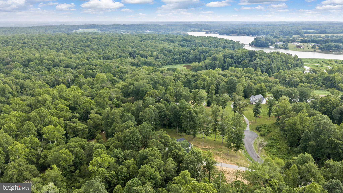
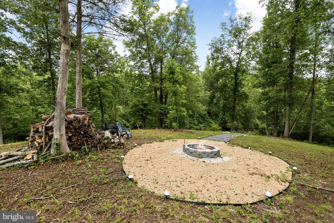
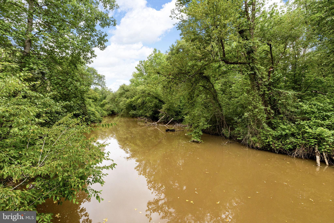
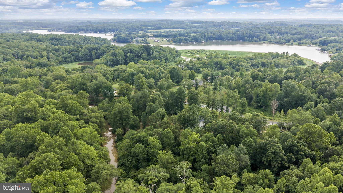
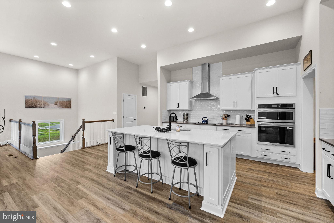
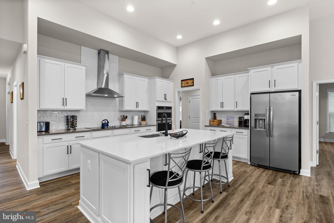
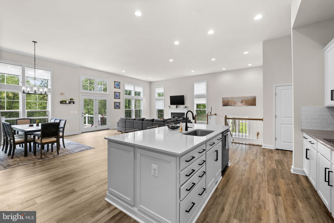
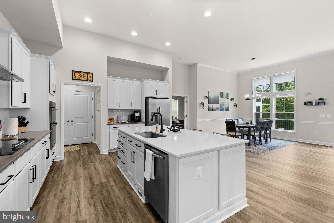
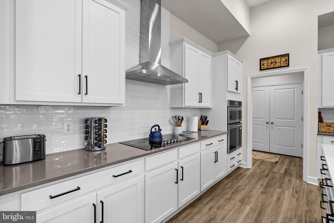
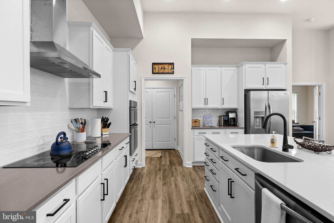
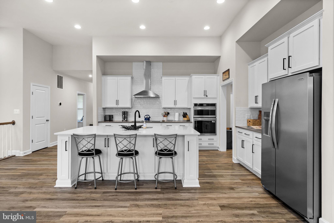
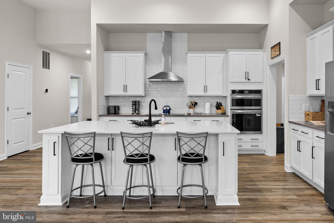
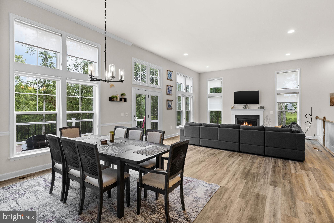
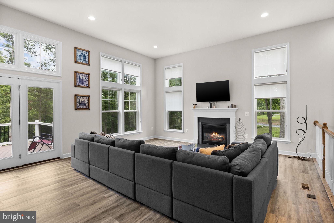
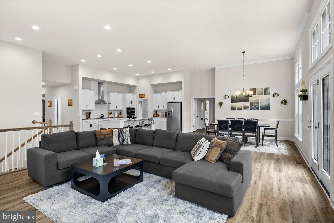
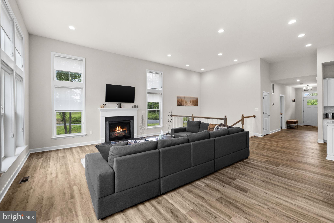
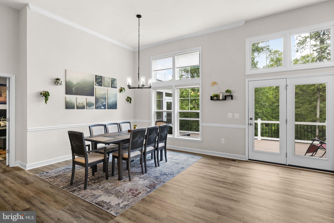
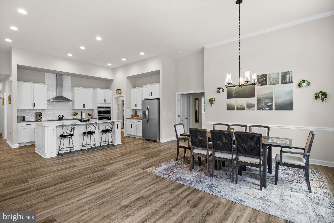
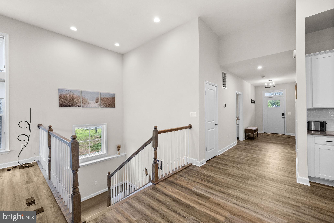
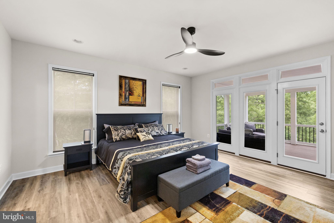
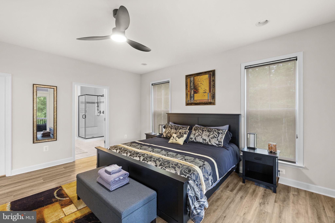
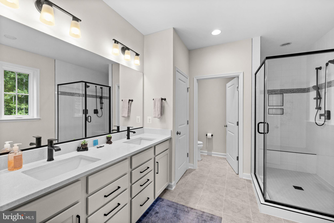
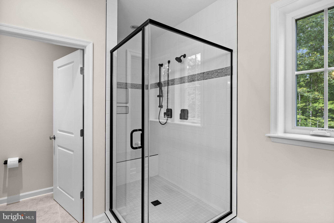
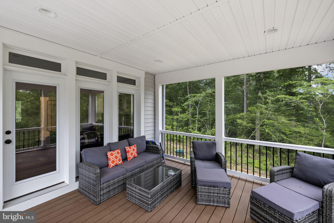
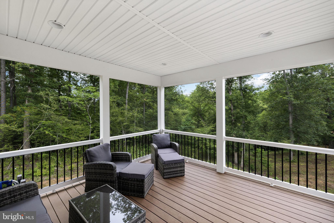
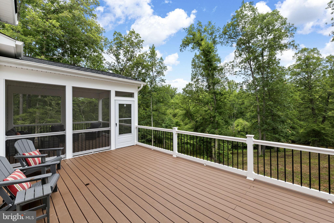
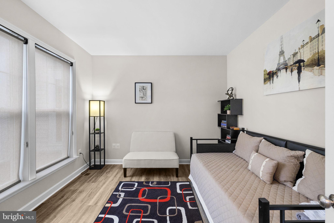
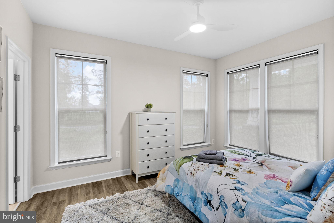
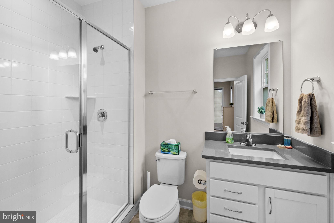
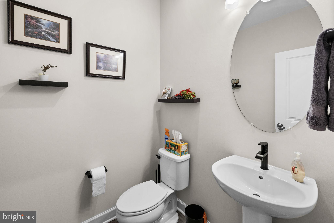
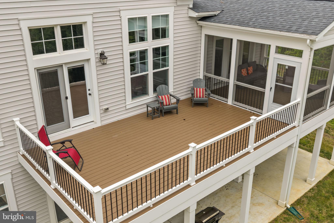
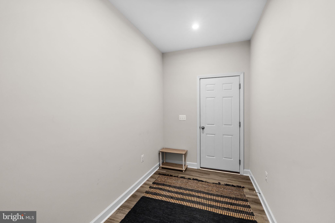
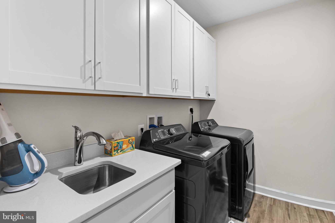
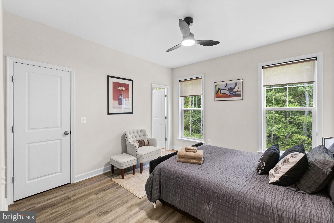
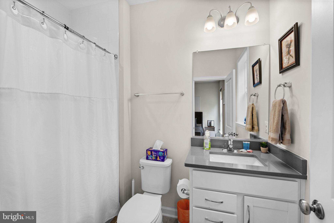
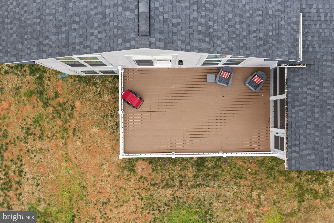
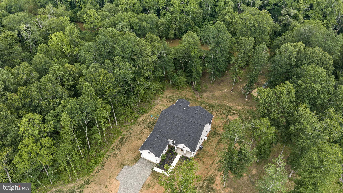
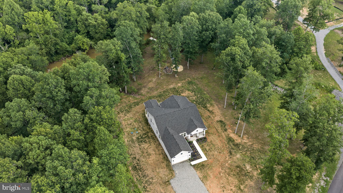
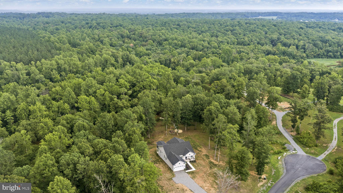
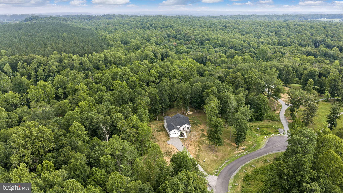
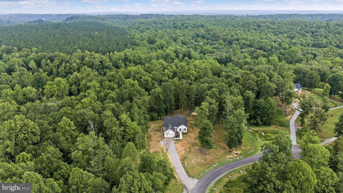
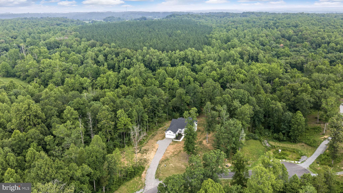
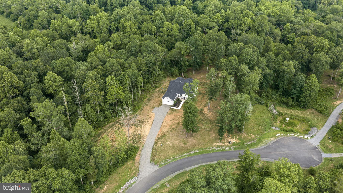
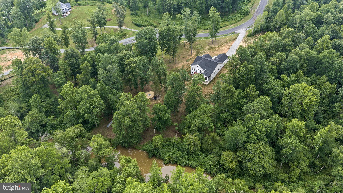
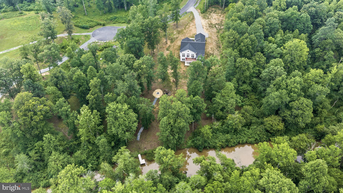
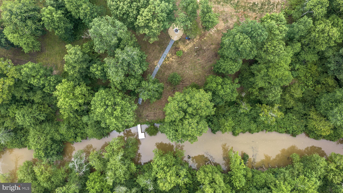
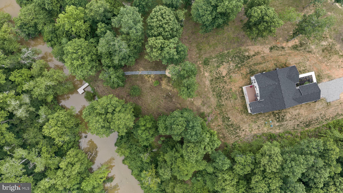
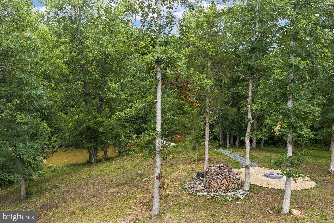
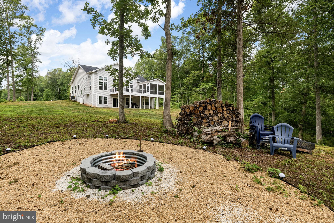
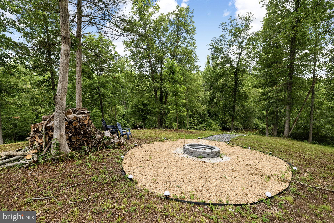
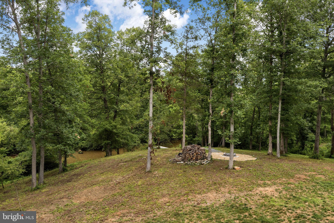
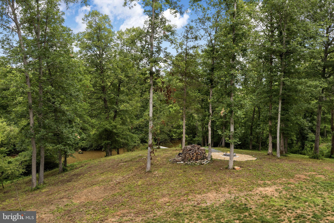
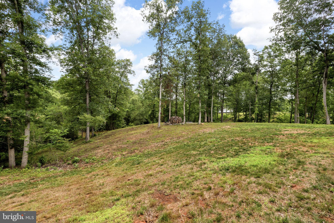
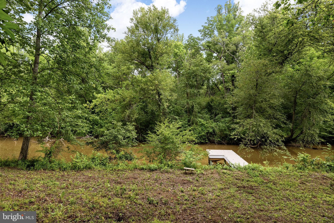
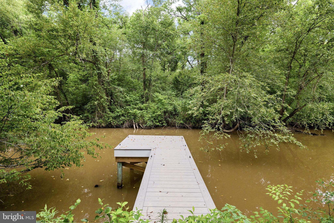
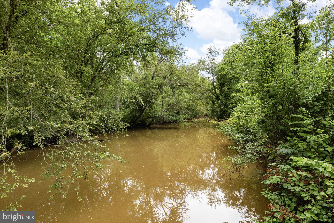
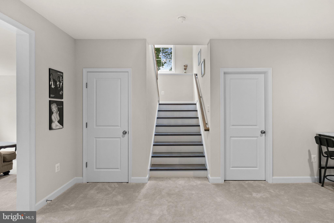
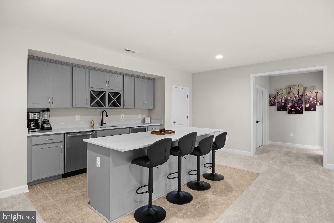
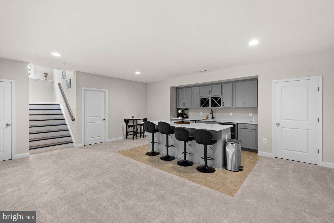
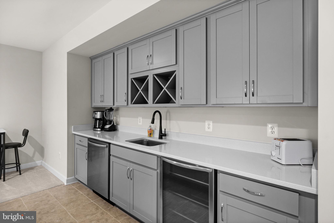
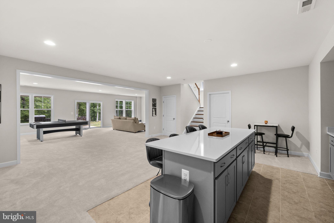
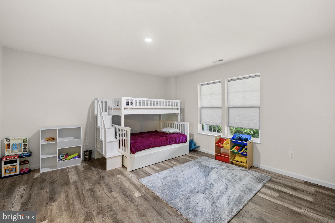
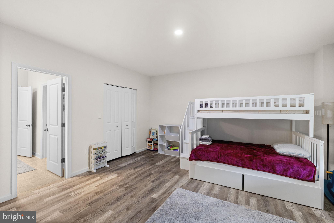
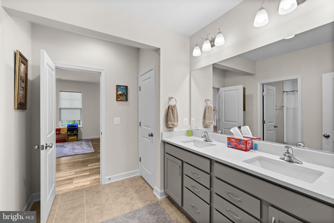
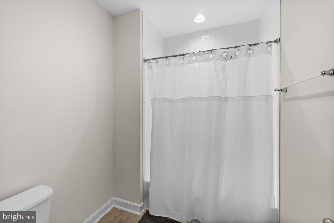
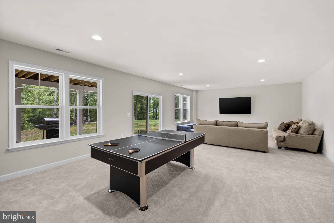
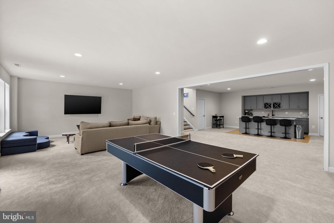
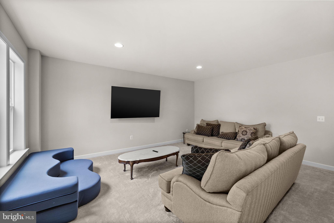
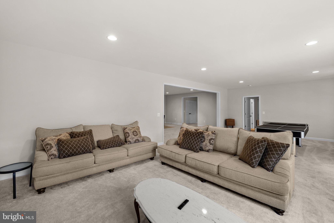
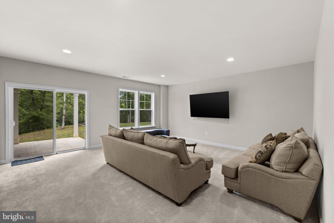
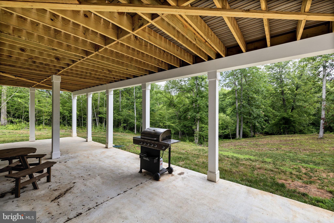
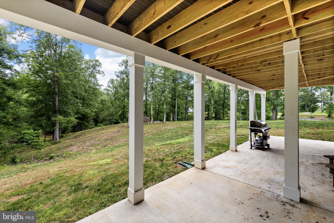
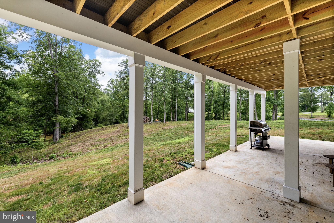
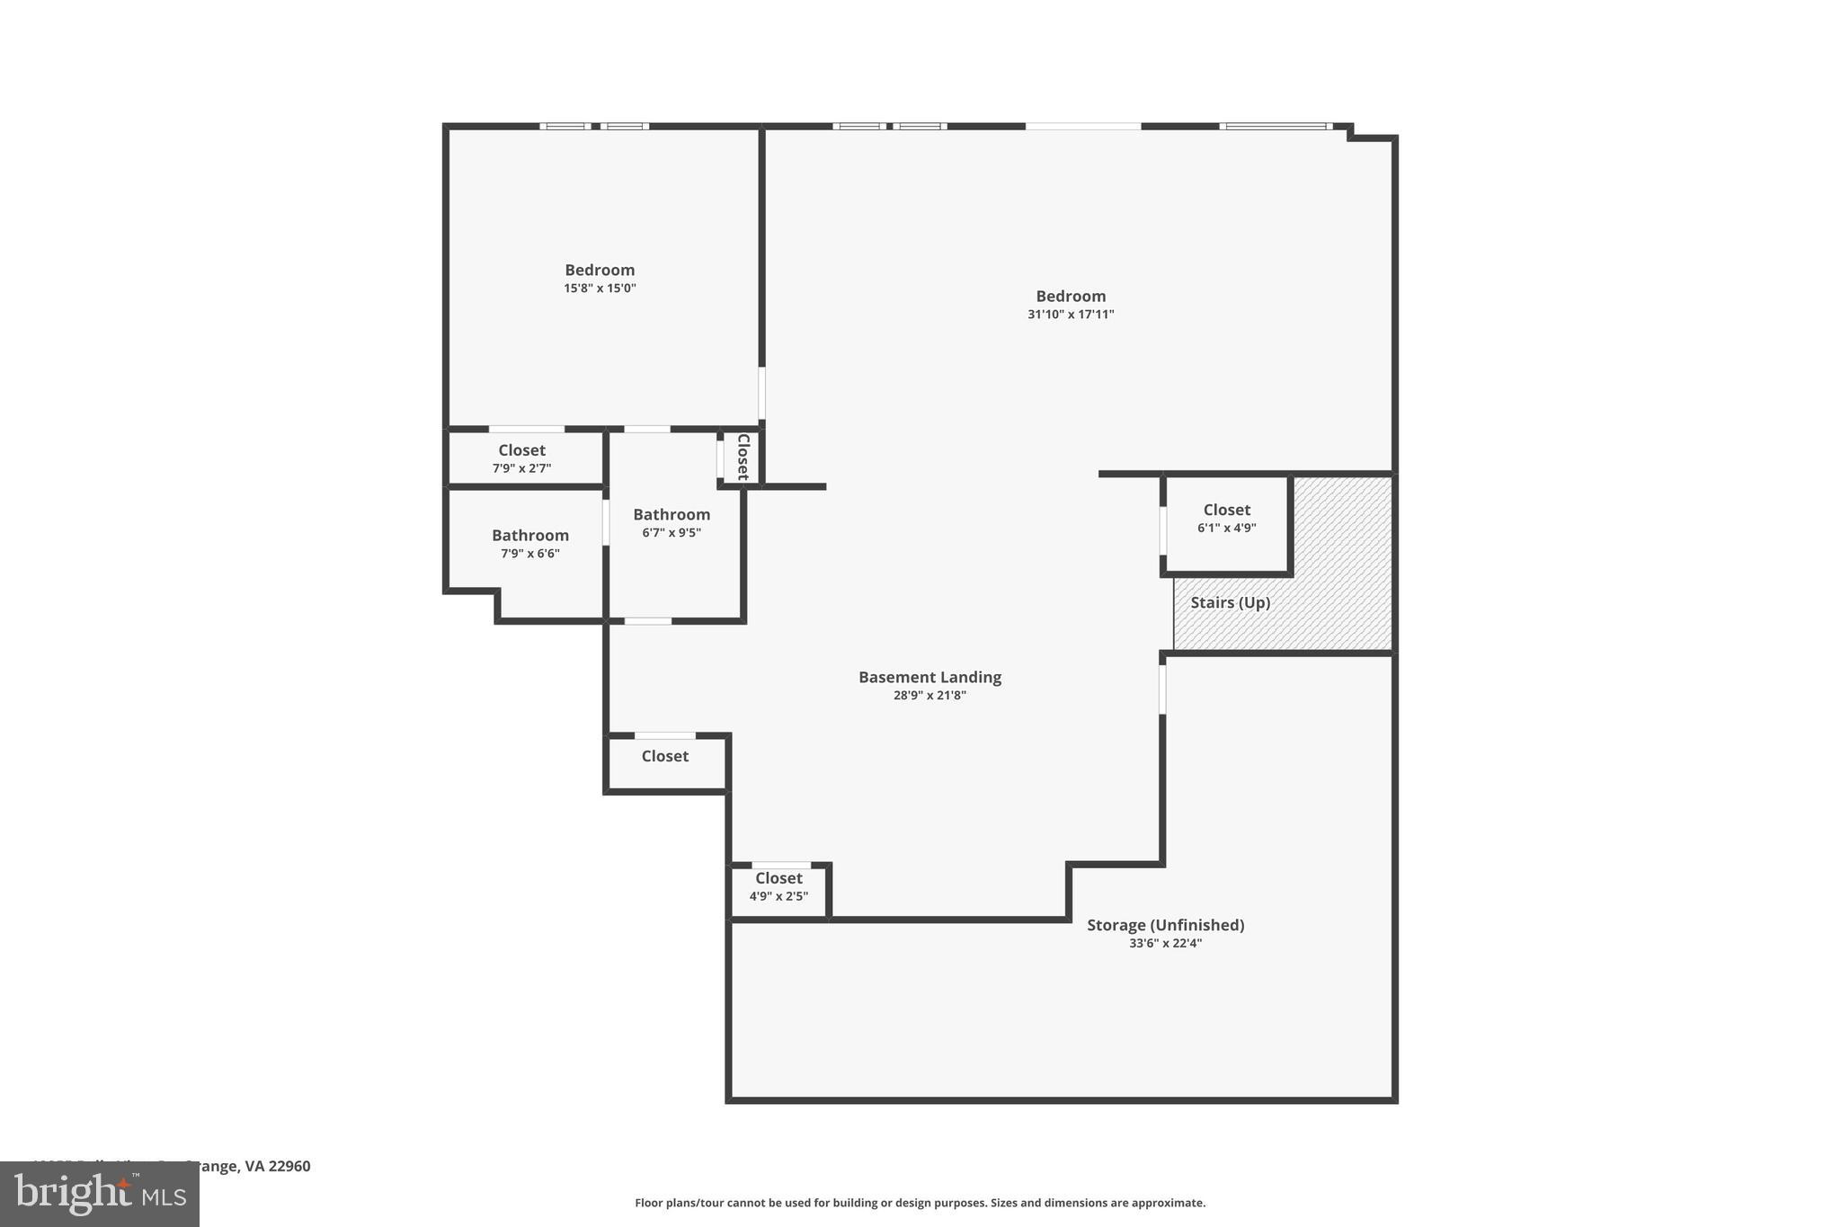
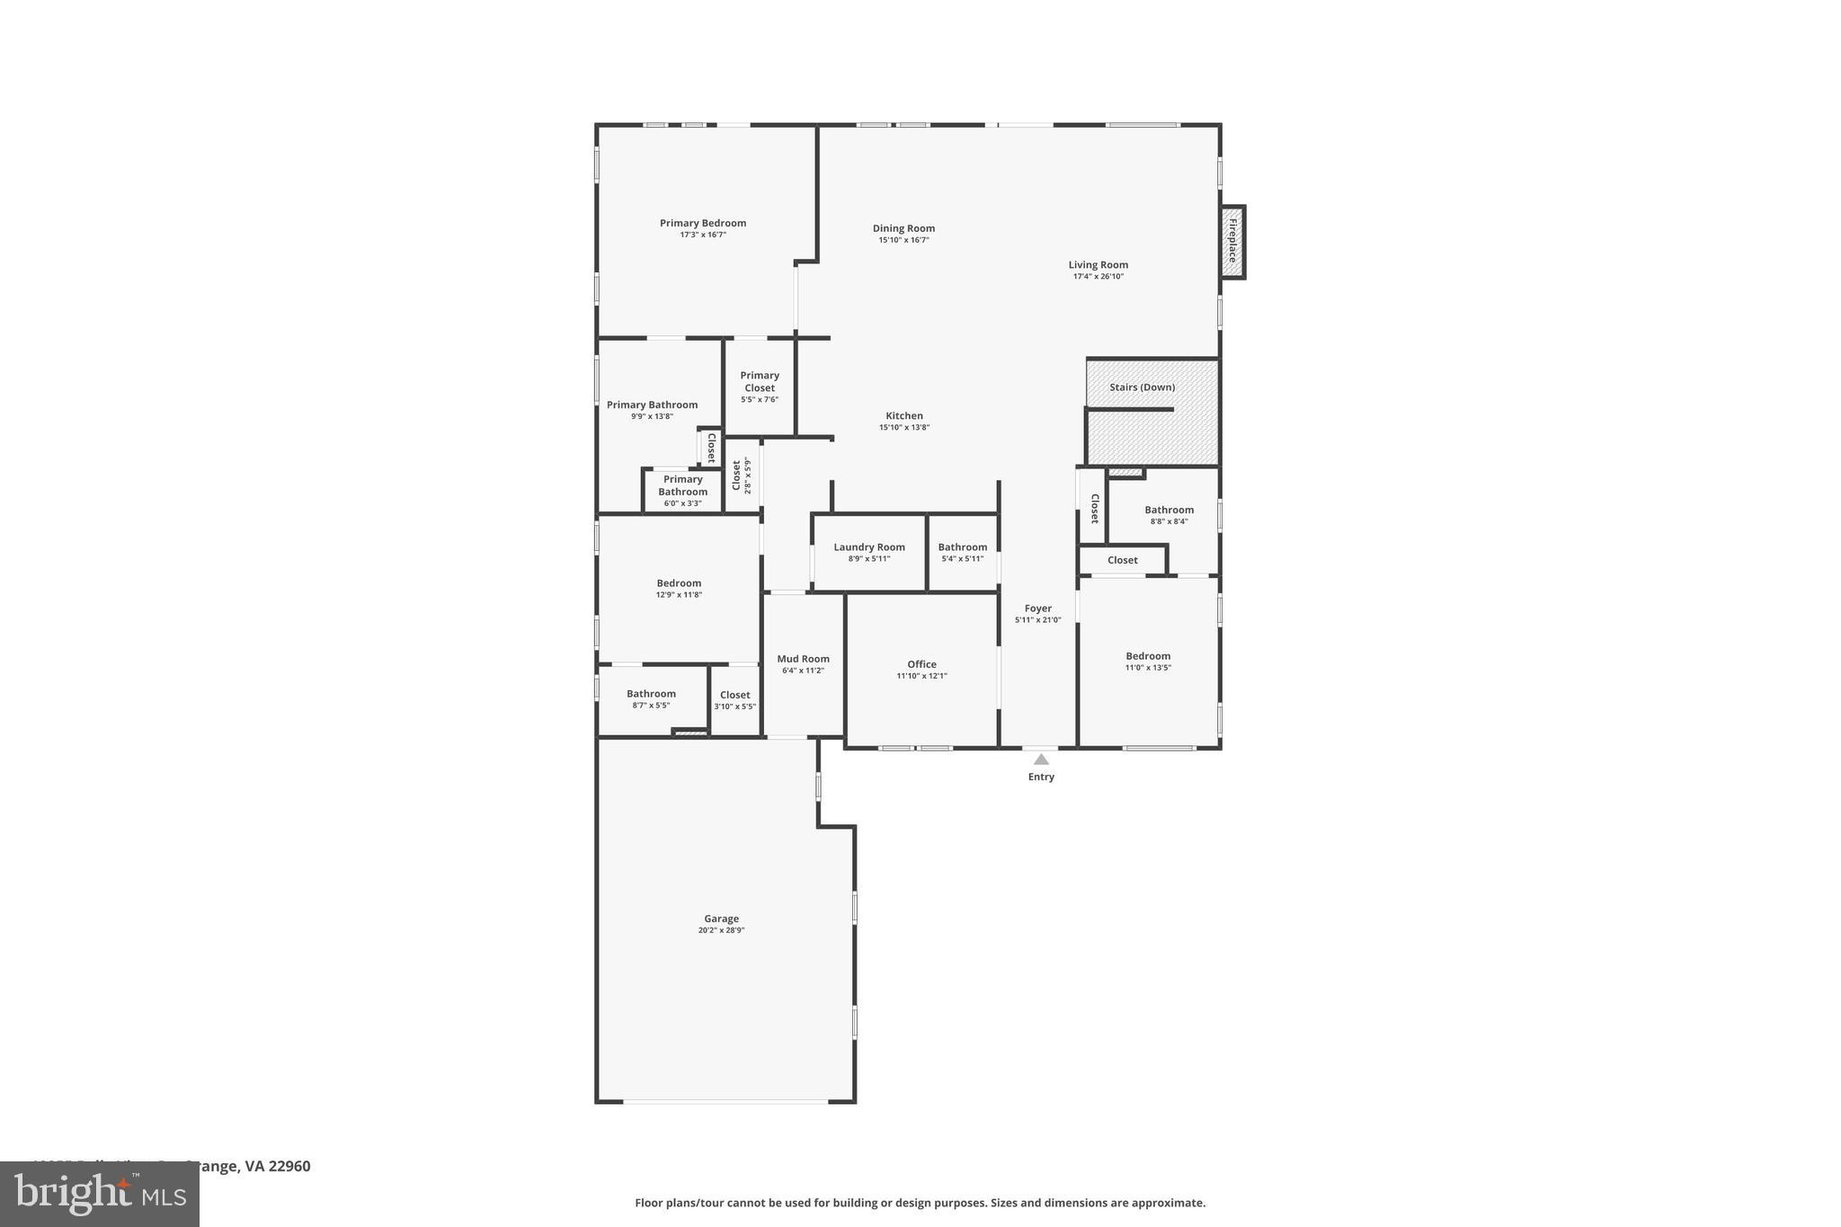
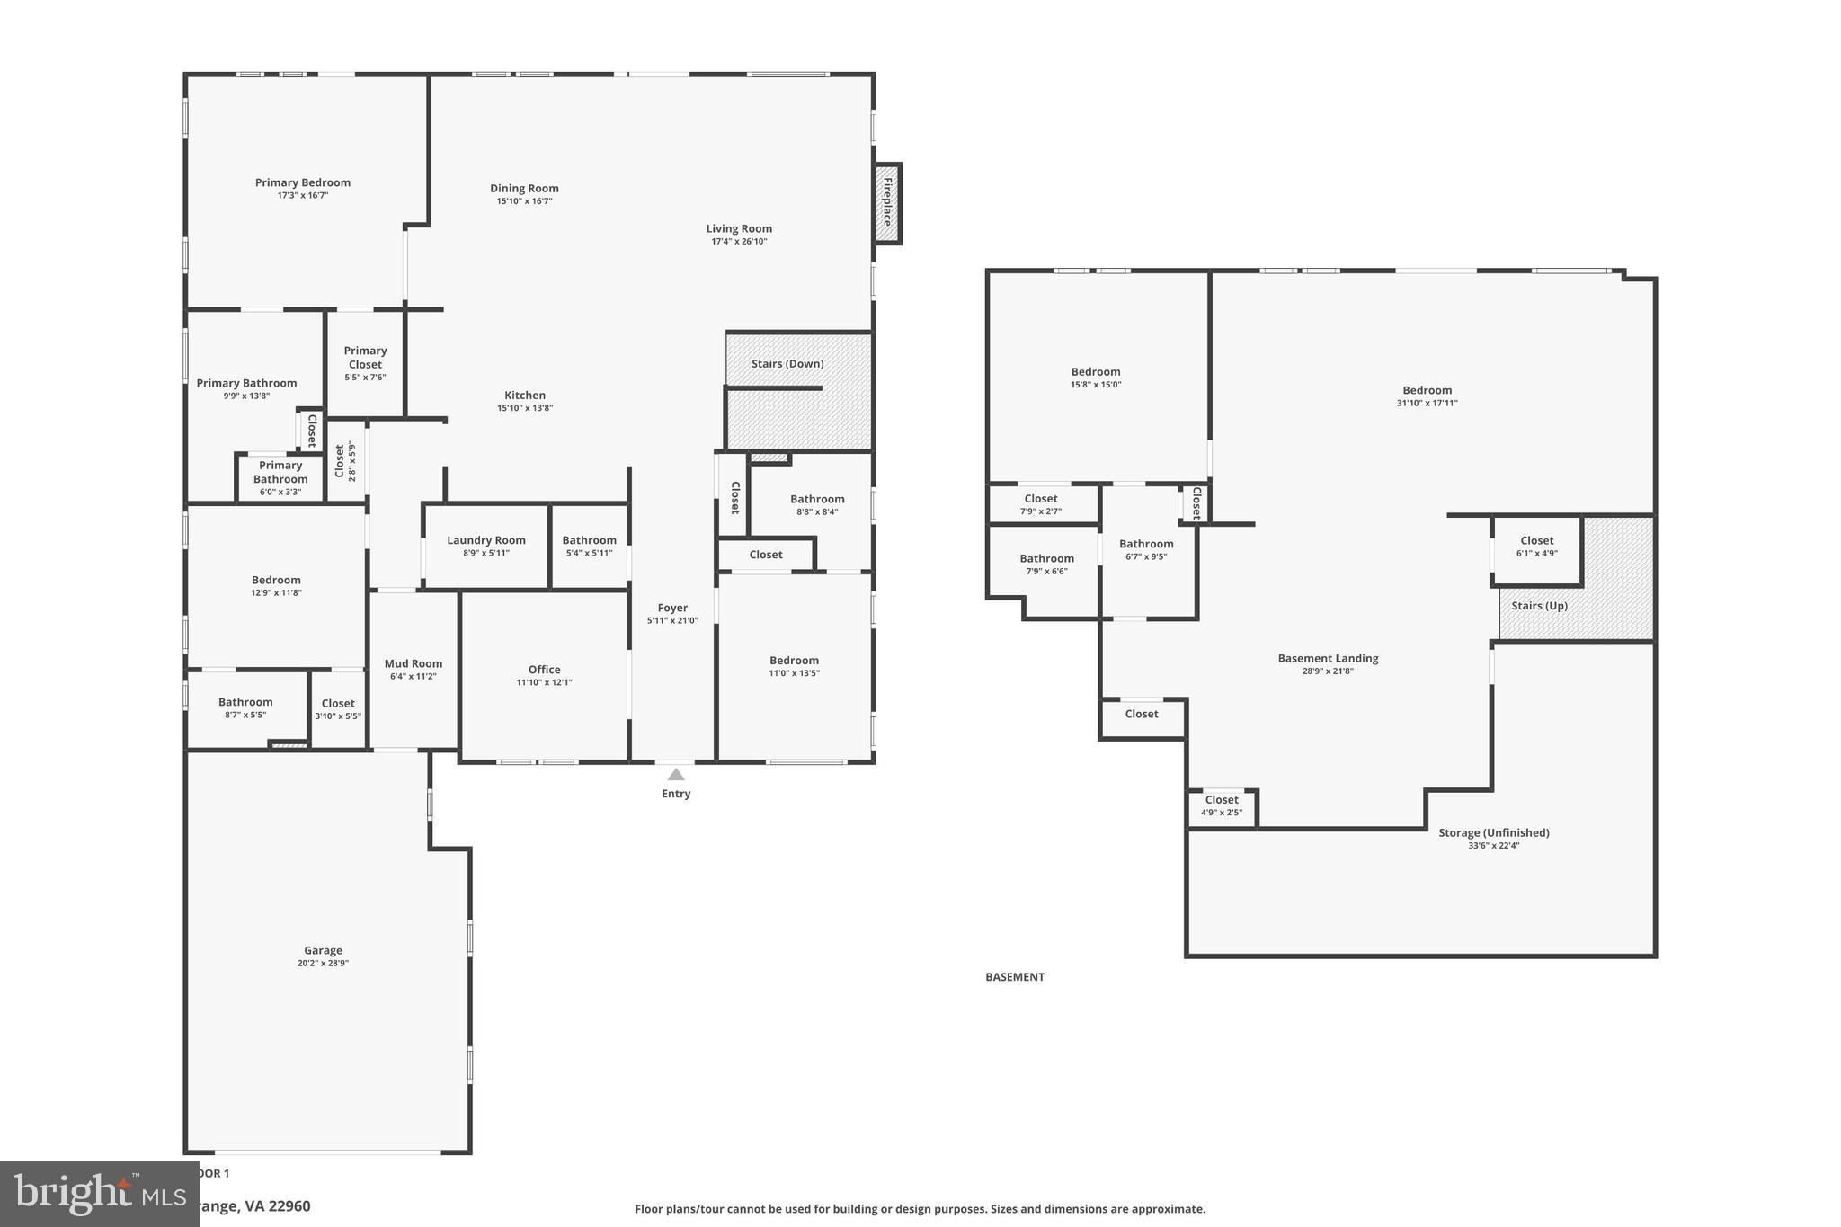
Experience the perfect blend of luxury, privacy, and peaceful waterfront living in this exceptional custom-built residence, completed just one year ago and thoughtfully designed with uncompromising quality throughout. Nestled on nearly three private acres at the end of a quiet cul-de-sac in Bella Vista Shores, one of Lake Anna's newest luxury communities, this remarkable home offers an idyllic retreat surrounded by nature while enjoying waterfront access on the public side of Lake Anna. Designed for both everyday living and effortless entertaining, the home features four spacious bedroom suites, each with its own private bath, plus a convenient half bath for guests. Soaring volume ceilings, a stunning fireplace, abundant natural light, and an open-concept floor plan create an inviting atmosphere that is both elegant and comfortable. The gourmet kitchen is a chef's dream, offering premium finishes, abundant cabinetry, an oversized island, and seamless flow into the main living and dining areas. Downstairs, the finished walkout lower level is equally impressive with a custom wet bar complete with a second dishwasher and beverage refrigerator, creating the perfect gathering space for family and friends. Outdoor living is just as spectacular with a spacious screened porch, expansive composite deck, and patio overlooking the peaceful setting ideal for morning coffee, evening sunsets, entertaining, or simply enjoying the sights and sounds of nature. Every detail has been carefully considered, including a whole-house water filtration system, water softener, humidifier, advanced air filtration system, two water heaters, and numerous high-end upgrades that provide comfort, efficiency, and peace of mind. Bella Vista Shores is known for its estate-sized homesites, custom-built residences, and exceptional privacy, offering a rare opportunity to enjoy a quieter side of Lake Anna while remaining just a short drive from marinas, waterfront restaurants, breweries, wineries, and year-round recreation. Bonus for golfers - Tributer Golf Resort is only 9 miles away. Whether you're seeking a luxurious primary residence or an unforgettable weekend escape, this nearly new home offers the perfect combination of timeless craftsmanship, modern amenities, and a private setting with dock unlike any other. Future community ramp is in the works. Approximately 300 feet of frontage. Please note that unfinished area is perfect for a media room & drywall & flooring with convey.
Features & Amenities
Interior
-
Other Interior Features
Bar, Ceiling Fan(s), Pantry, Recessed Lighting, Walk-In Closet(s), Open Floorplan
-
Total Bedrooms
4
-
Bathrooms
4
-
1/2 Bathrooms
1
-
Above Grade Finished Area
2500.0
-
Basement YN
YES
-
Cooling YN
YES
-
Cooling
Central Air, Ceiling Fan(s), Electric
-
Fireplace YN
YES
-
Heating YN
YES
-
Heating
Exhaust Fan, Electric, Forced Air
-
Main Level Bedrooms
3
-
Pet friendly
N/A
Exterior
-
Garage
Yes
-
Garage spaces
2
-
Construction Materials
HardiPlank Type
-
Parking
Garage Door Opener, Garage, Attached
-
Pool
No
-
Waterfront YN
YES
-
View
Water
Area & Lot
-
Lot Features
Cul-De-Sac, Waterfront
-
Lot Size(acres)
2.98
-
Lot Size(square feet)
129,808
-
Property Type
Residential
-
Property Sub Type
Single Family Residence
-
Architectural Style
Ranch/Rambler
Price
-
Sales Price
$1,150,000
-
Tax Amount
$3,823
-
Sq. Footage
4,537
-
Price/SqFt
$253
HOA
-
Association
YES
-
Association Fee
$800
-
Association Fee Frequency
Annually
-
Association Fee Includes
N/A
School District
-
Elementary School
N/A
-
Middle School
N/A
-
High School
N/A
Property Features
-
New Construction
NO
-
Foundation Details
Concrete Perimeter
-
Senior Community YN
NO
-
Sewer
Septic Tank
-
Tax Lot
150
-
Water Source
Well
Schedule a Showing
Showing scheduled successfully.
Mortgage calculator
Estimate your monthly mortgage payment, including the principal and interest, property taxes, and HOA. Adjust the values to generate a more accurate rate.
Your payment
Principal and Interest:
$
Property taxes:
$
HOA fees:
$
Total loan payment:
$
Total interest amount:
$
Location
County
ORANGE
Elementary School
Middle School
High School
Listing Courtesy of Dawn D Laughlin , RE/MAX Gateway
RealHub Information is provided exclusively for consumers' personal, non-commercial use, and it may not be used for any purpose other than to identify prospective properties consumers may be interested in purchasing. All information deemed reliable but not guaranteed and should be independently verified. All properties are subject to prior sale, change or withdrawal. RealHub website owner shall not be responsible for any typographical errors, misinformation, misprints and shall be held totally harmless.

AGENT
Laurie Hailey
Call Laurie today to schedule a private showing.

* Listings on this website come from the FMLS IDX Compilation and may be held by brokerage firms other than the owner of this website. The listing brokerage is identified in any listing details. Information is deemed reliable but is not guaranteed. If you believe any FMLS listing contains material that infringes your copyrighted work please click here to review our DMCA policy and learn how to submit a takedown request.© 2024 FMLS.
Related Properties
ORANGE
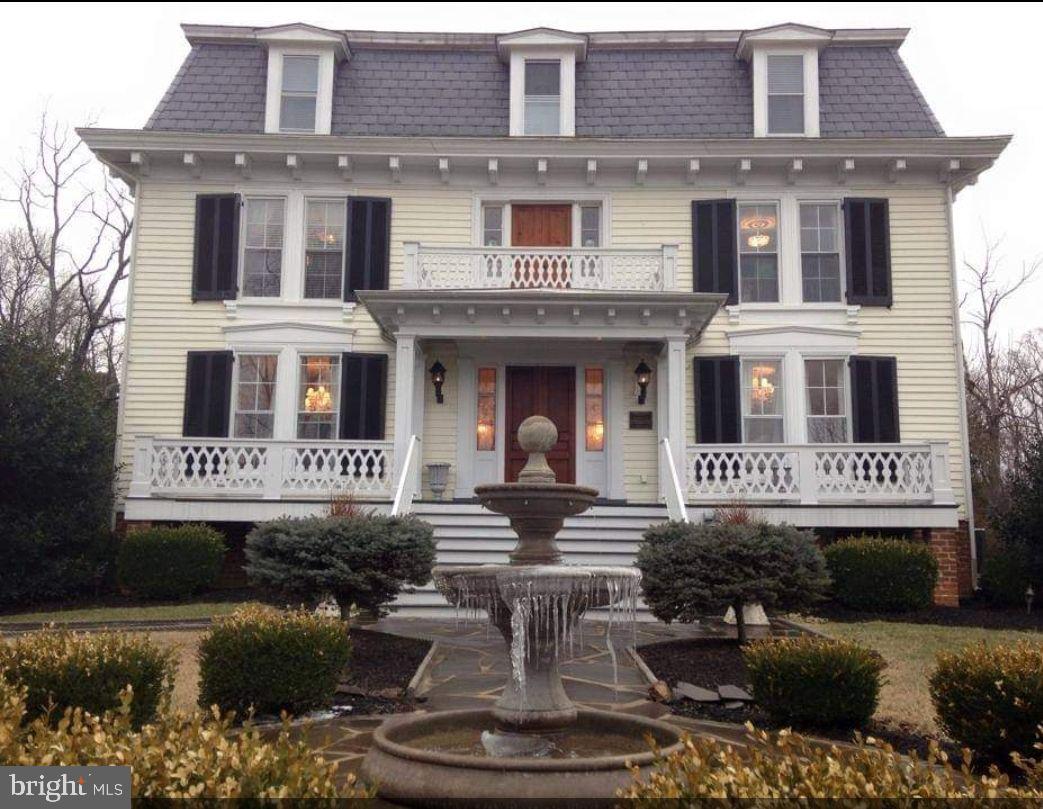
236 CAROLINE STREET
7 Beds
6 Baths
3,765 Sq.Ft.
$999,000
MLS#: VAOR2014482
ORANGE
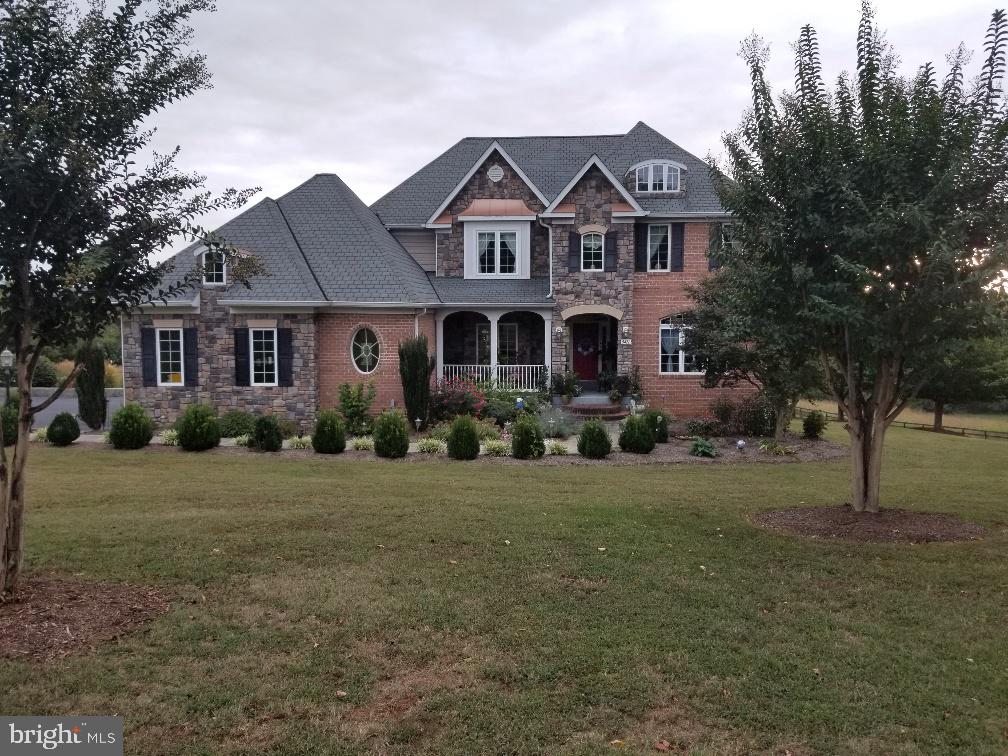
9471 LITTLE SKYLINE DRIVE
4 Beds
6 Baths
5,100 Sq.Ft.
$1,150,000
MLS#: VAOR2013928
.png)