
Property
Beds
3
Full Baths
3
1/2 Baths
None
Year Built
1981
Sq.Footage
2,616
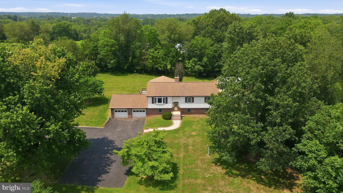
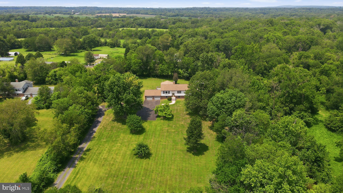
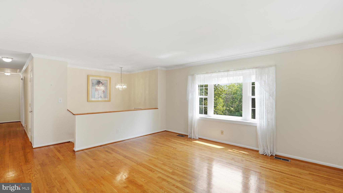
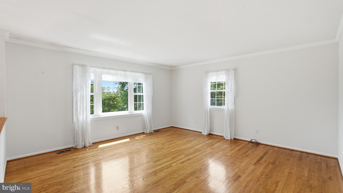
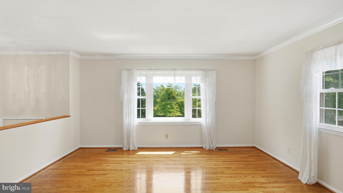
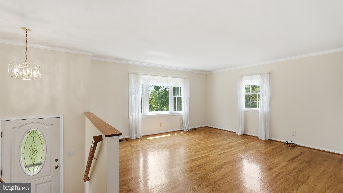
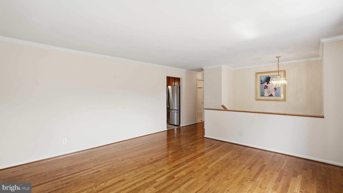
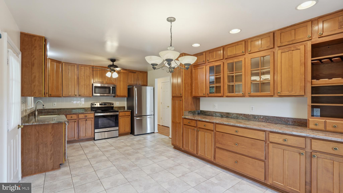
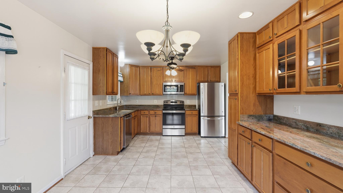
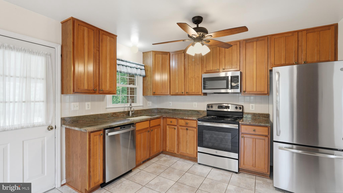
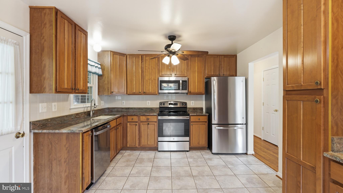
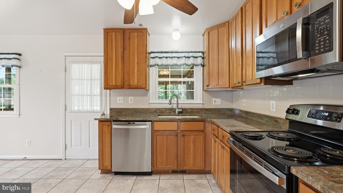
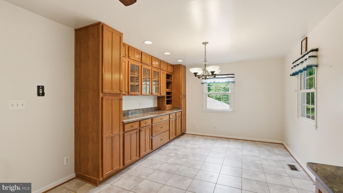
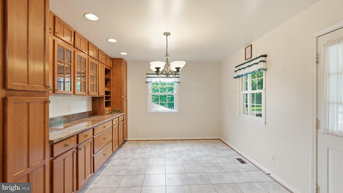
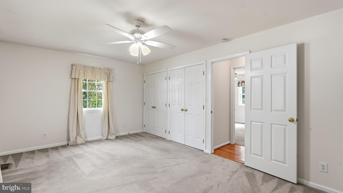
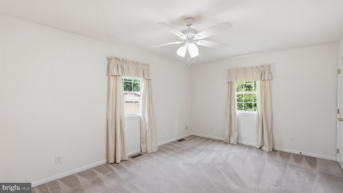
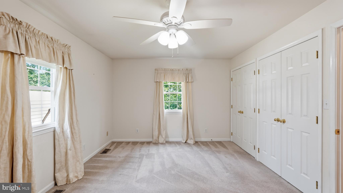
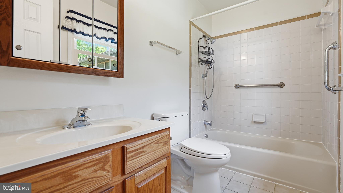
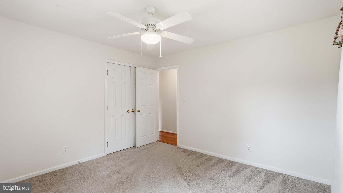
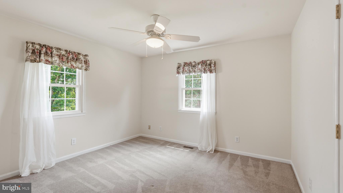
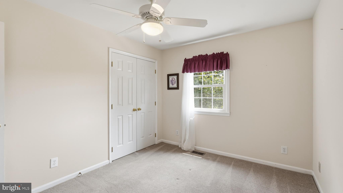
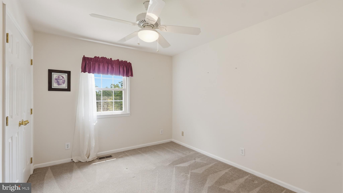
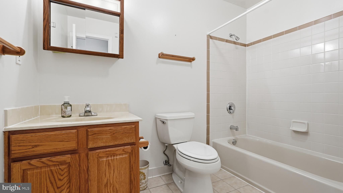
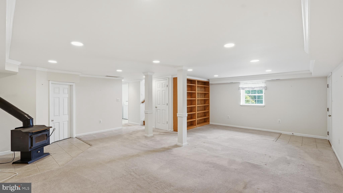
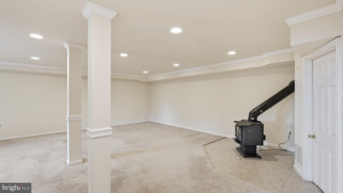
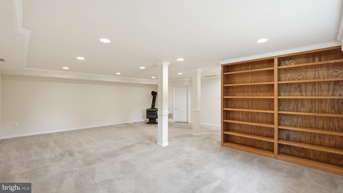
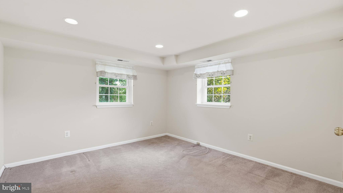
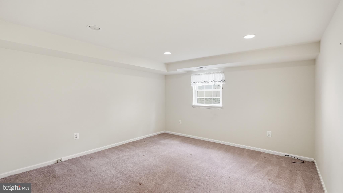
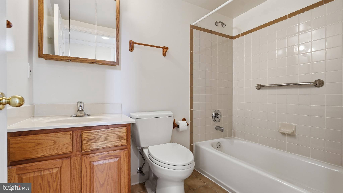
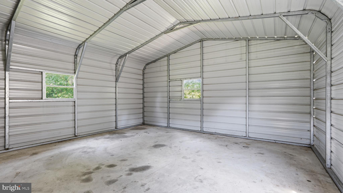
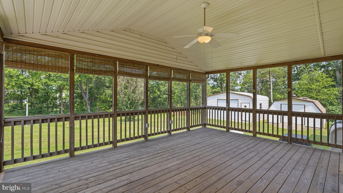
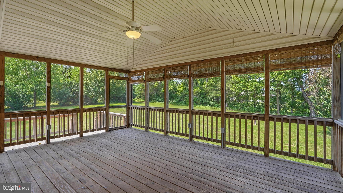
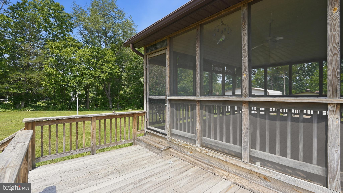
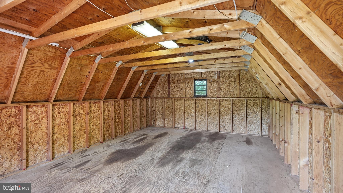
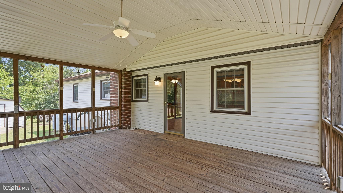
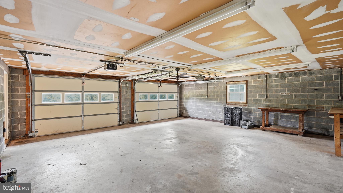
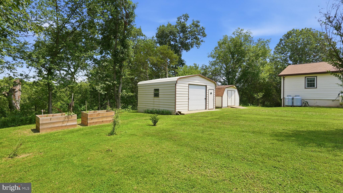
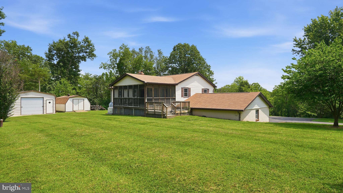
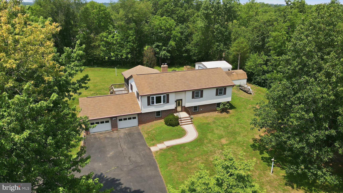
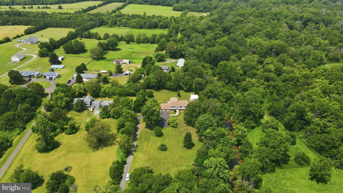
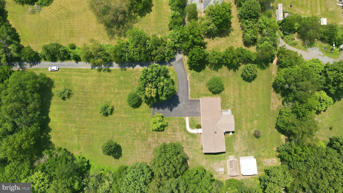
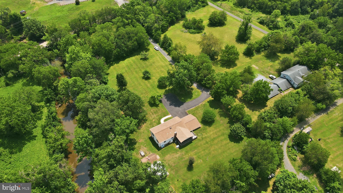
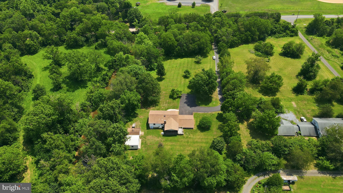
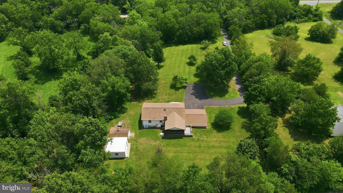
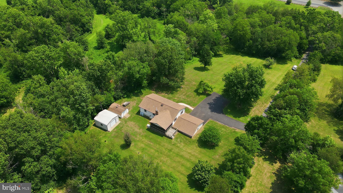
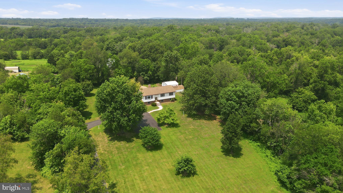
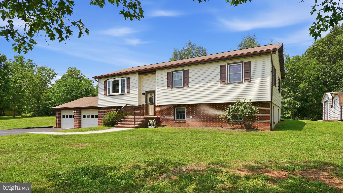
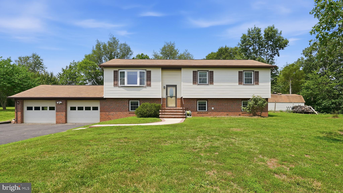
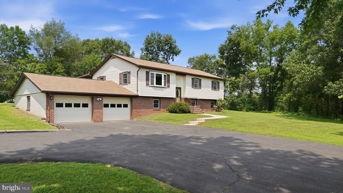
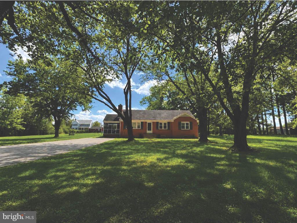
Tucked into the peaceful countryside of Catlett, this beautifully maintained home offers the rare combination buyers crave: privacy, nearly three-level acres, and an impressive amount of flexible living space. Set on 2.87 flat, usable acres, the property feels wonderfully removed from the rush of everyday life while remaining within reach of Warrenton, Nokesville, Manassas and the conveniences found along Route 28. Catlett’s rural Fauquier County setting is known for its open landscapes, generous properties and relaxed pace, making this an ideal retreat for anyone seeking more space without venturing too far from Northern Virginia. The upper main level welcomes you with a large, light-filled living room where hardwood flooring and crown molding lend a timeless sense of warmth. At the heart of the home, the exceptionally spacious eat-in kitchen is designed for both everyday living and effortless entertaining. Granite countertops, stainless steel appliances, tile flooring, and abundant cabinetry provide style and function, while custom built-in shelving and storage add character to the breakfast area. From the kitchen, step directly onto the oversized screened porch—an inviting outdoor living room with a vaulted ceiling and ceiling fan. Whether enjoying quiet mornings, hosting summer dinners, or watching the seasons change across the backyard, this is the kind of space that quickly becomes a favorite gathering place. The primary bedroom is privately positioned overlooking the rear grounds and features two closets and an ensuite bath with tile flooring and a tub/shower combination. Two additional bedrooms face the front of the property and share a full hall bath, creating a comfortable and practical upper-level layout. Downstairs, the home continues to surprise with an expansive family room accented by beautiful moldings, recessed lighting, built-in shelving, and a wood stove that creates a warm and welcoming focal point. Direct access to the two-car garage adds everyday convenience, while two additional generously sized rooms—each offering a closet—provide remarkable flexibility. Although the property’s septic system is approved for three bedrooms, these lower-level rooms could serve beautifully as guest spaces, home offices, hobby rooms, fitness areas or additional private retreats. Outside, the setting is nothing short of serene. The broad, level backyard offers a peaceful canvas for recreation, gardening, outdoor entertaining or simply relaxing beneath an open sky. There is space to spread out, play, gather and enjoy the freedom that nearly three acres can provide. Two storage sheds sit on concrete slabs, including one equipped with electricity—perfect for equipment, tools, projects or workshop use. Meticulously cared for and thoughtfully maintained, this property offers far more than a home. It is a private country retreat with room to grow, space to gather and possibilities in every direction. Here, tranquility is not something reserved for weekends—it is part of everyday life.
Features & Amenities
Interior
-
Other Interior Features
Eat-in Kitchen, Ceiling Fan(s), Recessed Lighting, Built-in Features, Crown Molding
-
Total Bedrooms
3
-
Bathrooms
3
-
Above Grade Finished Area
1328.0
-
Basement YN
NO
-
Cooling YN
YES
-
Cooling
Central Air, Ceiling Fan(s), Electric
-
Fireplace YN
YES
-
Heating YN
YES
-
Heating
Electric, Oil, Central, Wood Stove
-
Main Level Bedrooms
3
-
Pet friendly
N/A
Exterior
-
Garage
Yes
-
Garage spaces
2
-
Construction Materials
Brick, Vinyl Siding
-
Parking
Oversized, Garage Door Opener, Asphalt, Garage, Driveway, Inside Entrance, Attached
-
Patio and Porch Features
Deck, Enclosed, Screened, Porch
-
Pool
No
-
Waterfront YN
NO
-
View
Panoramic, Trees/Woods
Area & Lot
-
Lot Features
Wooded, Front Yard, Level, Private, Cleared, Back Yard
-
Lot Size(acres)
2.87
-
Lot Size(square feet)
125,170
-
Property Type
Residential
-
Property Sub Type
Single Family Residence
-
Architectural Style
Split Foyer
Price
-
Sales Price
$620,000
-
Tax Amount
$4,305
-
Sq. Footage
2,616
-
Price/SqFt
$237
HOA
-
Association
No
School District
-
Elementary School
H. M. PEARSON
-
Middle School
AUBURN
-
High School
KETTLE RUN
Property Features
-
New Construction
NO
-
Foundation Details
Slab
-
Senior Community YN
NO
-
Sewer
Septic Tank
-
Tax Lot
2A
-
Water Source
Well, Private
Schedule a Showing
Showing scheduled successfully.
Mortgage calculator
Estimate your monthly mortgage payment, including the principal and interest, property taxes, and HOA. Adjust the values to generate a more accurate rate.
Your payment
Principal and Interest:
$
Property taxes:
$
HOA fees:
$
Total loan payment:
$
Total interest amount:
$
Location
County
FAUQUIER
Elementary School
H. M. PEARSON
Middle School
AUBURN
High School
KETTLE RUN
Listing Courtesy of Mary Beth Eisenhard , Paul Wesley Real Estate
RealHub Information is provided exclusively for consumers' personal, non-commercial use, and it may not be used for any purpose other than to identify prospective properties consumers may be interested in purchasing. All information deemed reliable but not guaranteed and should be independently verified. All properties are subject to prior sale, change or withdrawal. RealHub website owner shall not be responsible for any typographical errors, misinformation, misprints and shall be held totally harmless.

AGENT
Laurie Hailey
Call Laurie today to schedule a private showing.

* Listings on this website come from the FMLS IDX Compilation and may be held by brokerage firms other than the owner of this website. The listing brokerage is identified in any listing details. Information is deemed reliable but is not guaranteed. If you believe any FMLS listing contains material that infringes your copyrighted work please click here to review our DMCA policy and learn how to submit a takedown request.© 2024 FMLS.
Related Properties
CATLETT
3571 CATLETT ROAD
4 Beds
2 Baths
2,435 Sq.Ft.
$525,000
MLS#: VAFQ2022114
CATLETT
8131 TALL PINES LANE
5 Beds
2 Baths
3,614 Sq.Ft.
$660,000
MLS#: VAFQ2022144
CATLETT
4921 DUMFRIES ROAD
3 Beds
1 Baths
1,180 Sq.Ft.
$500,000
MLS#: VAFQ2022720
.png)