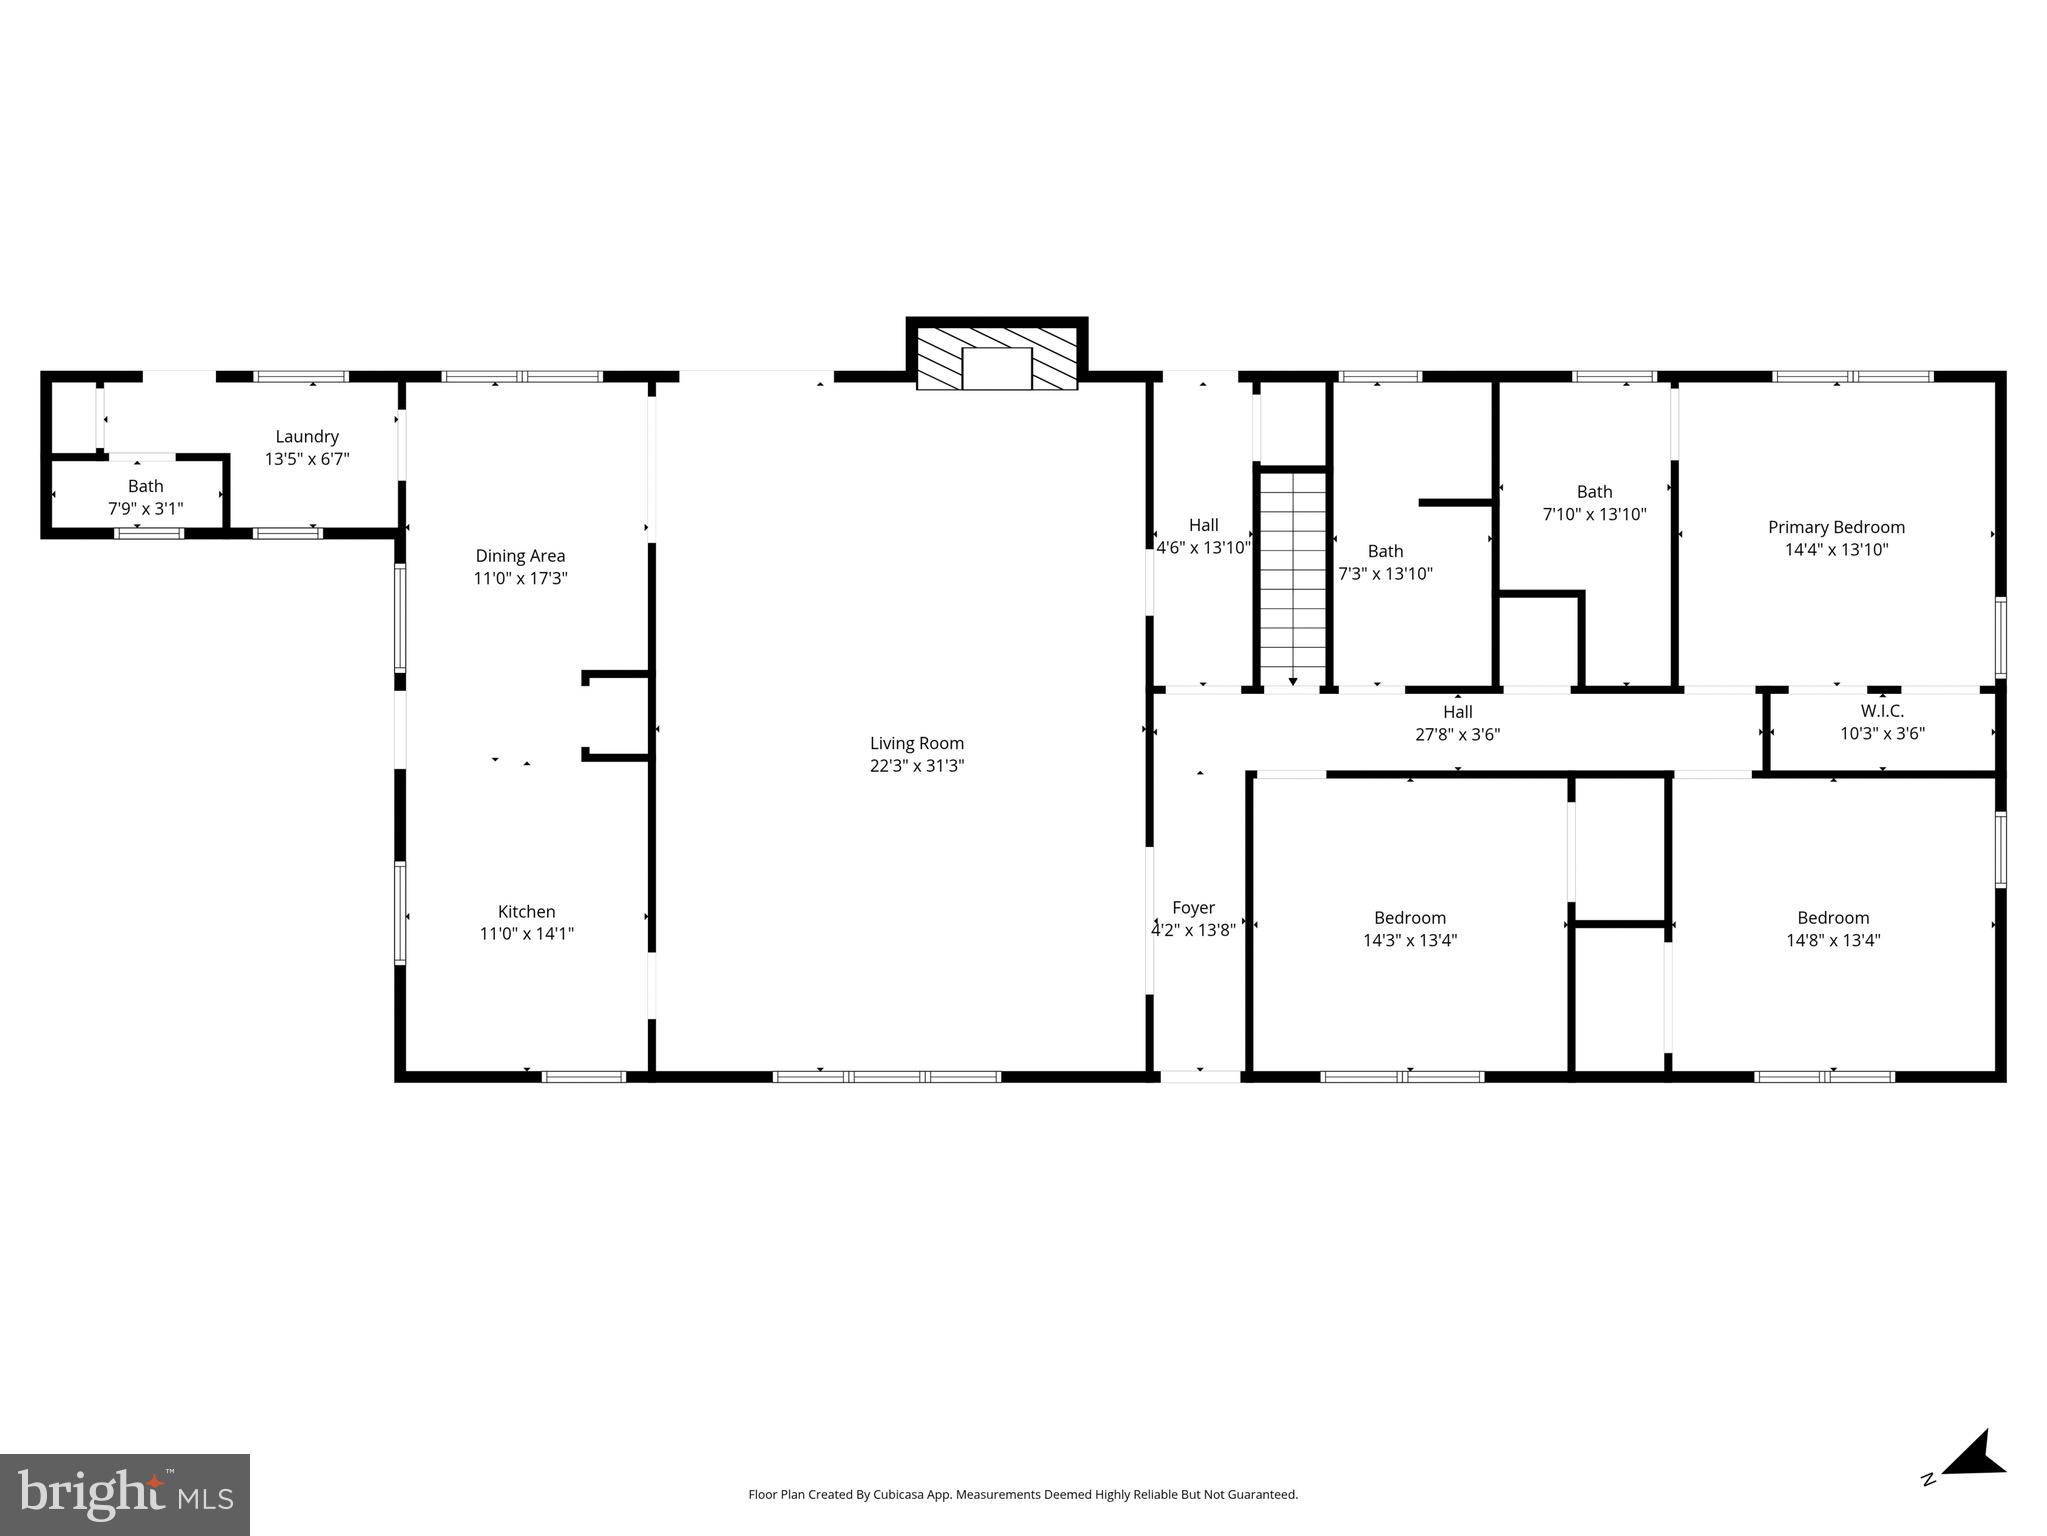
Features & Amenities

Interior

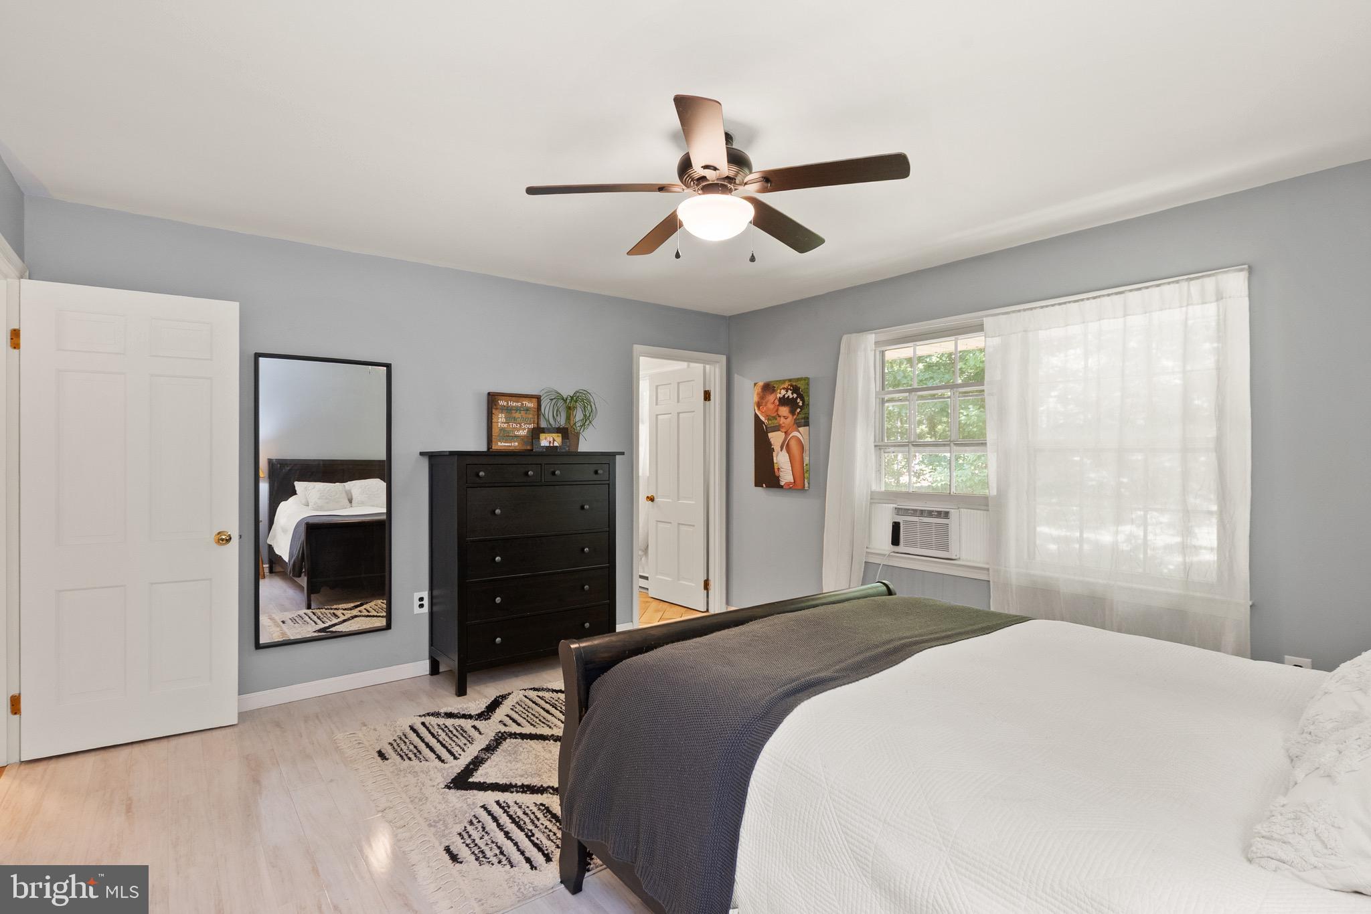
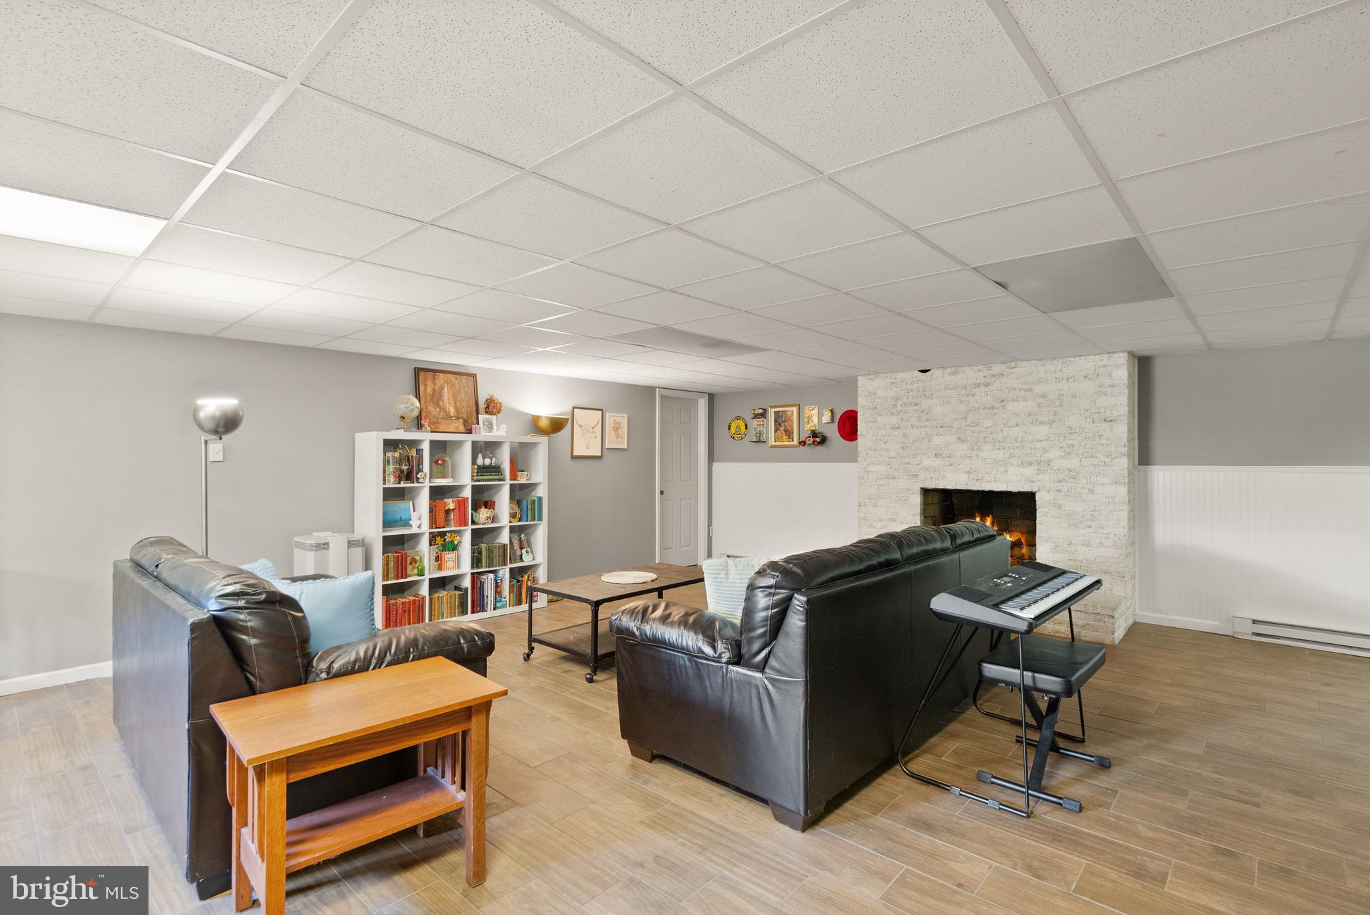
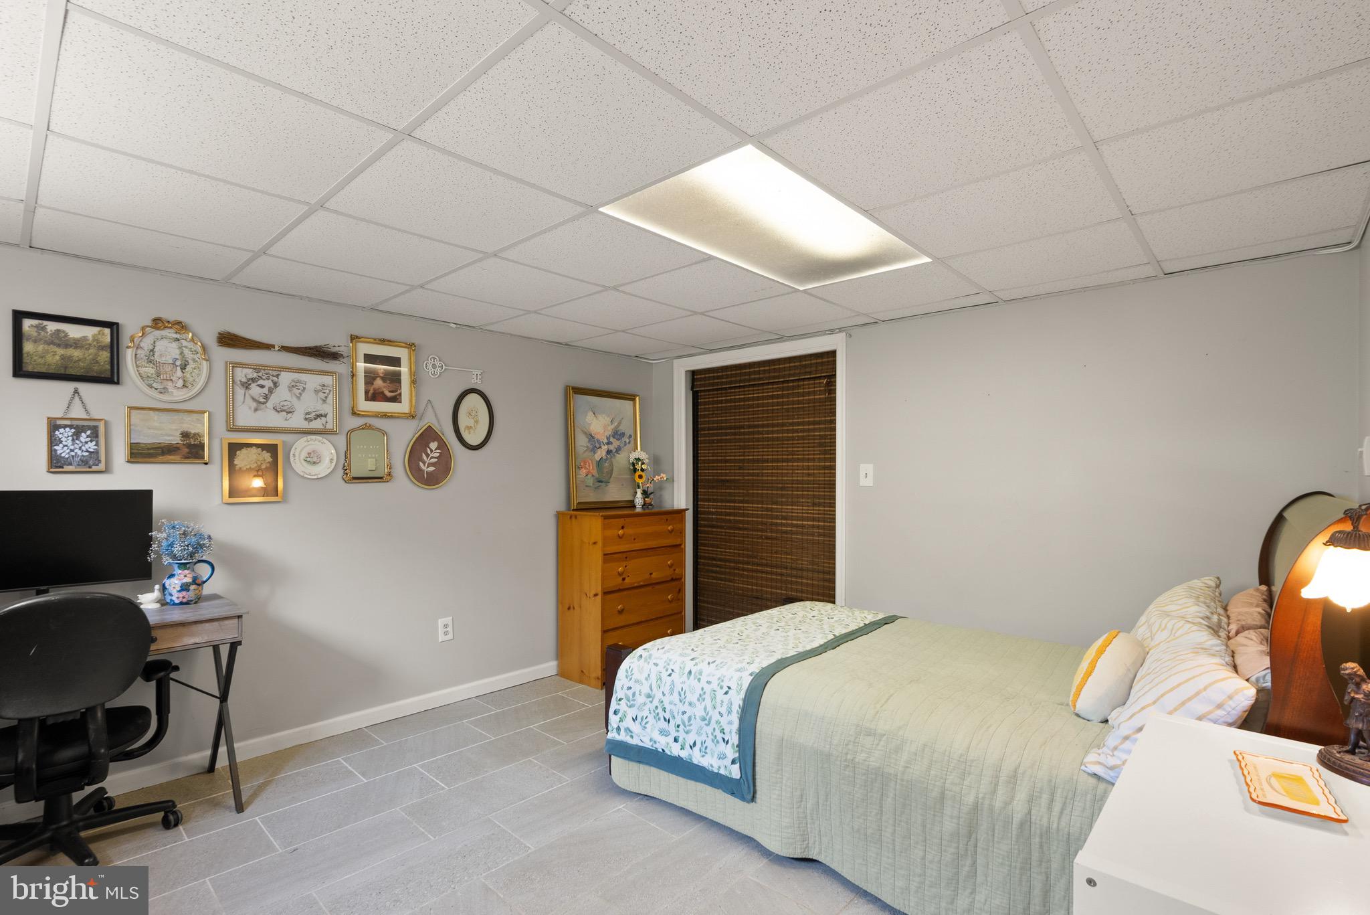
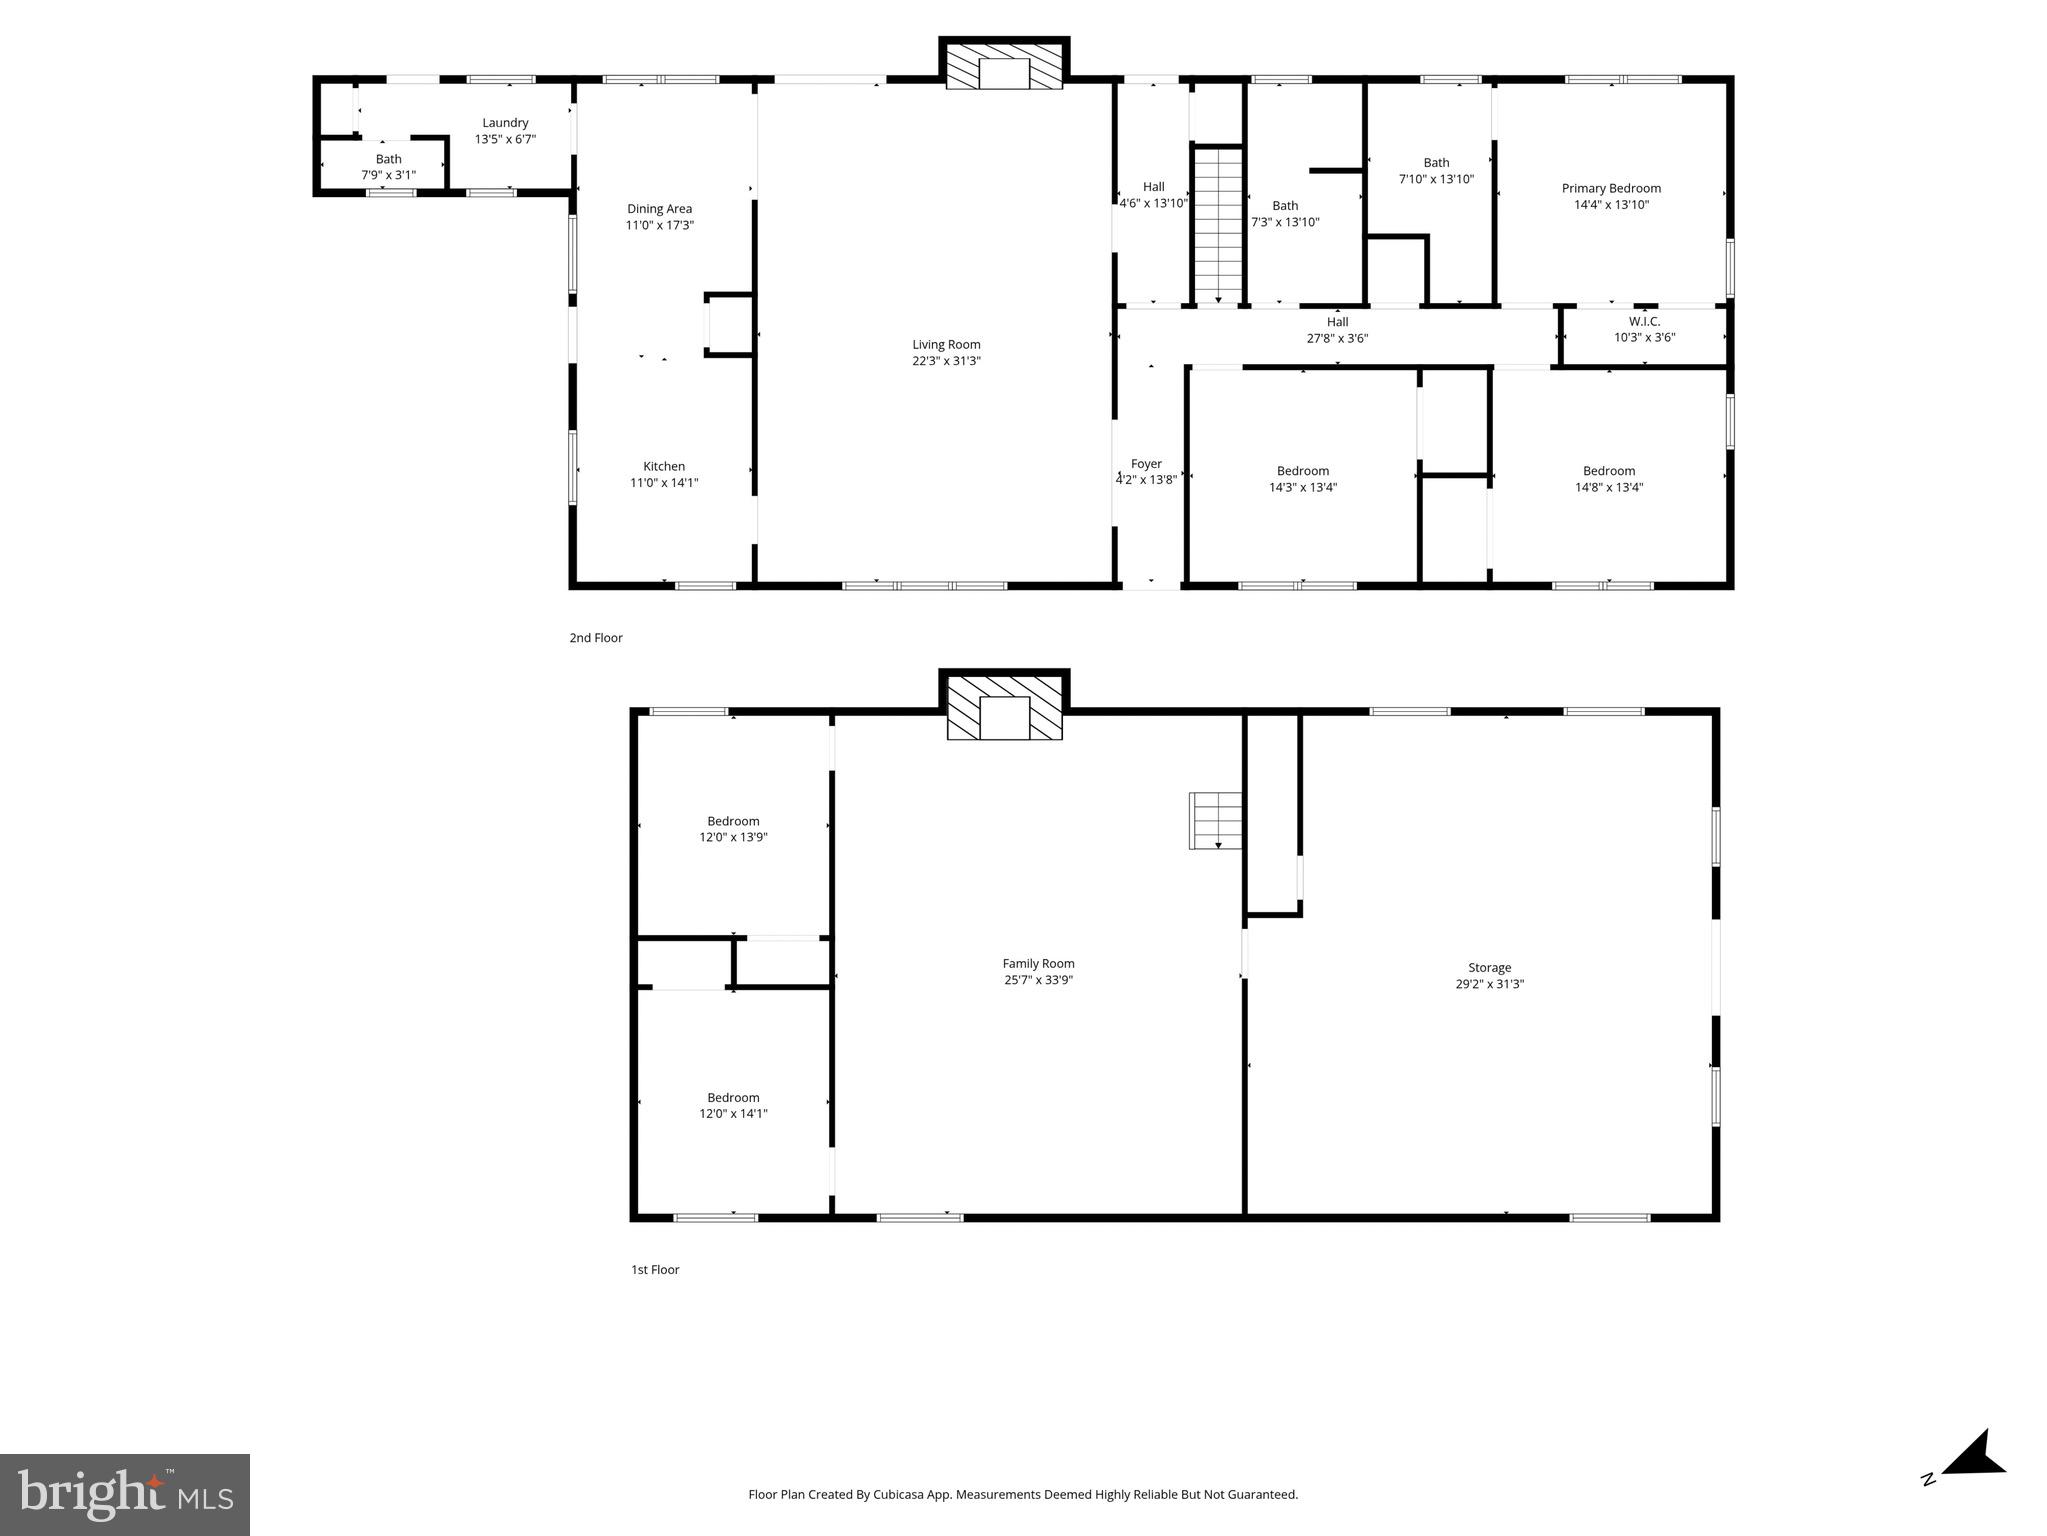
  • Other Interior Features

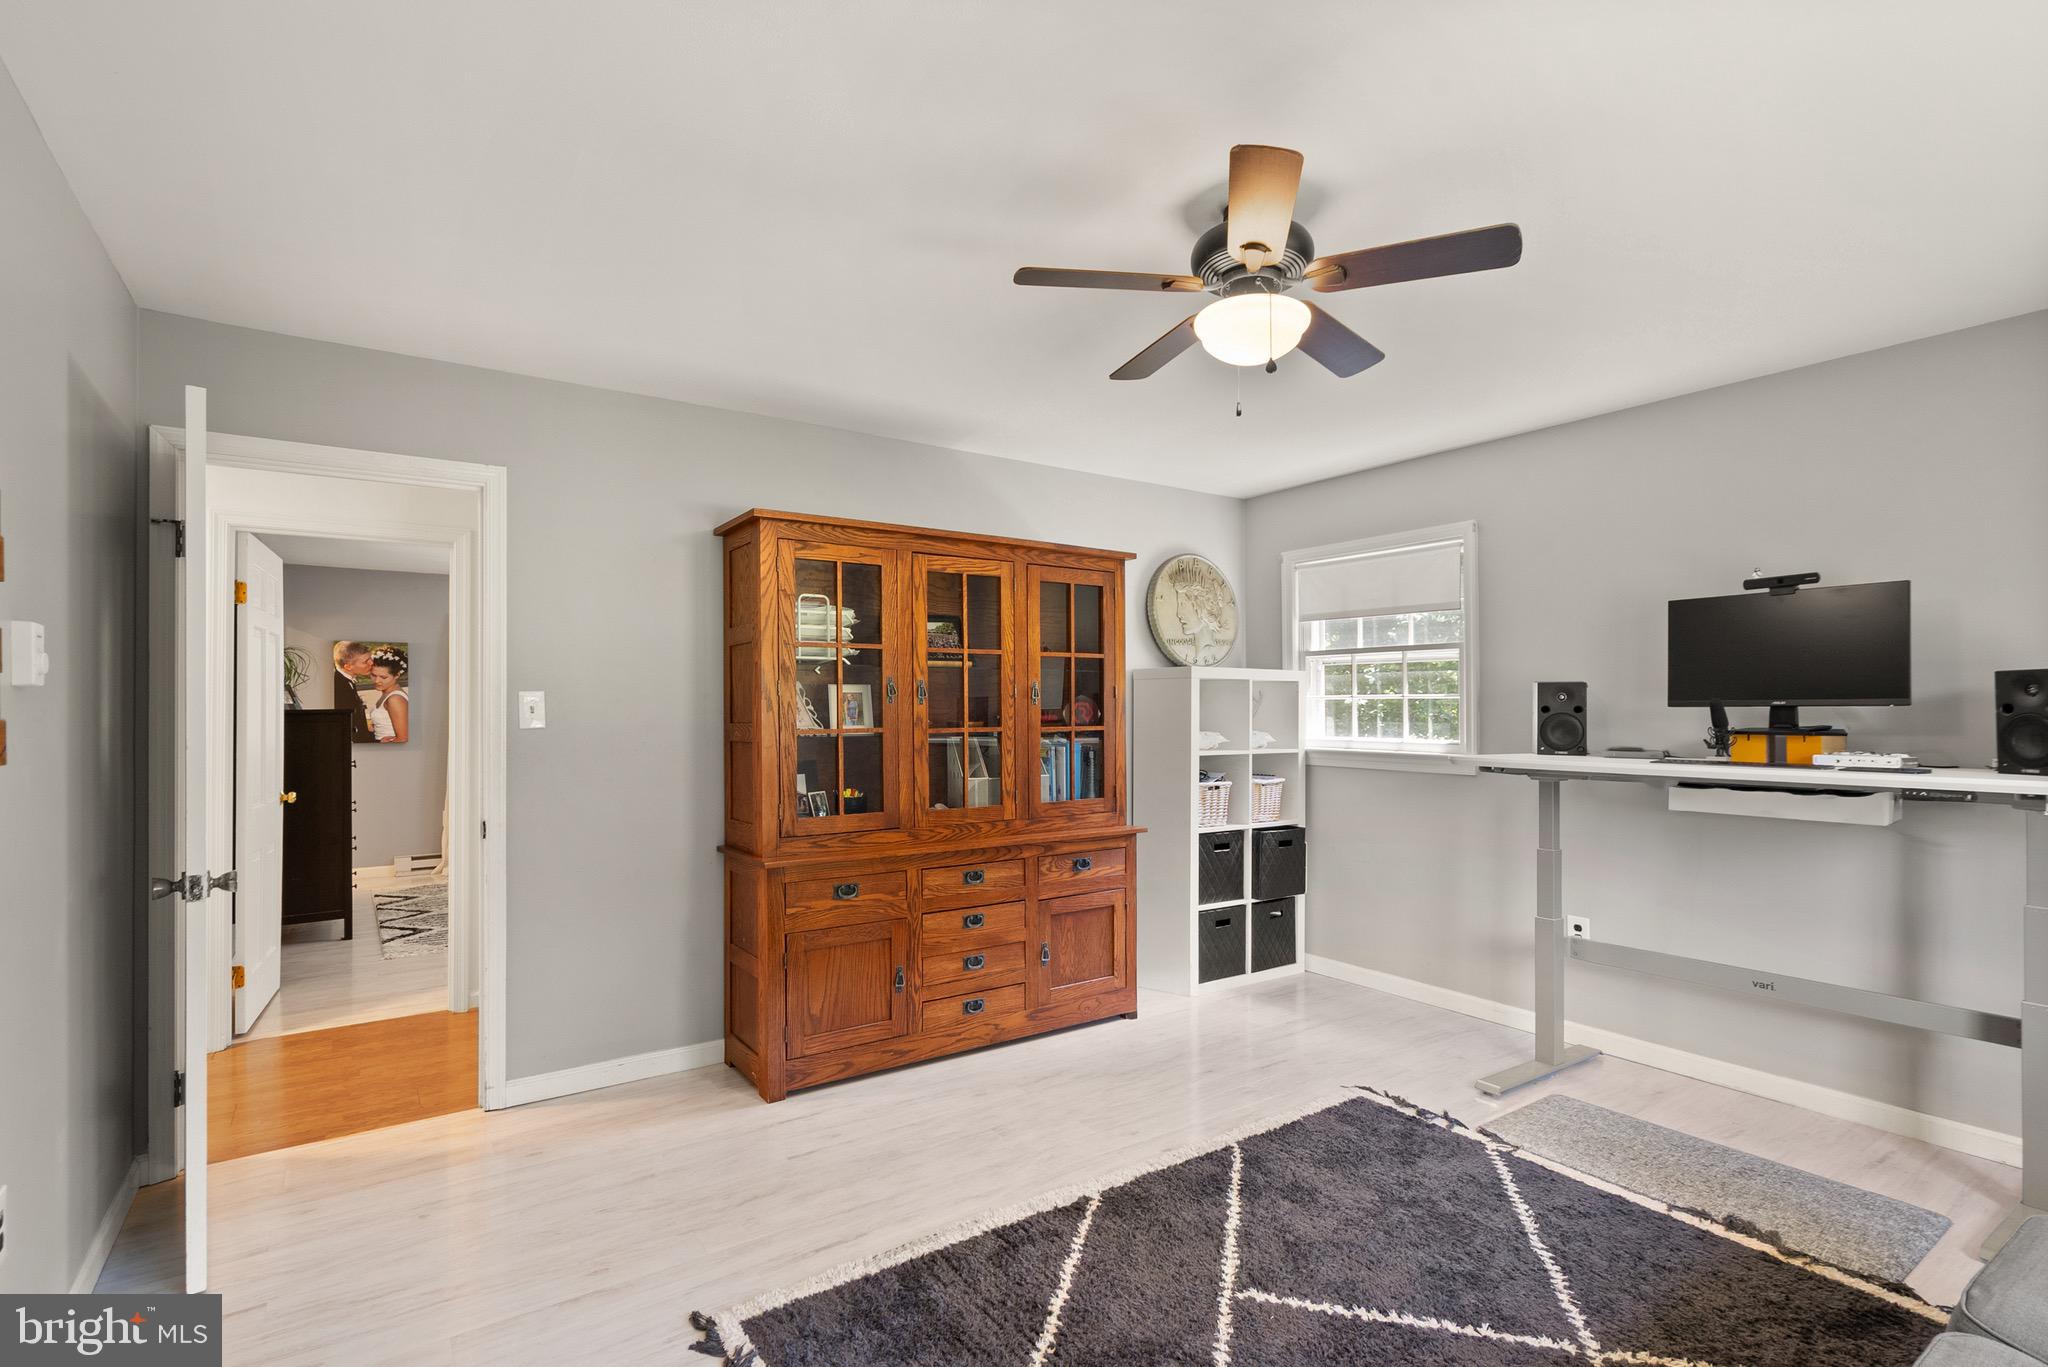
    Ceiling Fan(s)

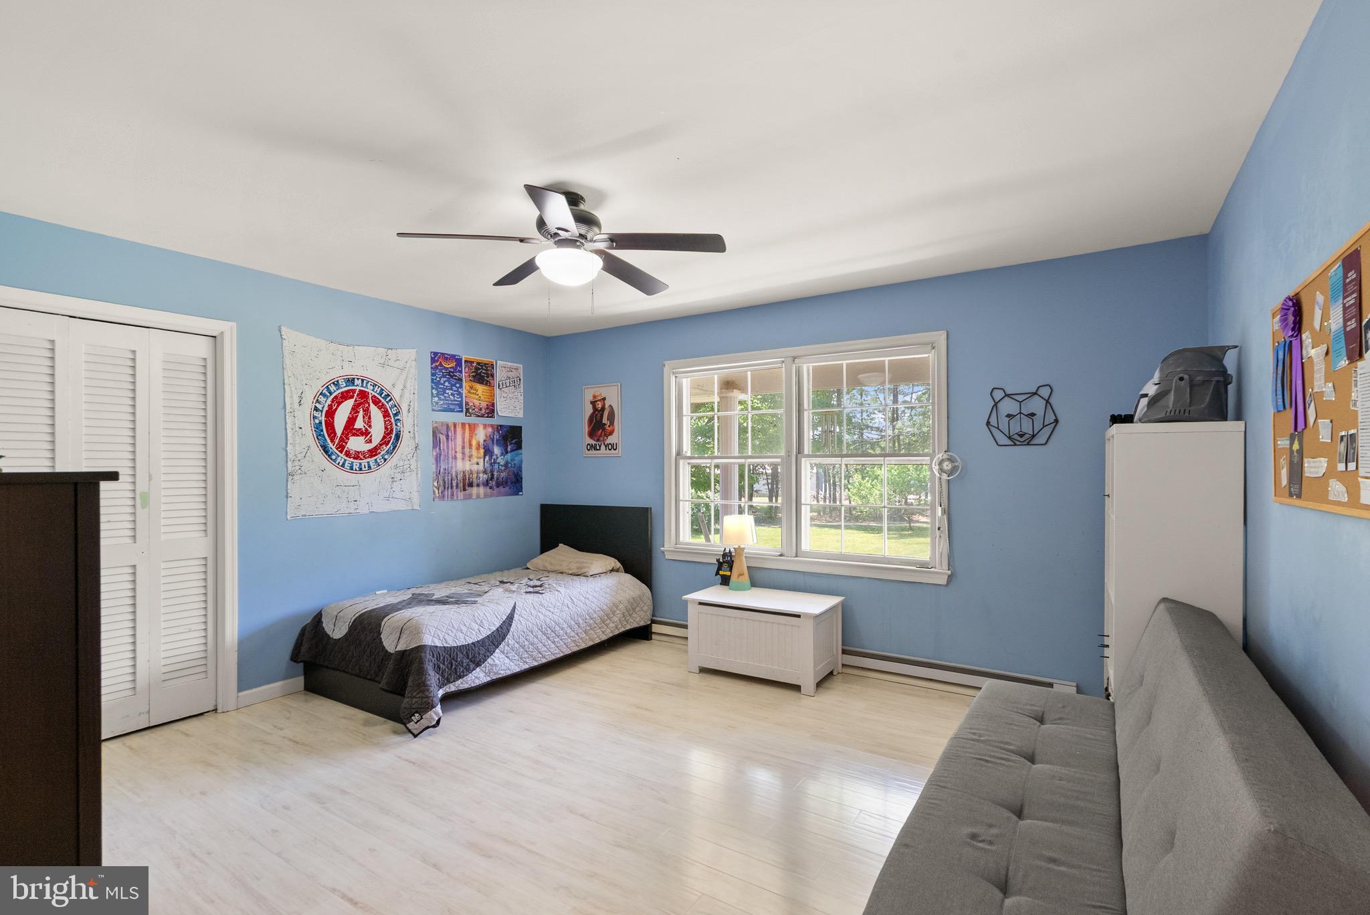
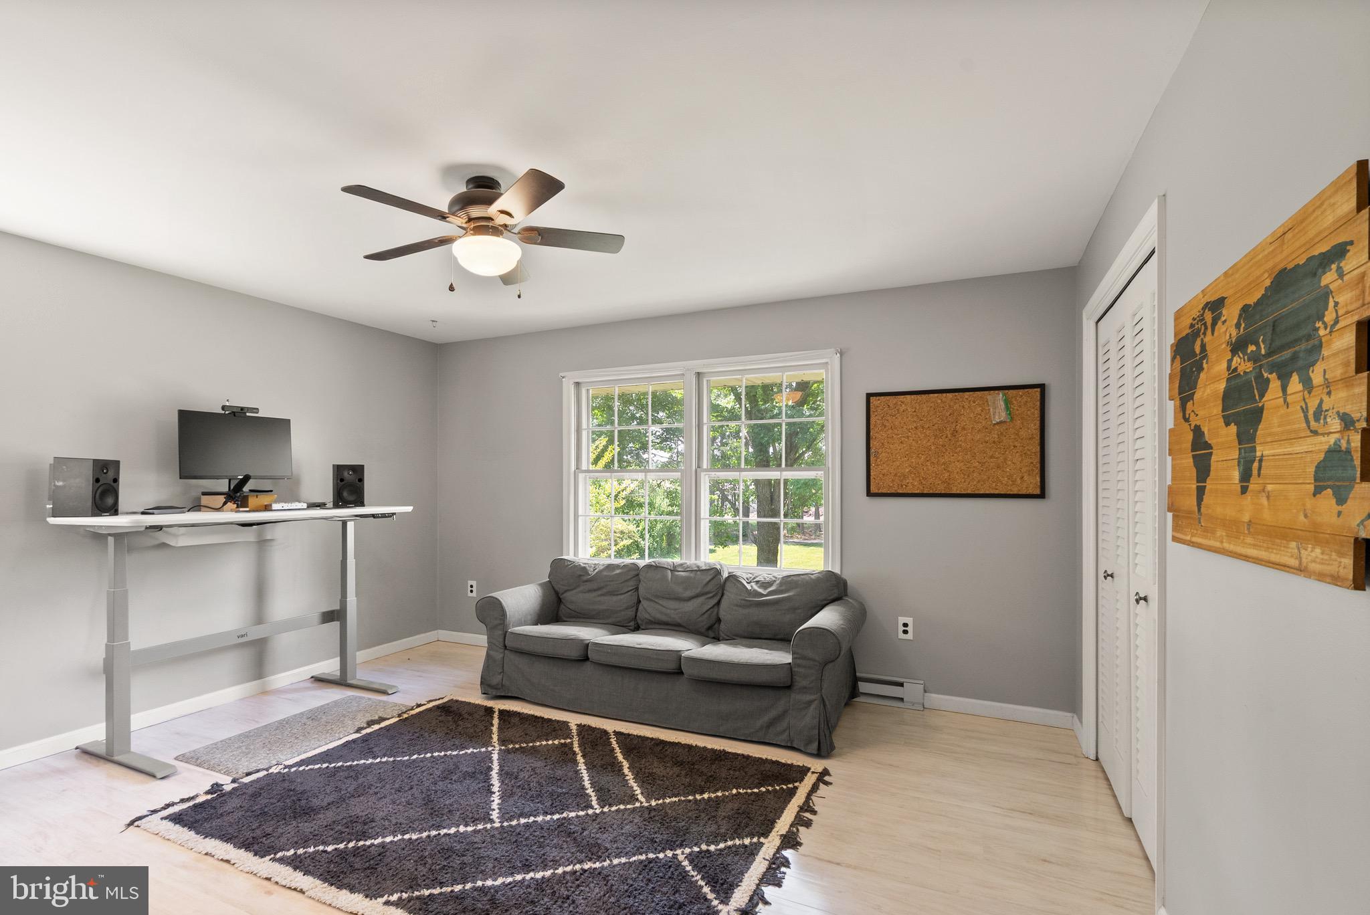
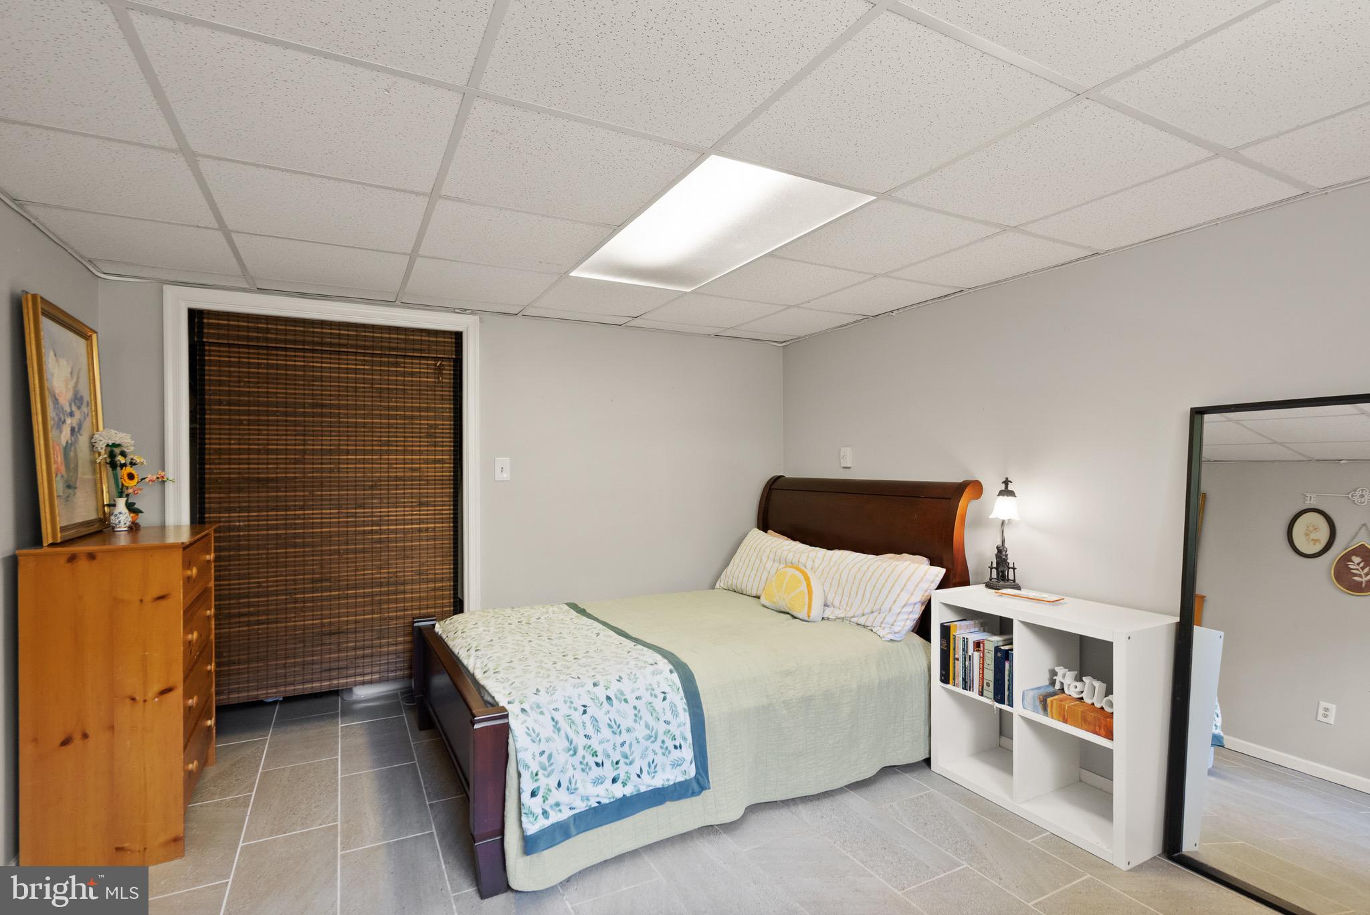
  • Total Bedrooms

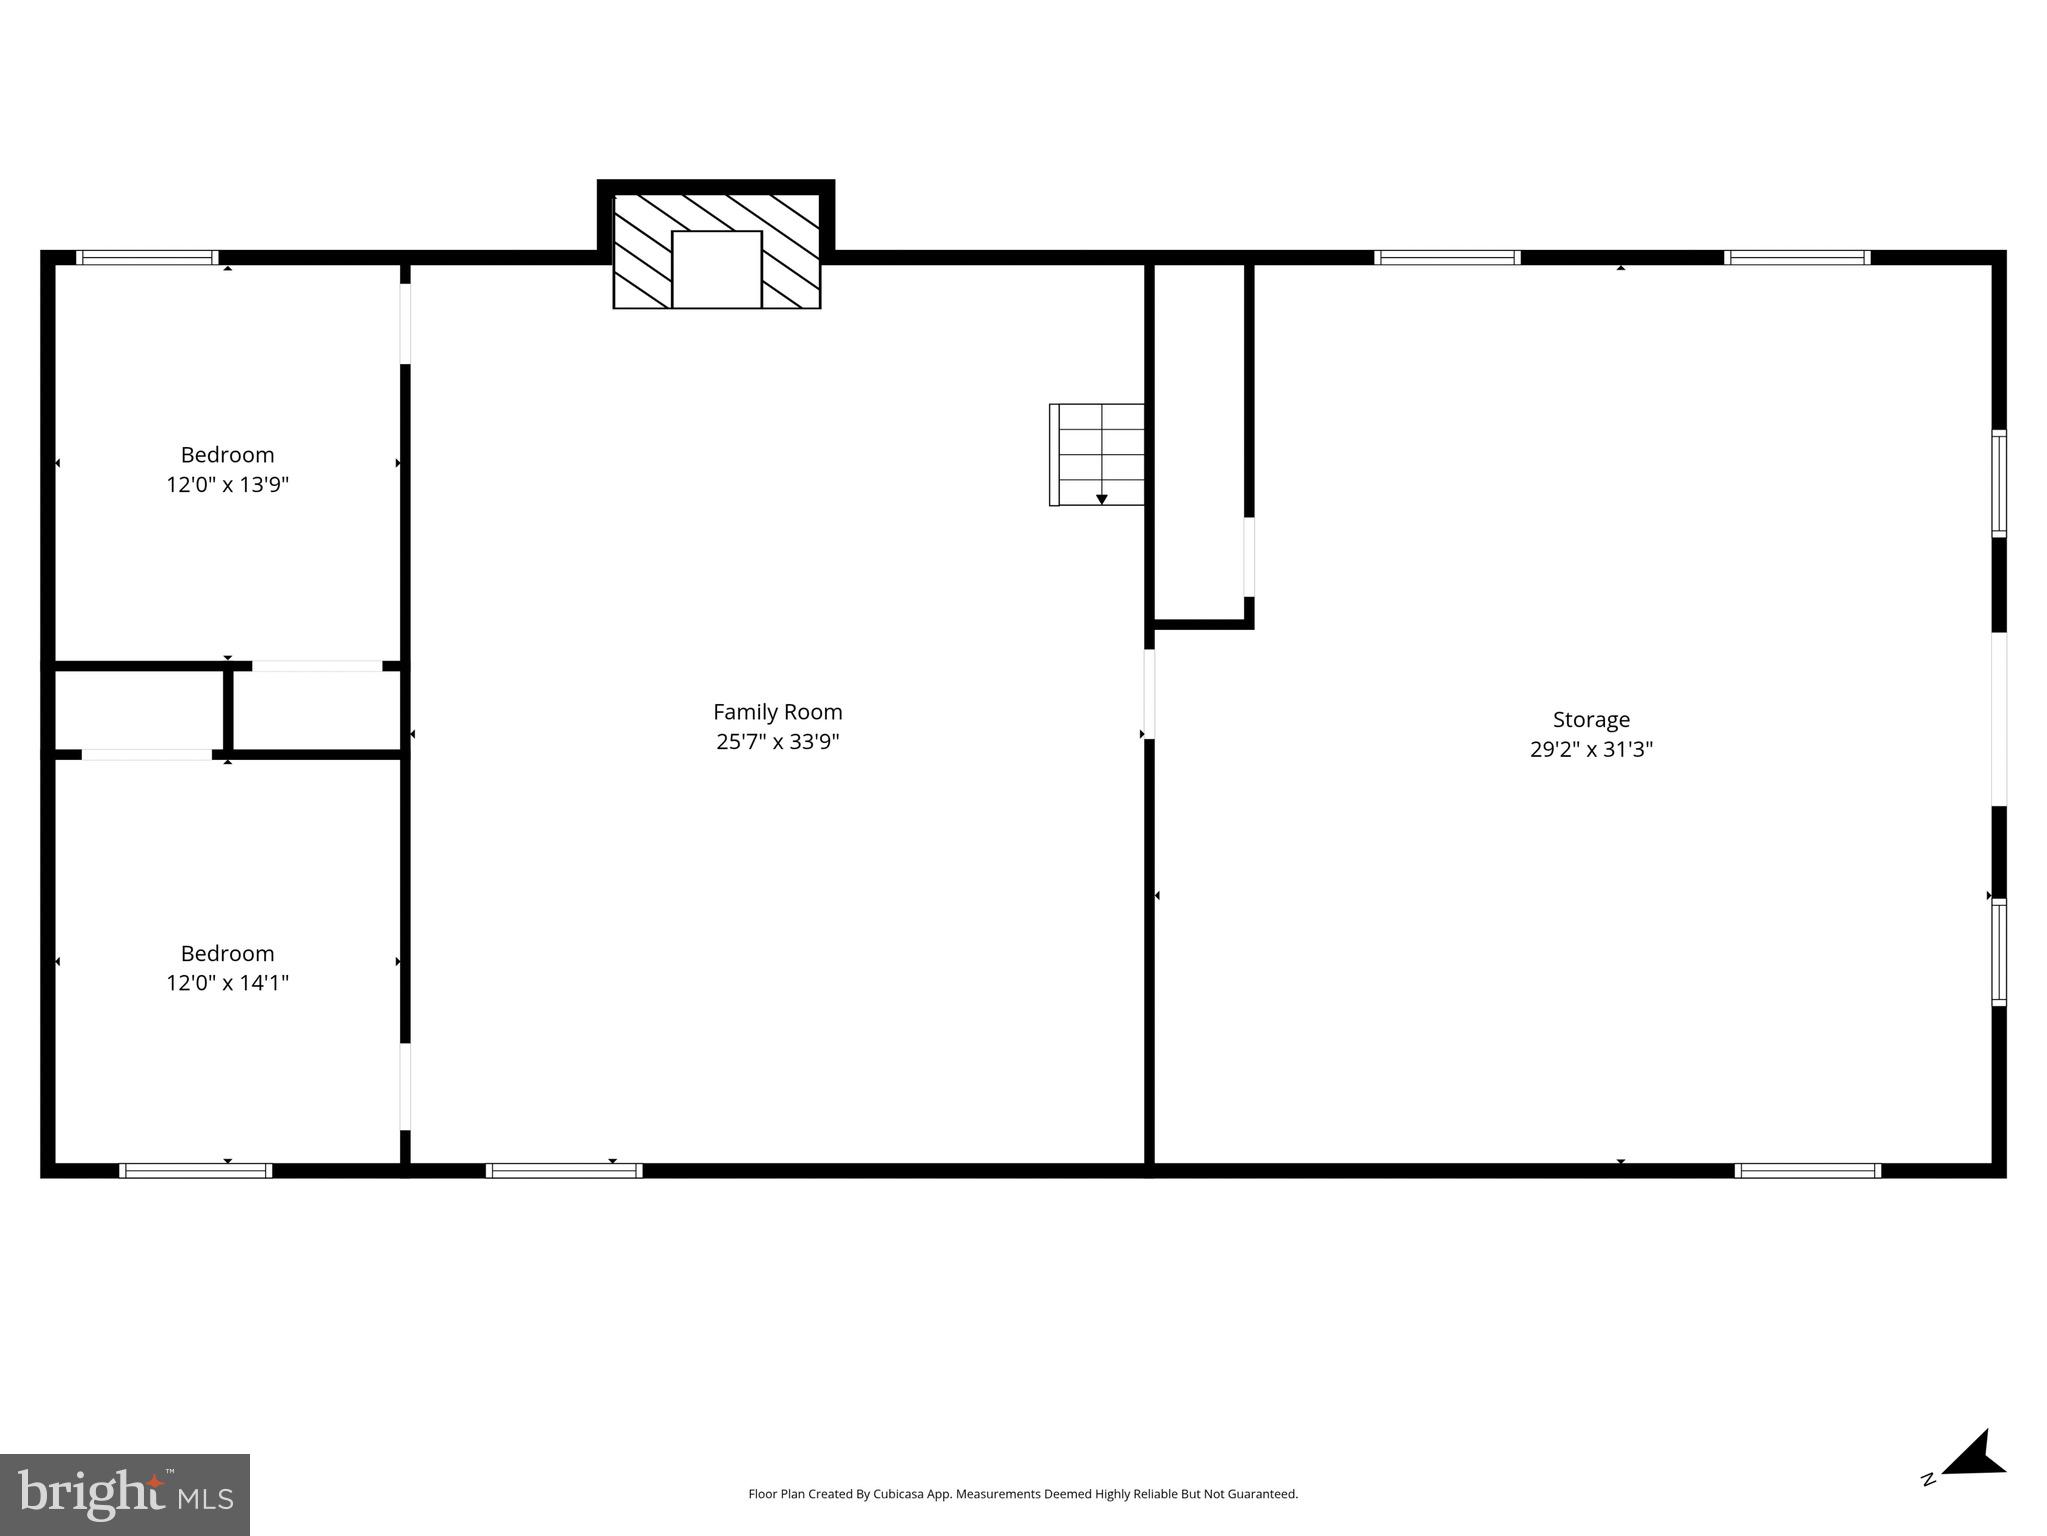
    5

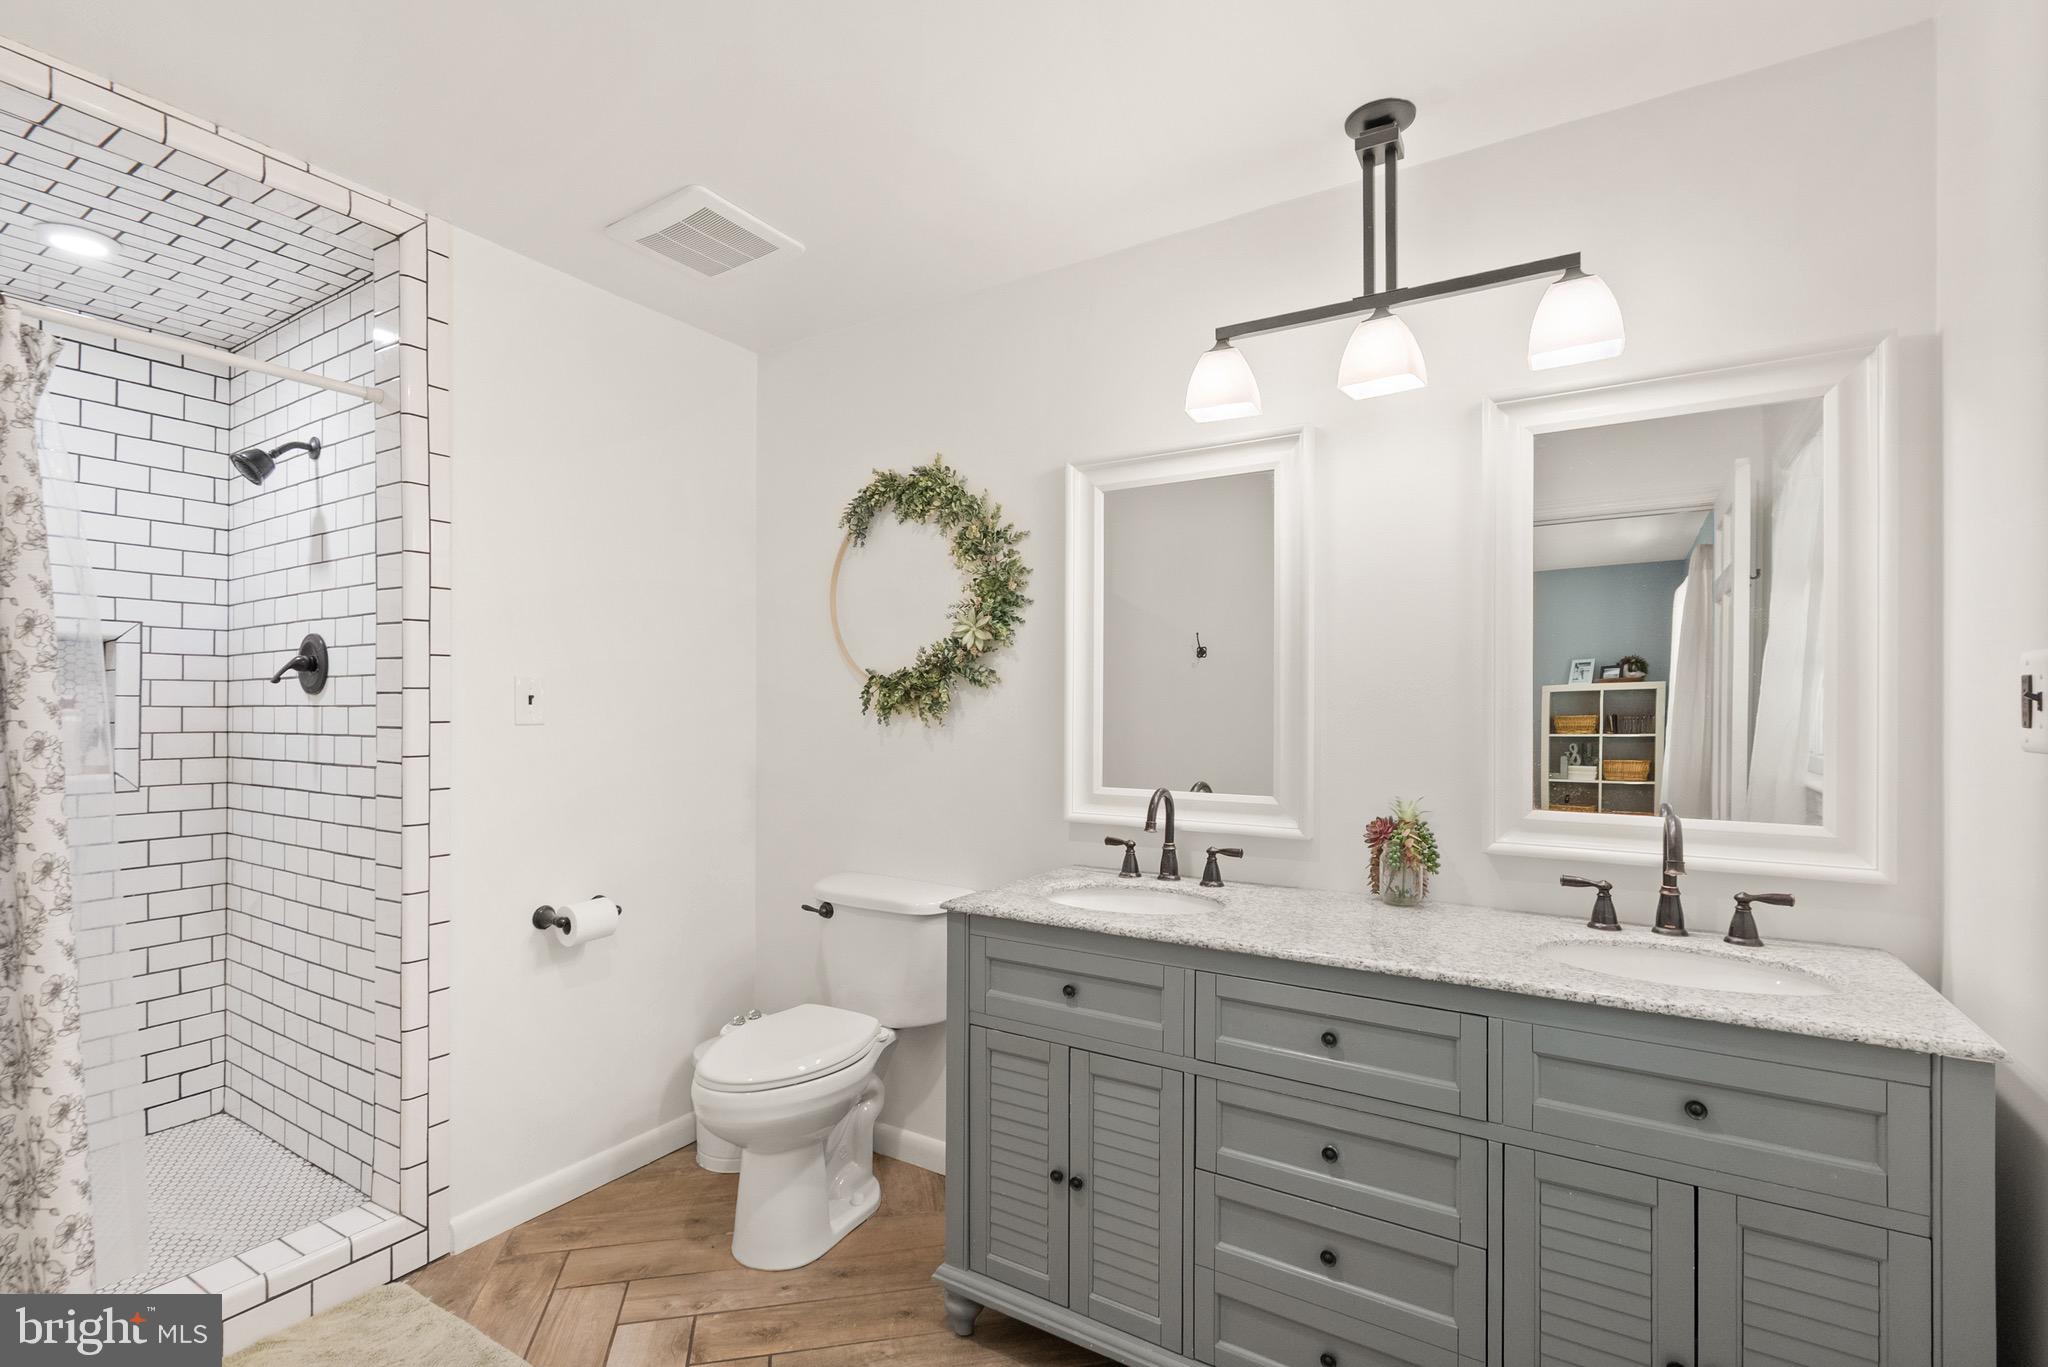
  • Bathrooms

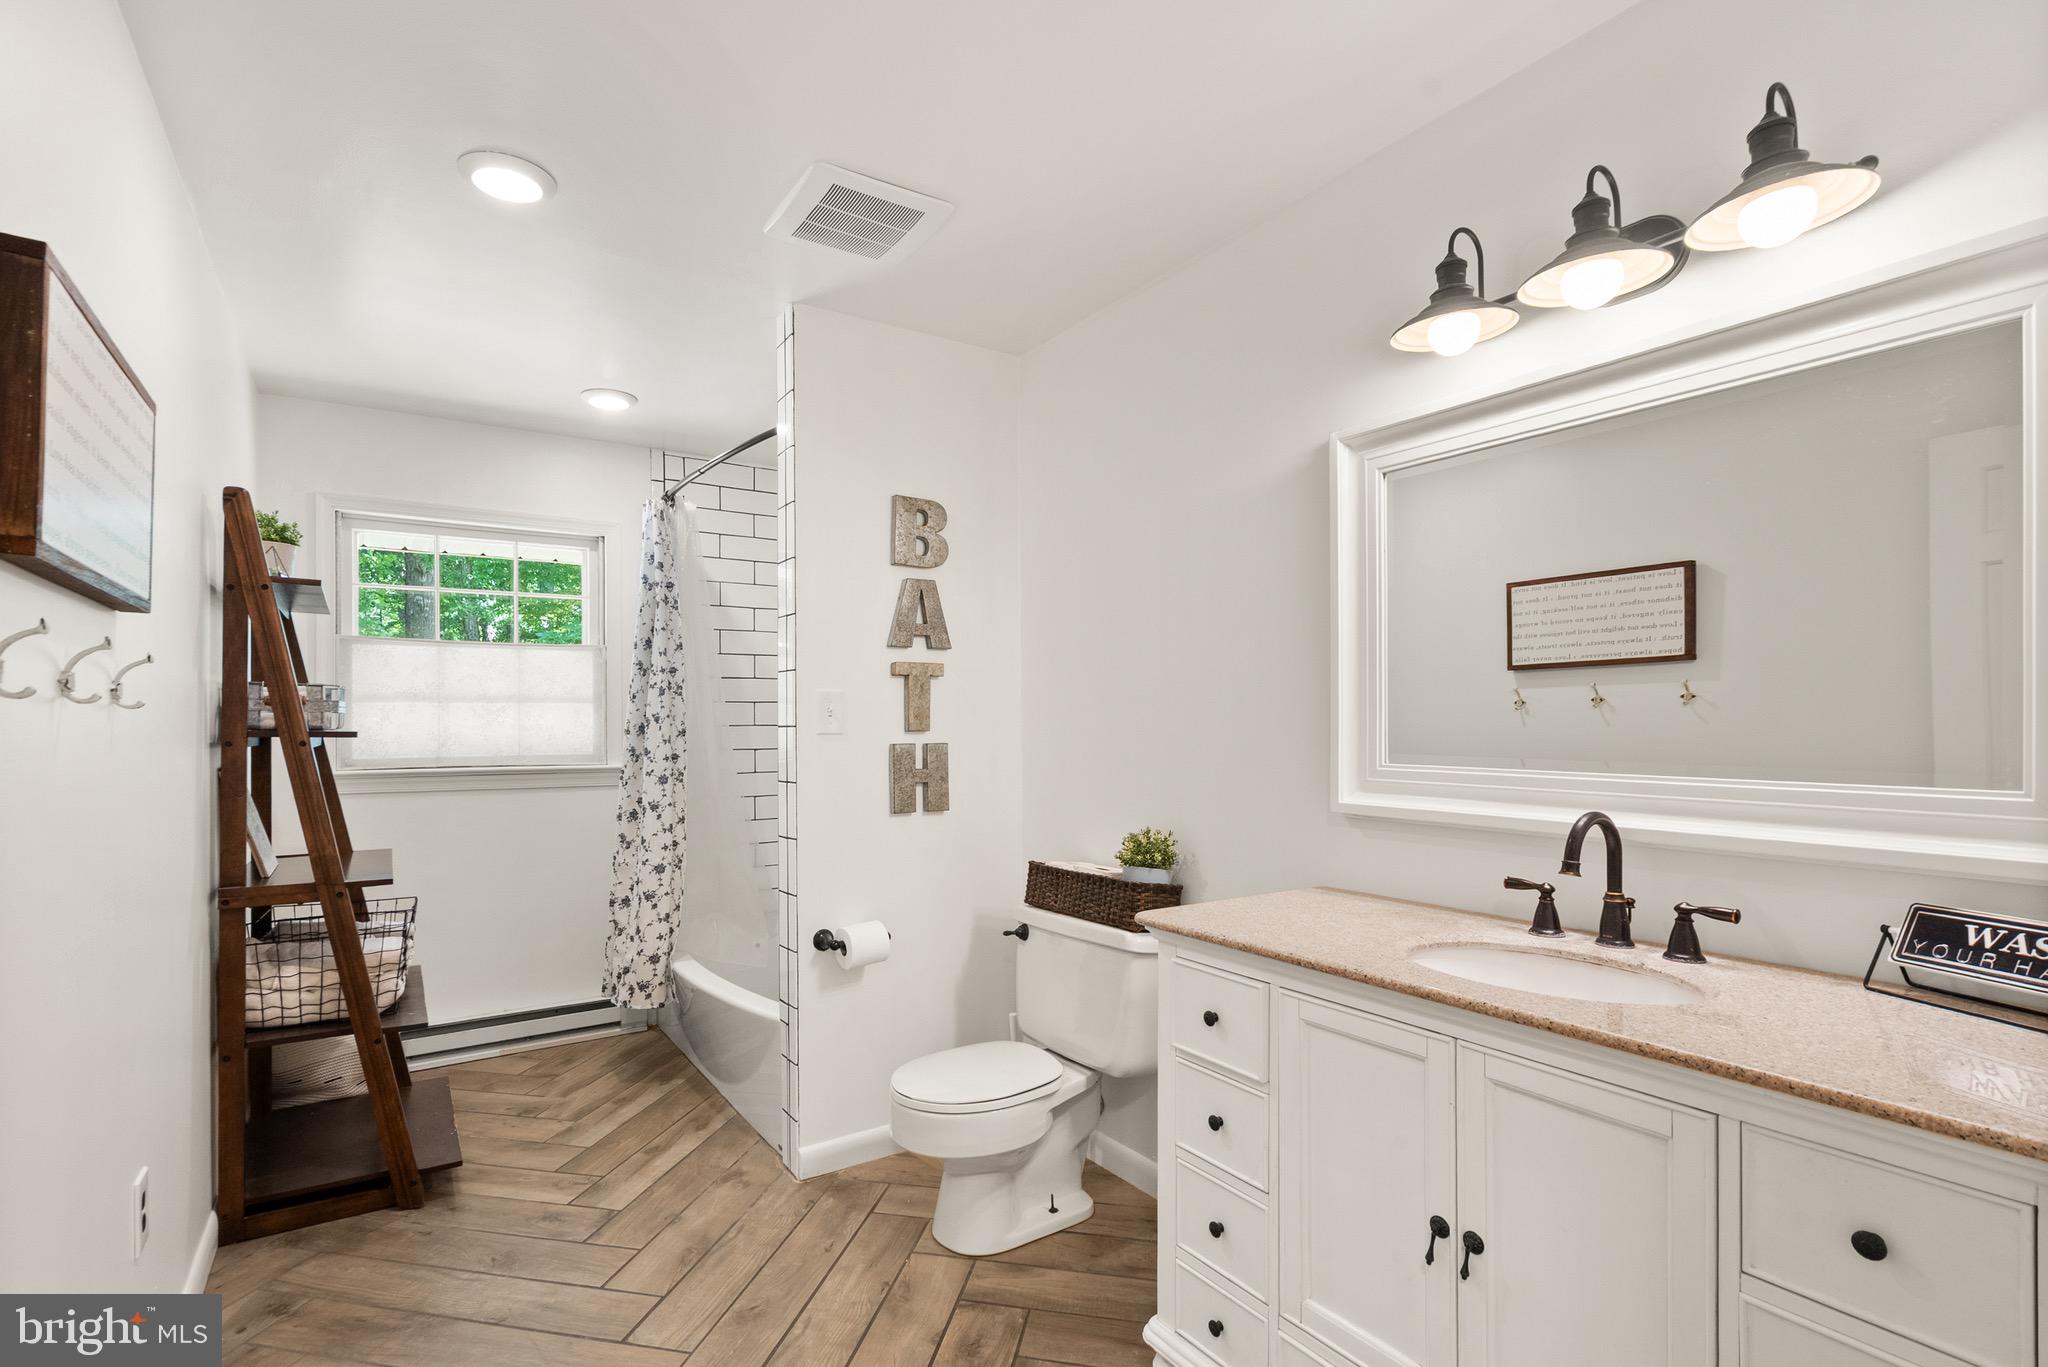
    2

  • 1/2 Bathrooms

    1

  • Above Grade Finished Area

    2409.0

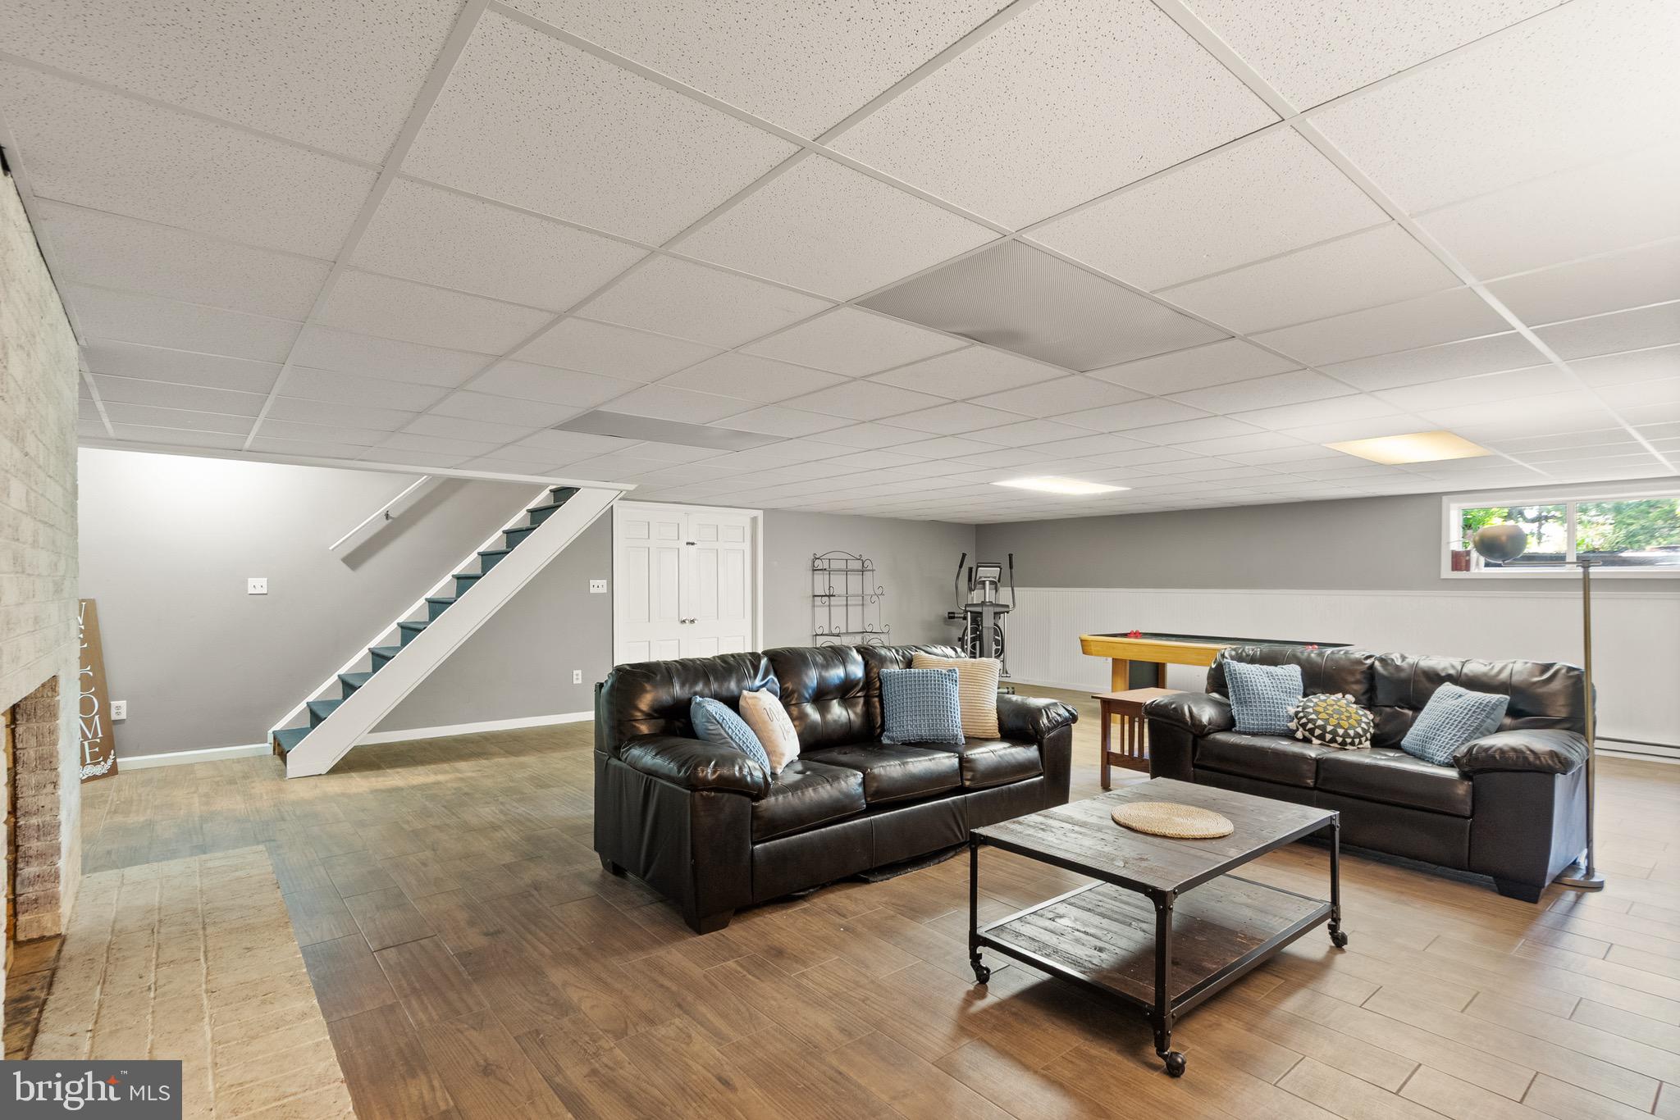
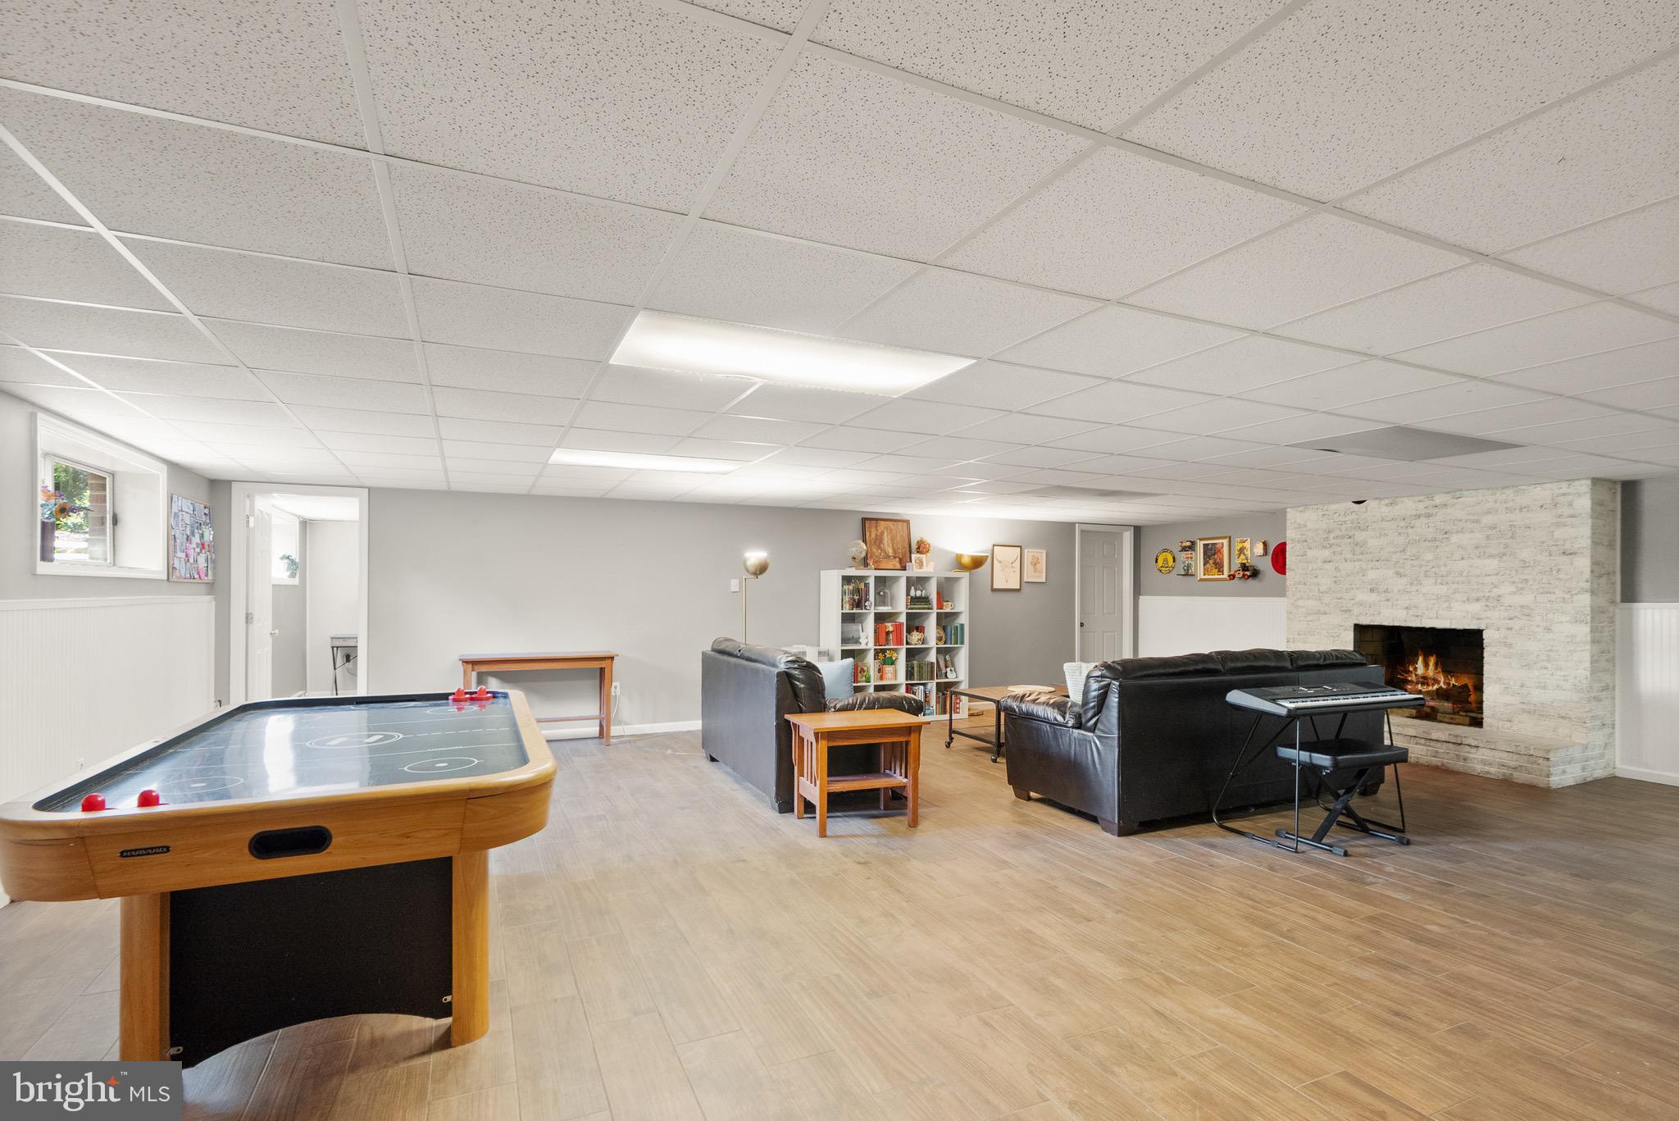
  • Basement YN

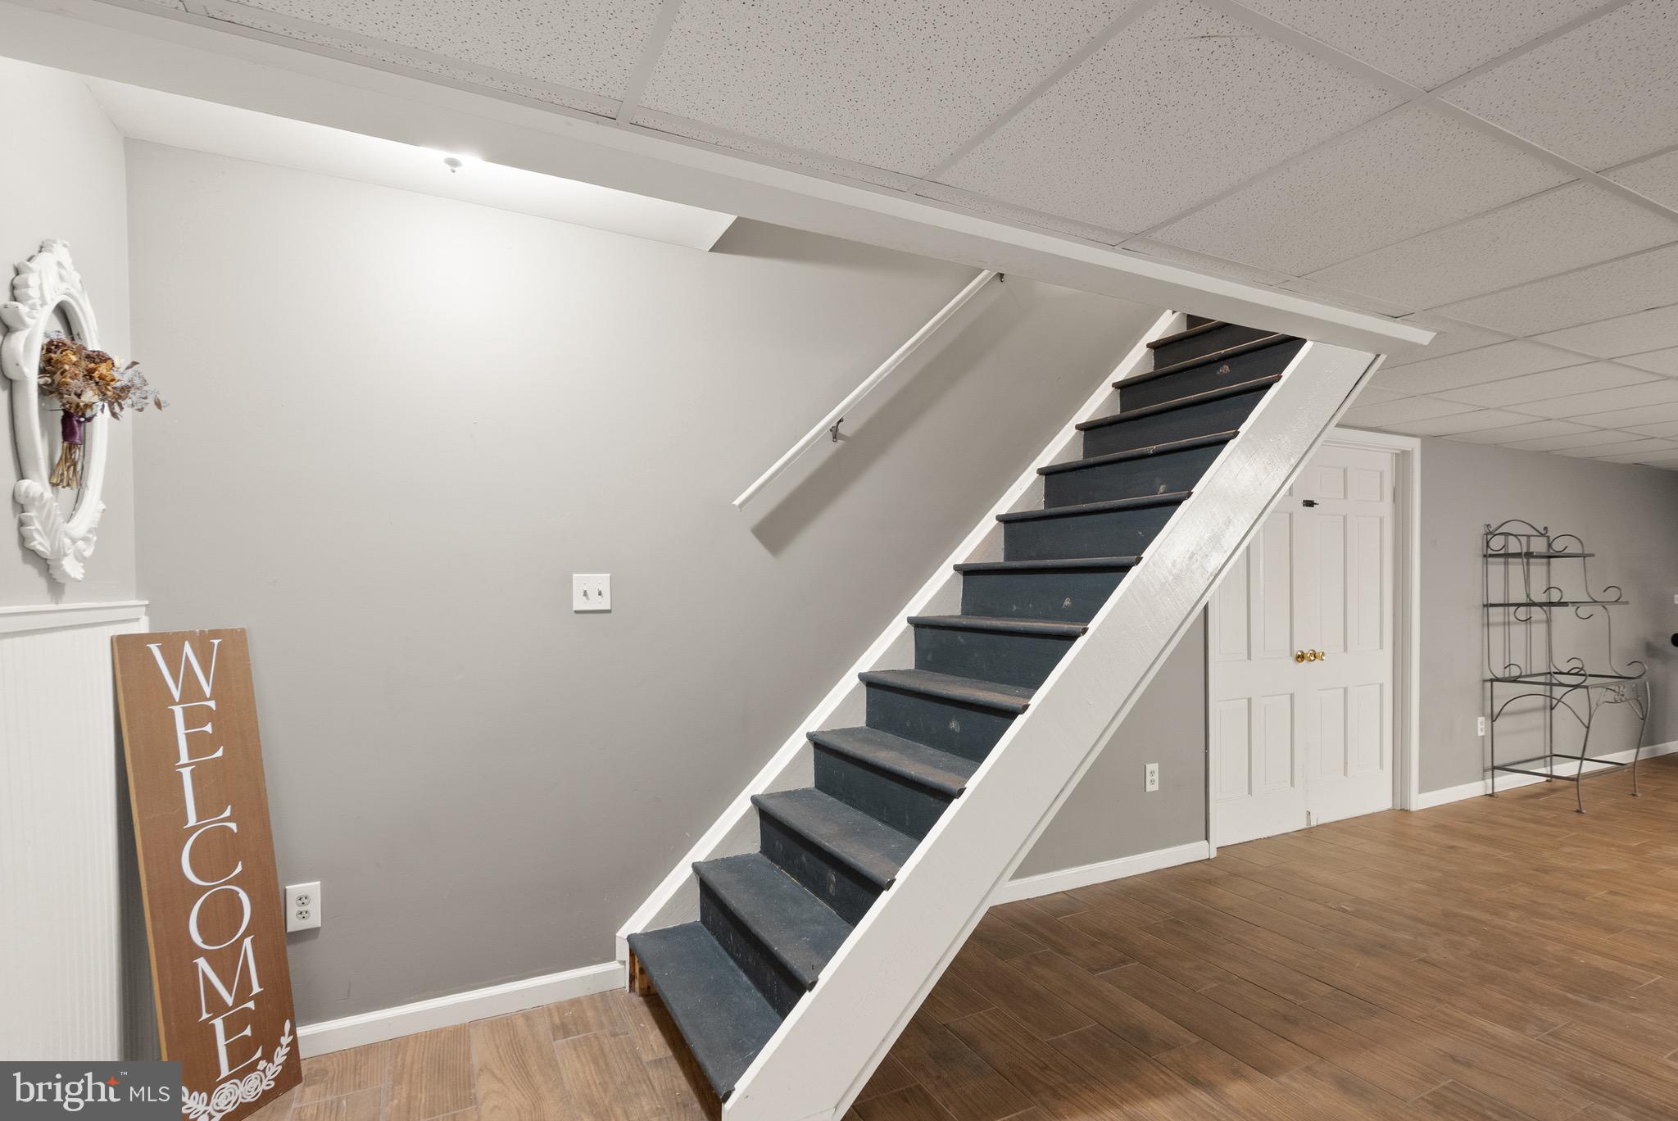
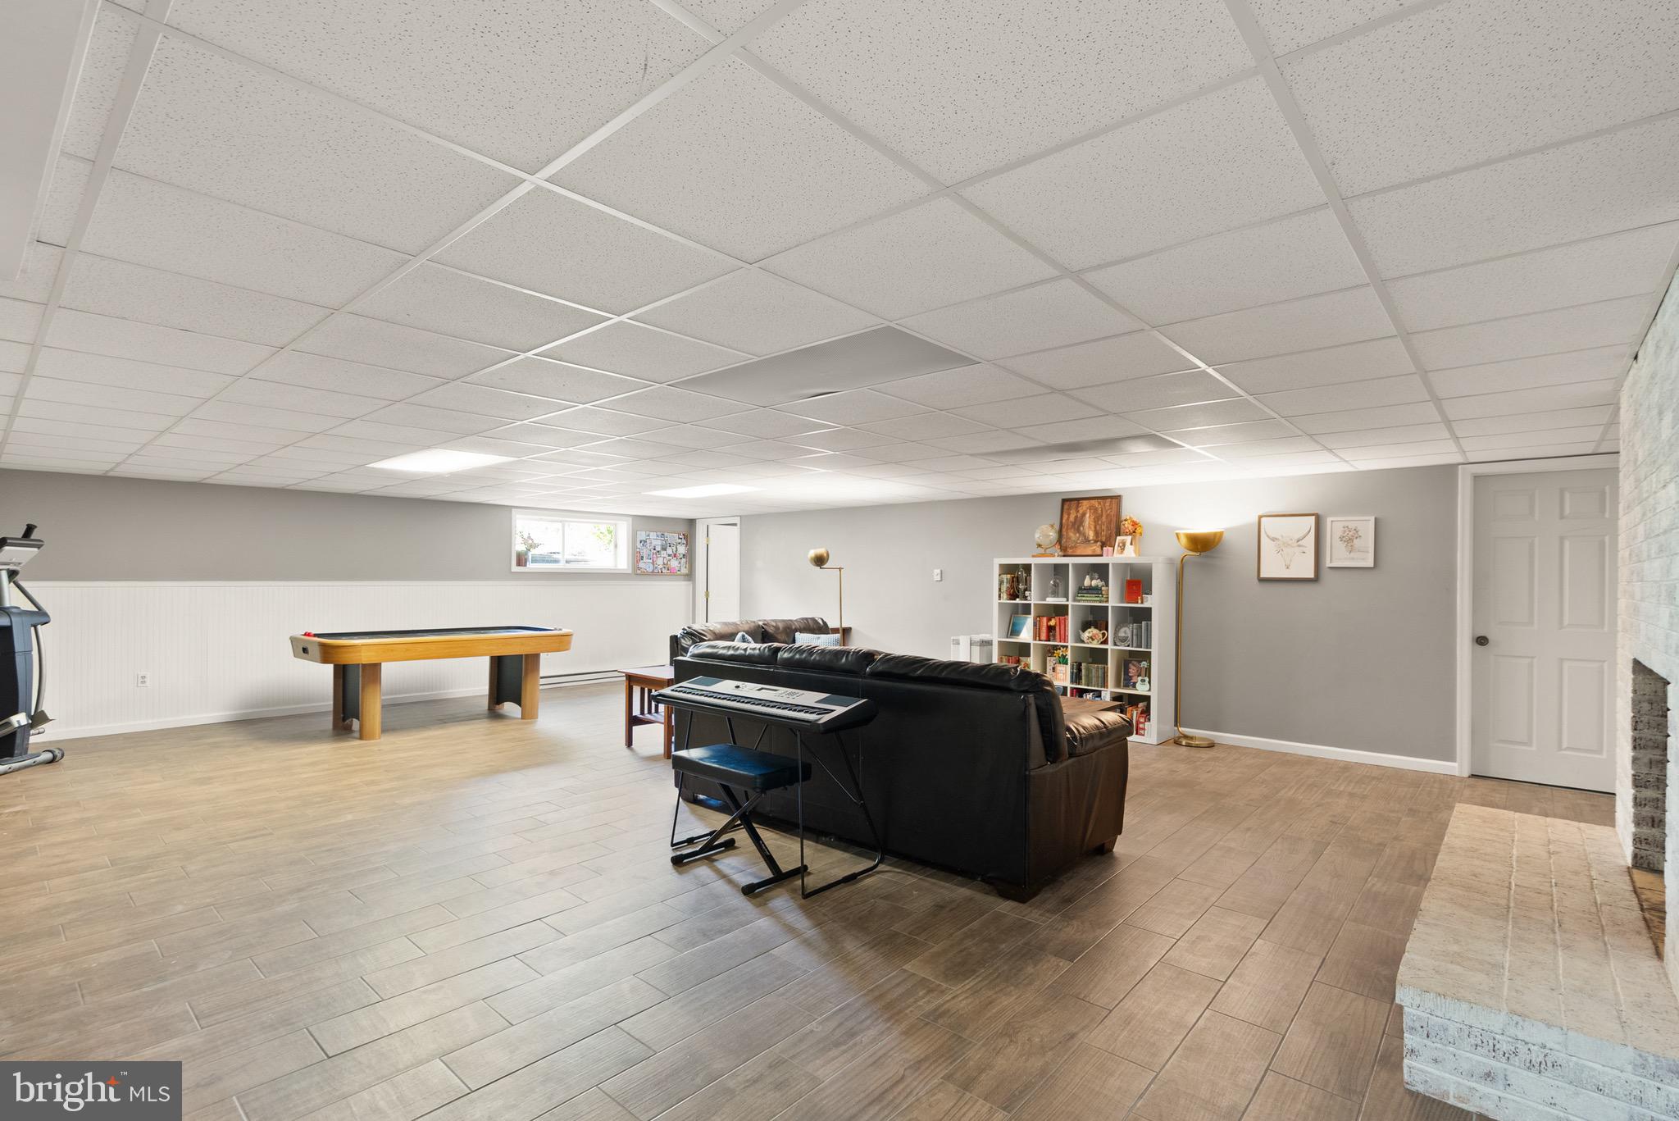
    YES

  • Cooling YN

    YES

  • Cooling

    Ceiling Fan(s), Window Unit(s), Electric

  • Fireplace YN

    YES

  • Heating YN

    YES

  • Heating

    Electric, Baseboard

  • Main Level Bedrooms

    3

  • Pet friendly

    N/A

Exterior

  • Garage

    No

  • Construction Materials

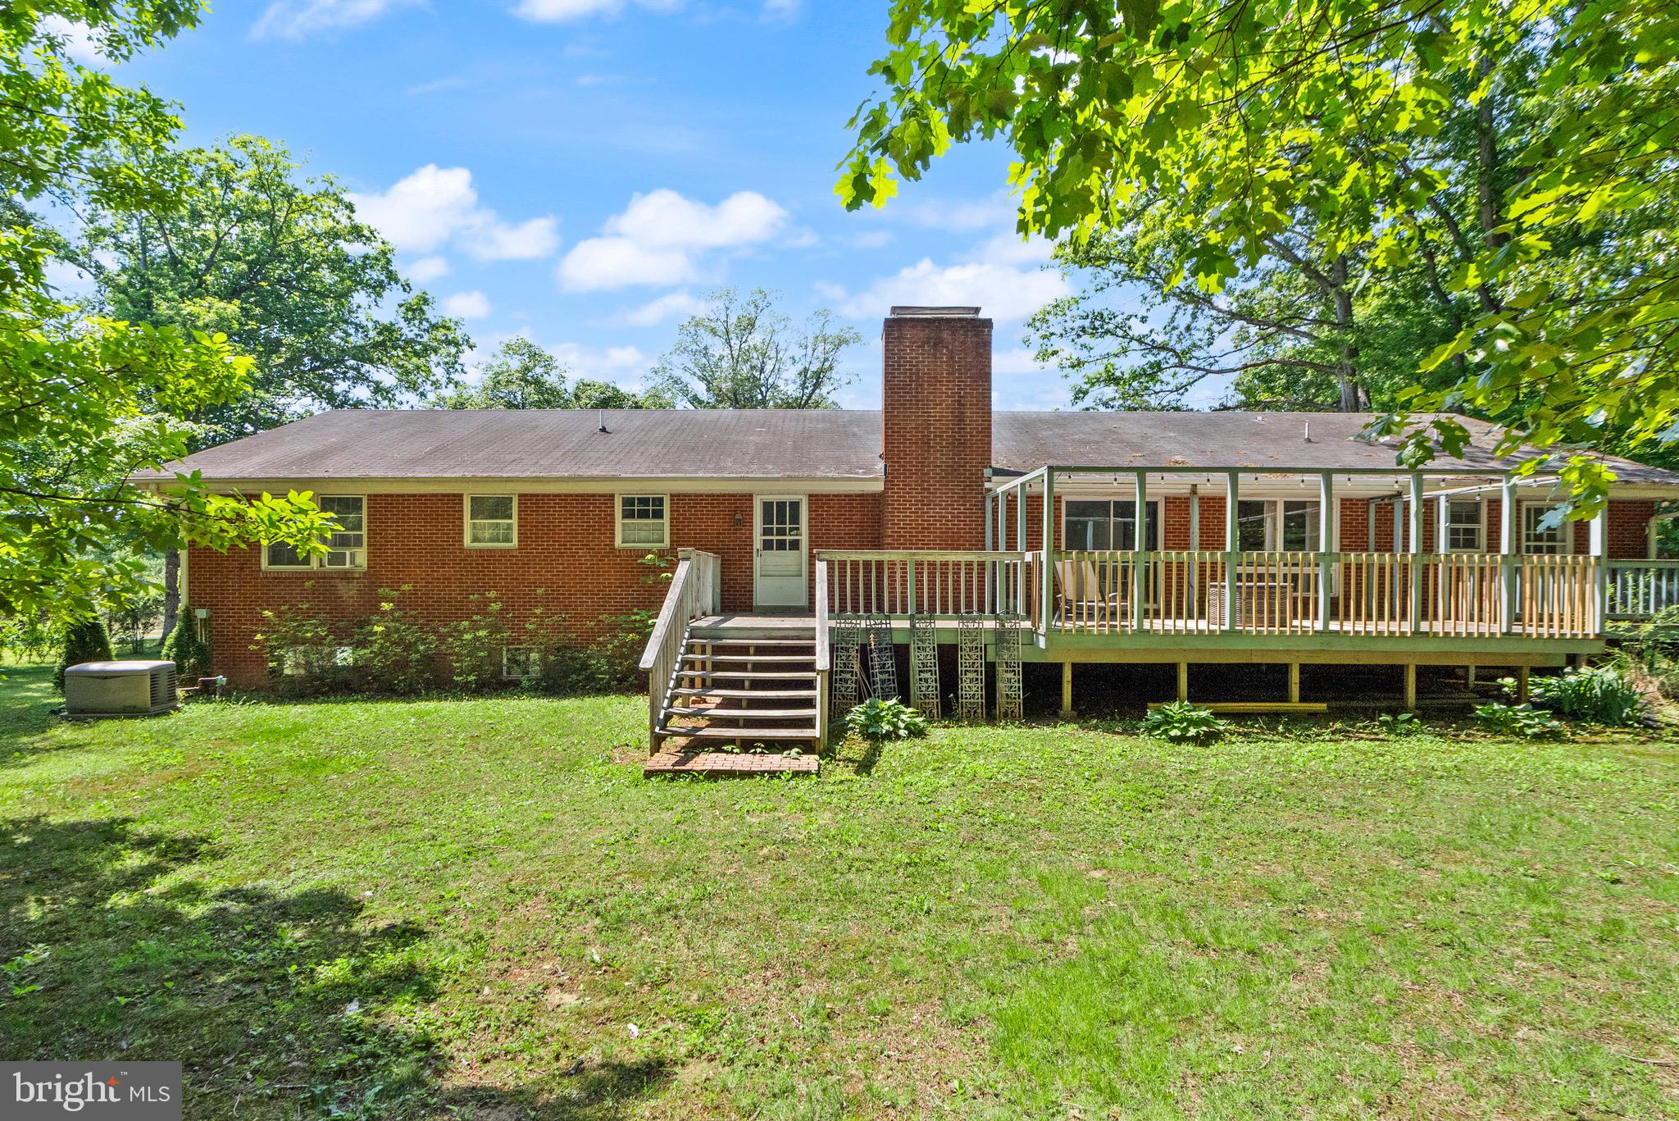
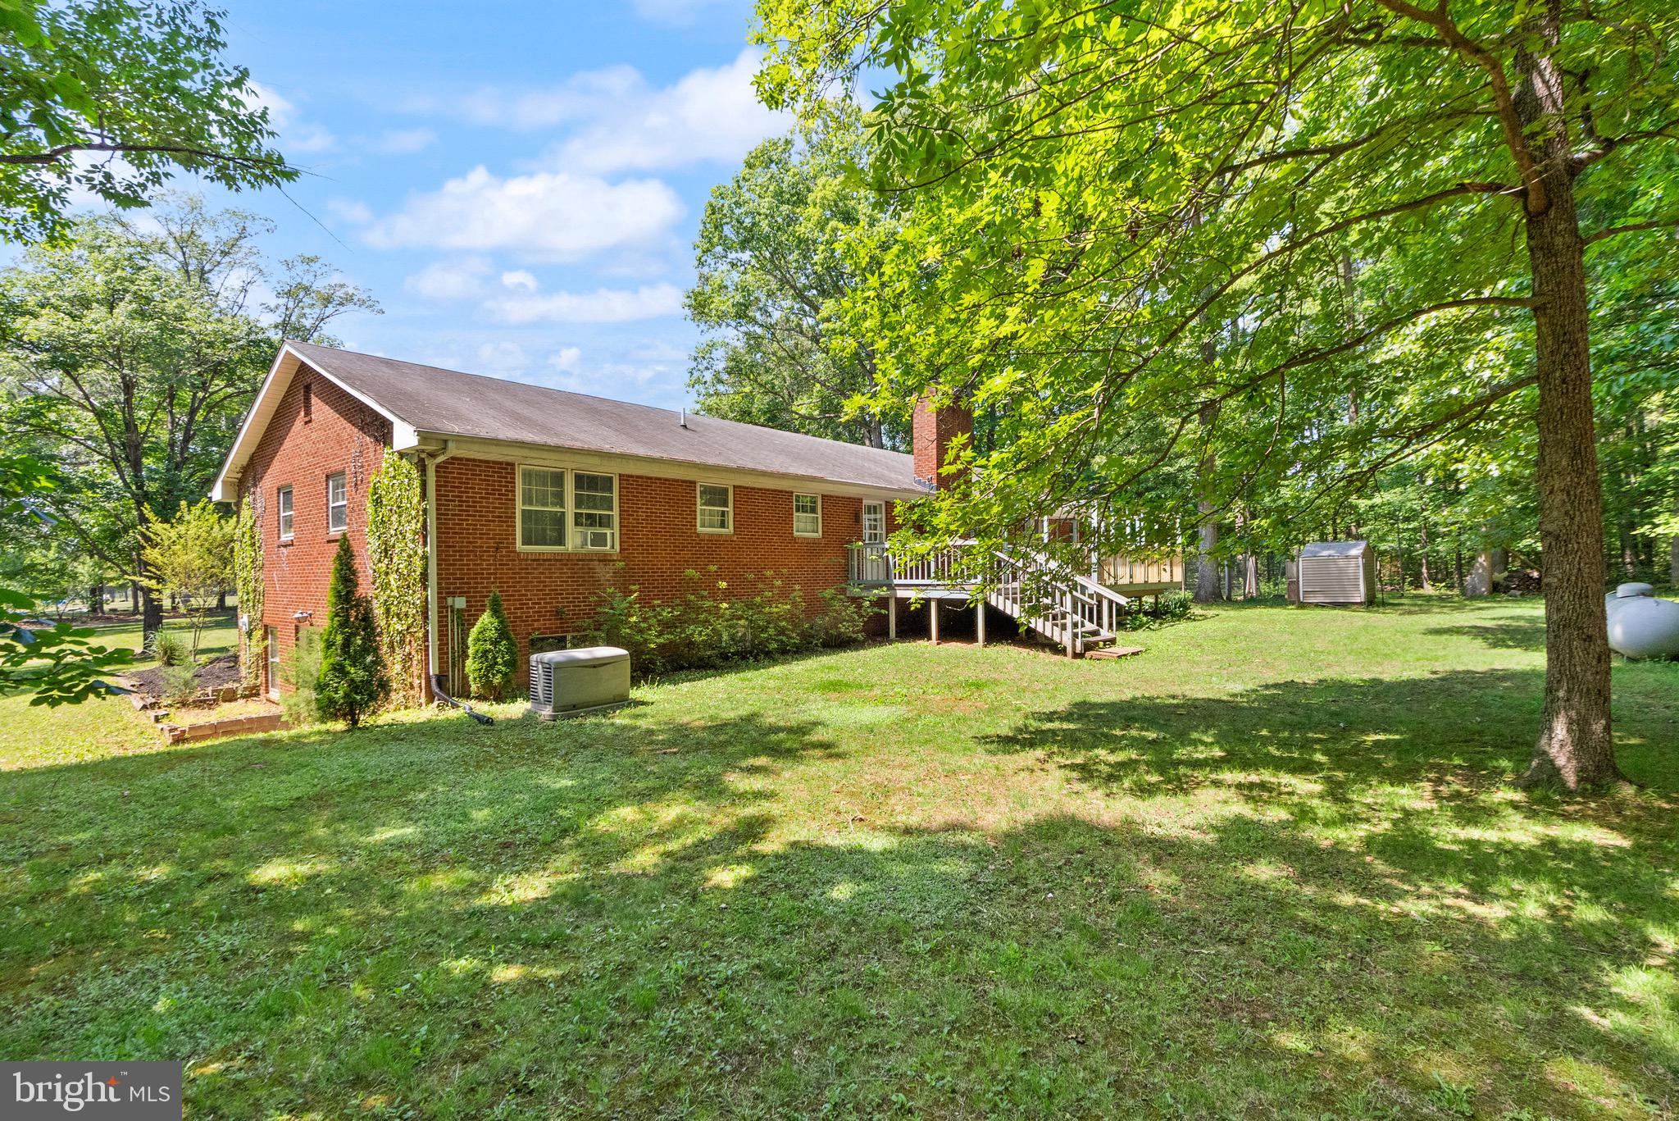
    Brick Veneer, Brick

  • Parking

    Asphalt, Driveway, Attached Carport, Attached

  • Patio and Porch Features

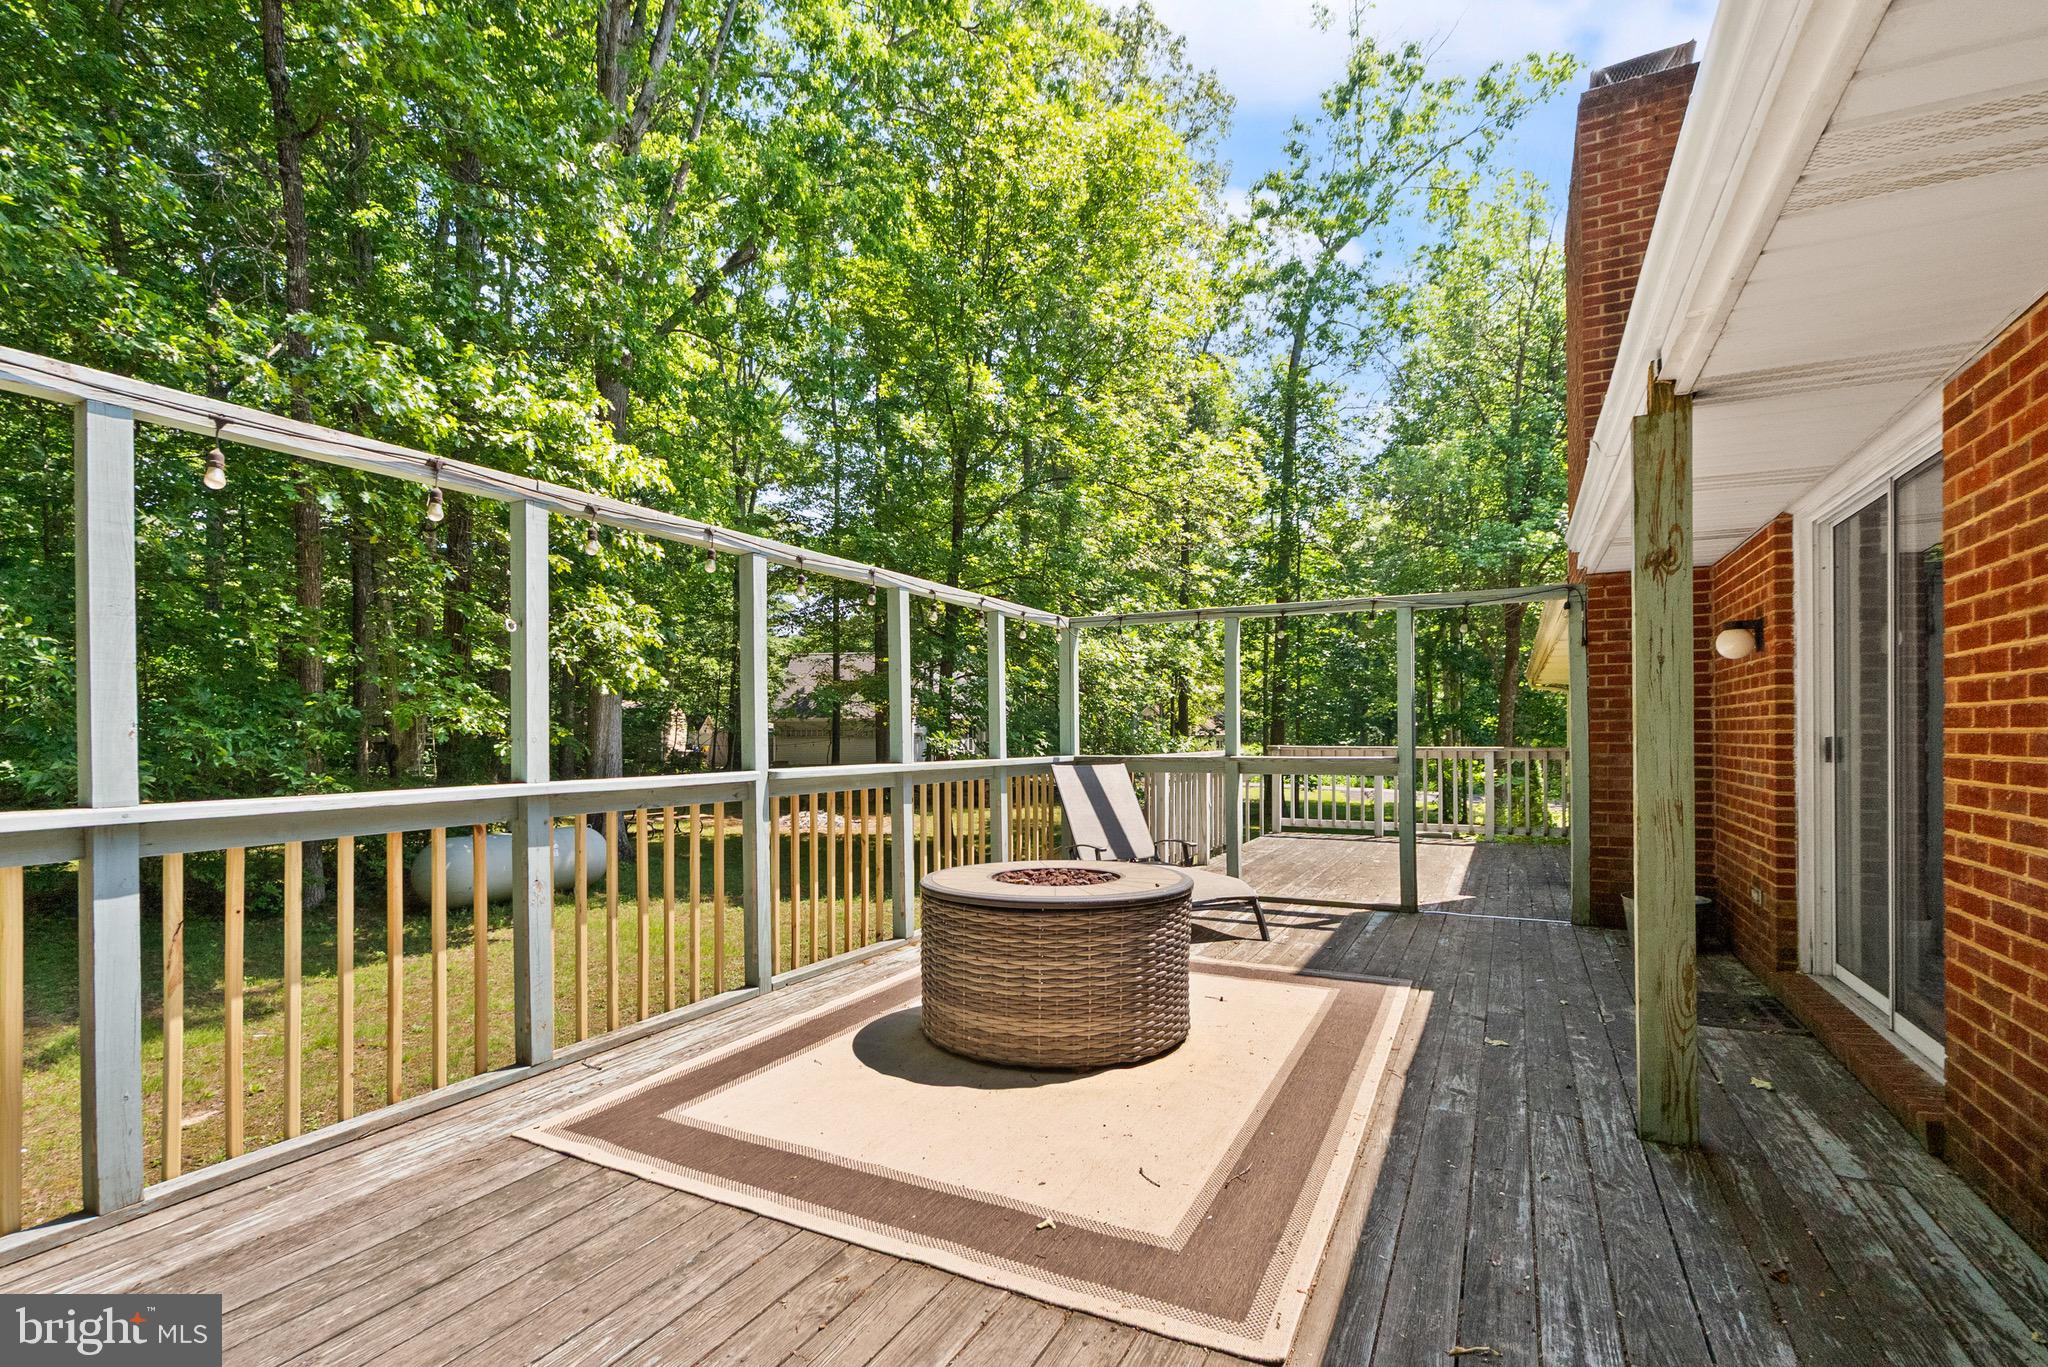
    Deck

  • Pool

    No

  • Waterfront YN

    NO

  • View

    Trees/Woods

Area & Lot

  • Lot Size(acres)

    1.0

  • Lot Size(square feet)

    43,560

  • Property Type

    Residential

  • Property Sub Type

    Single Family Residence

  • Architectural Style

    Ranch/Rambler

Price

  • Sales Price

    $660,000

  • Tax Amount

    $5,025

  • Financing Options

    Cash, Conventional, FHA, VA

  • Sq. Footage

    3,614

  • Price/SqFt

    $182

HOA

  • Association

    No

School District

  • Elementary School

    N/A

  • Middle School

    N/A

  • High School

    KETTLE RUN

Property Features

  • New Construction

    NO

  • Foundation Details

    Concrete Perimeter

  • Senior Community YN

    NO

  • Sewer

    Septic Tank

  • Water Source

    Well

Schedule a Showing

Showing scheduled successfully.

<
>
IN PERSON
VIA CHAT

What is 3 + 4 ?


Change time

Mortgage calculator

Estimate your monthly mortgage payment, including the principal and interest, property taxes, and HOA. Adjust the values to generate a more accurate rate.

Your payment

Principal and Interest:

$

Property taxes:

$

HOA fees:

$

Total loan payment:

$

Total interest amount:

$

Location

County

FAUQUIER

Elementary School

Middle School

High School

KETTLE RUN

Listing Courtesy of BECKY Sturgill , Pearson Smith Realty LLC

RealHub Information is provided exclusively for consumers' personal, non-commercial use, and it may not be used for any purpose other than to identify prospective properties consumers may be interested in purchasing. All information deemed reliable but not guaranteed and should be independently verified. All properties are subject to prior sale, change or withdrawal. RealHub website owner shall not be responsible for any typographical errors, misinformation, misprints and shall be held totally harmless.

Agent Laurie Hailey

AGENT

Laurie Hailey

Call Laurie today to schedule a private showing.


* Listings on this website come from the FMLS IDX Compilation and may be held by brokerage firms other than the owner of this website. The listing brokerage is identified in any listing details. Information is deemed reliable but is not guaranteed. If you believe any FMLS listing contains material that infringes your copyrighted work please click here to review our DMCA policy and learn how to submit a takedown request.© 2024 FMLS.
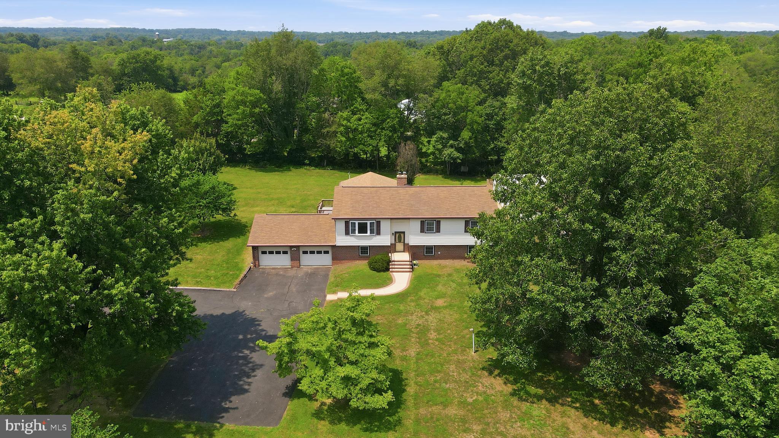
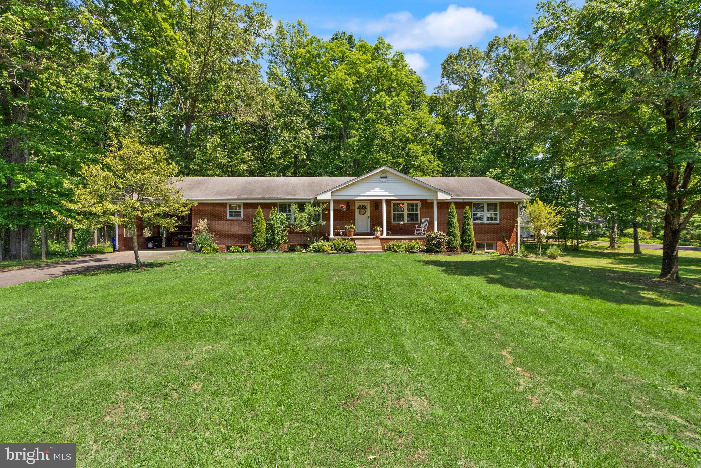
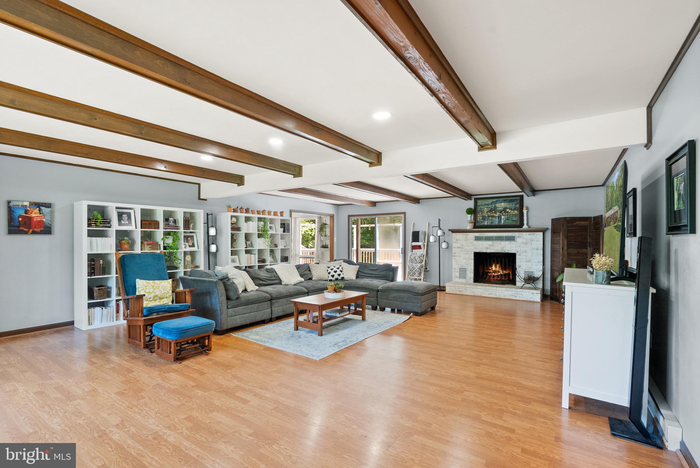
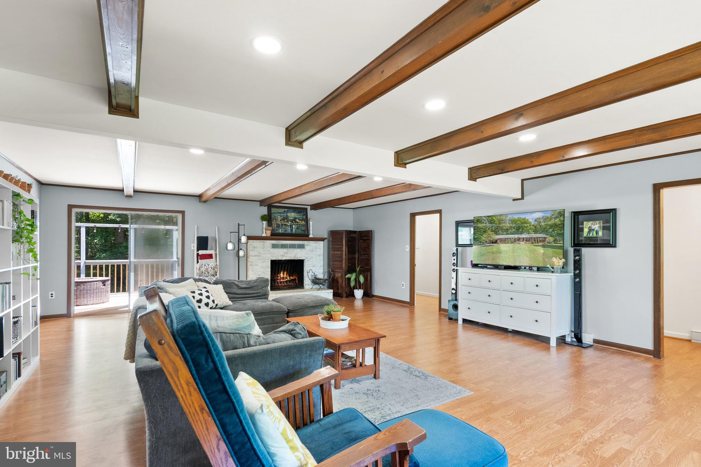
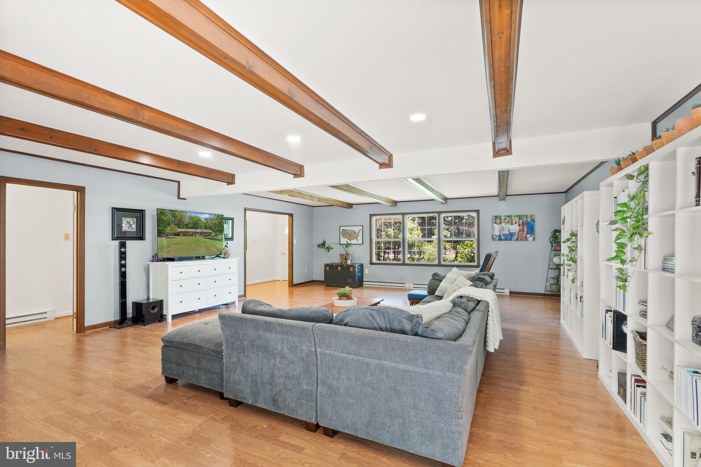
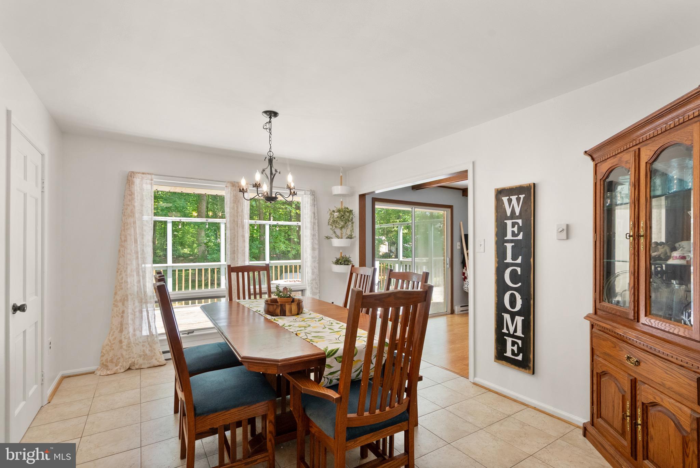
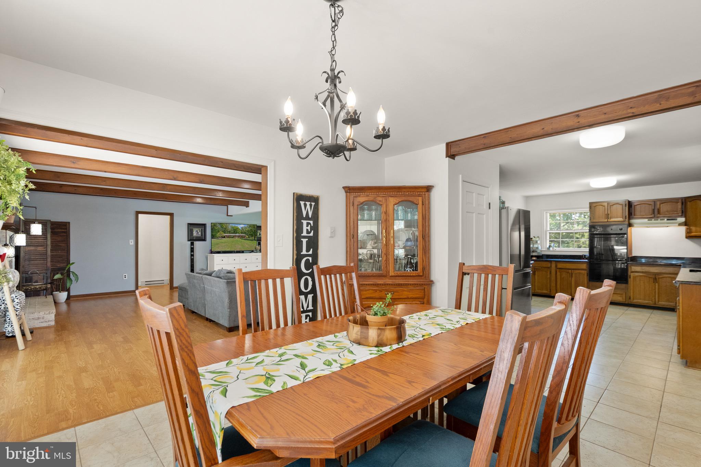
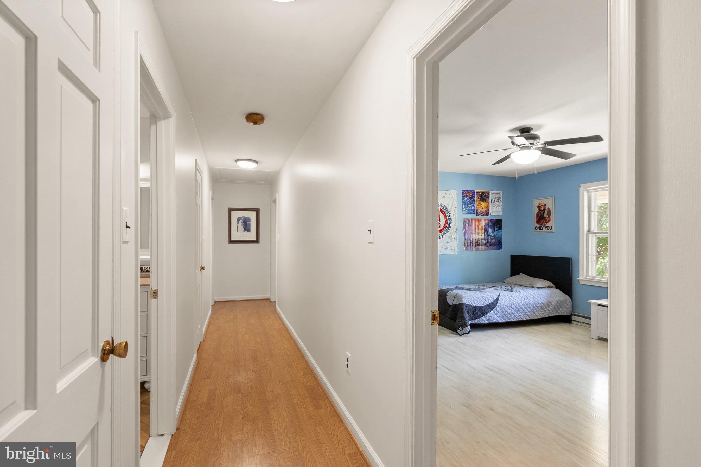
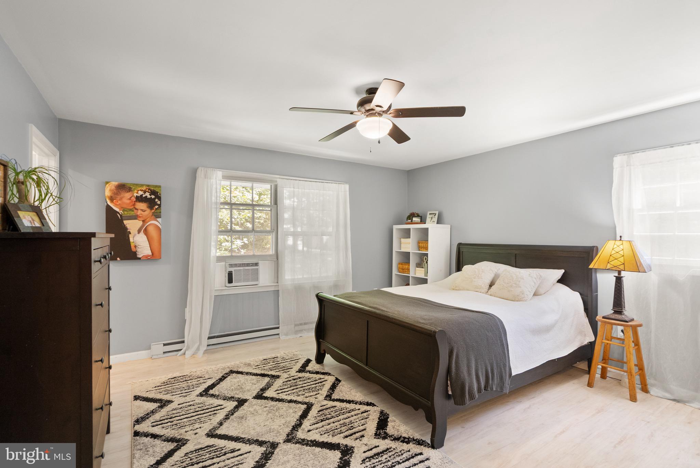
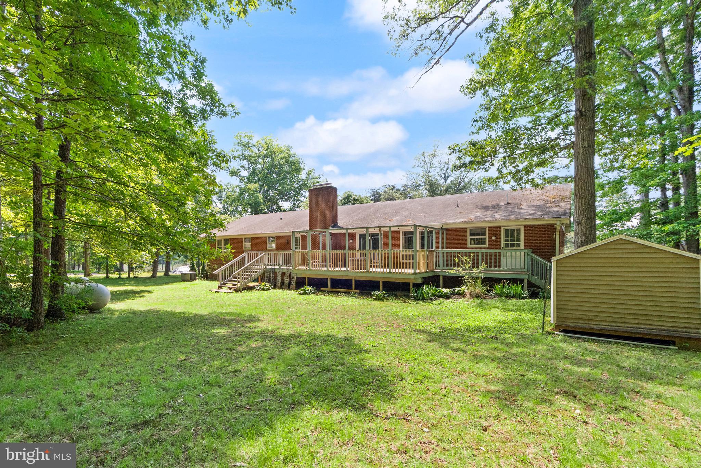
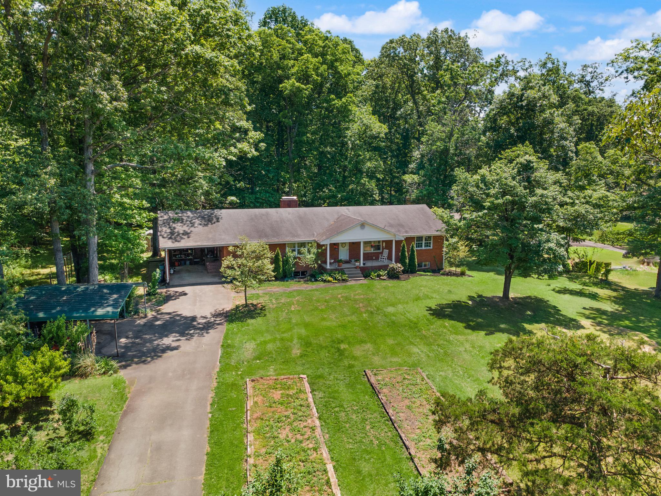
Welcome to 8131 Tall Pines Lane in beautiful Catlett — a remarkable custom home where privacy, craftsmanship, and modern comfort come together on a stunning homesite surrounded by nature. Nestled among mature trees and tranquil countryside views, this one-of-a-kind property offers nearly 5,000 square feet of thoughtfully designed living space with exceptional structural quality and timeless appeal. 

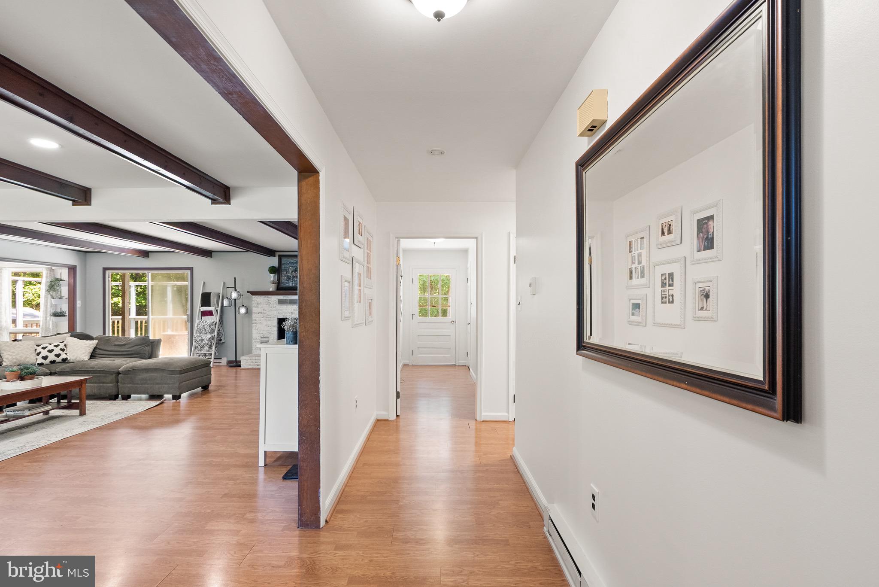
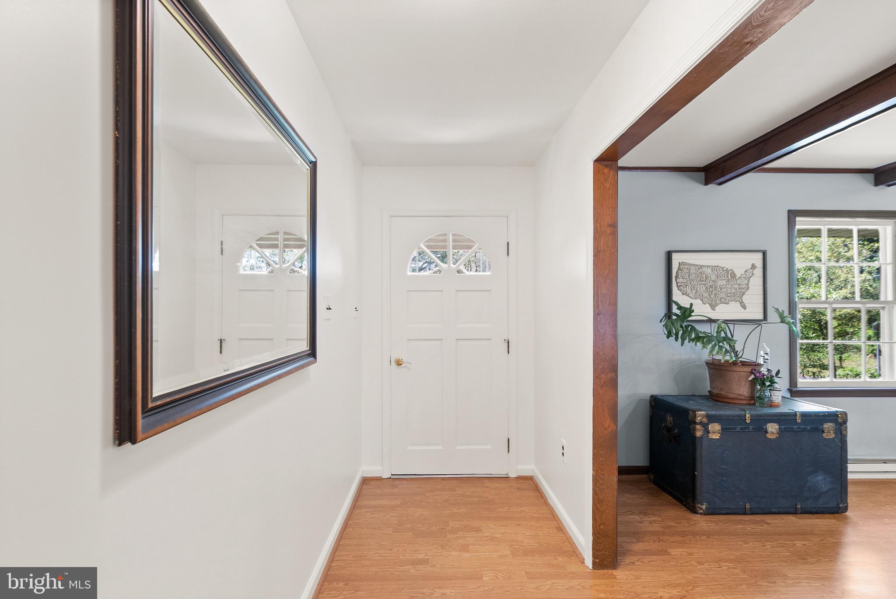
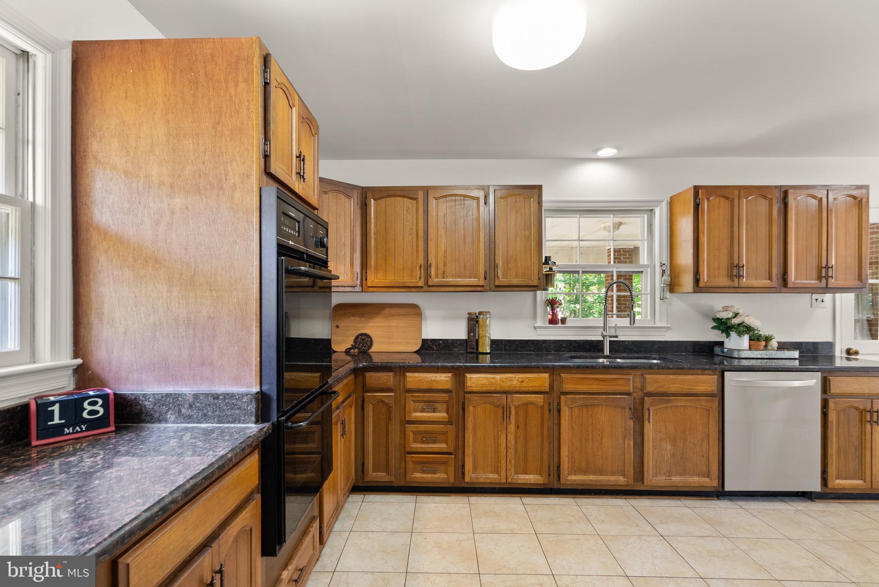
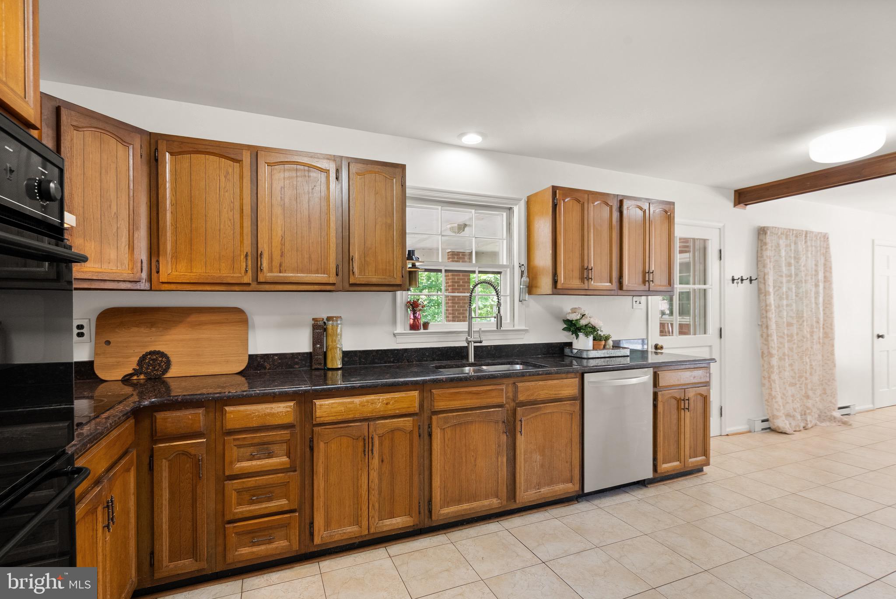
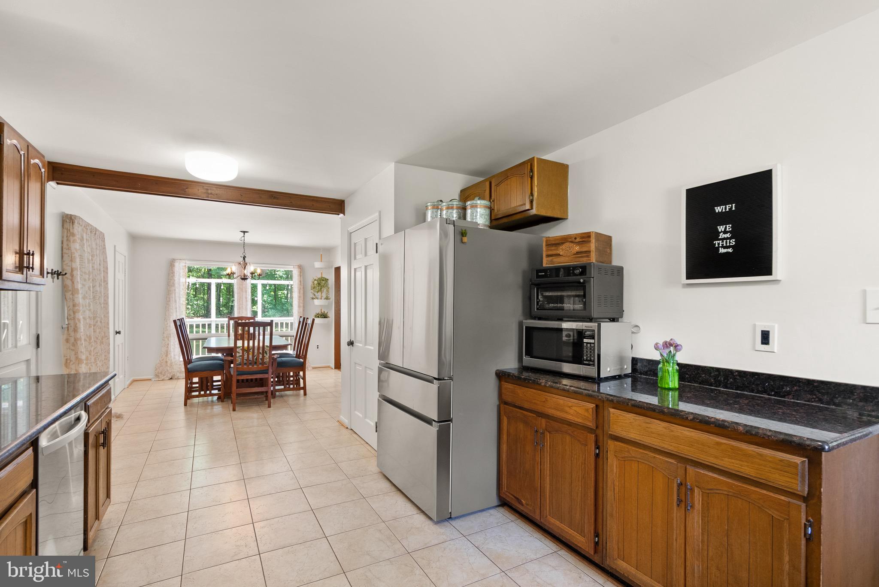
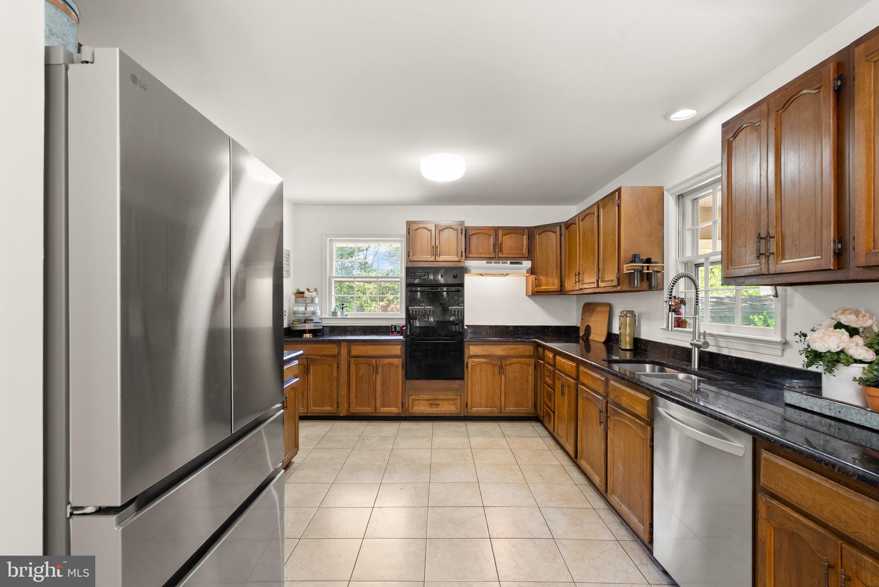
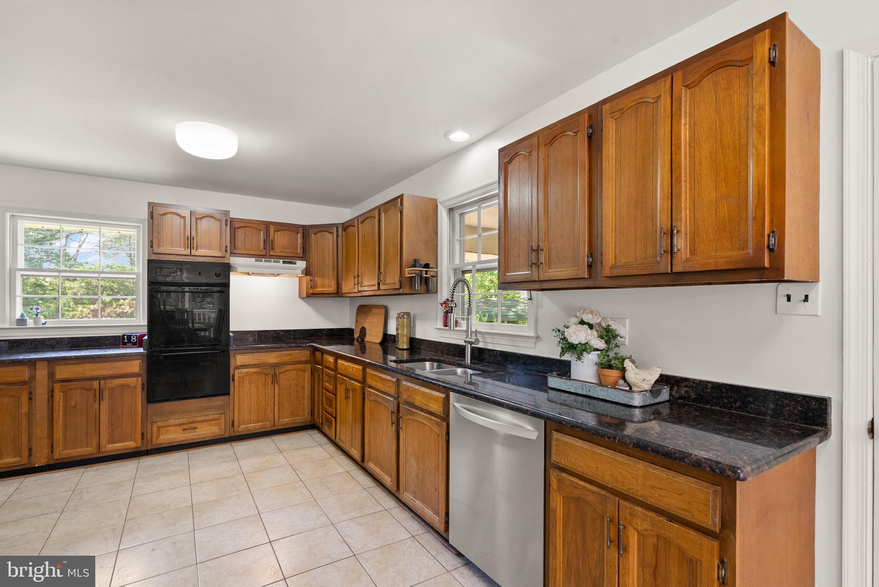
Built with impressive steel railroad beam construction, this home is designed for lasting strength and durability while offering warm, inviting spaces perfect for everyday living and entertaining.  Inside, the home features generous living spaces filled with natural light, creating the ideal environment for both relaxing and entertaining. The spacious kitchen serves as the heart of the home, featuring beautiful granite countertops, abundant cabinetry, and generous prep space ideal for cooking, gathering, and hosting family and friends. 

Step outside and enjoy your own private oasis — whether sipping coffee on the porch, hosting summer cookouts, or simply taking in the peaceful surroundings under the tall pines. The expansive property provides endless possibilities for outdoor living, gardening, recreation, or creating the country lifestyle you’ve been dreaming of.

Additional highlights include the whole-house generator, providing peace of mind and year-round comfort no matter the season. Recent upgrades include high-efficiency mini-split air conditioning units strategically installed throughout the home's primary living spaces. 

Located in sought-after Catlett, zoned for noted Kettle Run High School, this home offers the tranquility of country living while remaining conveniently close to commuter routes, shopping, dining, wineries, and all that Northern Virginia has to offer.

Don’t miss this rare opportunity to own a slice of Virginia countryside paradise!

8131 TALL PINES LANE

Message successfully sent.

What would you like to know?

What is 3 + 4 ?

I agree to receive email communication and understand I can unsubscribe at any time.

I agree to be contacted by Charis Realty Group via call, email, and text for real estate services. To opt out, you can reply 'stop' at any time or reply 'help' for assistance. You can also click the unsubscribe link in the emails. Message and data rates may apply. Message frequency may vary. Privacy Policy

Related Properties

New on site 4 days ago
Tucked into the peaceful countryside of Catlett, this beautifully maintained home offers the rare combination buyers crave: privacy, nearly three-level acres, and an impressive amount of flexible living space. Set on 2.87 flat, usable acres, the property feels wonderfully removed from the rush of everyday life while remaining within reach of Warrenton, Nokesville, Manassas and the conveniences found along Route 28. Catlett’s rural Fauquier County setting is known for its open landscapes, generous properties and relaxed pace, making this an ideal retreat for anyone seeking more space without venturing too far from Northern Virginia.

The upper main level welcomes you with a large, light-filled living room where hardwood flooring and crown molding lend a timeless sense of warmth. At the heart of the home, the exceptionally spacious eat-in kitchen is designed for both everyday living and effortless entertaining. Granite countertops, stainless steel appliances, tile flooring, and abundant cabinetry provide style and function, while custom built-in shelving and storage add character to the breakfast area.

From the kitchen, step directly onto the oversized screened porch—an inviting outdoor living room with a vaulted ceiling and ceiling fan. Whether enjoying quiet mornings, hosting summer dinners, or watching the seasons change across the backyard, this is the kind of space that quickly becomes a favorite gathering place.

The primary bedroom is privately positioned overlooking the rear grounds and features two closets and an ensuite bath with tile flooring and a tub/shower combination. Two additional bedrooms face the front of the property and share a full hall bath, creating a comfortable and practical upper-level layout.

Downstairs, the home continues to surprise with an expansive family room accented by beautiful moldings, recessed lighting, built-in shelving, and a wood stove that creates a warm and welcoming focal point. Direct access to the two-car garage adds everyday convenience, while two additional generously sized rooms—each offering a closet—provide remarkable flexibility. Although the property’s septic system is approved for three bedrooms, these lower-level rooms could serve beautifully as guest spaces, home offices, hobby rooms, fitness areas or additional private retreats.

Outside, the setting is nothing short of serene. The broad, level backyard offers a peaceful canvas for recreation, gardening, outdoor entertaining or simply relaxing beneath an open sky. There is space to spread out, play, gather and enjoy the freedom that nearly three acres can provide. Two storage sheds sit on concrete slabs, including one equipped with electricity—perfect for equipment, tools, projects or workshop use.

Meticulously cared for and thoughtfully maintained, this property offers far more than a home. It is a private country retreat with room to grow, space to gather and possibilities in every direction. Here, tranquility is not something reserved for weekends—it is part of everyday life.
#VAFQ2022996

CATLETT

9288 BASTABLE MILL ROAD

3 Beds

3 Baths

2,616 Sq.Ft.

$620,000

MLS#: VAFQ2022996
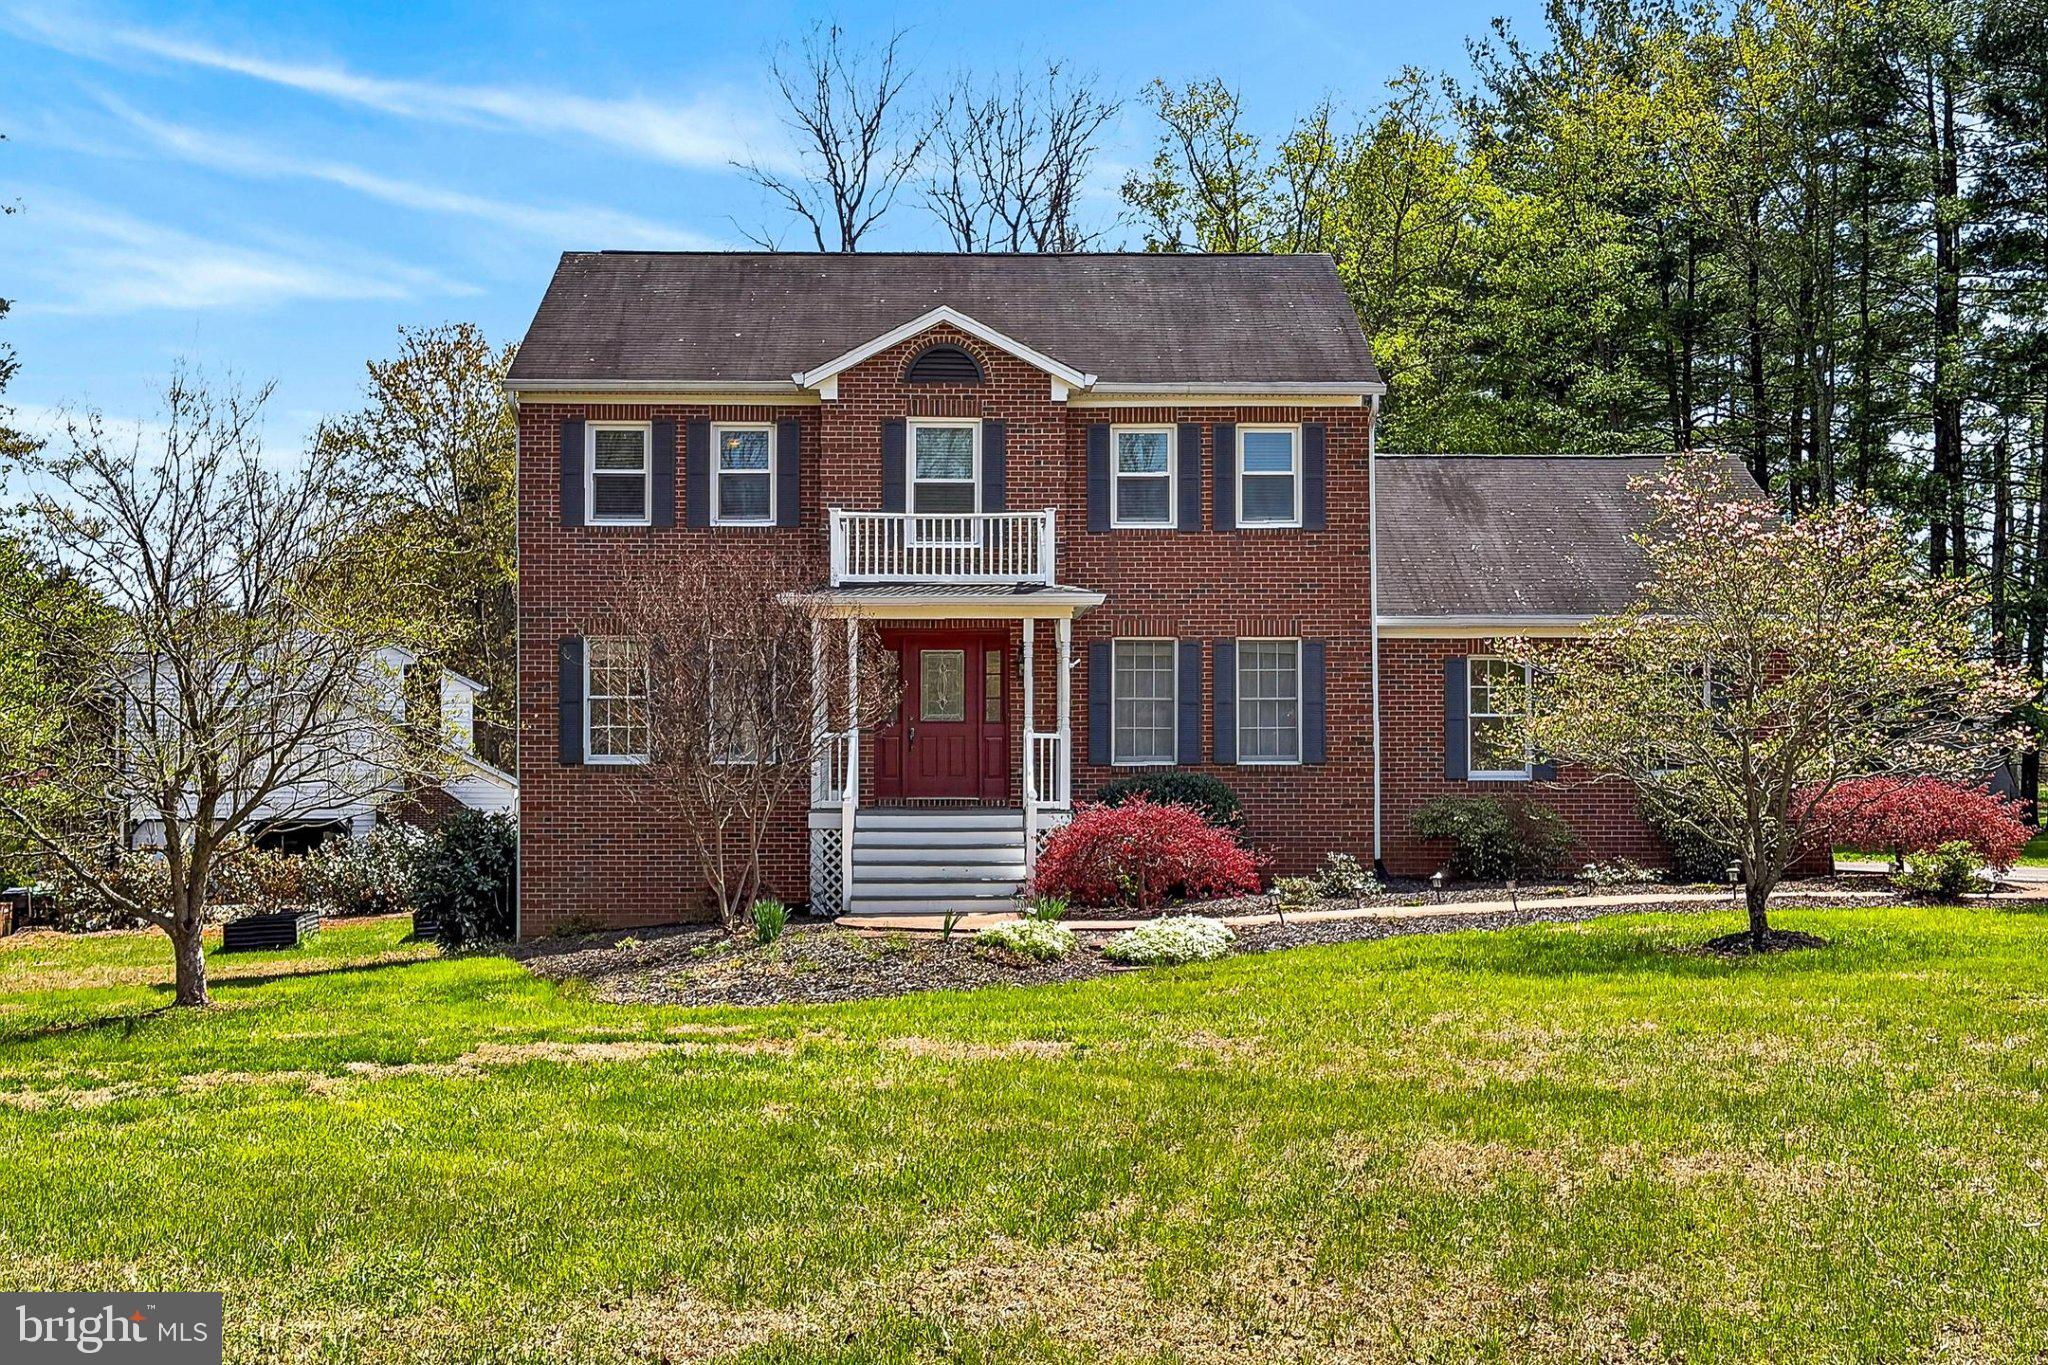
** PRICE IMPROVEMENT ** DON'T LET ADDRESS FOOL YOU - More like a Warrenton address (1 mile from Kettle Run High School & Brookside neighborhood) ** CHARMING COLONIAL ** Set on just over 1.5 acres in the Auburn Crossing neighborhood of Catlett, Virginia, this stately Colonial offers a refined blend of craftsmanship, comfort, and wooded tranquility in a sought-after setting. The home features 4 bedrooms and 2.5 baths, highlighted by a tailored exterior, a Georgian-style front entrance, a two-car side-loading garage, and a multi-area deck overlooking a vibrant lawn. Inside, rich hardwood floors, decorative moldings, designer paint, recessed lighting, a fireplace, and a thoughtfully designed gourmet kitchen contribute to a residence that balances elegance with everyday livability. Expansive windows invite natural light throughout, while well-defined spaces create a harmonious flow for both daily living and entertaining.

Warm hardwood flooring greets you in the foyer and continues into the formal dining room, where generous proportions accommodate large gatherings and an oil-rubbed statement chandelier provides a refined focal point. The formal living room offers an inviting space filled with natural light, ideal for welcoming guests or enjoying quiet conversation, and features refined detailing that complements the home’s classic style. The country kitchen impresses with handcrafted cabinetry, a designer backsplash, and high-end stainless steel appliances, including a dual-oven range. The adjoining breakfast area offers a comfortable space for casual dining and features a built-in planning center desk along with a glass door that opens to a wraparound deck overlooking a rolling lawn, a playset, a gardener’s shed, and mature trees, creating a seamless connection between indoor and outdoor living. The sunken family room provides a welcoming retreat centered around a cozy fireplace and flows into a stunning sunroom addition featuring marble tile flooring, a soaring cathedral ceiling, and French doors that lead to the deck. A dedicated den offers an ideal setting for a home office, while a powder room and a well-equipped laundry center enhance functionality on the main level.

Upstairs, the primary suite offers space for a sitting area, a walk-in closet, and an en suite bath with a dual-sink vanity with granite top, a glass-enclosed tub and shower, and spa-inspired tile finishes designed for relaxation. Three additional bedrooms, each bright and inviting with ceiling fans and generous closet space, share a beautifully appointed hall bath featuring a dual-sink vanity. The walkout lower level features a spacious recreation room with built-in storage, providing flexibility for games, media, or exercise. A utility area and additional storage solutions further enhance the home’s practicality. Updates include: New windows on upper level (2025), Refrigerator (2024), HVAC (2018).

This private retreat offers a peaceful atmosphere while maintaining convenient access to Routes 28 and 234, the Prince William Parkway, and the VRE. Nearby Manassas and Gainesville present a wide array of shopping and dining options, while outdoor destinations such as Prince William Forest Park provide opportunities to explore thousands of acres of natural beauty. Designed with enduring quality and timeless appeal, this exceptional property presents a lifestyle of comfort, space, and quiet sophistication. Welcome home!
#VAFQ2022734

CATLETT

4809 OLD CHAPEL ROAD

4 Beds

2 Baths

4,051 Sq.Ft.

$764,900

MLS#: VAFQ2022734

 - property

Send a message

Message successfully sent.

Your message

What is 3 + 4 ?

Reason for contacting?

I agree to receive email communication and understand I can unsubscribe at any time.

I agree to be contacted by Charis Realty Group via call, email, and text for real estate services. To opt out, you can reply 'stop' at any time or reply 'help' for assistance. You can also click the unsubscribe link in the emails. Message and data rates may apply. Message frequency may vary. Privacy Policy

Sign Out

Virtual Assistant

Would you like to take the next step with this property? We can help you schedule a showing or virtual tour, or send you more details.

Yes, I would like more information.

Thank You for Your Reply, One of Our Agents will contact you as soon as possible

No, maybe later.

Thank you, you can always contact me via email, phone number or through the contact form.

Realhub AI

Lucy - Your AI-Powered Realtor

Update Your Temporary Password

Personalize your search

Enter your email and we'll notify you immediately when new listings match what you're looking for.

or enter email address

Already have an account ? Login here

Continue your home search

I agree to receive communications and understand I can unsubscribe at any time.

I agree to be contacted by Charis Realty Group via call, email, and text for real estate services. To opt out, you can reply 'stop' at any time or reply 'help' for assistance. You can also click the unsubscribe link in the emails. Message and data rates may apply. Message frequency may vary. Privacy Policy

Already have an account ? Login here

We use cookies

We use cookies primarily for analytics to enhance your experience. By accepting, you agree to our use of these cookies. You can manage your preferences or learn more about our cookies policy.