


Property
Beds
4
Full Baths
3
1/2 Baths
1
Year Built
1939
Sq.Footage
2,632
Welcome to 900 Chalfonte Drive, a beautiful Beverley Hills residence that underwent a meticulous, down-to-the-studs renovation and expansion in 2022. Every inch of this home has been reimagined with an uncompromising eye for detail, featuring all-new systems, a new roof, new windows and a seamless addition that enhances its timeless floor plan. The interior is a showpiece of coastal-chic sophistication, with Visual Comfort light fixtures throughout. The main level offers an ideal balance of productivity and grace, boasting a spacious living room with wood burning fireplace (relined in 2025), dedicated private office, a chic powder room, and a gourmet chef’s kitchen with an oversized island that's truly the heart of the home. Everyday convenience is elevated by a stylish dry bar, a mudroom and a generous walk-in pantry. The upper level serves as a serene retreat with four bedrooms and two custom-designed full baths. The primary suite offers a generous footprint spacious enough for a king-sized bed and a seating area. Organization is effortless with a large walk-in closet, while the spa-inspired en-suite bath provides a true escape, featuring a double vanity, a frameless glass shower and a separate water closet for added privacy. For those seeking additional versatility, the fully finished lower level provides an expansive recreation room or guest suite, complete with its own full bath and ample storage. While the interior is stunning, the exterior grounds are in a class of their own. Situated on an oversized lot, the property features an expansive, manicured front yard and a private rear sanctuary. Whether you are hosting evening gatherings by the built-in firepit on the slate patio, or watching the kids play in the playhouse, this backyard is a rare suburban oasis. Don’t miss this opportunity to own a turn-key, designer-renovated residence in the heart of one of the area's most coveted neighborhoods. Beyond the property lines, Beverley Hills offers an unparalleled lifestyle. Known for its rolling hills and mature tree canopy, this tight-knit community is famous for its "urban forest" feel and active community, from the annual Memorial Day “Wheel Day” parade, Santa at the nearby "Pit" playground or pop-up lemonade stands during the summer months. Enjoy the perfect blend of quiet residential charm and urban accessibility, with the shops of Del Ray and Shirlington just a stroll away. With a location just minutes from the Pentagon, Amazon HQ2, and downtown DC, Beverley Hills perfectly balances a quiet, suburban retreat with immediate access to the best of Northern Virginia. Welcome Home!
Features & Amenities
Interior
-
Other Interior Features
Crown Molding
-
Total Bedrooms
4
-
Bathrooms
3
-
1/2 Bathrooms
1
-
Above Grade Finished Area
2053.0
-
Basement YN
YES
-
Cooling YN
YES
-
Cooling
Central Air, Electric
-
Fireplace YN
YES
-
Heating YN
YES
-
Heating
Electric, Natural Gas, Forced Air, Heat Pump
-
Pet friendly
N/A
Exterior
-
Garage
No
-
Construction Materials
Brick, HardiPlank Type
-
Parking
Driveway
-
Patio and Porch Features
Patio
-
Pool
No
-
Waterfront YN
NO
Area & Lot
-
Lot Size(acres)
0.17
-
Lot Size(square feet)
7,405
-
Property Type
Residential
-
Property Sub Type
Single Family Residence
-
Architectural Style
Colonial
Price
-
Sales Price
$1,595,000
-
Tax Amount
$14,877
-
Financing Options
Conventional
-
Sq. Footage
2,632
-
Price/SqFt
$606
HOA
-
Association
No
School District
-
Elementary School
CHARLES BARRETT
-
Middle School
GEORGE WASHINGTON
-
High School
ALEXANDRIA CITY
Property Features
-
New Construction
NO
-
Foundation Details
Slab
-
Senior Community YN
NO
-
Sewer
Public Sewer
-
Tax Lot
5
-
Water Source
Public
Schedule a Showing
Showing scheduled successfully.
Mortgage calculator
Estimate your monthly mortgage payment, including the principal and interest, property taxes, and HOA. Adjust the values to generate a more accurate rate.
Your payment
Principal and Interest:
$
Property taxes:
$
HOA fees:
$
Total loan payment:
$
Total interest amount:
$
Location
County
ALEXANDRIA CITY
Elementary School
CHARLES BARRETT
Middle School
GEORGE WASHINGTON
High School
ALEXANDRIA CITY
Listing Courtesy of Micki H MacNaughton, Corcoran McEnearney
RealHub Information is provided exclusively for consumers' personal, non-commercial use, and it may not be used for any purpose other than to identify prospective properties consumers may be interested in purchasing. All information deemed reliable but not guaranteed and should be independently verified. All properties are subject to prior sale, change or withdrawal. RealHub website owner shall not be responsible for any typographical errors, misinformation, misprints and shall be held totally harmless.

Salesperson, Realtor
Laurie Hailey
Call Laurie today to schedule a private showing.

* Listings on this website come from the FMLS IDX Compilation and may be held by brokerage firms other than the owner of this website. The listing brokerage is identified in any listing details. Information is deemed reliable but is not guaranteed. If you believe any FMLS listing contains material that infringes your copyrighted work please click here to review our DMCA policy and learn how to submit a takedown request.© 2024 FMLS.
Related Properties

ALEXANDRIA
9203-A FOREST HAVEN DRIVE
5 Beds
4 Baths
4,280 Sq.Ft.
$1,299,900
MLS#: VAFX2338140

ALEXANDRIA
8524 DOTER DRIVE
5 Beds
3 Baths
2,170 Sq.Ft.
$1,287,500
MLS#: VAFX2333882

ALEXANDRIA
605 JOHNSTON PLACE
3 Beds
3 Baths
2,636 Sq.Ft.
$1,425,000
MLS#: VAAX2066558

ALEXANDRIA
8633 FORT HUNT ROAD
5 Beds
4 Baths
4,551 Sq.Ft.
$1,749,000
MLS#: VAFX2344158

ALEXANDRIA
7225 BARRY ROAD
6 Beds
5 Baths
6,784 Sq.Ft.
$1,850,000
MLS#: VAFX2334360
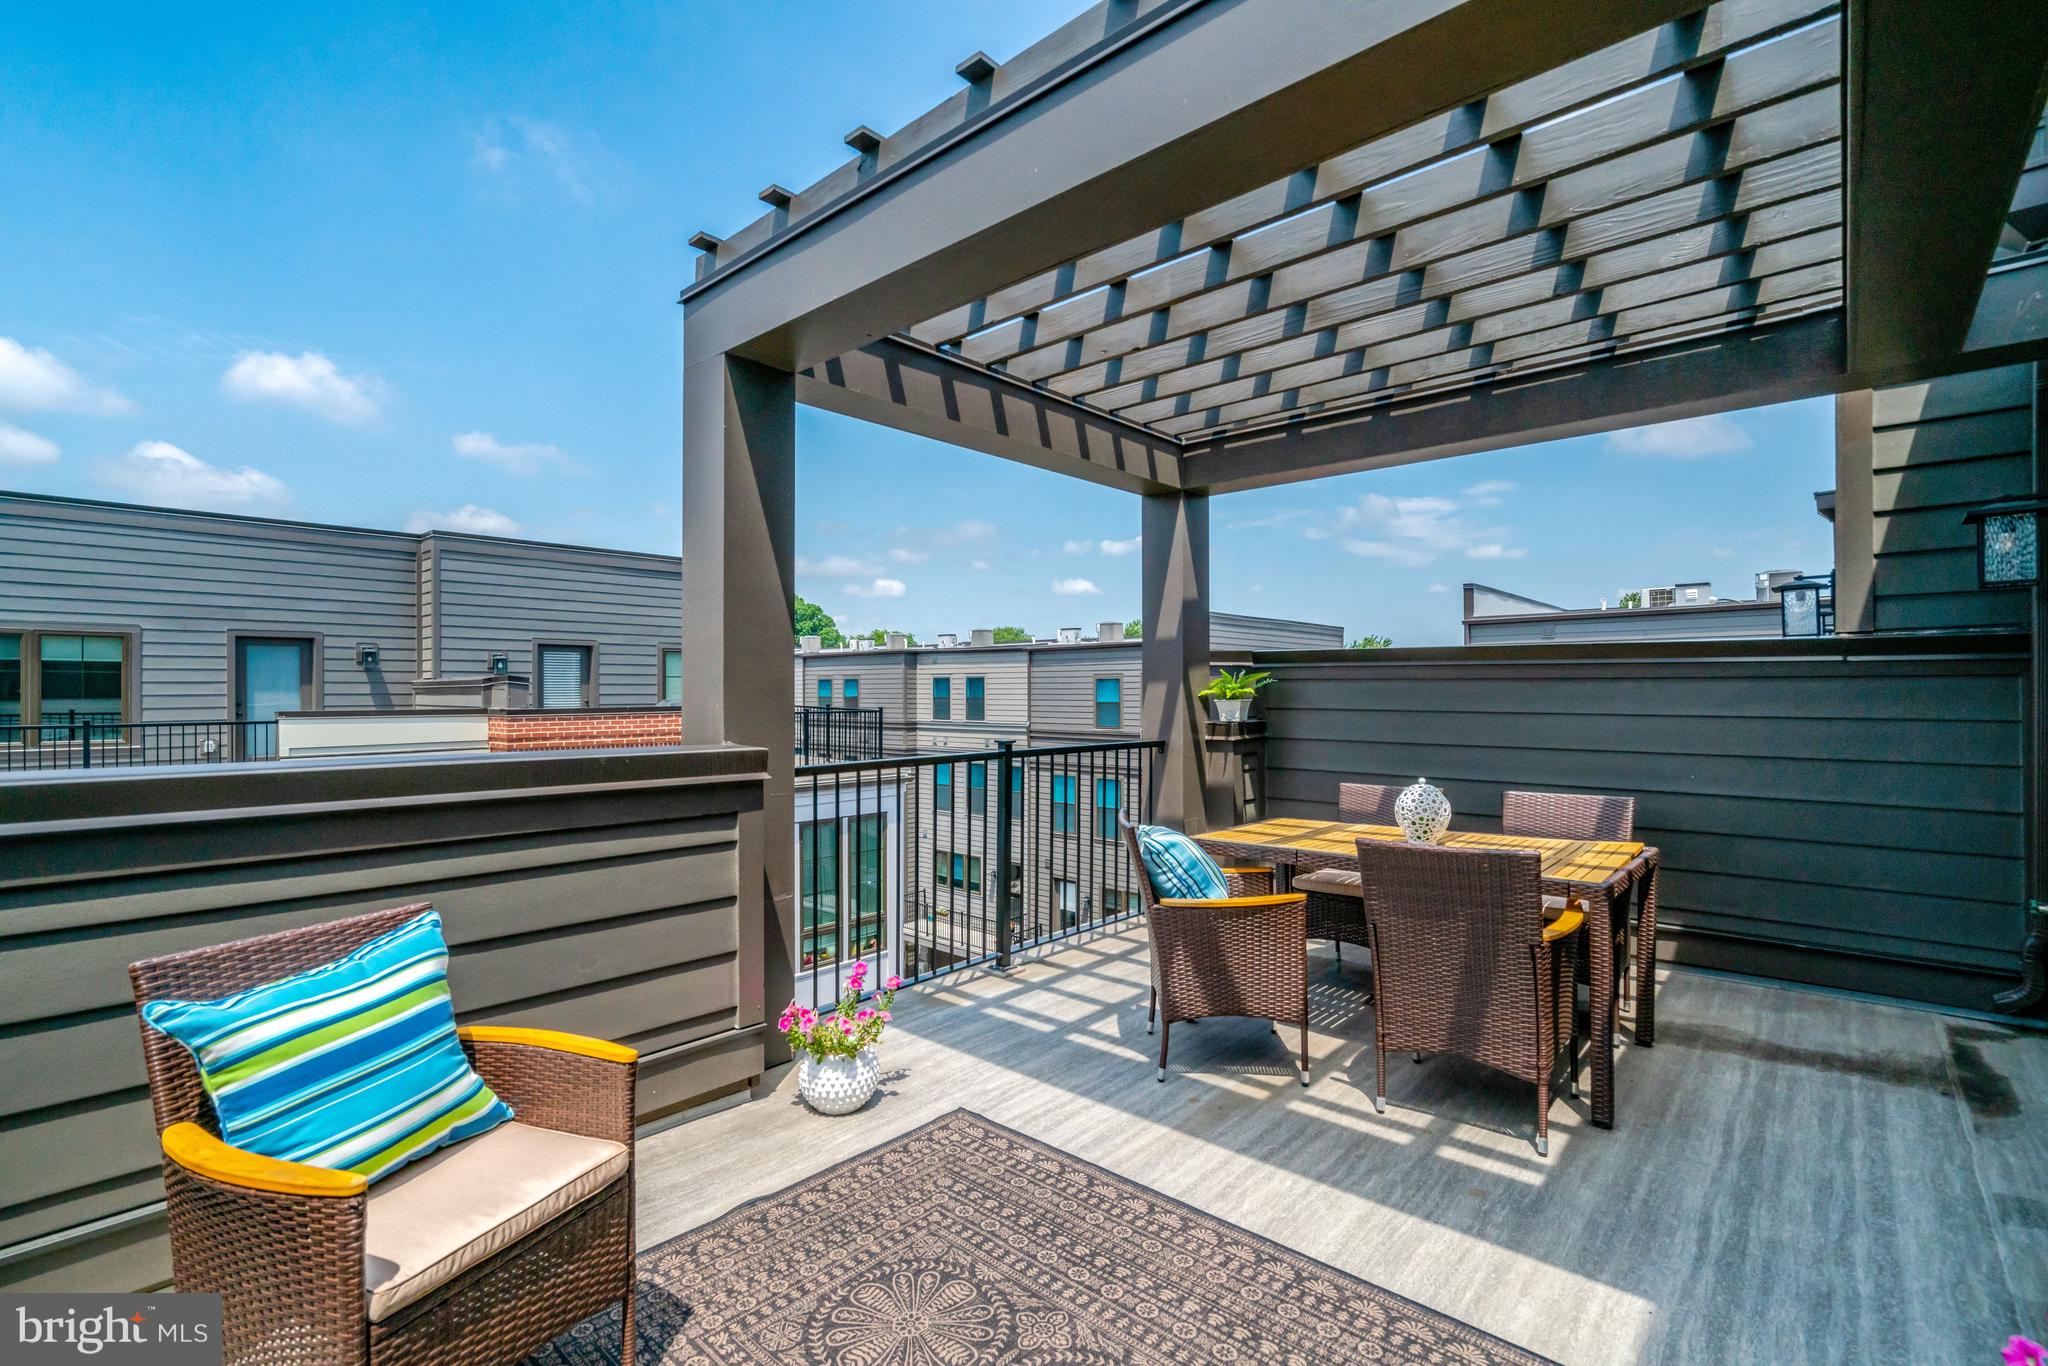
ALEXANDRIA
2609 WINCHESTER WALK
4 Beds
4 Baths
2,682 Sq.Ft.
$1,398,000
MLS#: VAAX2062792

ALEXANDRIA
5607 FILLMORE AVENUE
6 Beds
4 Baths
4,600 Sq.Ft.
$1,550,000
MLS#: VAAX2065338

ALEXANDRIA
8115 YORKTOWN DRIVE
5 Beds
4 Baths
4,630 Sq.Ft.
$1,425,000
MLS#: VAFX2343254

ALEXANDRIA
1201 N ROYAL STREET 206
2 Beds
2 Baths
1,567 Sq.Ft.
$1,695,000
MLS#: VAAX2066900

ALEXANDRIA
426 N ALFRED STREET
3 Beds
3 Baths
2,332 Sq.Ft.
$1,600,000
MLS#: VAAX2064072
.png)