


Property
Beds
5
Full Baths
4
1/2 Baths
1
Year Built
2011
Sq.Footage
4,630
Nestled in the charming Hollin Hall Village, this charming Colonial-style residence offers a perfect blend of luxury and comfort. Built in 2011, this meticulously maintained home spans an impressive 4,600 square feet, showcasing thoughtful design throughout. Step inside to discover a warm and inviting atmosphere, accentuated by rich hardwood flooring and elegant crown and shadow moldings. The open floor plan seamlessly connects the gourmet Kitchen to the Great Room, creating an ideal space for both entertaining and everyday living. The Kitchen is well designed for cooking and features white cabinets, stainless steel appliances, and a spacious island. A cozy breakfast area invites you to enjoy your morning coffee while basking in natural light. The formal Dining Room sets the stage for memorable gatherings, while the Great Room, complete with a gas fireplace, provides a cozy retreat for relaxation. The main level also boasts a convenient half bath and a tucked away Study. Upstairs you can retreat to the luxurious Primary Suite, where you'll find two generous walk-in closets and a spa-like bathroom featuring a soaking tub and a walk-in shower, offering a serene escape at the end of the day. There are three more Bedrooms and two additional full baths on this level. The fully finished basement expands your living space, complete with walkout stairs for easy access to the side yard. A comfortable Guest Suite, Family Room, Bonus Room and enormous Storage Room make this home complete! Enjoy outdoor living on the rear deck, perfect for summer barbecues or quiet evenings under the stars. Additional features include an attached two-car garage with inside access, a paved driveway, and an electric alarm system for peace of mind. The property is conveniently located less than 10 miles from the airport, making travel a breeze. This home is not just a residence; it's a lifestyle. Easy access to the sought- after Waynewood School District, the Hollin Hall Shopping Center, “the Variety Store”, Village Hardware, and fabulous restaurants! And the Mt Vernon Park is very walkable! Experience the perfect blend of luxury, comfort, and convenience - this is the “Mayberry vibe”!
Features & Amenities
Interior
-
Other Interior Features
Eat-in Kitchen, Kitchen Island, Pantry, Recessed Lighting, Walk-In Closet(s), High Ceilings, Crown Molding, Open Floorplan, Soaking Tub
-
Total Bedrooms
5
-
Bathrooms
4
-
1/2 Bathrooms
1
-
Above Grade Finished Area
3367.0
-
Basement YN
YES
-
Cooling YN
YES
-
Cooling
Central Air, Zoned, Electric
-
Fireplace YN
YES
-
Heating YN
YES
-
Heating
Natural Gas, Zoned, Forced Air
-
Pet friendly
N/A
Exterior
-
Garage
Yes
-
Garage spaces
2
-
Construction Materials
Vinyl Siding
-
Parking
Garage Door Opener, Asphalt, On Street, Garage, Driveway, Inside Entrance, Attached
-
Patio and Porch Features
Deck
-
Pool
No
-
Waterfront YN
NO
Area & Lot
-
Lot Features
Front Yard, Level, Back Yard
-
Lot Size(acres)
0.16
-
Lot Size(square feet)
7,150
-
Property Type
Residential
-
Property Sub Type
Single Family Residence
-
Architectural Style
Colonial
Price
-
Sales Price
$1,425,000
-
Tax Amount
$17,151
-
Financing Options
Cash, Conventional, FHA, VA
-
Sq. Footage
4,630
-
Price/SqFt
$307
HOA
-
Association
No
School District
-
Elementary School
WAYNEWOOD
-
Middle School
CARL SANDBURG
-
High School
WEST POTOMAC
Property Features
-
New Construction
NO
-
Foundation Details
Concrete Perimeter
-
Senior Community YN
NO
-
Sewer
Public Sewer
-
Tax Lot
24
-
Water Source
Public
Schedule a Showing
Showing scheduled successfully.
Mortgage calculator
Estimate your monthly mortgage payment, including the principal and interest, property taxes, and HOA. Adjust the values to generate a more accurate rate.
Your payment
Principal and Interest:
$
Property taxes:
$
HOA fees:
$
Total loan payment:
$
Total interest amount:
$
Location
County
FAIRFAX
Elementary School
WAYNEWOOD
Middle School
CARL SANDBURG
High School
WEST POTOMAC
Listing Courtesy of Janet Caterson Price, Corcoran McEnearney
RealHub Information is provided exclusively for consumers' personal, non-commercial use, and it may not be used for any purpose other than to identify prospective properties consumers may be interested in purchasing. All information deemed reliable but not guaranteed and should be independently verified. All properties are subject to prior sale, change or withdrawal. RealHub website owner shall not be responsible for any typographical errors, misinformation, misprints and shall be held totally harmless.

Salesperson, Realtor
Laurie Hailey
Call Laurie today to schedule a private showing.

* Listings on this website come from the FMLS IDX Compilation and may be held by brokerage firms other than the owner of this website. The listing brokerage is identified in any listing details. Information is deemed reliable but is not guaranteed. If you believe any FMLS listing contains material that infringes your copyrighted work please click here to review our DMCA policy and learn how to submit a takedown request.© 2024 FMLS.
Related Properties

ALEXANDRIA
9203-A FOREST HAVEN DRIVE
5 Beds
4 Baths
4,280 Sq.Ft.
$1,299,900
MLS#: VAFX2338140
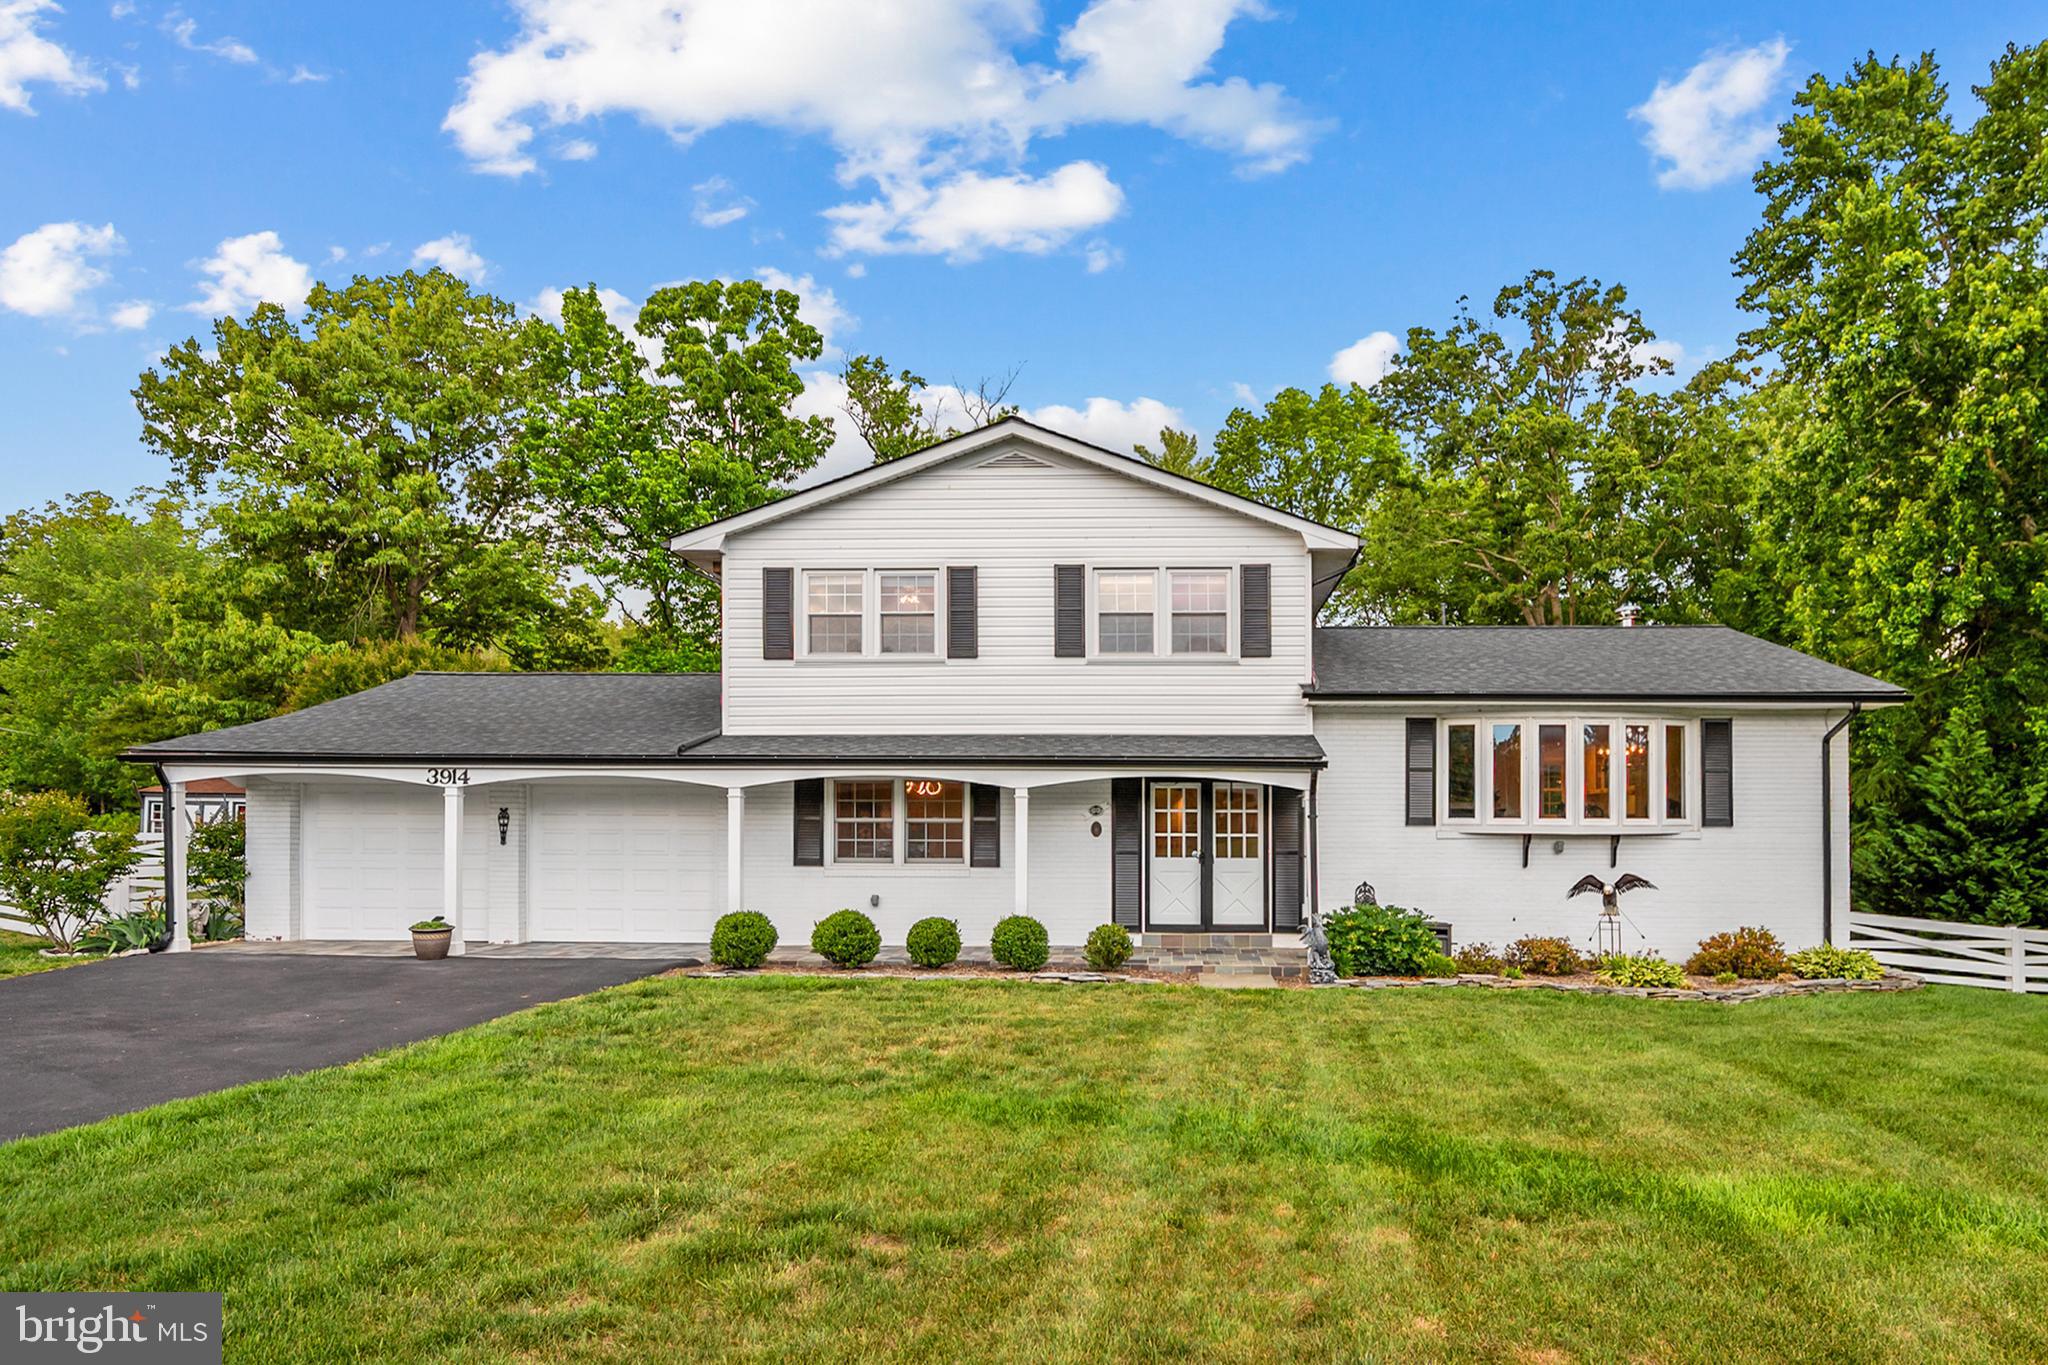
ALEXANDRIA
3914 RIVE DRIVE
5 Beds
3 Baths
3,443 Sq.Ft.
$1,200,000
MLS#: VAFX2313292

ALEXANDRIA
8524 DOTER DRIVE
5 Beds
3 Baths
2,170 Sq.Ft.
$1,287,500
MLS#: VAFX2333882

ALEXANDRIA
605 JOHNSTON PLACE
3 Beds
3 Baths
2,636 Sq.Ft.
$1,425,000
MLS#: VAAX2066558

ALEXANDRIA
601 S ST ASAPH STREET
2 Beds
2 Baths
1,736 Sq.Ft.
$1,169,000
MLS#: VAAX2066800
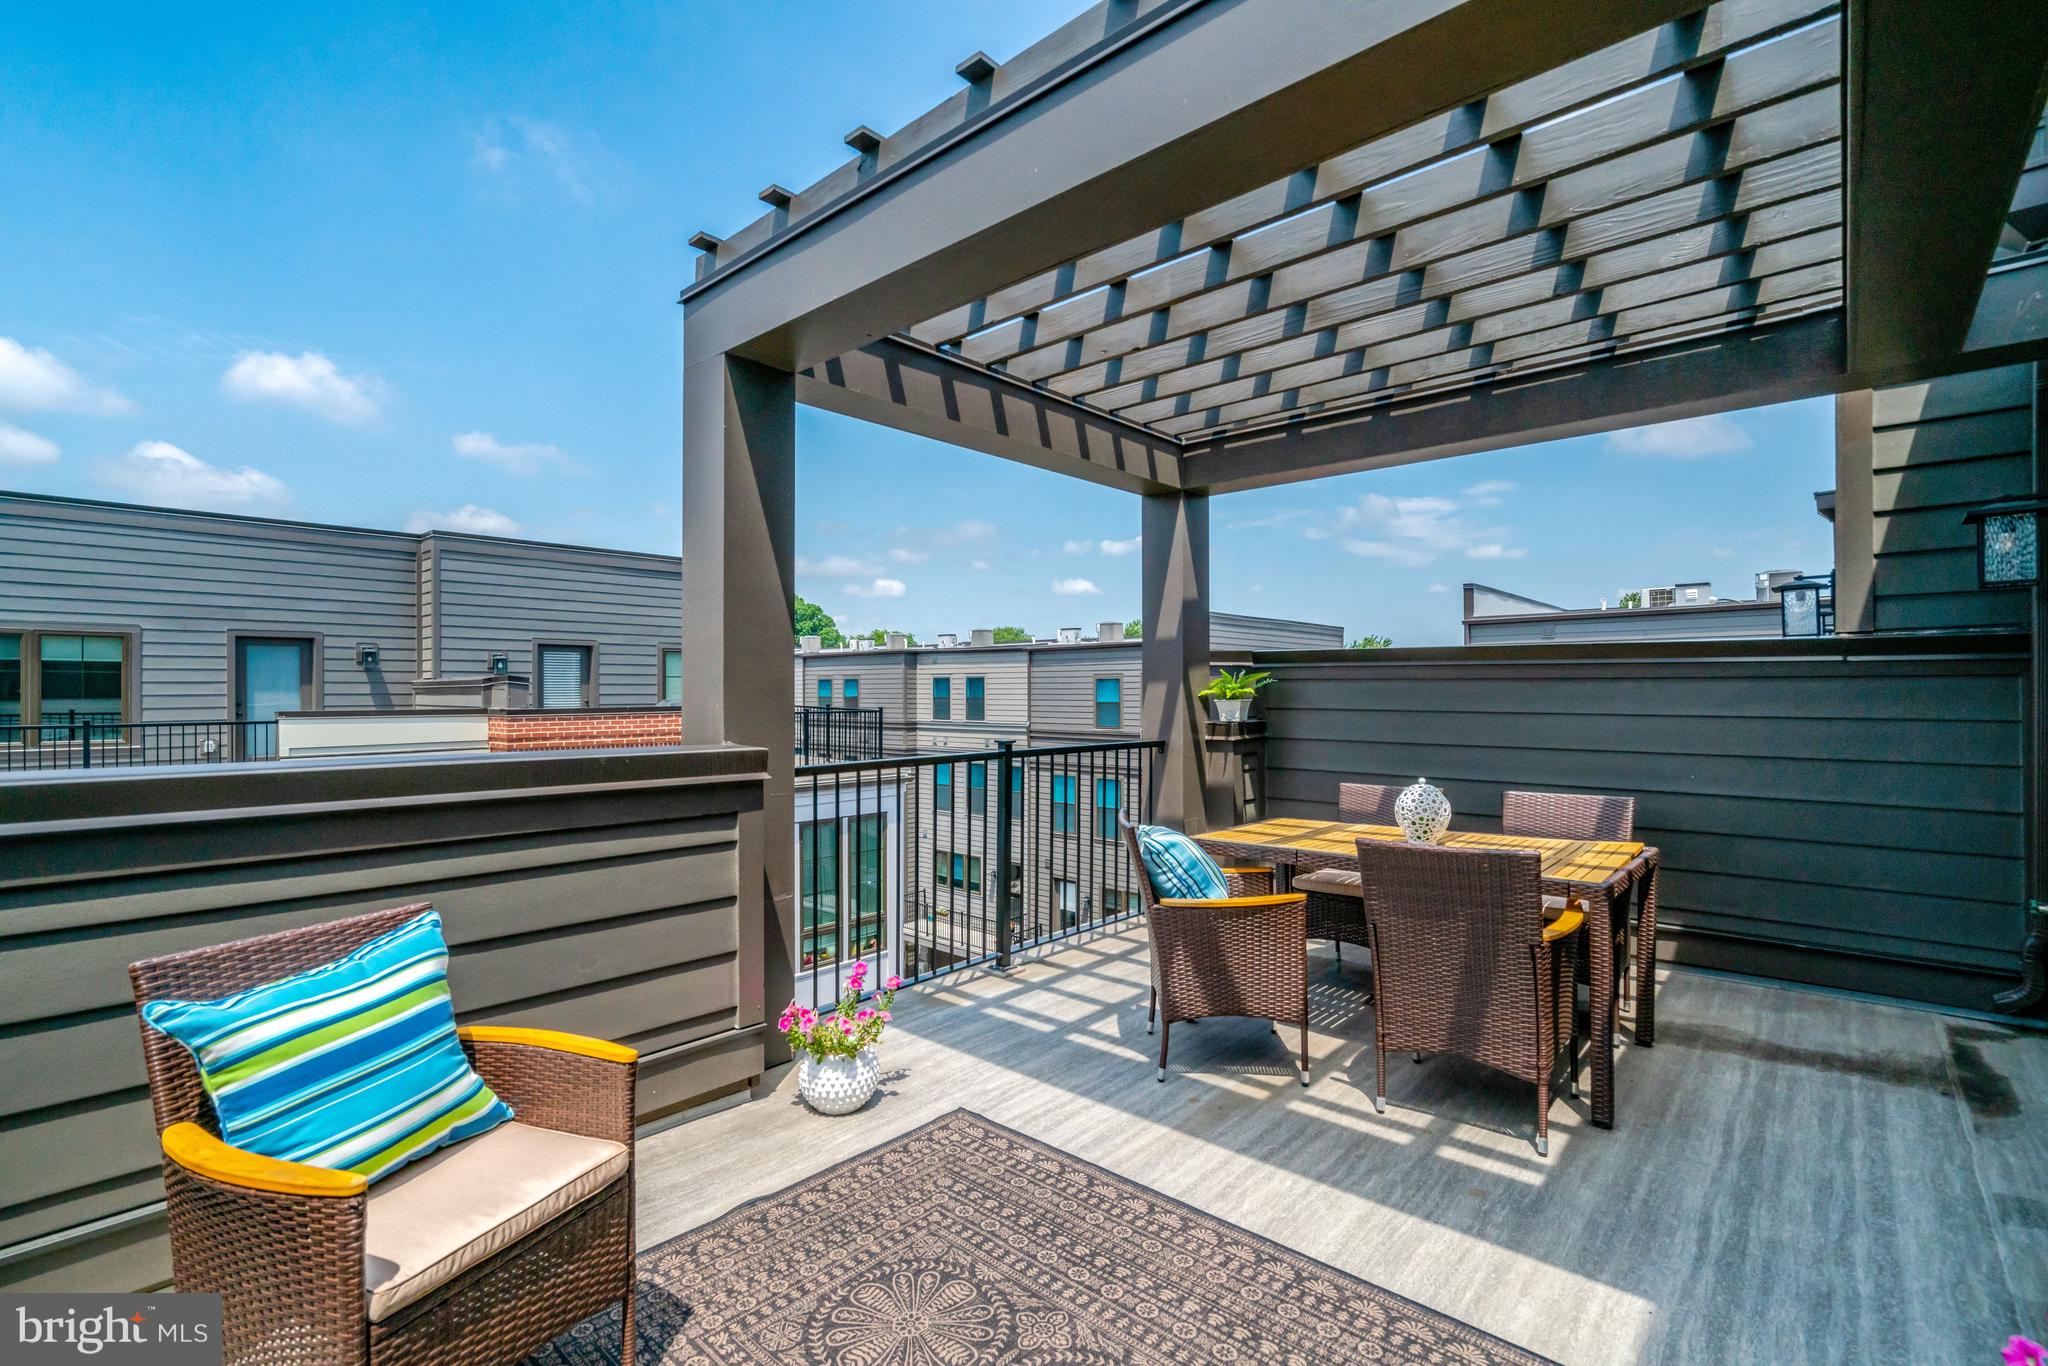
ALEXANDRIA
2609 WINCHESTER WALK
4 Beds
4 Baths
2,682 Sq.Ft.
$1,398,000
MLS#: VAAX2062792
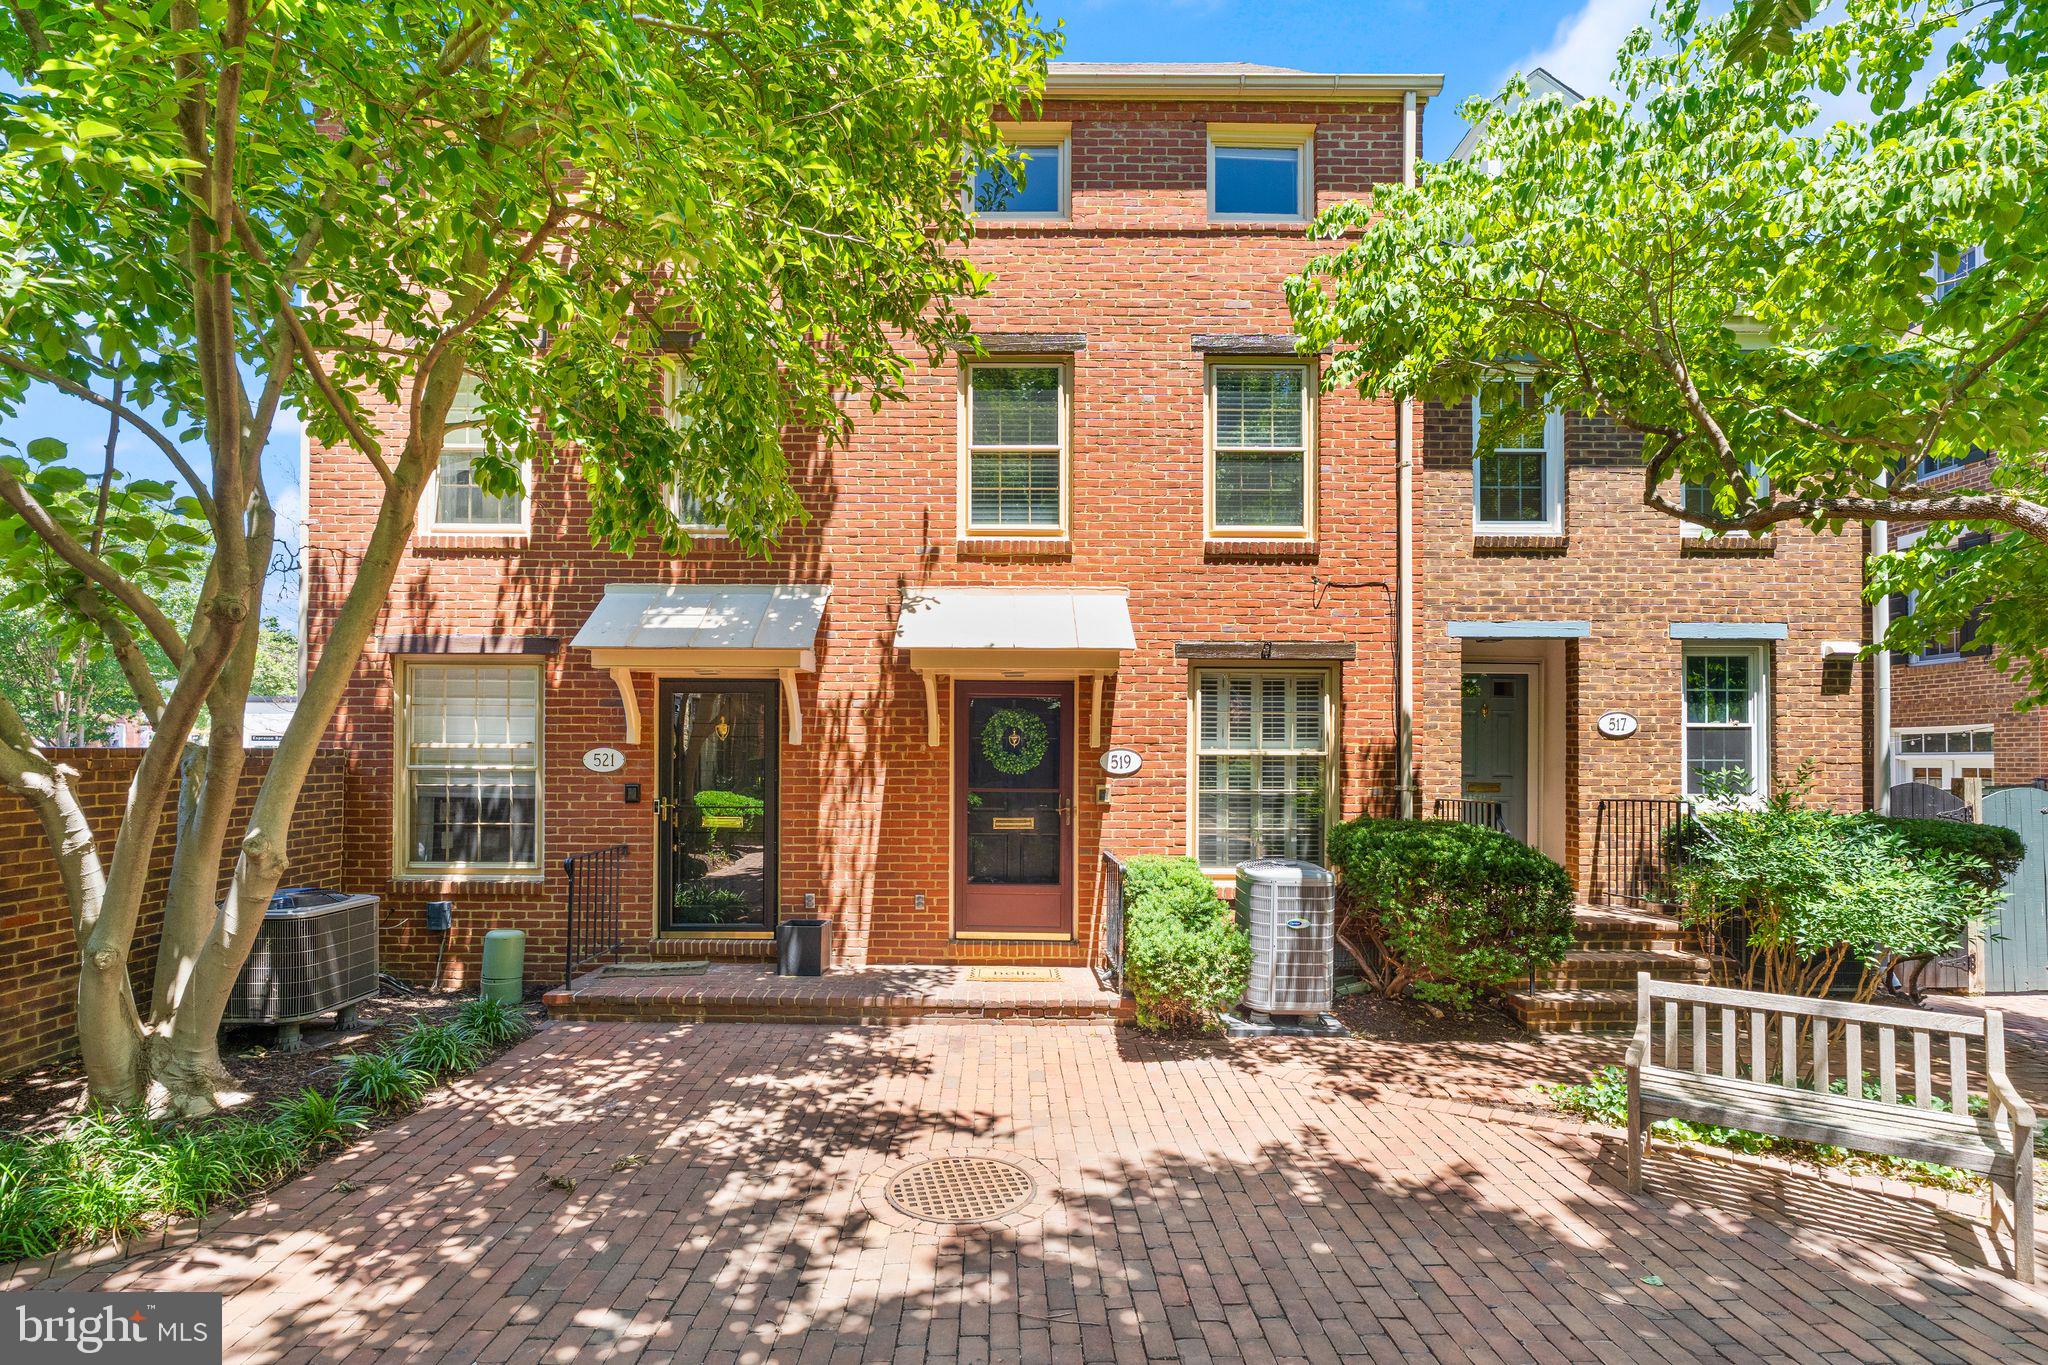
ALEXANDRIA
519 S ST ASAPH STREET
4 Beds
2 Baths
1,512 Sq.Ft.
$1,149,000
MLS#: VAAX2062464

ALEXANDRIA
5607 FILLMORE AVENUE
6 Beds
4 Baths
4,600 Sq.Ft.
$1,550,000
MLS#: VAAX2065338

ALEXANDRIA
8609 WOODLAND HEIGHTS COURT
5 Beds
4 Baths
4,102 Sq.Ft.
$1,165,000
MLS#: VAFX2341812

ALEXANDRIA
2400 SHERWOOD HALL LANE
3 Beds
2 Baths
2,069 Sq.Ft.
$1,199,900
MLS#: VAFX2342472
.png)