Features & Amenities

Interior

  • Total Bedrooms

    3

  • Bathrooms

    2

  • 1/2 Bathrooms

    1

  • Above Grade Finished Area

    1695.0

  • Basement YN

    NO

  • Cooling YN

    YES

  • Cooling

    Central Air, Electric

  • Fireplace YN

    YES

  • Heating YN

    YES

  • Heating

    Natural Gas, Forced Air

  • Pet friendly

    Cats OK, Dogs OK, Yes

Exterior

  • Garage

    Yes

  • Garage spaces

    1

  • Construction Materials

    Aluminum Siding

  • Parking

    Garage, Driveway, Parking Lot, Covered, Inside Entrance, Attached

  • Pool

    Yes

  • Pool Features

    Community

  • Waterfront YN

    NO

Area & Lot

  • Property Type

    Residential

  • Property Sub Type

    Condominium

  • Architectural Style

    Contemporary

Price

  • Sales Price

    $475,000

  • Tax Amount

    $4,837

  • Sq. Footage

    1, 695

  • Price/SqFt

    $280

HOA

  • Association

    Yes

  • Association Fee 2

    $425

  • Association Fee

    $115

  • Association Fee Frequency

    Monthly

  • Association Fee 2 Frequency

    Monthly

  • Association Fee Includes

    N/A

School District

  • Elementary School

    N/A

  • Middle School

    N/A

  • High School

    N/A

Property Features

  • New Construction

    NO

  • Association Amenities

    Playground

  • Foundation Details

    Permanent

  • Senior Community YN

    NO

  • Sewer

    Other

  • Water Source

    Other

Schedule a Showing

Showing scheduled successfully.

<
>
IN PERSON
VIA CHAT

What is 3 + 4 ?


Change time

Mortgage calculator

Estimate your monthly mortgage payment, including the principal and interest, property taxes, and HOA. Adjust the values to generate a more accurate rate.

Your payment

Principal and Interest:

$

Property taxes:

$

HOA fees:

$

Total loan payment:

$

Total interest amount:

$

Location

County

FAIRFAX

Elementary School

Middle School

High School

Listing Courtesy of Paul Scott , Long & Foster Real Estate, Inc.

RealHub Information is provided exclusively for consumers' personal, non-commercial use, and it may not be used for any purpose other than to identify prospective properties consumers may be interested in purchasing. All information deemed reliable but not guaranteed and should be independently verified. All properties are subject to prior sale, change or withdrawal. RealHub website owner shall not be responsible for any typographical errors, misinformation, misprints and shall be held totally harmless.

Agent Laurie Hailey

AGENT

Laurie Hailey

Call Laurie today to schedule a private showing.


* Listings on this website come from the FMLS IDX Compilation and may be held by brokerage firms other than the owner of this website. The listing brokerage is identified in any listing details. Information is deemed reliable but is not guaranteed. If you believe any FMLS listing contains material that infringes your copyrighted work please click here to review our DMCA policy and learn how to submit a takedown request.© 2024 FMLS.
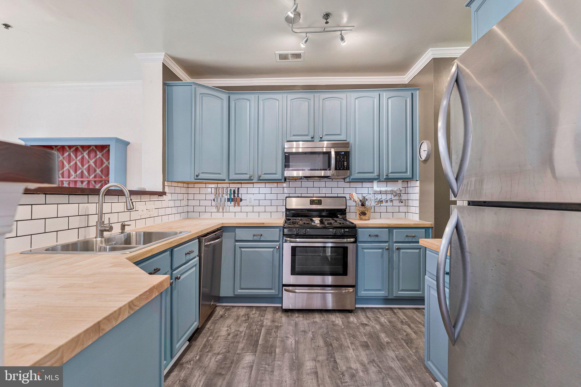
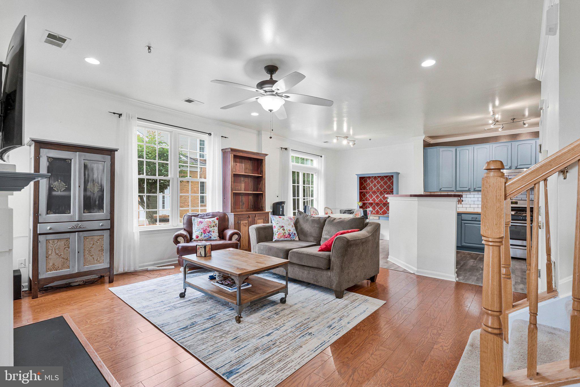
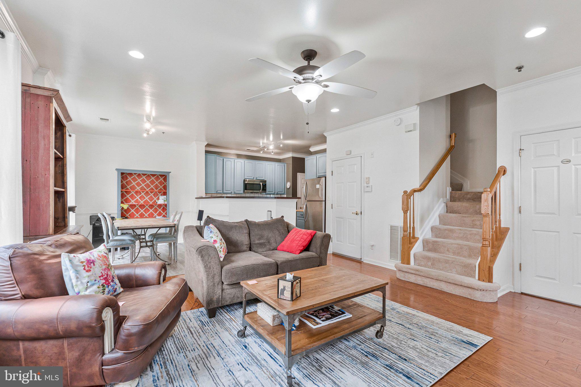
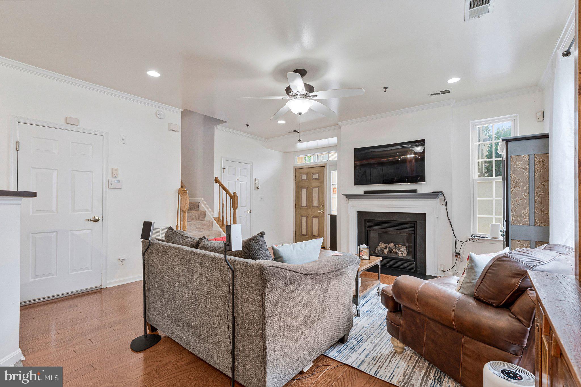
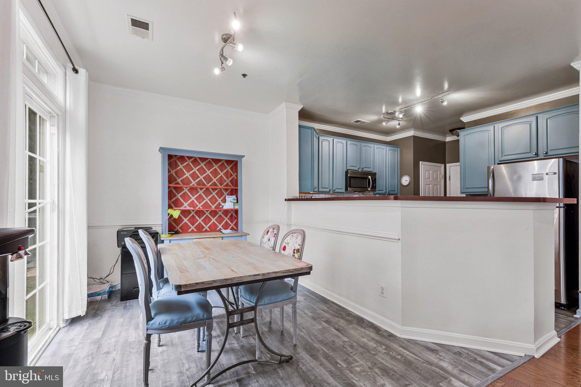
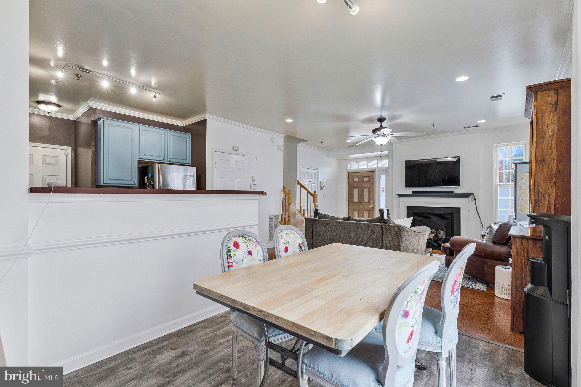
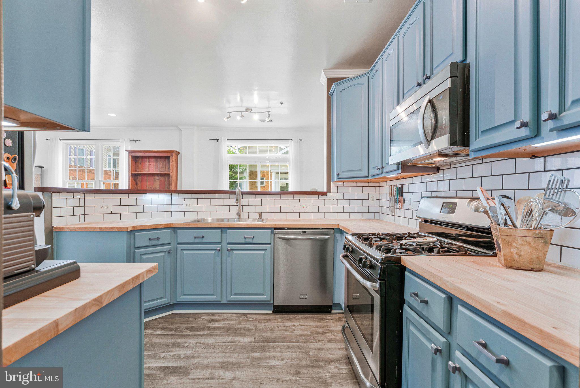
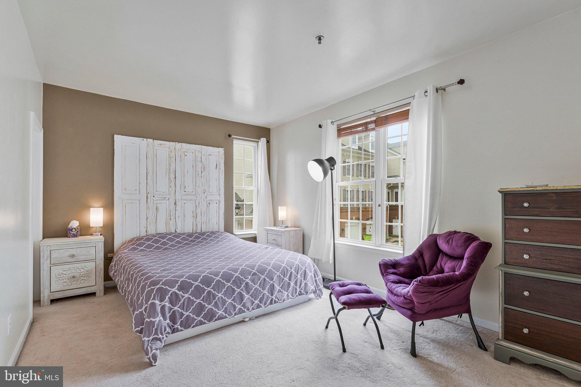
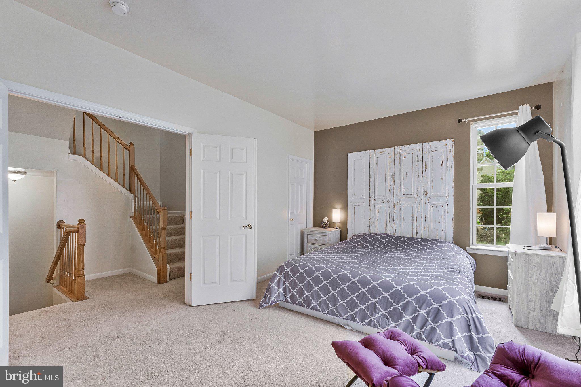
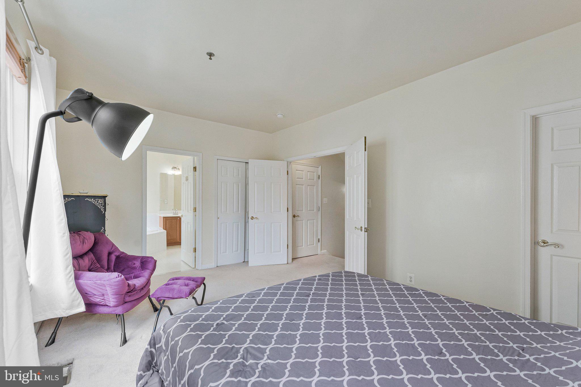
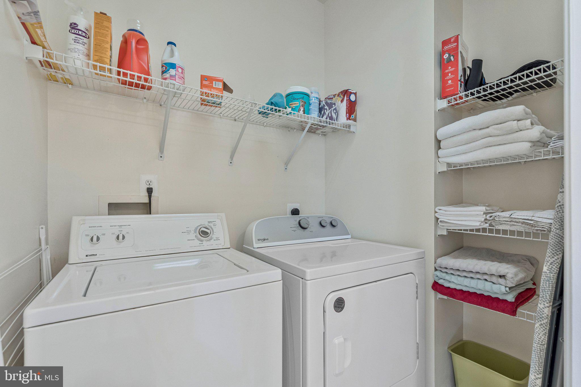
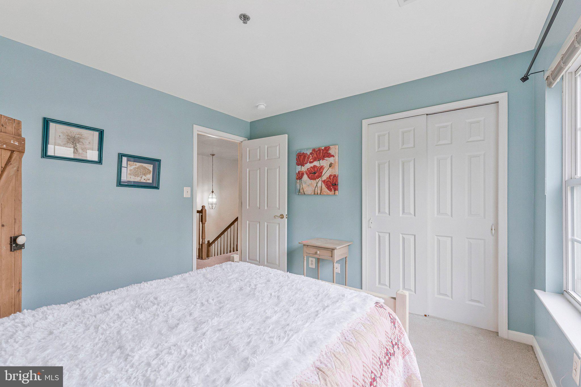
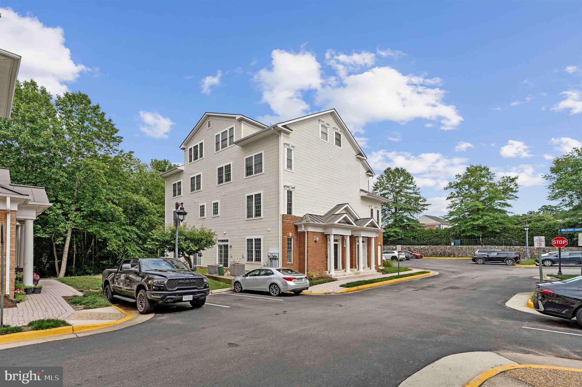
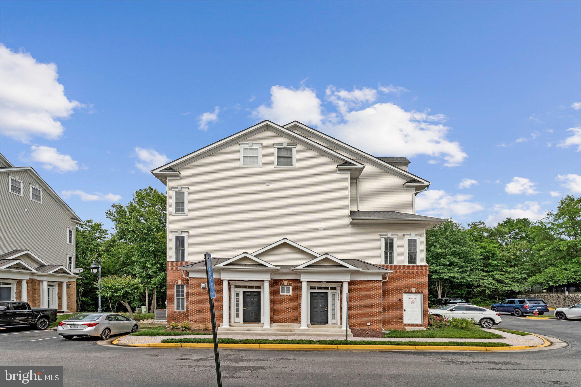
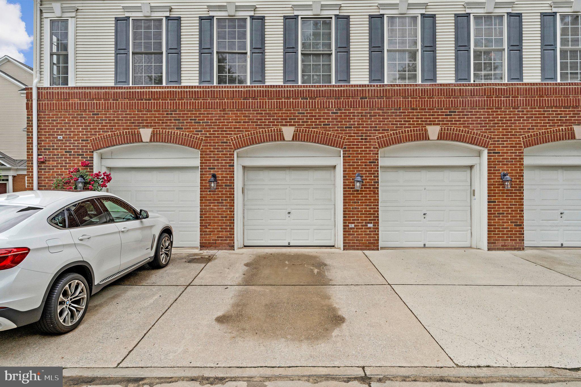
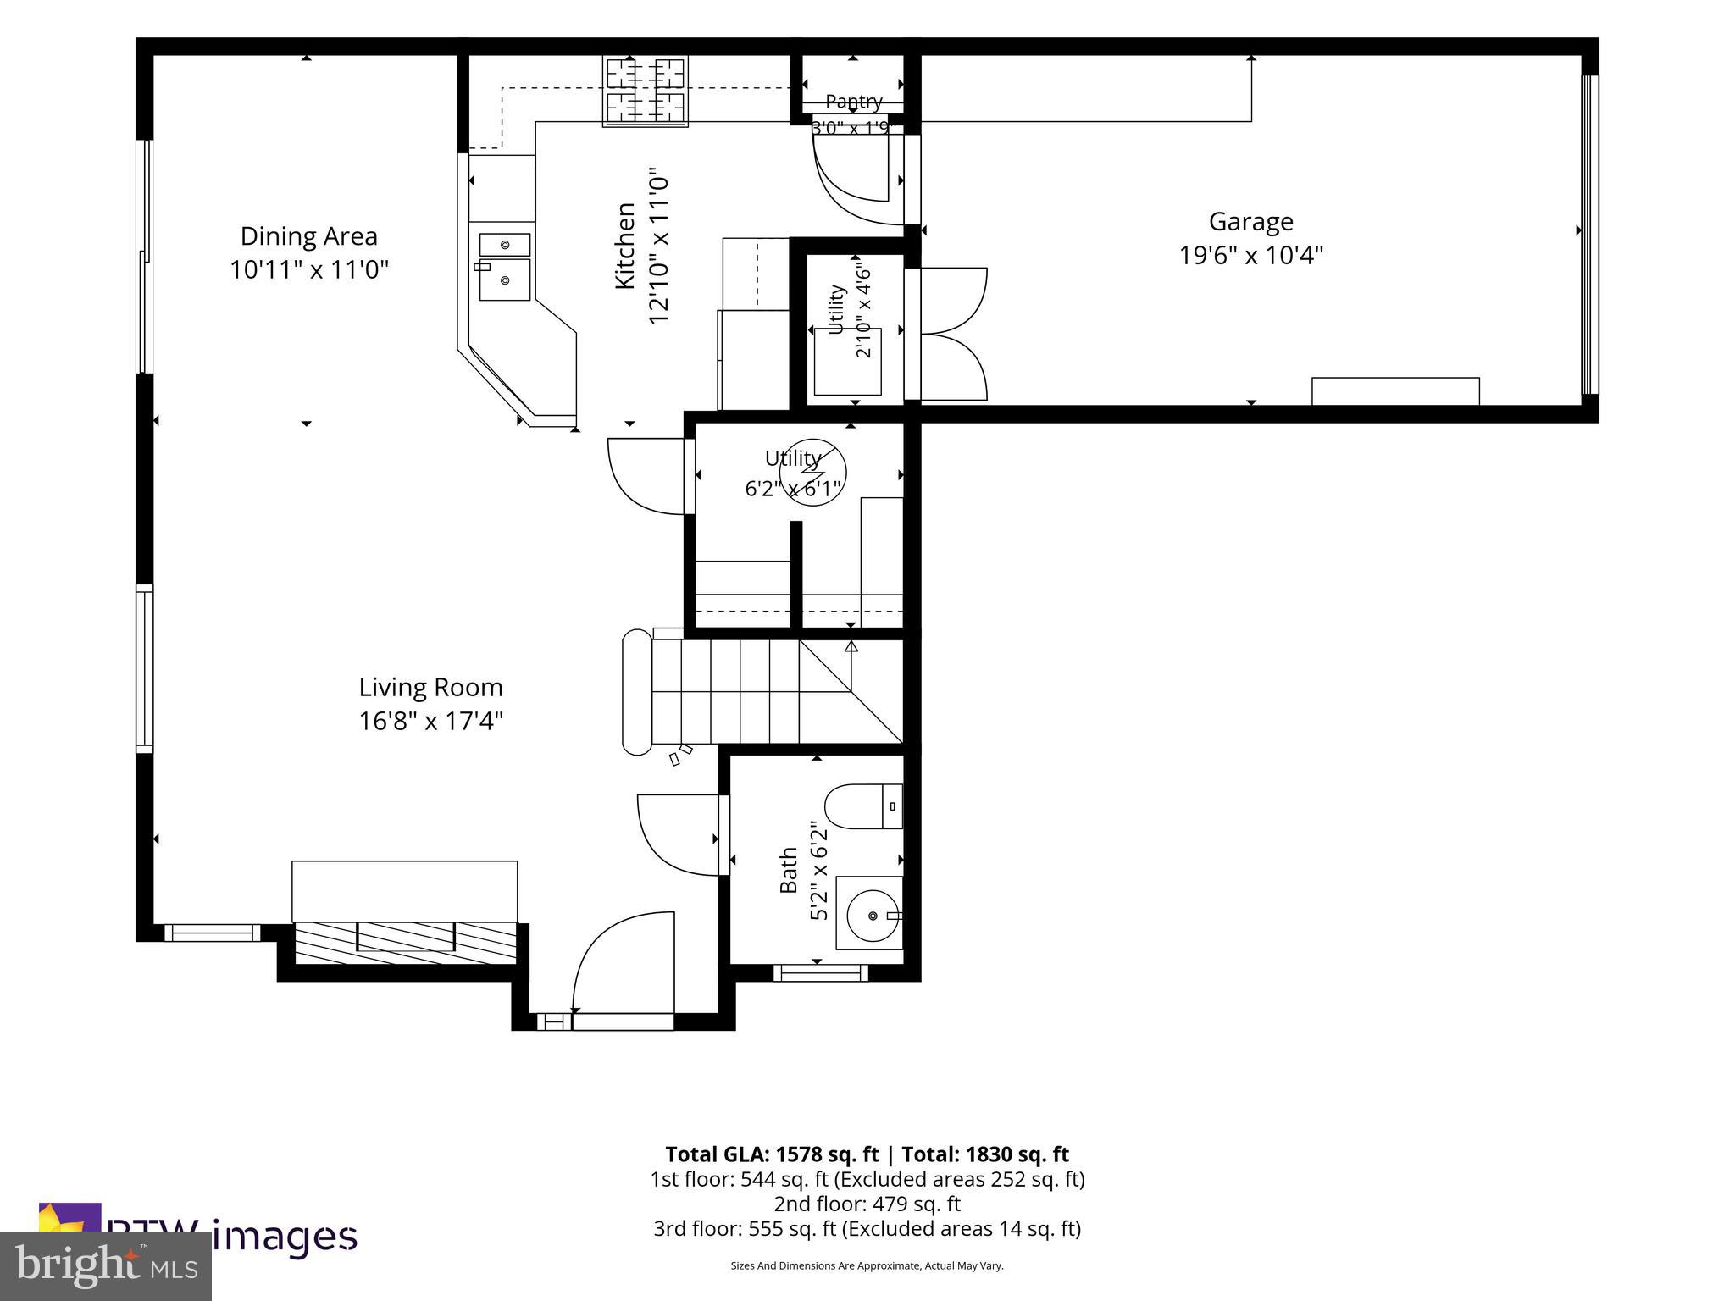
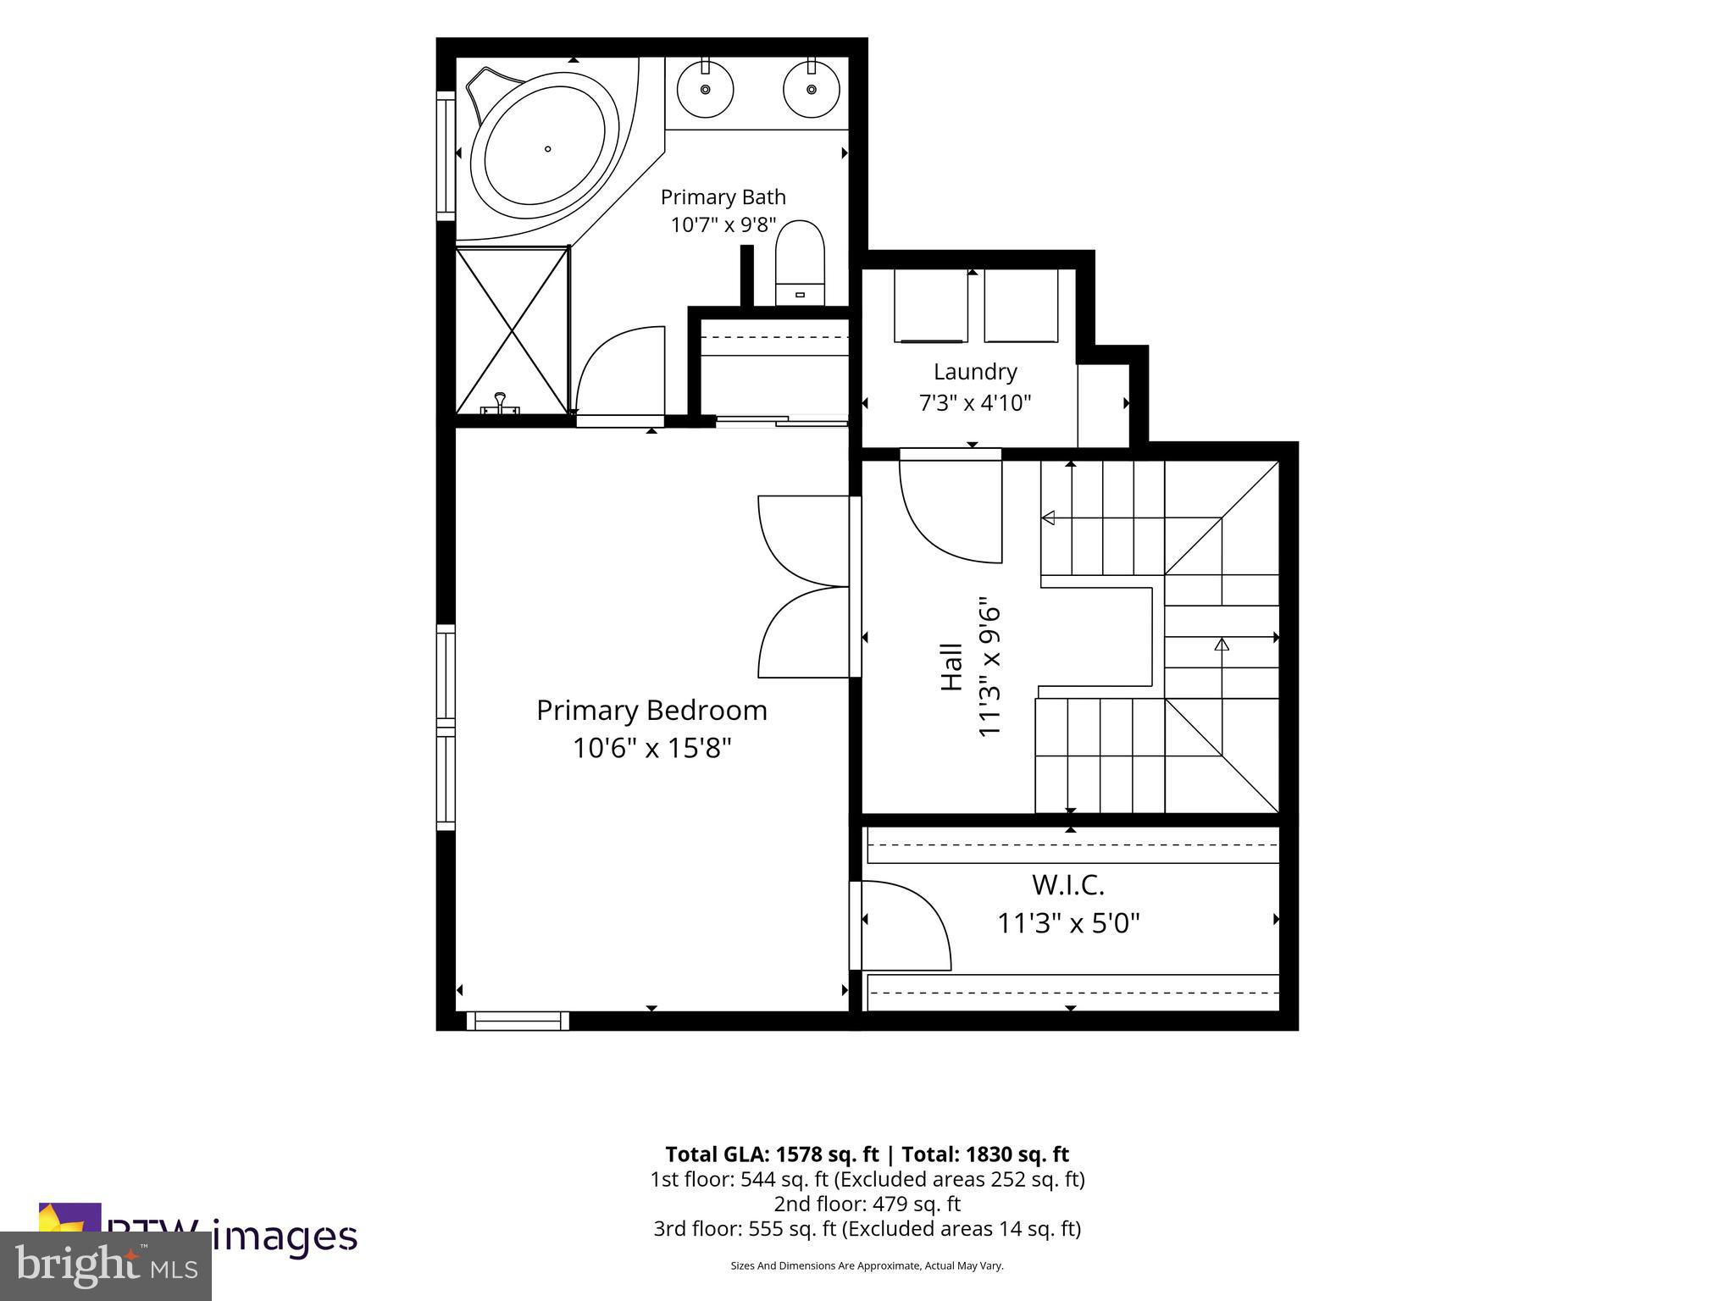
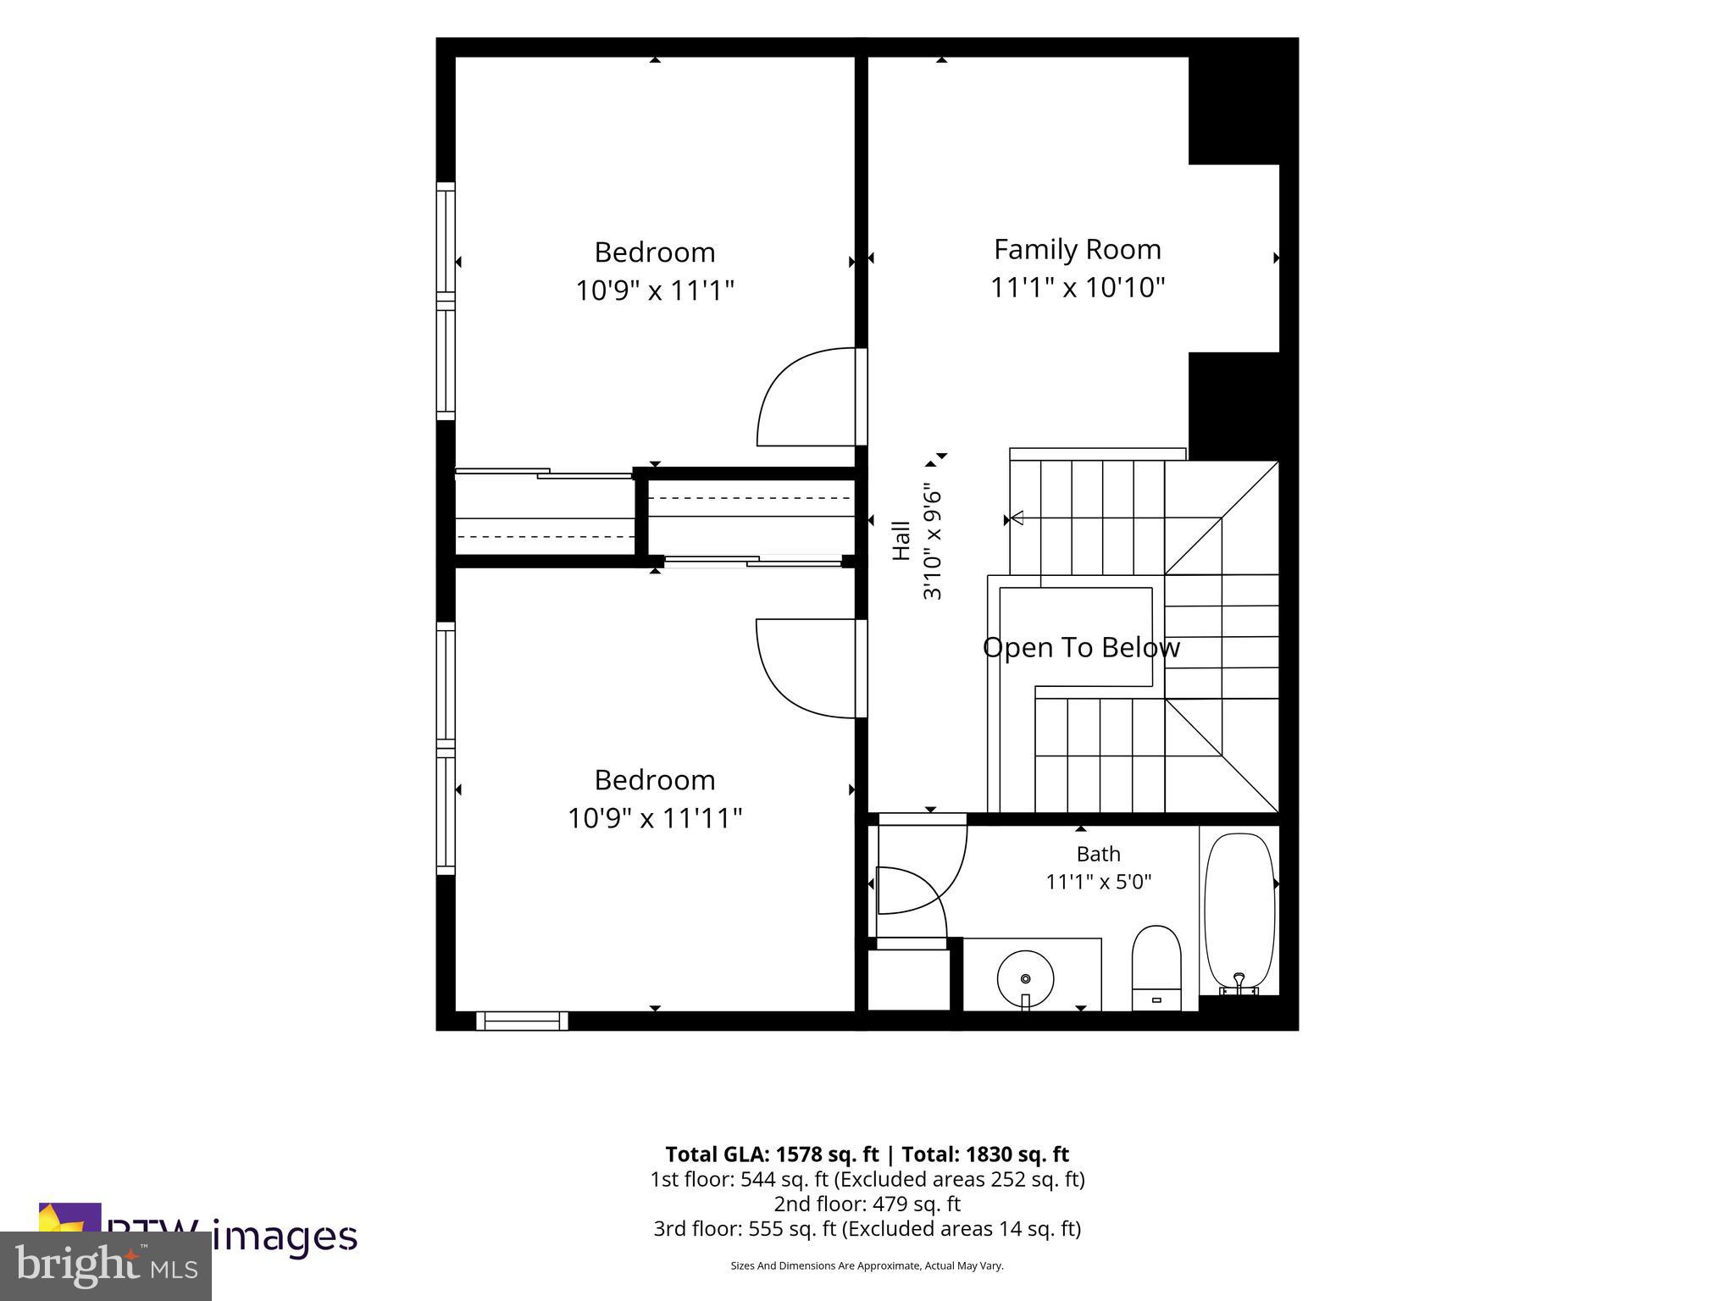
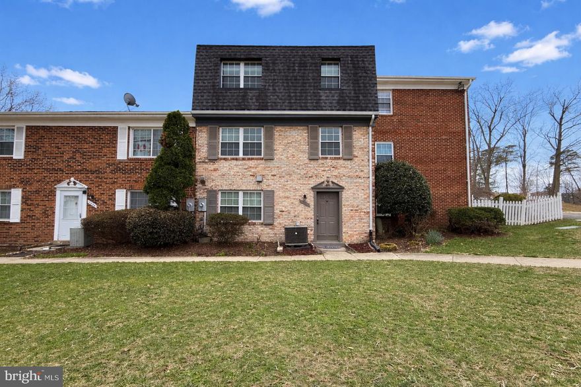
Welcome to Lorton Station living, where convenience and accessibility are at the center of everyday life. This spacious three-level condominium offers the feel of a townhouse with 3 bedrooms, 2.5 baths, and an attached one-car garage with private driveway parking.

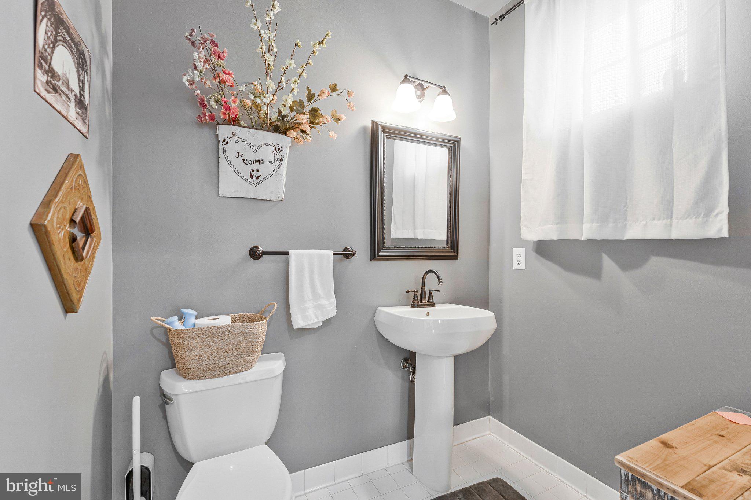
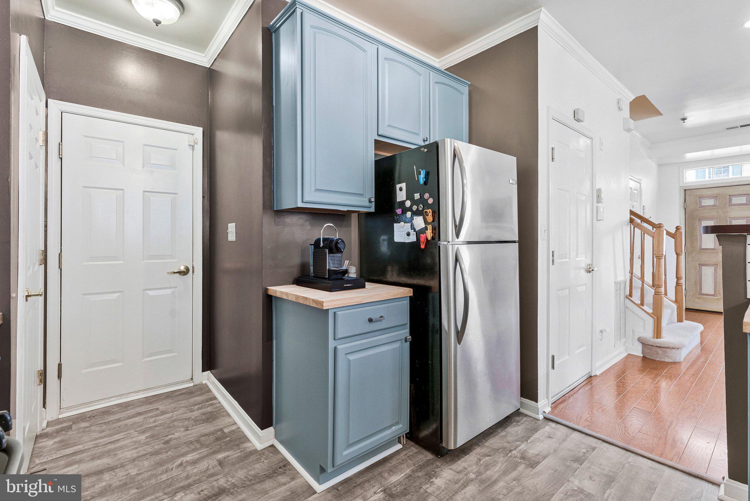
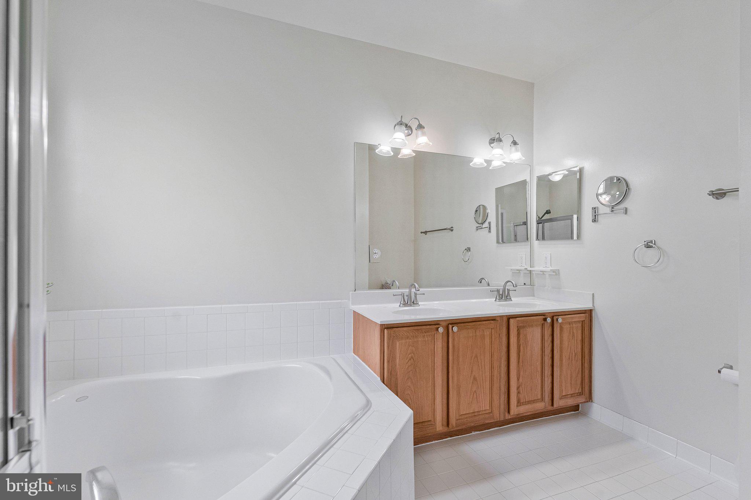
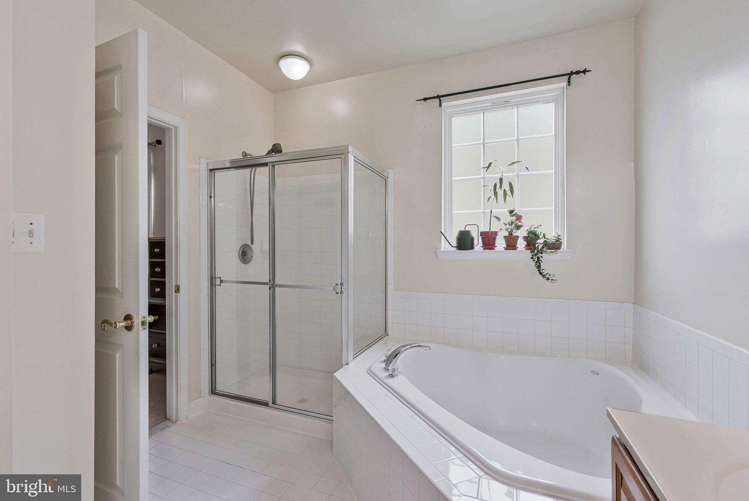
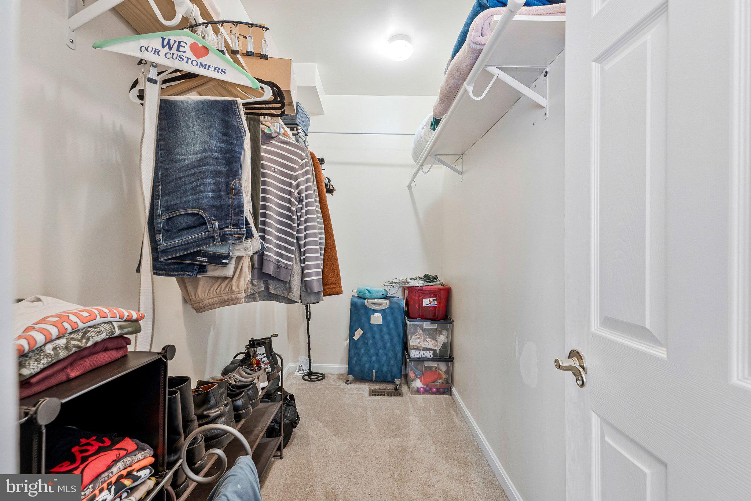
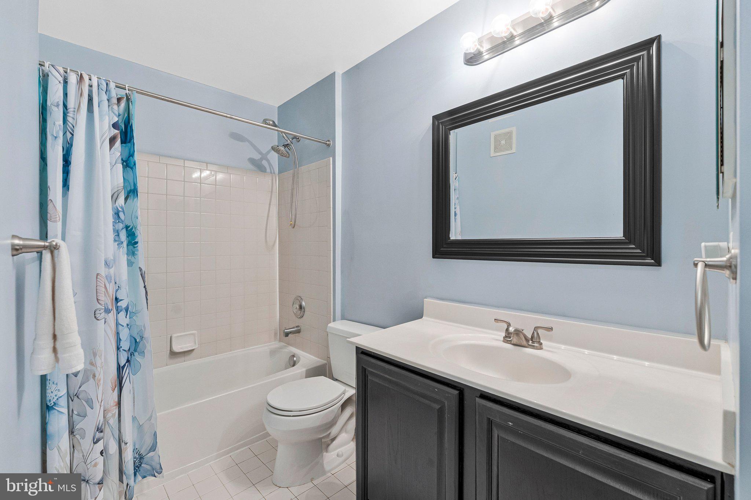
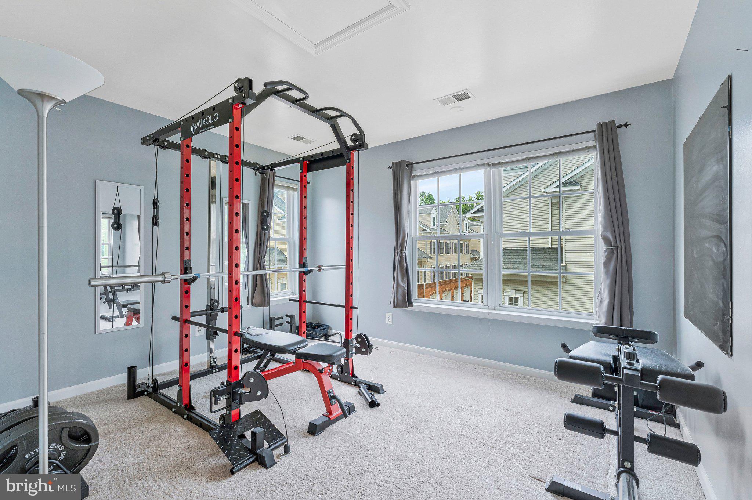
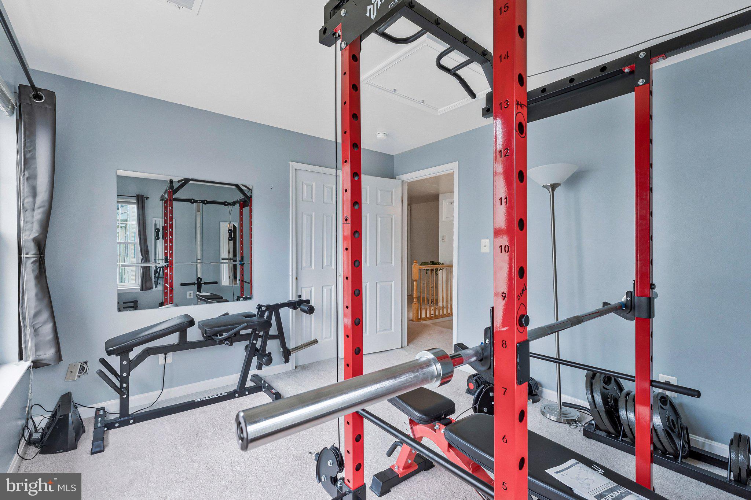
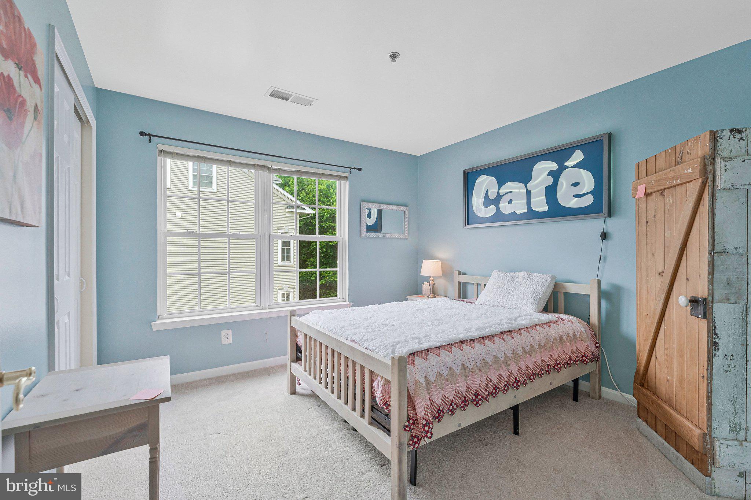
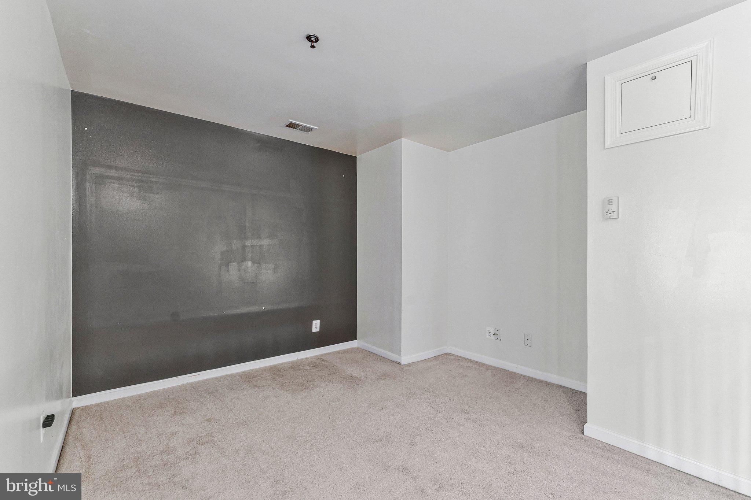
The main level features a comfortable living and dining area, a convenient powder room, and a kitchen equipped with stainless steel appliances. Upstairs, you'll find three bedrooms and two full baths, while the upper-level loft/family room provides flexible space for a home office, workout area, tv room, playroom, or guest retreat.

Ideally located just minutes from the Lorton VRE Station, Lorton Town Center, shopping, restaurants, and the local library, this home also offers easy access to outdoor recreation at Pohick Bay Regional Park, Mason Neck State Park, and nearby walking and biking trails. Commuters will appreciate the convenient access to Route 1, Fairfax County Parkway, I-95, the Beltway, Fort Belvoir, and Washington, D.C.

A well-located home with space, flexibility, and easy access to everything Northern Virginia has to offer.

8937 MILFORD HAVEN COURT 37A

Message successfully sent.

What would you like to know?

What is 3 + 4 ?

I agree to receive email communication and understand I can unsubscribe at any time.

I agree to be contacted by Charis Realty Group via call, email, and text for real estate services. To opt out, you can reply 'stop' at any time or reply 'help' for assistance. You can also click the unsubscribe link in the emails. Message and data rates may apply. Message frequency may vary. Privacy Policy

Related Properties

Welcome to the Highlands community in Fairfax County! This well-maintained three-level townhouse offers 3 spacious bedrooms and 2 full bathrooms with numerous recent updates throughout. Major improvements include a roof just 4 years old and HVAC system approximately 5 years old, providing peace of mind for the next owner.

The home features new luxury vinyl plank flooring, new carpet, fresh paint, crown molding, and resurfaced tubs and sinks. The kitchen has been updated with new countertops and stainless steel appliances, creating a modern and functional space. Energy-efficient windows help improve comfort and efficiency year-round.

One of the unique features of this home is its handicap-accessible pathway from the parking lot directly to the home, a rare benefit found in only a few units within the community. A washer and dryer are conveniently located inside the unit.

Step outside and enjoy open green space with views of the community pool and playground, perfect for relaxing or spending time outdoors. The property also offers easy moving access with a road directly in front of the home.

The primary and secondary bedrooms are generously sized, both featuring walk-in closets for excellent storage.

Conveniently located with easy access to I-95, Route 1, VRE, Amtrak, shopping, dining, and Gold’s Gym, this home combines comfort, accessibility, and a prime commuter location.
#VAFX2306172

LORTON

9833 HAGEL CIRCLE

3 Beds

2 Baths

1,449 Sq.Ft.

$389,000

MLS#: VAFX2306172
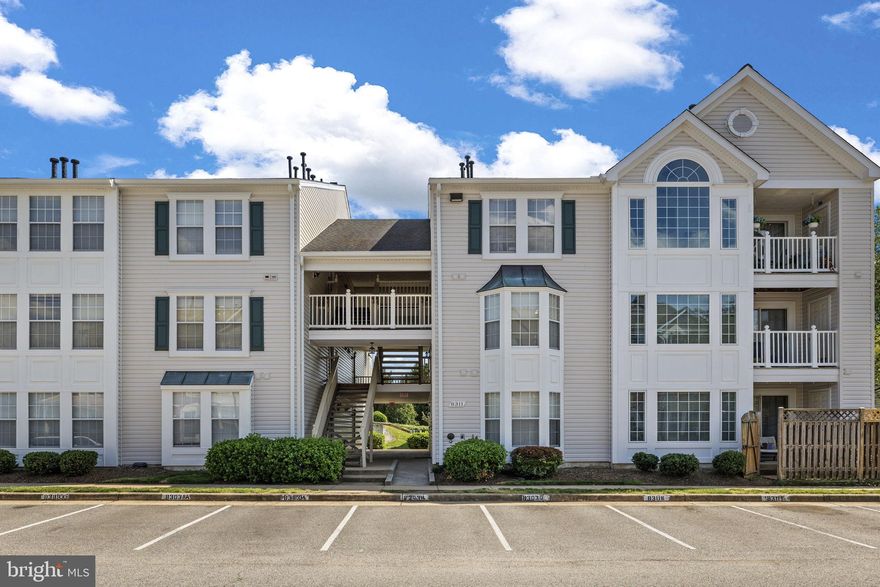
Rare opportunity for one-level, main-level, low-maintenance living in this beautifully renovated condo—no stairs required! Fresh paint, granite countertops, hardwood floors throughout, and an open-concept layout create a bright and inviting space designed for both comfort and convenience. The thoughtfully designed floor plan features oversized doorways, built-in bookcases, a separate laundry area, and generously sized closets that maximize storage and functionality. Relax in the sunroom filled with natural light, start your morning coffee on the fully fenced patio that opens directly to peaceful common area green space, or enjoy cozy evenings by the fireplace. Conveniently located just minutes from I-95 and close to Fort Belvoir, VRE stations, and bus stops, this home offers exceptional commuter access while still providing a quiet residential setting. Plus, enjoy the convenience of being within walking distance to grocery stores, shopping, dining, and everyday essentials. The condo association fee provides outstanding value and convenience, covering access to a community pool, fitness center, and clubhouse, along with two assigned permitted parking spaces, two guest passes, and ample additional visitor parking. Monthly dues also include water, trash and recycling services, snow removal, common area maintenance, landscaping, gardening, and lawn care—truly offering a lock-and-leave lifestyle with minimal upkeep required.
#VAFX2313110

LORTON

8311 BLUEBIRD WAY B

2 Beds

2 Baths

1,220 Sq.Ft.

$419,900

MLS#: VAFX2313110

New on site 1 day ago
Perfectly positioned for those who value both convenience and connection to nature, this home offers an exceptional lifestyle in one of the area’s most uniquely accessible locations. Backing to a peaceful creek flowing into Pohick Bay, the setting provides a rare sense of privacy and tranquility while remaining just minutes from everyday conveniences, commuting options, recreation, and community amenities.

Thoughtfully updated and exceptionally maintained, the home features numerous recent improvements including a completely renovated lower level with luxury vinyl plank flooring, an added full bath, and additional closet space — creating an ideal guest suite, recreation area, or flexible living space. Additional upgrades include fresh interior paint, updated light fixtures, a new front door, new blinds, a recently added kitchen island, and meticulous ongoing maintenance throughout ownership.

Major system updates provide peace of mind, including a newer HVAC system (approximately 4 years old), hot water heater (approximately 5 years old), roof and insulation (approximately 6 years old), along with regular duct cleaning maintenance. Additional recent appliance updates include a newer dishwasher and washing machine.

Outdoor enthusiasts will love the close proximity to Pohick Bay Regional Park featuring a waterpark, camping, marina access, putt-putt golf, scenic hiking trails, and endless opportunities to enjoy the outdoors. Occoquan Regional Park is also just minutes away and offers a boat ramp, waterfront dining, walking trails, and a beautiful event venue overlooking the river. Mason Neck State Park, George Mason’s Gunston Hall, and George Washington’s Mount Vernon are all nearby, adding to the area’s rich history and natural beauty.

Commuters will appreciate the easy access to the VRE along with a convenient drive to Ronald Reagan Washington National Airport, approximately 30 minutes away. Historic Occoquan is just a few miles from the home, offering charming waterfront dining, boutique shopping, seasonal events, and one of Northern Virginia’s most beloved small-town atmospheres.

The neighborhood itself offers an incredible convenience factor with multiple playgrounds within walking distance, nearby gyms, horse stables, and highly regarded golf courses including Laurel Hill Golf Club. Directly across the street are baseball and softball fields utilized by the South County Athletic Association, creating an active and vibrant community atmosphere. The home is also adjacent to the newer Lorton Library and Community Center, home to the Lorton Community Action Center, a cornerstone of local volunteerism and community outreach.

A variety of popular restaurants, shopping, shipping services, and daily essentials are all just minutes away, making everyday living remarkably easy.

This is the kind of location buyers wait for — where nature, recreation, community, charm, and convenience all come together in a setting that is increasingly difficult to find.
#VAFX2314618

LORTON

9507 SALUDA COURT

3 Beds

3 Baths

2,376 Sq.Ft.

$559,000

MLS#: VAFX2314618
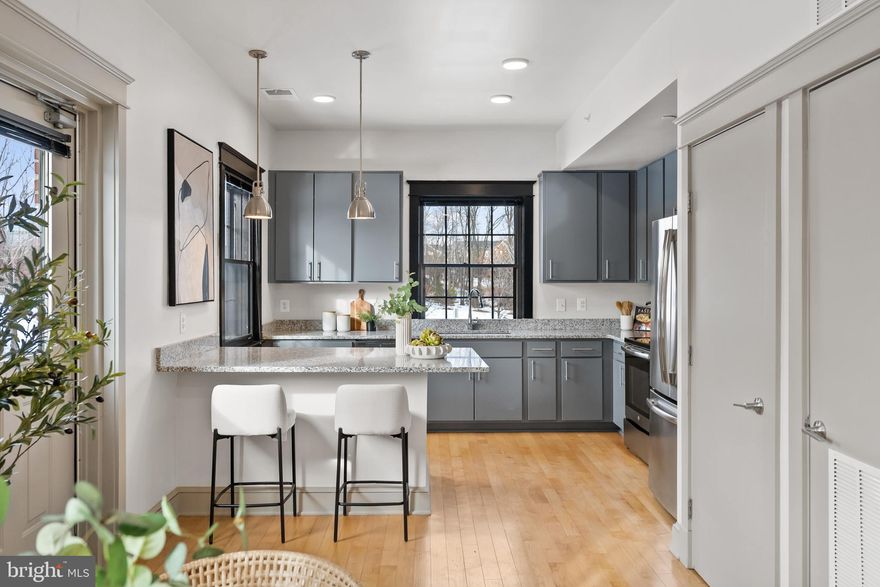
Welcome to the Quarters at Liberty, a collection of six new 1-2 bedroom, two-level condominiums developed by The Alexander Company inside the historic residences of the former prison guards. With an industrial loft aesthetic, this spacious 1345 SF home welcomes visitors into an open floor plan with a living room, dining area, and kitchen.  The generously proportioned kitchen offers a breakfast bar, electric range, stainless steel appliances, granite countertops, and plentiful storage.   A powder room and coat closet complete the main level.  Just upstairs are a home office area, primary suite with a large walk-in closet, en-suite bathroom and laundry, and a second bedroom with walk-in closet and bathroom.  Residents of the Quarters enjoy all the amenities of Liberty including the fitness room, yoga room, community center, outdoor pool, playground, and Liberty Green.  Residents of Liberty enjoy shopping at Lidl, dining at Taco Rock, Yafa Grille, Ledo Pizza, and Kokee Tea, as well as working out at F45 or Capital MMA.   Parents appreciate the convenience of the renown Brynmar Early Education and Preschool right there at Liberty.  The Quarters is conveniently located less than 1.5 miles from I-95, 5 miles from Occoquan, 9 miles from Fort Belvoir, 17 miles from the Pentagon, 20 miles from Reagan National Airport and Washington, DC.
#VAFX2275910

LORTON

9071 POWER HOUSE ROAD 101

1 Beds

1 Baths

1,345 Sq.Ft.

$525,000

MLS#: VAFX2275910
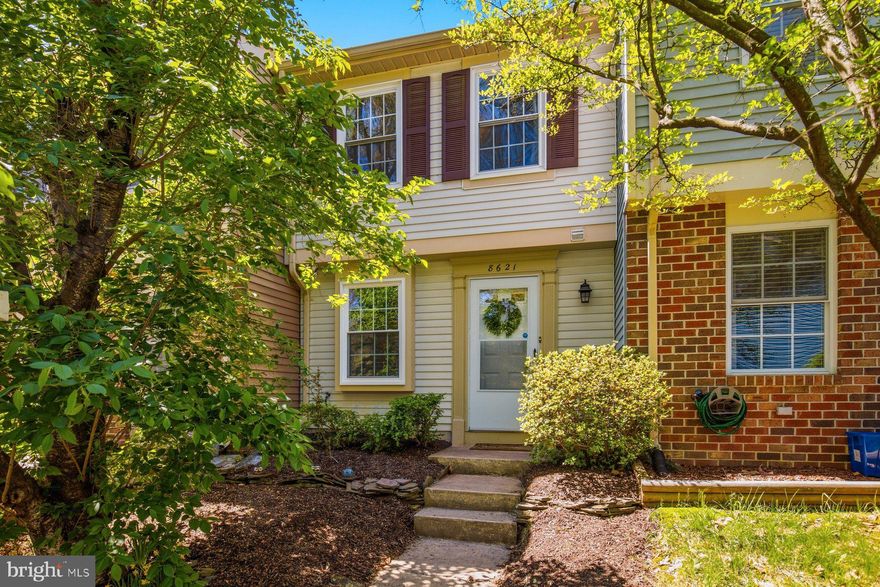
Welcome home! Improvements have been completed, making this home truly move-in ready! Don’t miss this move-in ready 2-bedroom, 1.5-bath, two-level townhome in the sought-after Newington Heights community at the border of Lorton and Fairfax Station. 

The main level features an updated kitchen, dining room, half bath, and a spacious living room with custom sliding glass doors that open to a private rear yard—perfect for relaxing or entertaining.

Upstairs, you’ll find an expansive primary bedroom with large closets, a full bath, and a generously sized second bedroom. 

Parking is super convenient, with one Assigned Space and ample guest parking.  

Ideally located with quick access to major commuter routes, including I-95, Fairfax County Parkway, and Route 123. Convenient to the Lorton VRE, Amtrak Auto Train, Fort Belvoir, and Quantico. Enjoy nearby outdoor recreation at Mason Neck, Pohick Bay, and Occoquan Regional Parks. Golf enthusiasts will appreciate Laurel Hill and Pohick Bay Golf Courses, while arts lovers can explore the Workhouse Arts Center. Just 8 minutes away, the historic Occoquan District, which offers charming shops, waterfront dining, cafés, and scenic views along the Occoquan River.
#VAFX2303374

LORTON

8621 KENOSHA COURT

2 Beds

1 Baths

945 Sq.Ft.

$415,000

MLS#: VAFX2303374
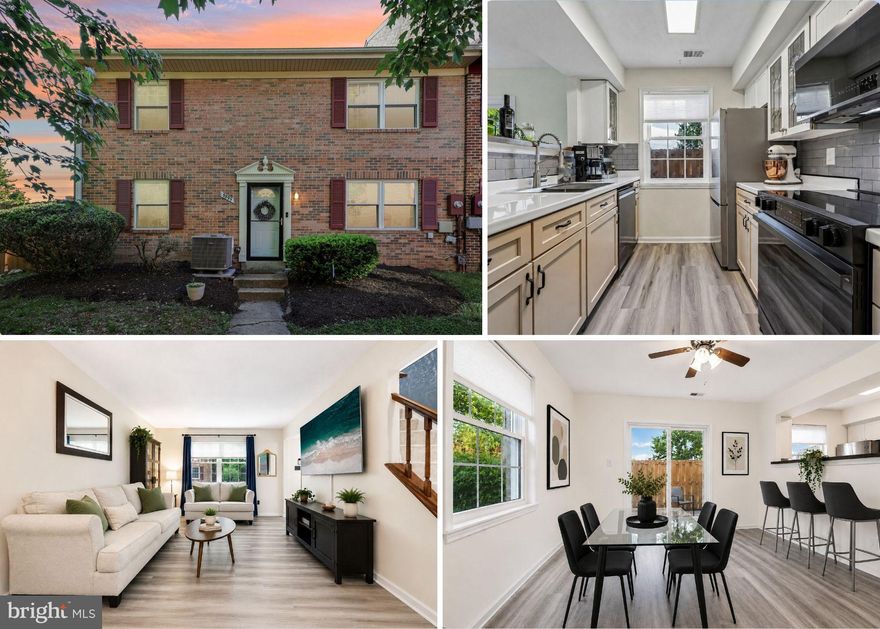
Thoughtfully renovated from top to bottom, this end-unit townhome combines updated systems, practical design, and a location built for convenience. Two-levels featuring three bedrooms and two full bathrooms. 
It is located in Lorton with easy access to Route 1, I-95, and the Fairfax County Parkway. Less than five minutes to Fort Belvoir and a short commute to Quantico.

All major updates were completed in 2024, including a new roof, energy-efficient windows, HVAC system, sliding glass door, and patio fence. Interior improvements, also completed in 2024, include neutral paint, luxury vinyl flooring and carpet, refreshed bathrooms, and a new screen door. 

The main level offers a functional layout with a living area, dining space, and a refreshed kitchen featuring new appliances (2024), and in-unit washer and dryer.

Upstairs, you will find a primary bedroom with its own full bathroom, along with two additional bedrooms and a separate hallway full bath, offering a functional layout for both privacy and shared use.  

As an end-unit, the home benefits from additional privacy and natural light, along with a side patio that extends the outdoor living space. The fully fenced paver patio offers a low-maintenance setting ideal for outdoor seating and dining.

Conveniently located near shopping, dining, VRE, Franconia-Springfield Metro Station, commuter lots, and public transit. Schedule your showing and visit today!
#VAFX2305904

LORTON

9899 HAGEL CIRCLE

3 Beds

2 Baths

1,320 Sq.Ft.

$414,500

MLS#: VAFX2305904
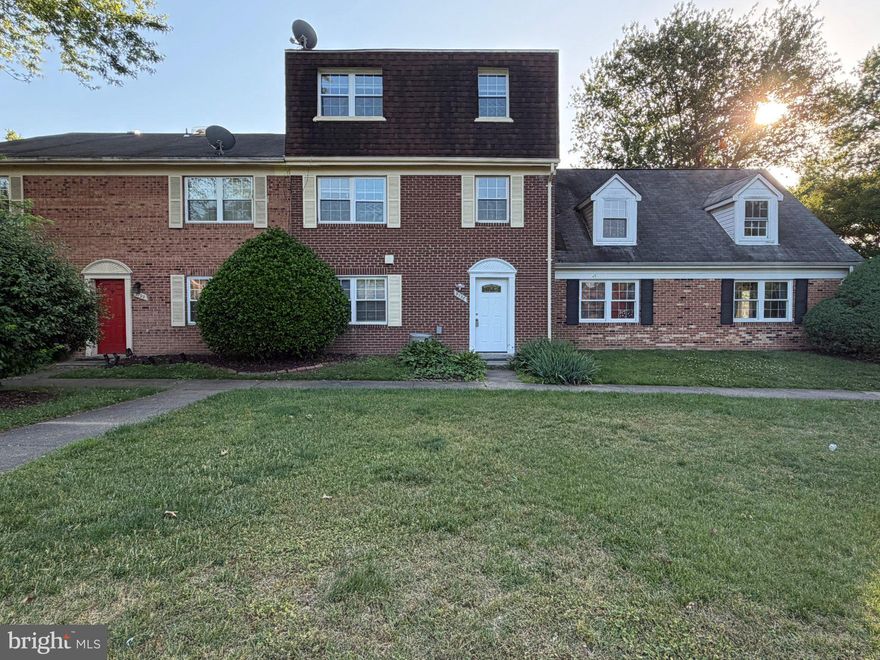
This is a HOA, not a condo. Move-in ready fee simple townhome in a quiet and highly desirable location overlooking open green space and the community pool.
This beautifully maintained 3-bedroom, 2-bath home features hardwood flooring throughout all three levels, fresh designer paint, an updated kitchen with newer countertops and appliances, and major system upgrades including HVAC (2023), updated windows, and replaced interior doors.
The bright and functional layout offers comfortable everyday living with abundant natural light and great outdoor views rarely found in the community.
Conveniently located near Fort Belvoir, I-95, shopping, restaurants, VRE, and commuter routes.
Low-maintenance living with community amenities including pool and clubhouse access.
A great opportunity to own a move-in ready home in Lorton at an exceptional value.
#VAFX2299792

LORTON

9798 HAGEL CIRCLE

3 Beds

2 Baths

1,449 Sq.Ft.

$415,000

MLS#: VAFX2299792
New on site 1 day ago
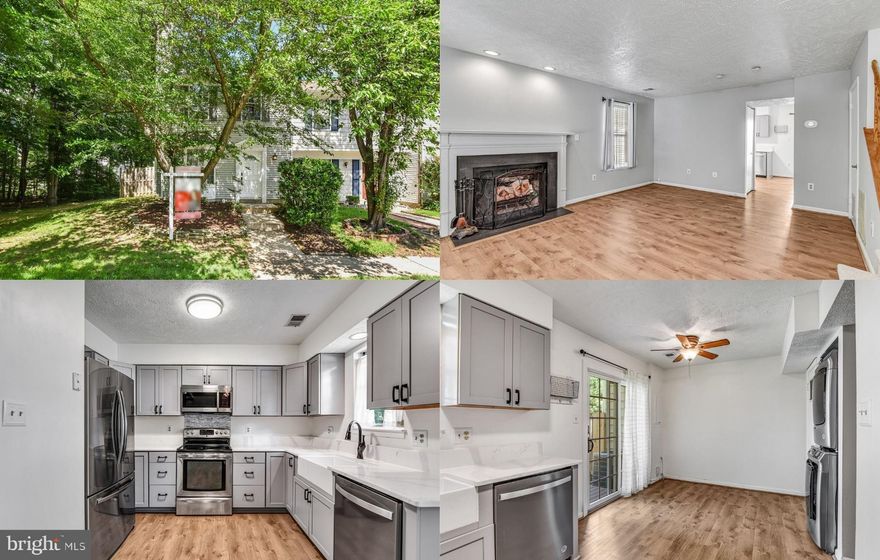
This beautifully renovated end unit townhome is nestled on a premium corner lot in a quiet cul-de-sac surrounded by treed common area for ultimate privacy.  Featuring 2 bedrooms and 2 full baths, this home boasts warm luxury vinyl plank flooring on the entire main level, soft neutral paint throughout, updated lighting, and a renovated kitchen and renovated baths creating instant move in appeal. An open foyer welcomes you into a spacious living room with a bay window and a cozy woodburning fireplace. The updated kitchen has gorgeous quartz countertops, a farmhouse sink, soft close cabinetry, and stainless-steel appliances. The adjoining dining area has sliding glass doors opening to a new Trex deck and large level yard with shed surrounded by privacy fencing, ideal for indoor and outdoor dining and relaxation. A full-sized stackable washer and dryer (2019) is also located on the main level. Upstairs you’ll find two spacious bedrooms, each with lighted ceiling fans and large closets. The primary suite boasts an ensuite bath with a new walk-in shower with marble style tile and stylish sliding glass doors. The chic hall bath has also been updated.  Other updates include upgraded attic insulation and access stairs (2016). Two assigned parking spaces add convenience. Enjoy the community amenities, basketball, tennis and pickleball counts, playground and common grounds. The location can’t be beaten - near Fort Belvoir with easy access to I-95, I-495, I-395, Route 1, and Telegraph Road. It is walkable to the VRE Lorton Station and the commuter bus to Franconia-Springfield Metro. Nearby conveniences include Wegmans, Lorton Station Town Center shops, medical offices, and restaurants. Local attractions include charming Old Town Occoquan and an abundance regional and state parklands.
#VAFX2314842

LORTON

7612 WHITLY WAY

2 Beds

2 Baths

1,116 Sq.Ft.

$465,000

MLS#: VAFX2314842

New on site 2 days ago
Welcome home to Shepherd Hills! This beautifully updated townhome offers a bright, welcoming interior with fresh paint and stylish finishes throughout. Rich hardwood floors and elegant crown molding set the tone on the main level, where the living and dining areas connect in an open layout accented by sophisticated chair rail molding. Off the living space, a remodeled kitchen features stainless steel appliances, sleek granite countertops, a classic tile backsplash, and a separate pantry. The large island opens into a sunny morning room with skylights flooding the home with abundant natural light. Hardwood floors continue upstairs, where all three bedrooms feature dramatic vaulted ceilings. The primary bedroom retreat includes a generously sized walk-in closet and a private en suite bathroom, while two additional bedrooms share an updated hallway bathroom with modern fixtures. Downstairs, a spacious recreation room features a cozy fireplace that has been converted to gas, and a third full bathroom completes the lower level. Shepherd Hills HOA includes professionally maintained common grounds, a community playground, two assigned parking spaces, and a guest parking permit. Outside, a fenced backyard with a concrete patio sets the stage for summer grilling and outdoor entertaining, with a storage shed providing convenient additional storage. Major updates include a newer roof (2018, 50-year warranty), replaced gutters and screens (2018), vinyl double-pane windows, updated skylights (2018), and a new water heater (2022). Just minutes to Springfield Town Center, Potomac Mills, Workhouse Arts Center, Lorton Library, Lee District Recreation Center, Pohick Park, and Fort Belvoir. Quick access to Lorton VRE and Franconia-Springfield metro station, with easy connections to I-95, I-495, Richmond Highway, and Fairfax County Parkway. Schedule a private tour of your beautiful new home today!
#VAFX2312630

LORTON

9536 SHEPHERD HILLS DRIVE

3 Beds

3 Baths

1,860 Sq.Ft.

$545,000

MLS#: VAFX2312630

 - property

Send a message

Message successfully sent.

Your message

What is 3 + 4 ?

Reason for contacting?

I agree to receive email communication and understand I can unsubscribe at any time.

I agree to be contacted by Charis Realty Group via call, email, and text for real estate services. To opt out, you can reply 'stop' at any time or reply 'help' for assistance. You can also click the unsubscribe link in the emails. Message and data rates may apply. Message frequency may vary. Privacy Policy

Sign Out

Virtual Assistant

Would you like to take the next step with this property? We can help you schedule a showing or virtual tour, or send you more details.

Yes, I would like more information.

Thank You for Your Reply, One of Our Agents will contact you as soon as possible

No, maybe later.

Thank you, you can always contact me via email, phone number or through the contact form.

Realhub AI

Lucy - Your AI-Powered Realtor

Update Your Temporary Password

Personalize your search

Enter your email and we'll notify you immediately when new listings match what you're looking for.

or enter email address

Already have an account ? Login here

Continue your home search

I agree to receive communications and understand I can unsubscribe at any time.

I agree to be contacted by Charis Realty Group via call, email, and text for real estate services. To opt out, you can reply 'stop' at any time or reply 'help' for assistance. You can also click the unsubscribe link in the emails. Message and data rates may apply. Message frequency may vary. Privacy Policy

Already have an account ? Login here

We use cookies

We use cookies primarily for analytics to enhance your experience. By accepting, you agree to our use of these cookies. You can manage your preferences or learn more about our cookies policy.