
Property
Beds
2
Full Baths
2
1/2 Baths
None
Year Built
1987
Sq.Footage
1,116
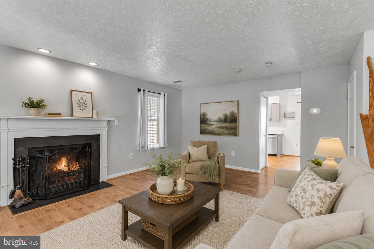
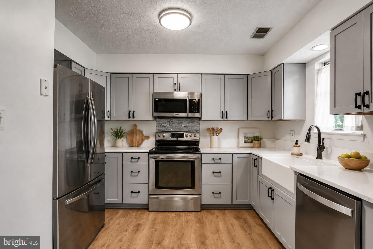
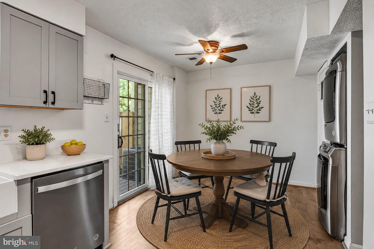
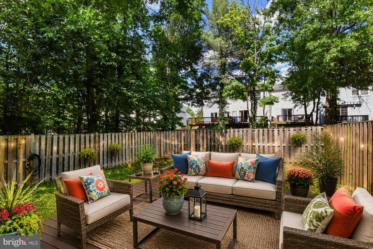
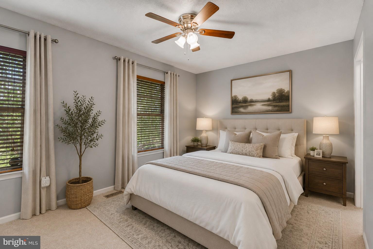
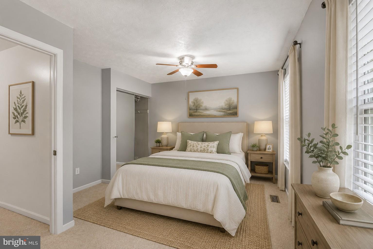
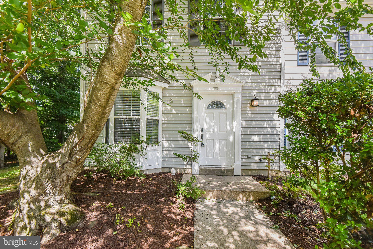
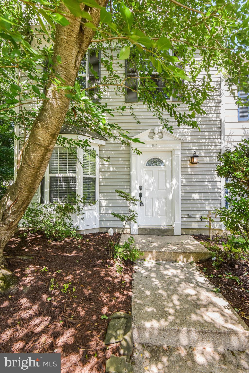
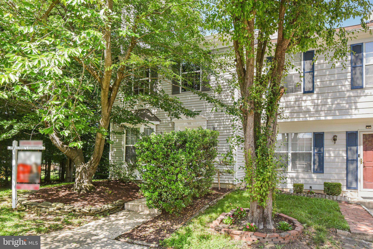
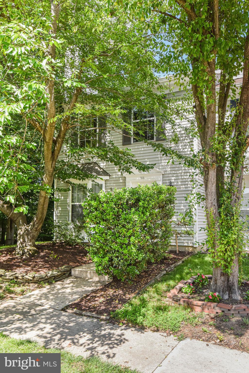
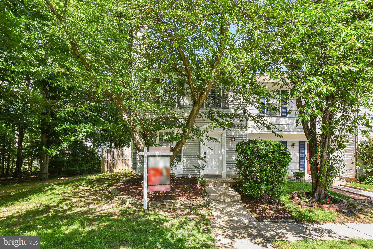
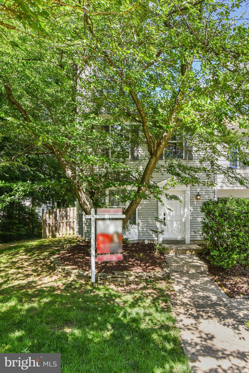
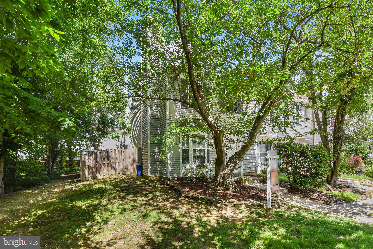
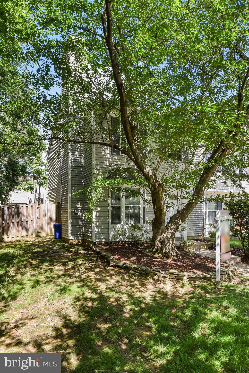
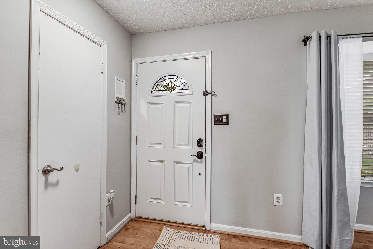
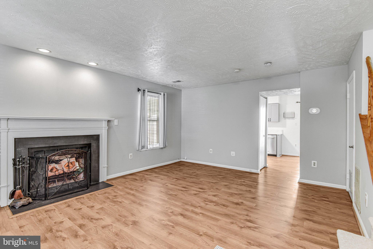
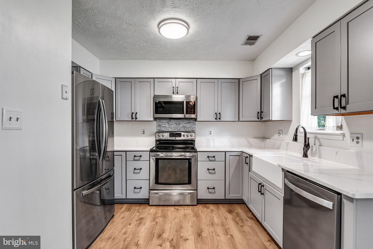
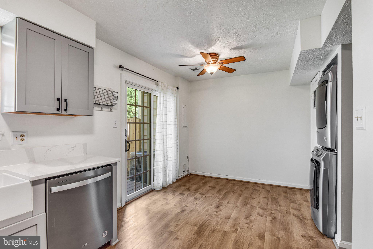
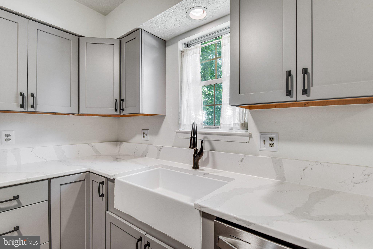
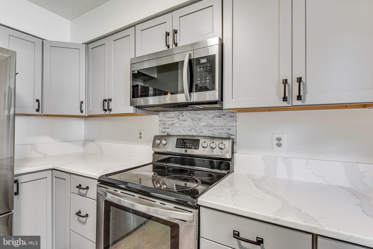
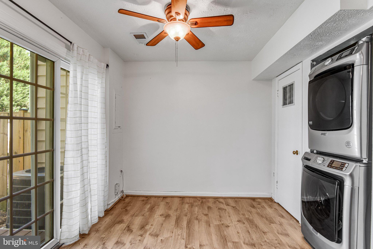
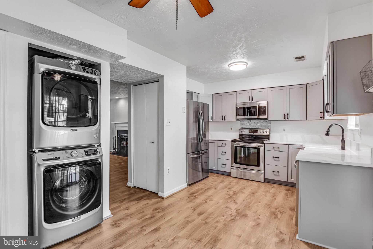
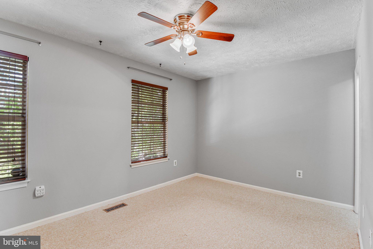
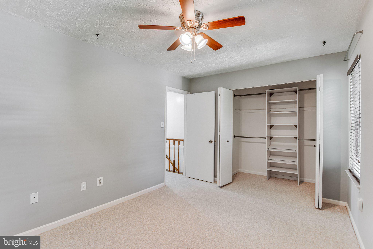
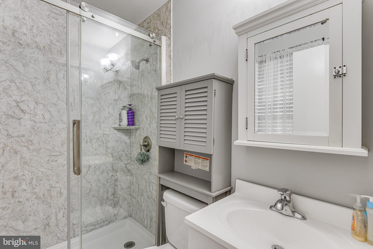
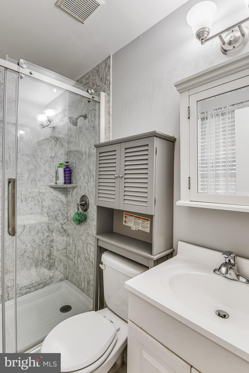
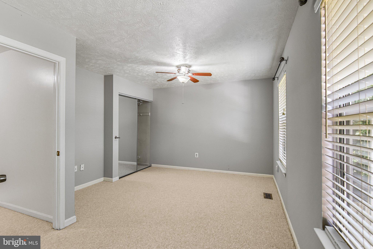
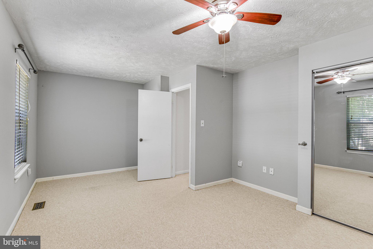
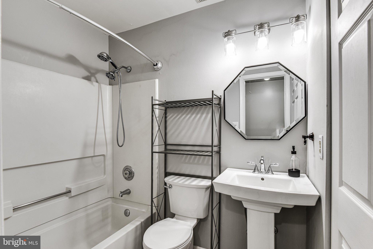
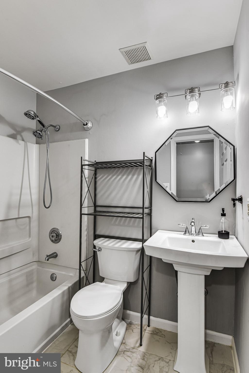
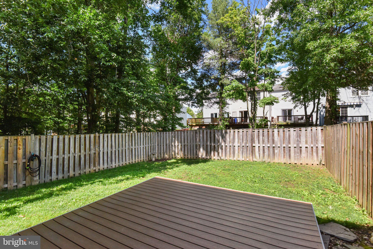
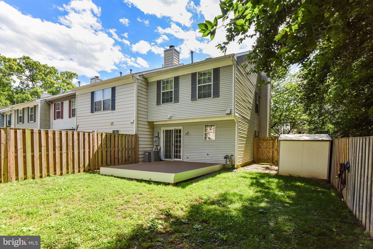
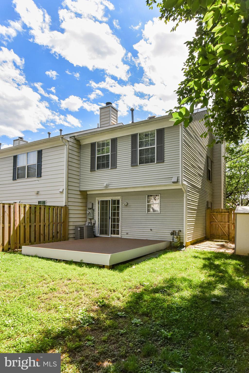
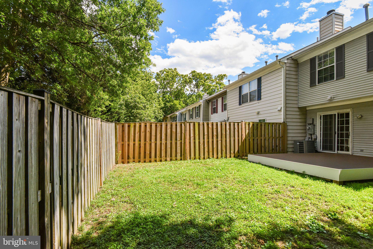
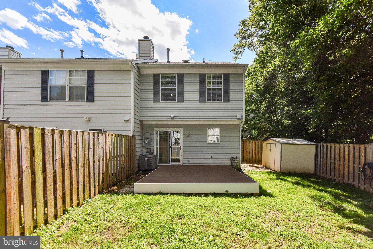
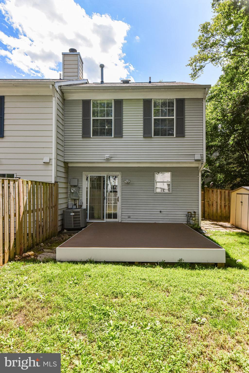
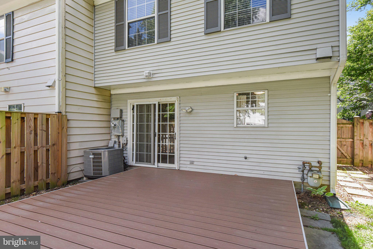
This beautifully renovated end unit townhome is nestled on a premium corner lot in a quiet cul-de-sac surrounded by treed common area for ultimate privacy. Featuring 2 bedrooms and 2 full baths, this home boasts warm luxury vinyl plank flooring on the entire main level, soft neutral paint throughout, updated lighting, and a renovated kitchen and renovated baths creating instant move in appeal. An open foyer welcomes you into a spacious living room with a bay window and a cozy woodburning fireplace. The updated kitchen has gorgeous quartz countertops, a farmhouse sink, soft close cabinetry, and stainless-steel appliances. The adjoining dining area has sliding glass doors opening to a new Trex deck and large level yard with shed surrounded by privacy fencing, ideal for indoor and outdoor dining and relaxation. A full-sized stackable washer and dryer (2019) is also located on the main level. Upstairs you’ll find two spacious bedrooms, each with lighted ceiling fans and large closets. The primary suite boasts an ensuite bath with a new walk-in shower with marble style tile and stylish sliding glass doors. The chic hall bath has also been updated. Other updates include upgraded attic insulation and access stairs (2016). Two assigned parking spaces add convenience. Enjoy the community amenities, basketball, tennis and pickleball counts, playground and common grounds. The location can’t be beaten - near Fort Belvoir with easy access to I-95, I-495, I-395, Route 1, and Telegraph Road. It is walkable to the VRE Lorton Station and the commuter bus to Franconia-Springfield Metro. Nearby conveniences include Wegmans, Lorton Station Town Center shops, medical offices, and restaurants. Local attractions include charming Old Town Occoquan and an abundance regional and state parklands. Beginning photos are virtually staged. Qualified buyers may be eligible for Zero Mortgage Closing Costs, potentially saving thousands at closing. Contact listing agent for details!
Features & Amenities
Interior
-
Other Interior Features
Ceiling Fan(s), Recessed Lighting, Open Floorplan
-
Total Bedrooms
2
-
Bathrooms
2
-
Above Grade Finished Area
1116.0
-
Basement YN
NO
-
Cooling YN
YES
-
Cooling
Central Air, Ceiling Fan(s), Electric
-
Fireplace YN
YES
-
Heating YN
YES
-
Heating
Exhaust Fan, Natural Gas, Forced Air
-
Pet friendly
N/A
Exterior
-
Garage
No
-
Construction Materials
Vinyl Siding
-
Other Exterior Features
Lighting
-
Parking
Assigned, Parking Lot
-
Patio and Porch Features
Deck
-
Pool
No
-
Waterfront YN
NO
-
View
Trees/Woods, Garden
Area & Lot
-
Lot Features
Corner Lot, Cul-De-Sac, Front Yard, Level, Private, Cleared, Back Yard
-
Lot Size(acres)
0.06
-
Lot Size(square feet)
2,480
-
Property Type
Residential
-
Property Sub Type
Townhouse
-
Architectural Style
Colonial
Price
-
Sales Price
$450,000
-
Tax Amount
$4,990
-
Sq. Footage
1,116
-
Price/SqFt
$403
HOA
-
Association
YES
-
Association Fee
$136
-
Association Fee Frequency
Monthly
-
Association Fee Includes
N/A
School District
-
Elementary School
LORTON STATION
-
Middle School
HAYFIELD SECONDARY SCHOOL
-
High School
HAYFIELD
Property Features
-
New Construction
NO
-
Association Amenities
Tennis Court(s), Basketball Court, Playground
-
Foundation Details
Permanent
-
Senior Community YN
NO
-
Sewer
Public Sewer
-
Water Source
Public
Schedule a Showing
Showing scheduled successfully.
Mortgage calculator
Estimate your monthly mortgage payment, including the principal and interest, property taxes, and HOA. Adjust the values to generate a more accurate rate.
Your payment
Principal and Interest:
$
Property taxes:
$
HOA fees:
$
Total loan payment:
$
Total interest amount:
$
Location
County
FAIRFAX
Elementary School
LORTON STATION
Middle School
HAYFIELD SECONDARY SCHOOL
High School
HAYFIELD
Listing Courtesy of Jennifer D Young , Keller Williams Realty
RealHub Information is provided exclusively for consumers' personal, non-commercial use, and it may not be used for any purpose other than to identify prospective properties consumers may be interested in purchasing. All information deemed reliable but not guaranteed and should be independently verified. All properties are subject to prior sale, change or withdrawal. RealHub website owner shall not be responsible for any typographical errors, misinformation, misprints and shall be held totally harmless.

AGENT
Laurie Hailey
Call Laurie today to schedule a private showing.

* Listings on this website come from the FMLS IDX Compilation and may be held by brokerage firms other than the owner of this website. The listing brokerage is identified in any listing details. Information is deemed reliable but is not guaranteed. If you believe any FMLS listing contains material that infringes your copyrighted work please click here to review our DMCA policy and learn how to submit a takedown request.© 2024 FMLS.
Related Properties
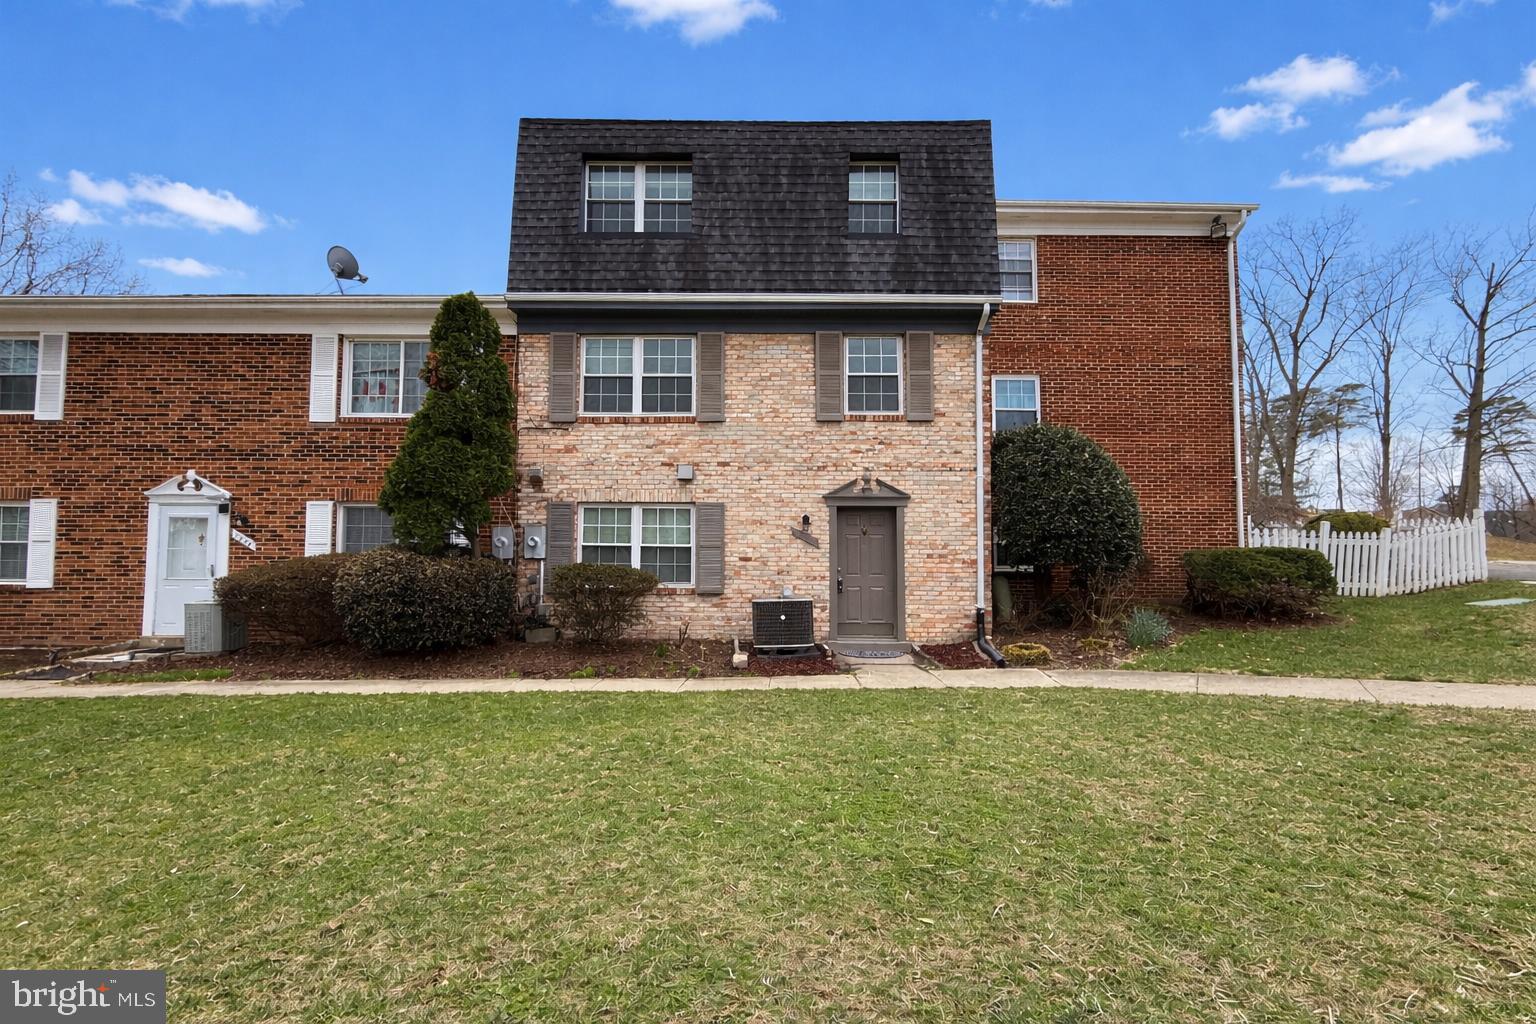
LORTON
9833 HAGEL CIRCLE
3 Beds
2 Baths
1,449 Sq.Ft.
$384,900
MLS#: VAFX2306172
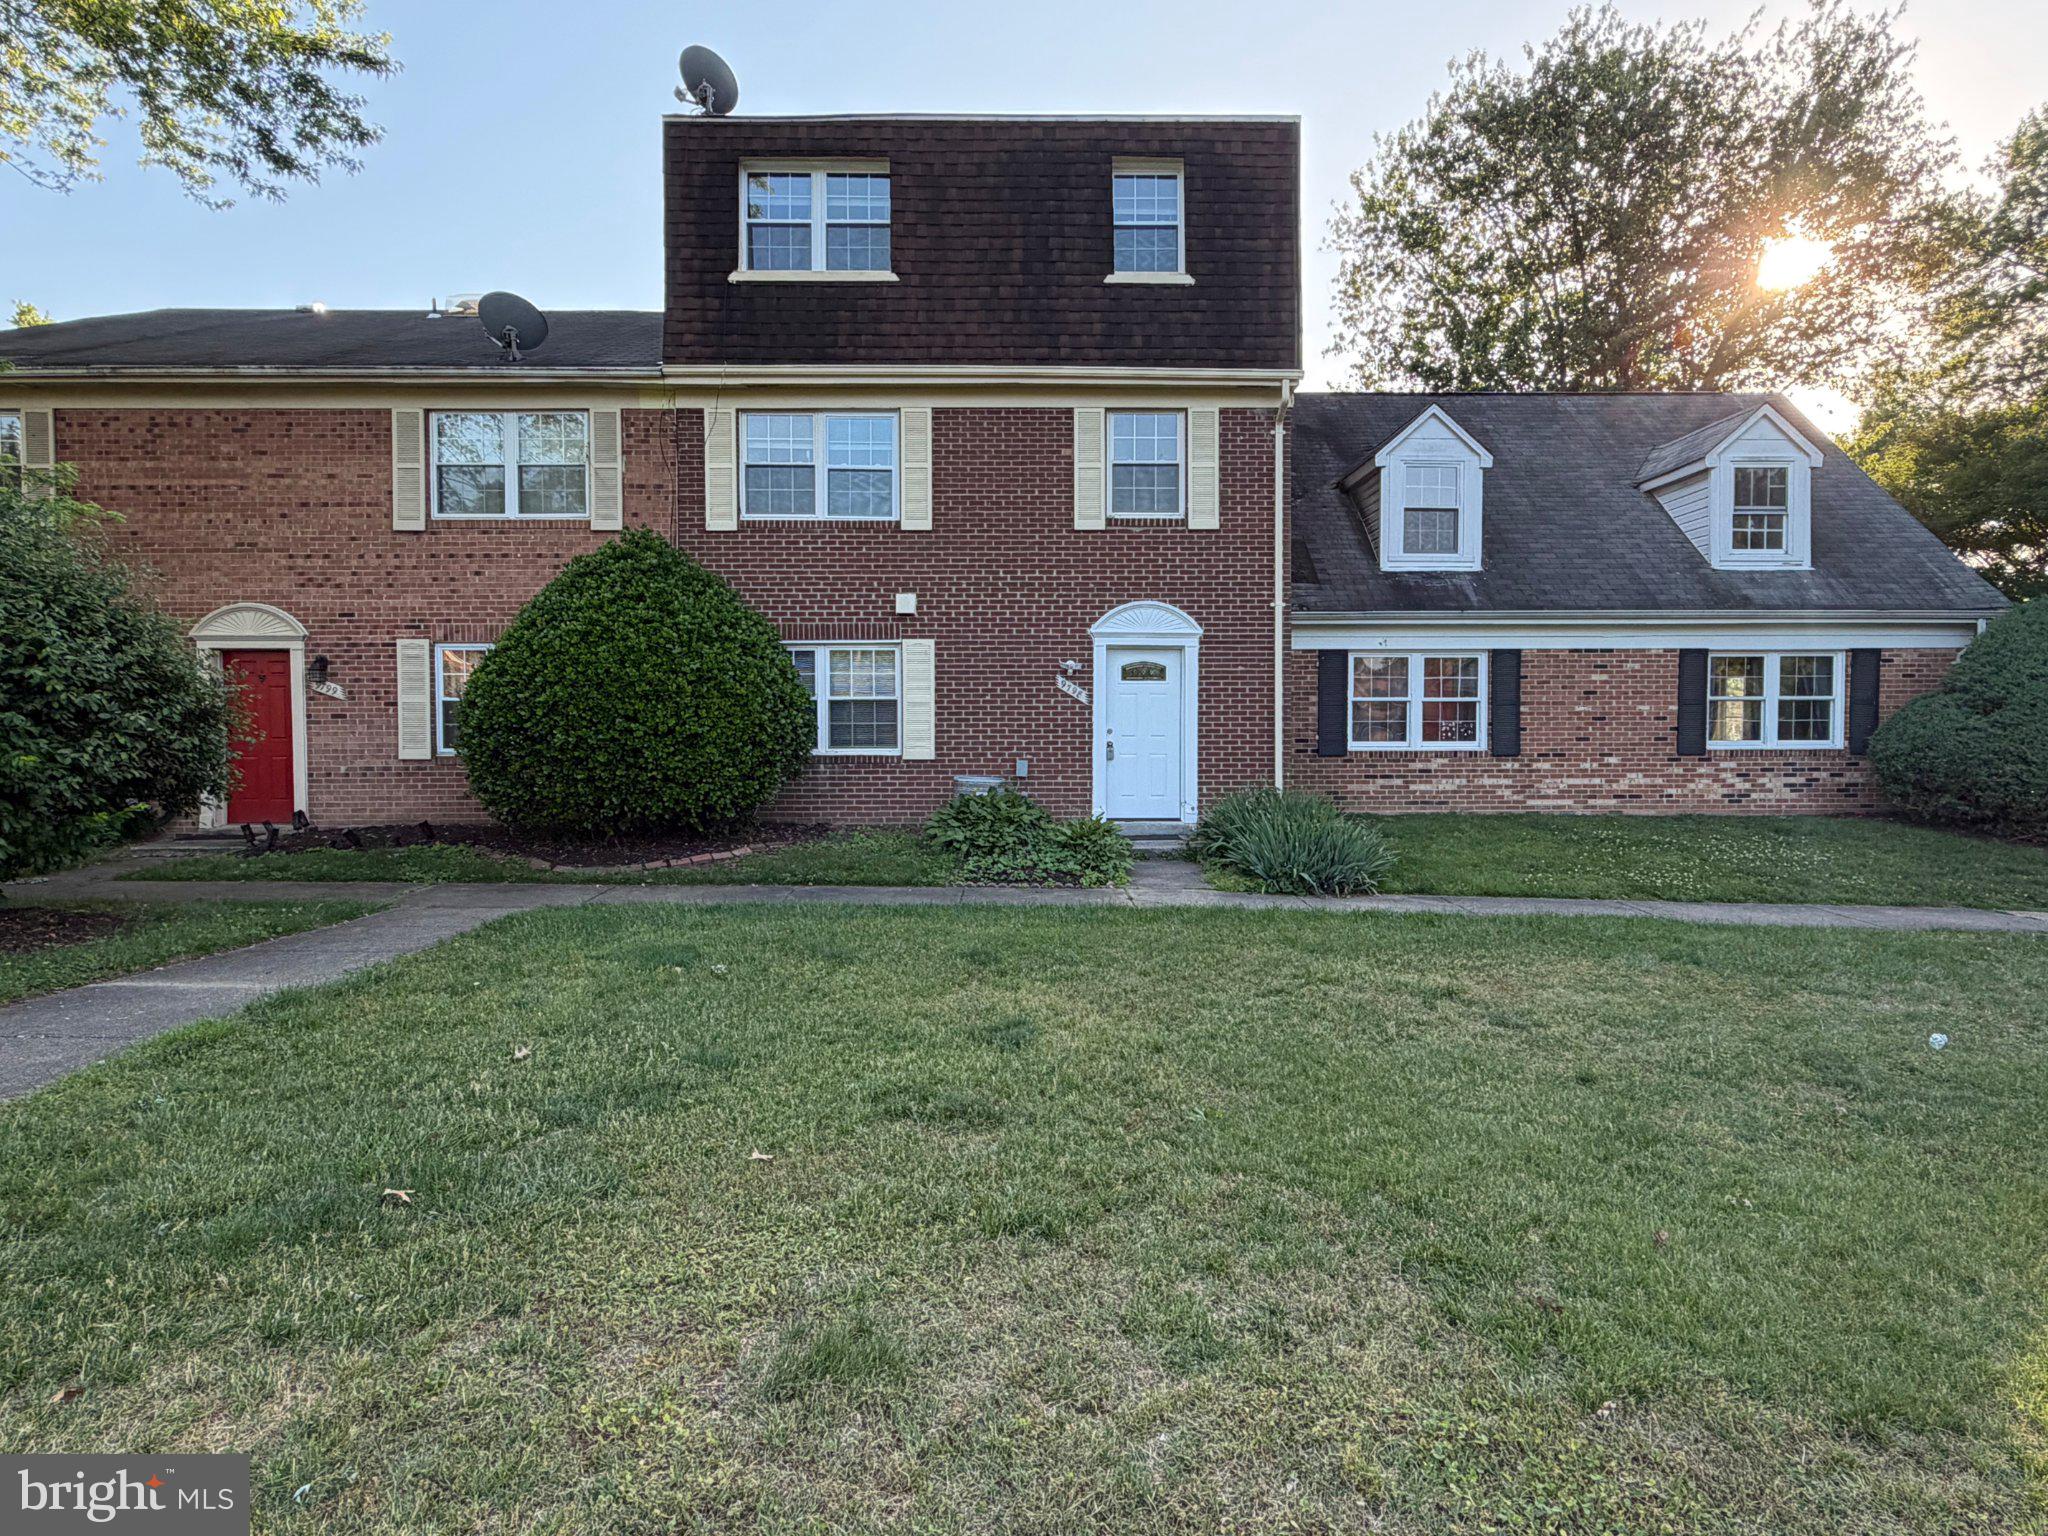
LORTON
9798 HAGEL CIRCLE
3 Beds
2 Baths
1,449 Sq.Ft.
$380,000
MLS#: VAFX2327906
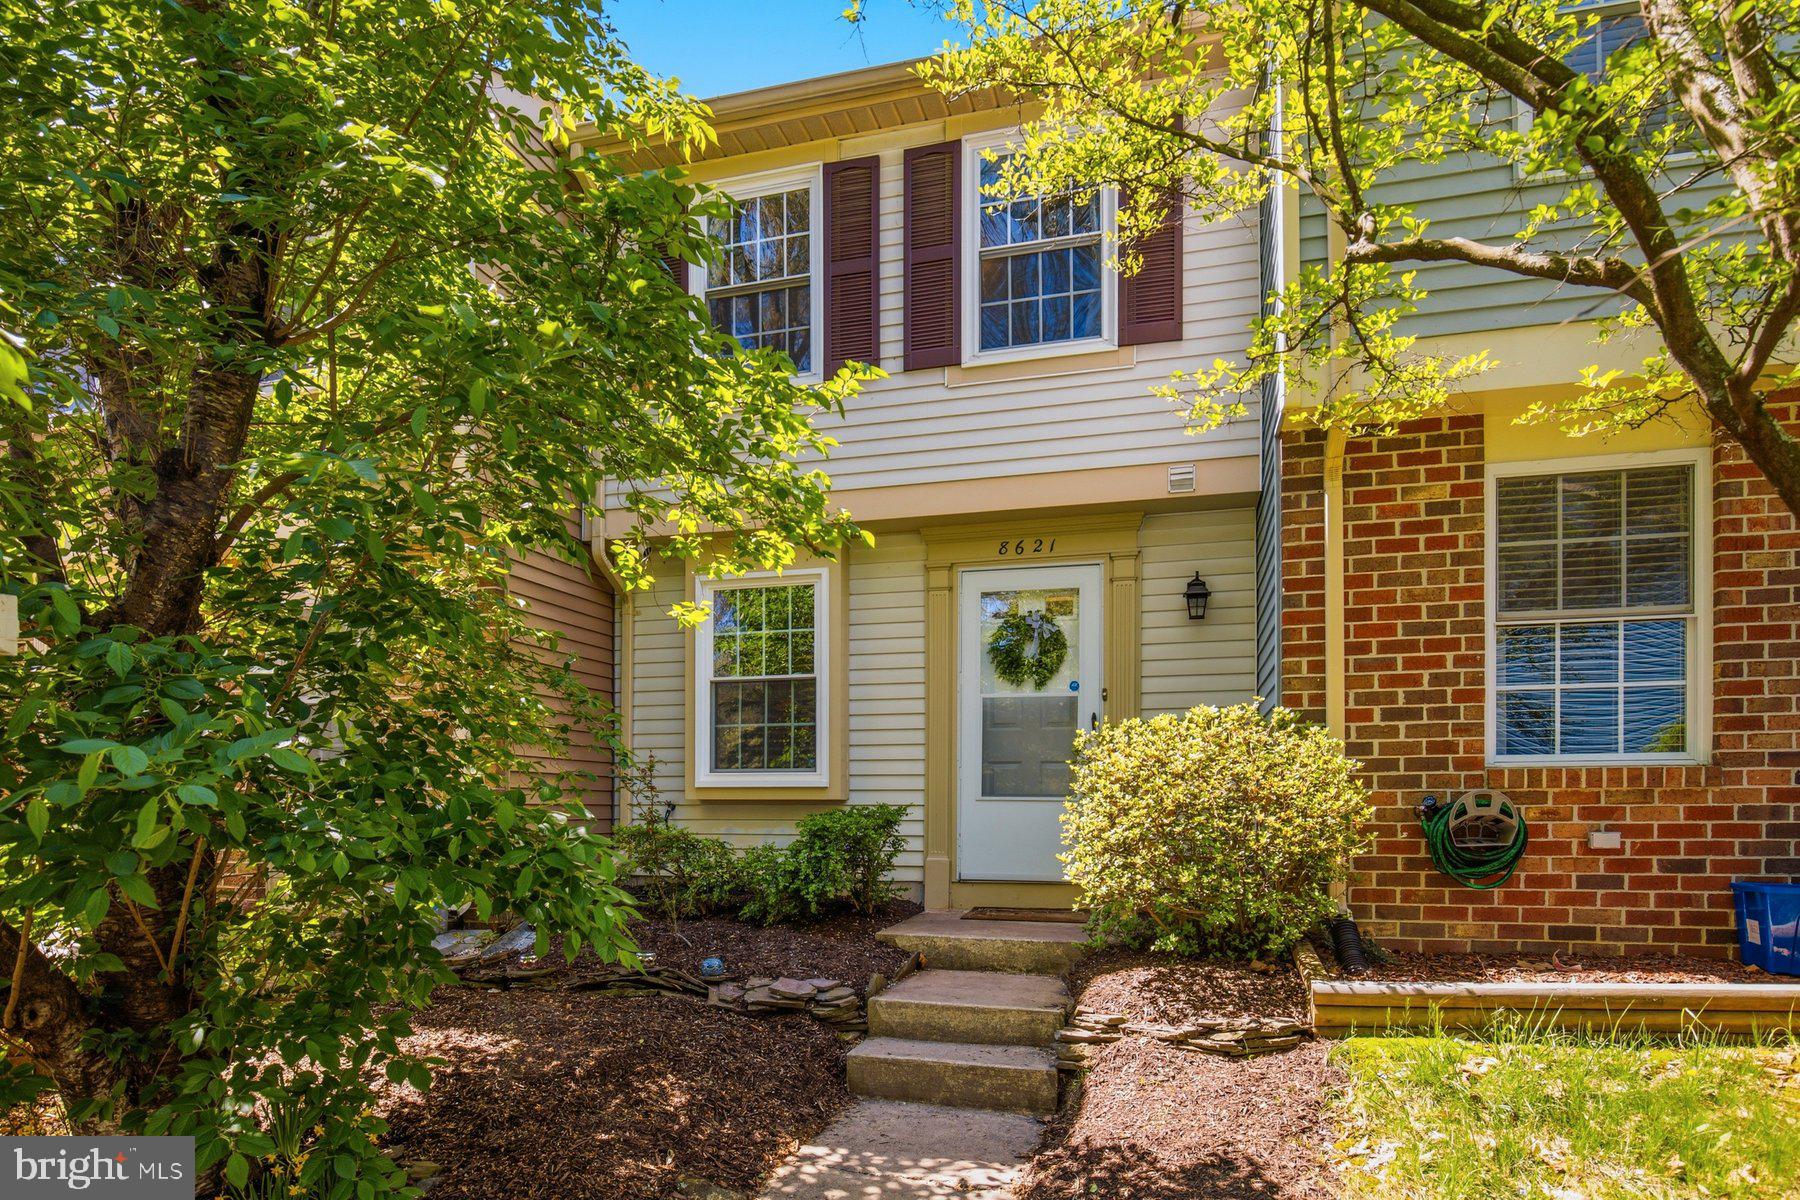
LORTON
8621 KENOSHA COURT
2 Beds
1 Baths
945 Sq.Ft.
$415,000
MLS#: VAFX2303374
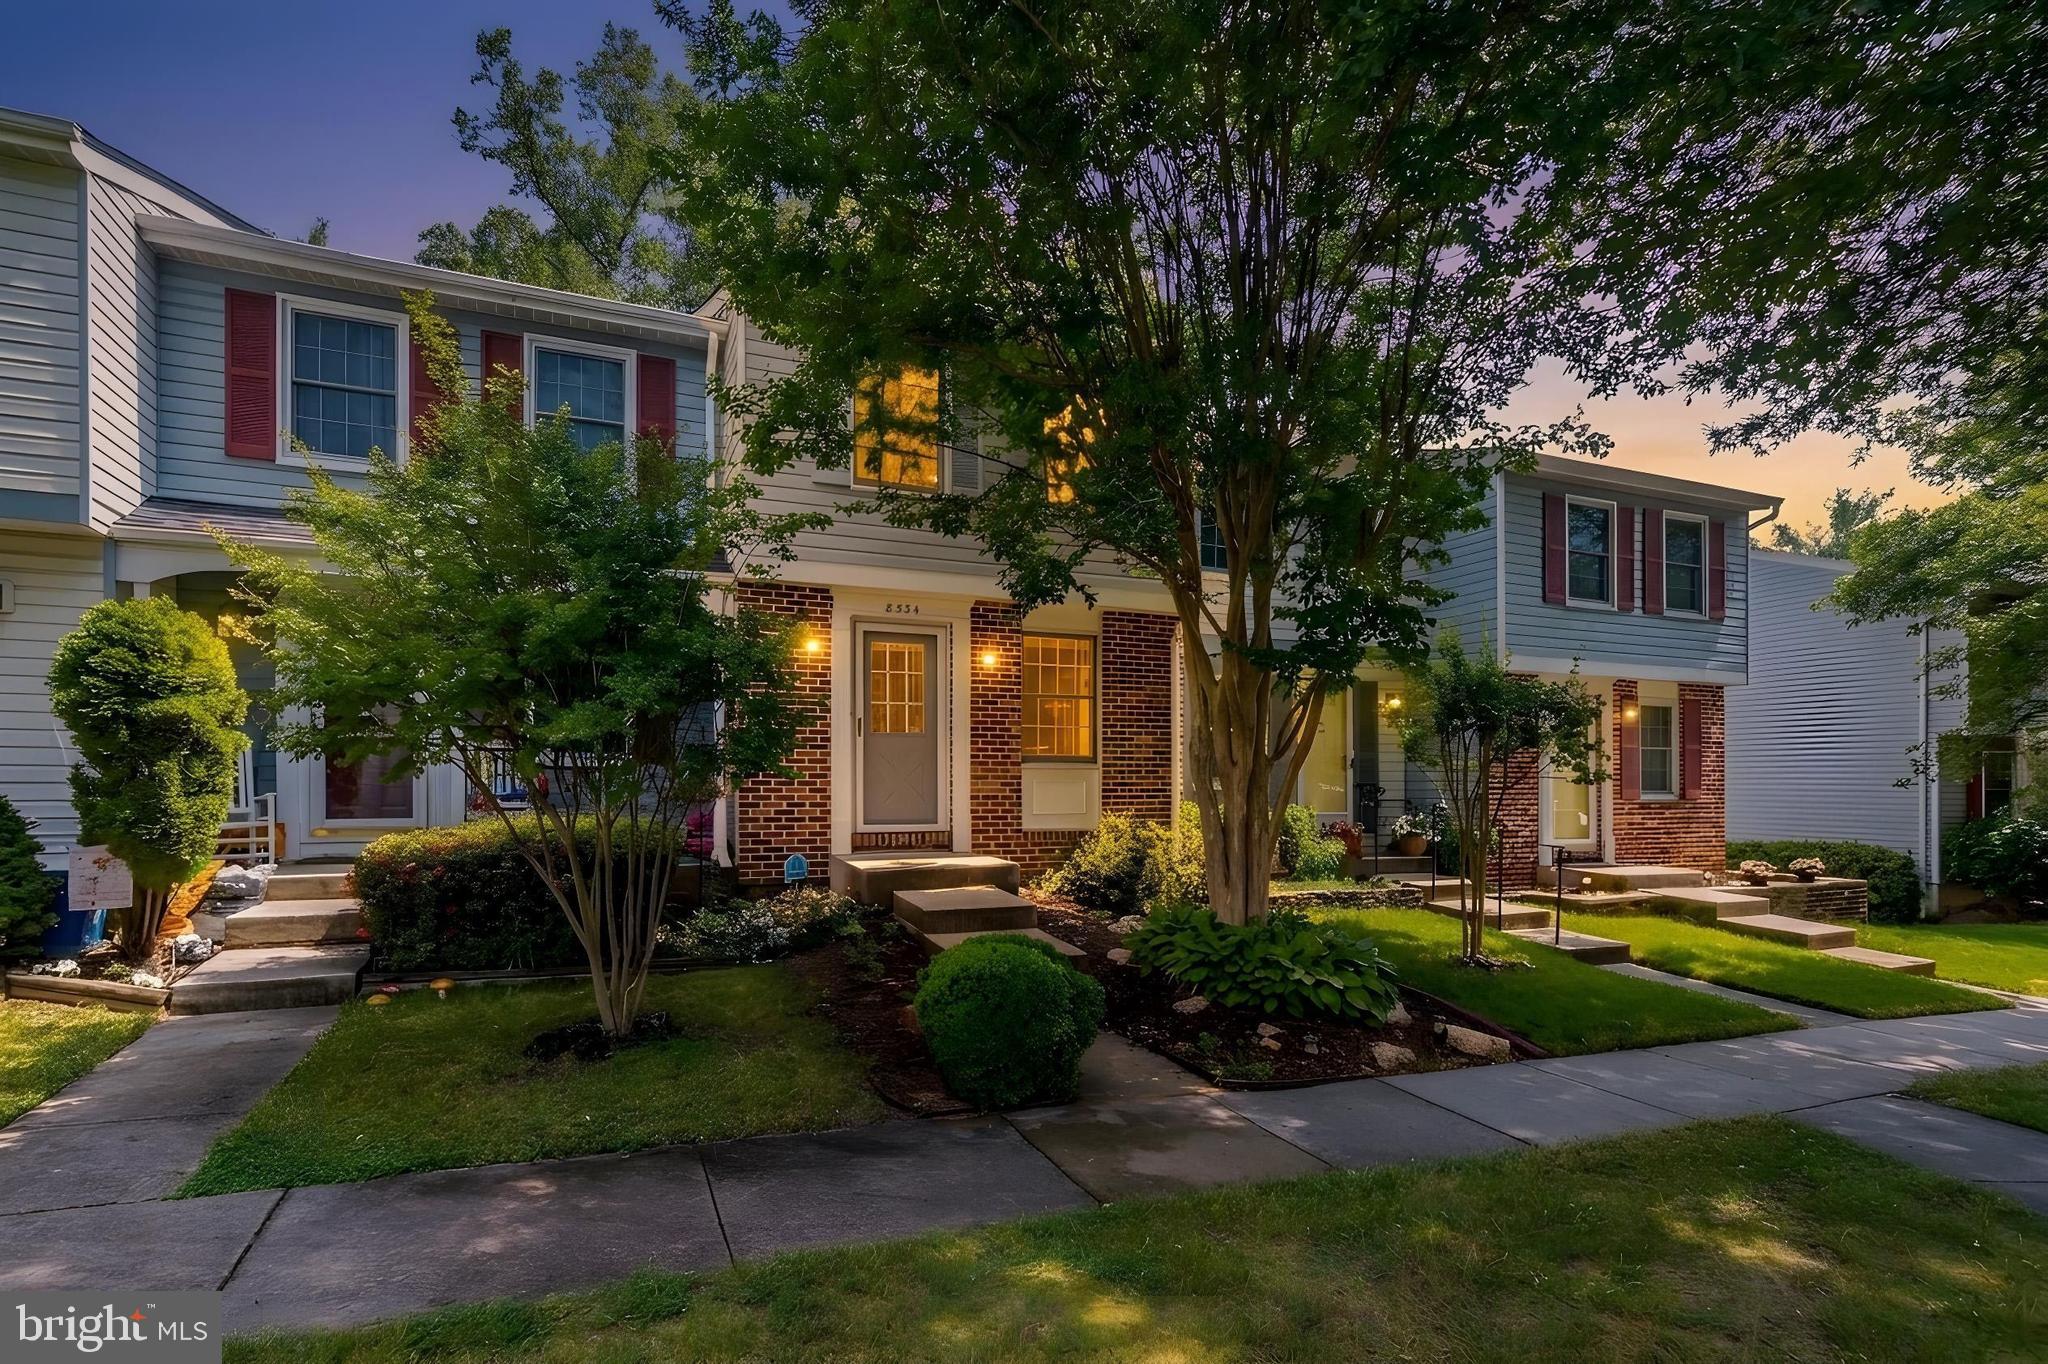
LORTON
8534 BLUE ROCK LANE
2 Beds
2 Baths
1,267 Sq.Ft.
$455,000
MLS#: VAFX2320572
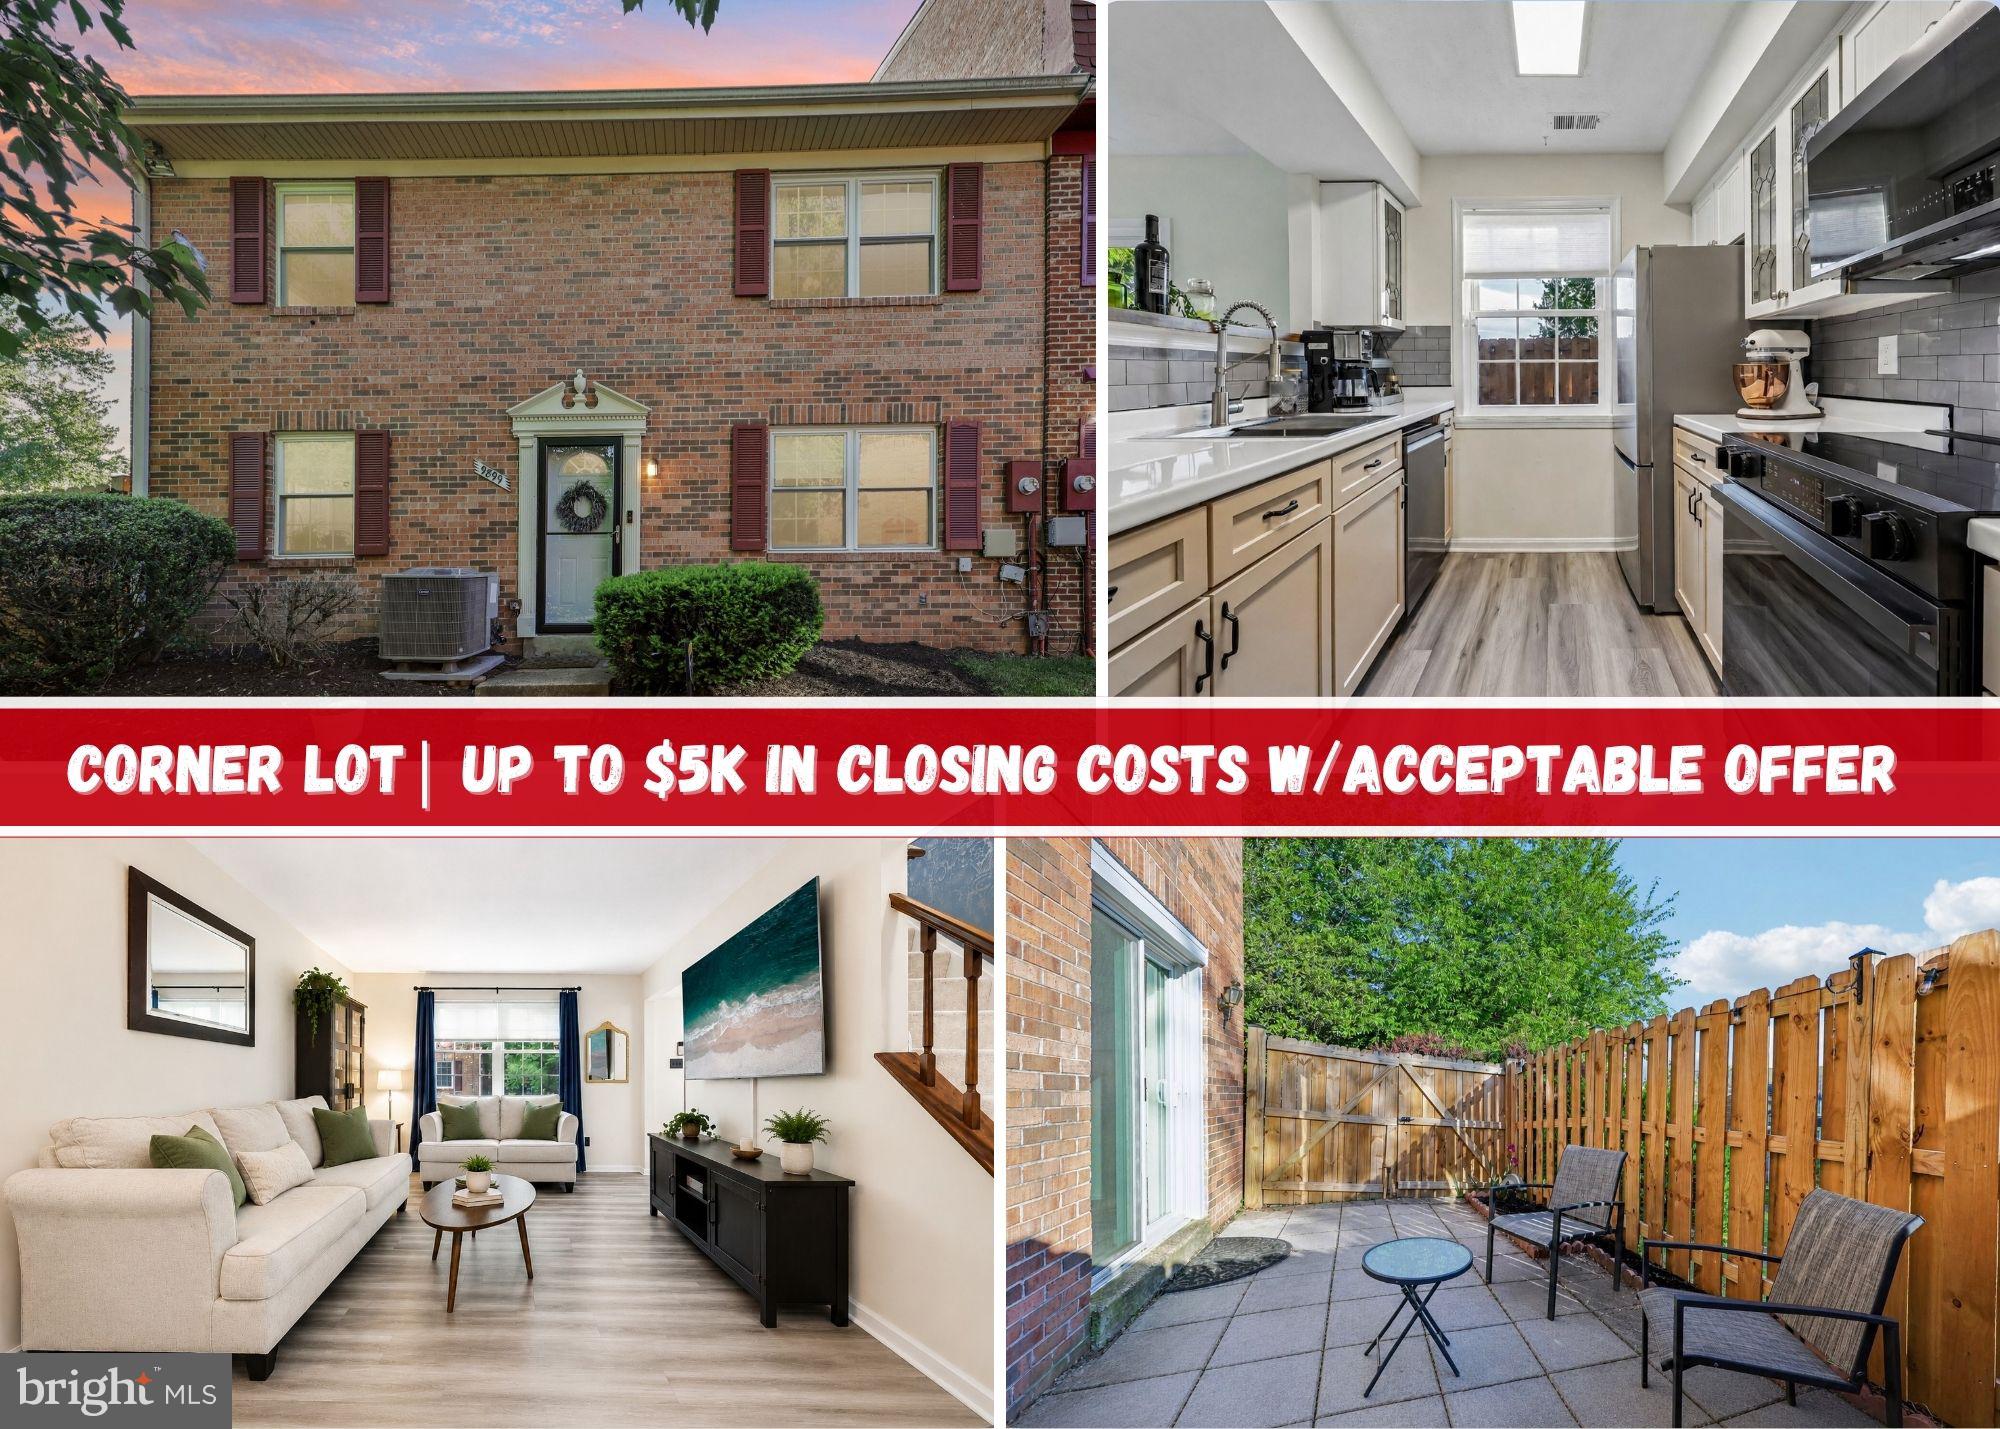
LORTON
9899 HAGEL CIRCLE
3 Beds
2 Baths
1,320 Sq.Ft.
$413,500
MLS#: VAFX2305904
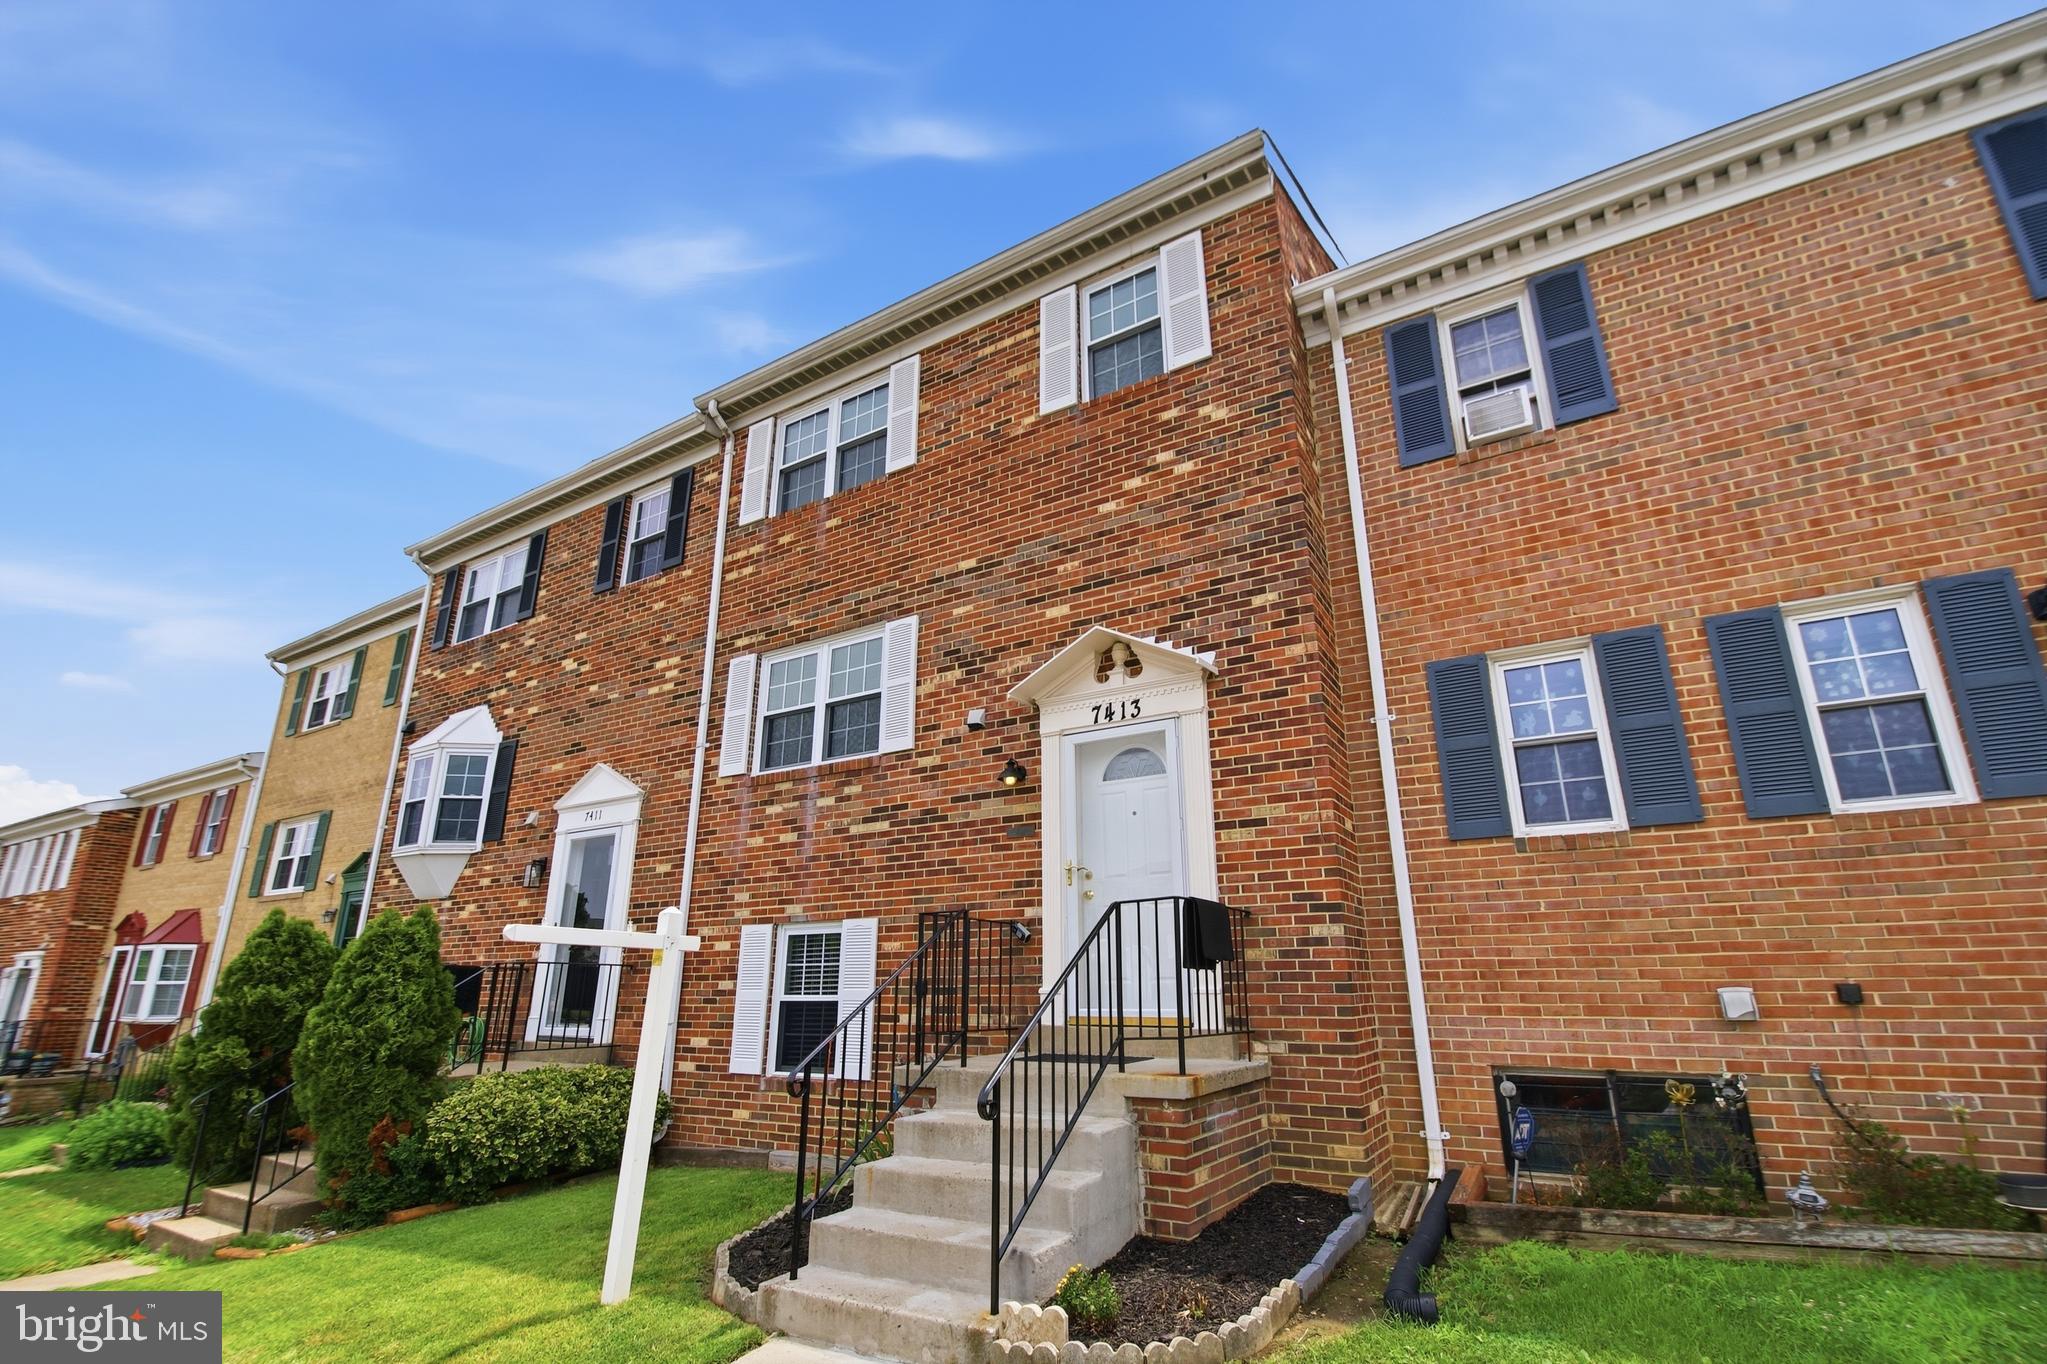
LORTON
7413 WHERNSIDE STREET
4 Beds
2 Baths
1,360 Sq.Ft.
$525,000
MLS#: VAFX2326848
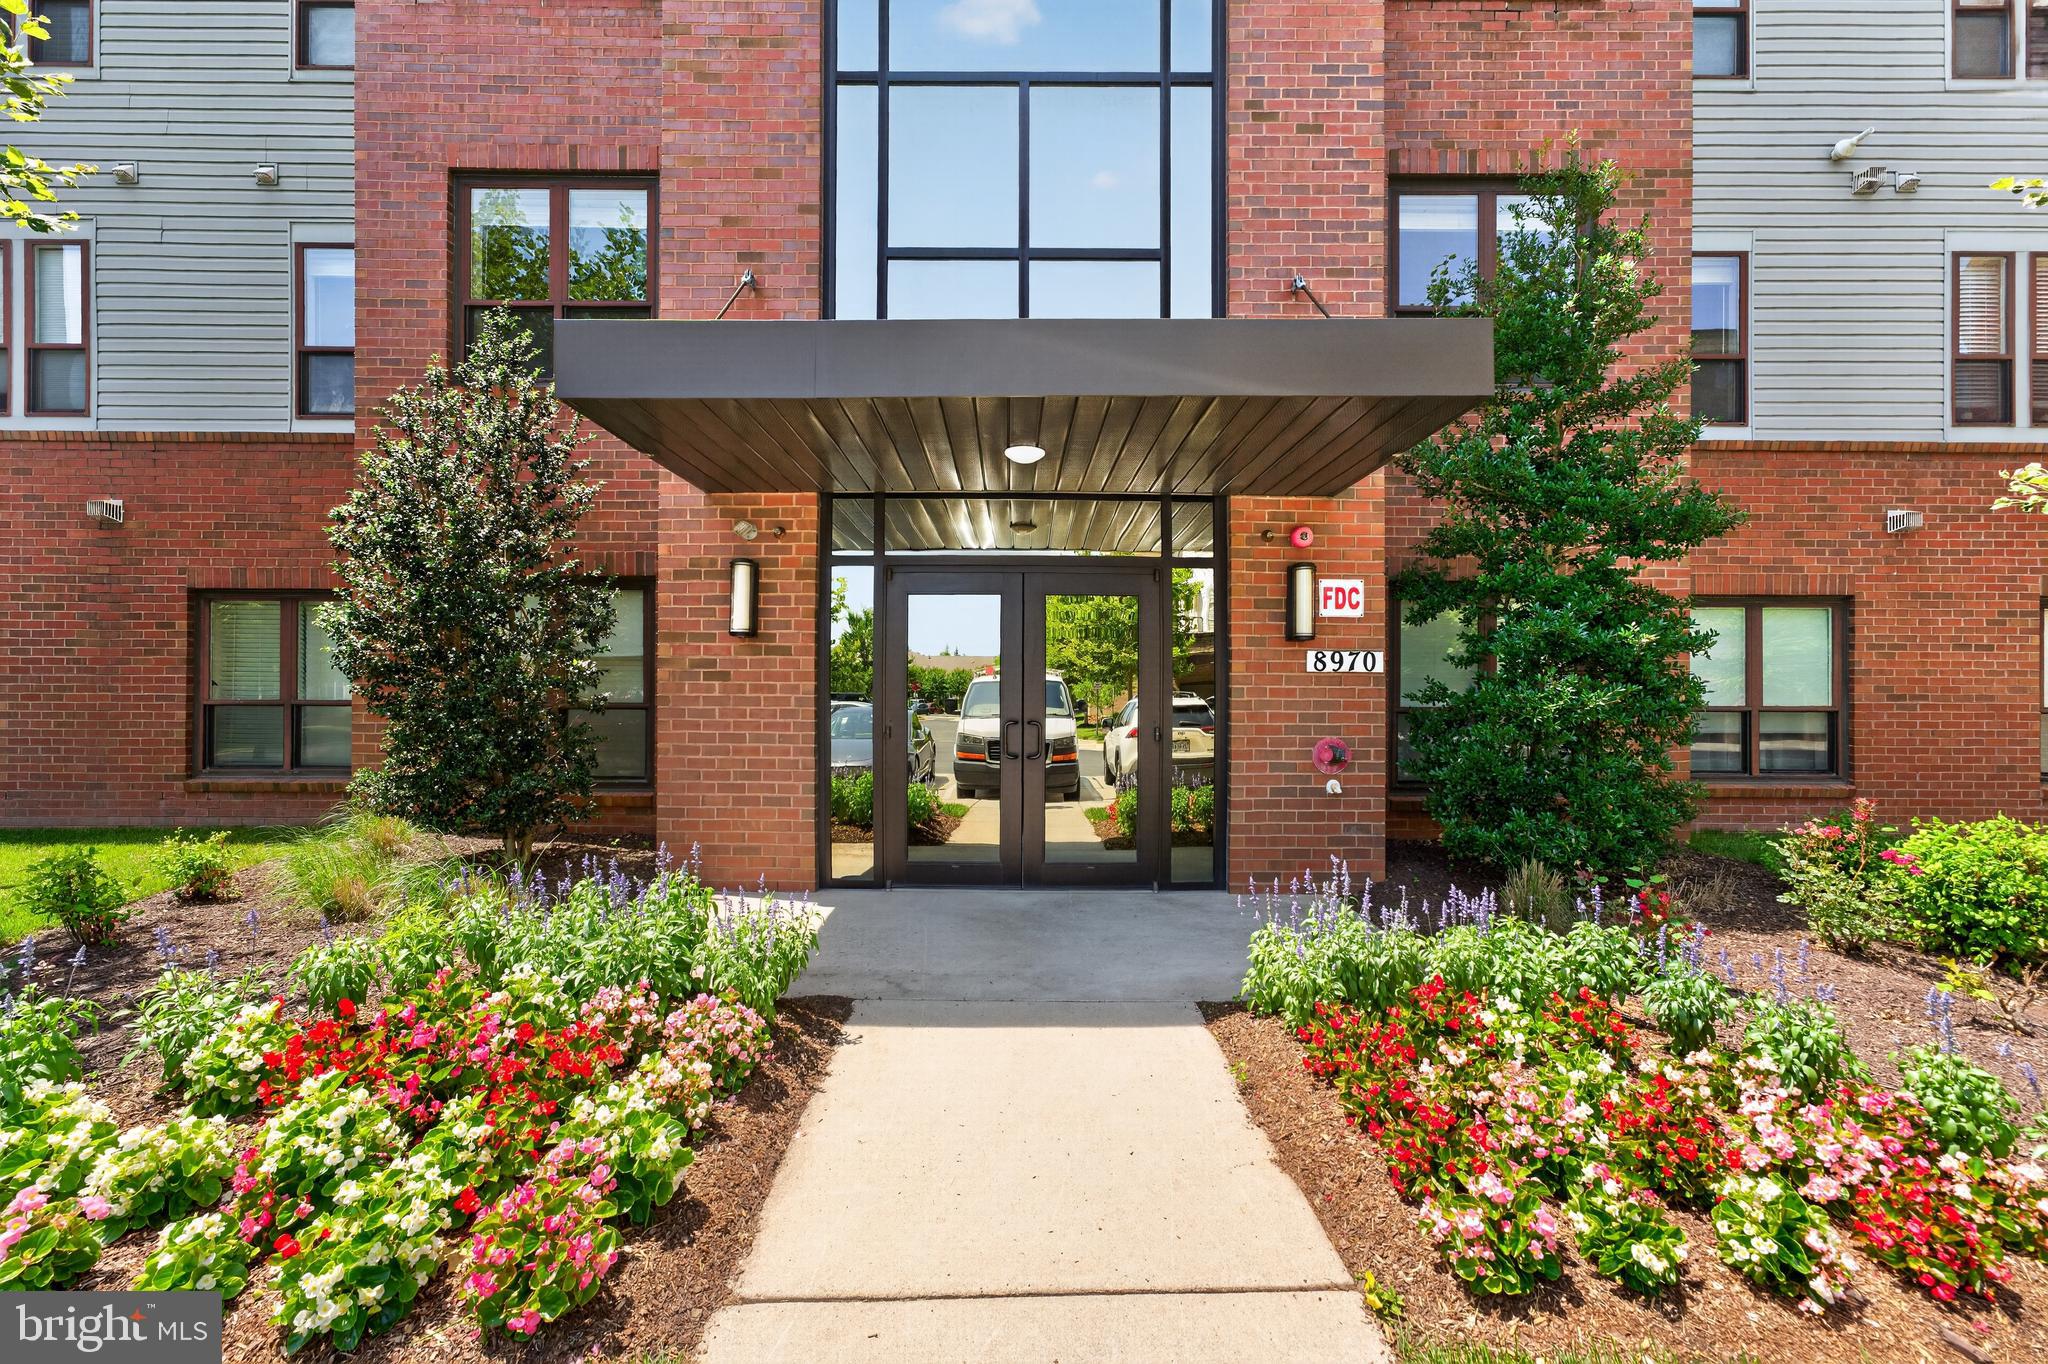
LORTON
8970 FASCINATION COURT 112
2 Beds
2 Baths
1,367 Sq.Ft.
$465,000
MLS#: VAFX2324688
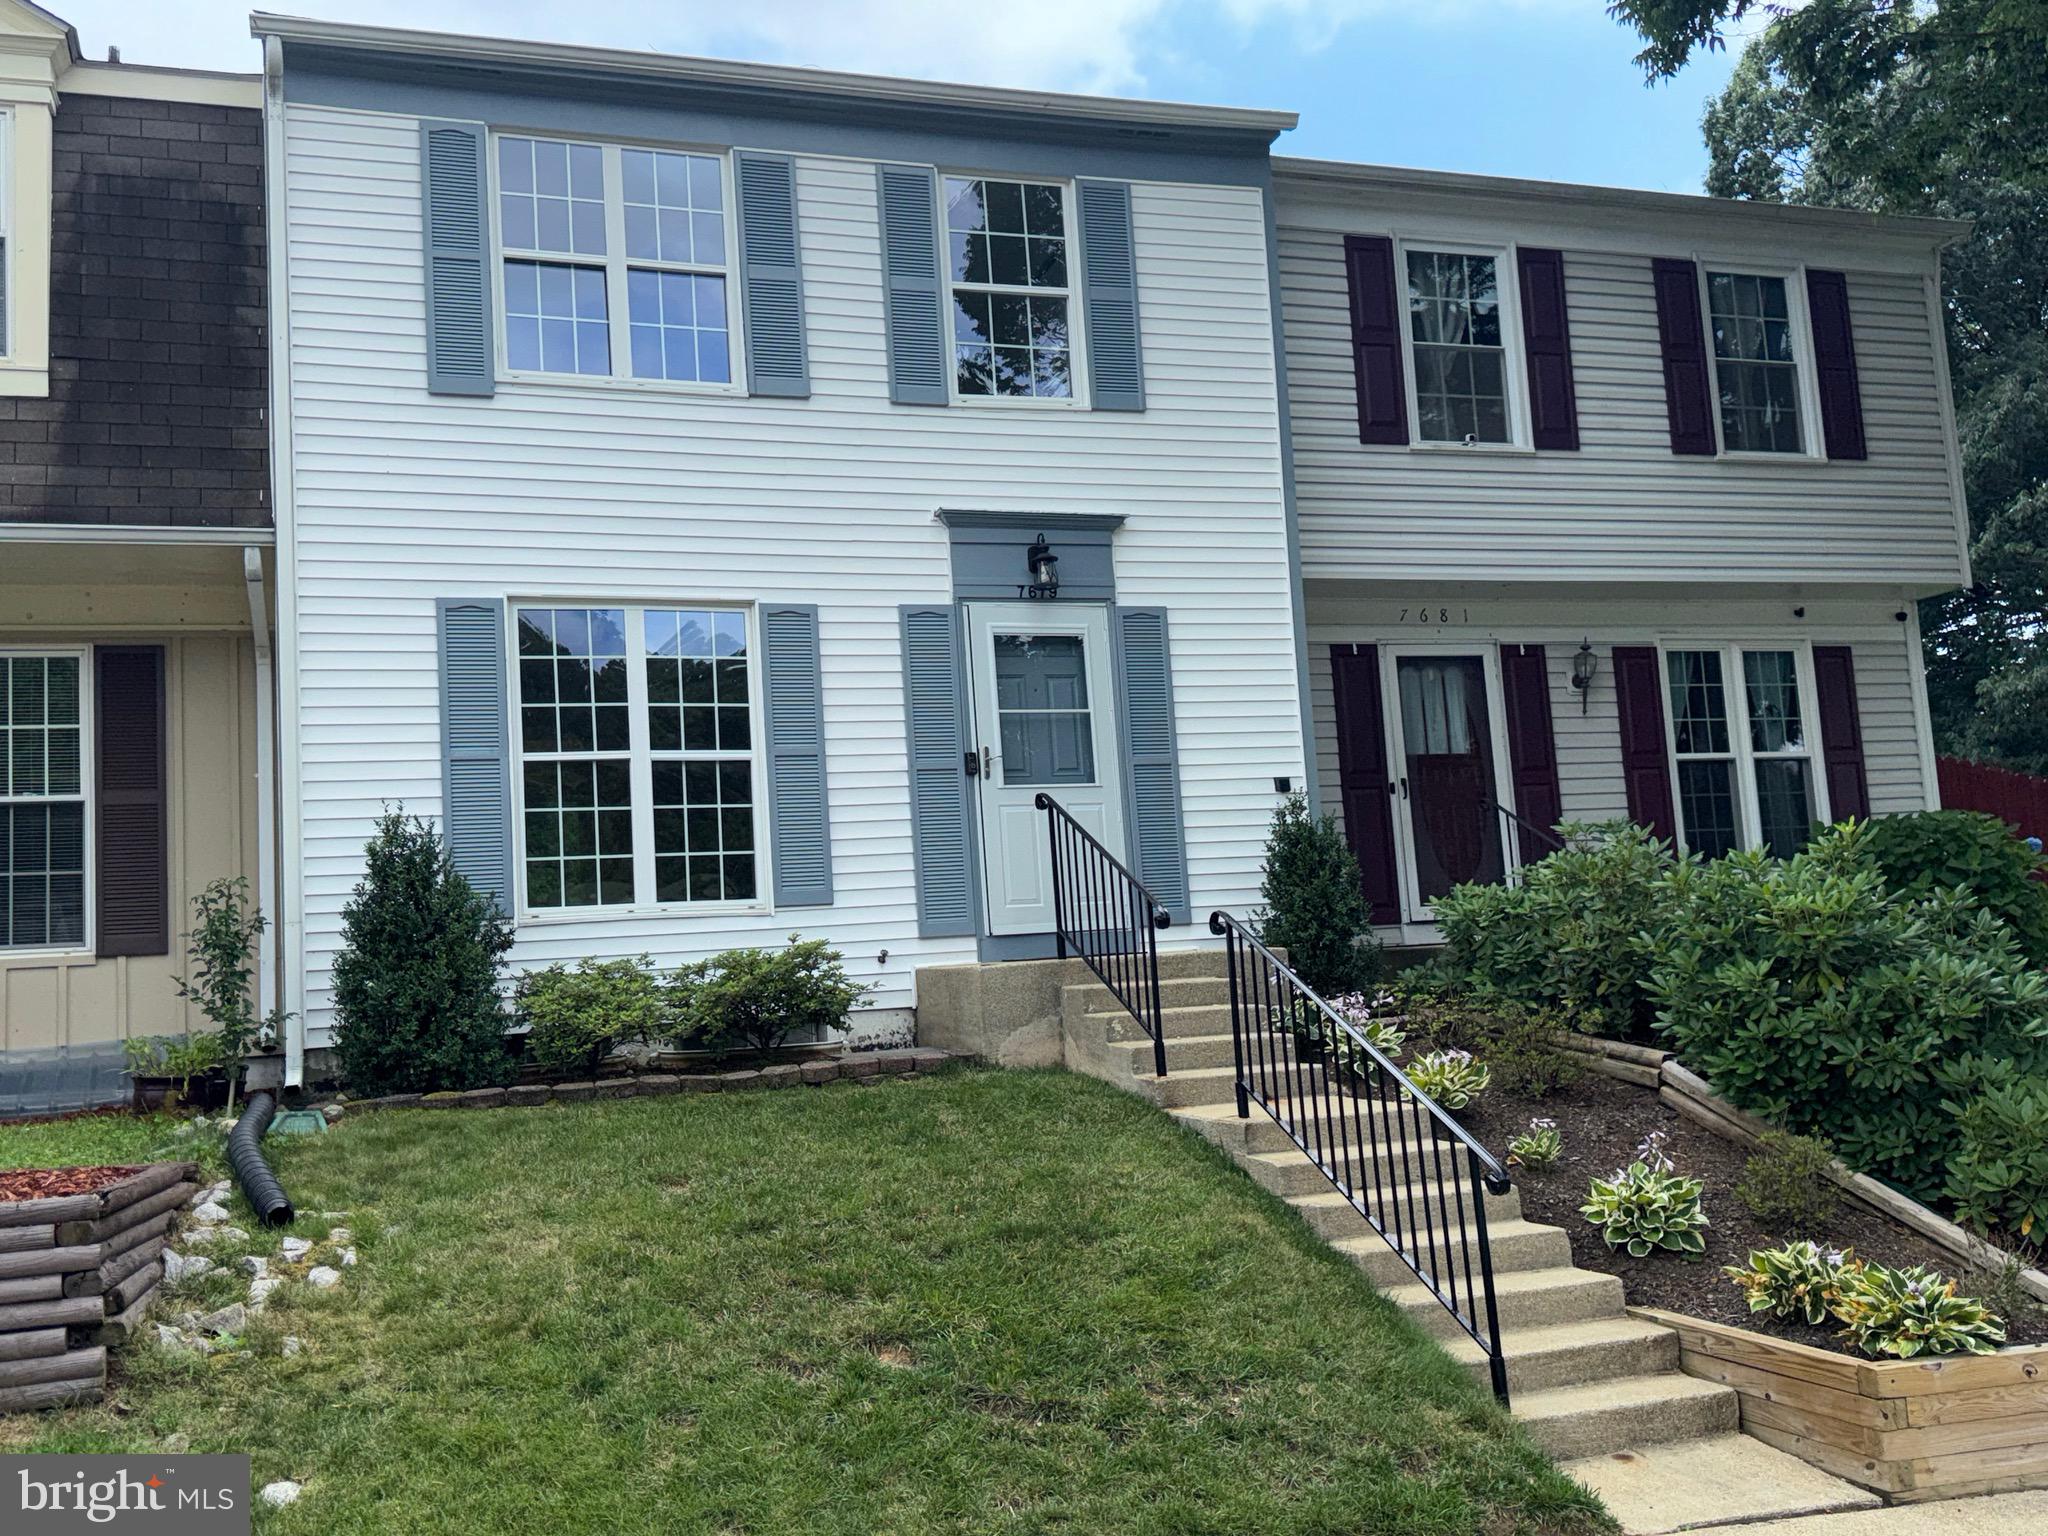
LORTON
7679 SHEFFIELD VILLAGE LANE
4 Beds
2 Baths
1,690 Sq.Ft.
$504,900
MLS#: VAFX2327464
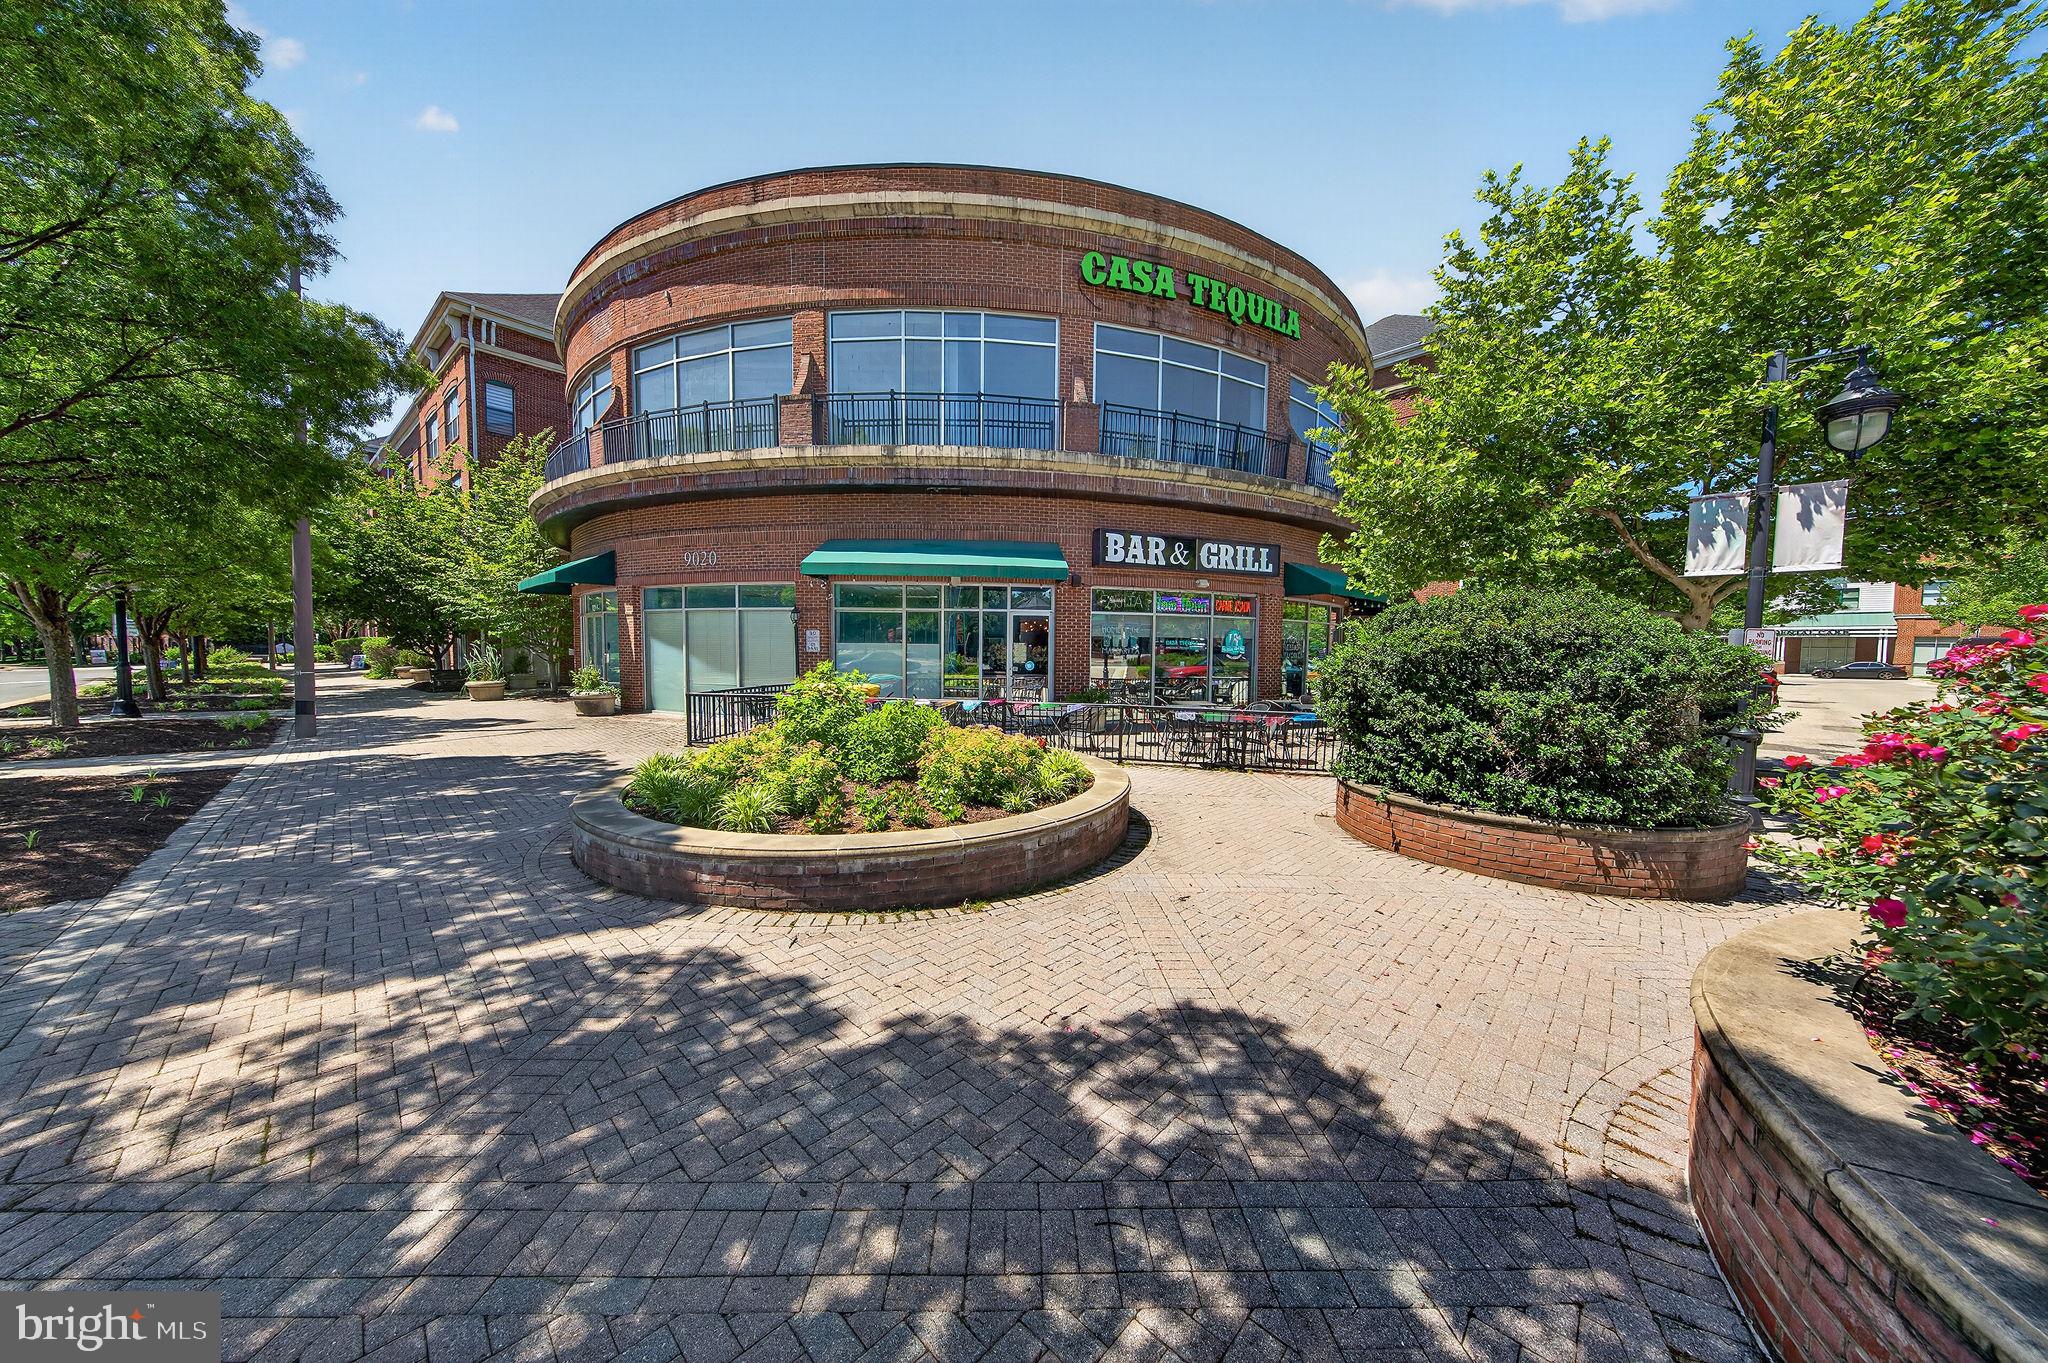
LORTON
9000 LORTON STATION BOULEVARD 2-110
2 Beds
2 Baths
1,360 Sq.Ft.
$449,900
MLS#: VAFX2314990
.png)