
Colonial
8835 CHRISANTHE COURT
FAIRFAX STATION, VA 22039
MLS#: VAFX2290802
$1,599,999
Property
Beds
5
Full Baths
4
1/2 Baths
1
Year Built
2014
Sq.Footage
6,875
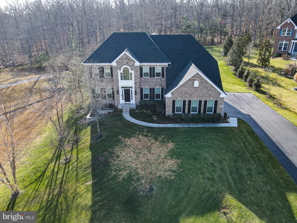
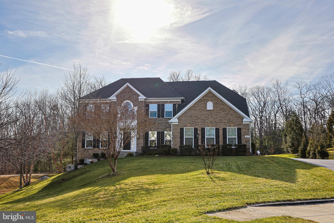
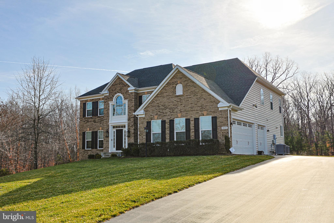
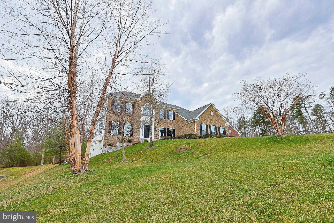
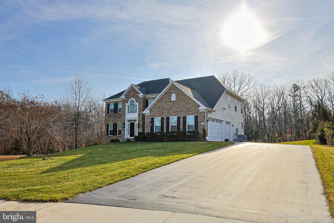
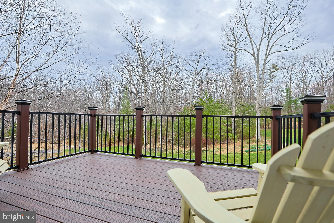
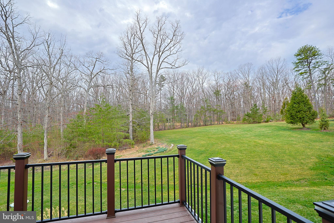
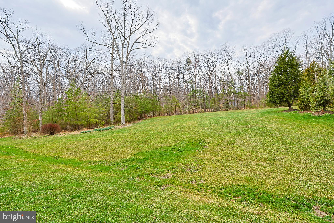
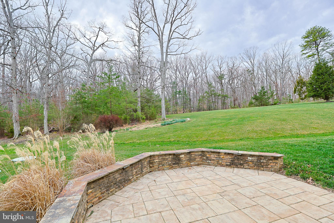
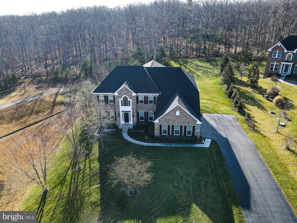
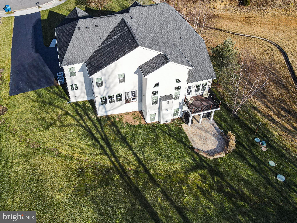
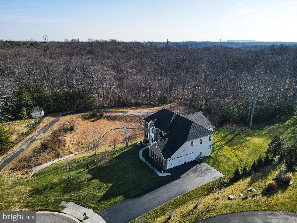
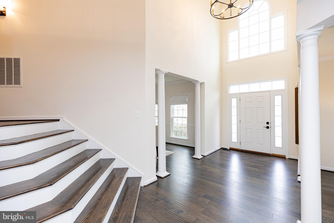
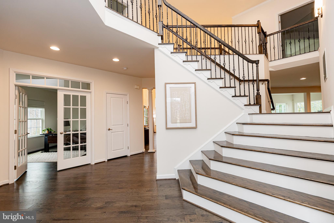
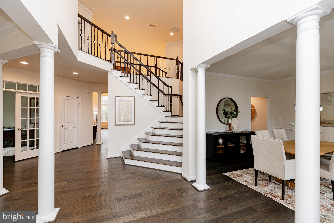
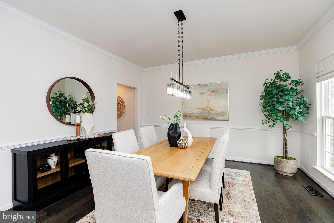
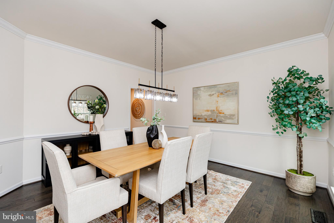
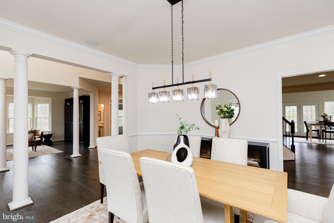
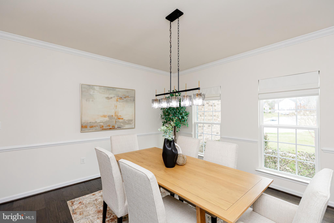
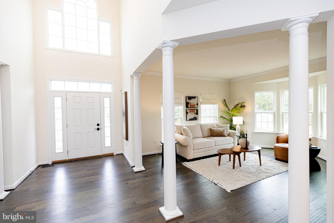
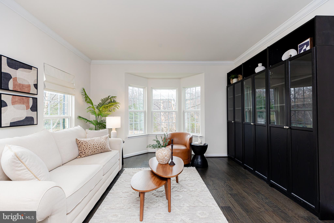
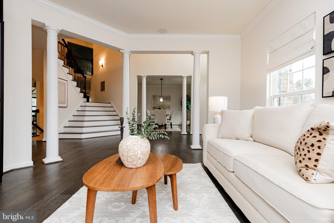
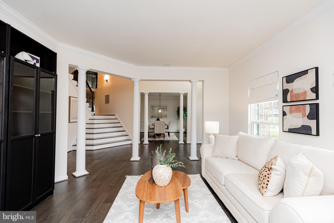
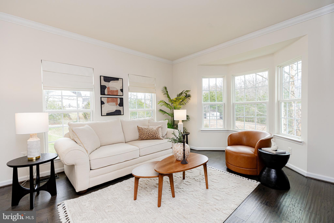
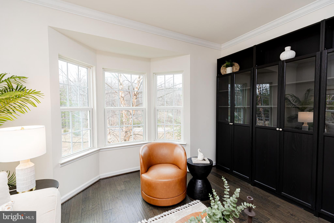
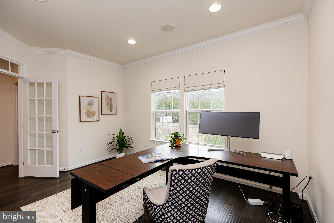
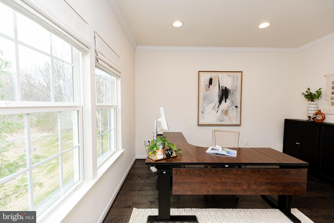
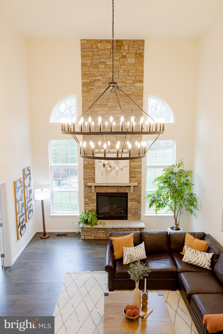
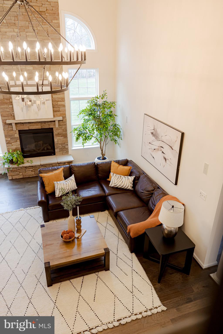
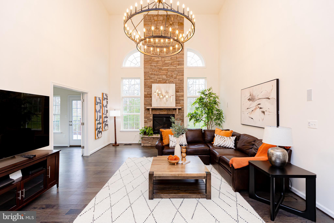
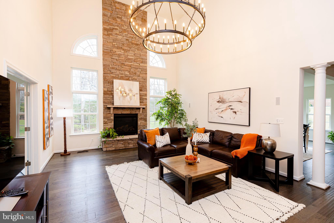
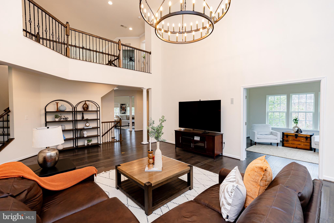
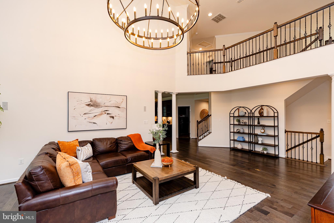
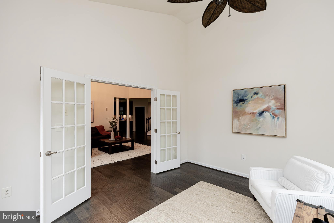
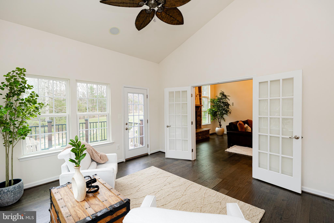
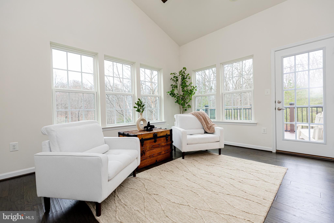
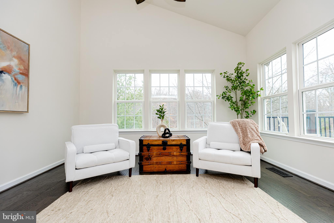
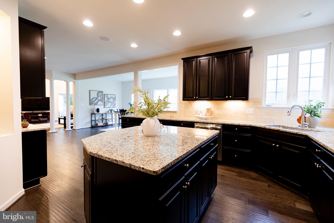
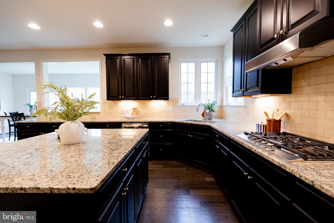
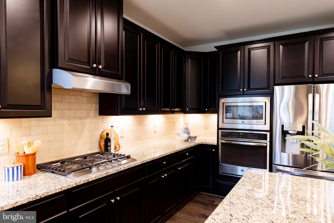
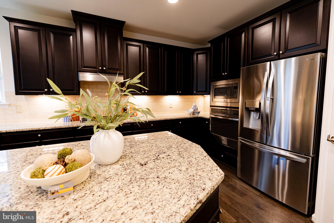
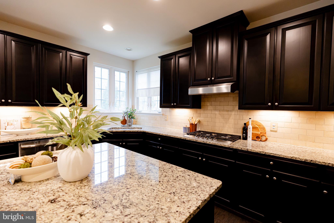
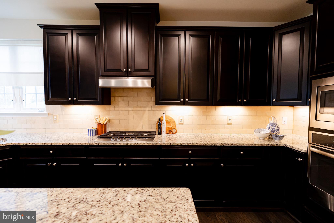
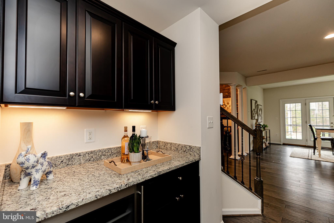
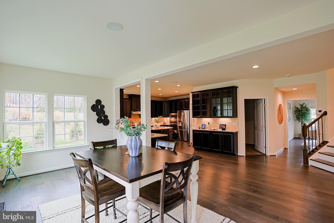
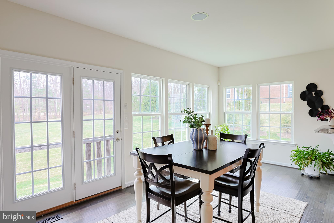
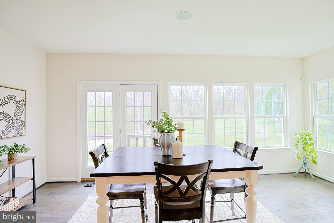
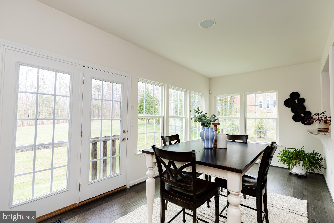
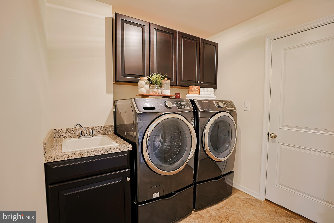
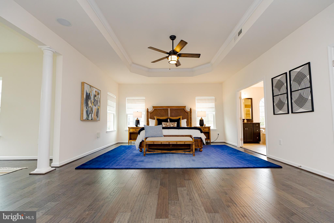
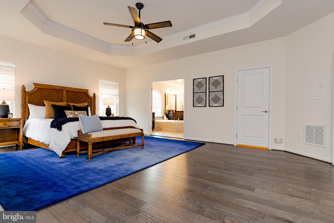
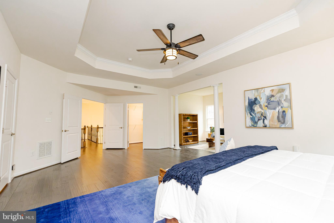
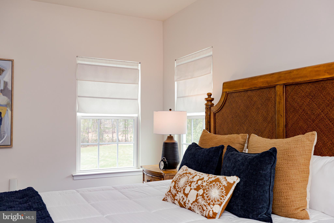
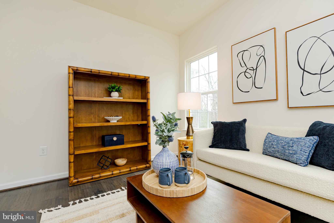
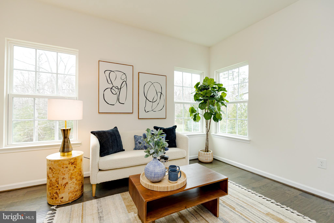
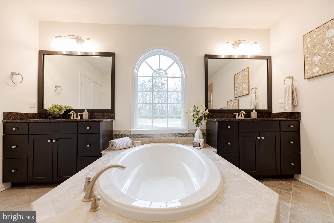
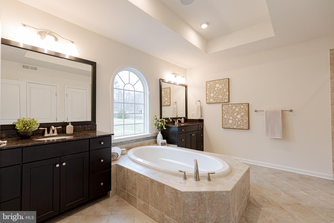
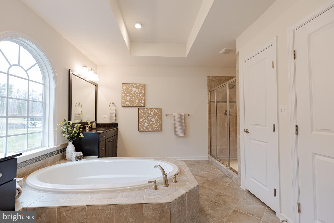
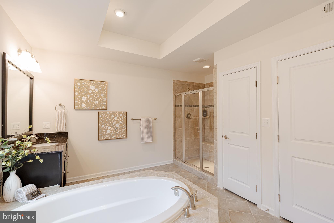
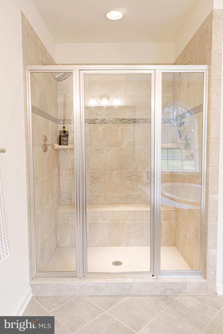
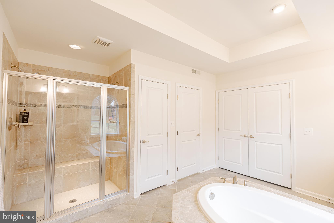
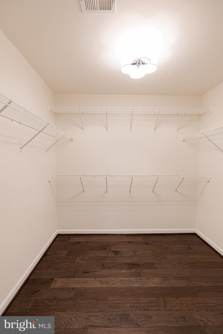
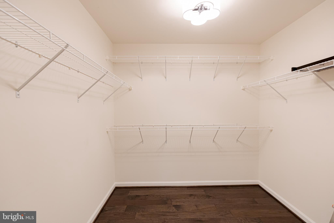
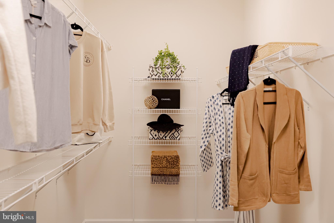
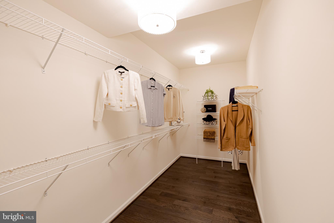
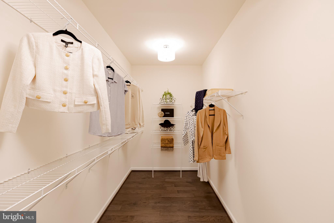
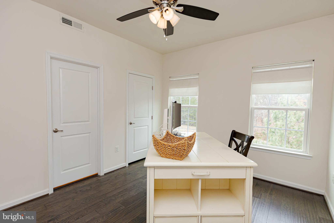
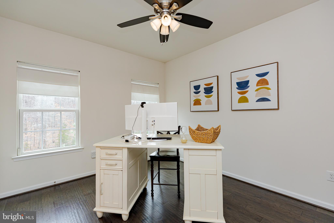
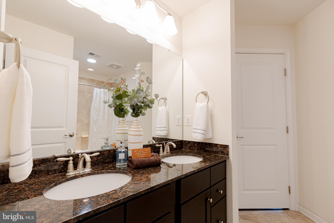
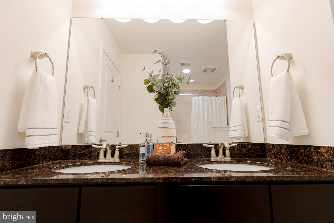
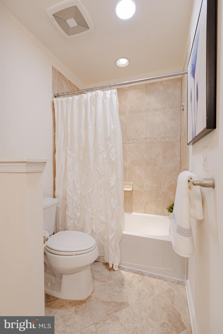
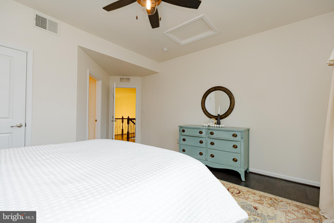
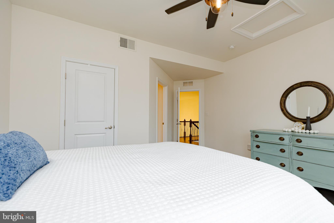
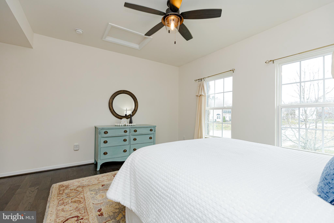
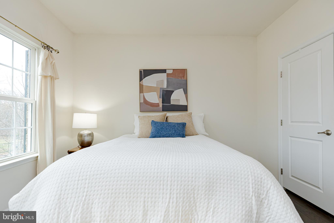
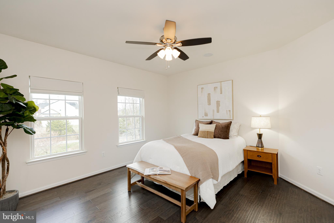
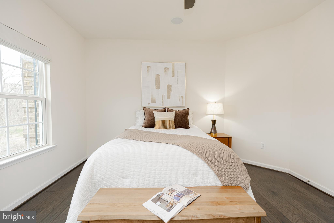
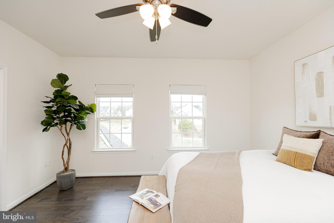
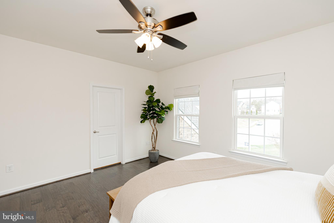
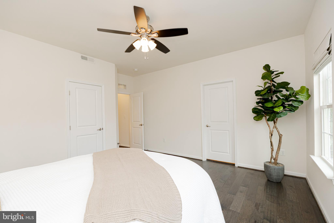
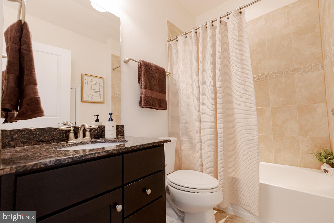
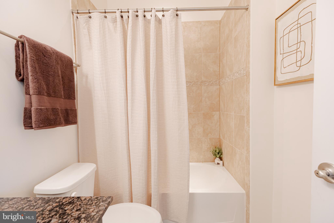
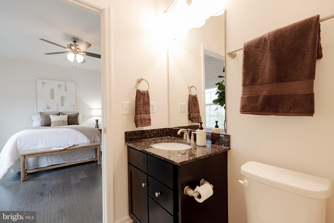
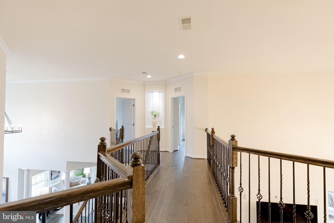
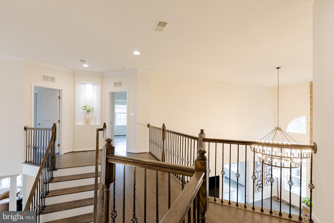
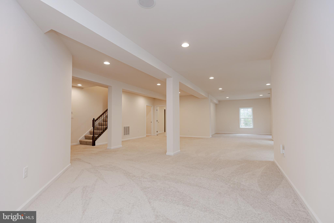
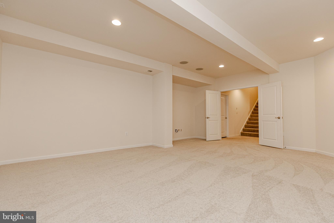
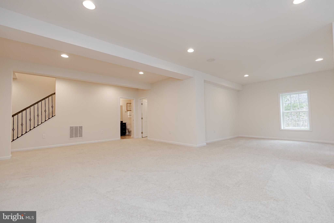
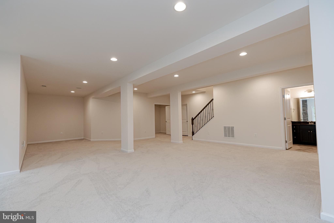
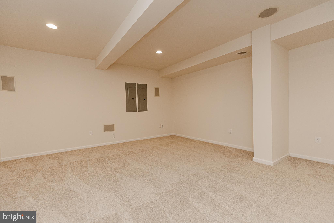
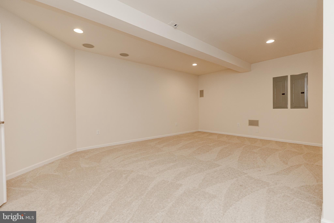
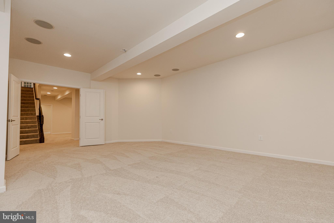
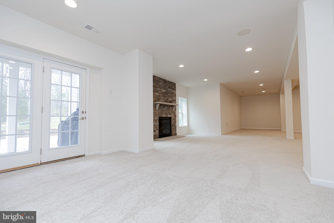
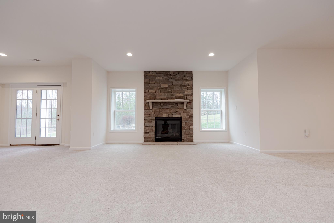
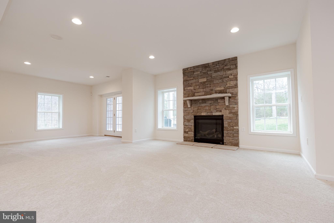
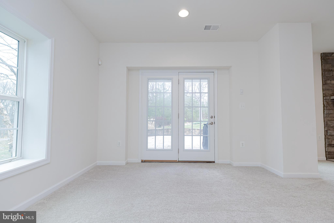
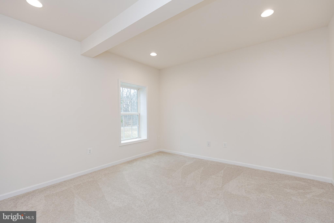
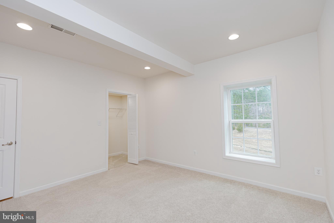
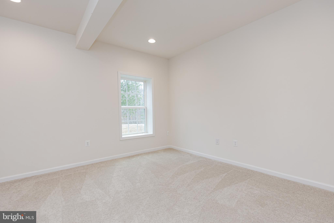
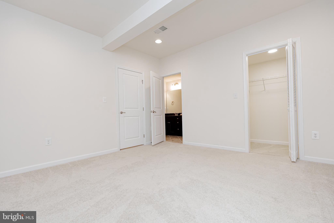
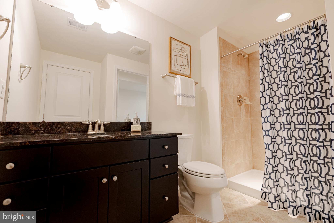
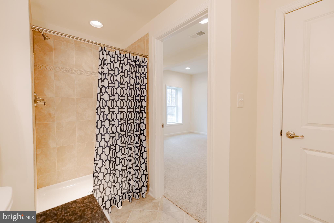
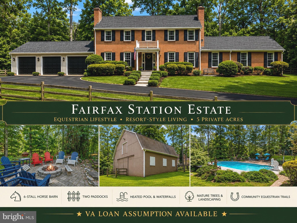
Welcome to an extraordinary estate in the prestigious enclave of Hampton Reserve in Fairfax Station—widely regarded as one of Northern Virginia’s most desirable zip codes. Perfectly positioned on a premium .98-acre lot with professional landscaping and custom hardscaping, this stunning Highgrove Model by Ryan Homes offers more than 7,000 square feet with exquisitely finished living space across three expansive levels. A stately façade and 3-car sideload garage create a spectacular first impression. Inside, rich hardwood flooring flows throughout the main and upper levels, complemented by elegant formal living and dining rooms, a handsome private study, and a dramatic two-story great room with a graceful fireplace. The sun-drenched sunroom opens seamlessly to a Trex deck overlooking serene, pastoral grounds—an idyllic setting for both intimate evenings and grand-scale entertaining. The gourmet kitchen is a masterpiece of design and function, featuring top-of-the-line appliances, an expansive center island, new gas cooktop and French door refrigerator (2023), extraordinary cabinetry, subway tile stone backsplash, spacious pantry, butler’s pantry, and a welcoming light-filled breakfast room. Upstairs, the luxurious owner’s retreat offers a private sitting room and spa-inspired bath with dual vanities, soaking tub, separate shower, and private water closet—creating a true sanctuary. Three additional secondary bedrooms provide exceptional comfort and flexibility, including a thoughtfully designed Jack-and-Jill bath and a private en-suite—perfect for family members or guests seeking space, privacy, and convenience. The fully finished walk-out lower level extends the home’s impressive footprint with a fifth bedroom, full bath, expansive recreation room, a dedicated theater room with built-in sound system—ideal for movie nights and game-day celebrations, and a second fireplace. An oversized storage room ensures ample space for organization. Outdoors, the elegant paver patio with brick knee wall offers the perfect backdrop for entertaining while enjoying the tranquil, private setting. Extensive upgrades and smart-home enhancements include: • New HVAC system with ultraviolet light and humidifier (October 2023) • Sonos whole-home speaker system • Ring doorbell • Automatic and timed lighting throughout • Hunter Hydrawise 10-zone irrigation system • Insulated garage doors • Electric Vehicle Outlet installed in garage Ideally located near dining, shopping, and recreation, with convenient access to I-495 and VRE for seamless commuting, this exceptional residence delivers luxury, sophistication, and an unparalleled lifestyle in one remarkable offering.
Features & Amenities
Interior
-
Other Interior Features
Ceiling Fan(s), Kitchen Island, Pantry, Recessed Lighting, Sound System, Walk-In Closet(s), Other, High Ceilings, Crown Molding, Soaking Tub
-
Total Bedrooms
5
-
Bathrooms
4
-
1/2 Bathrooms
1
-
Above Grade Finished Area
4675.0
-
Basement YN
YES
-
Cooling YN
YES
-
Cooling
Central Air, Ceiling Fan(s), Zoned, ENERGY STAR Qualified Equipment, Electric
-
Fireplace YN
YES
-
Heating YN
YES
-
Heating
Natural Gas, Central, Zoned
-
Pet friendly
Yes
Exterior
-
Garage
Yes
-
Garage spaces
3
-
Construction Materials
Brick
-
Other Exterior Features
Other, Lighting, Rain Gutters
-
Parking
Oversized, Garage Door Opener, Garage, Driveway, Other, Inside Entrance, Attached
-
Patio and Porch Features
Deck, Patio
-
Pool
No
-
Waterfront YN
NO
Area & Lot
-
Lot Features
Wooded, Cleared, Cul-De-Sac, Front Yard, Private, Secluded, Few Trees, Back Yard
-
Lot Size(acres)
0.98
-
Lot Size(square feet)
42,688
-
Property Type
Residential
-
Property Sub Type
Single Family Residence
-
Architectural Style
Colonial
Price
-
Sales Price
$1,599,999
-
Tax Amount
$15,645
-
Financing Options
Conventional, FHA, VA, Cash, Other
-
Sq. Footage
6,875
-
Price/SqFt
$232
HOA
-
Association
YES
-
Association Fee
$600
-
Association Fee Frequency
Annually
-
Association Fee Includes
N/A
School District
-
Elementary School
N/A
-
Middle School
N/A
-
High School
N/A
Property Features
-
Stories
3
-
New Construction
NO
-
Foundation Details
Other
-
Senior Community YN
NO
-
Sewer
Septic Tank
-
Tax Lot
5
-
Water Source
Public
Schedule a Showing
Showing scheduled successfully.
Mortgage calculator
Estimate your monthly mortgage payment, including the principal and interest, property taxes, and HOA. Adjust the values to generate a more accurate rate.
Your payment
Principal and Interest:
$
Property taxes:
$
HOA fees:
$
Total loan payment:
$
Total interest amount:
$
Location
County
FAIRFAX
Elementary School
Middle School
High School
Listing Courtesy of Patricia Ann Toman, Presidential Realty Group
RealHub Information is provided exclusively for consumers' personal, non-commercial use, and it may not be used for any purpose other than to identify prospective properties consumers may be interested in purchasing. All information deemed reliable but not guaranteed and should be independently verified. All properties are subject to prior sale, change or withdrawal. RealHub website owner shall not be responsible for any typographical errors, misinformation, misprints and shall be held totally harmless.

Salesperson, Realtor
Laurie Hailey
Call Laurie today to schedule a private showing.

* Listings on this website come from the FMLS IDX Compilation and may be held by brokerage firms other than the owner of this website. The listing brokerage is identified in any listing details. Information is deemed reliable but is not guaranteed. If you believe any FMLS listing contains material that infringes your copyrighted work please click here to review our DMCA policy and learn how to submit a takedown request.© 2024 FMLS.
Related Properties

FAIRFAX STATION
6310 WINDPATTERNS TRAIL
5 Beds
4 Baths
5,474 Sq.Ft.
$1,640,000
MLS#: VAFX2331380
FAIRFAX STATION
10618 SHADOW LANE
4 Beds
3 Baths
4,488 Sq.Ft.
$1,459,000
MLS#: VAFX2330380

FAIRFAX STATION
8138 RONDELAY LANE
5 Beds
4 Baths
5,544 Sq.Ft.
$1,800,000
MLS#: VAFX2333186

FAIRFAX STATION
11540 QUAILWOOD MANOR DRIVE
5 Beds
4 Baths
6,600 Sq.Ft.
$1,750,000
MLS#: VAFX2333468

FAIRFAX STATION
10588 CANTERBERRY ROAD
5 Beds
5 Baths
5,692 Sq.Ft.
$1,525,000
MLS#: VAFX2329008

FAIRFAX STATION
7510 WILLOWBROOK ROAD
6 Beds
3 Baths
4,097 Sq.Ft.
$1,500,000
MLS#: VAFX2342664
.png)