
Property
Beds
4
Full Baths
3
1/2 Baths
1
Year Built
1973
Sq.Footage
4,488
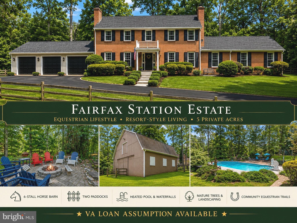
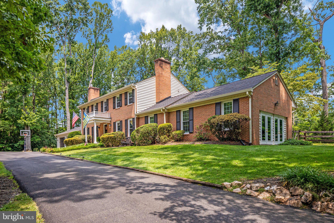
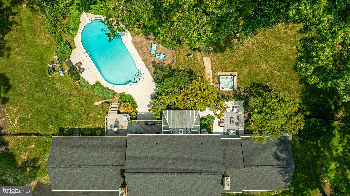
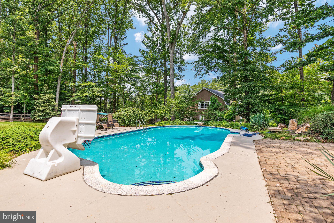
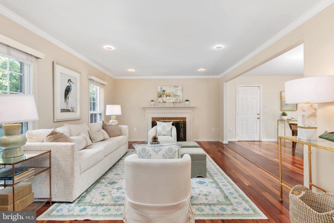
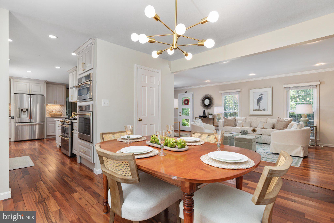
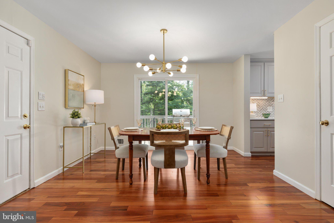
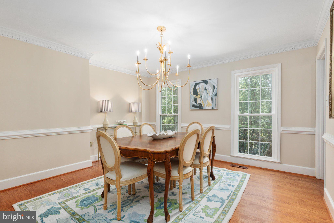
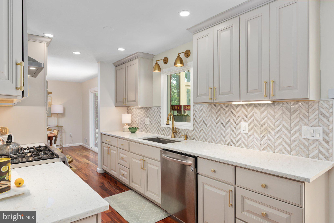
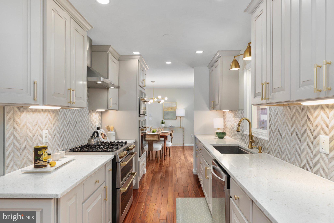
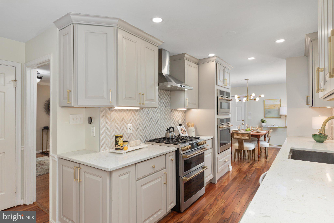
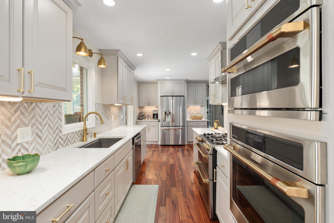
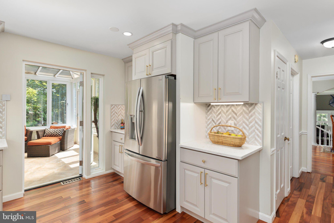
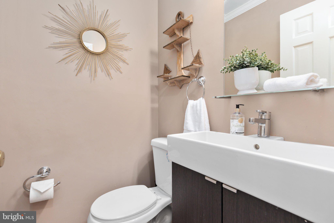
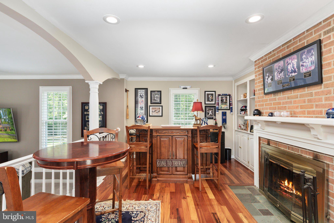
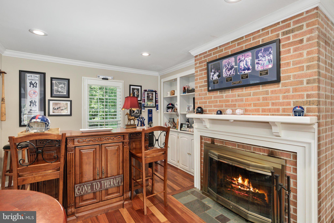
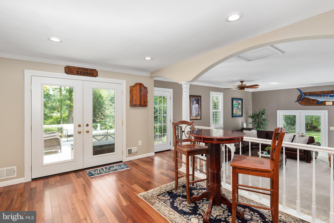
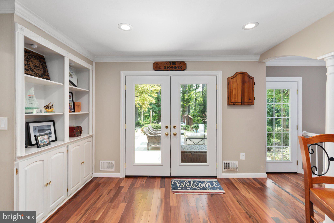
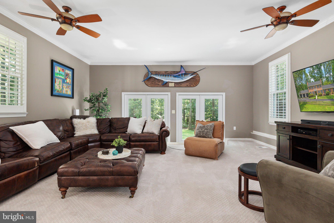
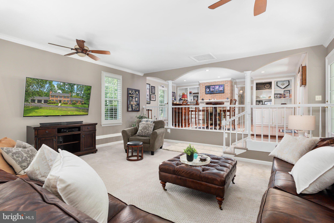
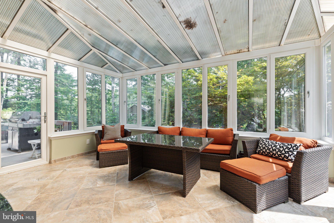
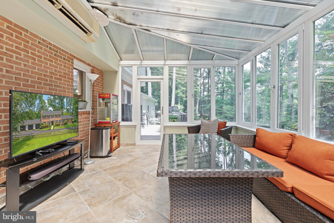
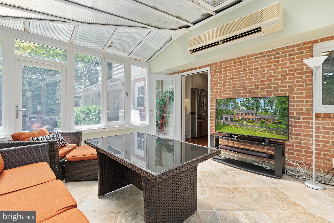
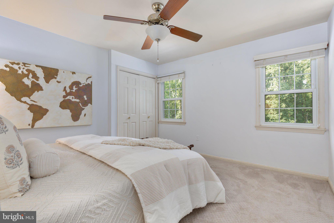
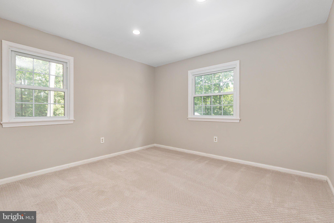
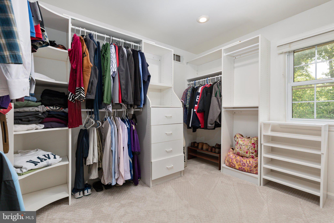
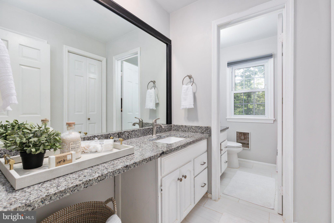
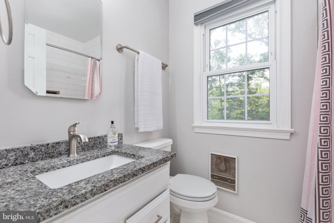
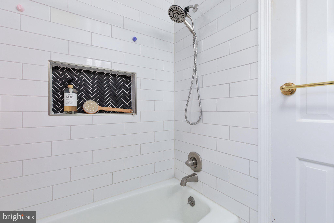
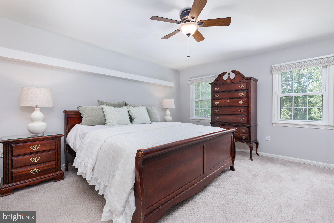
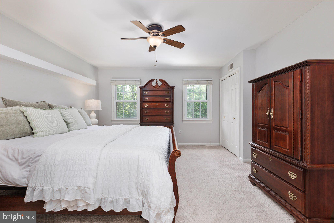
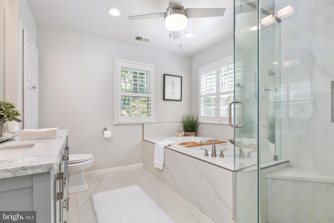
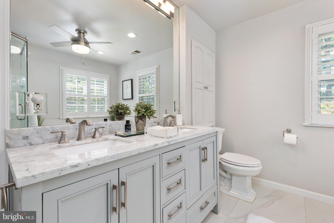
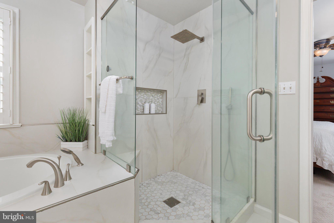
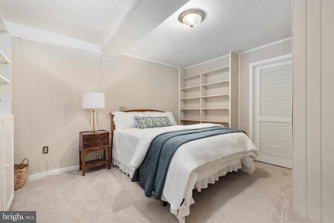
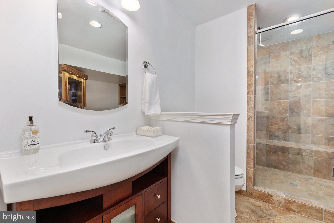
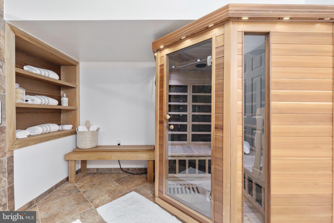
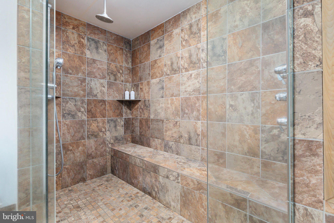
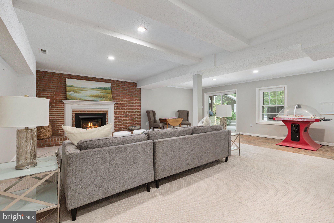
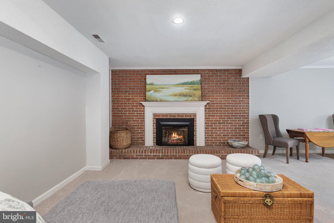
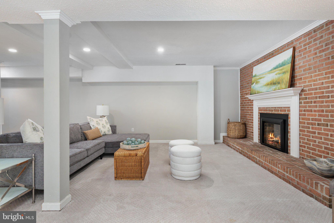
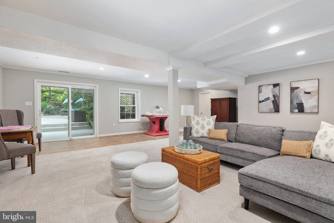
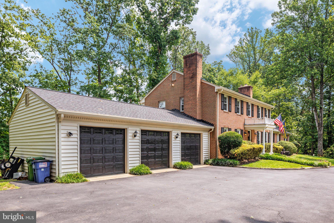
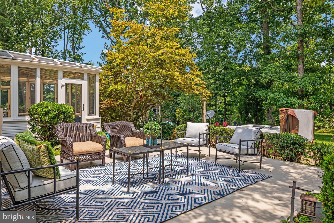
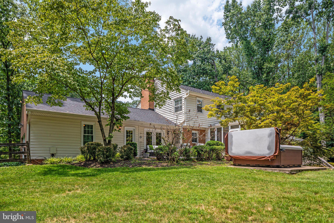
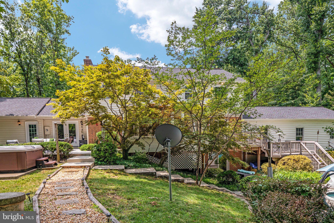
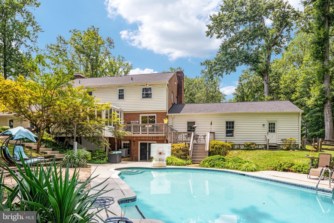
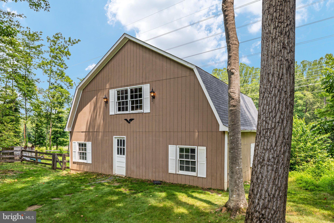
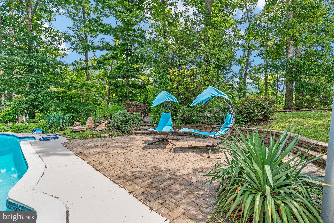
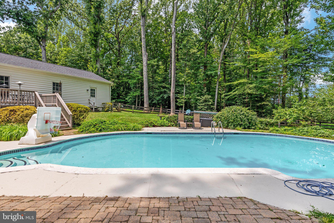
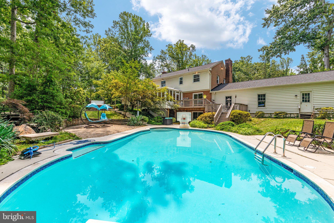
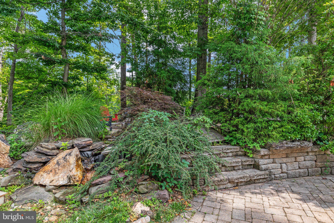
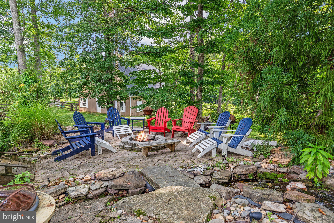
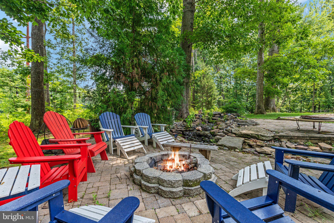
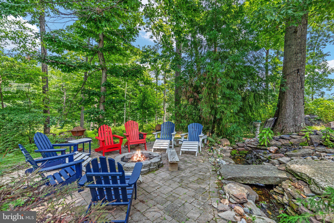
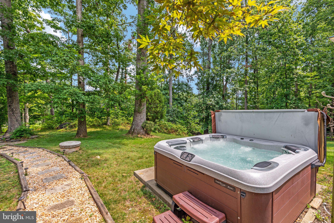
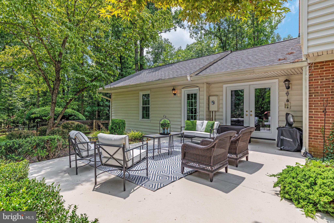
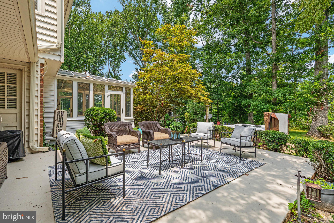
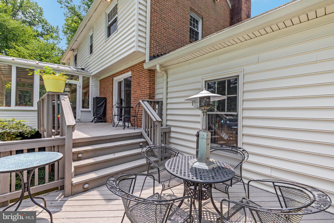
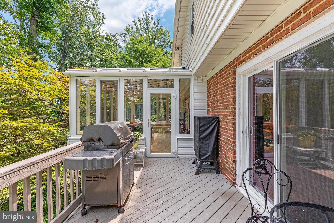
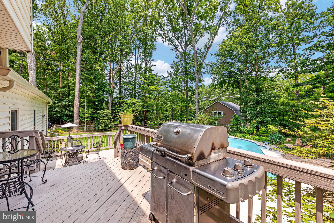
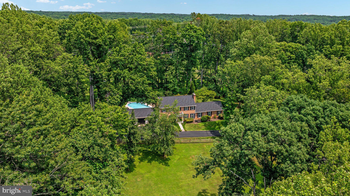
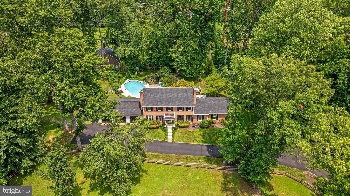
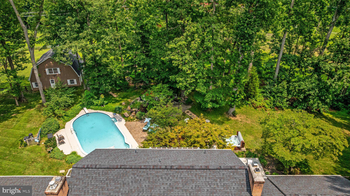
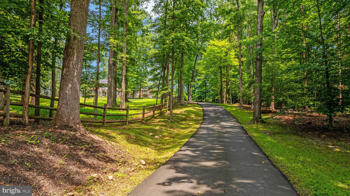
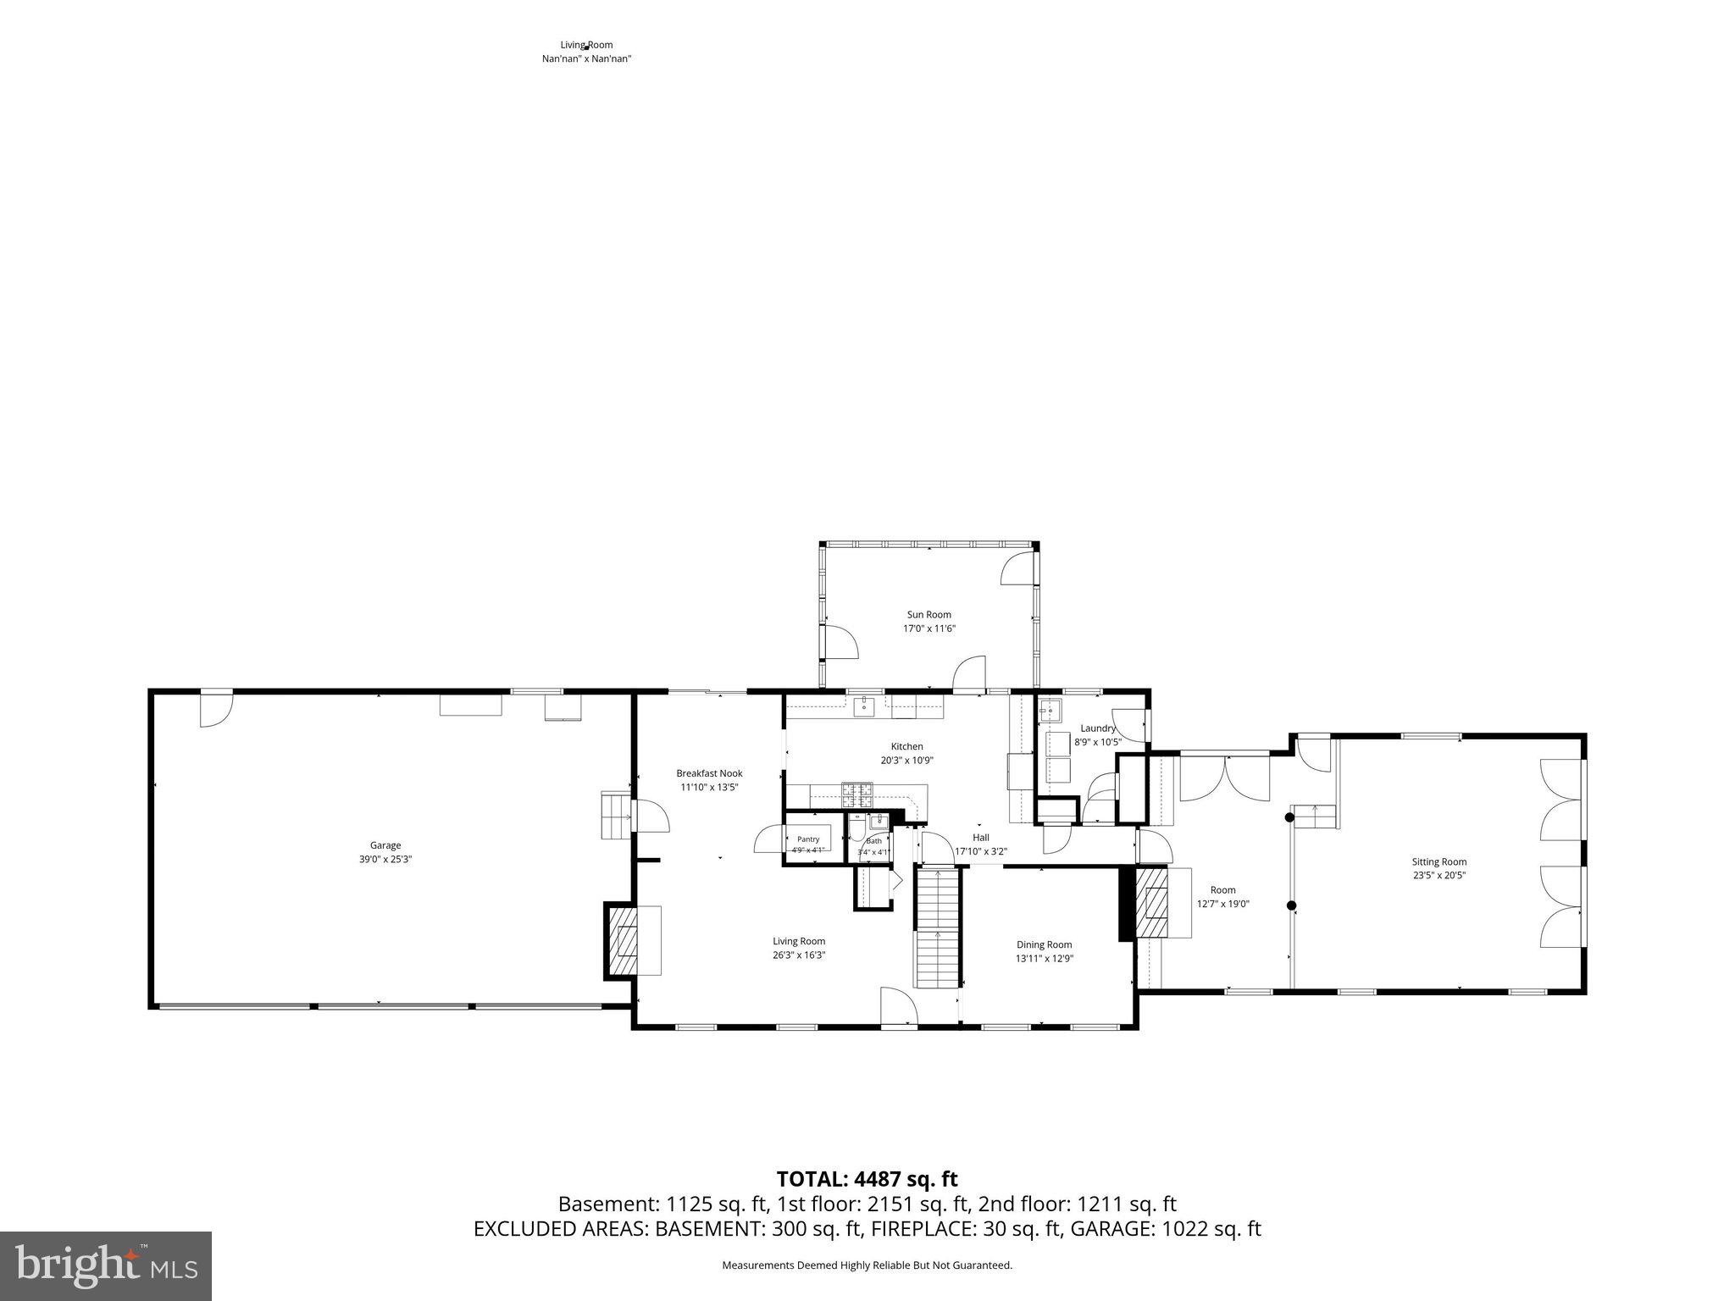
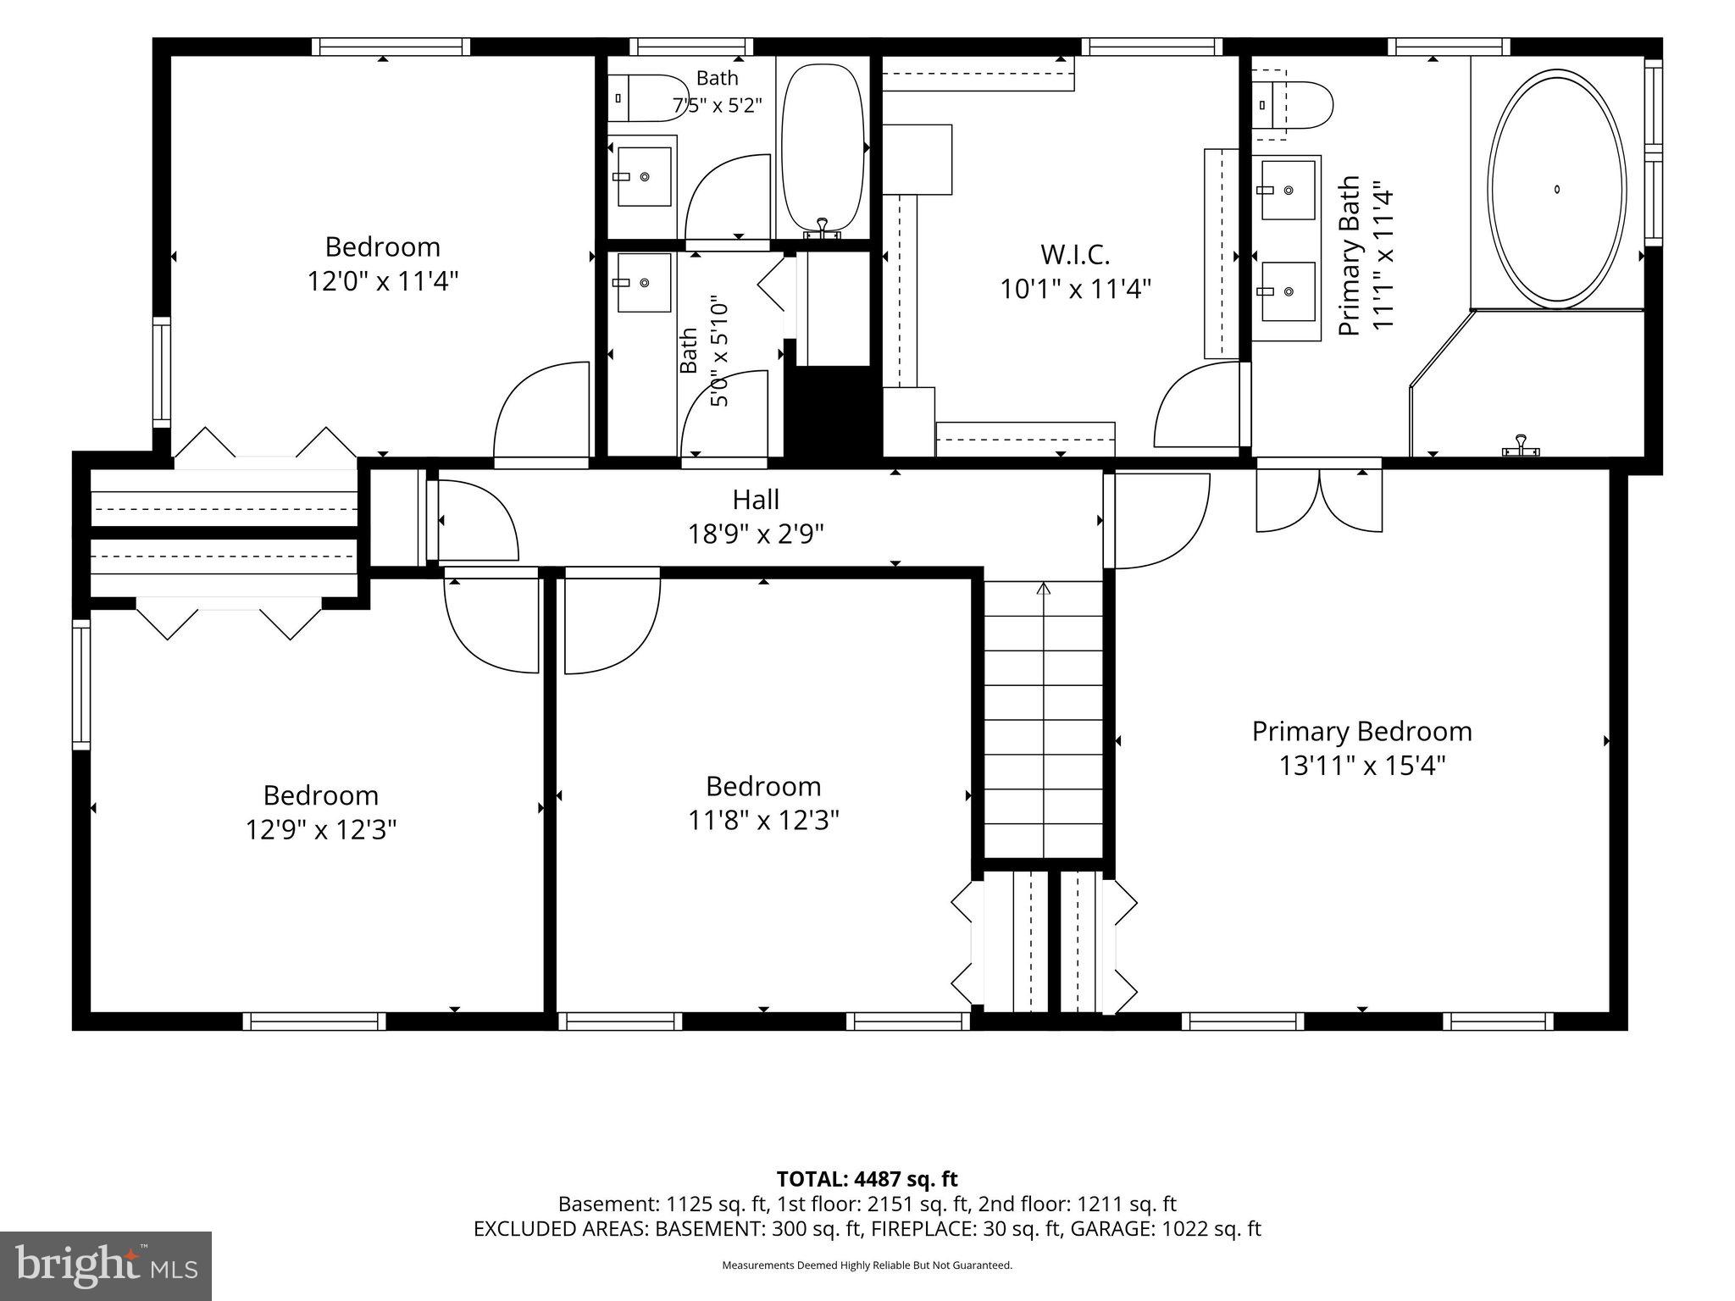
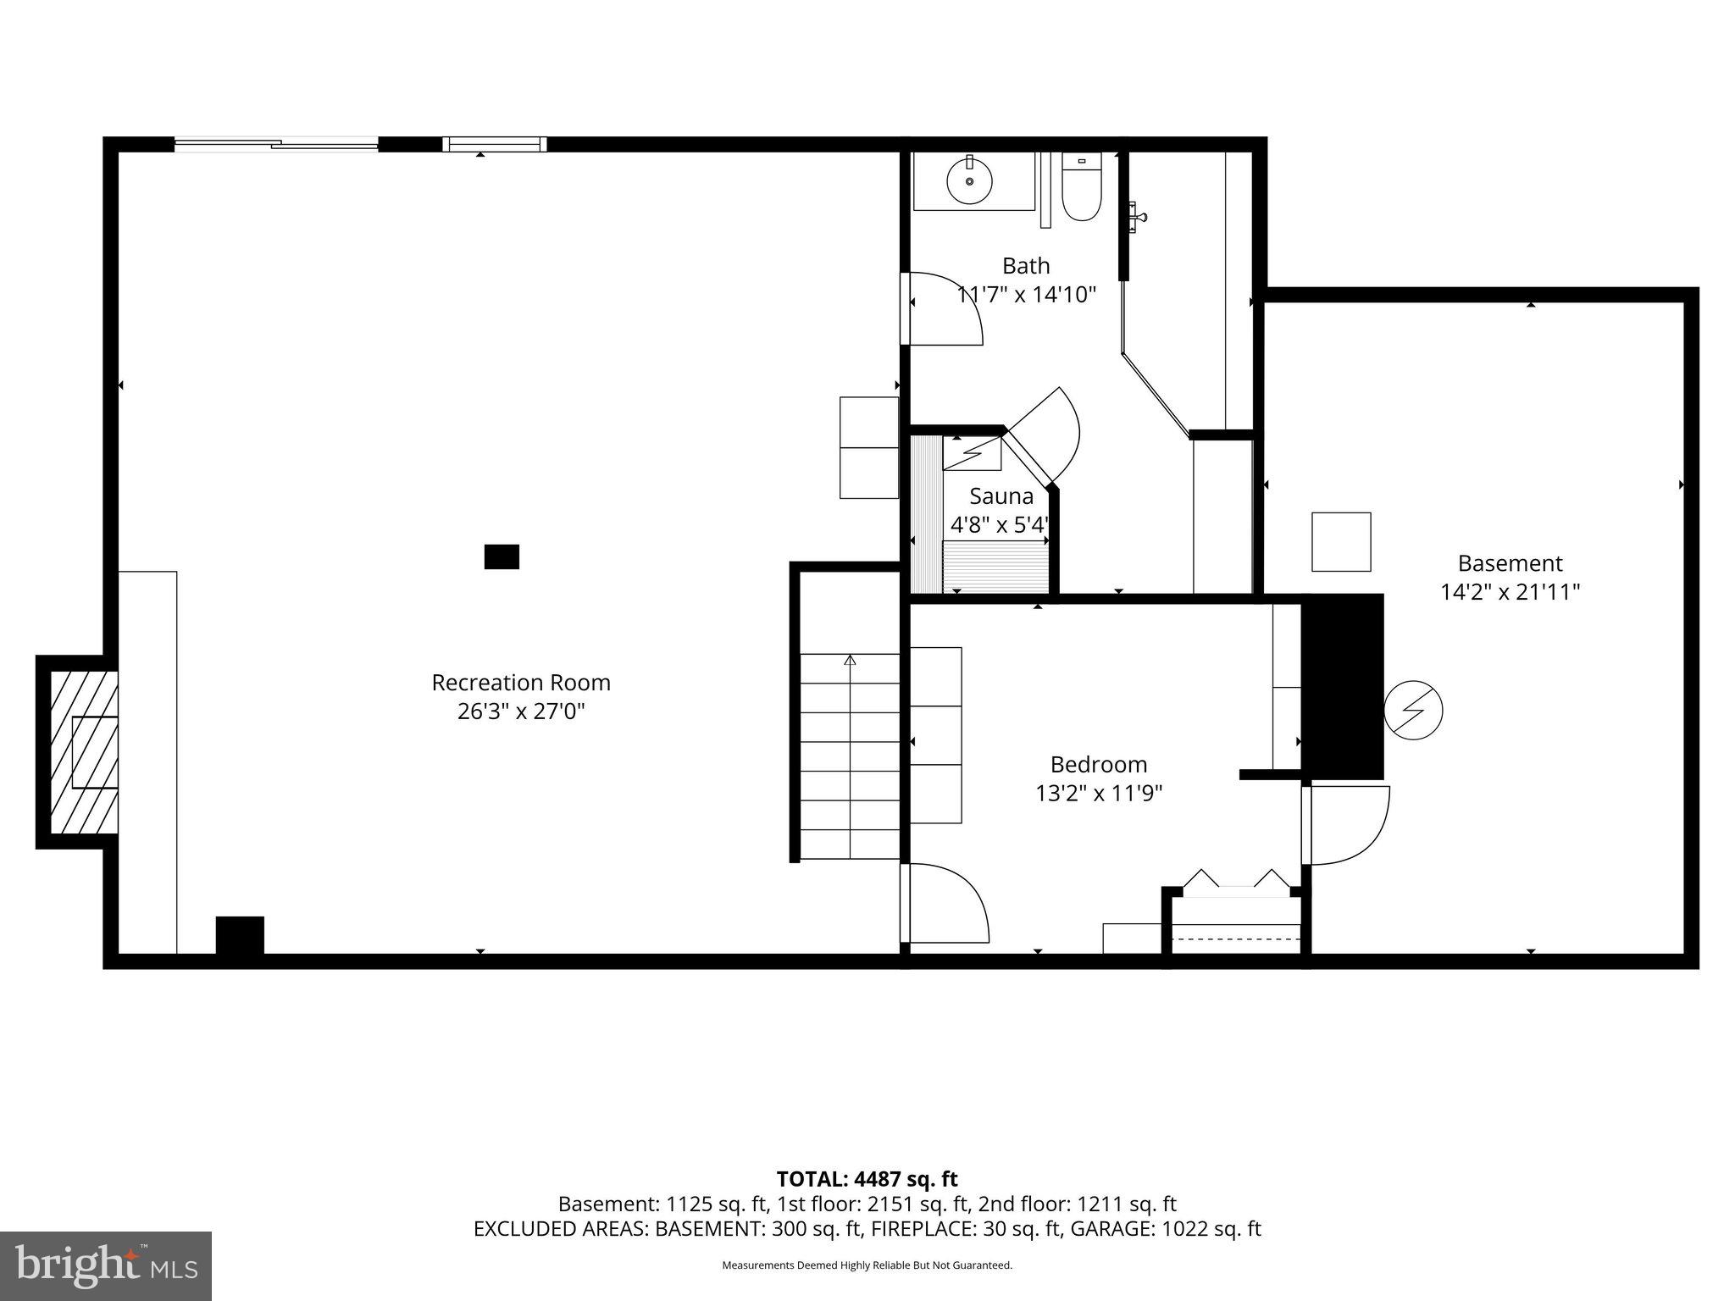
ASSUMABLE VA LOAN AT 2.25% Discover a blend of PRIVACY, and EQUESTRIAN LIVING. Nestled on 5 PRIVATE ACRES, this 4 Bedrooms, 3.5 Baths estate offers a resort-inspired lifestyle just minutes from I-95, Fairfax County Parkway, Fort Belvoir, shopping, dining, and top-rated schools. Designed for both everyday living and unforgettable entertaining, the home features expansive gathering spaces, a GREAT ROOM ADDITION, CUSTOM BUILT-INS, THREE FIREPLACES, and a spectacular FOUR-SEASON SUNROOM overlooking the breathtaking grounds. The RENOVATED PRIMARY SUITE offers a spa-like retreat with a LUXURY EN SUITE BATH and an oversized WALK-IN CLOSET. The FINISHED WALK-OUT LOWER LEVEL with an additional SPA BATH provides exceptional flexibility for guests, recreation, or multi-generational living. Step outside to your own private resort featuring a HEATED GUNITE POOL, CASCADING WATERFALLS, multiple entertaining patios, mature trees, and professionally landscaped grounds designed for year-round enjoyment. PROPERTY HIGHLIGHTS ✔ 5 PRIVATE ACRES ✔ 6-STALL, TWO-LEVEL HORSE BARN ✔ PADDOCK ✔ COMMUNITY EQUESTRIAN TRAILS ✔ HEATED GUNITE POOL WITH WATERFALLS ✔ HOT TUB ✔ KOI POND ✔ MULTIPLE PATIOS & OUTDOOR ENTERTAINING AREAS ✔ FOUR-SEASON SUNROOM WITH PANORAMIC VIEWS ✔ GREAT ROOM ADDITION ✔ RENOVATED PRIMARY SUITE ✔ SPA-INSPIRED PRIMARY BATH ✔ OVERSIZED WALK-IN CLOSET ✔ THREE FIREPLACES ✔ CUSTOM BUILT-INS ✔ FINISHED WALK-OUT LOWER LEVEL WITH SPA BATH ✔ MATURE TREES & PROFESSIONAL LANDSCAPING ✔ ABUNDANT PARKING ✔ NEW Roof and NEWER Windows ✔ MINUTES TO I-95, FAIRFAX COUNTY PARKWAY & FORT BELVOIR Whether you're seeking an ESTATE, HORSE PROPERTY, PRIVATE RETREAT, or an ENTERTAINER'S DREAM, 10618 Shadow Lane delivers an unparalleled lifestyle where elegance, recreation, and country living come together in one extraordinary Fairfax Station residence.
Features & Amenities
Interior
-
Total Bedrooms
4
-
Bathrooms
3
-
1/2 Bathrooms
1
-
Above Grade Finished Area
3363.0
-
Basement YN
YES
-
Cooling YN
YES
-
Cooling
Central Air, Electric
-
Fireplace YN
YES
-
Heating YN
YES
-
Heating
Electric, Forced Air
-
Main Level Bedrooms
4
-
Pet friendly
Yes
Exterior
-
Garage
Yes
-
Garage spaces
3
-
Construction Materials
Brick Veneer, Brick, Vinyl Siding
-
Parking
Garage Door Opener, Garage, Driveway, Attached
-
Pool
Yes
-
Pool Features
Private
-
Waterfront YN
NO
Area & Lot
-
Lot Size(acres)
5.0
-
Lot Size(square feet)
217,800
-
Property Type
Residential
-
Property Sub Type
Single Family Residence
-
Architectural Style
Colonial
Price
-
Sales Price
$1,459,000
-
Tax Amount
$14,178
-
Sq. Footage
4,488
-
Price/SqFt
$325
HOA
-
Association
YES
-
Association Fee
$1,000
-
Association Fee Frequency
Annually
-
Association Fee Includes
N/A
Property Resources
-
Horse Property
YES
School District
-
Elementary School
SANGSTER
-
Middle School
LAKE BRADDOCK SECONDARY SCHOOL
-
High School
LAKE BRADDOCK SECONDARY SCHOOL
Property Features
-
New Construction
NO
-
Foundation Details
Slab
-
Senior Community YN
NO
-
Water Source
Well
Schedule a Showing
Showing scheduled successfully.
Mortgage calculator
Estimate your monthly mortgage payment, including the principal and interest, property taxes, and HOA. Adjust the values to generate a more accurate rate.
Your payment
Principal and Interest:
$
Property taxes:
$
HOA fees:
$
Total loan payment:
$
Total interest amount:
$
Location
County
FAIRFAX
Elementary School
SANGSTER
Middle School
LAKE BRADDOCK SECONDARY SCHOOL
High School
LAKE BRADDOCK SECONDARY SCHOOL
Listing Courtesy of Desiree V Gribschaw, Real Broker, LLC
RealHub Information is provided exclusively for consumers' personal, non-commercial use, and it may not be used for any purpose other than to identify prospective properties consumers may be interested in purchasing. All information deemed reliable but not guaranteed and should be independently verified. All properties are subject to prior sale, change or withdrawal. RealHub website owner shall not be responsible for any typographical errors, misinformation, misprints and shall be held totally harmless.

Salesperson, Realtor
Laurie Hailey
Call Laurie today to schedule a private showing.

* Listings on this website come from the FMLS IDX Compilation and may be held by brokerage firms other than the owner of this website. The listing brokerage is identified in any listing details. Information is deemed reliable but is not guaranteed. If you believe any FMLS listing contains material that infringes your copyrighted work please click here to review our DMCA policy and learn how to submit a takedown request.© 2024 FMLS.
Related Properties

FAIRFAX STATION
6310 WINDPATTERNS TRAIL
5 Beds
4 Baths
5,474 Sq.Ft.
$1,640,000
MLS#: VAFX2331380

FAIRFAX STATION
6290 HOMAR POND COURT
5 Beds
4 Baths
4,939 Sq.Ft.
$1,249,000
MLS#: VAFX2345528

FAIRFAX STATION
10588 CANTERBERRY ROAD
5 Beds
5 Baths
5,692 Sq.Ft.
$1,525,000
MLS#: VAFX2329008

FAIRFAX STATION
7660 CLIFTON ROAD
4 Beds
3 Baths
1,756 Sq.Ft.
$1,200,000
MLS#: VAFX2345884

FAIRFAX STATION
7510 WILLOWBROOK ROAD
6 Beds
3 Baths
4,097 Sq.Ft.
$1,500,000
MLS#: VAFX2342664

FAIRFAX STATION
6321 SYDNEY ROAD
4 Beds
3 Baths
3,969 Sq.Ft.
$1,195,000
MLS#: VAFX2338394
.png)