Features & Amenities

Interior

  • Other Interior Features

    Central Vacuum, Eat-in Kitchen, Kitchen Island, Recessed Lighting, Bar, Ceiling Fan(s), Elevator, Walk-In Closet(s), Other, Cathedral Ceiling(s), High Ceilings, Tray Ceiling(s), Built-in Features, Crown Molding, Open Floorplan, Soaking Tub, Pantry

  • Total Bedrooms

    6

  • Bathrooms

    7

  • 1/2 Bathrooms

    2

  • Above Grade Finished Area

    5849.0

  • Basement YN

    YES

  • Cooling YN

    YES

  • Cooling

    Central Air, Heat Pump, Ceiling Fan(s), Zoned, Electric

  • Fireplace YN

    YES

  • Heating YN

    YES

  • Heating

    Central, Forced Air

  • Pet friendly

    N/A

Exterior

  • Garage

    Yes

  • Garage spaces

    3

  • Construction Materials

    Brick Veneer, Brick, Vinyl Siding

  • Parking

    Garage Door Opener, Garage, Attached

  • Patio and Porch Features

    Deck

  • Pool

    No

  • Waterfront YN

    NO

  • View

    Garden

Area & Lot

  • Lot Features

    Front Yard, Back Yard

  • Lot Size(acres)

    0.5

  • Lot Size(square feet)

    21,808

  • Property Type

    Residential

  • Property Sub Type

    Single Family Residence

  • Architectural Style

    Colonial

Price

  • Sales Price

    $1,549,000

  • Tax Amount

    $13,922

  • Financing Options

    Cash, Conventional, FHA, VA, Other

  • Sq. Footage

    8,349

  • Price/SqFt

    $185

HOA

  • Association

    No

School District

  • Elementary School

    WOODLEY HILLS

  • Middle School

    WHITMAN

  • High School

    MOUNT VERNON

Property Features

  • New Construction

    NO

  • Accessibility Features

    Therapeutic Whirlpool, Accessible Elevator Installed

  • Foundation Details

    Slab

  • Senior Community YN

    NO

  • Sewer

    Public Sewer

  • Water Source

    Public

Schedule a Showing

Showing scheduled successfully.

<
>
IN PERSON
VIA CHAT

What is 3 + 4 ?


Change time

Mortgage calculator

Estimate your monthly mortgage payment, including the principal and interest, property taxes, and HOA. Adjust the values to generate a more accurate rate.

Your payment

Principal and Interest:

$

Property taxes:

$

HOA fees:

$

Total loan payment:

$

Total interest amount:

$

Location

County

FAIRFAX

Elementary School

WOODLEY HILLS

Middle School

WHITMAN

High School

MOUNT VERNON

Listing Courtesy of Michael I Putnam , EXP Realty, LLC

RealHub Information is provided exclusively for consumers' personal, non-commercial use, and it may not be used for any purpose other than to identify prospective properties consumers may be interested in purchasing. All information deemed reliable but not guaranteed and should be independently verified. All properties are subject to prior sale, change or withdrawal. RealHub website owner shall not be responsible for any typographical errors, misinformation, misprints and shall be held totally harmless.

Agent Laurie Hailey

AGENT

Laurie Hailey

Call Laurie today to schedule a private showing.


* Listings on this website come from the FMLS IDX Compilation and may be held by brokerage firms other than the owner of this website. The listing brokerage is identified in any listing details. Information is deemed reliable but is not guaranteed. If you believe any FMLS listing contains material that infringes your copyrighted work please click here to review our DMCA policy and learn how to submit a takedown request.© 2024 FMLS.
Welcome to this extraordinary residence offering four expansive levels of refined living, featuring 6 bedrooms, 7 full baths, and 2 half baths on 0.5 acre. Thoughtfully designed for multigenerational living, large families, or those who simply appreciate generous space, this exceptional home combines timeless craftsmanship with modern convenience, including an elevator providing effortless access to every level

A grand marble-floored foyer with soaring atrium windows creates a breathtaking first impression, filling the home with natural light. Rich hardwood flooring, extensive custom cabinetry, detailed trim work, and exquisite moldings showcase the craftsmanship found throughout. The inviting two-story family room features a dramatic coffered ceiling, fireplace, and expansive windows overlooking the beautifully landscaped grounds.

The gourmet kitchen is truly the heart of the home, boasting granite countertops, stainless steel appliances, an oversized island, abundant custom cabinetry, and a bright breakfast nook—perfect for gathering with family and friends. A stately library with floor-to-ceiling built-ins and coffered ceilings offers an elegant space for working from home or relaxing with a good book.

The luxurious primary suite serves as a private retreat with its own fireplace, custom built-ins, spa-inspired travertine bath, soaking tub, and generous walk-in closets. Spacious secondary bedrooms provide comfort for family and guests alike, while the upper-level bonus room with a full bath offers exceptional flexibility for a playroom, home office, or guest suite.

Designed for entertaining, the expansive lower level features a recreation room, stunning stone bar, custom built-ins, fireplace, dedicated media/theater room, and plenty of space for game nights and celebrations. Step outside to enjoy your private deck, ideal for morning coffee or evening gatherings, surrounded by mature landscaping that enhances the home's peaceful setting.

This one-of-a-kind residence offers an unmatched combination of timeless elegance, thoughtful design, and incredible living space in a highly desirable Alexandria location.

8813 OAK LEAF DRIVE

Message successfully sent.

What would you like to know?

What is 3 + 4 ?

I agree to receive email communication and understand I can unsubscribe at any time.

I agree to be contacted by Charis Realty Group via call, email, and text for real estate services. To opt out, you can reply 'stop' at any time or reply 'help' for assistance. You can also click the unsubscribe link in the emails. Message and data rates may apply. Message frequency may vary. Privacy Policy

Related Properties

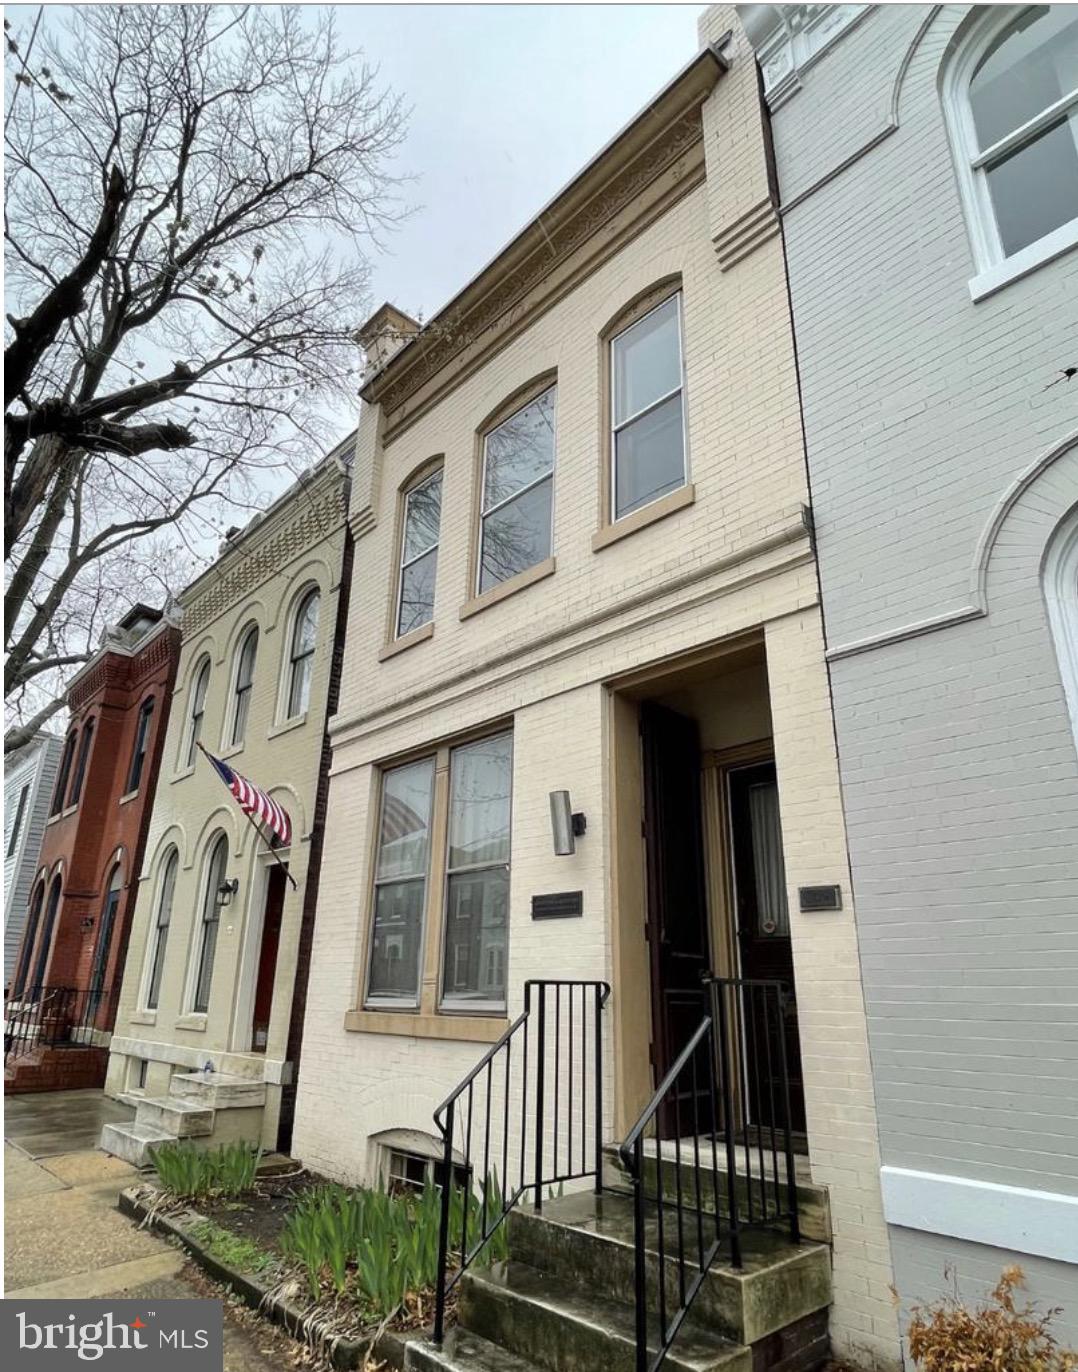
RESIDENTIAL POTENTIAL IN OLD TOWN ALEXANDRIA!   Come and see this fantastic 1890's vintage Alexandria, Virginia town home.  Classic brick construction.  Located far enough off King Street that you can enjoy Old Town, yet are spared the noise and commotion of homes closer to King.  Property may be used for commercial or residential.  Conduct business in the reception area while living upstairs?  The options are limited only by your imagination.   Parking in the alley for at least two automobiles.
#VAAX2055644

ALEXANDRIA

209 S ALFRED STREET

3 Beds

1 Baths

1,938 Sq.Ft.

$1,700,000

MLS#: VAAX2055644
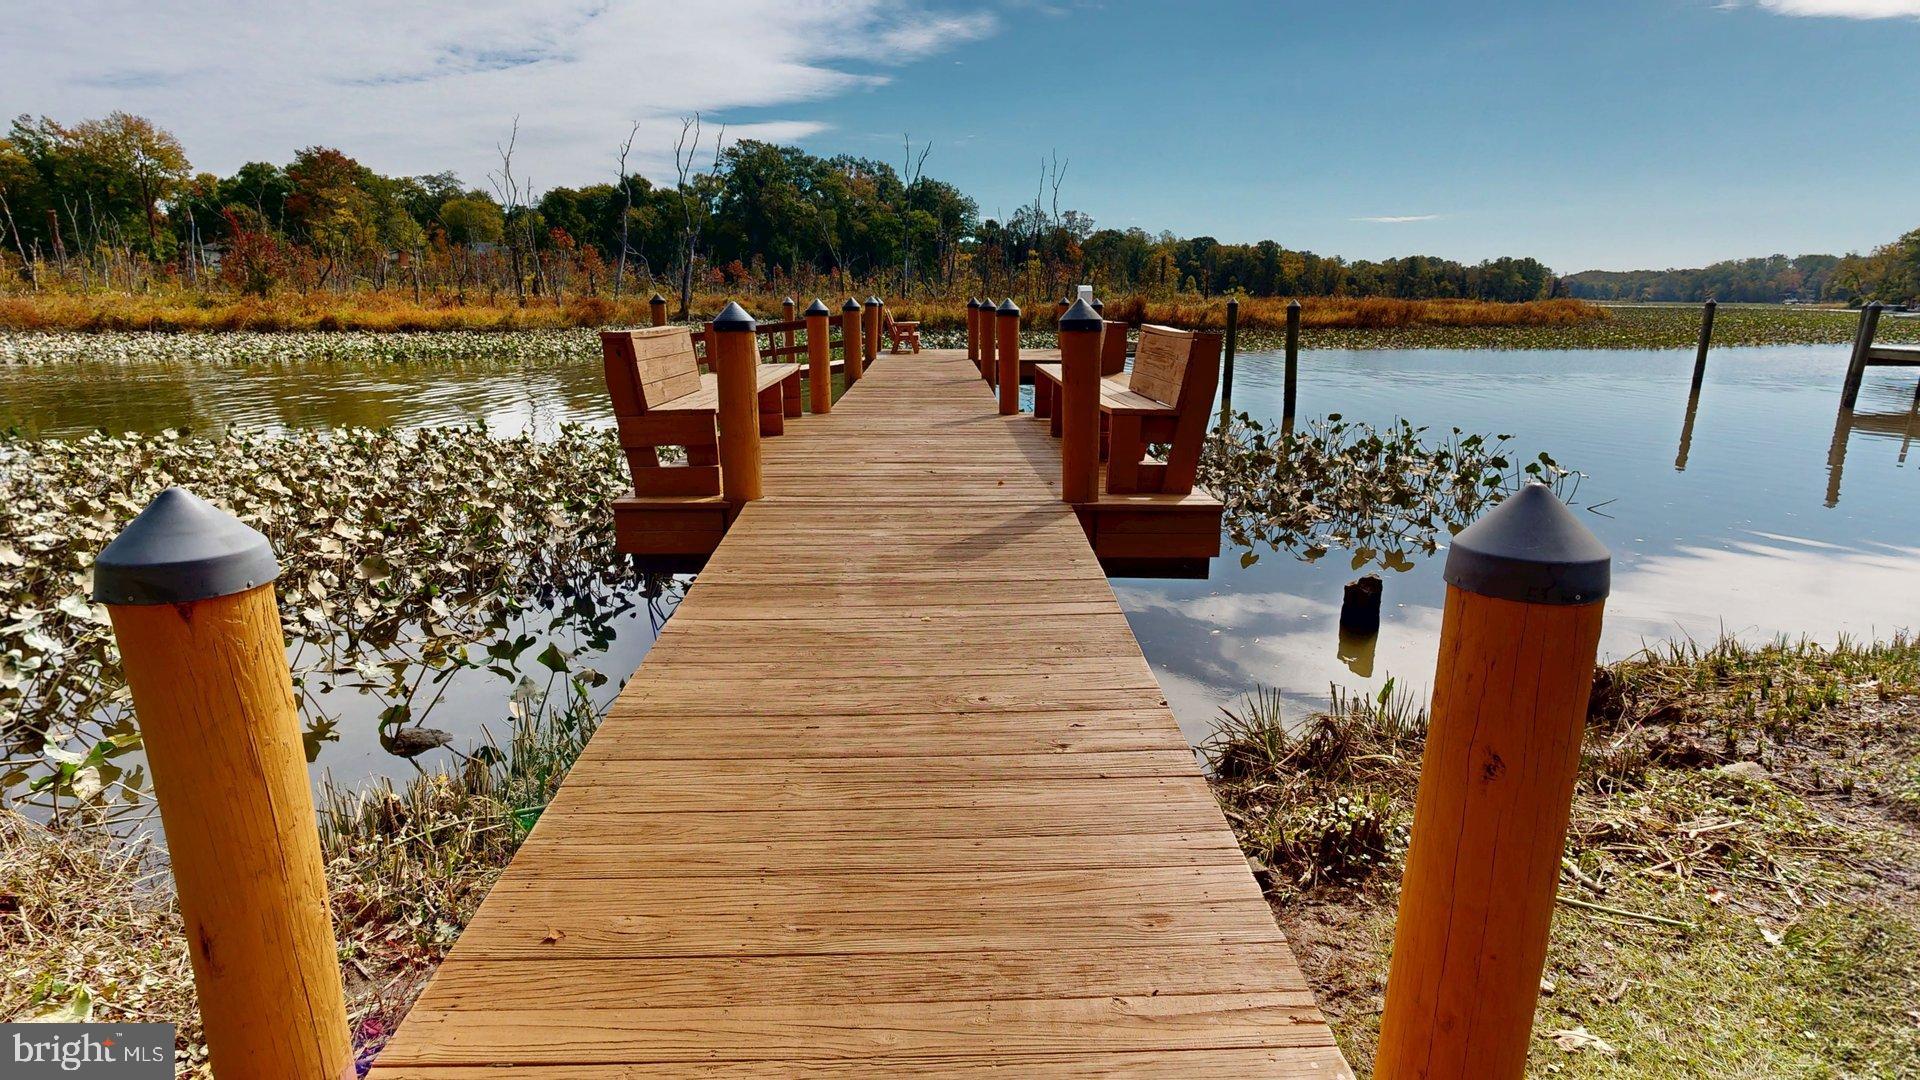
Spectacular waterfront on the peaceful shores of Little Hunting Creek, this Mount Vernon estate offers an unmatched combination of elegance, lifestyle, and navigable access to the Potomac River. The home impresses with a gourmet kitchen featuring brand new Quartz Calacatta Nile countertops, sink, faucet and a new refrigerator, seamlessly blending elegance and functionality for memorable gatherings and daily living. The spacious main level captures tranquil water views from the living and dining areas, while four generously sized bedrooms upstairs provide luxurious retreats with hardwood flooring and ample closet space. Updated bathrooms combine contemporary finishes with timeless elegance. Step outside to your private dock with direct access to the navigable creek, leading seamlessly to the Potomac River, ideal for boating, fishing, or simply relaxing by the water. Mature trees and lush landscaping create a peaceful, natural setting, and the home has been professionally power-washed and landscaped. The dock power washed and freshly stained. Located just over a mile from the George Washington Parkway and the historic Mount Vernon Estate, with convenient access to Old Town Alexandria, Fort Belvoir, and major commuter routes, this property offers the perfect balance of tranquility, sophistication, and accessibility.
#VAFX2272502

ALEXANDRIA

8352 ORANGE COURT

4 Beds

2 Baths

2,562 Sq.Ft.

$1,399,000

MLS#: VAFX2272502
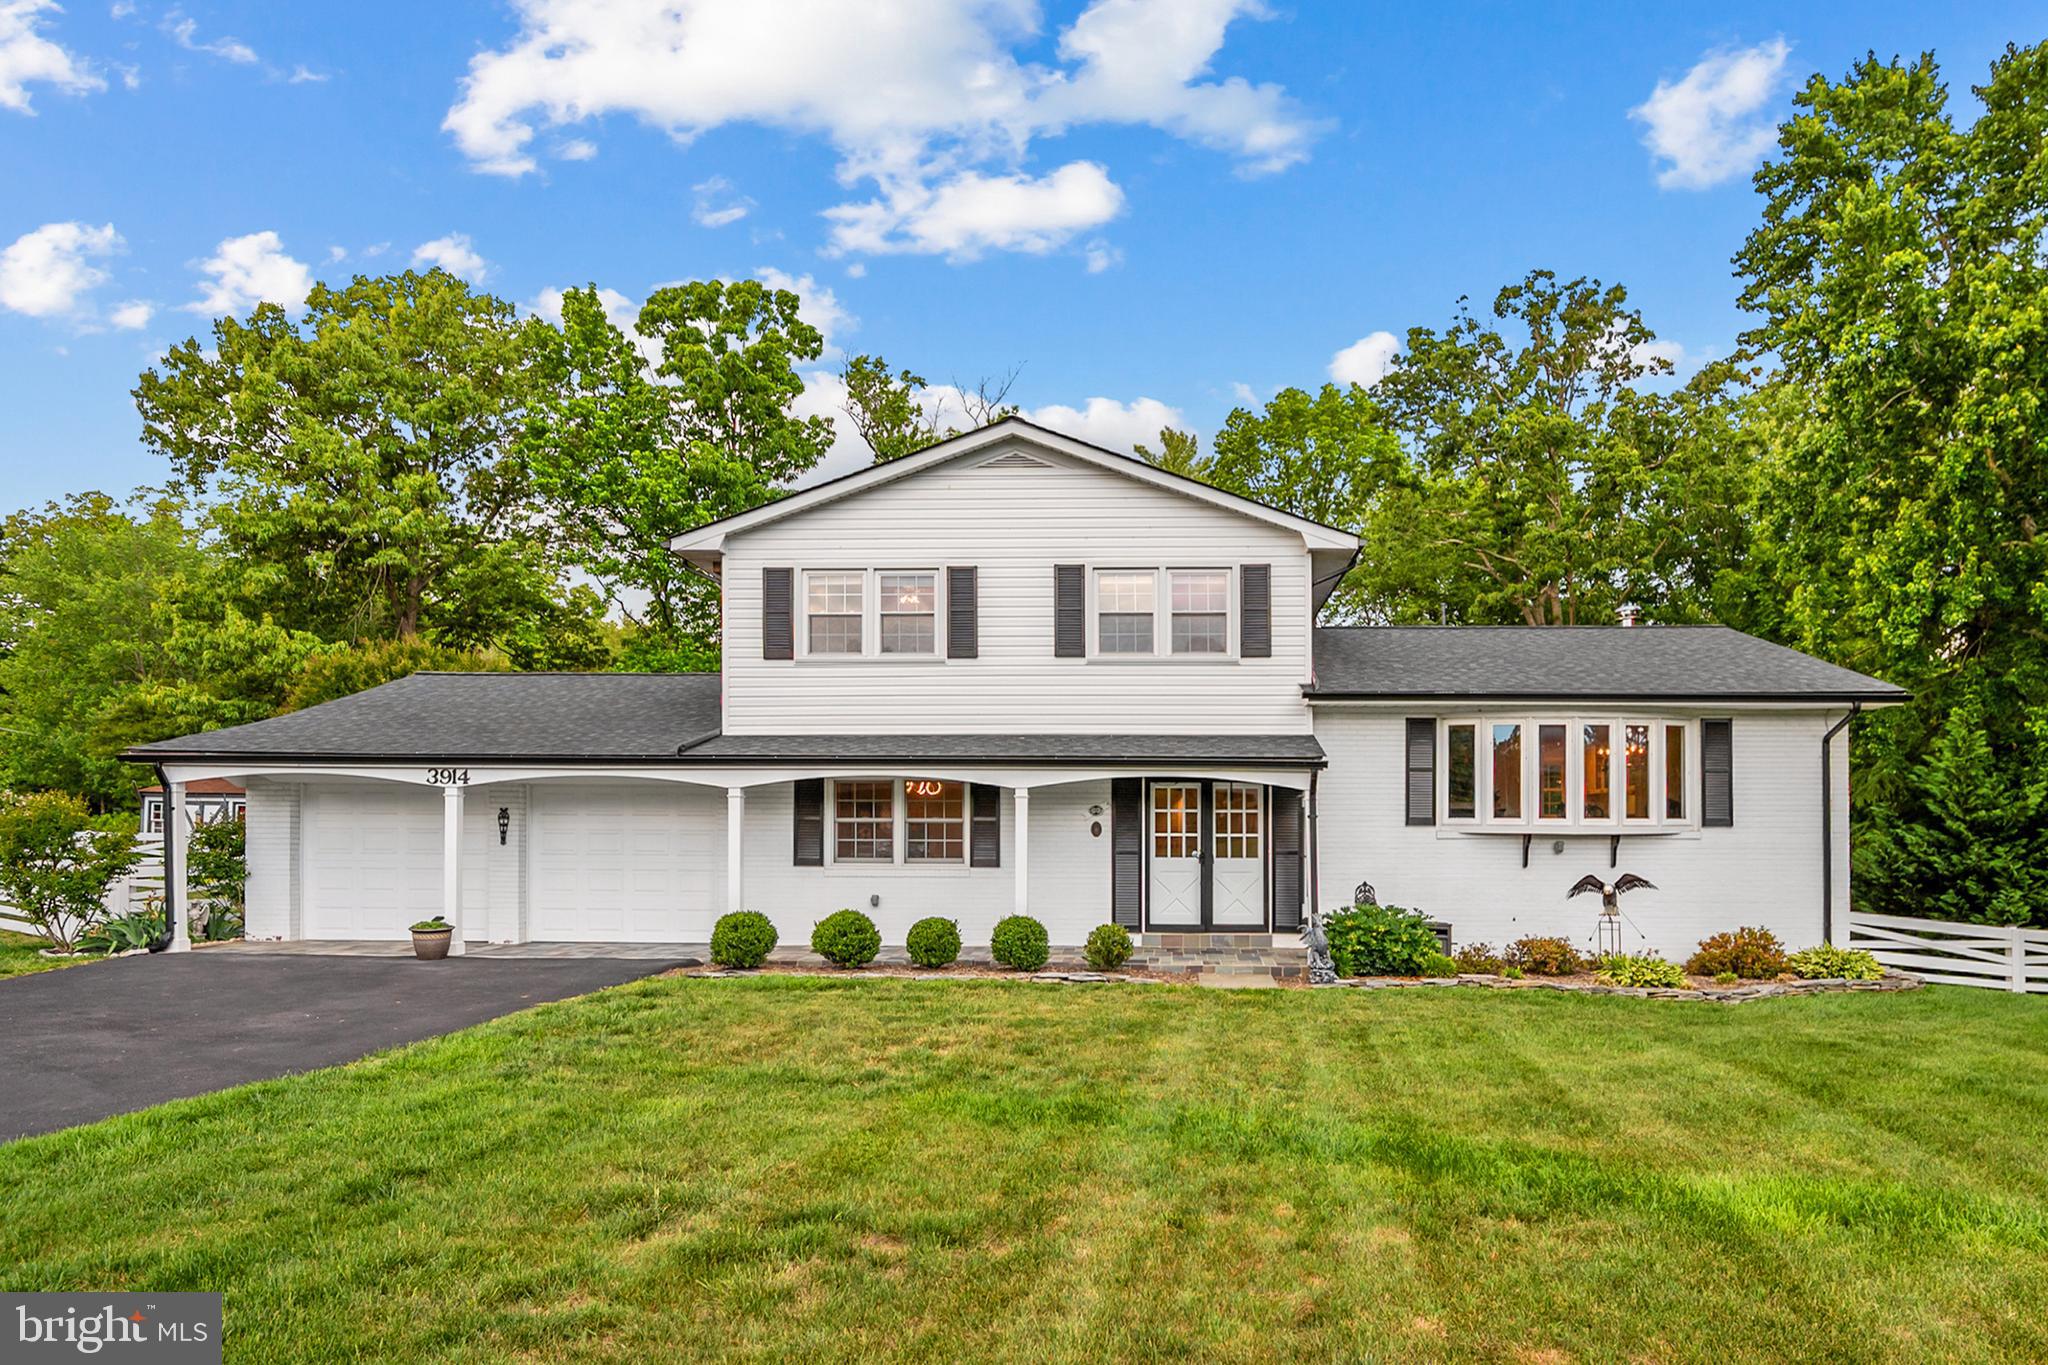
Welcome to 3914 Rive Dr — where classic Belle Rive charm meets a stunning modern transformation, all tucked into one of Alexandria’s most beloved neighborhoods near the Potomac River and historic Mount Vernon.

Big lot. Beautiful light. Serious space.
Over 3,400 finished square feet. Five bedrooms. 3.5 baths. Mature landscaping. Tree-lined views. This is the kind of home that lives large inside and out — with room to spread out, entertain effortlessly, and actually enjoy the outdoors.

Kitchen that steals the show:
Expanded and completely reimagined in 2018, this kitchen was built to impress. Quartzite countertops. White shaker cabinetry. High-end stainless steel appliances. Gas cooking with a vented hood. Oversized breakfast bar. Backyard treetop views that make even weekday mornings feel elevated. Equal parts statement piece and everyday workhorse.

Flow that just makes sense:
Open sightlines. Natural light pouring through oversized windows and bay views. Living, dining, family room, and outdoor spaces all connected for easy entertaining and comfortable daily living. The wood-burning fireplace adds warmth and character, while the spacious deck extends the living space outdoors.

Flexible living for real life:
Main-level bedroom or office? Check. Oversized two-car garage with extra storage? Absolutely. Upstairs, the primary suite easily fits a king-sized setup and offers dual closets plus a beautifully updated spa-style bath with double vanities and a glass shower.

Lower level = endless possibilities:
Large recreation room with wet bar and beverage fridge. Walk-out access to the backyard. Recently finished fifth bedroom with separate entrance and full bath. Bonus flex room for a gym, craft studio, storage, or whatever life needs next. Guest suite. Multi-generational living. Work-from-home haven. You decide.

Backyard goals achieved:
This yard hits different. Fully fenced. Huge usable green space. Mature trees. Stone patio. Expansive deck. Fire pit potential. Room for grilling, gardening, soccer games, or hosting everyone you know. Private, peaceful, and designed for gathering.

Location that delivers:
Belle Rive living means quick access to the Potomac River, Mount Vernon, Mansion House Swim, Dive, Tennis & Yacht Club. Quiet neighborhood feel with easy access to shopping, dining, commuting routes, and Old Town Alexandria.

Space. Style. Yard. Location.
3914 Rive Dr brings it all together.
#VAFX2313292

ALEXANDRIA

3914 RIVE DRIVE

5 Beds

3 Baths

3,443 Sq.Ft.

$1,249,999

MLS#: VAFX2313292
**Now Delivering, 70% sold!** 

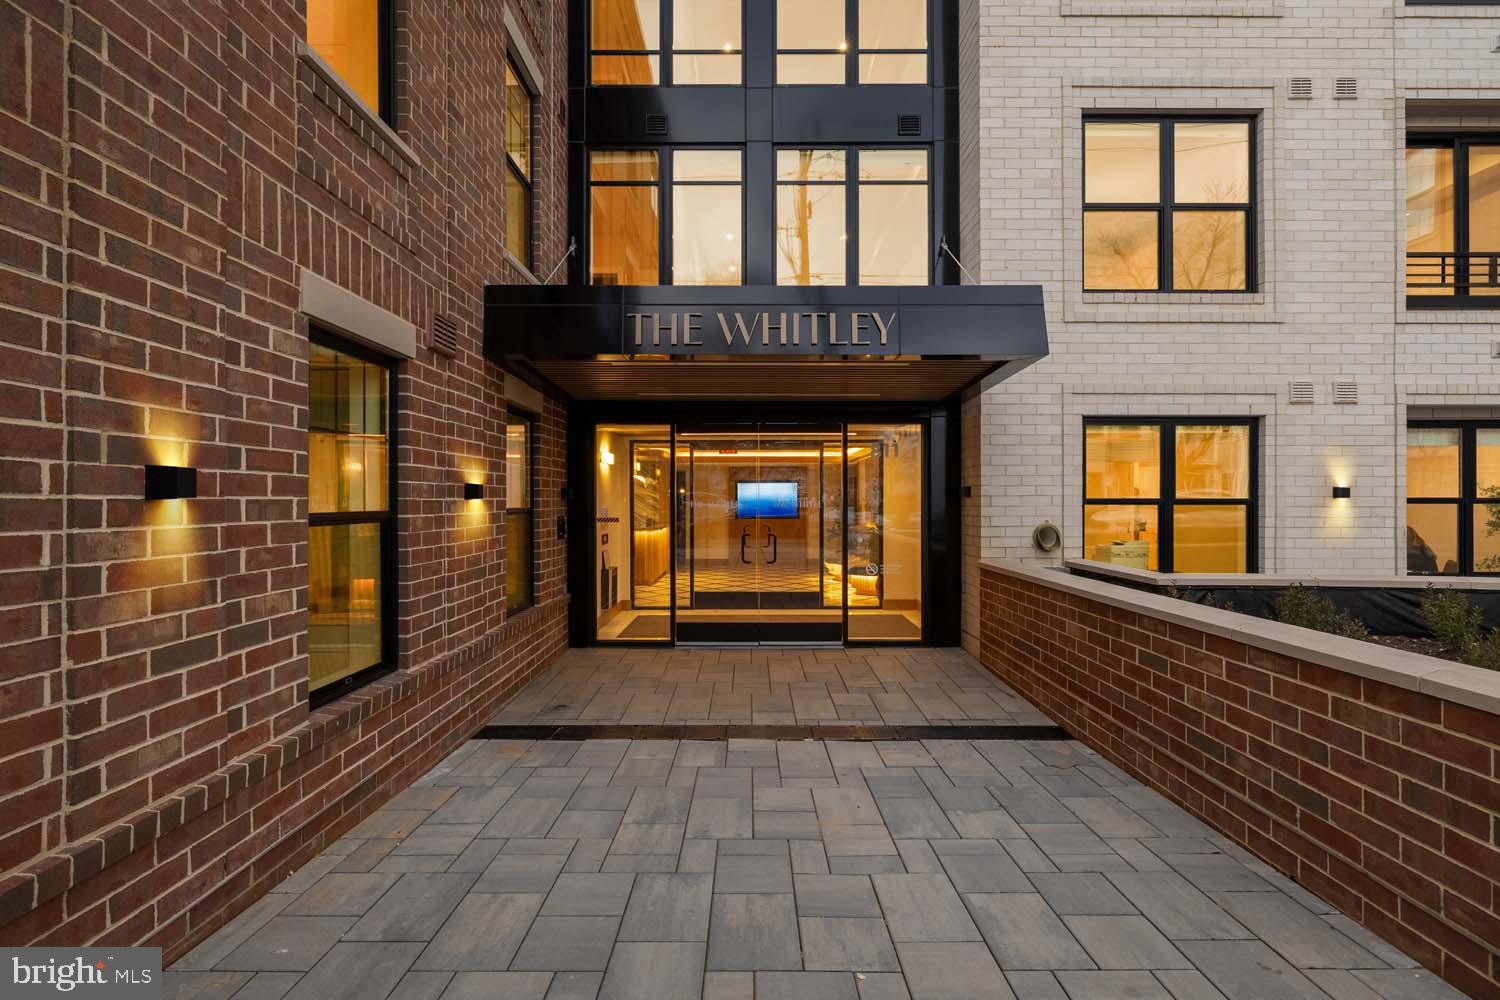
Welcome to The Whitley, the newest condominium in the heart of Old Town, Alexandria. This sophisticated development stands out not only for its prime location, but also for its solid concrete and steel construction, and stunning amenities. The combination of modern materials and timeless design offers a seamless blend of luxury, comfort, and longevity. Inside, you’ll find open-concept floor plans with 9' ceilings and oversized windows with roller shades. Designer kitchens feature Bosch appliances, panelized dishwasher, quartz counters, custom microshaker cabinetry with soft-close and under cabinet lighting. Luxurious baths are equipped with walk-in shower or soaking tub. 

The Whitley offers a wide range of amenities to enhance your living experience, including a designer lobby with full-time concierge, state-of-the-art fitness center, resident's lounge, rooftop terrace with gas grills, fire pits and sprawling views. The building’s secure underground parking also offers bike storage and a pet washing station.  Steps from shopping and dining like Trader Joe's, Harris Teeter, Oak Steakhouse, Sisters Thai, Hank's Oyster, St. Elmo's Coffee, the Mount Vernon Trail and many more. With proximity to Braddock Metro, Reagan National Airport, Washington, DC and National Landing, you’re perfectly positioned for work, play and effortless travel.
#VAAX2052912

ALEXANDRIA

811 N COLUMBUS STREET 413

2 Beds

2 Baths

1,378 Sq.Ft.

$1,399,900

MLS#: VAAX2052912
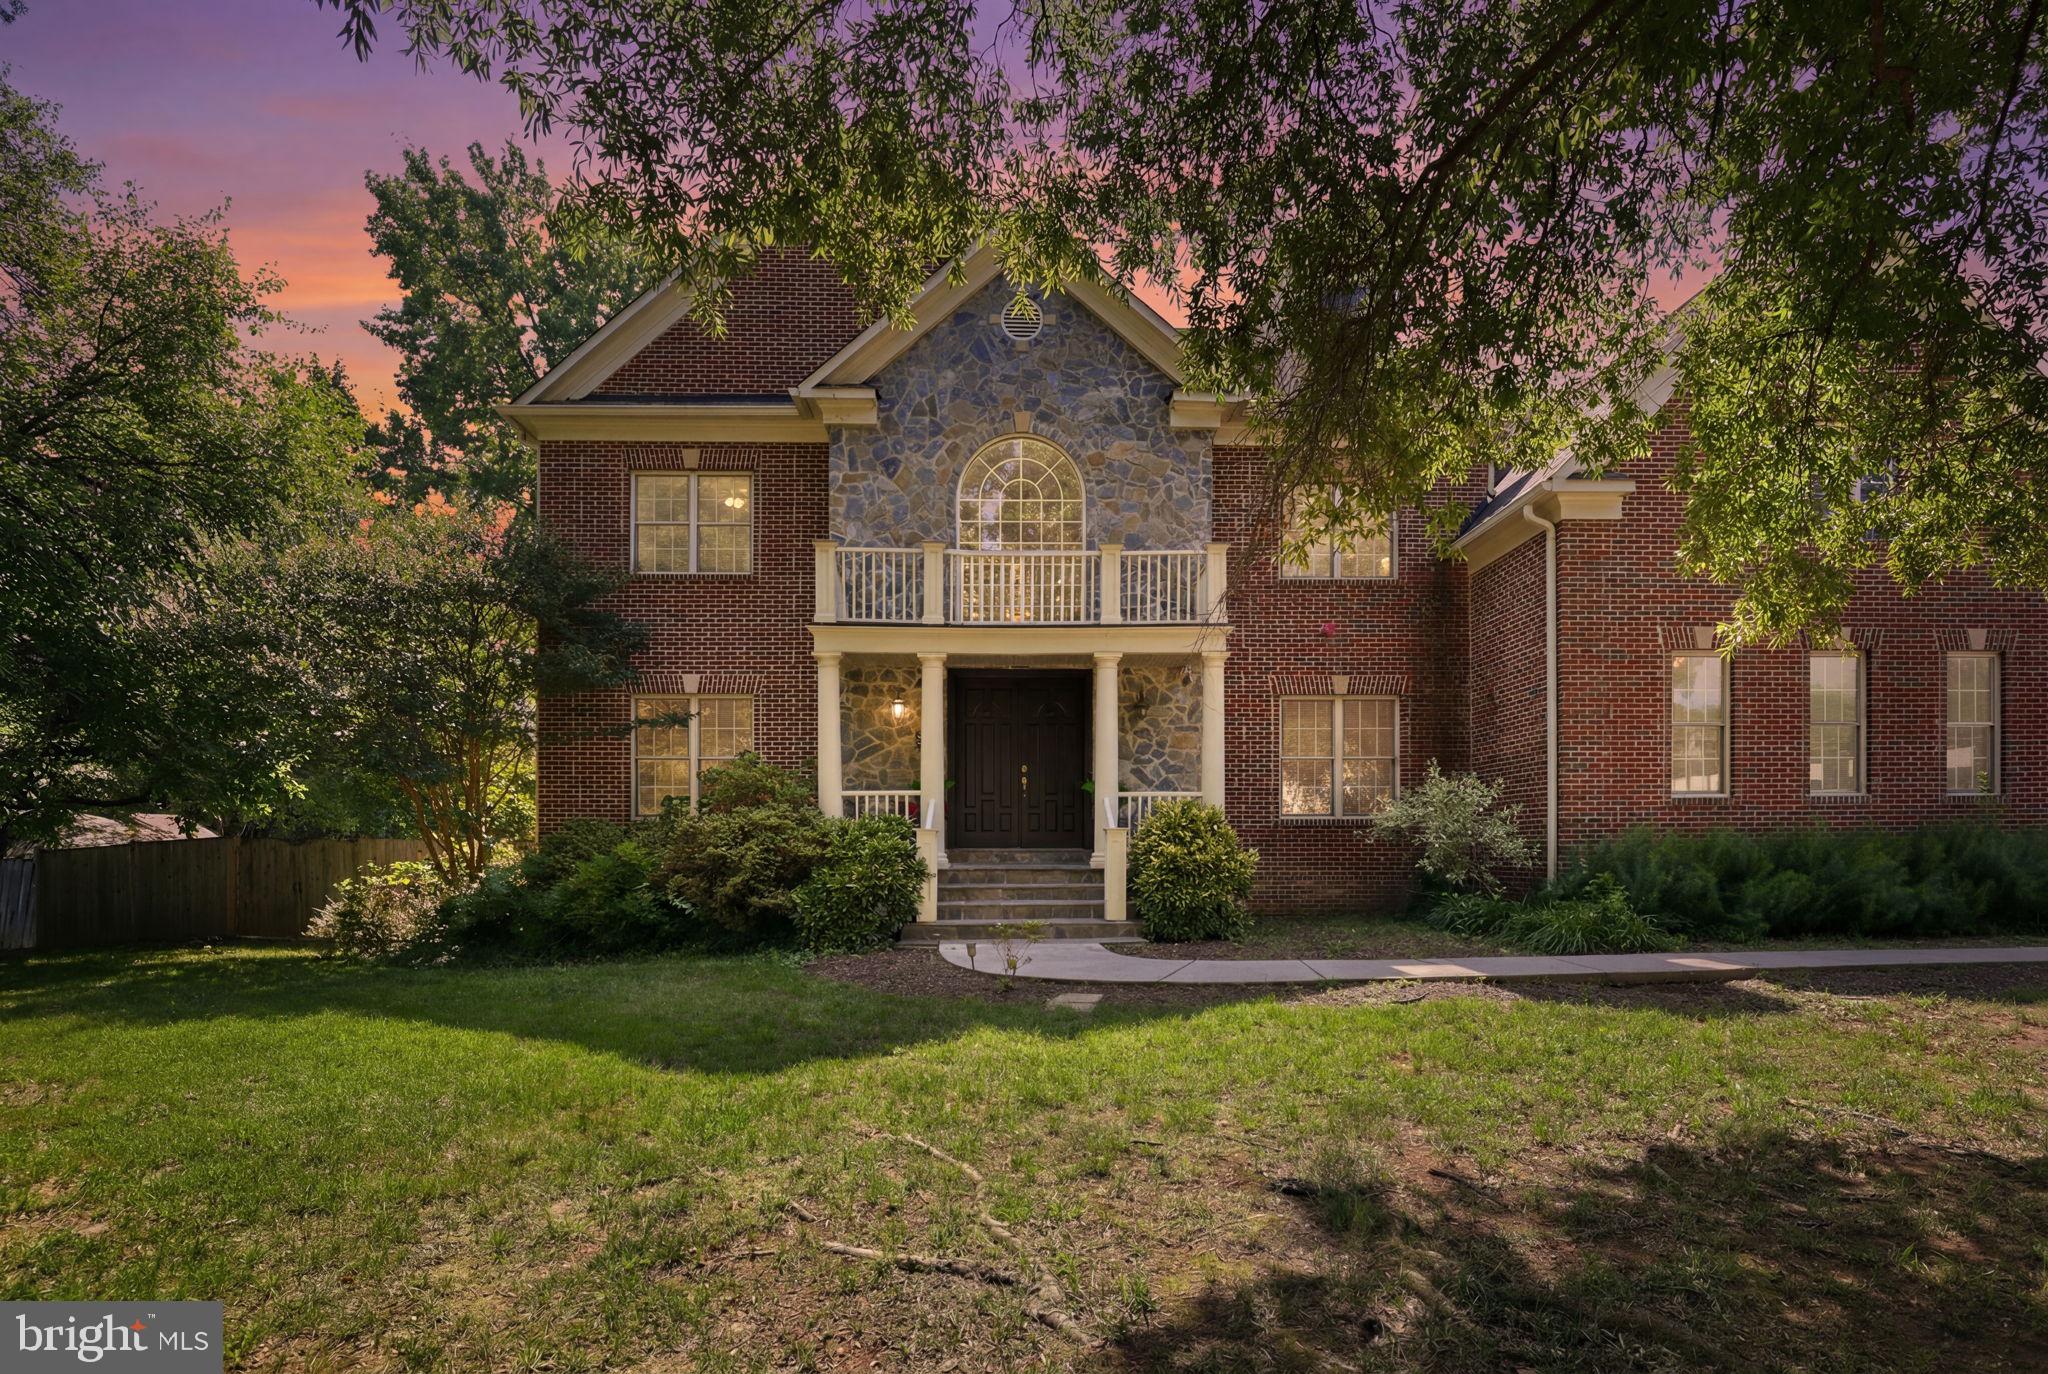
Welcome to this extraordinary residence offering four expansive levels of refined living, featuring 6 bedrooms, 7 full baths, and 2 half baths on 0.5 acre. Thoughtfully designed for multigenerational living, large families, or those who simply appreciate generous space, this exceptional home combines timeless craftsmanship with modern convenience, including an elevator providing effortless access to every level

A grand marble-floored foyer with soaring atrium windows creates a breathtaking first impression, filling the home with natural light. Rich hardwood flooring, extensive custom cabinetry, detailed trim work, and exquisite moldings showcase the craftsmanship found throughout. The inviting two-story family room features a dramatic coffered ceiling, fireplace, and expansive windows overlooking the beautifully landscaped grounds.

The gourmet kitchen is truly the heart of the home, boasting granite countertops, stainless steel appliances, an oversized island, abundant custom cabinetry, and a bright breakfast nook—perfect for gathering with family and friends. A stately library with floor-to-ceiling built-ins and coffered ceilings offers an elegant space for working from home or relaxing with a good book.

The luxurious primary suite serves as a private retreat with its own fireplace, custom built-ins, spa-inspired travertine bath, soaking tub, and generous walk-in closets. Spacious secondary bedrooms provide comfort for family and guests alike, while the upper-level bonus room with a full bath offers exceptional flexibility for a playroom, home office, or guest suite.

Designed for entertaining, the expansive lower level features a recreation room, stunning stone bar, custom built-ins, fireplace, dedicated media/theater room, and plenty of space for game nights and celebrations. Step outside to enjoy your private deck, ideal for morning coffee or evening gatherings, surrounded by mature landscaping that enhances the home's peaceful setting.

This one-of-a-kind residence offers an unmatched combination of timeless elegance, thoughtful design, and incredible living space in a highly desirable Alexandria location.
#VAFX2324220

ALEXANDRIA

8813 OAK LEAF DRIVE

6 Beds

7 Baths

8,349 Sq.Ft.

$1,595,000

MLS#: VAFX2324220
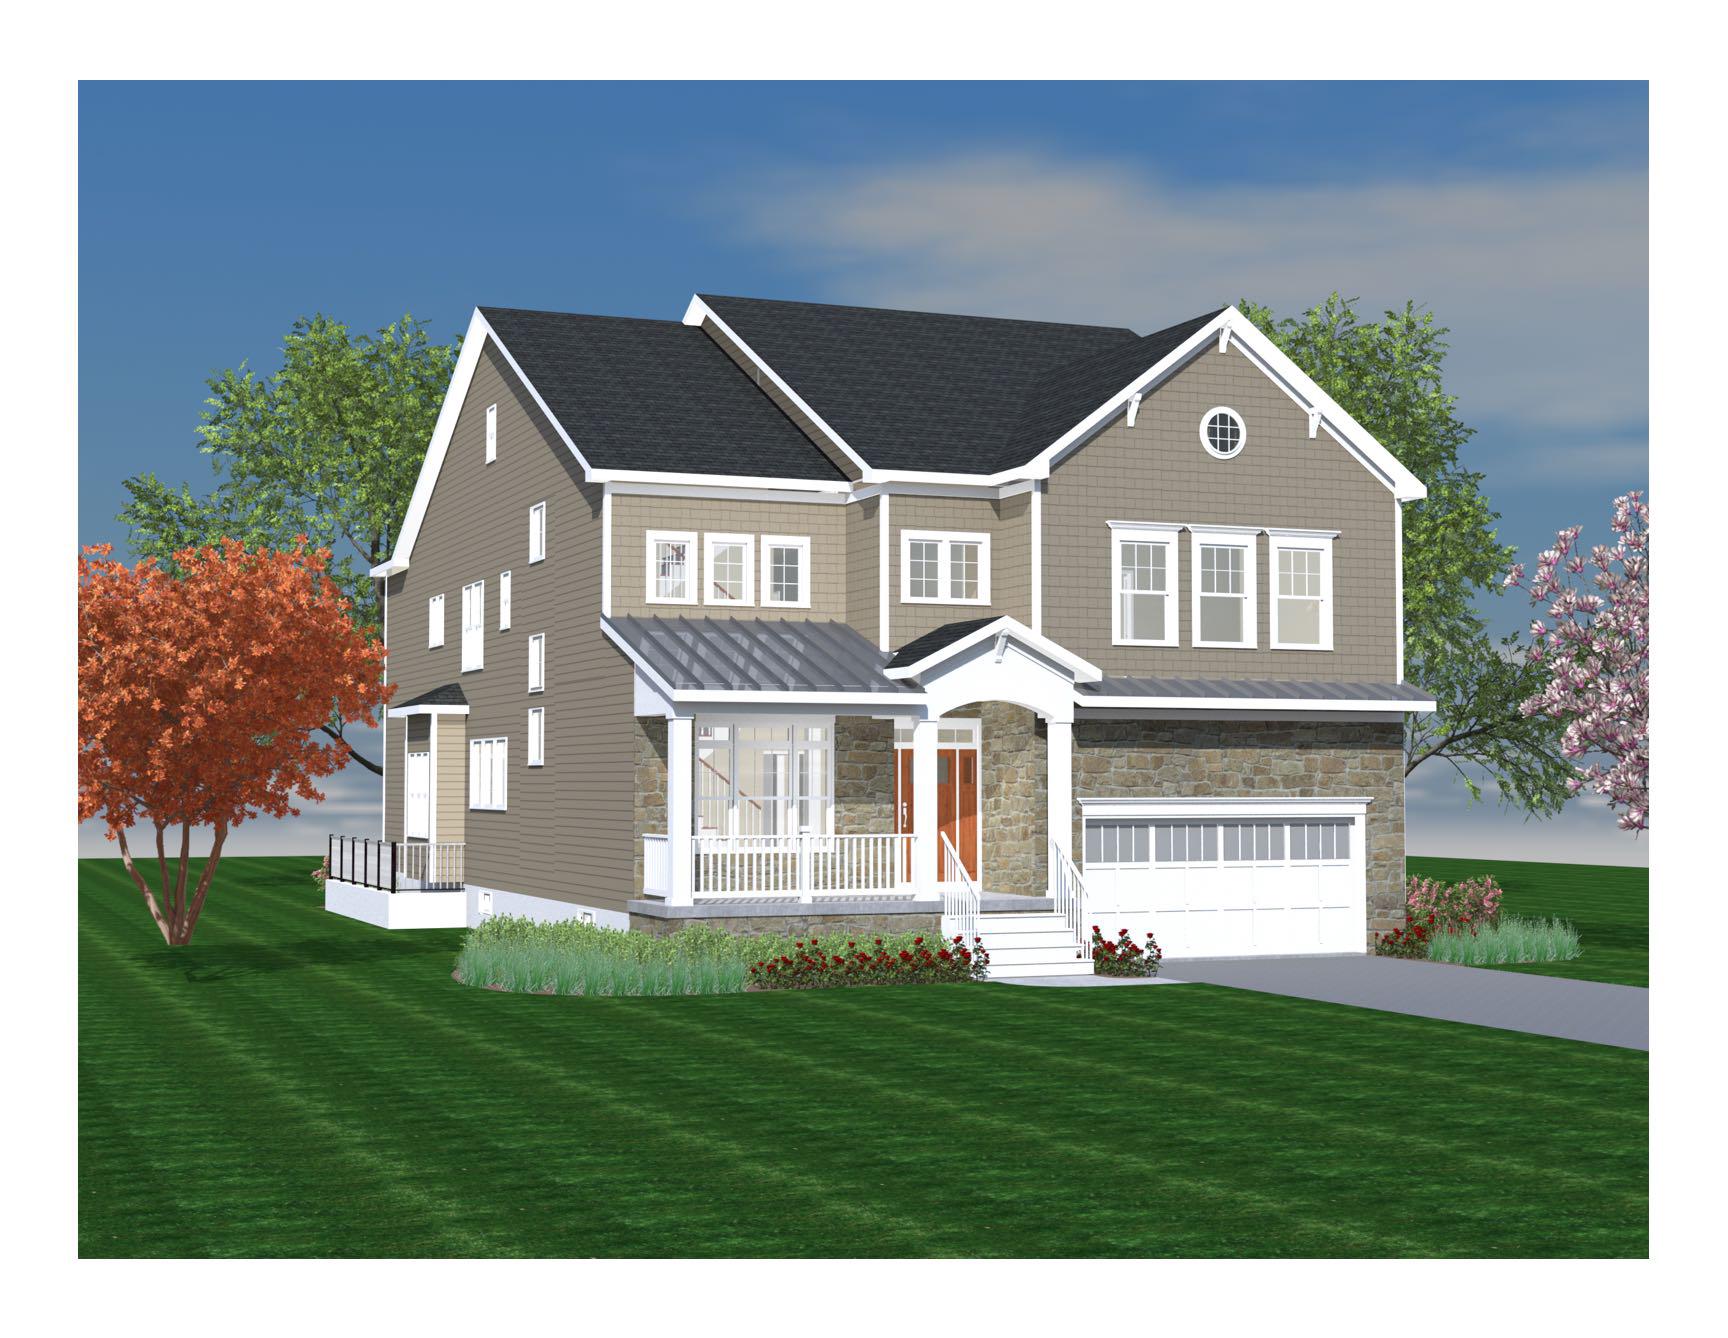
New Construction walking distance to the metro! This new home features a first-floor flex suite with a full bathroom that can be used as a home office or a private guest suite, while the gourmet Kitchen and Breakfast Nook create a natural hub for daily life. Upstairs, each of the four bedrooms includes its own en suite bathroom, and two additional common areas can serve as a sitting area for the Primary Suite, a computer loft, secondary rec space or a library. Additional highlights include a stone front porch, Formal Dining Room, Family Room with gas fireplace, and a 2-car garage. Large walk up basement leaves room for storage and your imagination. This home features flexibility, functionality, and style. Home is being built by New Dimensions Inc with expected delivery in mid August.
#VAFX2314298

ALEXANDRIA

2221 HUNTINGTON AVENUE

5 Beds

6 Baths

4,686 Sq.Ft.

$1,530,000

MLS#: VAFX2314298
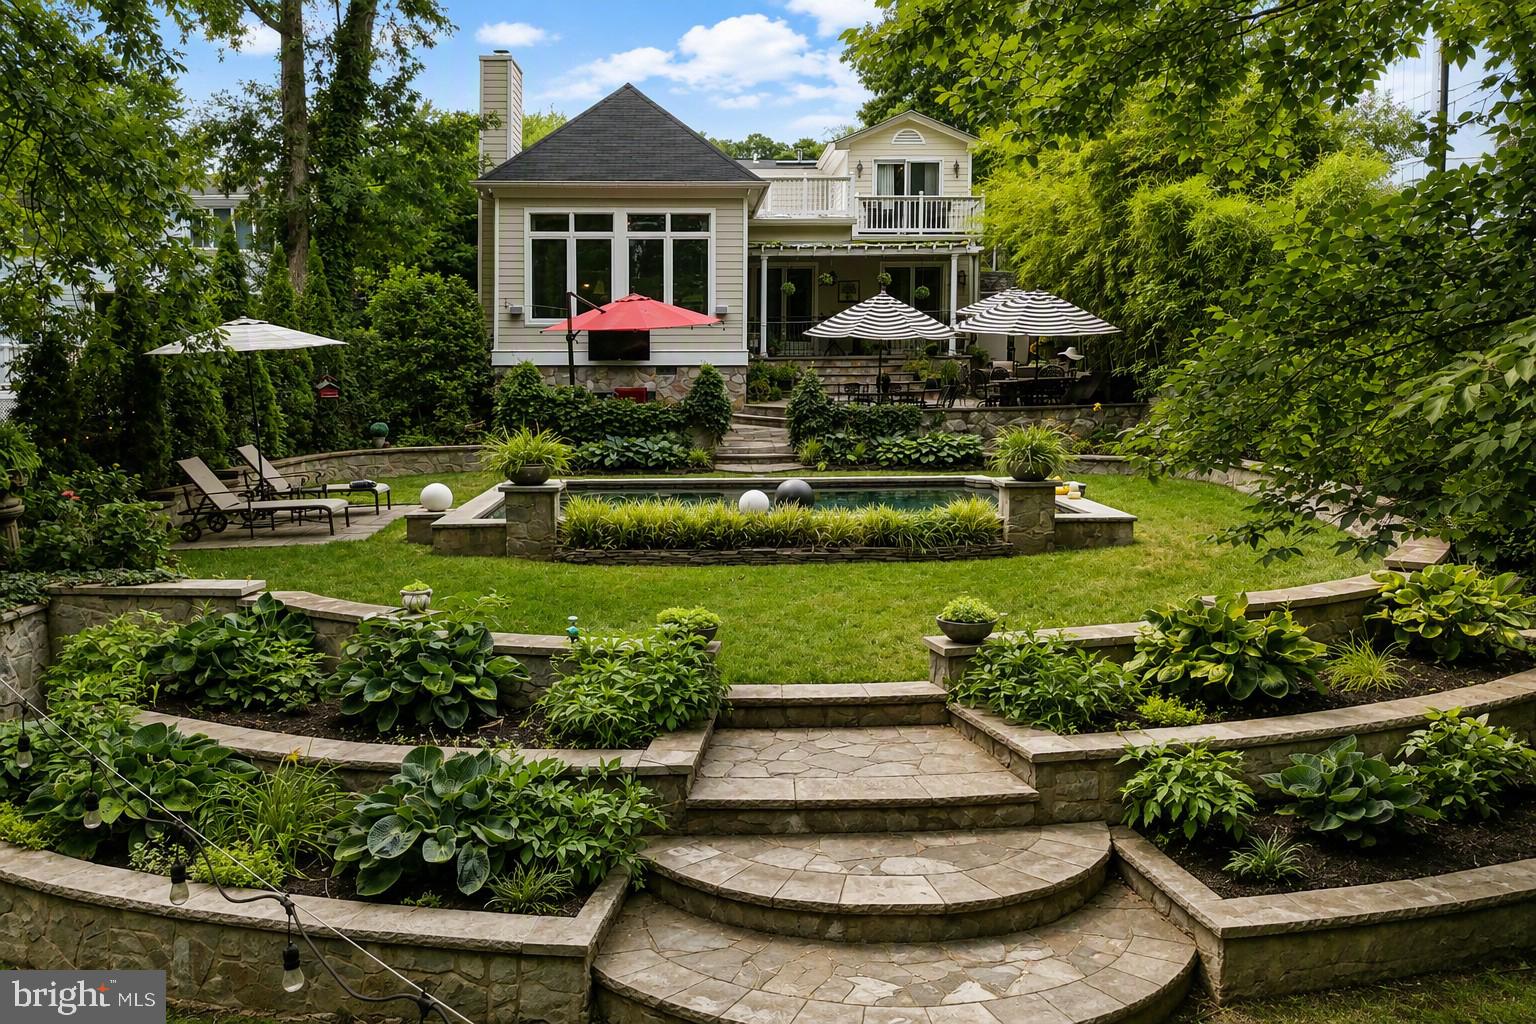
Spectacular French Country Inspired Renovation with 2 Lots!  You are greeted by a Well Landscaped Front Yard with Picket Fence, Stack Stone Lined Flower Beds and Bluestone  Hardscape.  Welcoming Arched Dual Wood Doors with Windows lead to the Foyer.  A Separate Set of Arched Doors in front of the Bluestone Driveway with Car Canopy lead to the Mudroom.  Custom Built-in Bench with Storage and Coat Hooks.  Open Concept Gourmet Kitchen with Limestone Counters and Ogee Edge, Stainless Steel Appliances, New High End Refrigerator, New Bosch Dishwasher, Wall Oven and Microwave, Viking Gas Cooktop with Custom Vent Hood, 42" Grey Cabinets with Flush Mounted Doors, Glass Front Cabinets with Lighting, Display Shelves, Breakfast Bar with Pendant Lighting, Under Cabinet Task Lighting, LED Recessed Lighting, Deep Undermounted Sink with New Faucet, Pull Out Trash and Recycling Bins, and Limestone Tile Floor.  Pantry Area beside the kitchen with Extra Refrigerator.  Built-in Desk with Limestone Counter and Cabinets Above beside the Kitchen.  Hardwood Floors on the Main and Upper Levels.  The Kitchen is Open to a Spacious Dining Area with Ceiling Medallion and Custom Chandelier, and a Seating Area with Gas Fireplace, Crown Molding, Solar Tubes, LED Recessed Lighting and 9ft Ceilings.  Family Room Addition with Arched Doorways, French Doors to the Back Porch and Patio, Tall Coffered Ceiling with LED Recessed Lighting and Chandelier, Gas Fireplace with Slate Surround, Polished Marble Floor and Large Windows Overlooking the Lush Back Yard and Beautiful Pool Area.  Custom Chandelier and French Doors to the Back Porch in the Dining Room.  A Large Bonus Room that could be used as an Office or Main Level Primary Bedroom Suite with En-suite Bathroom.  Built-in Bookcases, LED Recessed Lighting,  Crown Molding, and French Doors to the Back Porch  The En-suite Bathroom has a Basket Weave Marble Floor, Marble Tile Shower Surround, Rain Shower Head, Vanity with Vessel Sink and LED Recessed Lighting.  Main Level Bedroom with Walk-in Closet, Crown Molding and Chair Rail Molding,  plus Built-in Bookshelves that Open to Reveal a Murphy Bed.  The Formal Living Room is at the Front of the Home  and has Crown Molding and a Large Window with Custom Shutters and Arched Transom.  Arched Opening to the Large Foyer with Limestone Floors and Coat Closet.  The Double Door Entrance at the top of the stairs leads to the Primary Bedroom.  The Primary Bedroom has Vaulted Ceilings, Seating Area with Remote Controlled Ceiling Fan, Large Walk-in Closet with Custom Shelving and Drawers, Room for a King Size Bed, Dupioni Silk Drapes, Sliding Glass Door to a Balcony with Composite Decking Overlooking the Backyard and Pool.  The En-Suite Bathroom was Renovated and includes a Dual Sink Vanity with Marble Top and Vessel Sinks, Free Standing Tub, Rain Shower Head, Marble Tile Flooring/Tub Surround, Toto Toilet with Heated Seat and Bidet, LED Recessed Lighting, and a Skylight!   The remaining Two Bedrooms on the Upper Level share a Jack and Jill Bathroom that has a Glass Enclosed Shower with Mosaic Accent Tile, Limestone Floor, Travertine Shower Surround, Vanity with Granite Top and a Skylight!  Laundry Room on the Upper Level with Front Loading Washer and Dryer, Laundry Sink, Granite Counter, Cabinetry, and a Built-in Ironing Board.  Architectural and Decorative Details throughout the Home like Arched Openings, Arched Doors, Arched Windows, Decorative Columns, Lucite Hand Railing, and Lots of Decorative Trim.  A Fantastic Resort-like Back Yard!  Heated Salt Water Pool with Swim Jets with Dark Pebble Finish and Bluestone Lip.  Sheer Decent Fountains.  Stone Knee Wall Between the Huge Bluestone Patio and the Pool.  Cafe Style Lighting and Outdoor TV.  Great Space for Entertaining.  Well Landscaped Backyard with Storage Shed.  Workshop with Electricity on the side of the house has an Extra Refrigerator.  Outdoor Shower.  Fully Fenced Front and Backyard.  EV Charger.  2 Year Old Roof.
#VAFX2321010

ALEXANDRIA

6407 OLMI LANDRITH DRIVE

4 Beds

3 Baths

2,737 Sq.Ft.

$1,500,000

MLS#: VAFX2321010

This is an amazing and well-maintained home in a hidden gem of a neighborhood surrounded by a park-like setting! Located in Alexandria's West End, this is a rarely available floorplan with MAIN LEVEL primary bedroom and bath! 3 full bedrooms and 2 full baths upstairs including ensuite. 1 legal bedroom and bath in basement level. Basement also has an enormous living space and built in bar with cabinets. High ceilings throughout (even the basement), beautiful wood floors, sunny and bright kitchen, new carpet and fresh paint! Gorgeous epoxy garage floor! Private rear deck and stone patio with mature trees! 

Surrounding walking/nature paths of Bren Mar Park. Community pool, playgrounds, clubhouse and tennis courts. Neighborhood bus stop takes you to Van Dorn Metro in 6 minutes! Very short commute to the Pentagon. 13 miles to DC with quick access to I-395. 

With the West End Development Project in the works, this property is poised for continued price appreciation. This is considered a city home which means it looks and feels like a single-family home but has one shared wall with another large home. Definitely a must see!
#VAFX2328268

ALEXANDRIA

6276 KINGFISHER LANE

5 Beds

4 Baths

4,212 Sq.Ft.

$1,295,000

MLS#: VAFX2328268

$50,000 price improvement!  ** OPEN HOUSE SATURDAY 1:00 - 3:00pm **  Opportunity knocks in Seminary Ridge!  Don't miss this opportunity to purchase an estate sale property priced below market!  

Welcome to 3901 Colonel Ellis Avenue, a rare opportunity to acquire an expanded 2-car garage colonial on a flat lot in the highly sought-after Seminary Ridge community.

Offering 4 bedrooms, 2.5 baths, and nearly 3,000 finished square feet above grade (and 1,000+ sq ft in the unfinished basement) , this spacious home combines generous living areas, thoughtful updates, and timeless appeal in one of Alexandria's most desirable neighborhoods. Recent improvements include newly installed and refinished solid oak hardwood floors throughout the main level and upper levels, fresh paint throughout the interior, new light switches and outlets throughout the home, and new exterior shutters to enhance the home's classic curb appeal.

Step in from the covered front entry and discover an ideal balance of formal and casual living spaces that create a home equally suited for everyday living and entertaining. A sunlit formal living room welcomes guests, while the impressive dining room, expanded by a thoughtfully designed rear addition, spans approximately 24 feet and is perfect for holiday gatherings and entertaining on any scale.

The rear addition transformed the heart of the home, creating an expansive kitchen with an island, peninsula seating, abundant cabinetry, and generous prep space that is open to a casual dining area and an adjoining family room, providing the perfect setting for everyday living and entertaining.  The vaulted ceiling and abundant natural light add to the open feel. 

Adding even more flexibility, a separate family room with a wood-burning fireplace and wet bar offers an inviting retreat that can also serve as a home office, media room, playroom, or additional gathering space.

Upstairs, you'll find four generously sized bedrooms and two full baths, including a spacious primary suite with dual vanities and ample room to customize the closet space to your needs. One secondary bedroom features direct access to the hall bath, offering "princess suite" functionality while also providing the opportunity to create a future third full bath and upper-level laundry room.

The expansive 1,044-square-foot unfinished lower level offers excellent ceiling height.  Whether you envision a recreation room, guest suite, home gym, or additional storage, the lower level provides exceptional flexibility and could bring the home's total finished living space to nearly 4,000 square feet.

Outside, the fenced, mostly flat backyard is a rare find in Seminary Ridge, offering plenty of room for play, entertaining, gardening, or future outdoor living spaces. The attached two-car garage, along with a driveway accommodating two additional vehicles, provides ample off-street parking.

Tucked just off Seminary Road, Seminary Ridge is a peaceful enclave of stately homes known for its quiet streets, strong sense of community, and exceptional convenience. The neighborhood's underground utilities and sidewalks enhance both its beauty and walkability. Residents enjoy quick access to I-395 and the Express Lanes to downtown DC, along with proximity to top public and private schools including St. Stephen's & St. Agnes, Episcopal High School, Bishop Ireton, MacArthur Elementary, and Alexandria City High School. Shopping, dining, grocery stores, fitness studios, parks, and historic Old Town Alexandria are all just minutes away.

Offering generous living space today with the opportunity to create nearly 4,000 finished square feet, this is an exceptional opportunity to personalize a home with outstanding bones in one of Alexandria's most sought-after neighborhoods. Priced below market in a community where updated homes exceed $1.6 million, 3901 Colonel Ellis Avenue delivers an outstanding combo of space, flexibility, location, & value.
#VAAX2063932

ALEXANDRIA

3901 COLONEL ELLIS AVENUE

4 Beds

2 Baths

2,962 Sq.Ft.

$1,249,900

MLS#: VAAX2063932
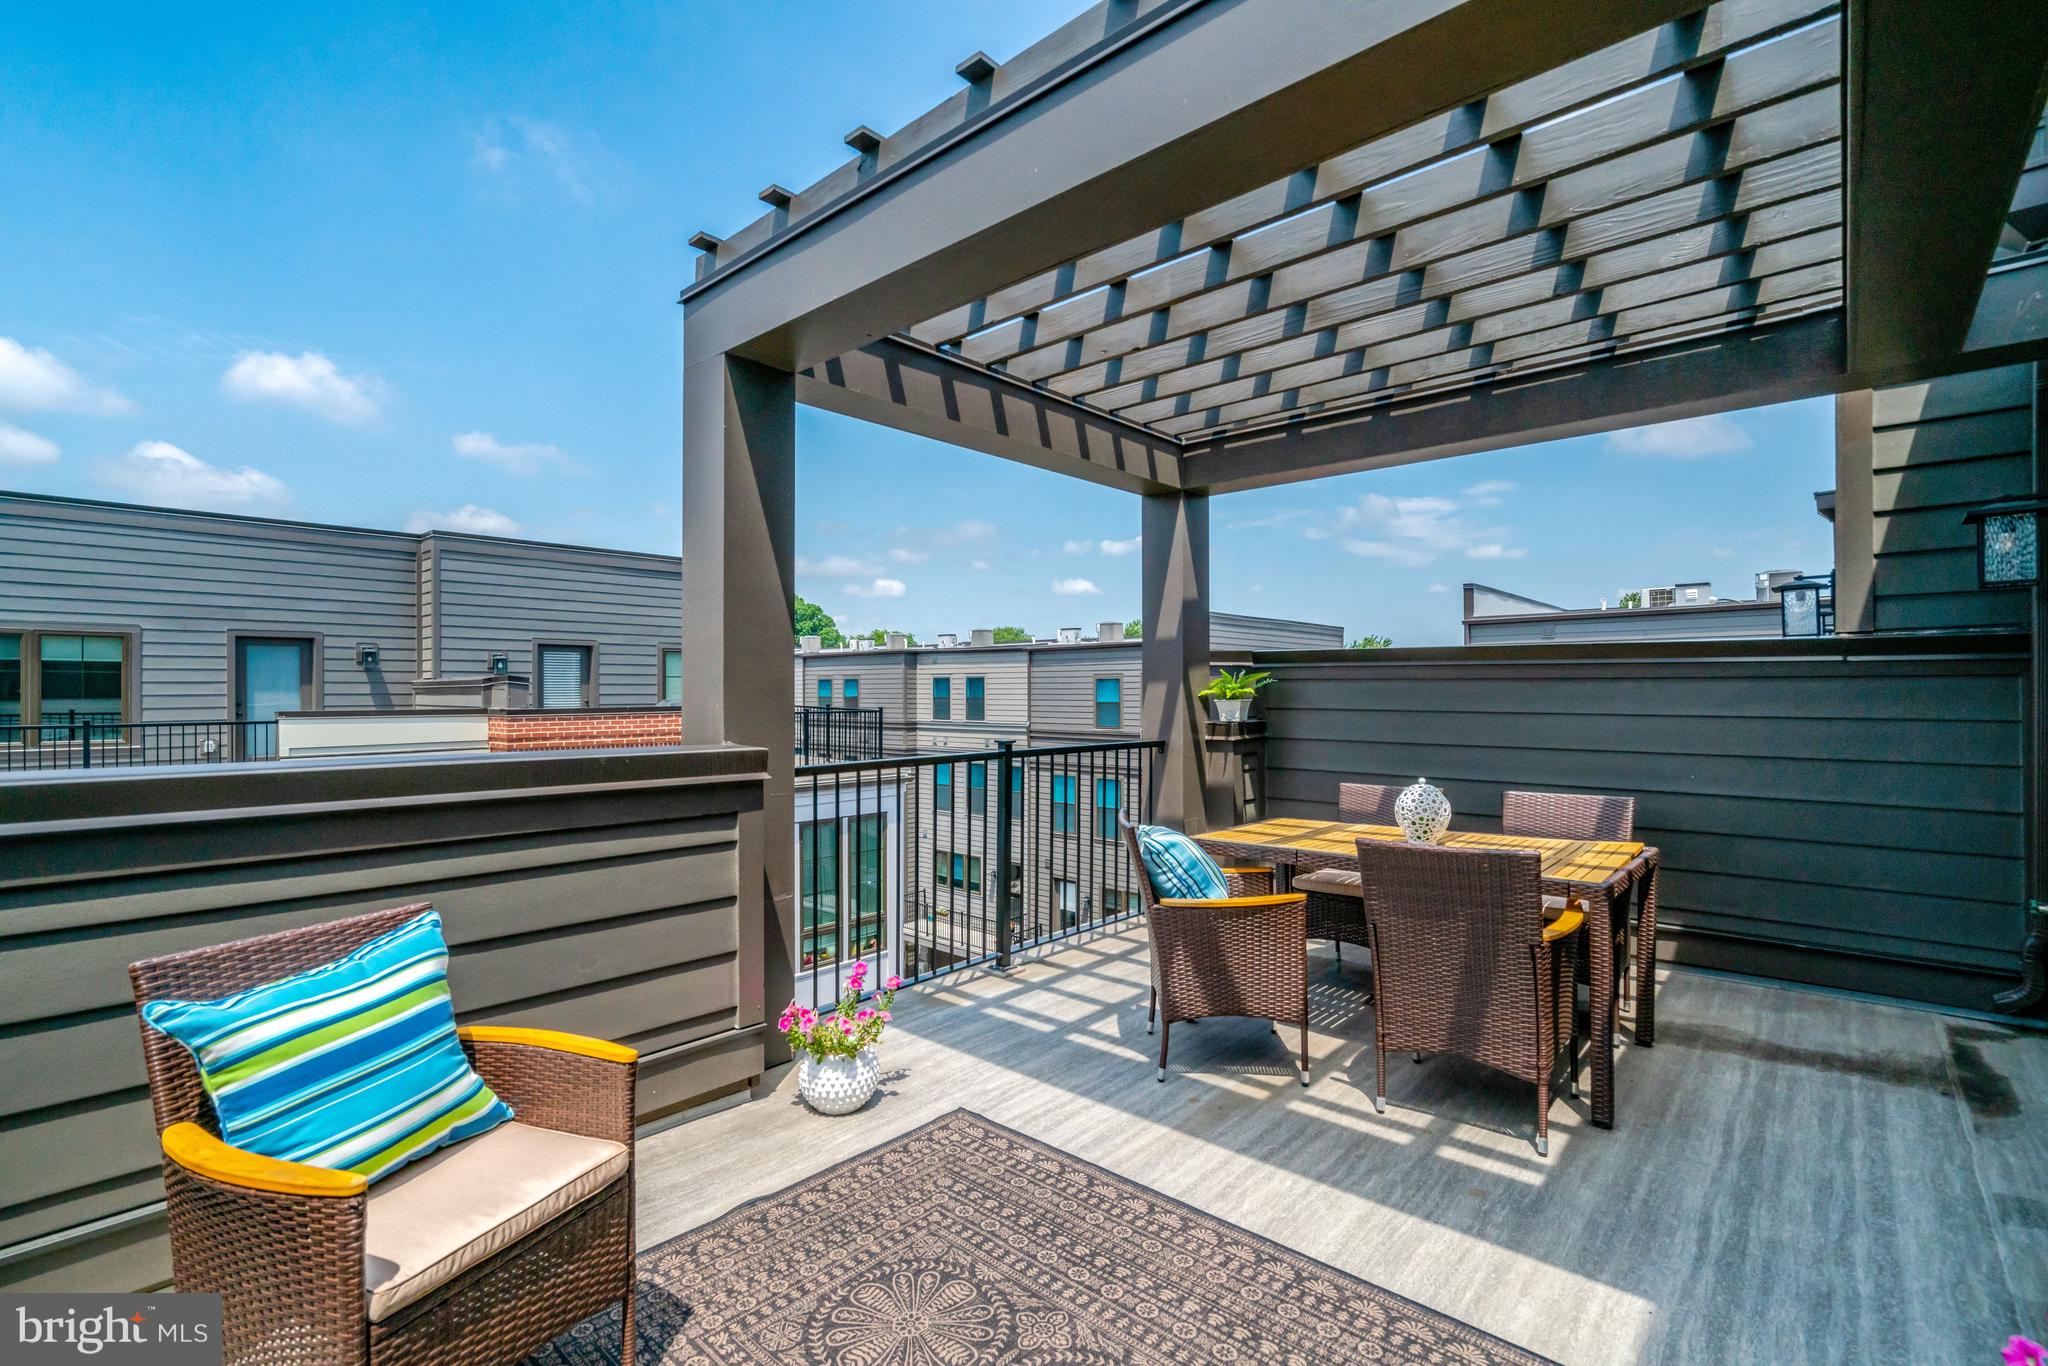
OPPORTUNITY FOR THE BUYER WANTING SPACE AND QUALITY. SAVVY ENOUGH TO RECOGNIZE IT??   Some homes are new. Some homes are turn-key and move-in ready. This classy/sophisticated gem is both and will end your search. Newness, quality and luxury in a prime quiet close-in spot. Just unpack and start living a life of comfort and convenience.  Show stopper kitchen.  Exceptional space, open design, high ceilings, magnificent windows and quality from top to bottom in one of Northern VA's most convenient locations. Spacious Tri-Pointe Flynn model with approximately 2,700 square feet across four finished levels. Spectacular top-level suite with dreamy private terrace, B.R#4, Full Bath#4 and flexible bonus space. Guest suite, office, media room, fitness studio or second primary suite? Endless possibilities to use this versatile hideaway "your way". --Sun-filled open living areas, ultra-desirable kitchen, enviable customized walk-in closets, designer finishes, pricey custom window treatments and abundant upgrades set  designer home apart.  Minutes from Metro, Pentagon, Amazon HQ2, Virginia Tech, Del Ray, National Landing, Reagan National Airport, parks, shopping, dining and abundant services and conveniences. Just about perfect.
#VAAX2062792

ALEXANDRIA

2609 WINCHESTER WALK

4 Beds

4 Baths

2,682 Sq.Ft.

$1,398,000

MLS#: VAAX2062792

 - property

Send a message

Message successfully sent.

Your message

What is 3 + 4 ?

Reason for contacting?

I agree to receive email communication and understand I can unsubscribe at any time.

I agree to be contacted by Charis Realty Group via call, email, and text for real estate services. To opt out, you can reply 'stop' at any time or reply 'help' for assistance. You can also click the unsubscribe link in the emails. Message and data rates may apply. Message frequency may vary. Privacy Policy

Sign Out

Virtual Assistant

Would you like to take the next step with this property? We can help you schedule a showing or virtual tour, or send you more details.

Yes, I would like more information.

Thank You for Your Reply, One of Our Agents will contact you as soon as possible

No, maybe later.

Thank you, you can always contact me via email, phone number or through the contact form.

Realhub AI

Lucy - Your AI-Powered Realtor

Update Your Temporary Password

Personalize your search

Enter your email and we'll notify you immediately when new listings match what you're looking for.

or enter email address

Already have an account ? Login here

Continue your home search

I agree to receive communications and understand I can unsubscribe at any time.

I agree to be contacted by Charis Realty Group via call, email, and text for real estate services. To opt out, you can reply 'stop' at any time or reply 'help' for assistance. You can also click the unsubscribe link in the emails. Message and data rates may apply. Message frequency may vary. Privacy Policy

Already have an account ? Login here

We use cookies

We use cookies primarily for analytics to enhance your experience. By accepting, you agree to our use of these cookies. You can manage your preferences or learn more about our cookies policy.