
French
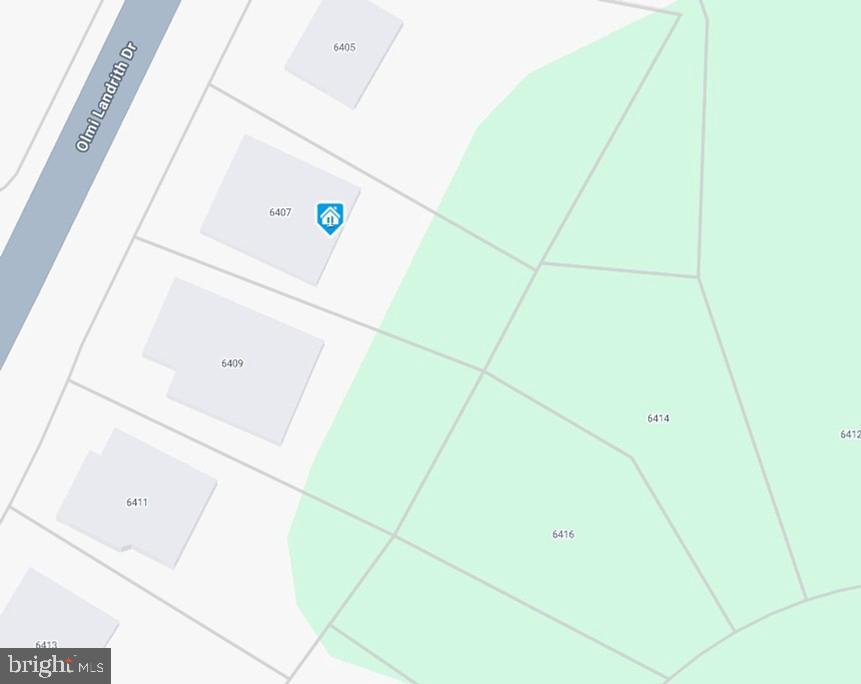
6407 OLMI LANDRITH DRIVE
ALEXANDRIA, VA 22307
MLS#: VAFX2321010
$1,500,000
Property
Beds
4
Full Baths
3
1/2 Baths
1
Year Built
1950
Sq.Footage
2,737
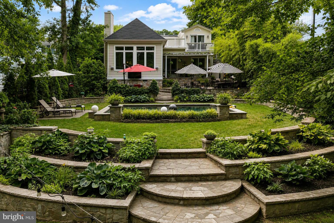
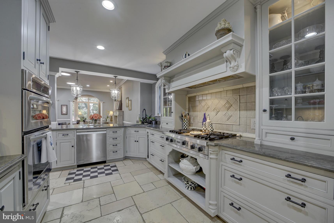
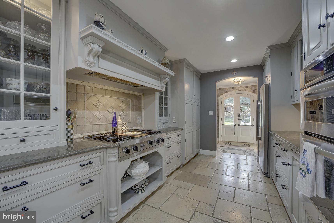
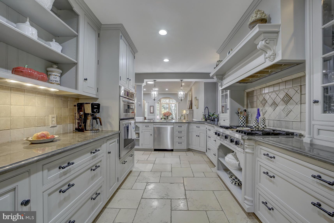
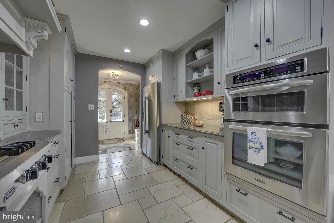
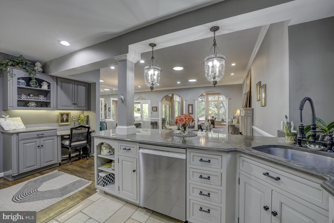
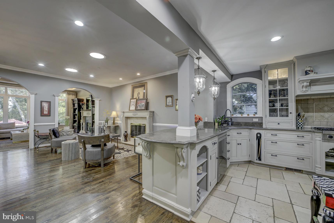
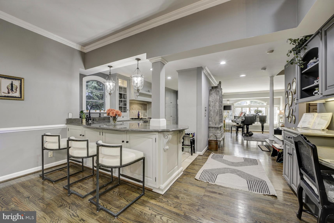
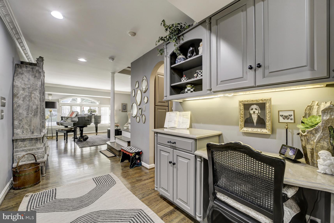
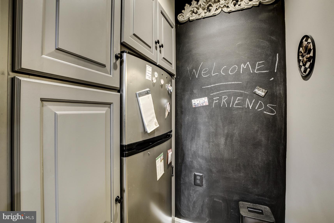
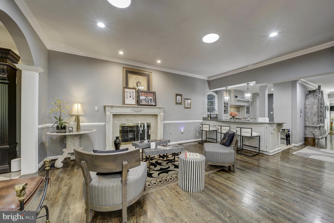
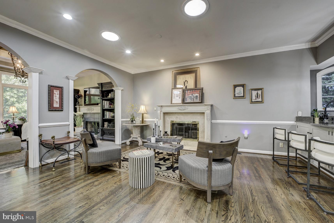
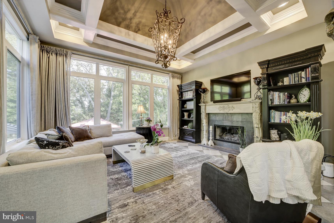
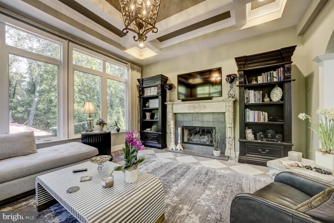
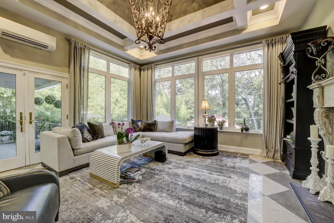
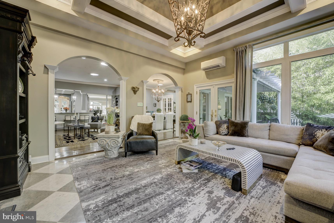
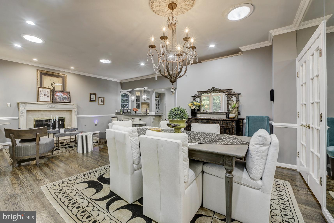
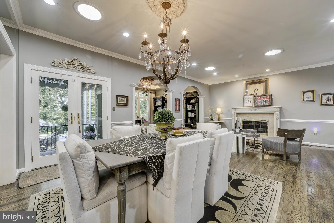
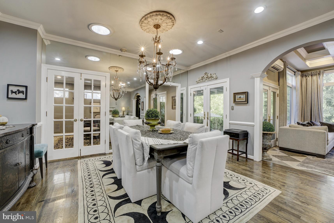
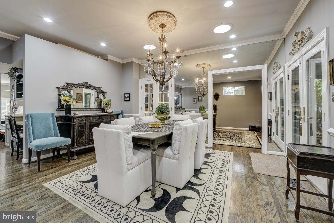
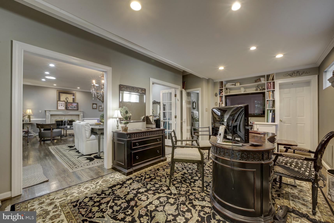
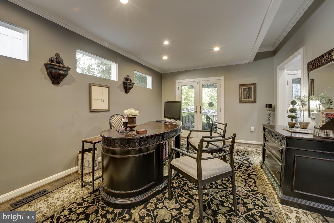
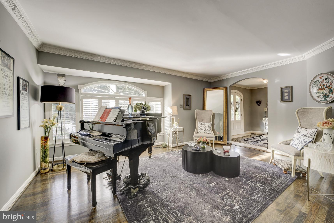
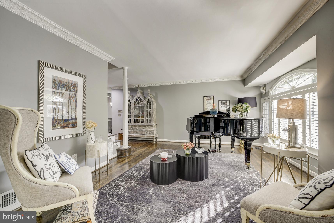
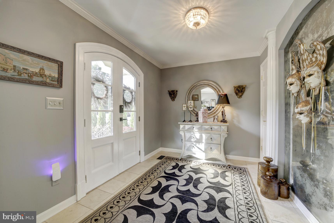
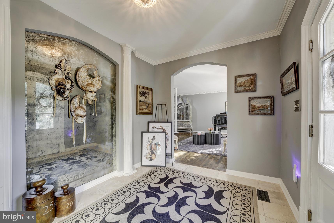
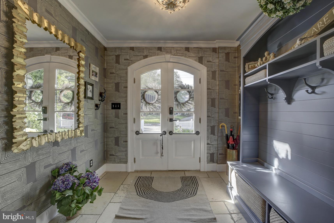
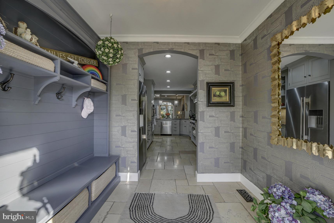
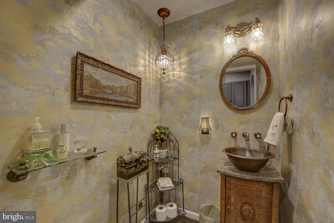
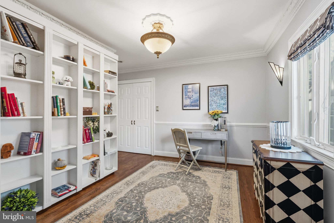
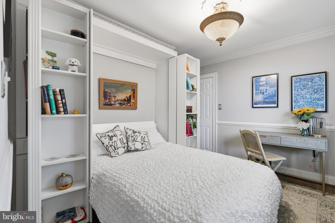
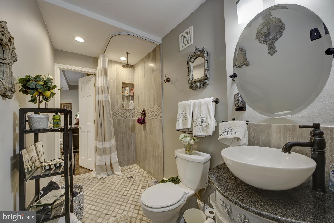
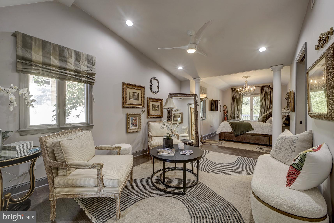
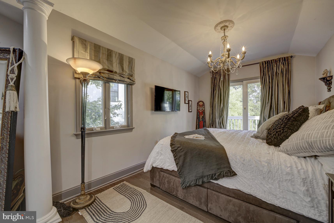
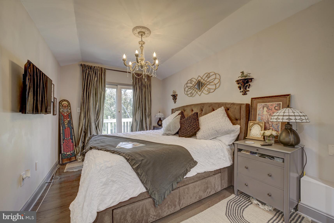
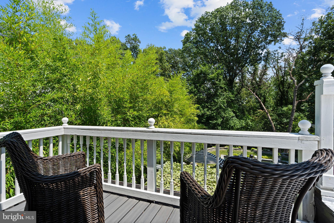
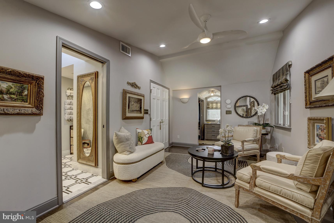
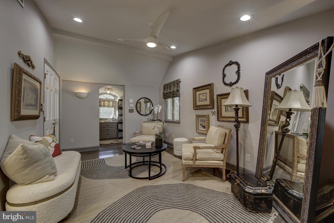
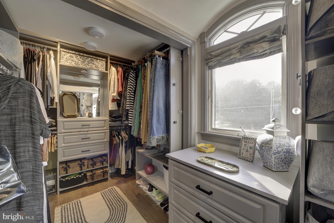
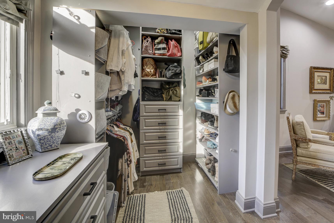
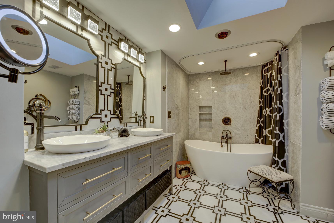
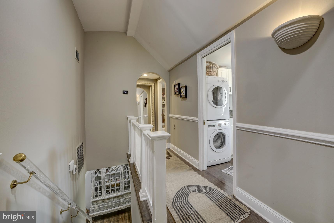
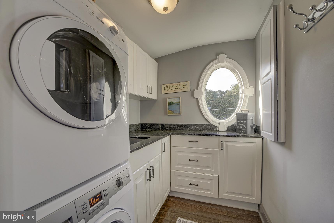
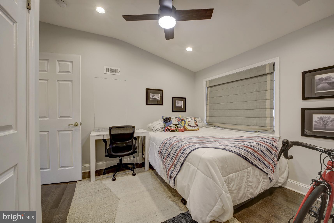
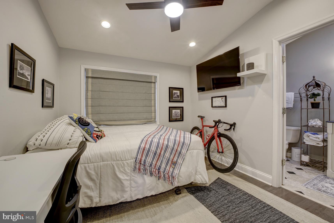
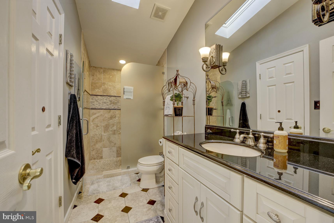
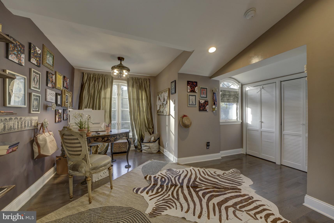
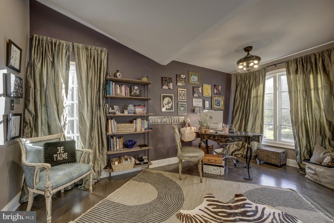
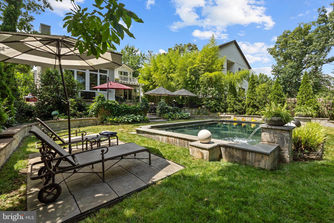
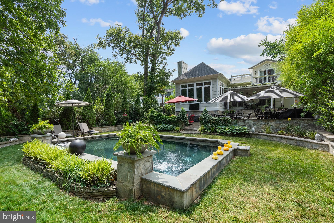
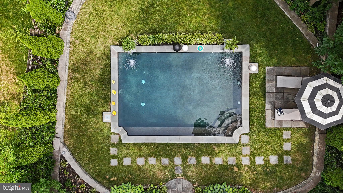
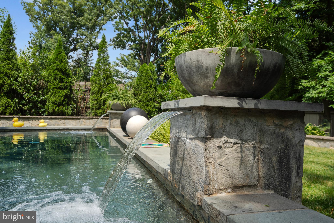
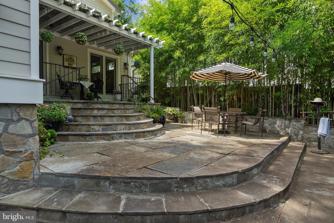
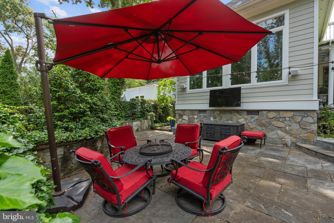
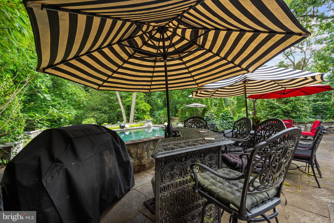
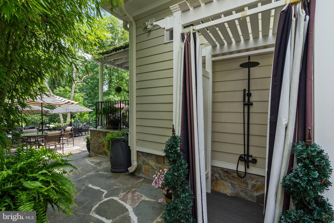
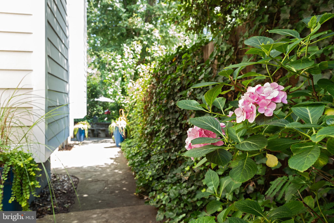
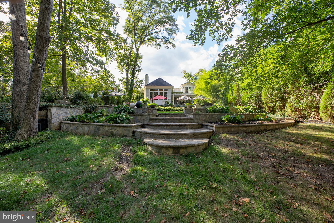
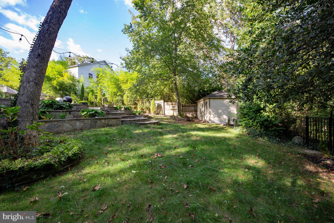
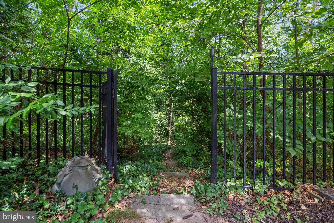
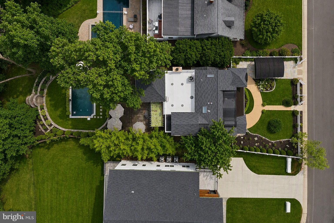
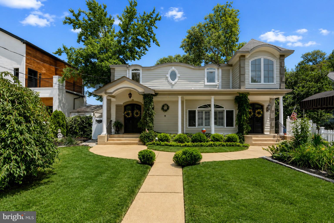
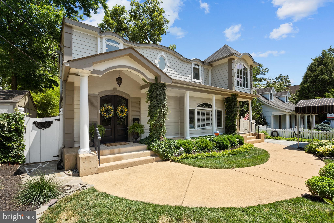
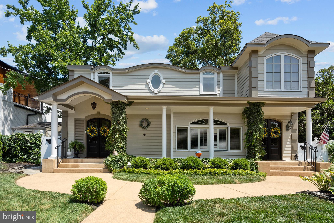
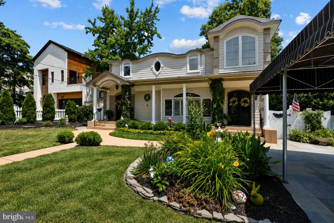
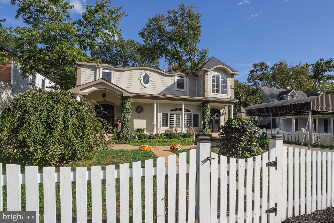
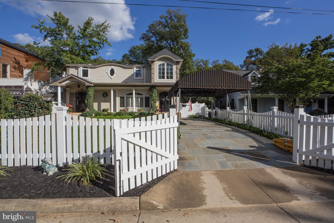
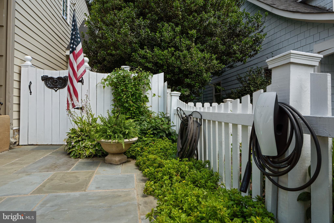
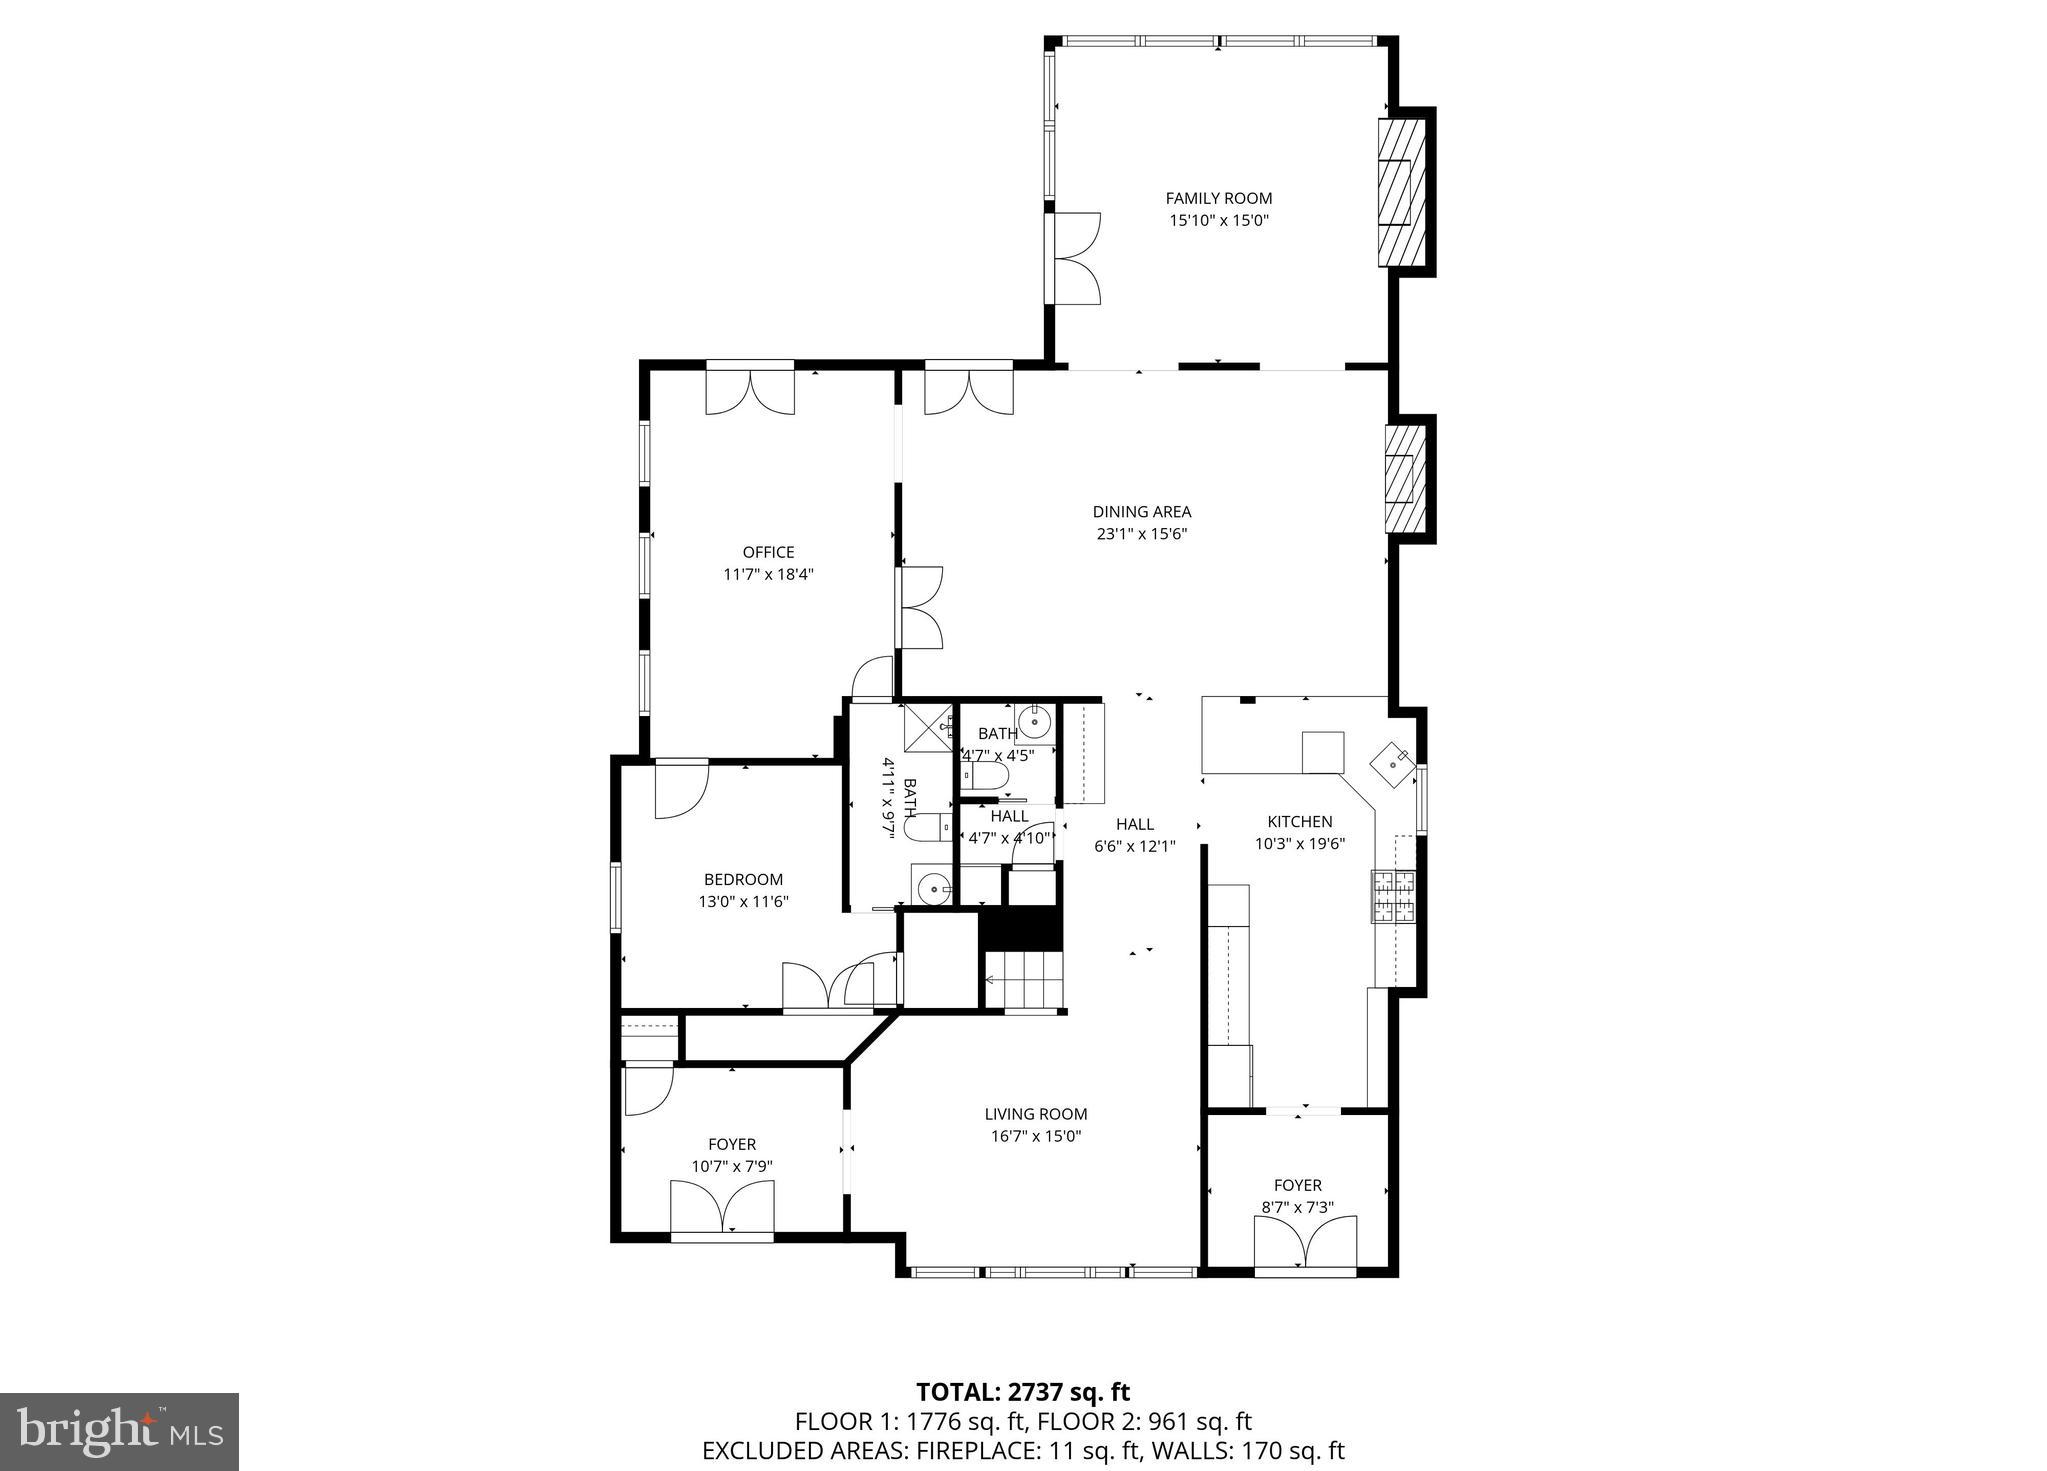
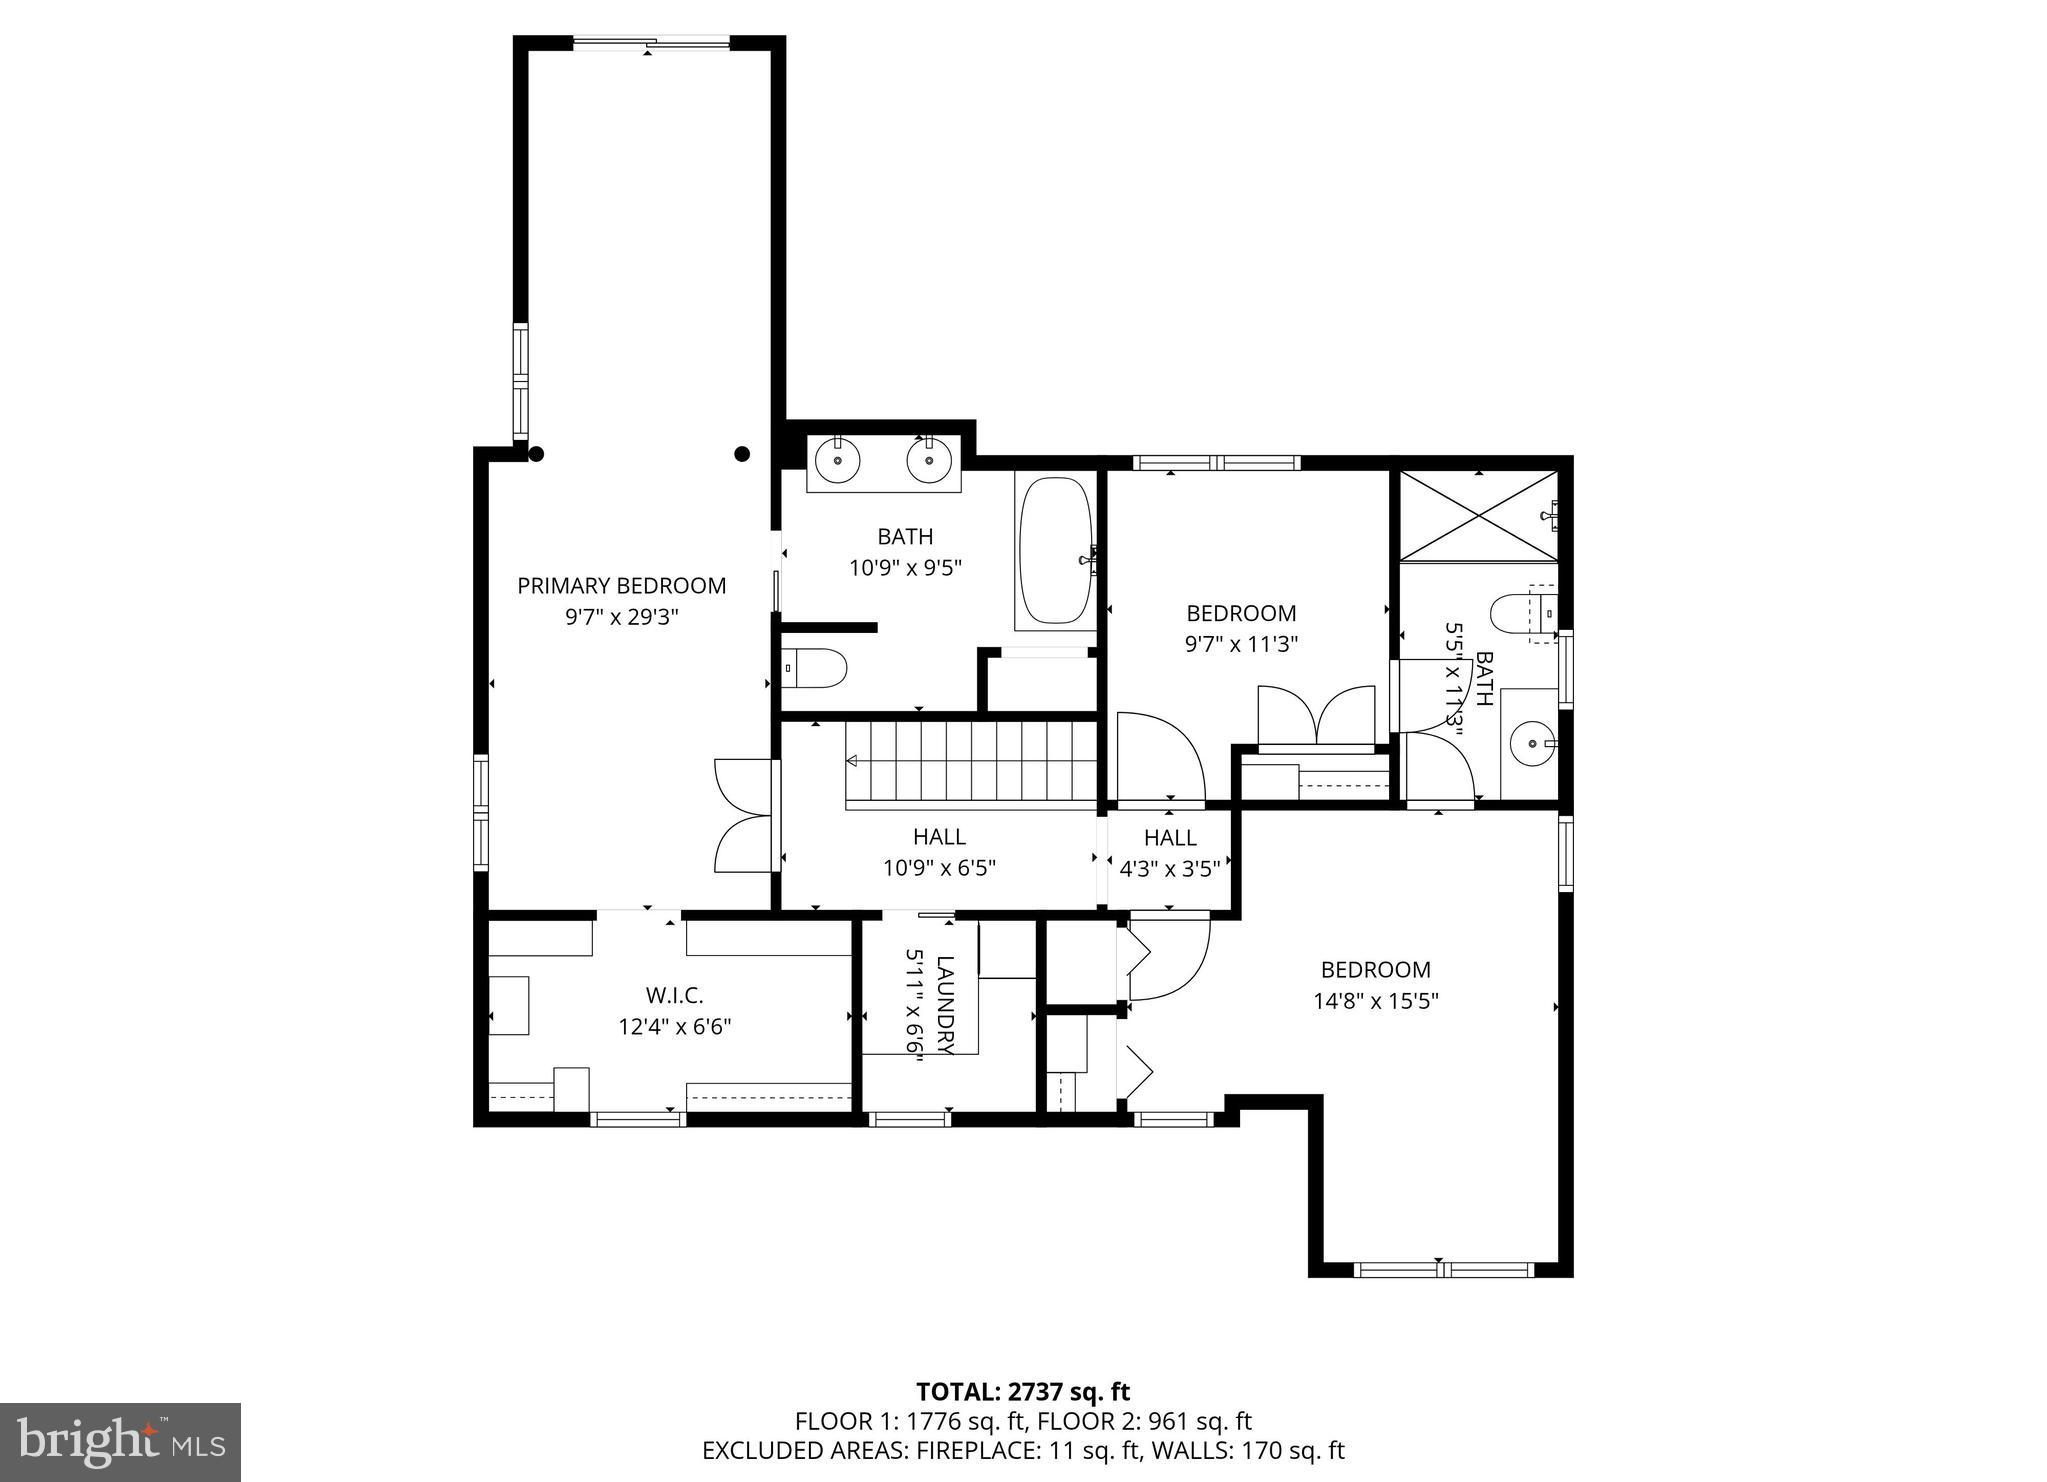
Spectacular French Country Inspired Renovation with 2 Lots! You are greeted by a Well Landscaped Front Yard with Picket Fence, Stack Stone Lined Flower Beds and Bluestone Hardscape. Welcoming Arched Dual Wood Doors with Windows lead to the Foyer. A Separate Set of Arched Doors in front of the Bluestone Driveway with Car Canopy lead to the Mudroom. Custom Built-in Bench with Storage and Coat Hooks. Open Concept Gourmet Kitchen with Limestone Counters and Ogee Edge, Stainless Steel Appliances, New High End Refrigerator, New Bosch Dishwasher, Wall Oven and Microwave, Viking Gas Cooktop with Custom Vent Hood, 42" Grey Cabinets with Flush Mounted Doors, Glass Front Cabinets with Lighting, Display Shelves, Breakfast Bar with Pendant Lighting, Under Cabinet Task Lighting, LED Recessed Lighting, Deep Undermounted Sink with New Faucet, Pull Out Trash and Recycling Bins, and Limestone Tile Floor. Pantry Area beside the kitchen with Extra Refrigerator. Built-in Desk with Limestone Counter and Cabinets Above beside the Kitchen. Hardwood Floors on the Main and Upper Levels. The Kitchen is Open to a Spacious Dining Area with Ceiling Medallion and Custom Chandelier, and a Seating Area with Gas Fireplace, Crown Molding, Solar Tubes, LED Recessed Lighting and 9ft Ceilings. Family Room Addition with Arched Doorways, French Doors to the Back Porch and Patio, Tall Coffered Ceiling with LED Recessed Lighting and Chandelier, Gas Fireplace with Slate Surround, Polished Marble Floor and Large Windows Overlooking the Lush Back Yard and Beautiful Pool Area. Custom Chandelier and French Doors to the Back Porch in the Dining Room. A Large Bonus Room that could be used as an Office or Main Level Primary Bedroom Suite with En-suite Bathroom. Built-in Bookcases, LED Recessed Lighting, Crown Molding, and French Doors to the Back Porch The En-suite Bathroom has a Basket Weave Marble Floor, Marble Tile Shower Surround, Rain Shower Head, Vanity with Vessel Sink and LED Recessed Lighting. Main Level Bedroom with Walk-in Closet, Crown Molding and Chair Rail Molding, plus Built-in Bookshelves that Open to Reveal a Murphy Bed. The Formal Living Room is at the Front of the Home and has Crown Molding and a Large Window with Custom Shutters and Arched Transom. Arched Opening to the Large Foyer with Limestone Floors and Coat Closet. The Double Door Entrance at the top of the stairs leads to the Primary Bedroom. The Primary Bedroom has Vaulted Ceilings, Seating Area with Remote Controlled Ceiling Fan, Large Walk-in Closet with Custom Shelving and Drawers, Room for a King Size Bed, Dupioni Silk Drapes, Sliding Glass Door to a Balcony with Composite Decking Overlooking the Backyard and Pool. The En-Suite Bathroom was Renovated and includes a Dual Sink Vanity with Marble Top and Vessel Sinks, Free Standing Tub, Rain Shower Head, Marble Tile Flooring/Tub Surround, Toto Toilet with Heated Seat and Bidet, LED Recessed Lighting, and a Skylight! The remaining Two Bedrooms on the Upper Level share a Jack and Jill Bathroom that has a Glass Enclosed Shower with Mosaic Accent Tile, Limestone Floor, Travertine Shower Surround, Vanity with Granite Top and a Skylight! Laundry Room on the Upper Level with Front Loading Washer and Dryer, Laundry Sink, Granite Counter, Cabinetry, and a Built-in Ironing Board. Architectural and Decorative Details throughout the Home like Arched Openings, Arched Doors, Arched Windows, Decorative Columns, Lucite Hand Railing, and Lots of Decorative Trim. A Fantastic Resort-like Back Yard! Heated Salt Water Pool with Swim Jets with Dark Pebble Finish and Bluestone Lip. Sheer Decent Fountains. Stone Knee Wall Between the Huge Bluestone Patio and the Pool. Cafe Style Lighting and Outdoor TV. Great Space for Entertaining. Well Landscaped Backyard with Storage Shed. Workshop with Electricity on the side of the house has an Extra Refrigerator. Outdoor Shower. Fully Fenced Front and Backyard. EV Charger. 2 Year Old Roof.
Features & Amenities
Interior
-
Other Interior Features
Ceiling Fan(s), Recessed Lighting, Solar Tube(s), Walk-In Closet(s), High Ceilings, Built-in Features, Crown Molding, Open Floorplan, Soaking Tub
-
Total Bedrooms
4
-
Bathrooms
3
-
1/2 Bathrooms
1
-
Above Grade Finished Area
2737.0
-
Basement YN
NO
-
Cooling YN
YES
-
Cooling
Central Air, Ceiling Fan(s), Zoned, Ductless, Electric
-
Fireplace YN
YES
-
Heating YN
YES
-
Heating
Exhaust Fan, Natural Gas, Forced Air
-
Main Level Bedrooms
1
-
Pet friendly
Yes
Exterior
-
Garage
No
-
Construction Materials
HardiPlank Type
-
Other Exterior Features
Balcony, Lighting
-
Parking
On Street, Electric Vehicle Charging Station(s), Detached Carport, Driveway, Detached
-
Patio and Porch Features
Patio, Porch
-
Pool
Yes
-
Pool Features
Heated, In Ground, Salt Water, Private, Lap
-
Waterfront YN
NO
-
View
Trees/Woods, Garden
Area & Lot
-
Lot Features
Front Yard, Back Yard
-
Lot Size(acres)
0.37
-
Lot Size(square feet)
16,256
-
Property Type
Residential
-
Property Sub Type
Single Family Residence
-
Architectural Style
French
Price
-
Sales Price
$1,500,000
-
Tax Amount
$10,021.8
-
Sq. Footage
2,737
-
Price/SqFt
$548
HOA
-
Association
No
School District
-
Elementary School
N/A
-
Middle School
N/A
-
High School
N/A
Property Features
-
Stories
2
-
New Construction
NO
-
Senior Community YN
NO
-
Sewer
Public Sewer
-
Water Source
Public
Schedule a Showing
Showing scheduled successfully.
Mortgage calculator
Estimate your monthly mortgage payment, including the principal and interest, property taxes, and HOA. Adjust the values to generate a more accurate rate.
Your payment
Principal and Interest:
$
Property taxes:
$
HOA fees:
$
Total loan payment:
$
Total interest amount:
$
Location
County
FAIRFAX
Elementary School
Middle School
High School
Listing Courtesy of Richard L Ragan , Long & Foster Real Estate, Inc.
RealHub Information is provided exclusively for consumers' personal, non-commercial use, and it may not be used for any purpose other than to identify prospective properties consumers may be interested in purchasing. All information deemed reliable but not guaranteed and should be independently verified. All properties are subject to prior sale, change or withdrawal. RealHub website owner shall not be responsible for any typographical errors, misinformation, misprints and shall be held totally harmless.

AGENT
Laurie Hailey
Call Laurie today to schedule a private showing.

* Listings on this website come from the FMLS IDX Compilation and may be held by brokerage firms other than the owner of this website. The listing brokerage is identified in any listing details. Information is deemed reliable but is not guaranteed. If you believe any FMLS listing contains material that infringes your copyrighted work please click here to review our DMCA policy and learn how to submit a takedown request.© 2024 FMLS.
Related Properties
ALEXANDRIA
209 S ALFRED STREET
3 Beds
1 Baths
1,938 Sq.Ft.
$1,700,000
MLS#: VAAX2055644
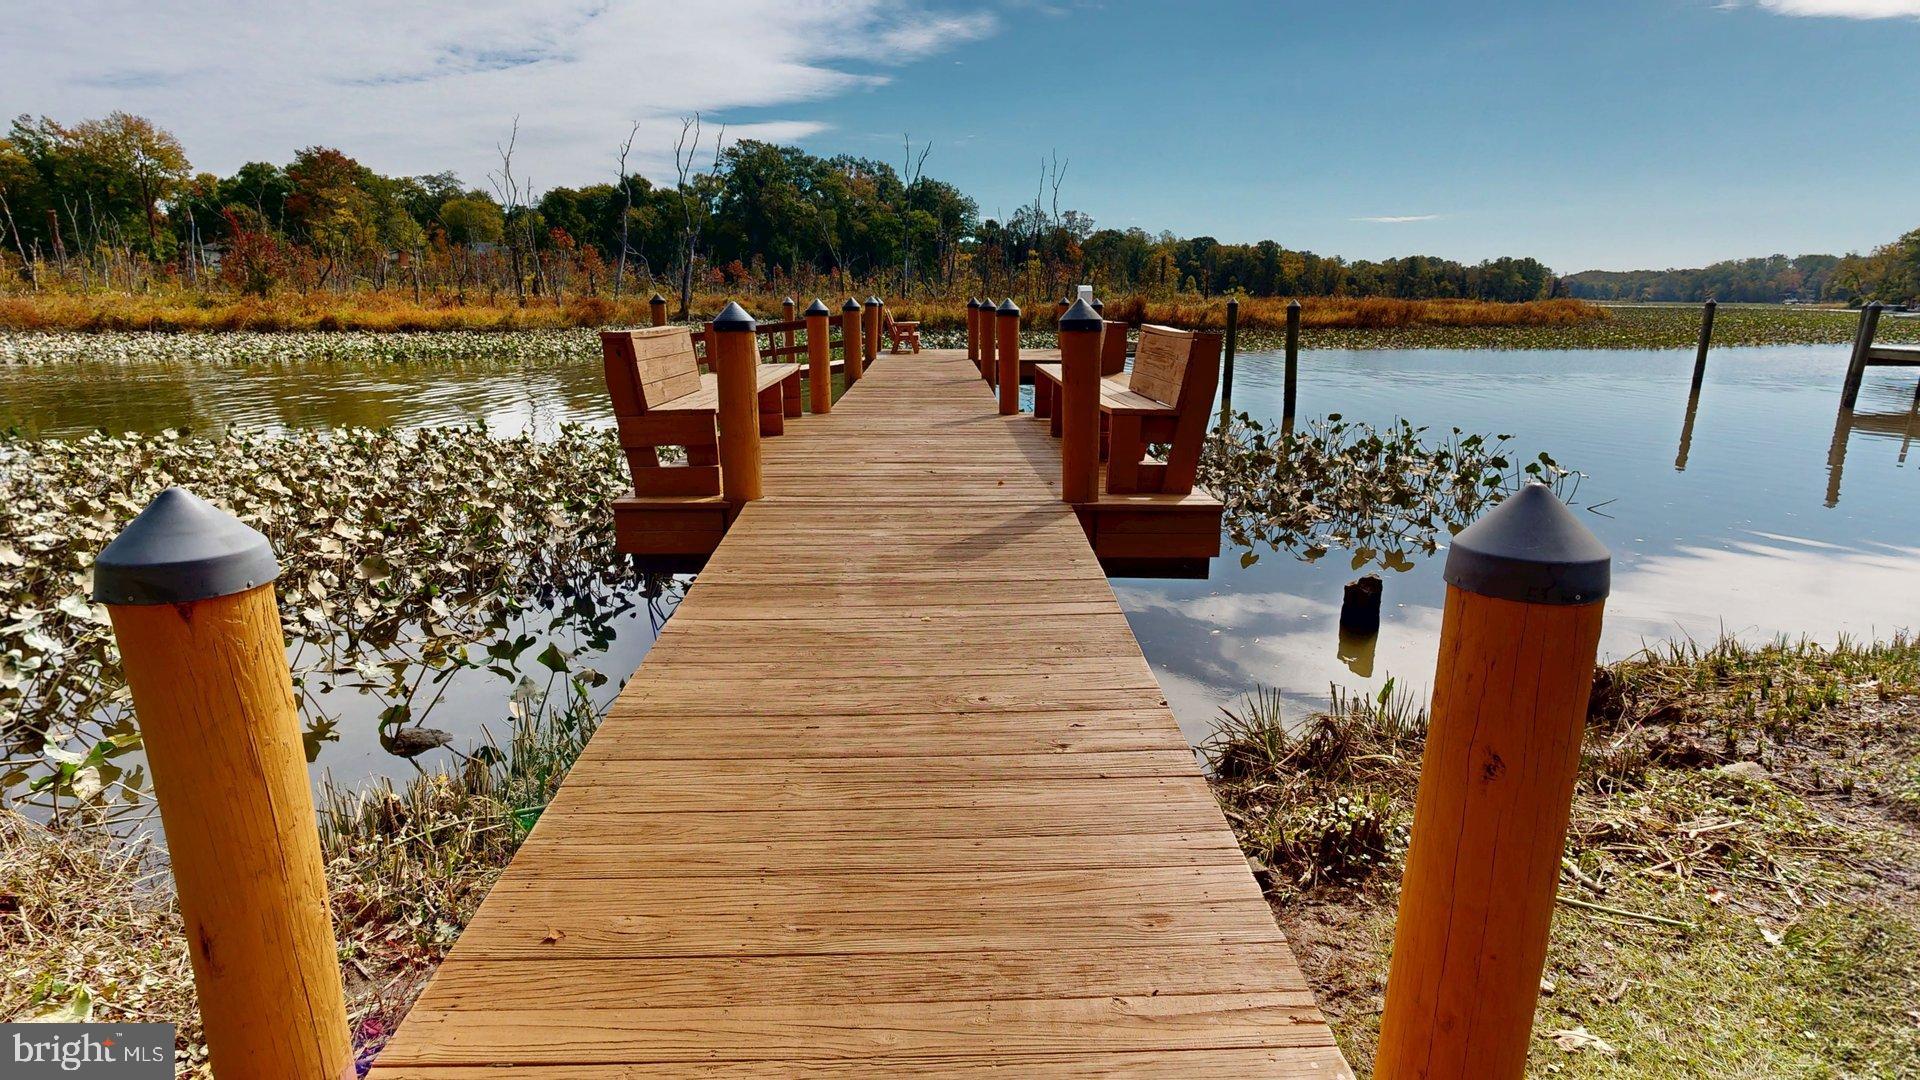
ALEXANDRIA
8352 ORANGE COURT
4 Beds
2 Baths
2,562 Sq.Ft.
$1,399,000
MLS#: VAFX2272502
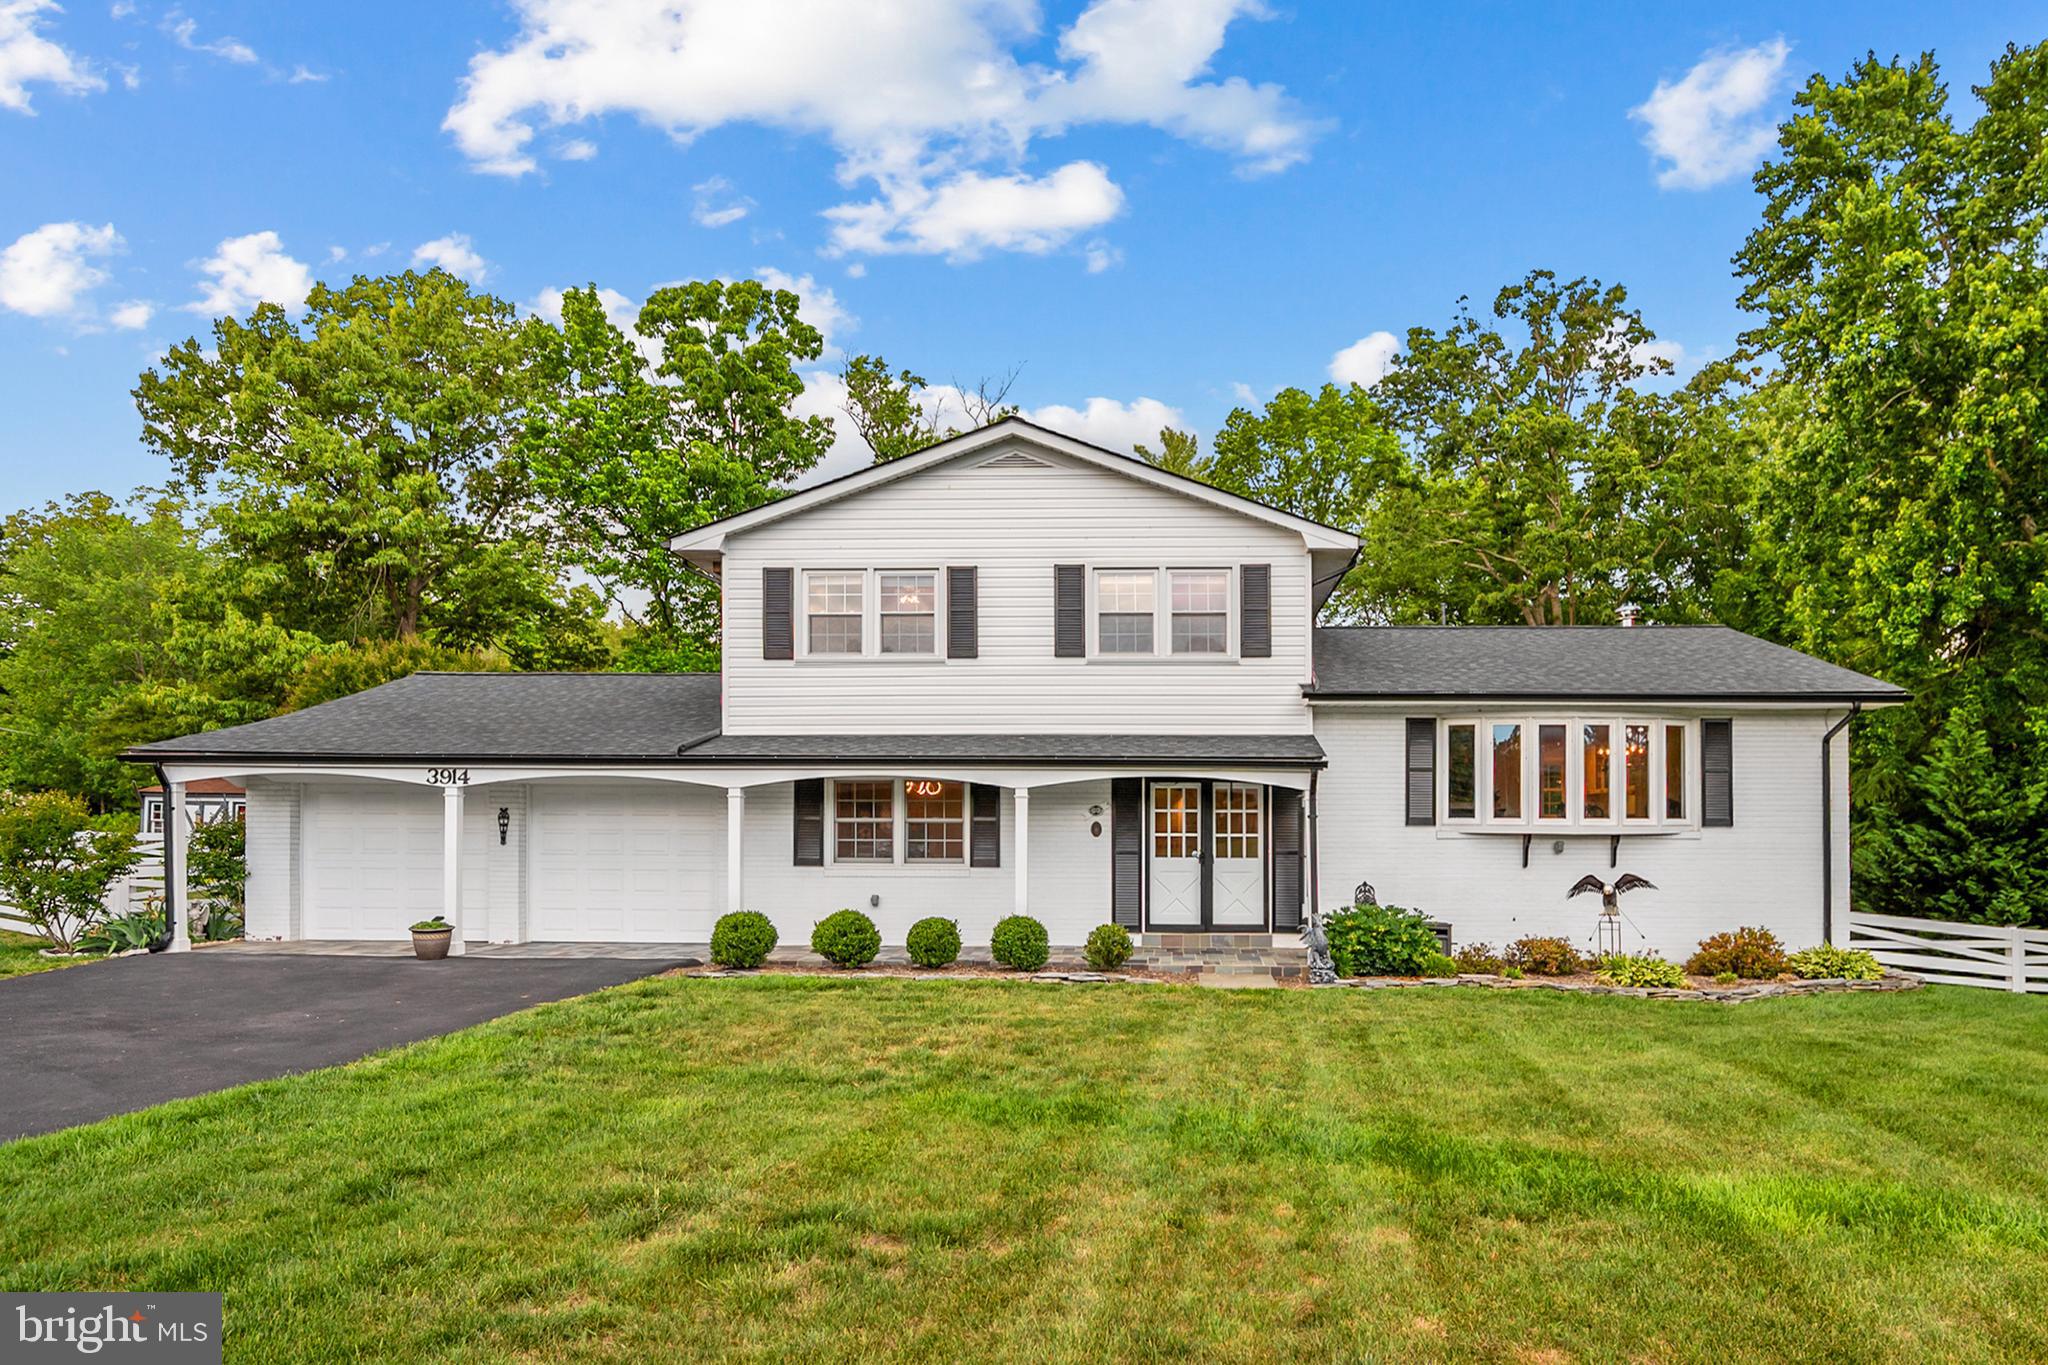
ALEXANDRIA
3914 RIVE DRIVE
5 Beds
3 Baths
3,443 Sq.Ft.
$1,249,999
MLS#: VAFX2313292
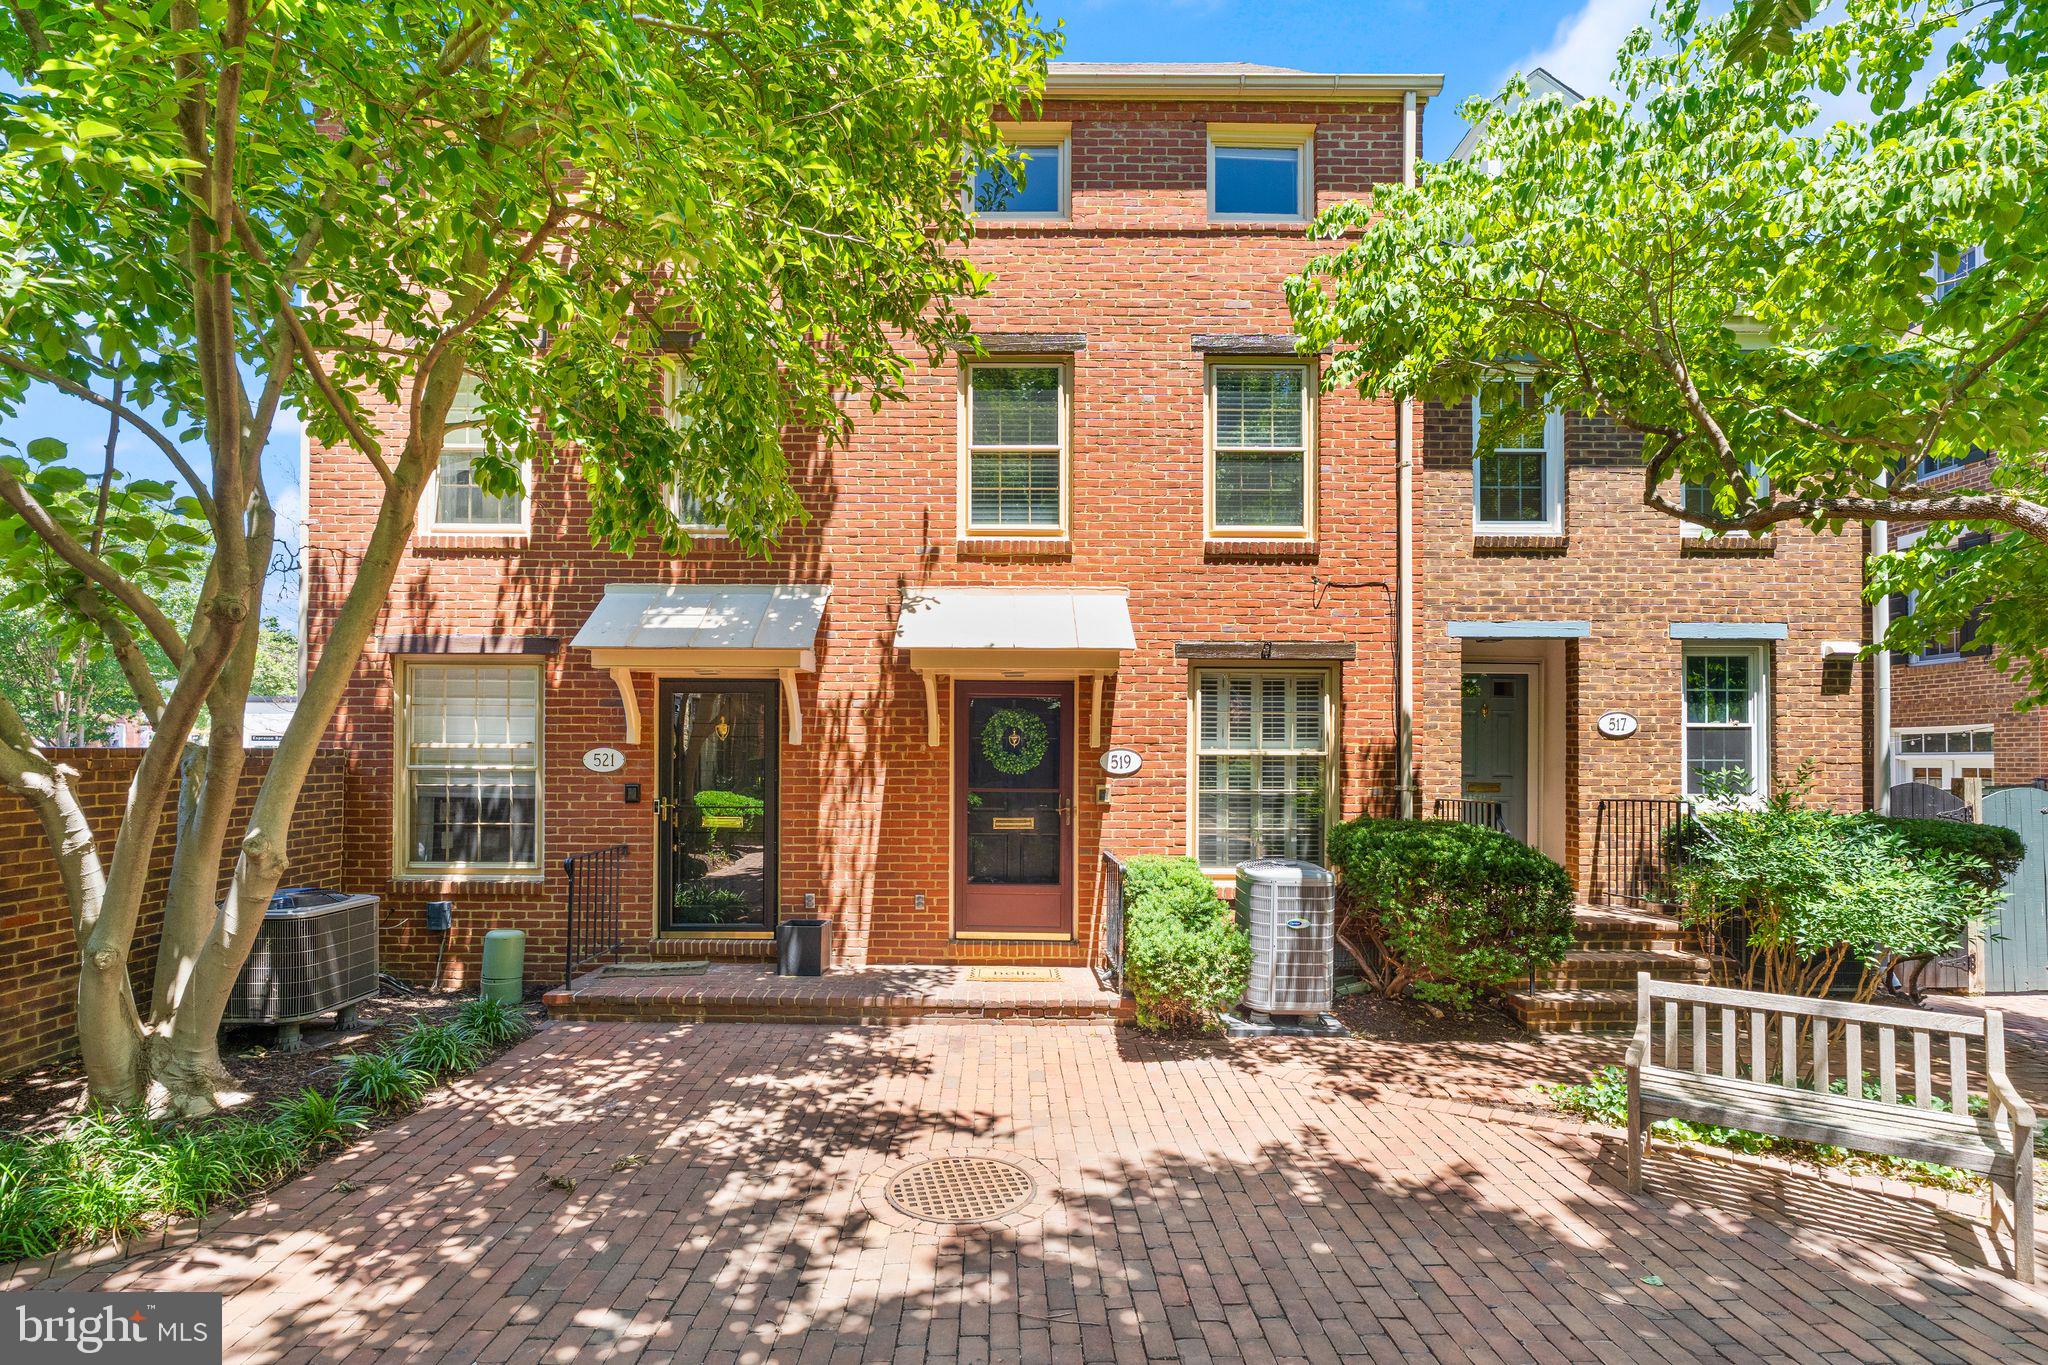
ALEXANDRIA
519 S ST ASAPH STREET
4 Beds
2 Baths
1,512 Sq.Ft.
$1,224,950
MLS#: VAAX2062464

ALEXANDRIA
32 E LINDEN STREET
3 Beds
2 Baths
1,820 Sq.Ft.
$1,200,000
MLS#: VAAX2062900

ALEXANDRIA
8813 OAK LEAF DRIVE
6 Beds
7 Baths
8,349 Sq.Ft.
$1,549,000
MLS#: VAFX2335272

ALEXANDRIA
1820 POTOMAC AVENUE
3 Beds
4 Baths
3,247 Sq.Ft.
$1,479,000
MLS#: VAAX2064366

ALEXANDRIA
6276 KINGFISHER LANE
5 Beds
4 Baths
4,212 Sq.Ft.
$1,265,000
MLS#: VAFX2328268

ALEXANDRIA
8524 DOTER DRIVE
5 Beds
3 Baths
2,170 Sq.Ft.
$1,324,500
MLS#: VAFX2333882
.png)