Features & Amenities

Interior

  • Other Interior Features

    Kitchen Island, Pantry, Recessed Lighting, Walk-In Closet(s), Other, High Ceilings, Beamed Ceilings, Built-in Features, Bar, Crown Molding

  • Total Bedrooms

    6

  • Bathrooms

    5

  • 1/2 Bathrooms

    1

  • Above Grade Finished Area

    5204.0

  • Basement YN

    YES

  • Cooling YN

    YES

  • Cooling

    Central Air, Zoned, Electric

  • Fireplace YN

    YES

  • Heating YN

    YES

  • Heating

    Natural Gas, Forced Air, Zoned, Wood Stove

  • Main Level Bedrooms

    2

  • Pet friendly

    N/A

Exterior

  • Garage

    Yes

  • Garage spaces

    3

  • Construction Materials

    Brick

  • Other Exterior Features

    Balcony, Lighting

  • Parking

    Garage Door Opener, Garage, Driveway, Attached

  • Patio and Porch Features

    Deck

  • Pool

    No

  • Waterfront YN

    NO

  • View

    Trees/Woods, Garden

Area & Lot

  • Lot Size(acres)

    4.0

  • Lot Size(square feet)

    174240.0

  • Property Type

    Residential

  • Property Sub Type

    Single Family Residence

  • Architectural Style

    Colonial

Price

  • Sales Price

    $1,595,000

  • Tax Amount

    $10,266

  • Sq. Footage

    7, 744

  • Price/SqFt

    $205

HOA

  • Association

    Yes

  • Association Fee

    $1,000

  • Association Fee Frequency

    Annually

  • Association Fee Includes

    N/A

School District

  • Elementary School

    N/A

  • Middle School

    N/A

  • High School

    LAKE BRADDOCK

Property Features

  • New Construction

    NO

  • Foundation Details

    Concrete Perimeter, Other

  • Senior Community YN

    NO

  • Tax Lot

    9

  • Water Source

    Well

Schedule a Showing

Showing scheduled successfully.

<
>
IN PERSON
VIA CHAT

What is 3 + 4 ?


Change time

Mortgage calculator

Estimate your monthly mortgage payment, including the principal and interest, property taxes, and HOA. Adjust the values to generate a more accurate rate.

Your payment

Principal and Interest:

$

Property taxes:

$

HOA fees:

$

Total loan payment:

$

Total interest amount:

$

Location

County

FAIRFAX

Elementary School

Middle School

High School

LAKE BRADDOCK

Listing Courtesy of Patricia Fales , RE/MAX Allegiance

RealHub Information is provided exclusively for consumers' personal, non-commercial use, and it may not be used for any purpose other than to identify prospective properties consumers may be interested in purchasing. All information deemed reliable but not guaranteed and should be independently verified. All properties are subject to prior sale, change or withdrawal. RealHub website owner shall not be responsible for any typographical errors, misinformation, misprints and shall be held totally harmless.

Agent Laurie Hailey

AGENT

Laurie Hailey

Call Laurie today to schedule a private showing.


* Listings on this website come from the FMLS IDX Compilation and may be held by brokerage firms other than the owner of this website. The listing brokerage is identified in any listing details. Information is deemed reliable but is not guaranteed. If you believe any FMLS listing contains material that infringes your copyrighted work please click here to review our DMCA policy and learn how to submit a takedown request.© 2024 FMLS.
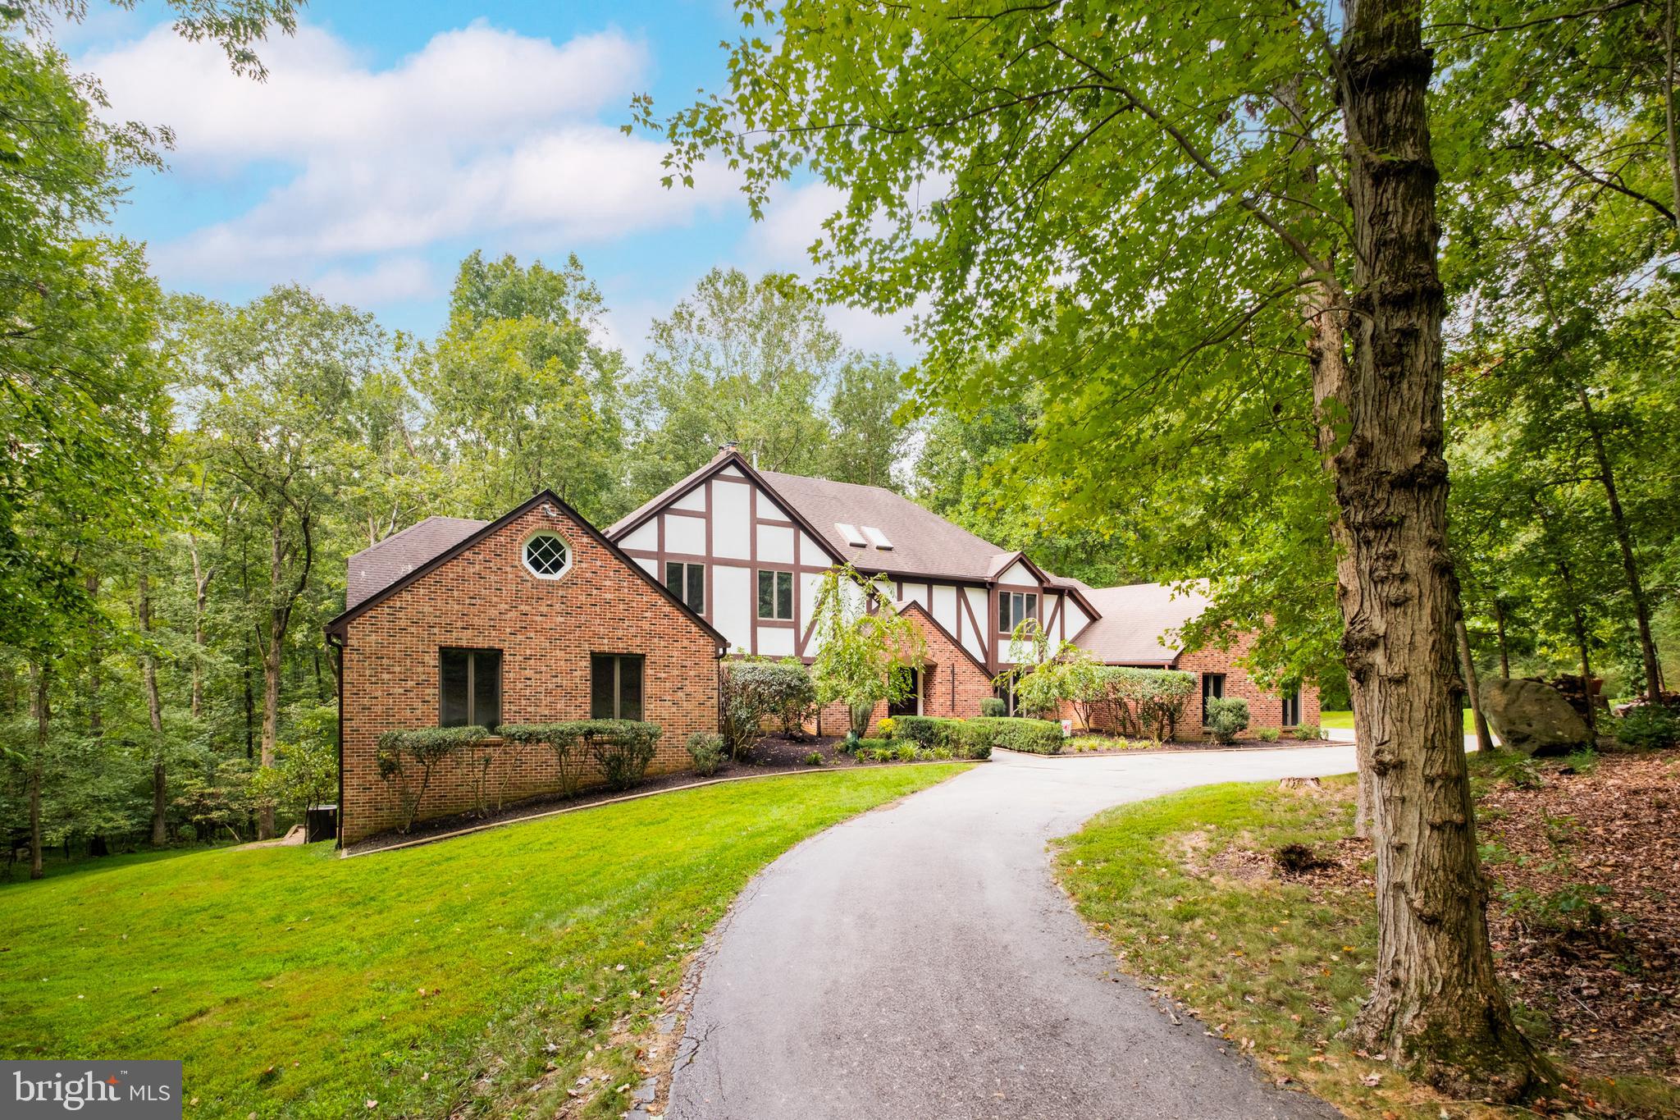
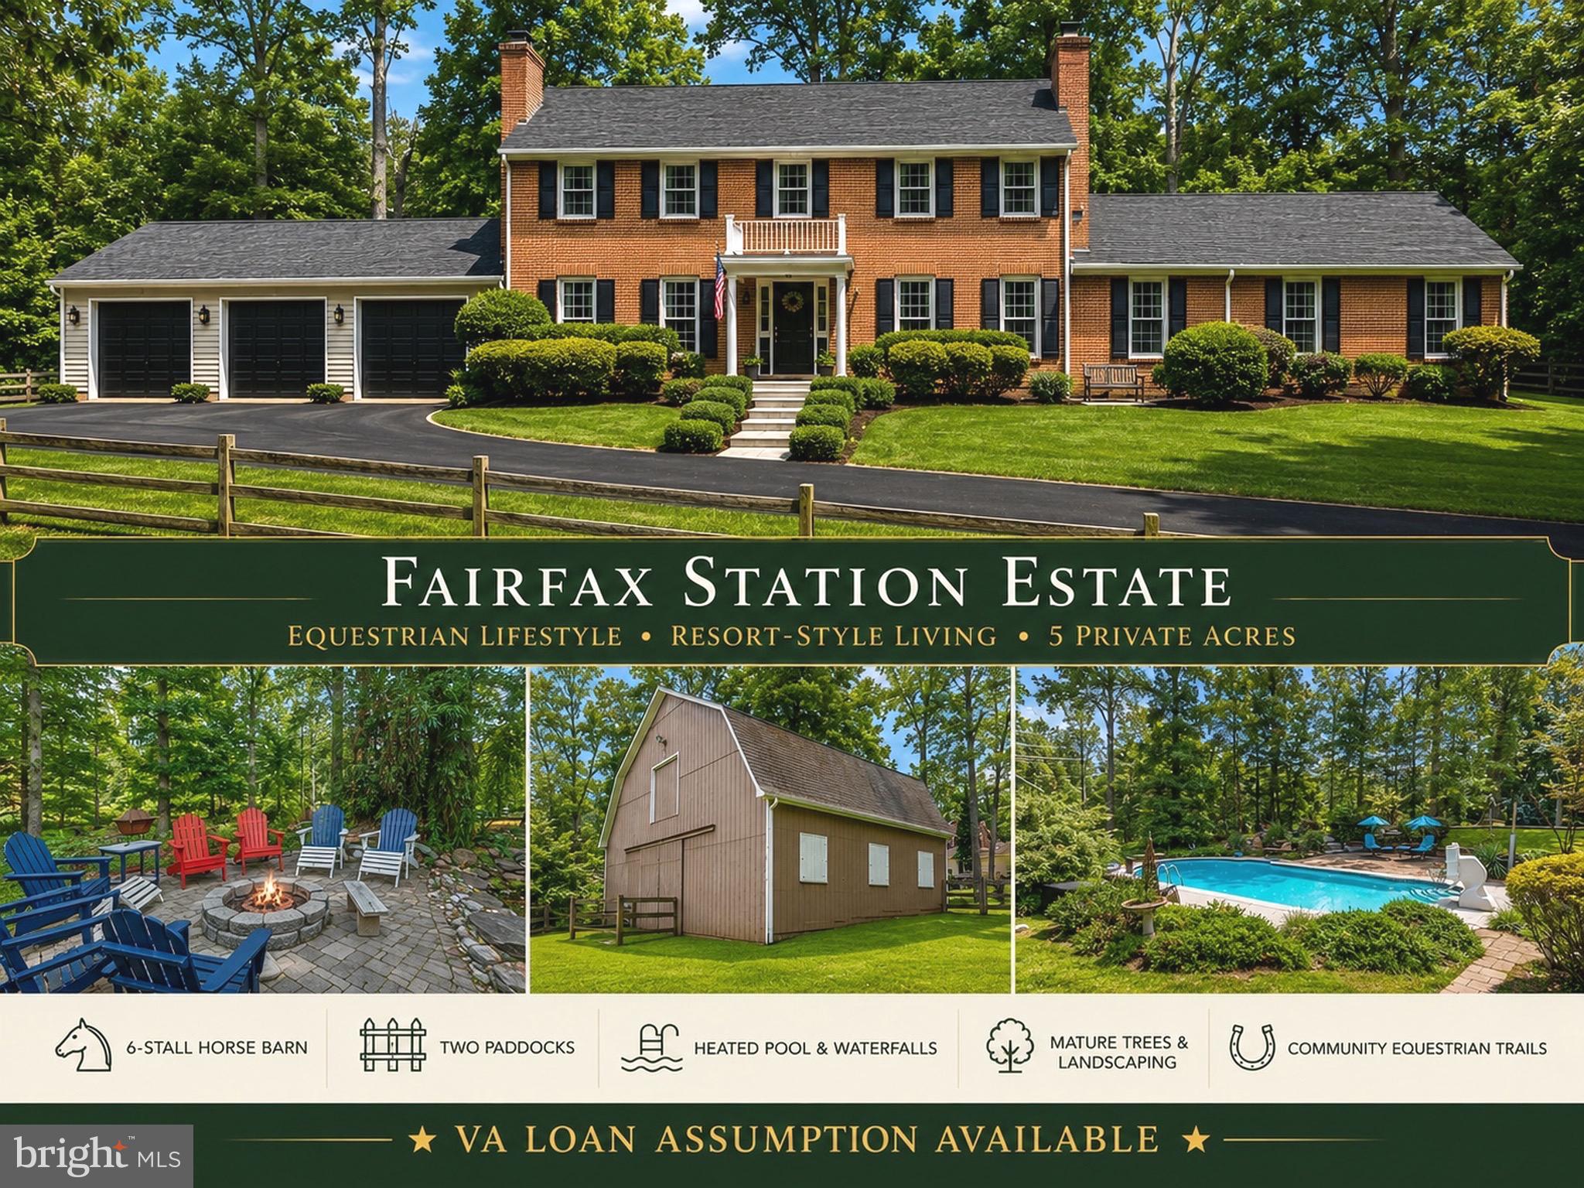
This graceful home on 4 wooded acres in Summerwind features TWO main level bedroom suites, plus four additional bedrooms and a total of 5-1/2 baths, with an estimated 7900 SF of total living space on three levels! Enjoy the country-like serenity from the huge deck, with wooded views and horse trails, but you also get the advantage of being close to great schools, convenient commuting options, and all there is to do in the northern Virginia/Washington D.C. area!
This elegantly laid-out home has a large primary bedroom suite on one end of the main level and a second bedroom with en-suite bath on the other end – perfect for multigenerational living or as a guest or nanny suite. There is so much room to entertain with the formal dining room opening into the huge kitchen/breakfast area and charming family room and flowing out from there onto the deck!
Working or schooling from home? Options abound for workspaces both large and small, from the main level sitting room/flex space, to the primary bedroom’s study with its built-in bookcases and drop-down secretary desk, as well as the upper level bonus room and the lower level rec room!
Time to take a break from work and stretch your legs? Let your imagination lead the way into the racquetball court – or maybe you prefer pickleball, basketball, fitness, or yoga! Get outdoors and enjoy the grassy level side lawn for outdoor games or a cozy fire pit area or follow the horse trails for a walk through the woods.
This wonderful Summerwind community is one of the master developer John Ringle’s equestrian gems! The private road and bridle trails are exclusive to members and guests only. Riding trails intertwine the landscape throughout this part of Fairfax Station, yet you are just minutes from great shopping and dining options; beautiful Burke Lake Park and Golf Course; the Workhouse Arts Center; the nearby regional parks of Fountainhead, Sandy Run and Occoquan; George Mason University; and the historic towns of Clifton, Occoquan and Fairfax. With quick access to I-95, Route 66, Route 123, and the Fairfax County Parkway, it’s an easy commute into DC and throughout northern Virginia. The Springfield Metro and the Burke VRE stations are close by. There is so much to look forward to when coming home to this peaceful haven, in its tranquil setting, a sweet retreat from today’s hectic lifestyle!

7800 GINGERBREAD LANE

Message successfully sent.

What would you like to know?

What is 3 + 4 ?

I agree to receive email communication and understand I can unsubscribe at any time.

I agree to be contacted by Charis Realty Group via call, email, and text for real estate services. To opt out, you can reply 'stop' at any time or reply 'help' for assistance. You can also click the unsubscribe link in the emails. Message and data rates may apply. Message frequency may vary. Privacy Policy

Related Properties

Explore the charm of Fairfax Station with this stunning home! It features a grand curved staircase leading to a two-story foyer, complemented by elegant hardwood floors. The gourmet kitchen is a culinary enthusiast’s dream, equipped with high-end stainless steel appliances, custom cabinetry, and beautiful granite countertops. On the first floor, enjoy a library with custom paneled walls and sunroom to enjoy your views. Hardwood flooring continues throughout the upper level and primary bedroom and three additional spacious bedrooms. The basement offers two extra bedrooms, a recreational area, 2 bar areas and new carpet. This property is being sold AS-IS. Roof 2010, 1 newer HVAC, 1 new water heater.
#VAFX2301168

FAIRFAX STATION

11224 DEVEREUX MANOR LANE

6 Beds

4 Baths

5,666 Sq.Ft.

$1,475,000

MLS#: VAFX2301168

Experience peaceful country living on five private acres in Summerwind, a wooded equestrian community in Fairfax Station. This custom-built all-brick home offers over 6,300 square feet across three levels, blending  privacy with accessibility. Featuring six bedrooms, six full bathrooms, and four fireplaces, the well-maintained residence boasts spacious open rooms and an attached two-car garage. The main-level owner’s suite is expansive, offering a large bedroom with a sitting area, generous walk-in closets, a double primary bathroom with a dressing space, direct access to a private study or home office with a fireplace, and sliding doors leading to a tranquil patio. Upstairs, you’ll find five additional bedrooms, two renovated full baths, and a laundry room, while both the main and lower levels include full bathrooms for added convenience.

The vaulted foyer and curved staircase lead into a classic colonial layout, connecting the dining room, living room with gas fireplace, and a cozy sitting area with wet bar. The large kitchen features another gas fireplace, breakfast room with bay window and patio access, ample countertops, double ovens, an island with second cooktop, plenty of cabinets, and a pass-through to the dining room. The spacious family room has skylights, abundant windows, and sliding doors opening to the pool, patio, deck, and landscaped yard. The finished  basement includes walk-out stairs, a rec room with fireplace and wet bar, an exercise room with mirrored wall, and a den for hobbies or guests.

Summerwind is an equestrian community developed by John Ringle, featuring private roads and exclusive   bridle trails for members and guests. Located in Fairfax Station, residents enjoy quick access to shopping, dining, Burke Lake Park, George Mason University, Clifton, and Occoquan. Major commuting routes like I-95,    I-66, Route 123, and Fairfax County Parkway are nearby, along with Springfield Metro and Burke  VRE. The home is in the Sangster Elementary and Lake Braddock Secondary school zones. This tranquil setting offers a restful retreat from busy daily life.
#VAFX2285834

FAIRFAX STATION

10525 SUMMERWIND LANE

6 Beds

6 Baths

6,200 Sq.Ft.

$1,525,000

MLS#: VAFX2285834

New on site 1 day ago
Exceptional custom home in Fairfax Station featuring 5 bedrooms and 4.5 bathrooms on 5 private acres, complete with a pool. Spanning close to 5000 square feet, this beautifully designed residence is nestled in the desirable Dominion Valley Hunt community just off Ox Road. An oversized three-car garage includes a Tesla Powerwall, Tesla whole-house backup power, and a Tesla Rapid EV charging station.
Step into a dramatic two-story foyer with floor-to-ceiling windows that fill the home with natural light. The main level showcases hardwood floors, elegant formal living spaces, and a private office. A gourmet kitchen with stainless steel appliances overlooks the expansive yard and wooded surroundings, while a second-level deck provides serene views of the private pool.
Upstairs, the spacious owner’s suite features a private balcony, accompanied by three additional bedrooms and a full bath. The walkout basement offers even more living space, including an additional bedroom, den, and game room. With the convenience of dual laundry rooms and thoughtfully designed spaces throughout, this home is a standout choice for discerning buyers.
#VAFX2305956

FAIRFAX STATION

10101 JAYDEE BOULEVARD

5 Beds

4 Baths

4,506 Sq.Ft.

$1,500,000

MLS#: VAFX2305956

 - property

Send a message

Message successfully sent.

Your message

What is 3 + 4 ?

Reason for contacting?

I agree to receive email communication and understand I can unsubscribe at any time.

I agree to be contacted by Charis Realty Group via call, email, and text for real estate services. To opt out, you can reply 'stop' at any time or reply 'help' for assistance. You can also click the unsubscribe link in the emails. Message and data rates may apply. Message frequency may vary. Privacy Policy

Sign Out

Virtual Assistant

Would you like to take the next step with this property? We can help you schedule a showing or virtual tour, or send you more details.

Yes, I would like more information.

Thank You for Your Reply, One of Our Agents will contact you as soon as possible

No, maybe later.

Thank you, you can always contact me via email, phone number or through the contact form.

Realhub AI

Lucy - Your AI-Powered Realtor

Update Your Temporary Password

Personalize your search

Enter your email and we'll notify you immediately when new listings match what you're looking for.

or enter email address

Already have an account ? Login here

Continue your home search

I agree to receive communications and understand I can unsubscribe at any time.

I agree to be contacted by Charis Realty Group via call, email, and text for real estate services. To opt out, you can reply 'stop' at any time or reply 'help' for assistance. You can also click the unsubscribe link in the emails. Message and data rates may apply. Message frequency may vary. Privacy Policy

Already have an account ? Login here

We use cookies

We use cookies primarily for analytics to enhance your experience. By accepting, you agree to our use of these cookies. You can manage your preferences or learn more about our cookies policy.