Features & Amenities

Interior

  • Other Interior Features

    High Ceilings

  • Total Bedrooms

    3

  • Bathrooms

    2

  • Above Grade Finished Area

    2122.0

  • Basement YN

    NO

  • Cooling YN

    NO

  • Cooling

    Central Air

  • Fireplace YN

    NO

  • Heating YN

    YES

  • Heating

    Propane, Central, Forced Air

  • Main Level Bedrooms

    3

  • Pet friendly

    N/A

Exterior

  • Garage

    No

  • Pool

    No

Area & Lot

  • Lot Size(acres)

    0.15

  • Property Type

    Residential

  • Property Sub Type

    Single Family Residence

  • Architectural Style

    Other

Price

  • Sales Price

    $515,000

  • Tax Amount

    $3,382.4

  • Zoning

    Senior Residential

  • Sq. Footage

    2,122

  • Price/SqFt

    $242

HOA

  • Association

    YES

  • Association Fee 2

    $970

  • Association Fee

    $300

  • Association Fee Frequency

    Monthly

  • Association Fee 2 Frequency

    One Time

  • Association Fee Includes

    N/A

School District

  • Elementary School

    RUCKERSVILLE

  • Middle School

    N/A

  • High School

    WILLIAM MONROE

Property Features

  • New Construction

    NO

  • Association Amenities

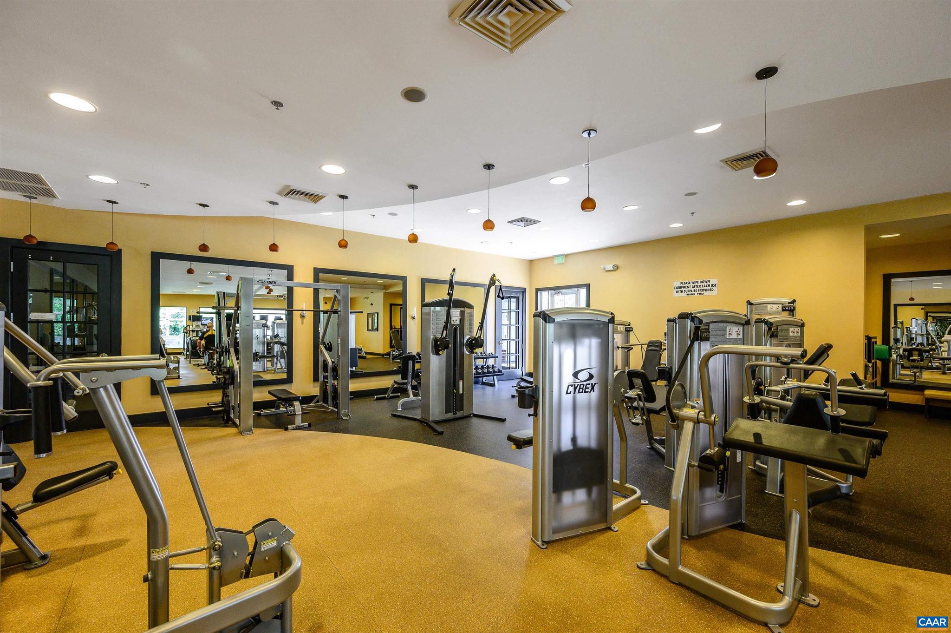
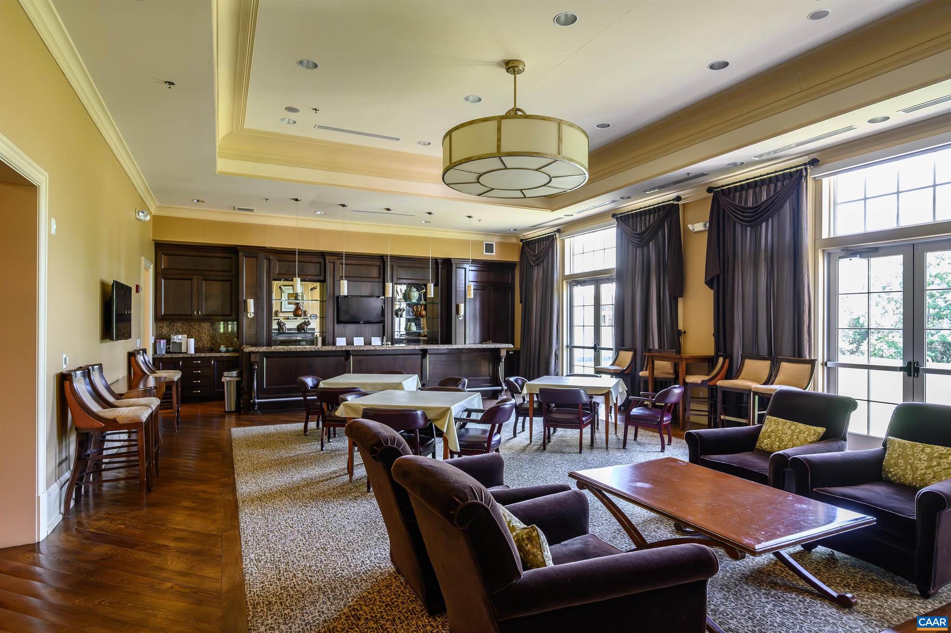
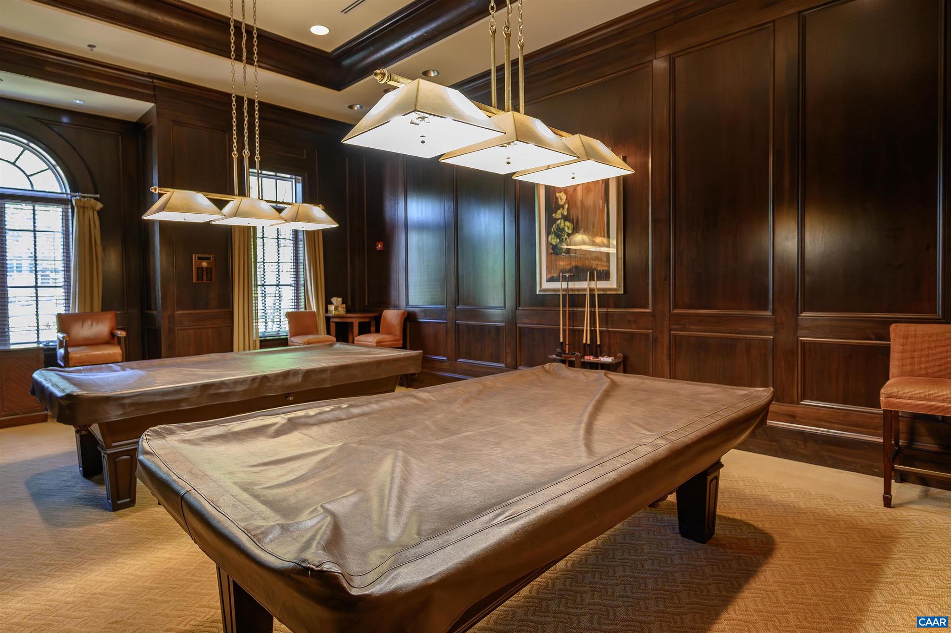
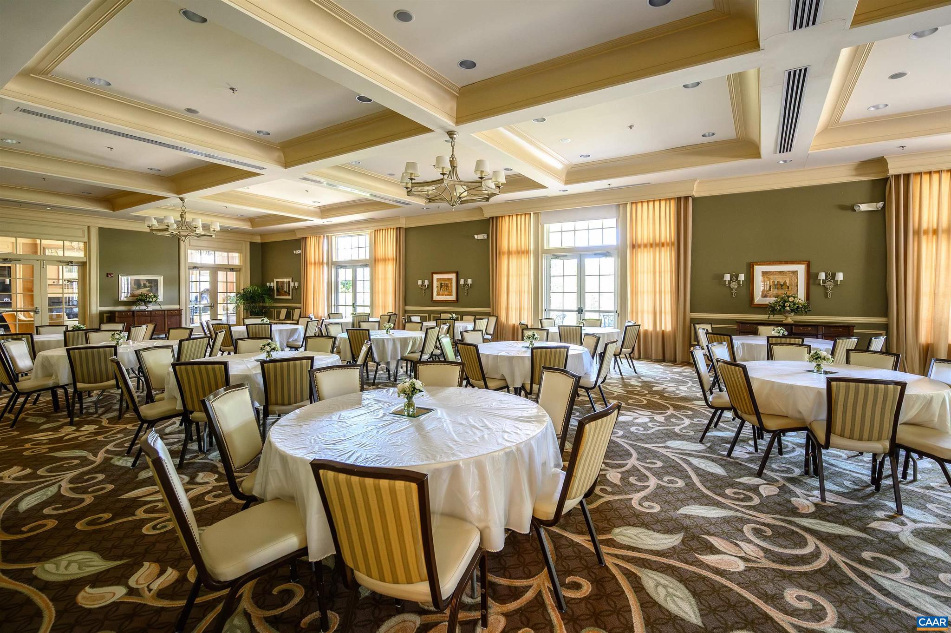
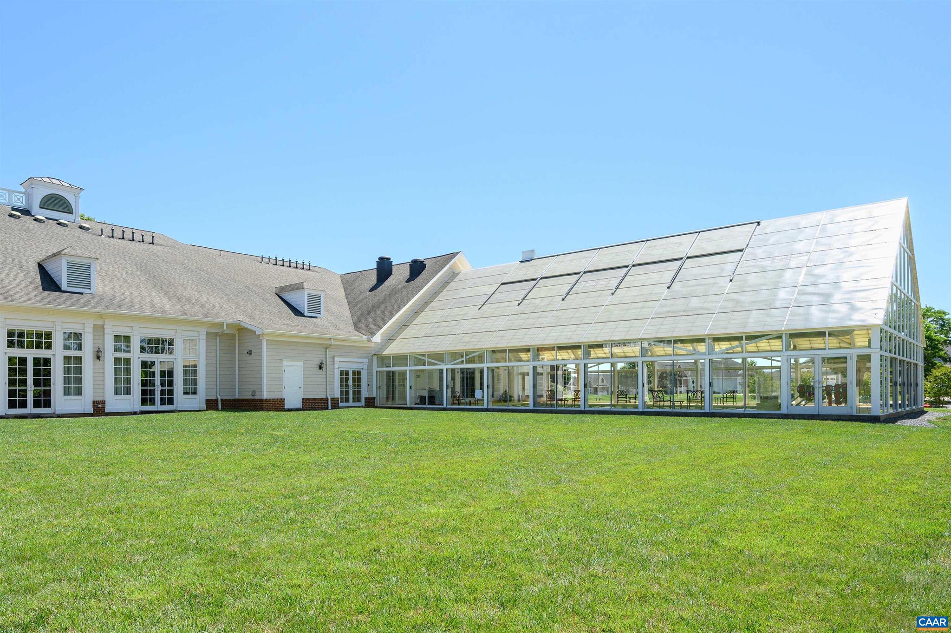
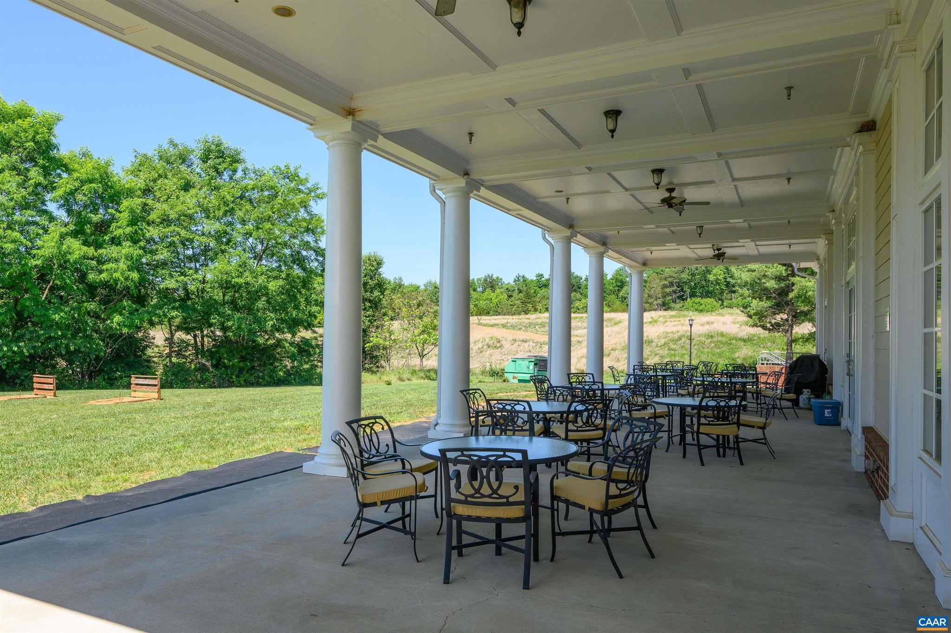
    Clubhouse, Billiard Room, Meeting Room, Fitness Center

  • Foundation Details

    Slab

Schedule a Showing

Showing scheduled successfully.

<
>
IN PERSON
VIA CHAT

What is 3 + 4 ?


Change time

Mortgage calculator

Estimate your monthly mortgage payment, including the principal and interest, property taxes, and HOA. Adjust the values to generate a more accurate rate.

Your payment

Principal and Interest:

$

Property taxes:

$

HOA fees:

$

Total loan payment:

$

Total interest amount:

$

Location

County

GREENE

Elementary School

RUCKERSVILLE

Middle School

High School

WILLIAM MONROE

Listing Courtesy of Bunny FRENCH , LORING WOODRIFF REAL ESTATE ASSOCIATES

RealHub Information is provided exclusively for consumers' personal, non-commercial use, and it may not be used for any purpose other than to identify prospective properties consumers may be interested in purchasing. All information deemed reliable but not guaranteed and should be independently verified. All properties are subject to prior sale, change or withdrawal. RealHub website owner shall not be responsible for any typographical errors, misinformation, misprints and shall be held totally harmless.

Agent Laurie Hailey

AGENT

Laurie Hailey

Call Laurie today to schedule a private showing.


* Listings on this website come from the FMLS IDX Compilation and may be held by brokerage firms other than the owner of this website. The listing brokerage is identified in any listing details. Information is deemed reliable but is not guaranteed. If you believe any FMLS listing contains material that infringes your copyrighted work please click here to review our DMCA policy and learn how to submit a takedown request.© 2024 FMLS.
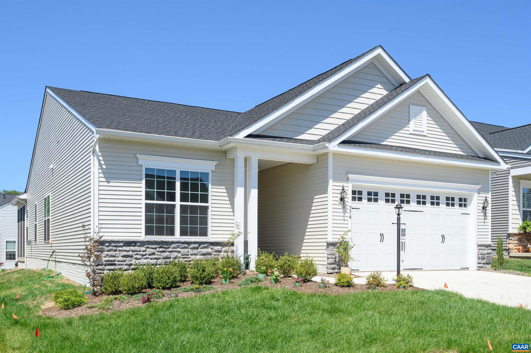
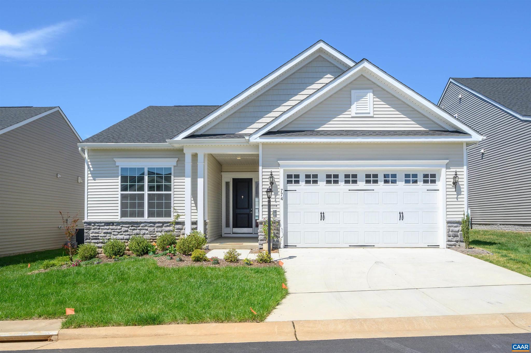
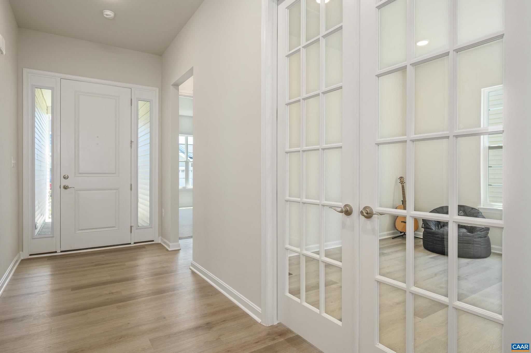
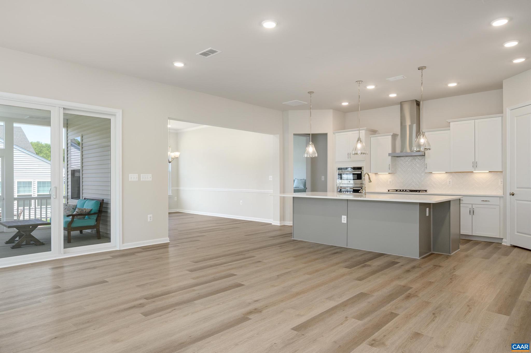
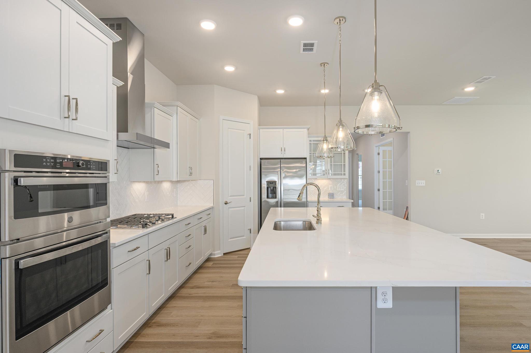
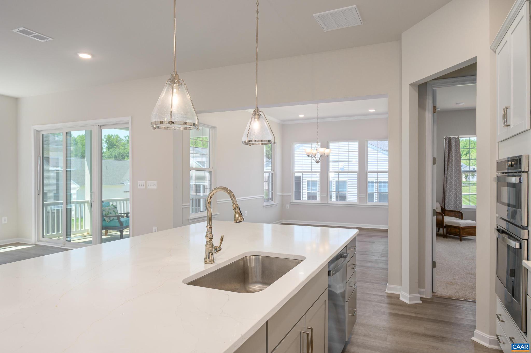
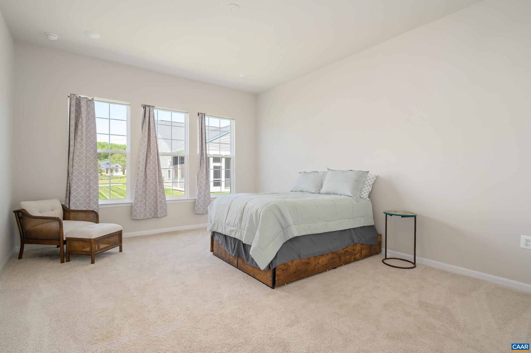
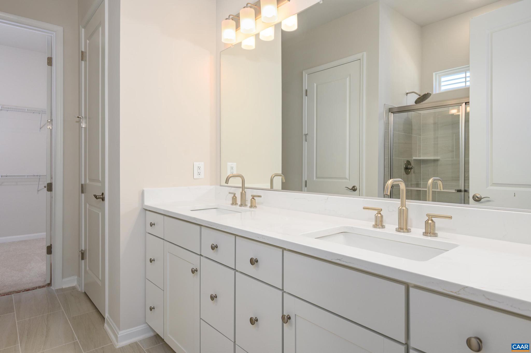
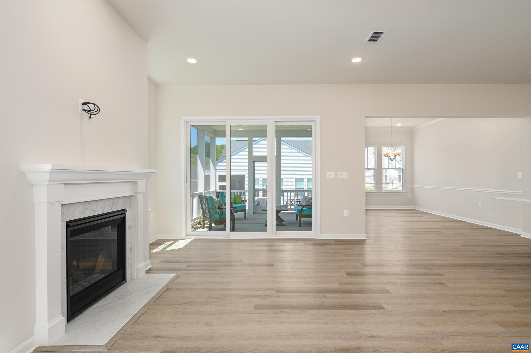
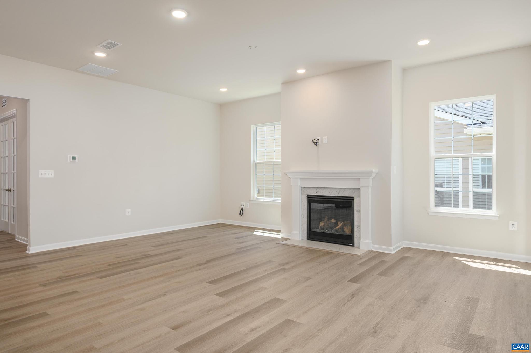
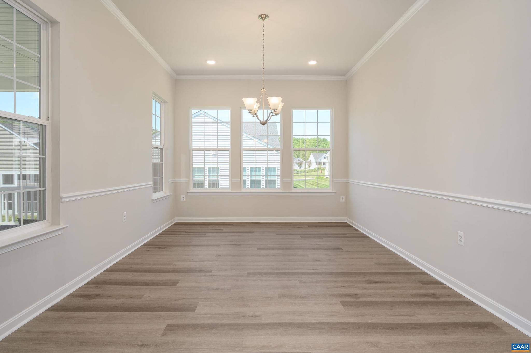
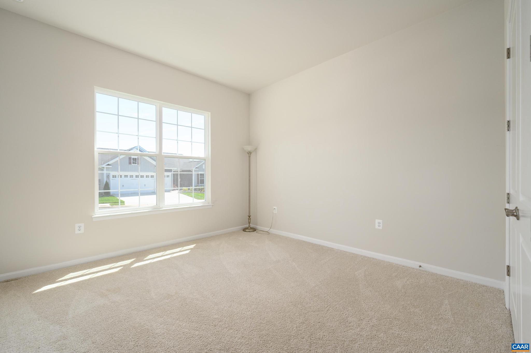
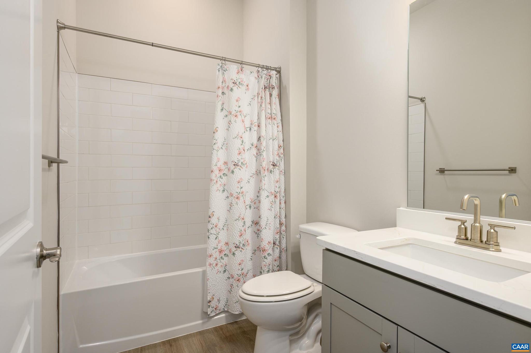
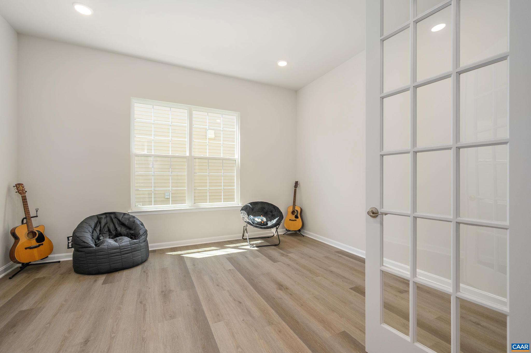
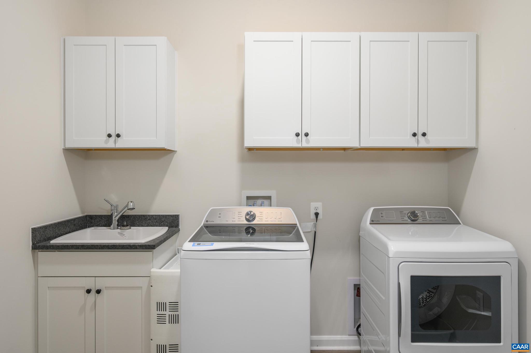
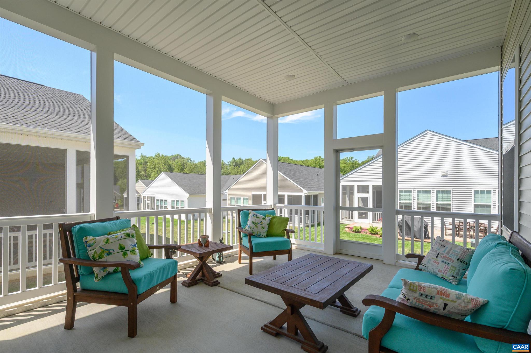
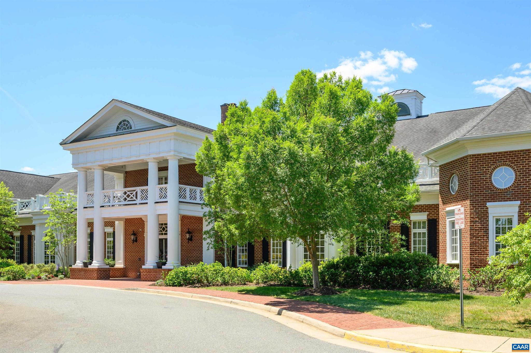
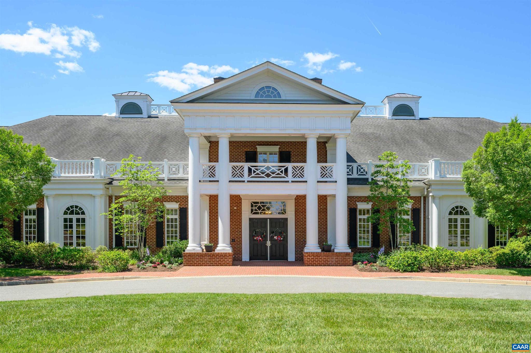
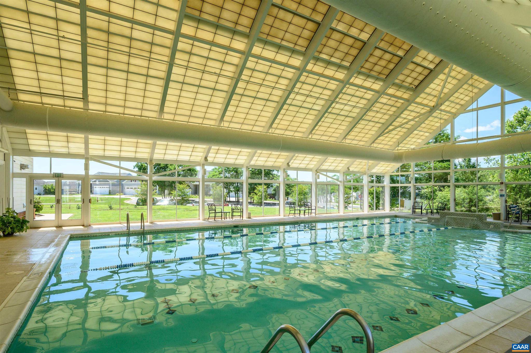
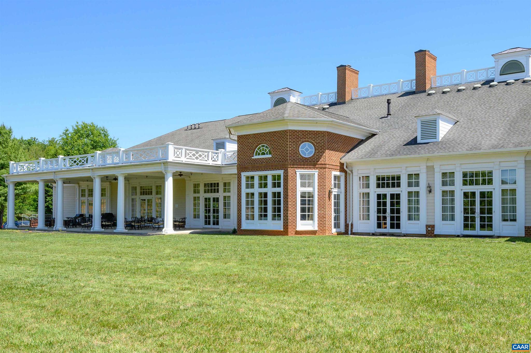
Enjoy effortless one-level living in this beautifully appointed home located in 55 + Community in Central Virginia. Completed just last year, this like-new residence offers a bright, open floor plan with soaring 10-foot ceilings and stylish finishes throughout. The gourmet kitchen flows seamlessly into the spacious great room with a cozy gas fireplace and adjoining dining area, creating an inviting space for both everyday living and entertaining. Step outside to the screened porch?perfect for relaxing with your morning coffee or enjoying quiet evenings. Designed with flexibility in mind, the home features two spacious bedrooms, two full bathrooms, and a private home office that can easily serve as a third bedroom for guests or hobbies. An attached two-car garage adds everyday convenience and ample storage. Residents of this active adult community enjoy exceptional amenities, including a beautifully appointed clubhouse with an indoor pool and spa, a fully equipped fitness center, and a variety of gathering spaces for social events, meetings, and activities. Offering modern design, low-maintenance living, and resort-style amenities, this move-in-ready home is a wonderful opportunity to enjoy the best of Central Virginia living.,Birch Cabinets,Painted Cabinets,Quartz Counter,Fireplace in Great Room

774 FOUR SEASONS DR

Message successfully sent.

What would you like to know?

What is 3 + 4 ?

I agree to receive email communication and understand I can unsubscribe at any time.

I agree to be contacted by Charis Realty Group via call, email, and text for real estate services. To opt out, you can reply 'stop' at any time or reply 'help' for assistance. You can also click the unsubscribe link in the emails. Message and data rates may apply. Message frequency may vary. Privacy Policy

Related Properties

LUXURY LIVING IN FOUR SEASONS! Impeccably maintained and thoughtfully designed, this stunning home offers elegant main-level living in one of the area?s premier 55+ communities. 9ft ceilings, gleaming hardwood floors, and abundant natural light create a warm and inviting atmosphere. The chef?s kitchen features upgraded quartz countertops, double wall ovens, gas cooktop, and newer stainless appliances, flowing seamlessly into formal and casual living spaces ideal for entertaining. The spacious main-level primary suite offers dual walk-in closets, double vanities, and an oversized spa-style shower. A dedicated office with custom built-ins, second bedroom, and laundry room complete the main level. Upstairs features an additional bedroom, full bath, and versatile loft perfect for hobbies, media, or guest space. Enjoy relaxing outdoors on the private patio with retractable awning. Four Seasons at Charlottesville amenities include a heated indoor pool, clubhouse, fitness center, dining room, billiards, and more. Conveniently located near shopping, dining, Charlottesville?Albemarle Airport, and Charlottesville.,Wood Cabinets,Fireplace in Living Room
#677717

RUCKERSVILLE

56 JOHN RUCKER DR

3 Beds

3 Baths

2,984 Sq.Ft.

$535,000

MLS#: 677717
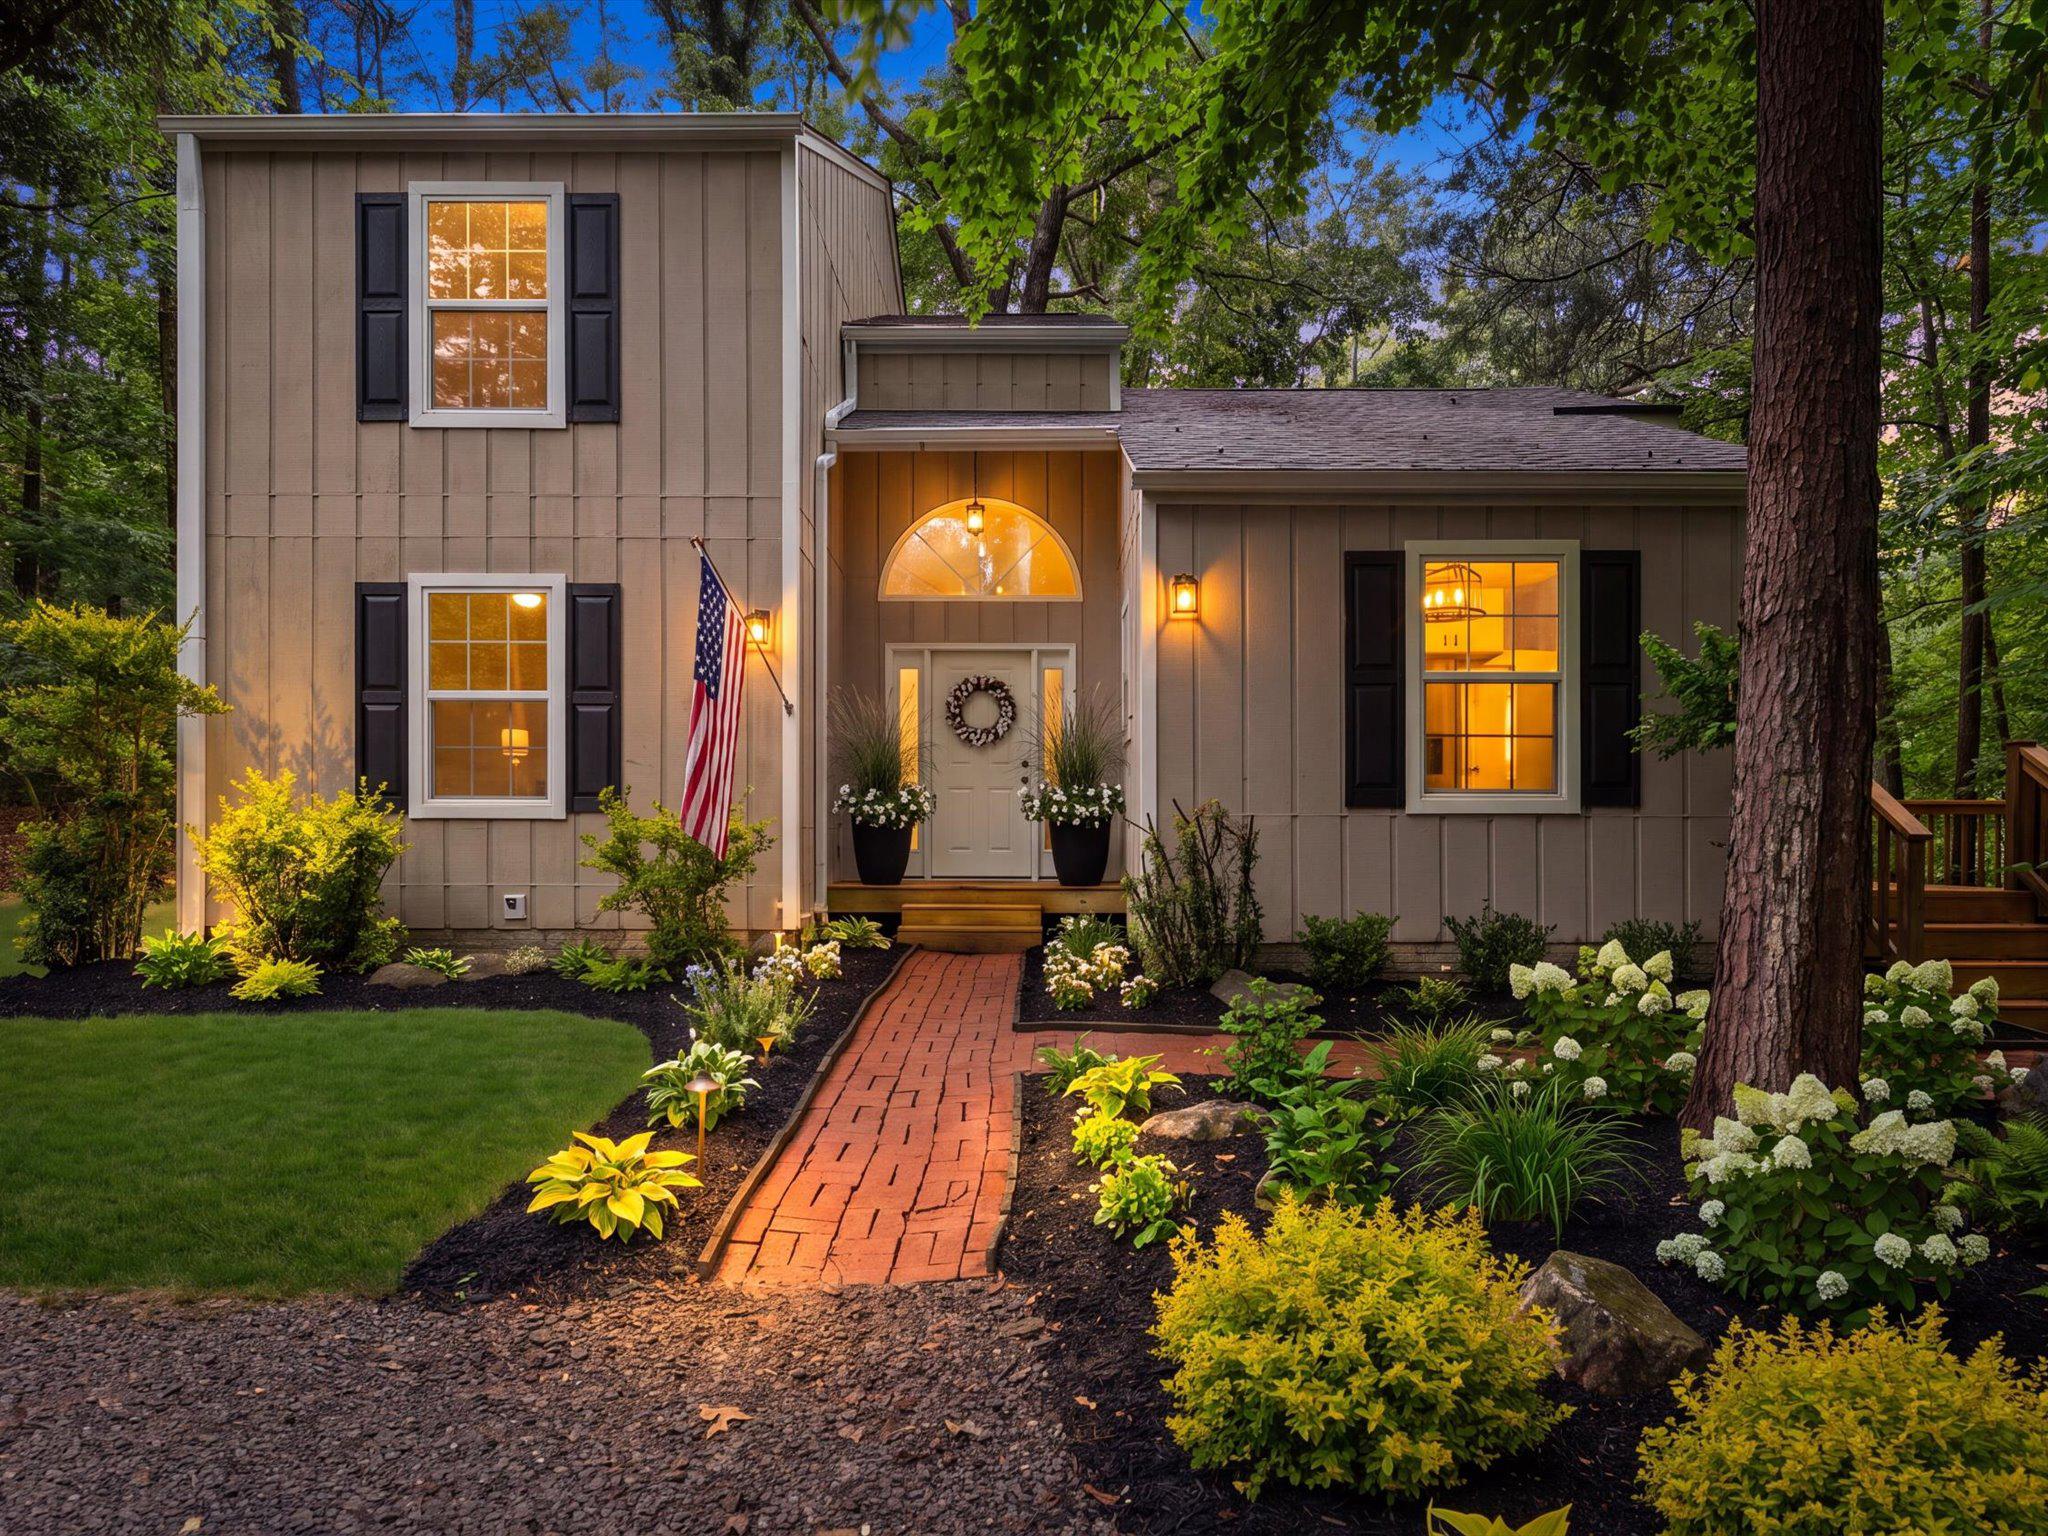
Welcome to 93 W Cedar Drive, a stunning contemporary 2-story home in Ruckersville that perfectly balances privacy with convenience. Custom-built by a local designer and a former Parade of Homes award winner, this meticulously cared-for 1,680-square-foot residence sits on 2.74 acres featuring a secluded backyard and a spring-fed creek. Enjoy a peaceful, park-like retreat that is just minutes away from shopping, NGIC, UVA, and the CHO airport. Inside, the open layout is flooded with natural light from massive windows and skylights. The home has been completely updated with a brand-new roof, siding, windows, luxury vinyl plank flooring, fresh paint, and modern fixtures. The kitchen shines with new granite countertops and a full suite of brand-new conveying appliances. The flexible floor plan includes a first-floor guest bedroom and office, while the second level features an additional guest bedroom and a spacious primary suite complete with a walk-in closet and double vanity. Equipped with a 2024 water heater, a serviced HVAC system, an encapsulated crawlspace, and high-speed Xfinity fiber internet, this home is entirely move-in ready. Relax outdoors on the front porch or the back deck overlooking your expansive property. With no HOA fees, this Greene County gem offers total freedom and is zoned for Ruckersville Elementary and William Monroe schools.
#VAGR2000878

RUCKERSVILLE

93 W CEDAR DRIVE

3 Beds

2 Baths

1,680 Sq.Ft.

$449,900

MLS#: VAGR2000878
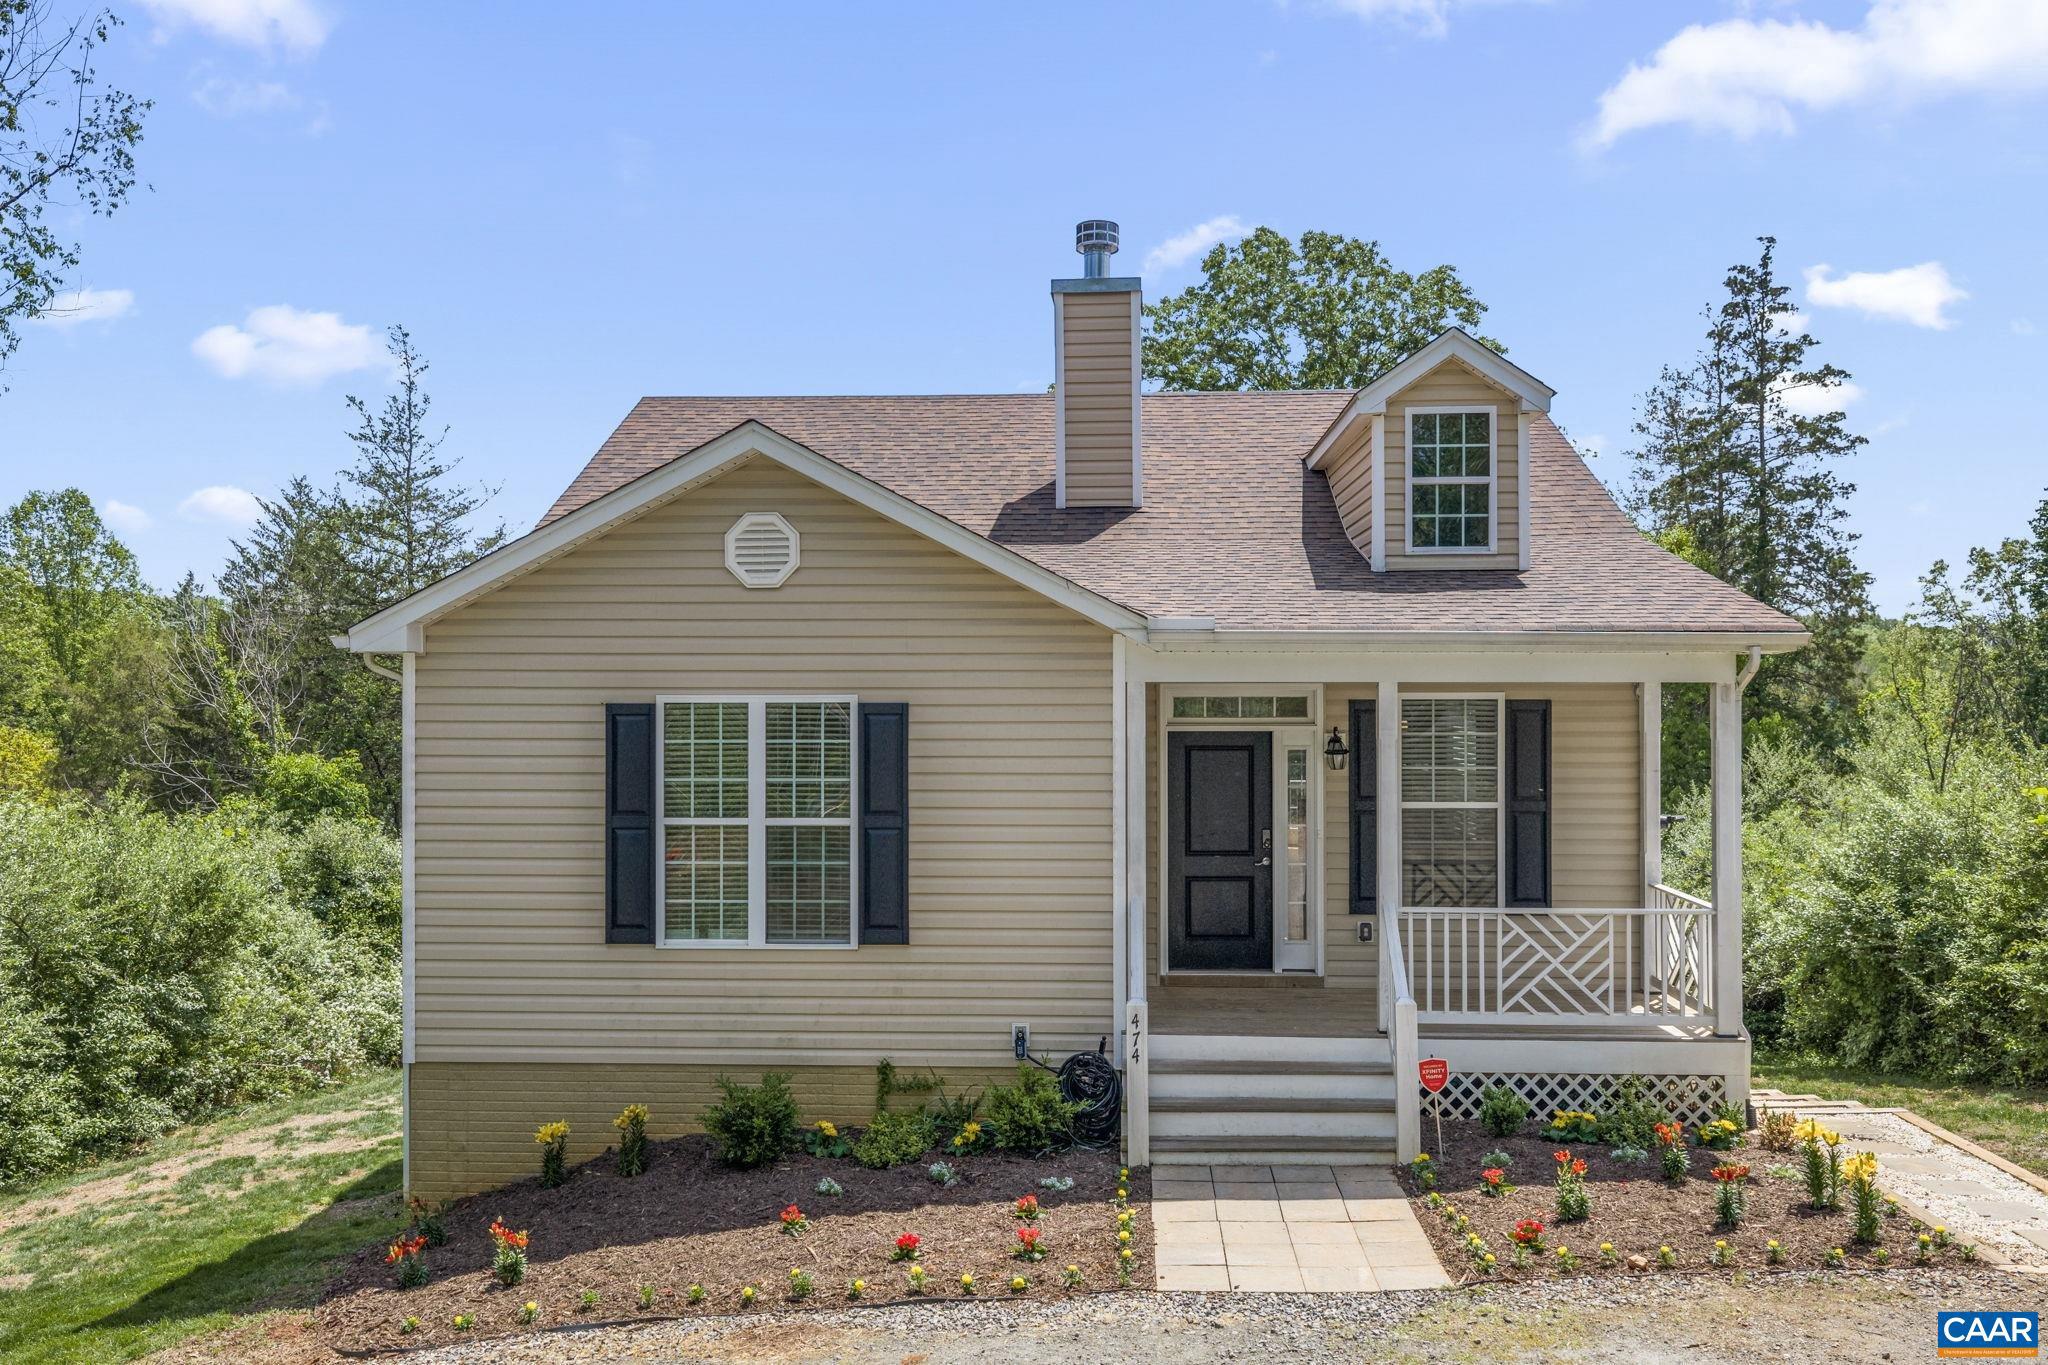
WATERFRONT Living in Ruckersville.  This like new home offers an open spacious floorplan. On the main level there are 3 bedrooms, 2 full baths, laundry hook up and gorgeous oak hardwood flooring. The finished lower level features a bonus room, as well as another large bedroom and a full bath, perfect for guests or multi-generations. In addition to the laundry closet on the main level, there is a full size laundry room and generous storage area on the lower level. Walk out onto your large deck from the primary bedroom and kitchen for easy entertaining and enjoyment of the lake views. There is a large deck off of the lower level with walk out access, perfect for accessing lake activities. Set on a spacious acre+ lot with direct access to the water. Natural light and water views add to the overall feel of the home without overcomplicating it. Outside, the setting does the work?open space, water access, and plenty of privacy and room.    Located just off Route 29, you?re minutes to shopping, NGIC, and an easy drive to Charlottesville, while still enjoying a quieter, more private setting.,Granite Counter,Painted Cabinets,Fireplace in Living Room
#676785

RUCKERSVILLE

474 W DAFFODIL RD

4 Beds

3 Baths

2,415 Sq.Ft.

$475,000

MLS#: 676785
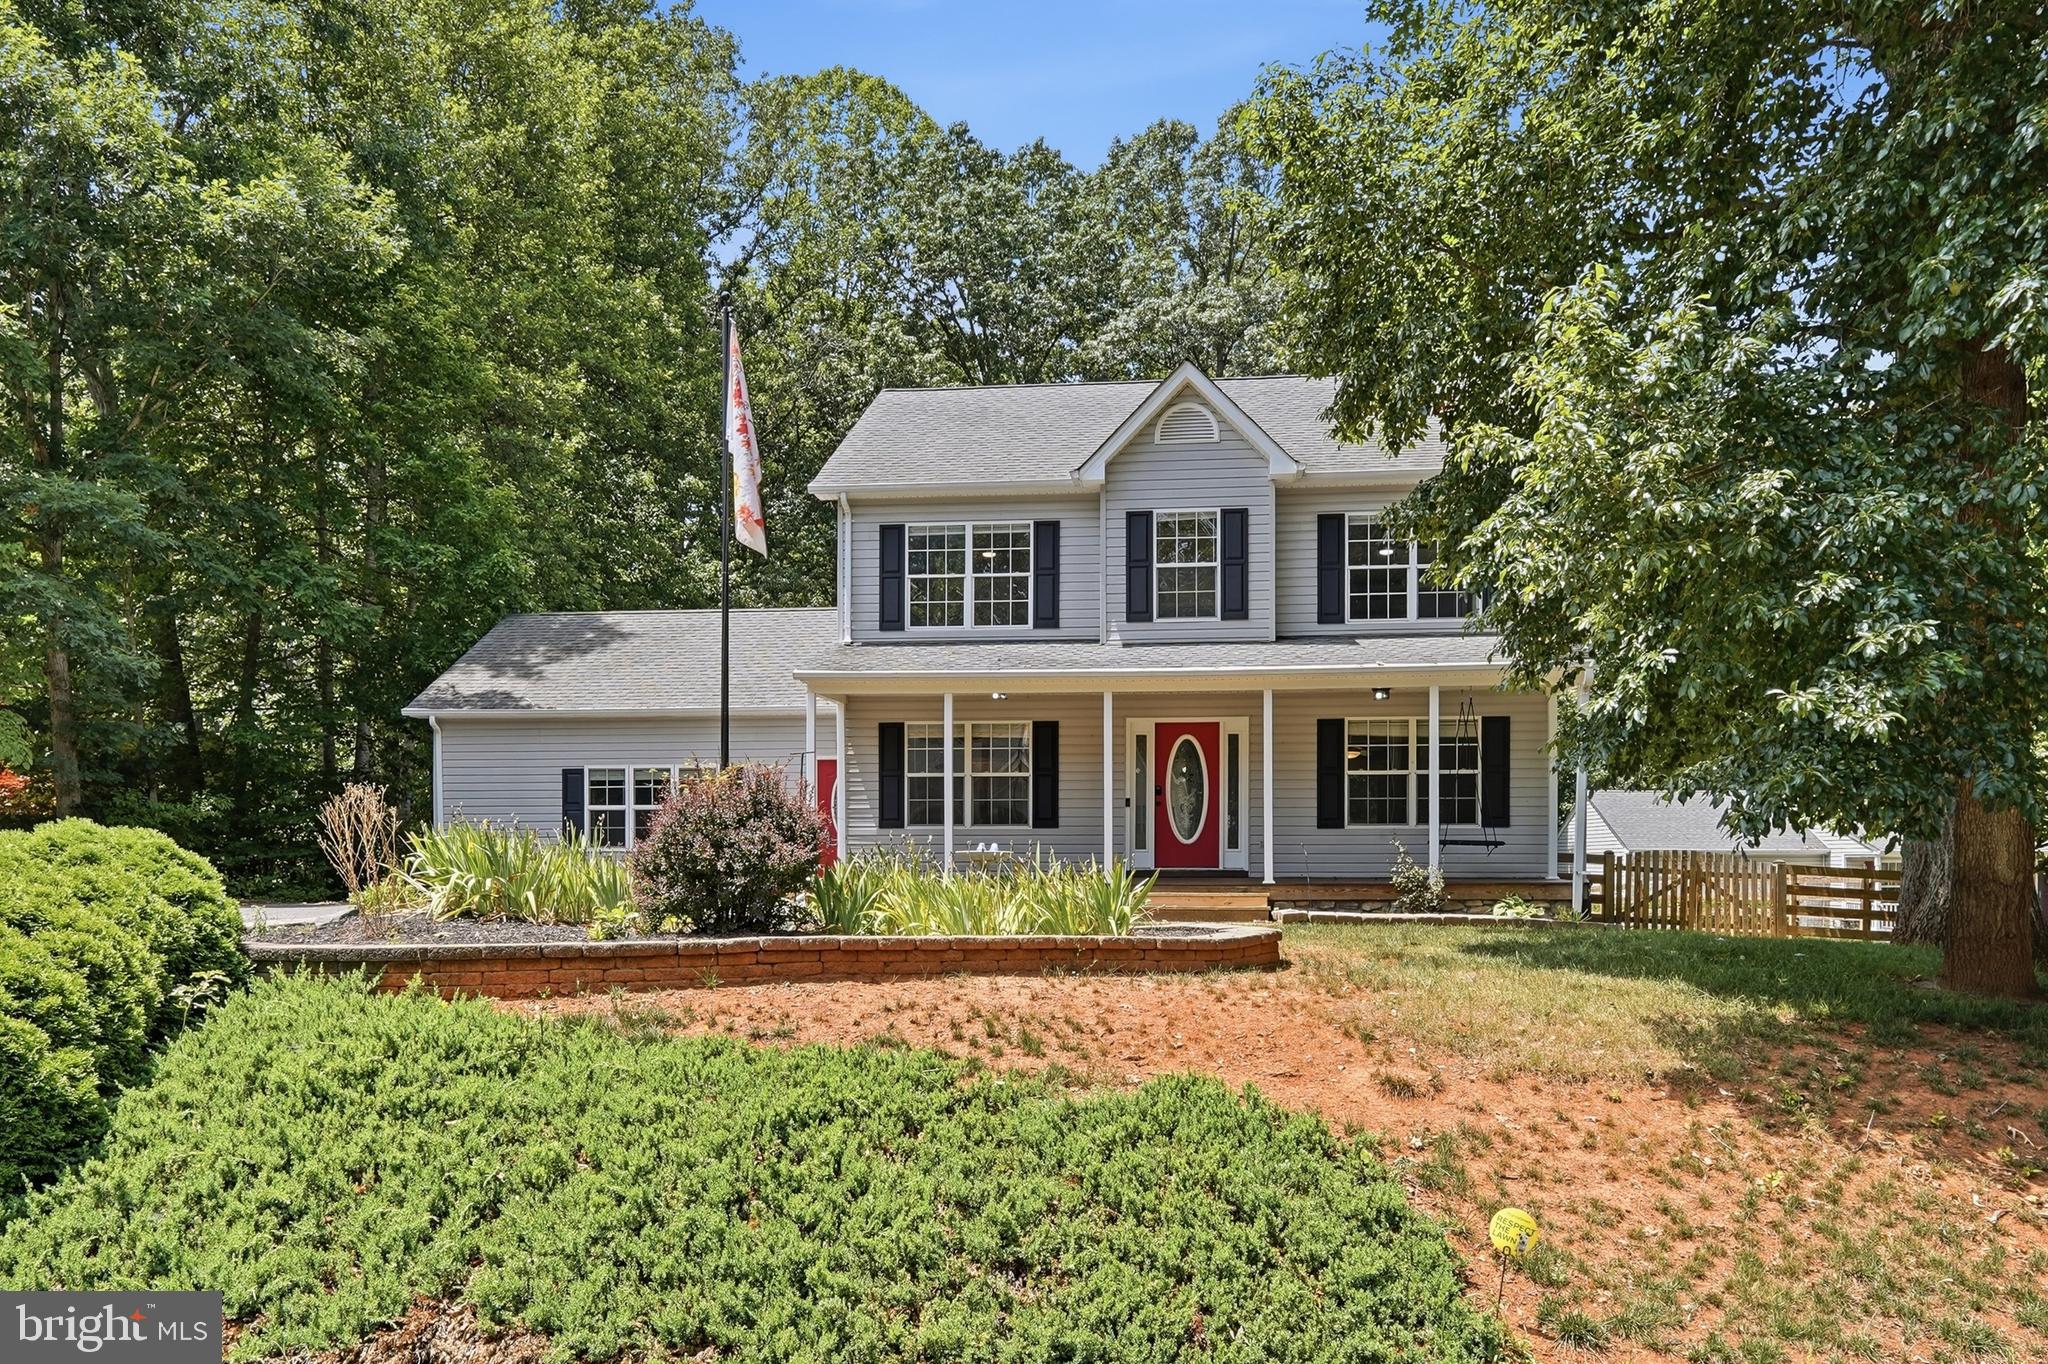
Welcome to 115 Doe Dr N! This spacious 3bed/2baths residence offers a flexible floor plan designed to accommodate a variety of lifestyles. Inside, you'll find formal living and dining rooms, a cozy family room, and an eat-in kitchen that's great for everyday living and entertaining. The converted garage adds incredible versatility, serving as a flex space or studio complete with its own kitchen. The home features two half bathrooms, two convenient laundry areas, and updated flooring. Kitchen appliances are all less than five years old, the water heater is new, two HVAC systems have been recently updated, and a third HVAC unit is brand new. Step outside to enjoy the fully fenced backyard, providing plenty of space for pets, play, gardening, or relaxing with family and friends. With its generous living spaces, flexible layout, and extensive updates, this move-in-ready home is a rare opportunity you won't want to miss. Schedule your private showing today!
#VAGR2000882

RUCKERSVILLE

115 DOE DRIVE

4 Beds

2 Baths

2,326 Sq.Ft.

$495,000

MLS#: VAGR2000882
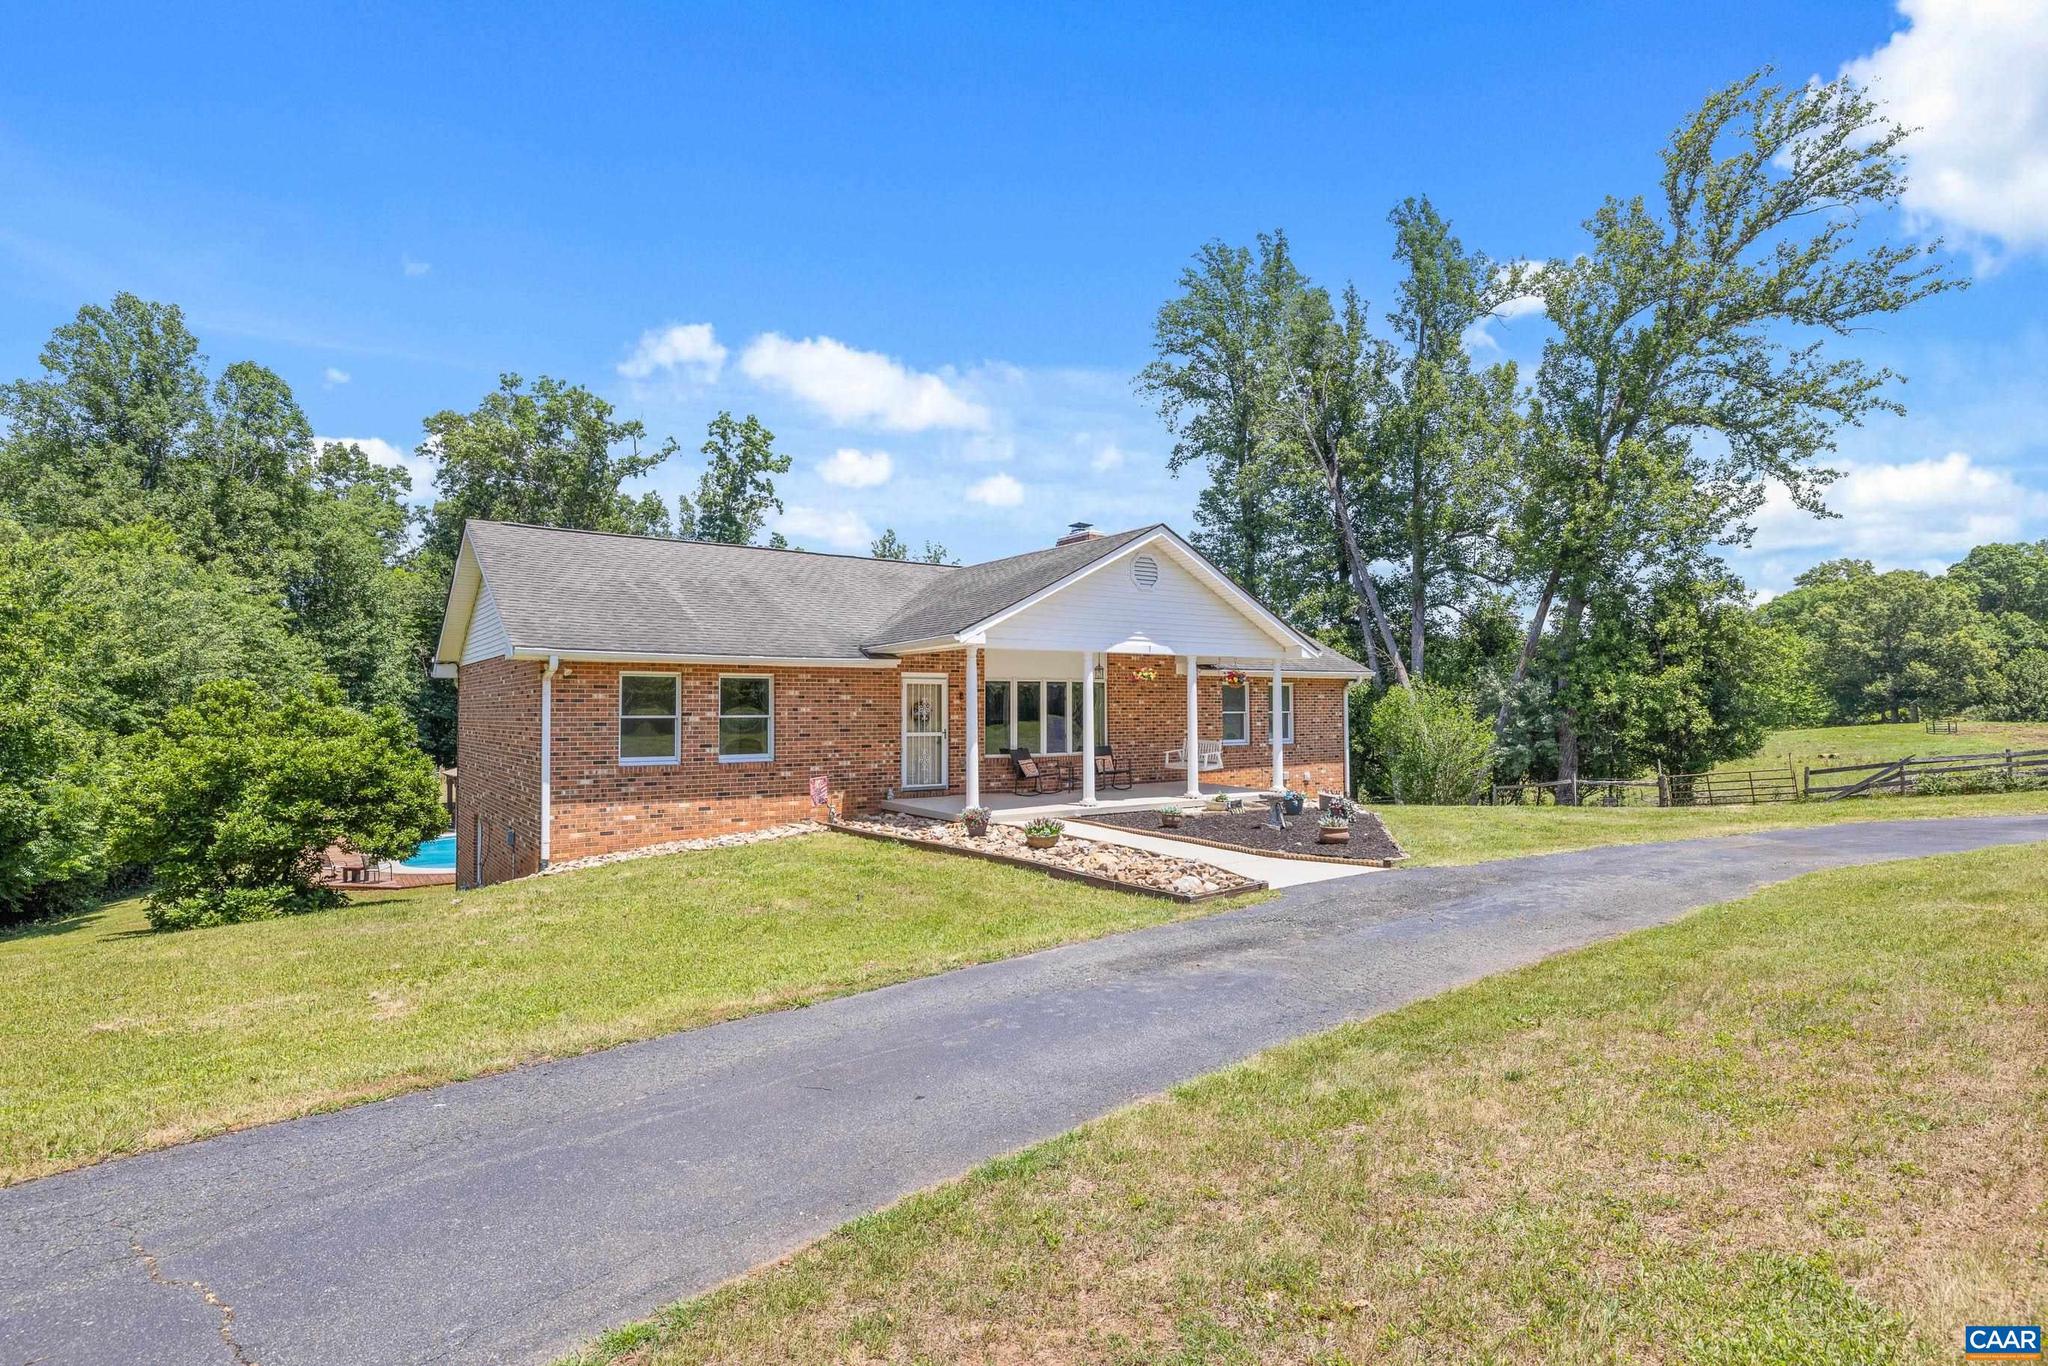
Spacious brick ranch with exceptional indoor and outdoor living! This spacious home features an open floor plan, lovely hardwood floors, and a cozy gas fireplace (converted in 2023). The fully finished walkout basement offers incredible flexibility with its own kitchenette, full bath, bedroom, living room, oversized laundry room (2025 smart washer and dryer), and a nicely equipped HOME GYM WITH SAUNA - all INCLUDED in the sale. Step outside to an entertainer's dream. A screened porch with an adjoining grilling deck overlooks the stunning in-ground pool with a newer liner (2025). An expansive infinity-style deck leads to the pool area, while the fire pit with built-in seating creates the perfect spot for evenings under the stars - set up an outdoor projector for unforgettable summer movie nights! The oversized 730+ sq. ft. garage, complete with a new garage door (2026), provides ample space for parking, storage, or a workshop. Additional upgrades include a new water heater (2026), updated ceiling fans (2025), rebuilt infinity decking (2025), rain shower heads in every bathroom, and smart lighting. This home offers the potential for an income-producing basement apt - some homes look great in pics, this one is even better in person!,Fireplace in Living Room
#678913

RUCKERSVILLE

5393 AMICUS RD

4 Beds

3 Baths

3,400 Sq.Ft.

$599,000

MLS#: 678913
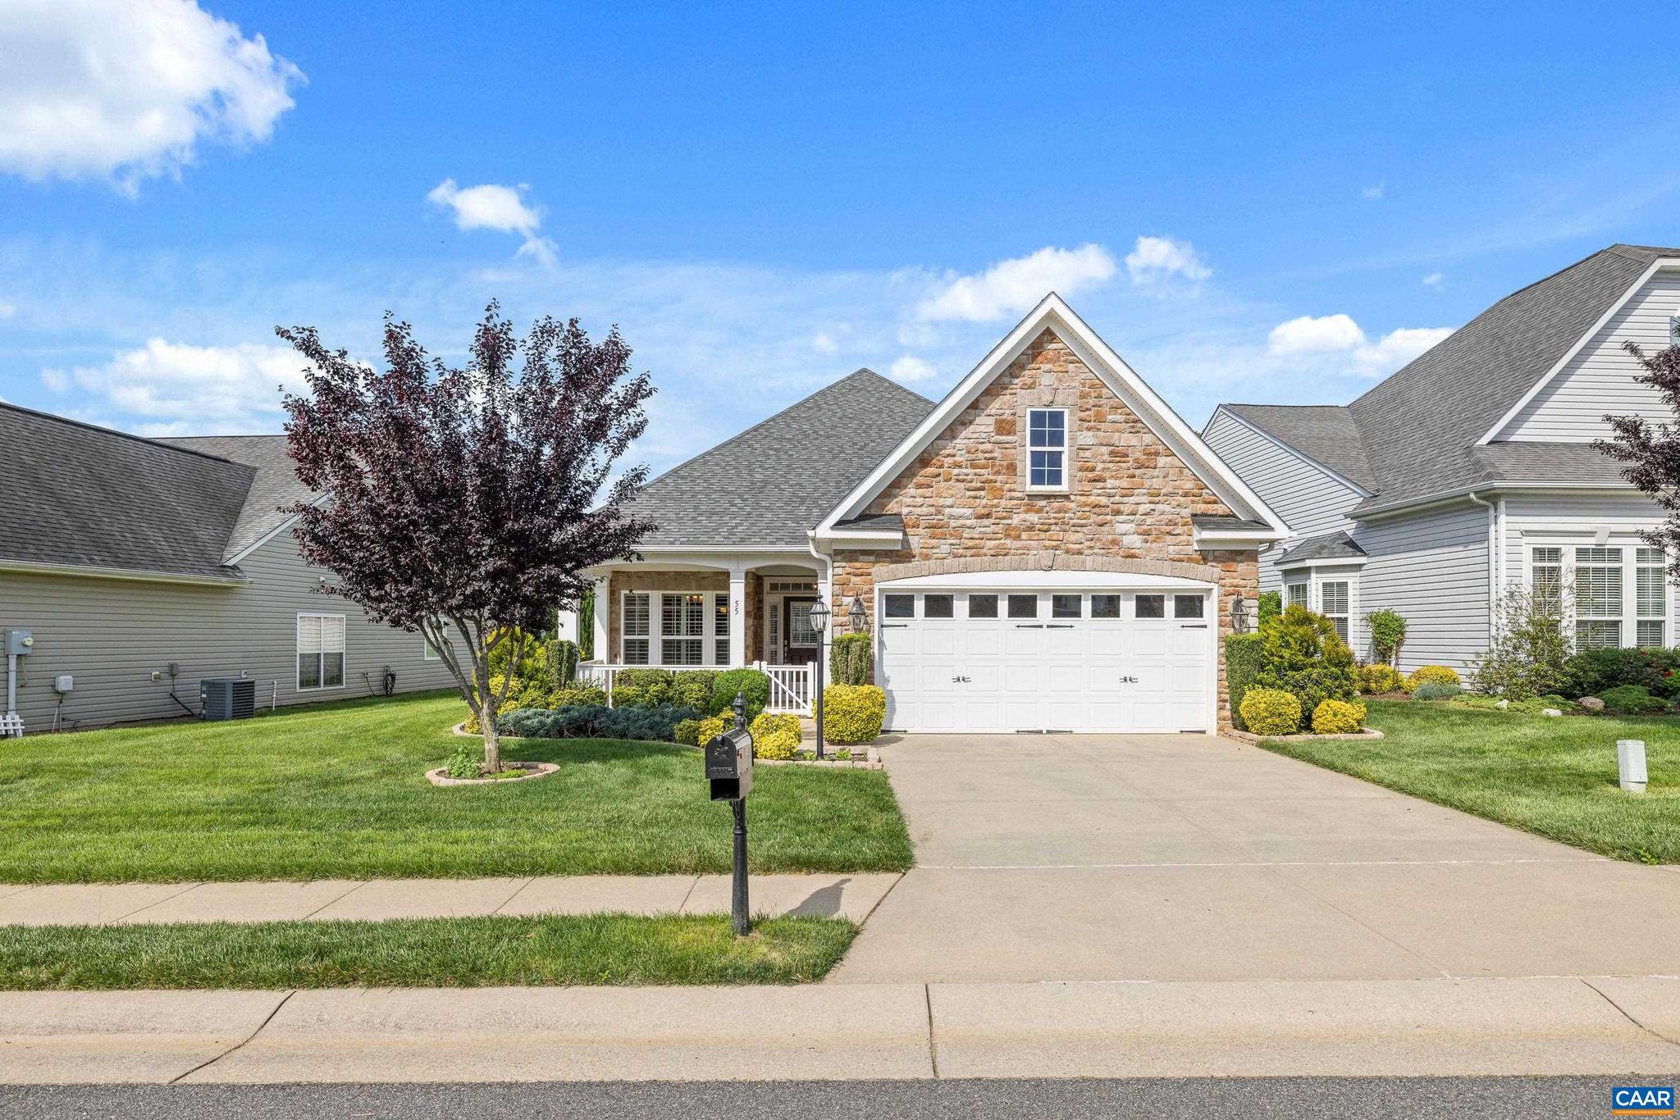
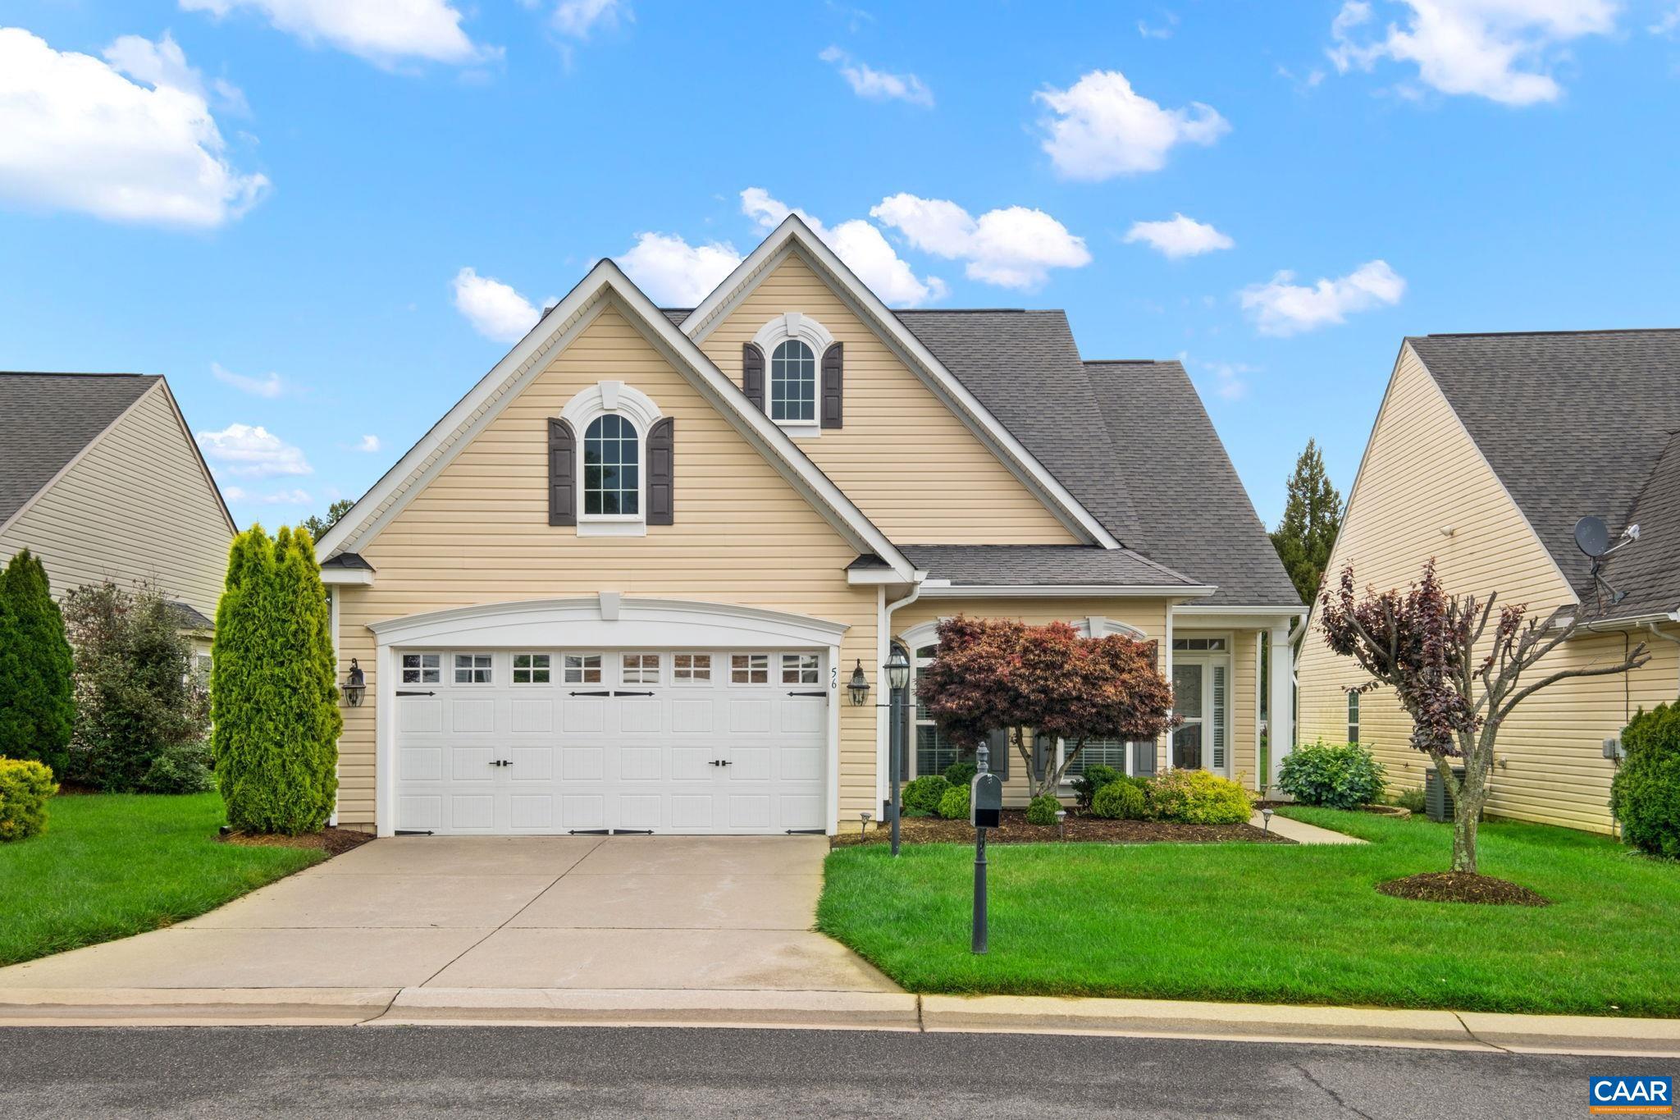
NEW PRICE! Welcome to 55 John Rucker Dr, located in the highly desirable, amenity rich 55+ community of Four Seasons. Meticulously maintained by the original owner, this 2-bedroom, 2-bath home features a spacious primary suite, a gas fireplace with stunning stonework floor-to-ceiling and a stone mantle, hardwood floors, and elegant, high-end plantation shutters throughout. A bright flex room offers endless possibilities such as a home office, sunroom, reading nook, or even a 3rd bedroom/guest space. Enjoy an active lifestyle with access to the Four Seasons clubhouse, which houses a fitness center, indoor heated pool, billiards room, and a full calendar of social events and activities. Plus, you're just a short stroll from the clubhouse and the community's scenic 1.5-mile paved walking path. Maintenance-free living and comfort, convenience, and community - all in one exceptional home! New water heater & locks installed 7/2026
#677889

RUCKERSVILLE

55 JOHN RUCKER DR

2 Beds

2 Baths

1,940 Sq.Ft.

$425,000

MLS#: 677889
New on site 1 day ago
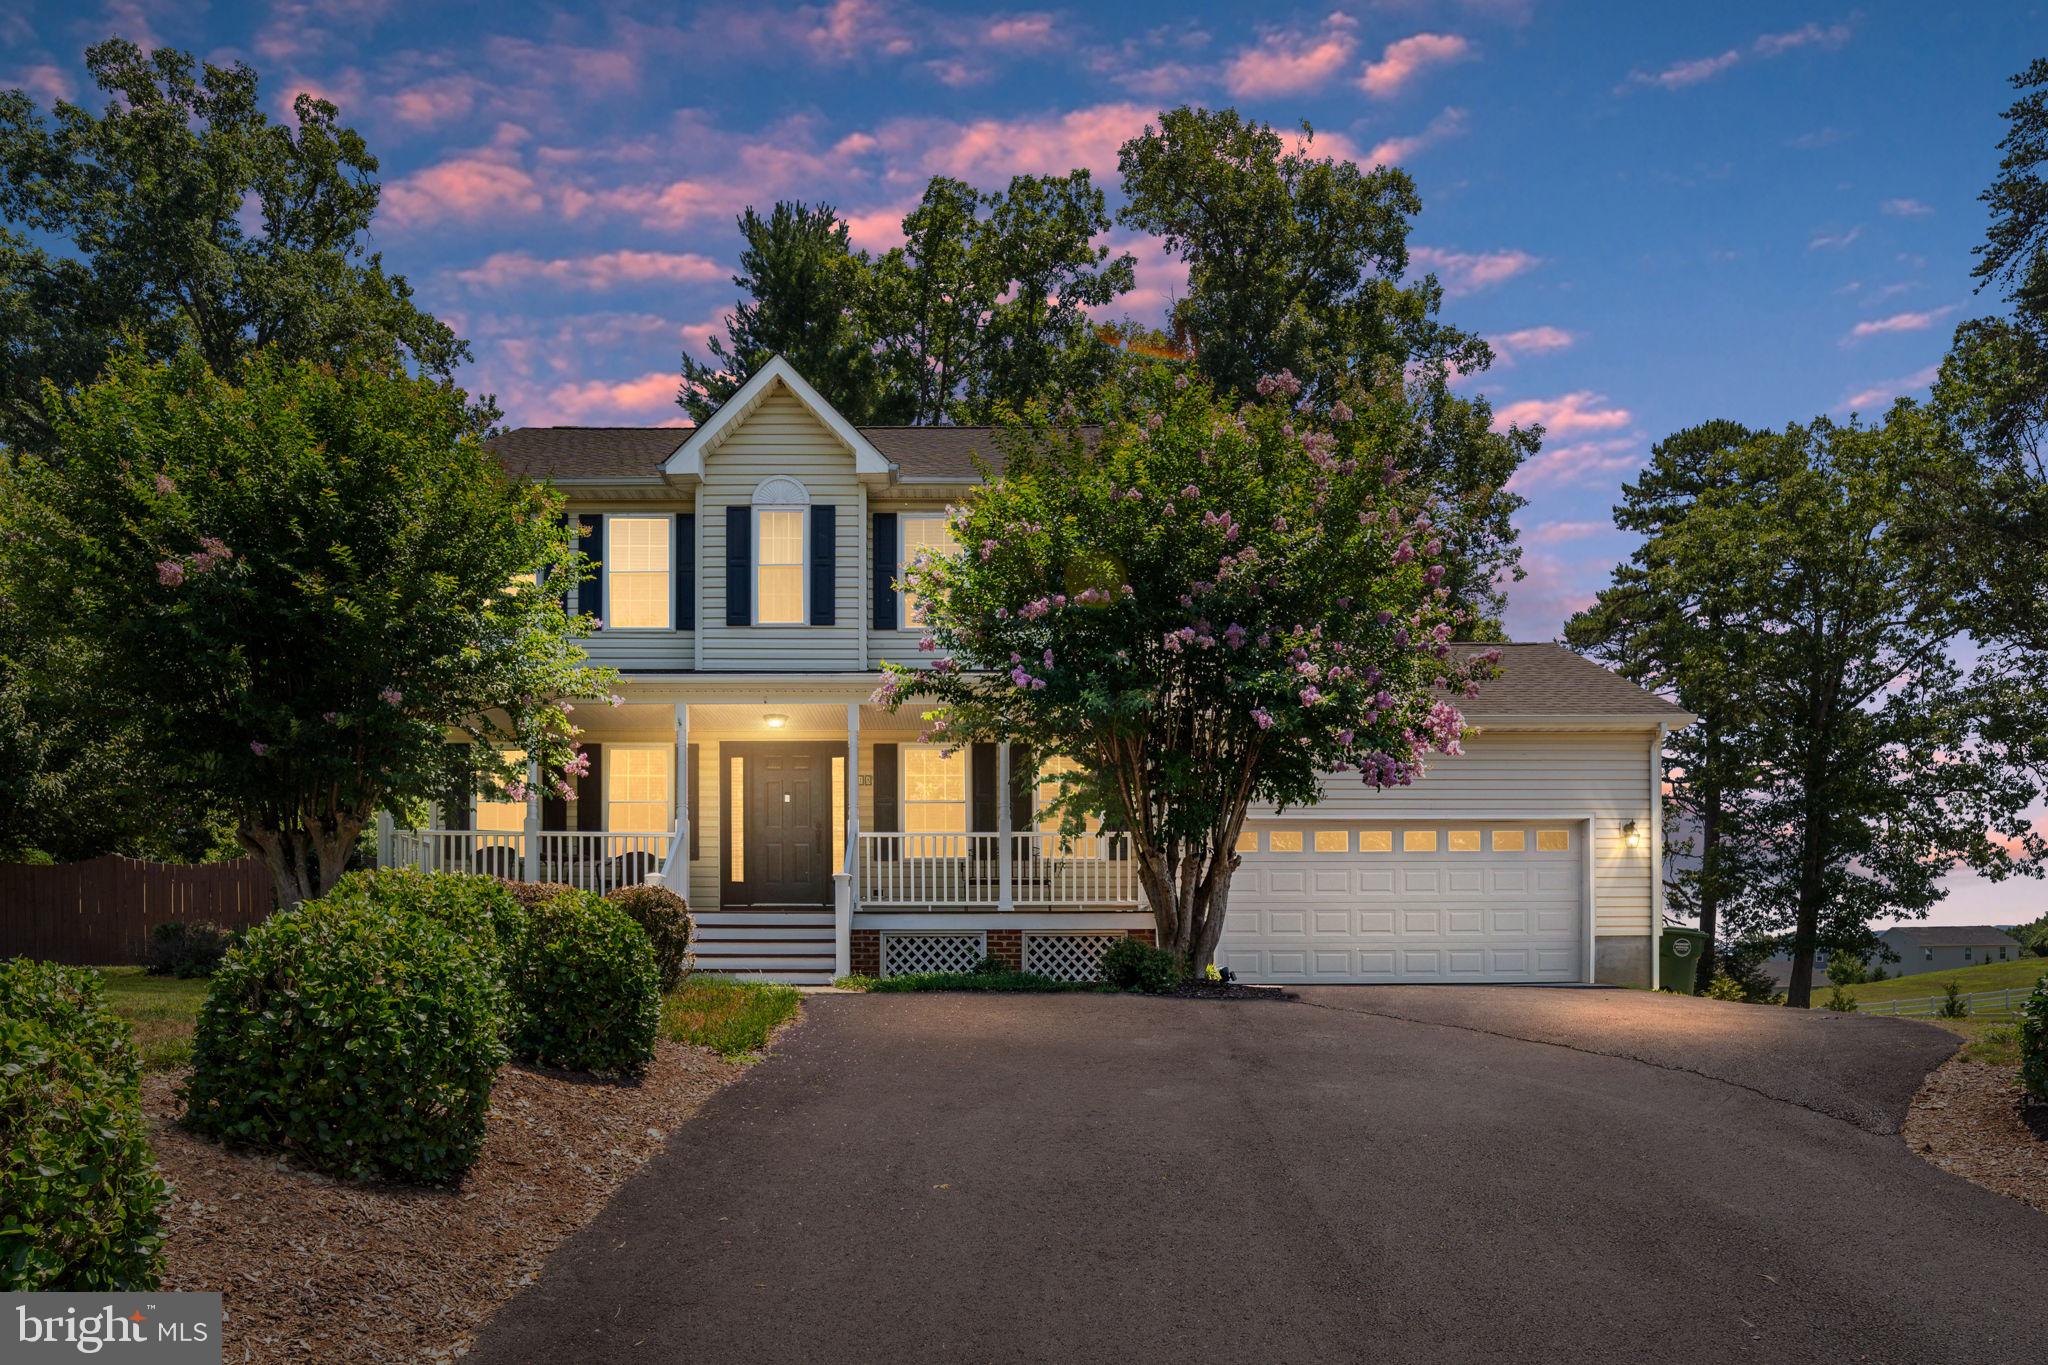
Welcome to this beautifully maintained 3-bedroom, 2.5-bath traditional home offering the perfect combination of timeless design, functional living spaces, and a highly desirable location. Nestled in a peaceful country setting, this home provides the tranquility of mature surroundings while being just minutes from Charlottesville, shopping, restaurants, everyday conveniences, and easy access to major commuter routes. Inside, you'll appreciate the classic floor plan with generously sized, well-defined living spaces that create both comfort and versatility. Large windows fill the home with natural light, making every room feel bright, inviting, and even more spacious than expected. Visitors are often surprised by the home's expansive feel, offering far more living space than its charming exterior suggests. One of the home's standout features is the beautifully remodeled full bathrooms, thoughtfully renovated with stylish finishes that blend modern comfort with everyday functionality. These updates provide a fresh, move-in-ready feel while complementing the home's traditional character. Step outside to discover an exceptional backyard designed for both relaxation and entertaining. The fully fenced backyard is enclosed by a 6-foot wooden privacy fence, creating a safe and secluded space for children and pets to play. A spacious two-tier deck and pergola provide the perfect setting for outdoor dining, summer barbecues, or quiet evenings surrounded by mature trees and established landscaping. A stone walkway leads to the storage shed, offering additional space for lawn equipment, seasonal décor, or hobbies while enhancing the beauty and functionality of the outdoor space. Throughout the property, pride of ownership is evident in the home's cleanliness, thoughtful maintenance, and beautifully landscaped yard. Whether you're enjoying peaceful mornings on the deck, hosting family and friends in the private backyard, or taking advantage of the convenient location close to both nature and city amenities, this home offers a lifestyle that is increasingly hard to find. Combining classic curb appeal, bright and spacious interiors, updated bathrooms, outstanding outdoor living spaces, and an ideal location, this is a home where comfort, convenience, and lasting memories come together. Come experience all that this wonderful property has to offer.
#VAGR2000880

RUCKERSVILLE

18 OAK TERRACE DRIVE

3 Beds

2 Baths

1,712 Sq.Ft.

$419,990

MLS#: VAGR2000880
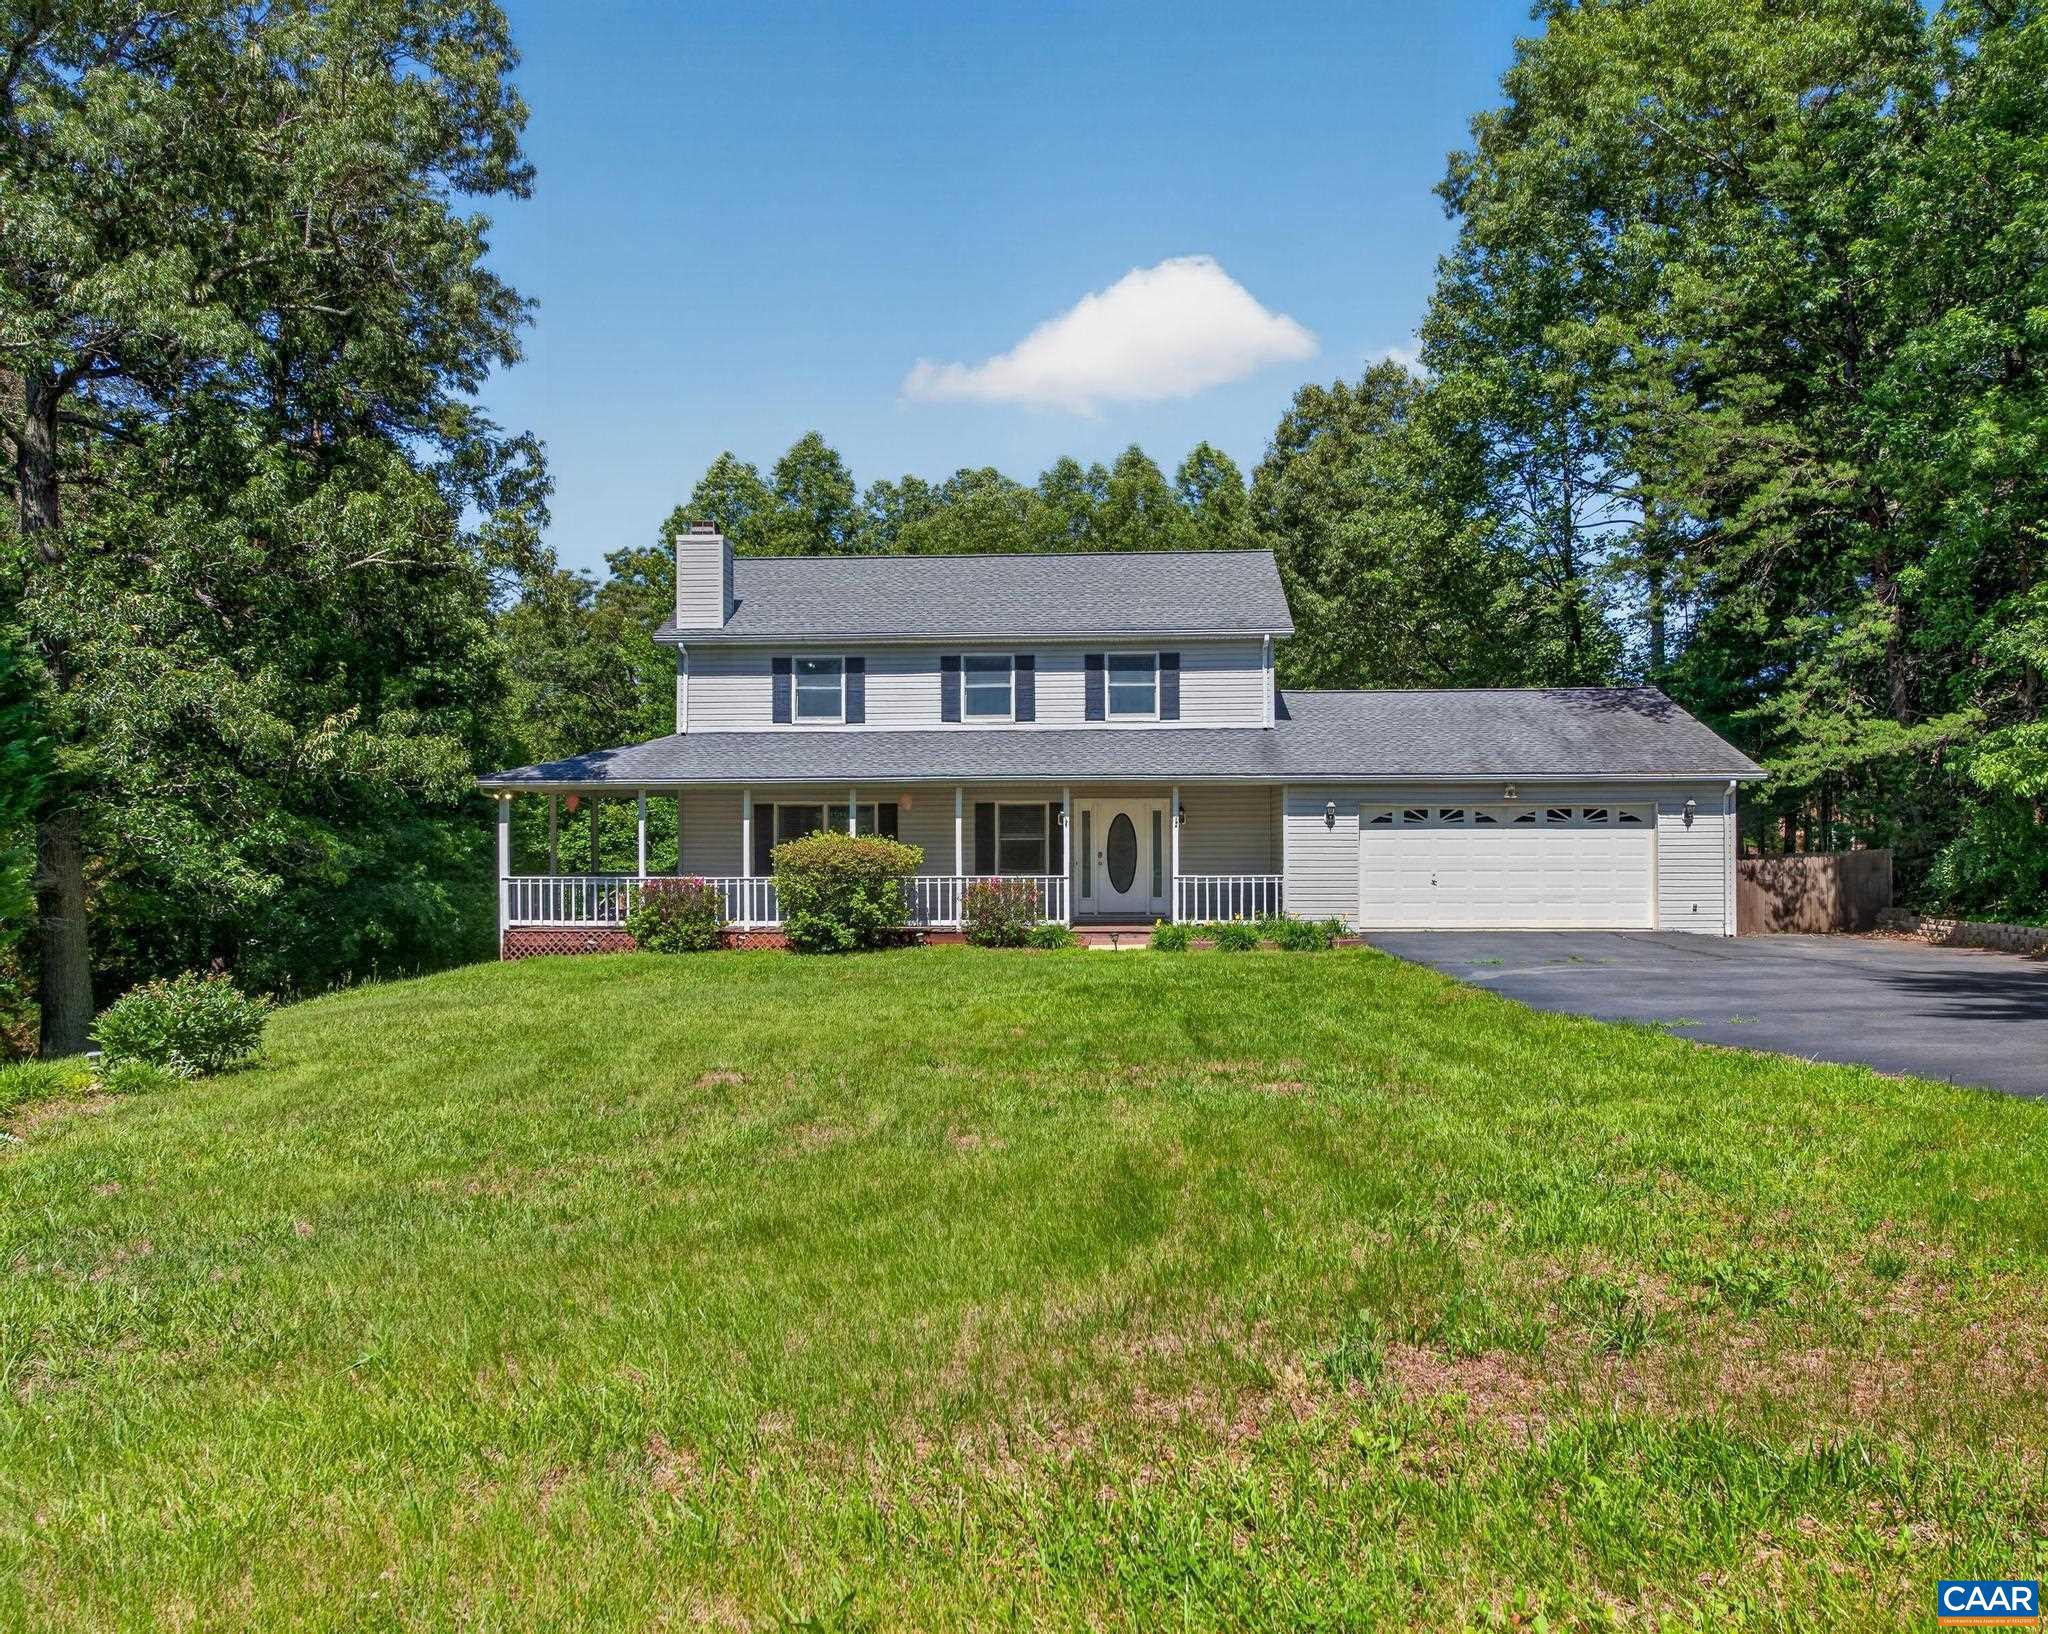
This one has it all! Location, enormous front porch, new back deck, oversized garage, lot size, and condition. This location puts you only 10 minutes from NGIC and the UVA Research Park as well as about 15 minutes from the Charlottesville airport. The front porch is such a great canvas for the lost art of porch sitting. The brand new back deck gives you another place to enjoy. The garage is literally 32 feet deep and can fit at least 4 vehicles inside! Being in a neighborhood with no HOA and having almost an acre and a half is also hard to find. The spacious, fenced backyard gives so many ways for you to spend time outdoors! Textured granite countertops and stainless steel appliances give the kitchen a clean and modern atmosphere. Brand new, two-tier back deck! The primary bathroom has also been renovated and offers a larger than life shower stall! Lot sizes in Deer Lake Estates are known to be substantial and that proves to be true for this beautiful property, too! Terrace level provides additional finished living space with a full bathroom. Lots of storage space throughout the home as well.,Granite Counter,Painted Cabinets,Wood Cabinets,Fireplace in Living Room
#677974

RUCKERSVILLE

504 DEER DR

3 Beds

3 Baths

2,712 Sq.Ft.

$499,000

MLS#: 677974
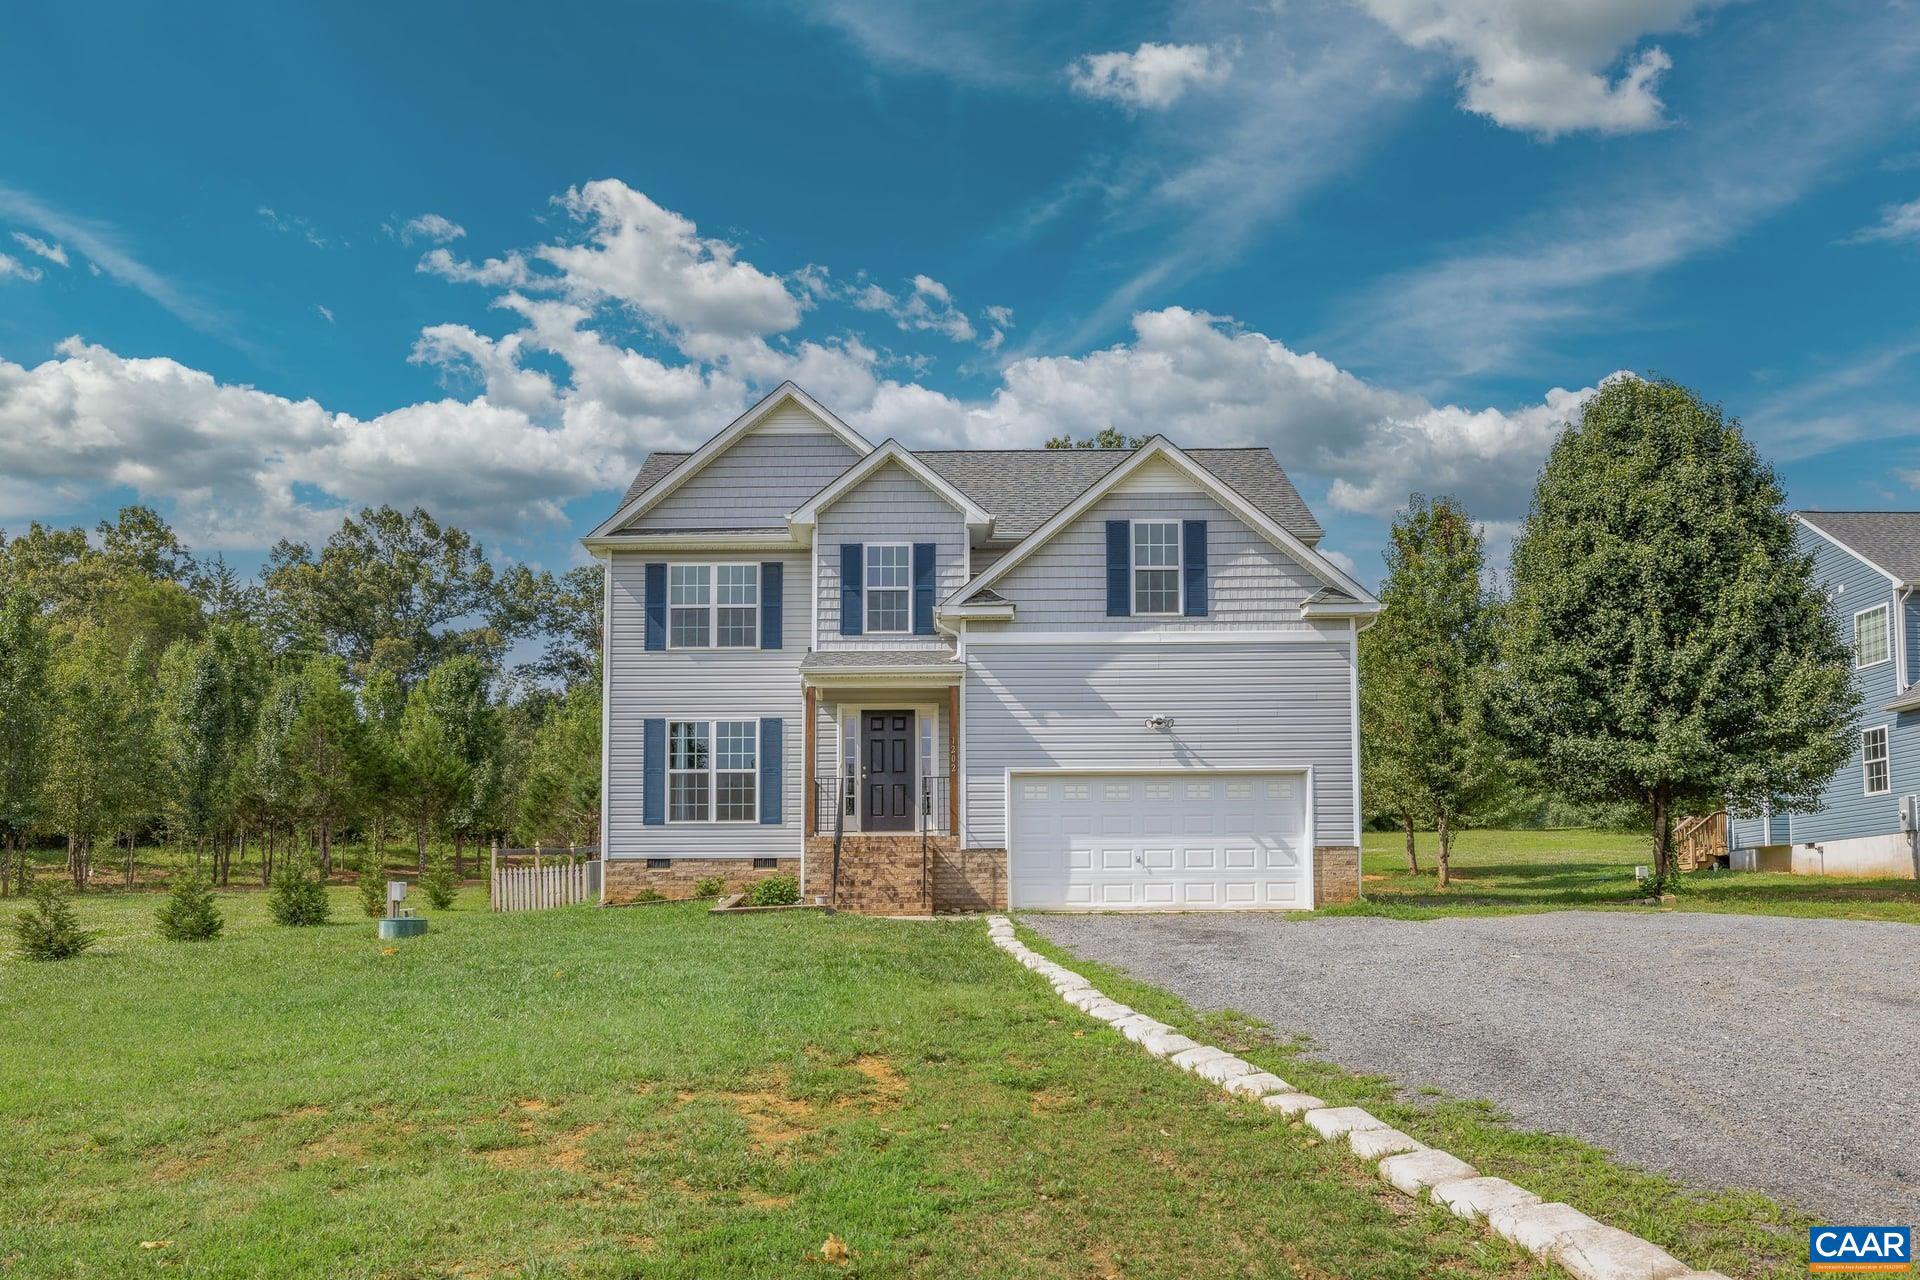
Location! Location! Location! This lovely two-story home is located just ten minutes to Rivanna Station (NGIC/DIA). Featuring 4 bedrooms and 2.5 bathrooms this home has it all! The open concept floor plan on the first floor provides ample room for entertaining and gathering. The kitchen has 36" wall cabinets and crown molding, granite countertops, island, stainless farmhouse sink, pantry cabinet, and stainless appliances. Beautiful LVP flooring stretches the entire first level. Upstairs you'll find the primary suite with sitting area, garden tub, double vanity and tile shower. There are three additional bedrooms, full bath and laundry closet. Outside you can enjoy the 10' x 16' deck and over-sized backyard. Call for your showing today!,Granite Counter,White Cabinets,Wood Cabinets
#677107

RUCKERSVILLE

1202 MATTHEW MILL RD

4 Beds

2 Baths

1,982 Sq.Ft.

$480,000

MLS#: 677107

 - property

Send a message

Message successfully sent.

Your message

What is 3 + 4 ?

Reason for contacting?

I agree to receive email communication and understand I can unsubscribe at any time.

I agree to be contacted by Charis Realty Group via call, email, and text for real estate services. To opt out, you can reply 'stop' at any time or reply 'help' for assistance. You can also click the unsubscribe link in the emails. Message and data rates may apply. Message frequency may vary. Privacy Policy

Sign Out

Virtual Assistant

Would you like to take the next step with this property? We can help you schedule a showing or virtual tour, or send you more details.

Yes, I would like more information.

Thank You for Your Reply, One of Our Agents will contact you as soon as possible

No, maybe later.

Thank you, you can always contact me via email, phone number or through the contact form.

Realhub AI

Lucy - Your AI-Powered Realtor

Update Your Temporary Password

Personalize your search

Enter your email and we'll notify you immediately when new listings match what you're looking for.

or enter email address

Already have an account ? Login here

Continue your home search

I agree to receive communications and understand I can unsubscribe at any time.

I agree to be contacted by Charis Realty Group via call, email, and text for real estate services. To opt out, you can reply 'stop' at any time or reply 'help' for assistance. You can also click the unsubscribe link in the emails. Message and data rates may apply. Message frequency may vary. Privacy Policy

Already have an account ? Login here

We use cookies

We use cookies primarily for analytics to enhance your experience. By accepting, you agree to our use of these cookies. You can manage your preferences or learn more about our cookies policy.