
Property
Beds
3
Full Baths
3
1/2 Baths
None
Year Built
2010
Sq.Footage
2,984
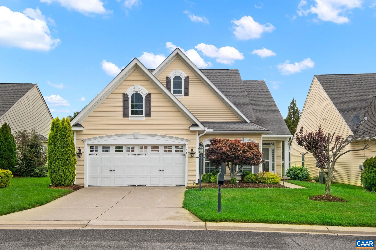
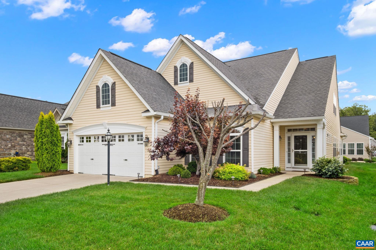
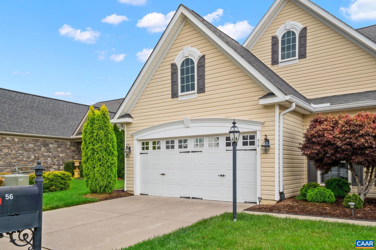
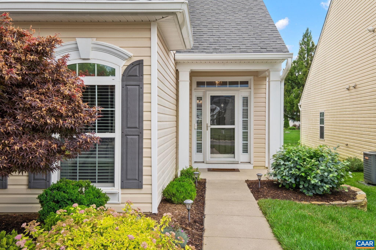
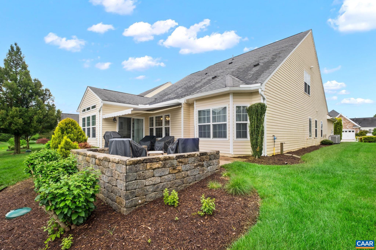
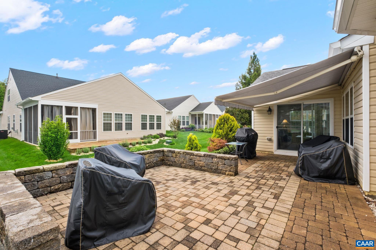
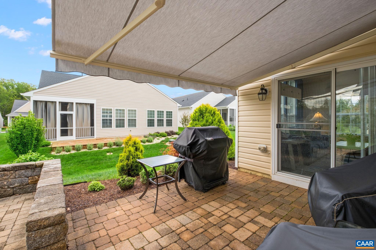
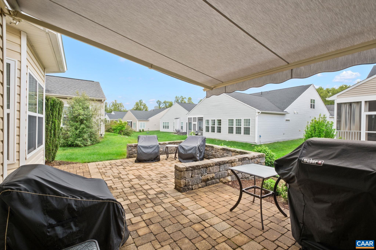
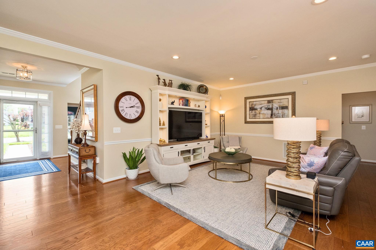
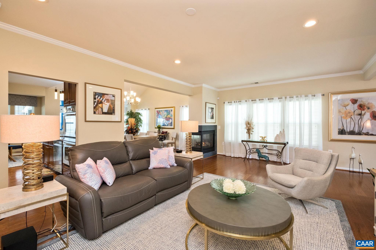
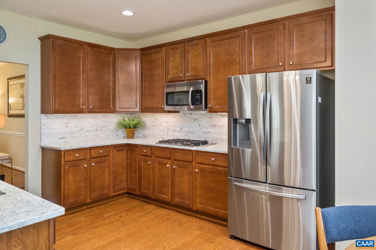
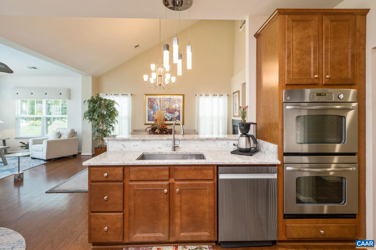
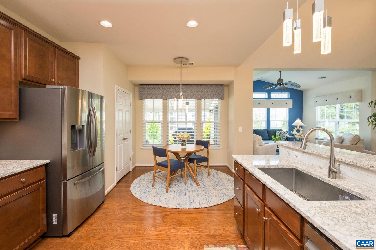
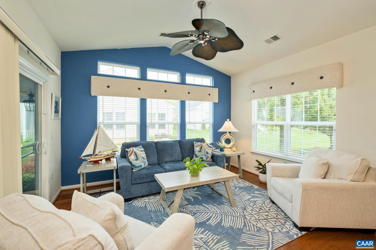
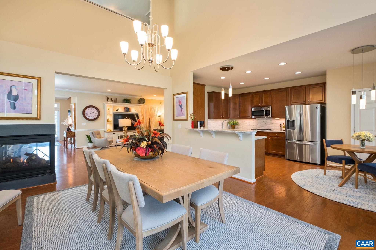
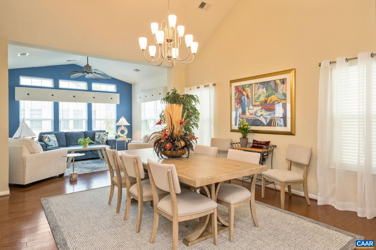
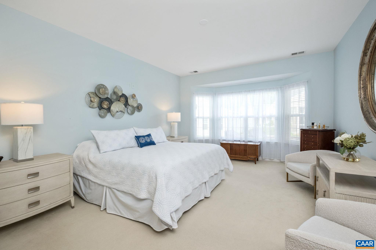
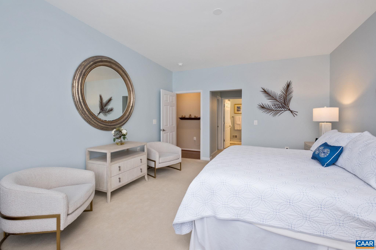
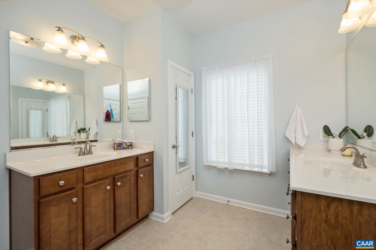
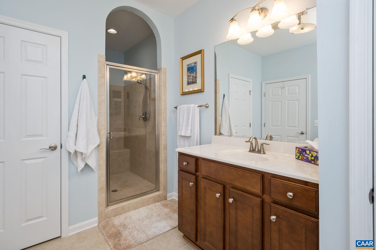
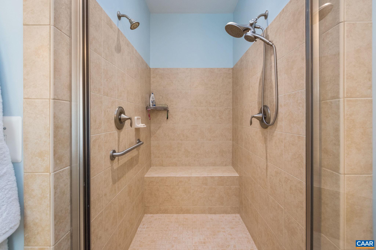
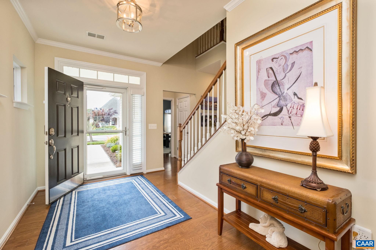
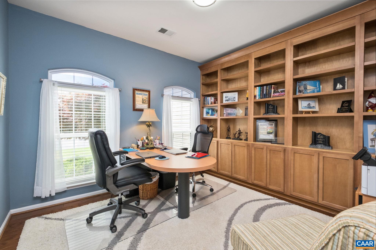
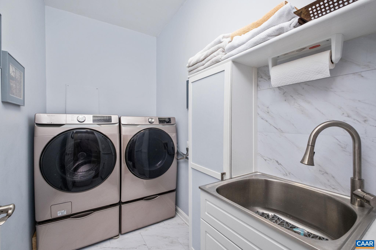
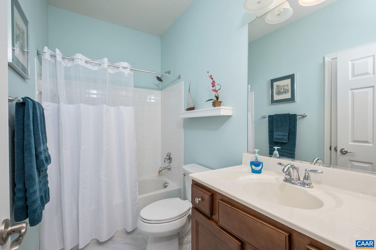
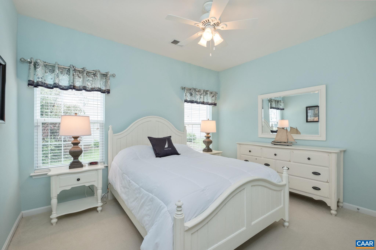
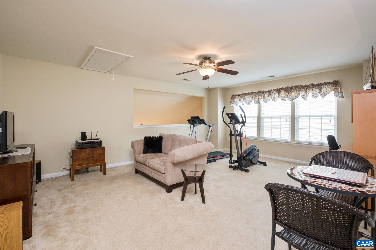
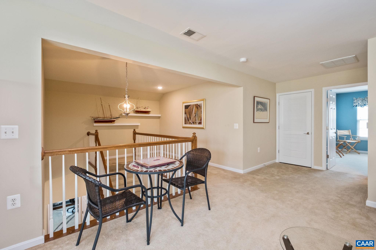
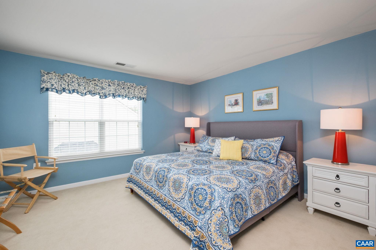
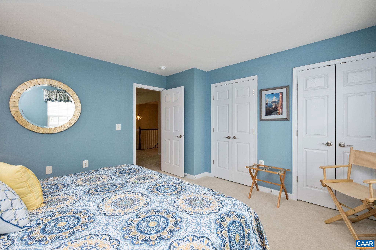
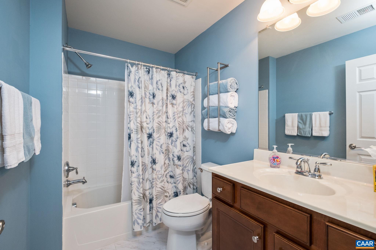
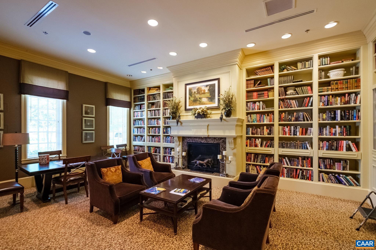
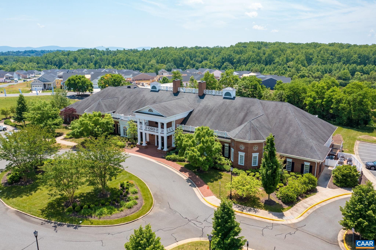
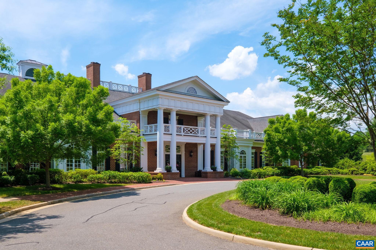
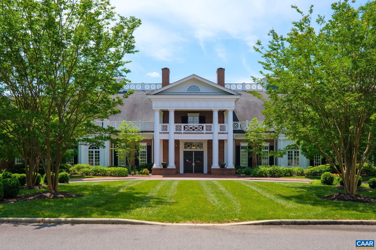
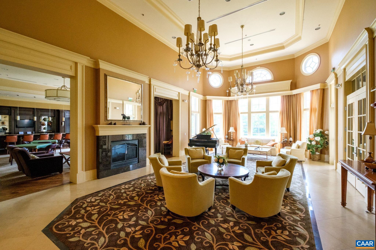
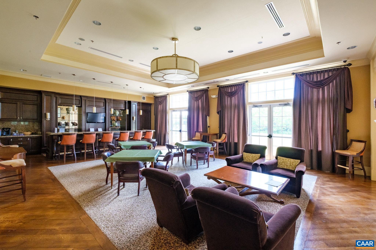
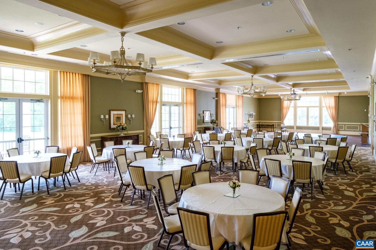
LUXURY LIVING IN FOUR SEASONS! Impeccably maintained and thoughtfully designed, this stunning home offers elegant main-level living in one of the area?s premier 55+ communities. 9ft ceilings, gleaming hardwood floors, and abundant natural light create a warm and inviting atmosphere. The chef?s kitchen features upgraded quartz countertops, double wall ovens, gas cooktop, and newer stainless appliances, flowing seamlessly into formal and casual living spaces ideal for entertaining. The spacious main-level primary suite offers dual walk-in closets, double vanities, and an oversized spa-style shower. A dedicated office with custom built-ins, second bedroom, and laundry room complete the main level. Upstairs features an additional bedroom, full bath, and versatile loft perfect for hobbies, media, or guest space. Enjoy relaxing outdoors on the private patio with retractable awning. Four Seasons at Charlottesville amenities include a heated indoor pool, clubhouse, fitness center, dining room, billiards, and more. Conveniently located near shopping, dining, Charlottesville?Albemarle Airport, and Charlottesville.,Wood Cabinets,Fireplace in Living Room
Features & Amenities
Interior
-
Other Interior Features
Vaulted Ceiling(s), Cathedral Ceiling(s)
-
Total Bedrooms
3
-
Bathrooms
3
-
Above Grade Finished Area
2984.0
-
Basement YN
NO
-
Cooling YN
NO
-
Cooling
Central Air, Heat Pump
-
Fireplace YN
NO
-
Heating YN
YES
-
Heating
Propane, Central, Heat Pump
-
Main Level Bedrooms
2
-
Pet friendly
N/A
Exterior
-
Garage
No
-
Construction Materials
Vinyl Siding
-
Other Exterior Features
Other, Lighting
-
Pool
No
Area & Lot
-
Lot Features
Sloped, Level
-
Lot Size(acres)
0.14
-
Property Type
Residential
-
Property Sub Type
Single Family Residence
-
Architectural Style
Cape Cod
Price
-
Sales Price
$535,000
-
Tax Amount
$3,160.9
-
Zoning
Senior Residential
-
Sq. Footage
2,984
-
Price/SqFt
$179
HOA
-
Association
YES
-
Association Fee 2
$970
-
Association Fee
$300
-
Association Fee Frequency
Monthly
-
Association Fee 2 Frequency
One Time
-
Association Fee Includes
N/A
School District
-
Elementary School
RUCKERSVILLE
-
Middle School
N/A
-
High School
WILLIAM MONROE
Property Features
-
New Construction
NO
-
Association Amenities
Clubhouse, Fitness Center
-
Foundation Details
Slab
Schedule a Showing
Showing scheduled successfully.
Mortgage calculator
Estimate your monthly mortgage payment, including the principal and interest, property taxes, and HOA. Adjust the values to generate a more accurate rate.
Your payment
Principal and Interest:
$
Property taxes:
$
HOA fees:
$
Total loan payment:
$
Total interest amount:
$
Location
County
GREENE
Elementary School
RUCKERSVILLE
Middle School
High School
WILLIAM MONROE
Listing Courtesy of JULIE HOLBROOK , NEST REALTY GROUP
RealHub Information is provided exclusively for consumers' personal, non-commercial use, and it may not be used for any purpose other than to identify prospective properties consumers may be interested in purchasing. All information deemed reliable but not guaranteed and should be independently verified. All properties are subject to prior sale, change or withdrawal. RealHub website owner shall not be responsible for any typographical errors, misinformation, misprints and shall be held totally harmless.

AGENT
Laurie Hailey
Call Laurie today to schedule a private showing.

* Listings on this website come from the FMLS IDX Compilation and may be held by brokerage firms other than the owner of this website. The listing brokerage is identified in any listing details. Information is deemed reliable but is not guaranteed. If you believe any FMLS listing contains material that infringes your copyrighted work please click here to review our DMCA policy and learn how to submit a takedown request.© 2024 FMLS.
Related Properties
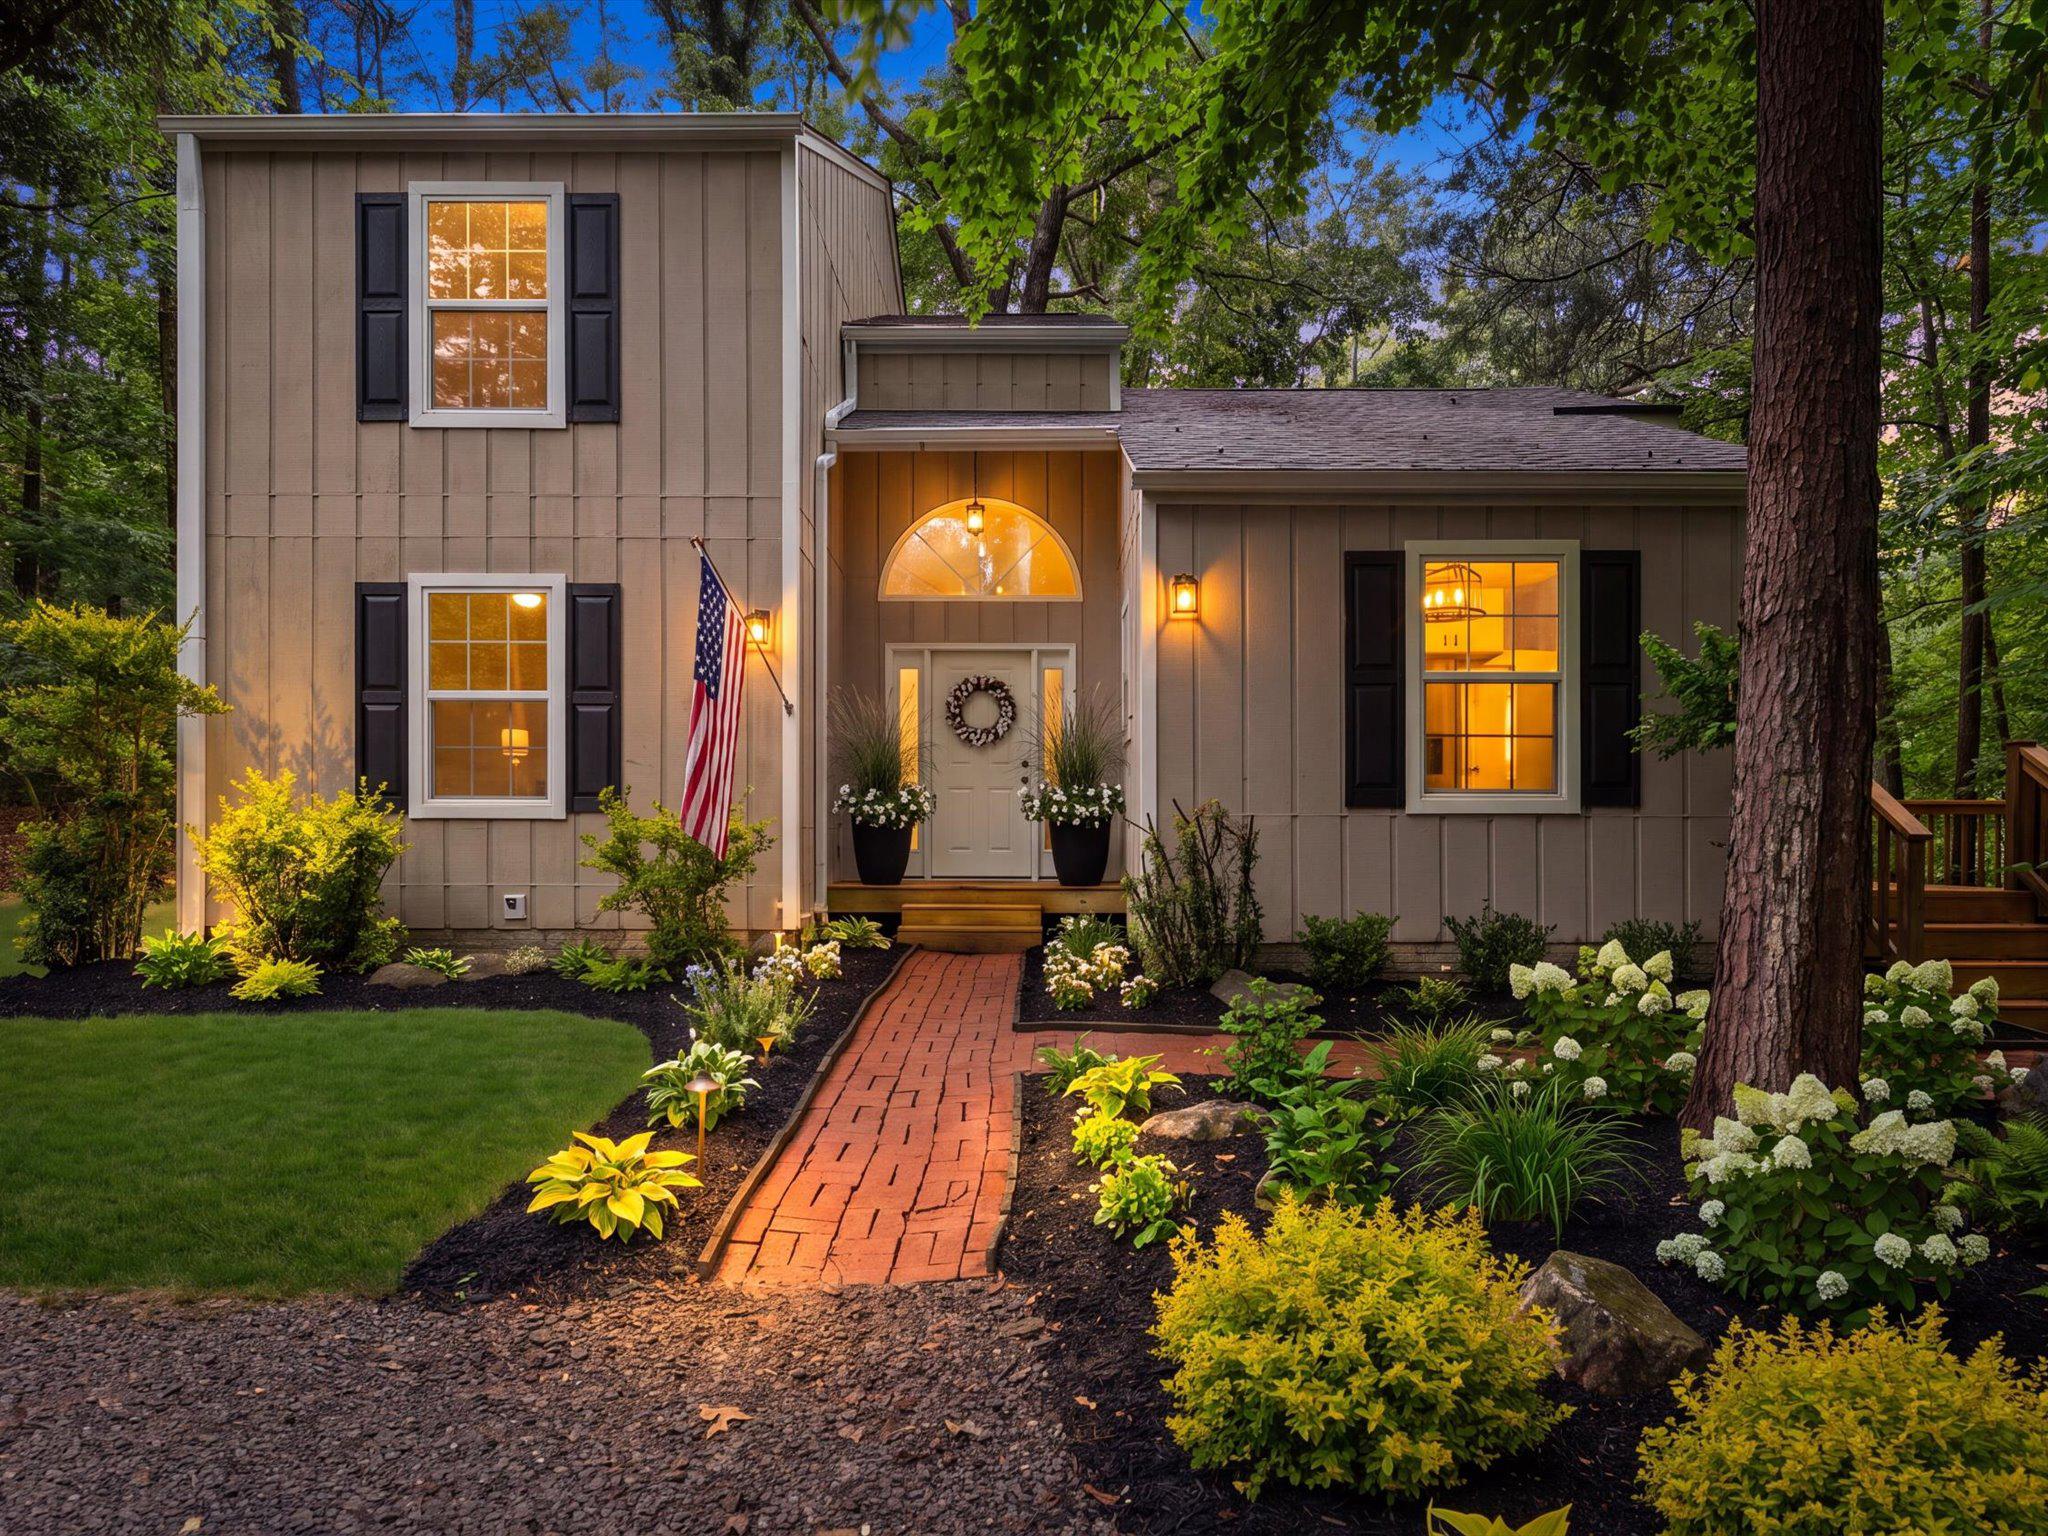
RUCKERSVILLE
93 W CEDAR DRIVE
3 Beds
2 Baths
1,680 Sq.Ft.
$449,900
MLS#: VAGR2000878
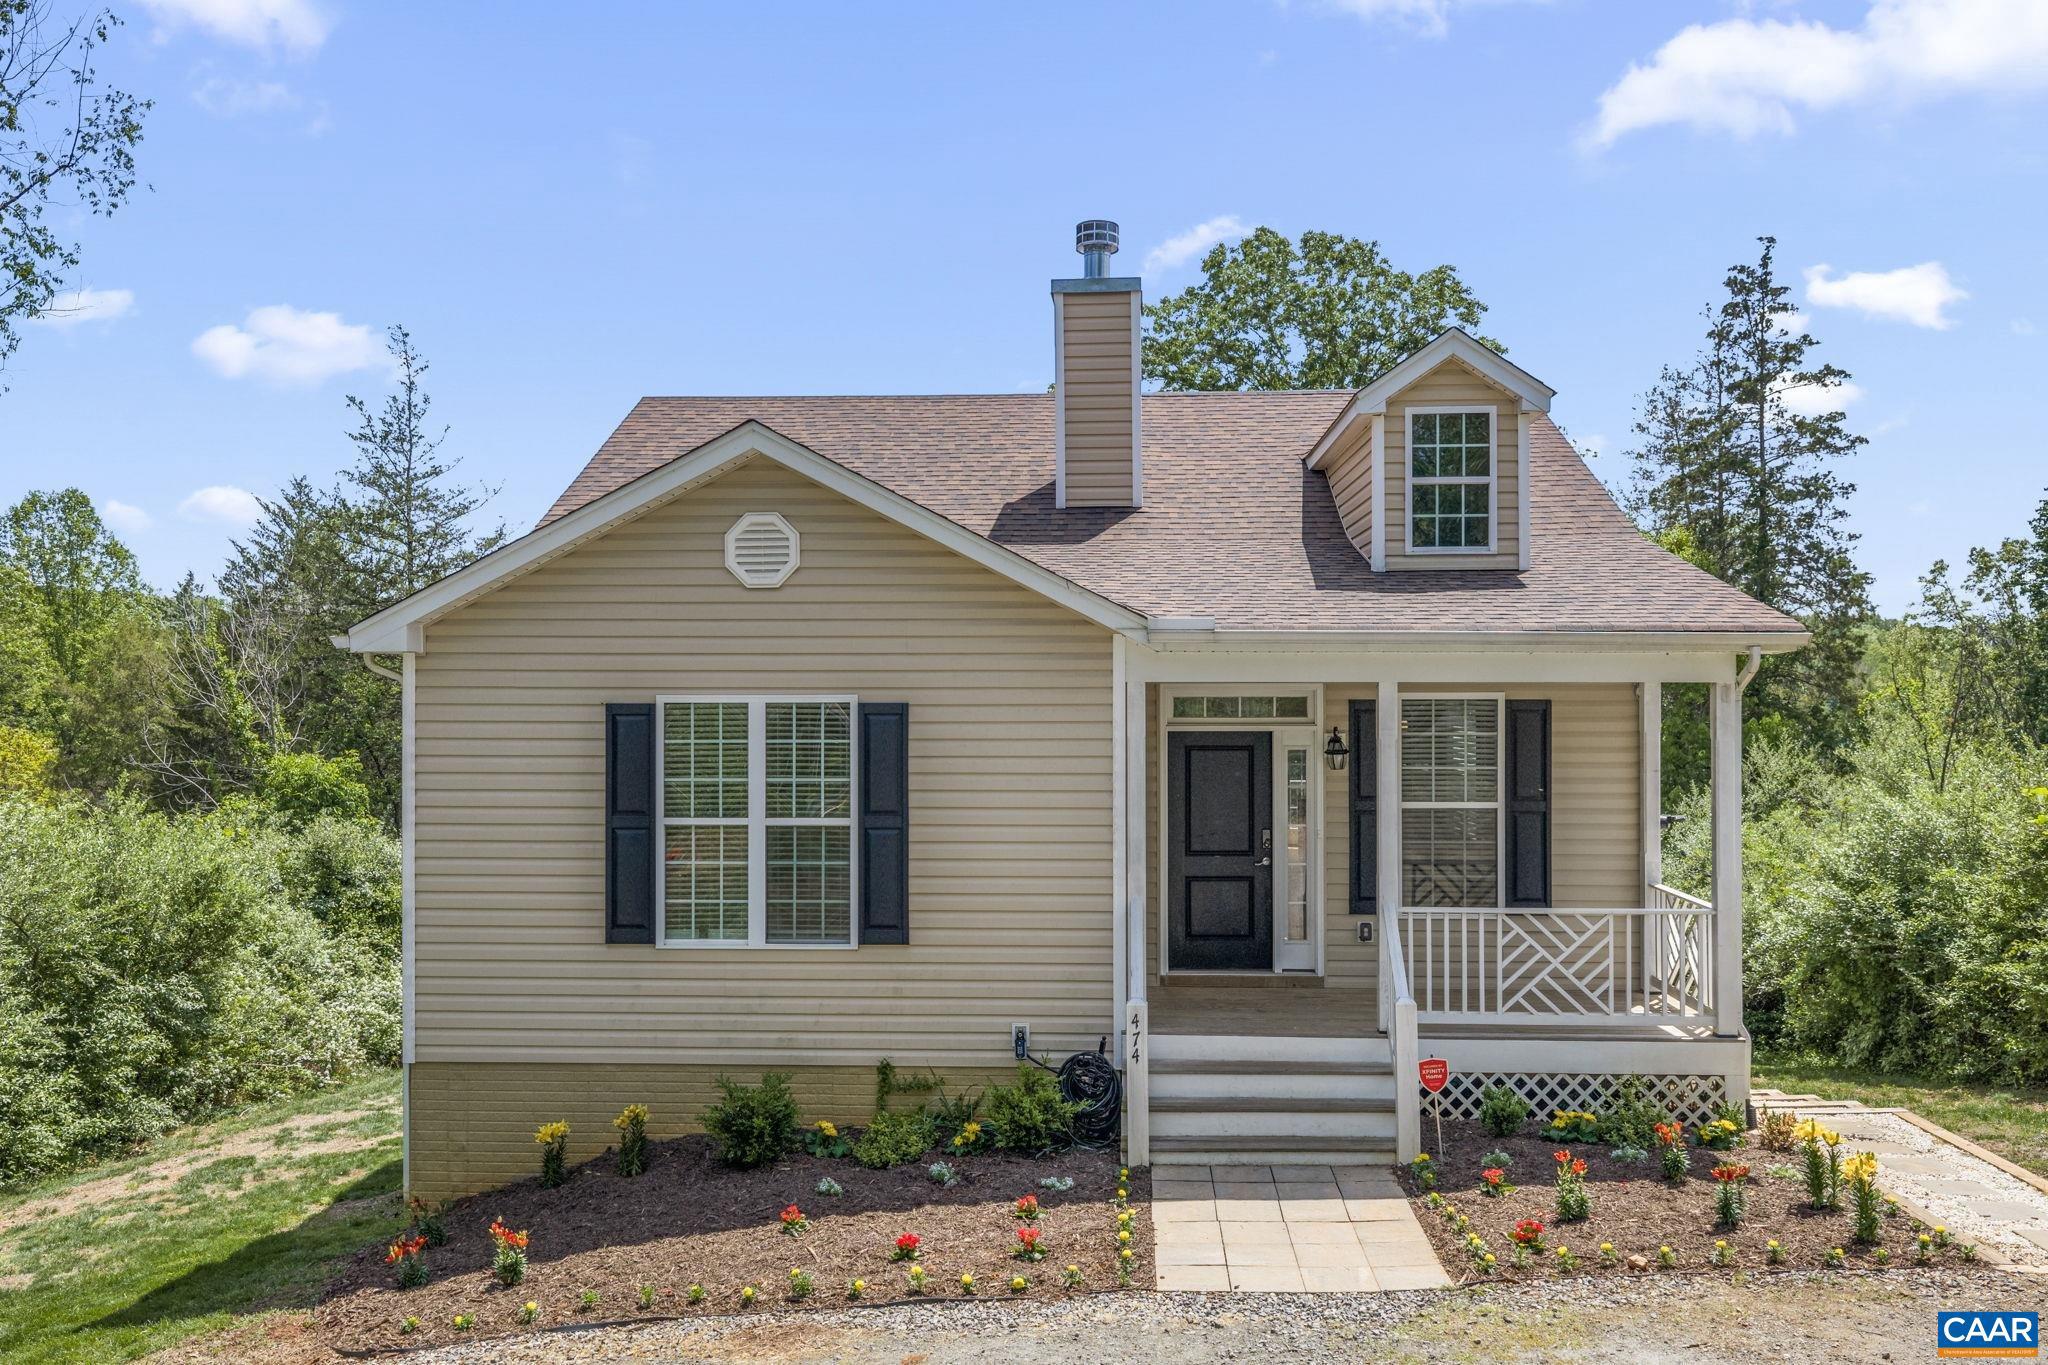
RUCKERSVILLE
474 W DAFFODIL RD
4 Beds
3 Baths
2,415 Sq.Ft.
$475,000
MLS#: 676785
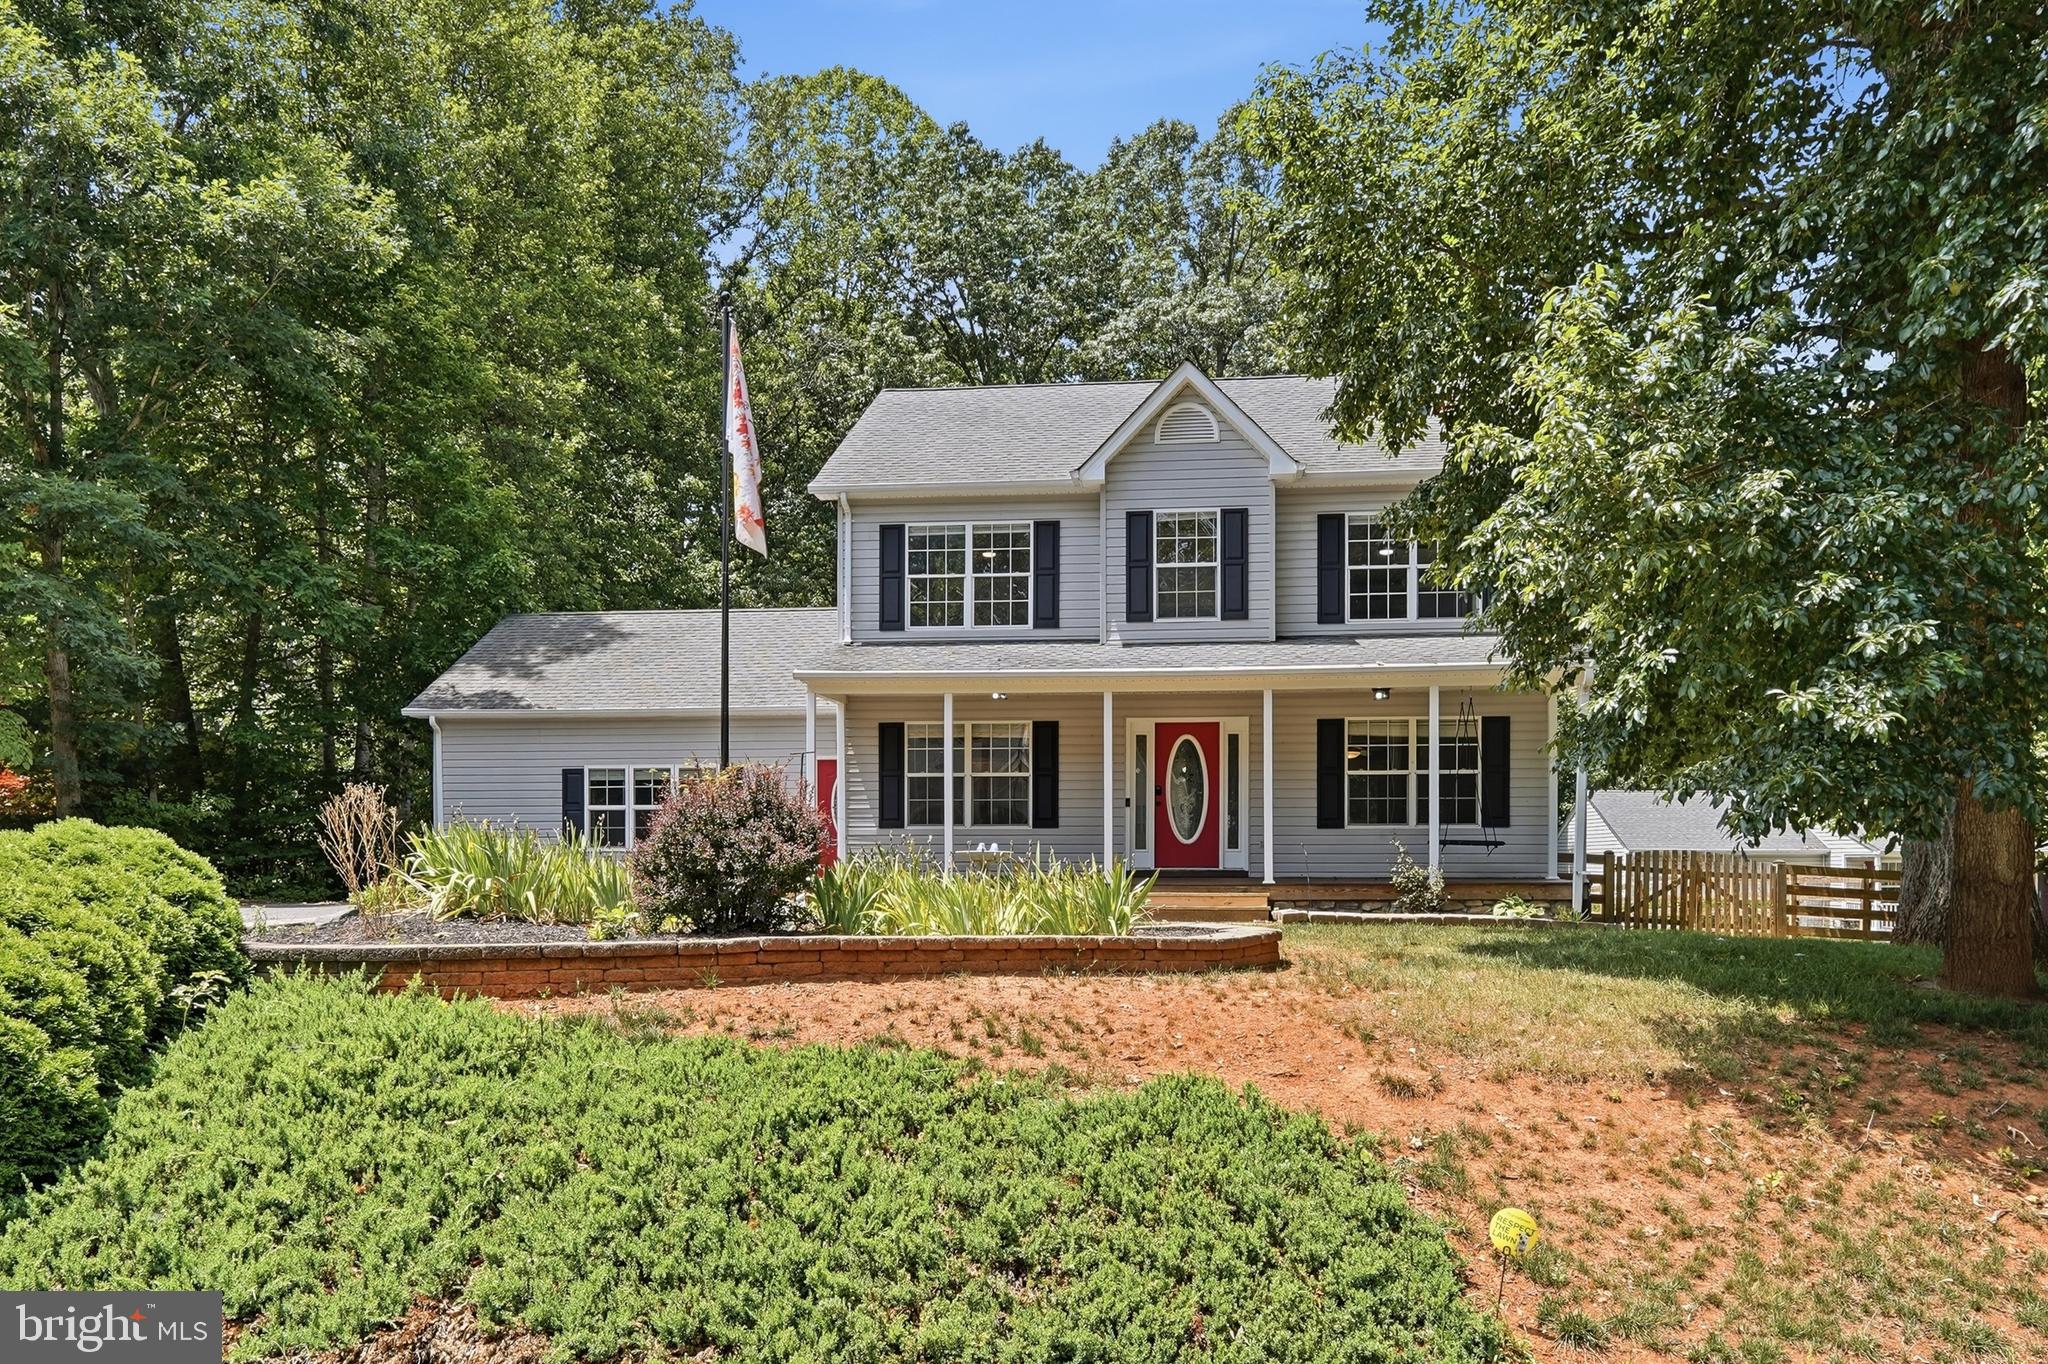
RUCKERSVILLE
115 DOE DRIVE
4 Beds
2 Baths
2,326 Sq.Ft.
$495,000
MLS#: VAGR2000882
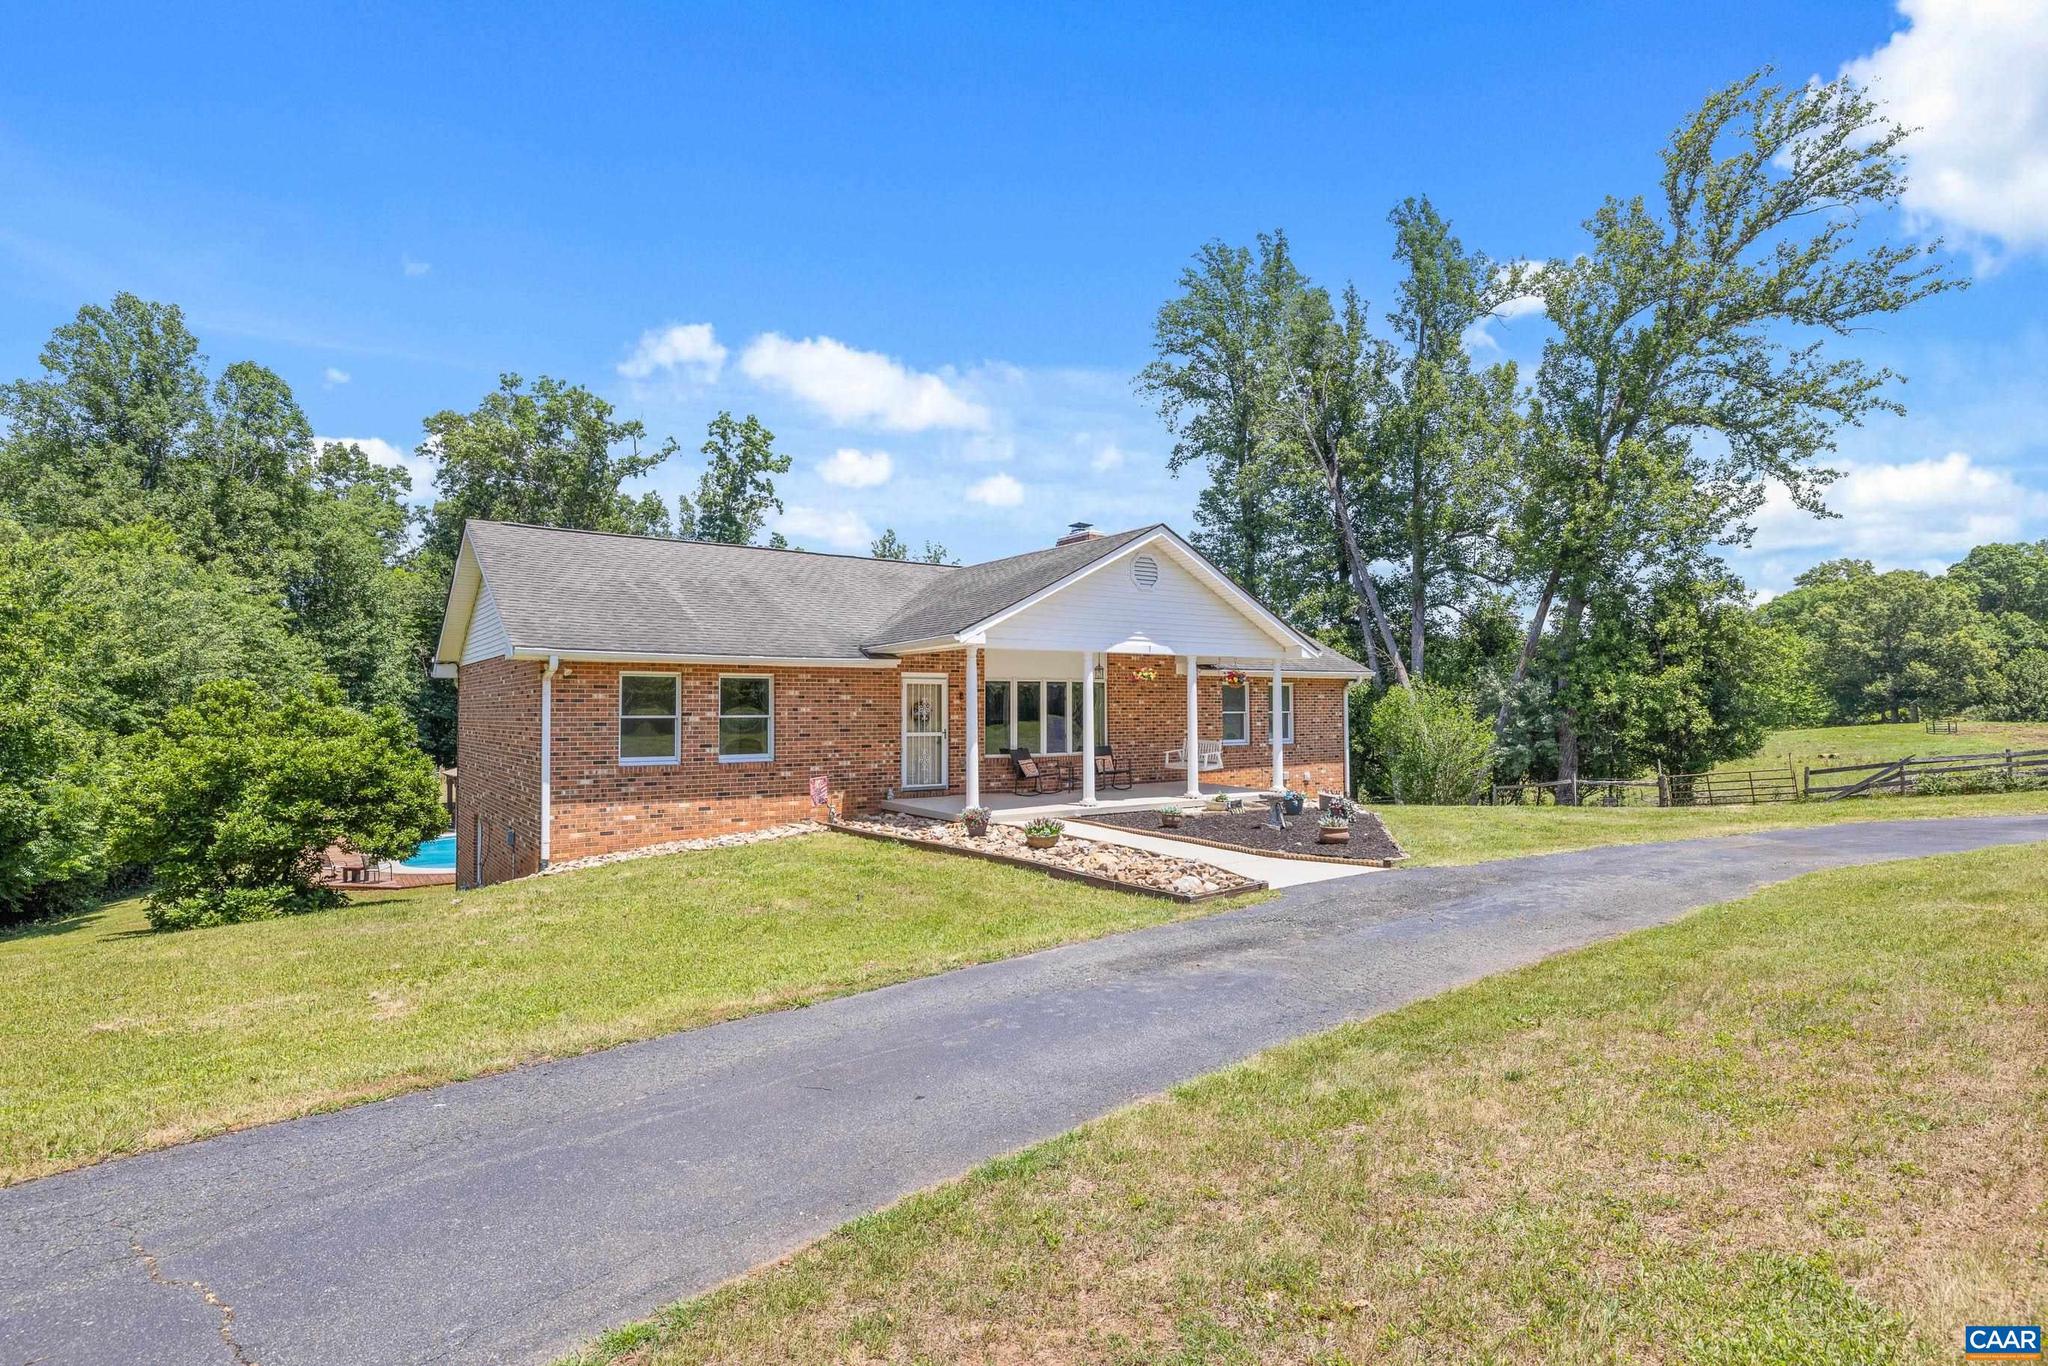
RUCKERSVILLE
5393 AMICUS RD
4 Beds
3 Baths
3,400 Sq.Ft.
$599,000
MLS#: 678913
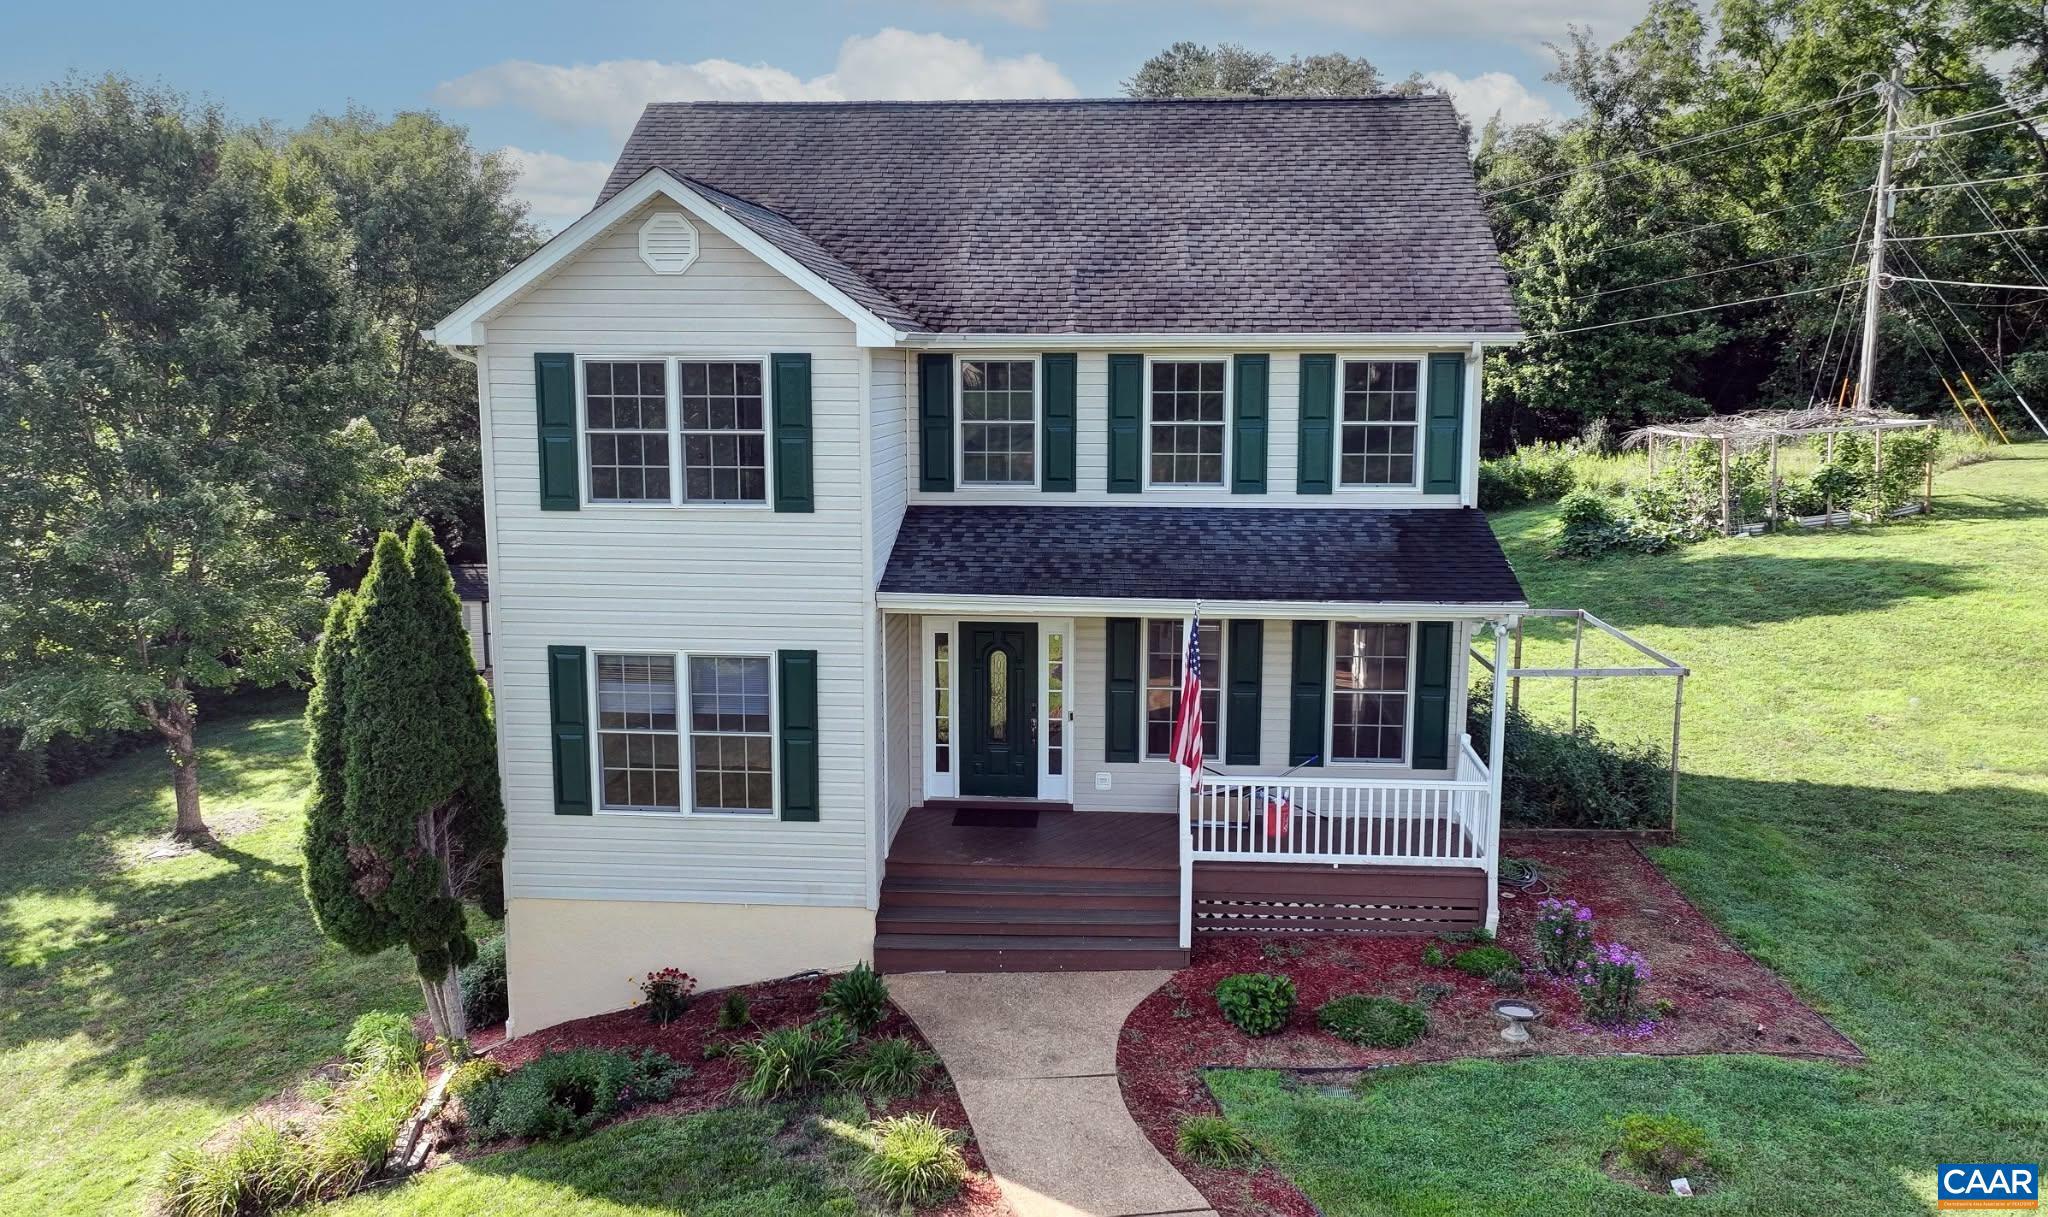
RUCKERSVILLE
185 ANGIE PL
3 Beds
2 Baths
2,784 Sq.Ft.
$499,185
MLS#: 679536
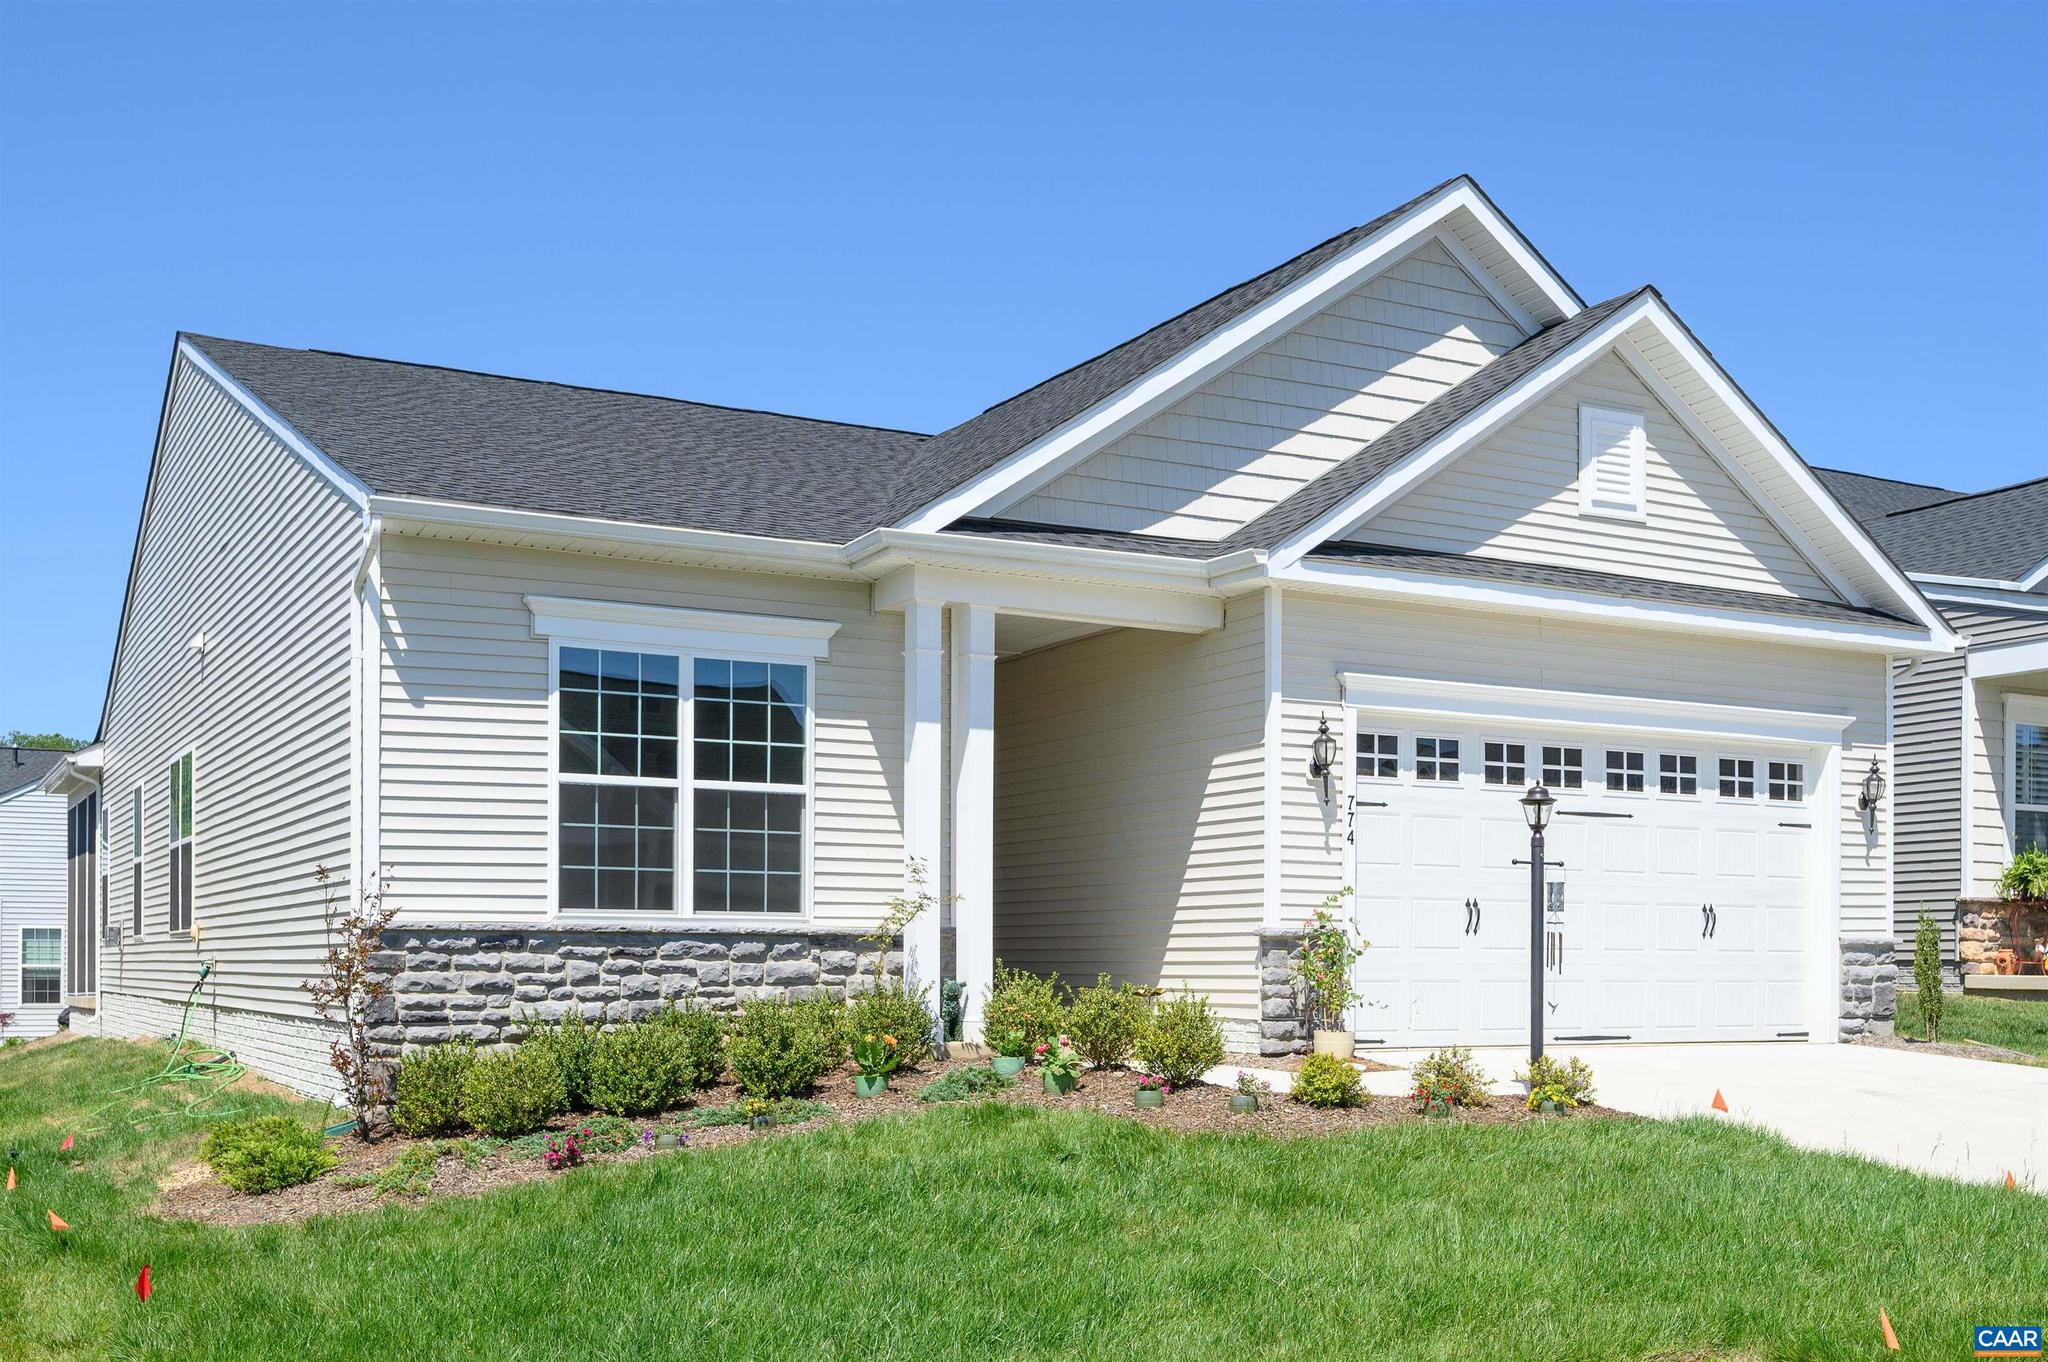
RUCKERSVILLE
774 FOUR SEASONS DR
3 Beds
2 Baths
2,122 Sq.Ft.
$515,000
MLS#: 679220
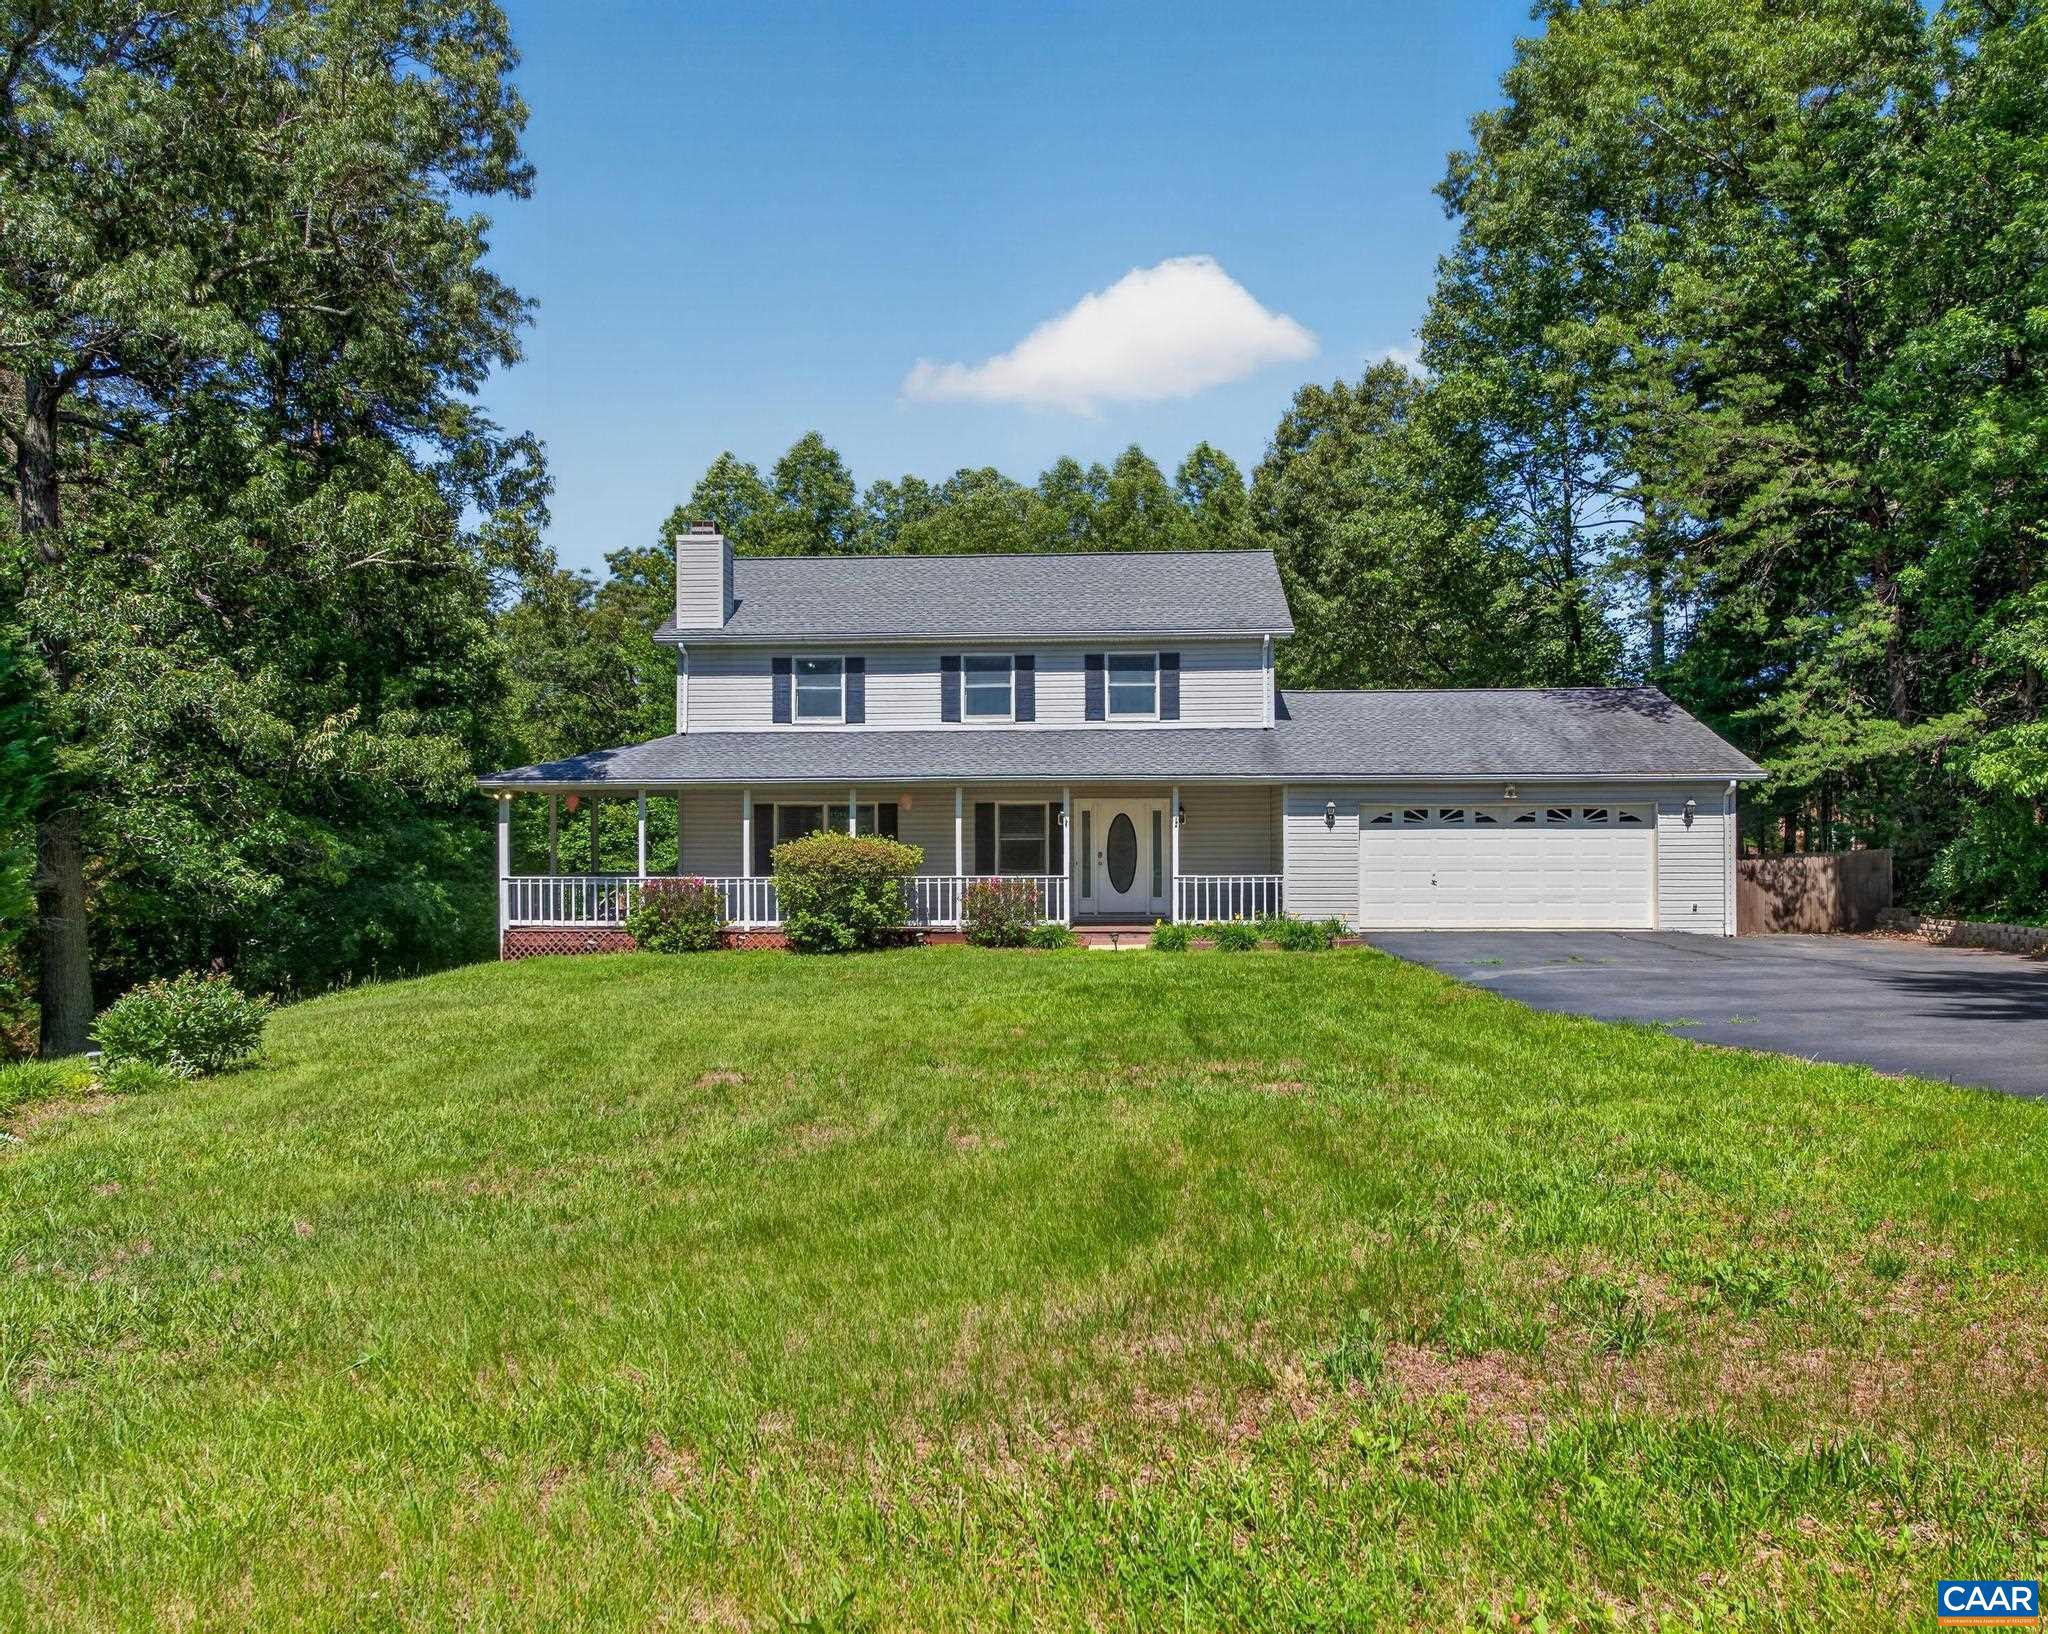
RUCKERSVILLE
504 DEER DR
3 Beds
3 Baths
2,712 Sq.Ft.
$499,000
MLS#: 677974
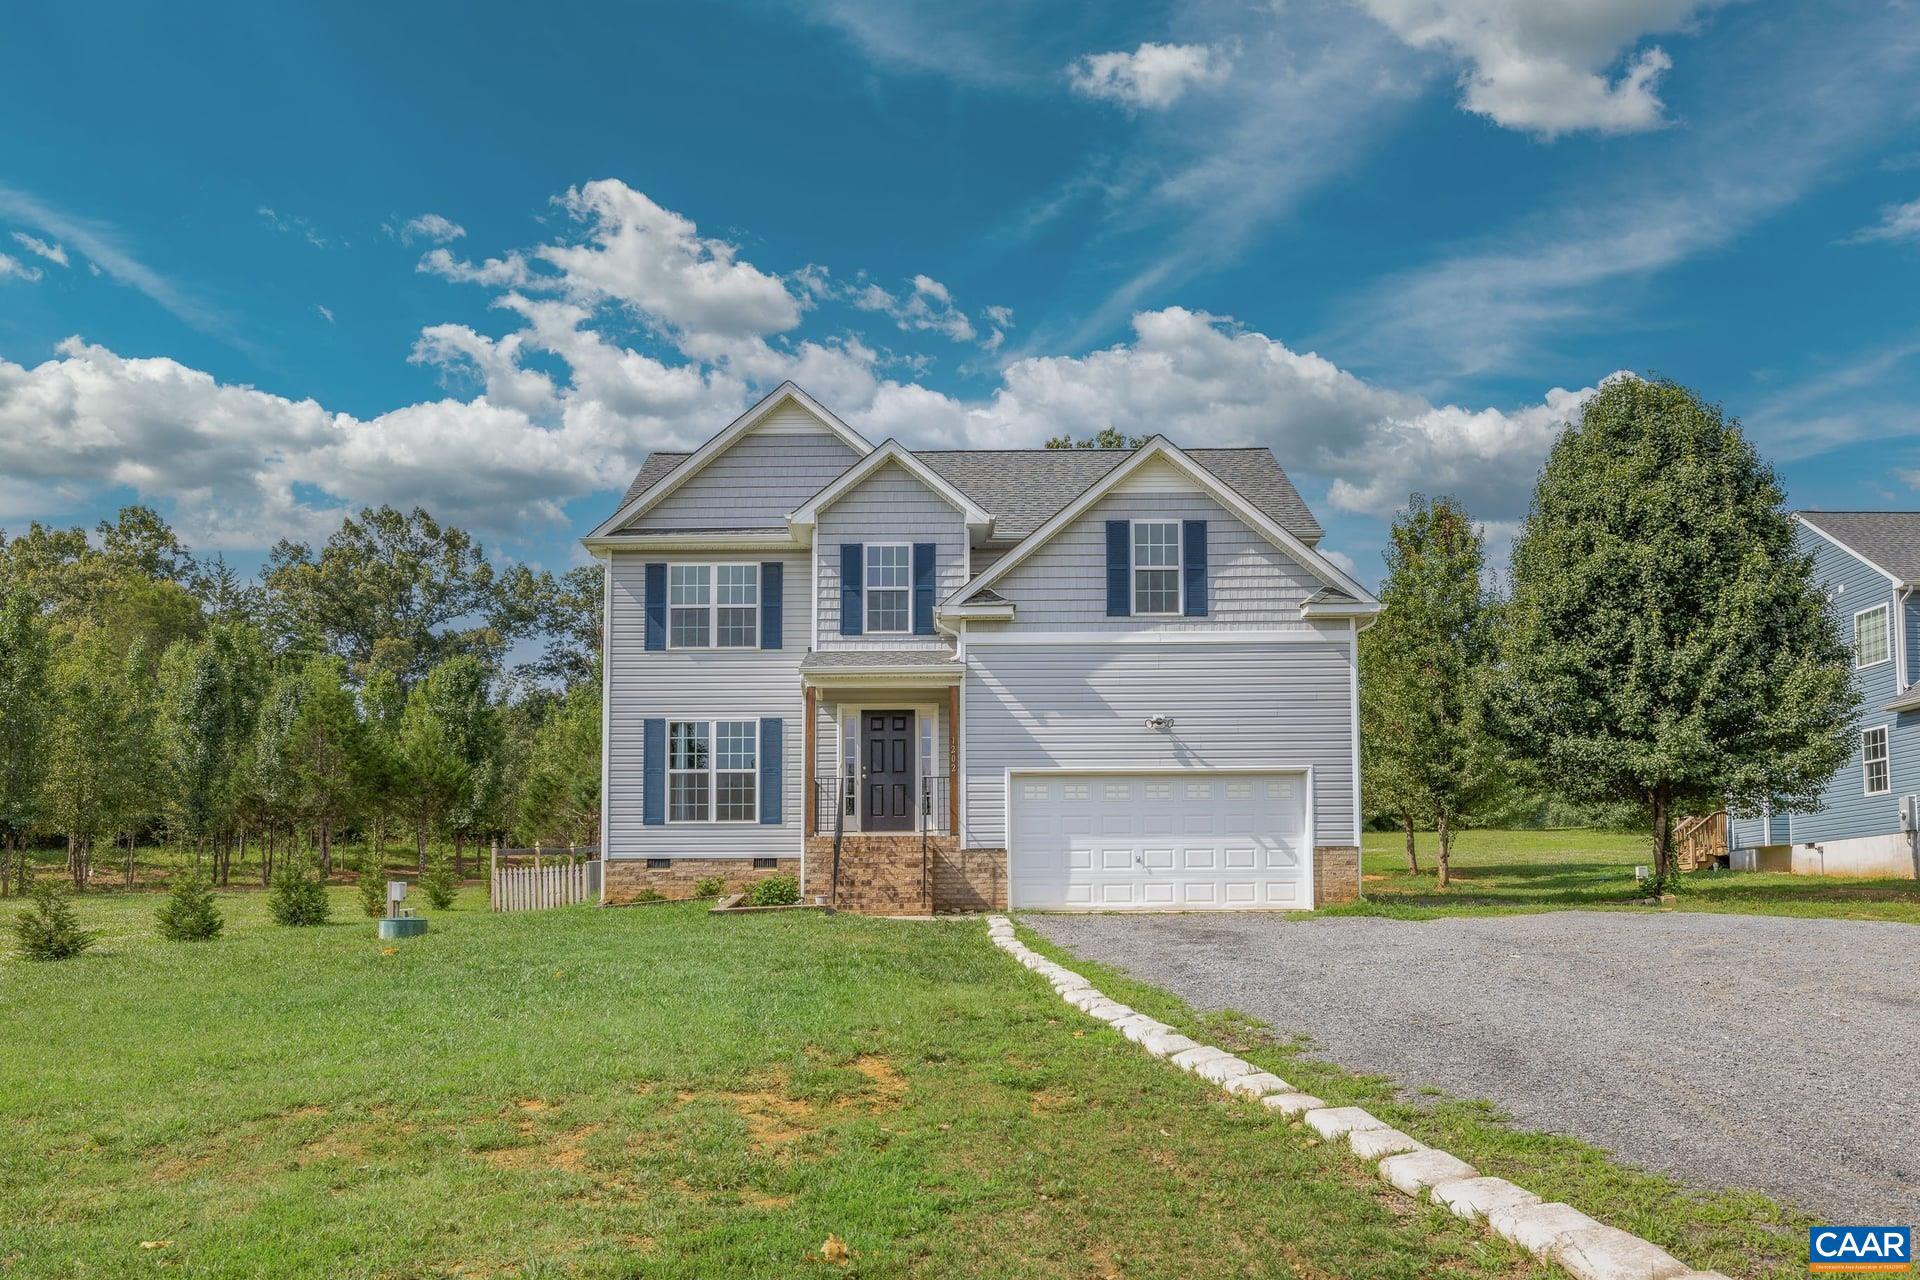
RUCKERSVILLE
1202 MATTHEW MILL RD
4 Beds
2 Baths
1,982 Sq.Ft.
$480,000
MLS#: 677107
.png)