
Contemporary, Mid-Century Modern, Ranch/Rambler
7736 TAUXEMONT ROAD
ALEXANDRIA, VA 22308
MLS#: VAFX2323266
$1,599,000
Property
Beds
4
Full Baths
2
1/2 Baths
1
Year Built
1941
Sq.Footage
3,022
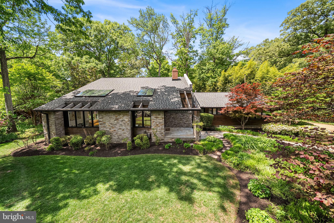
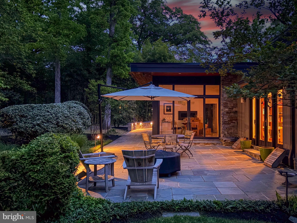
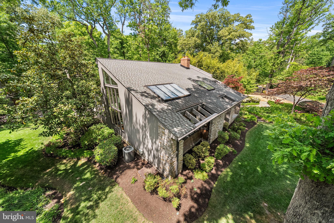
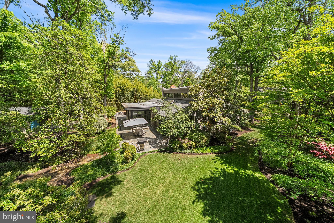
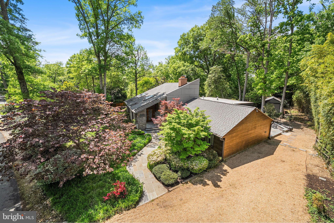
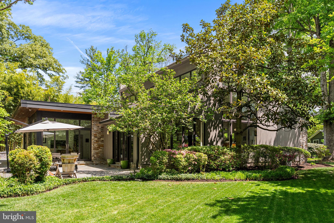
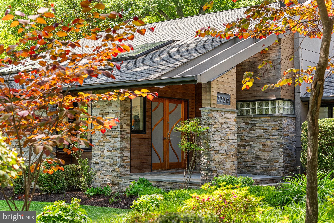
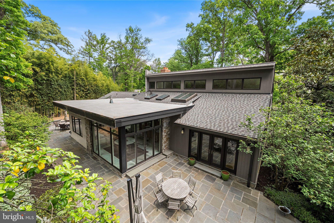
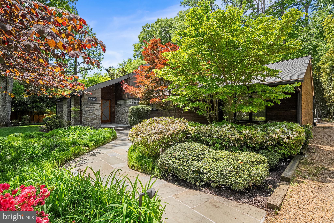
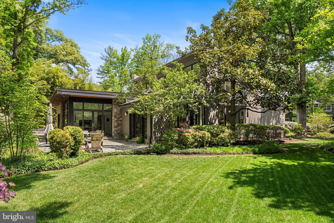
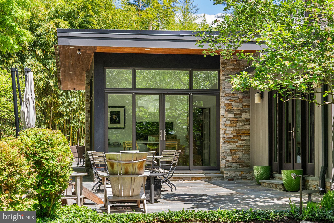
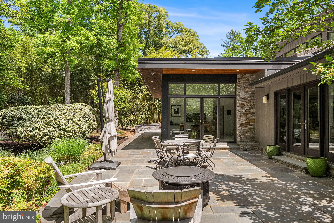
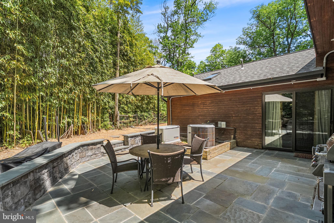
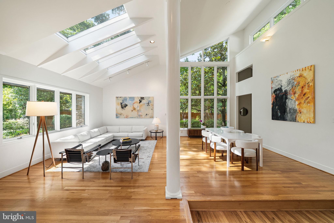
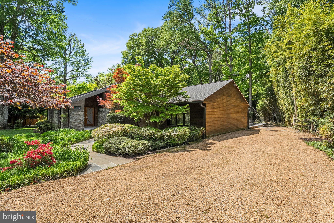
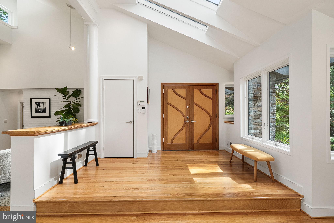
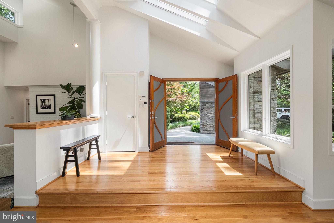
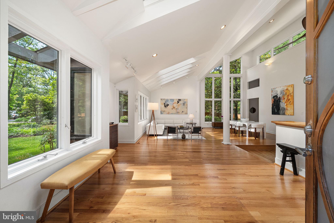
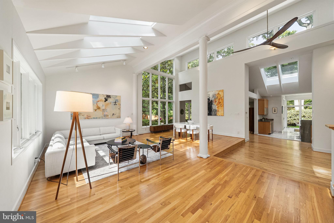
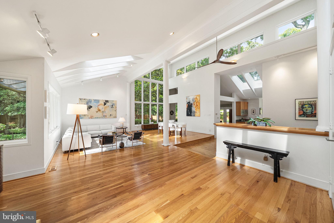
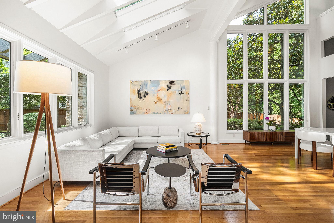
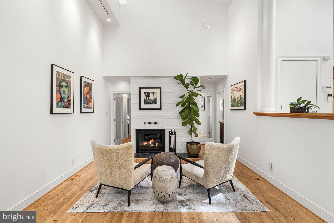
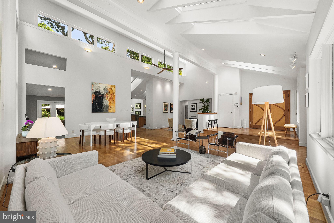
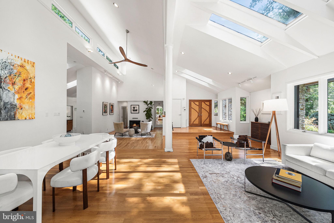
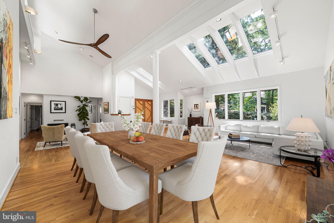
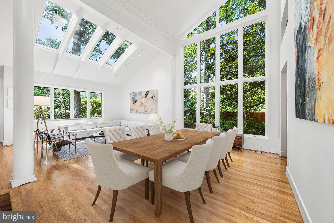
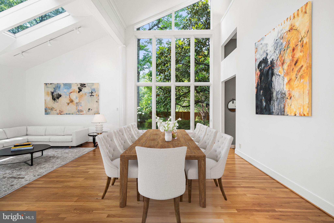
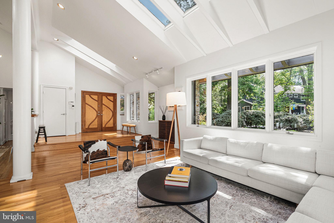
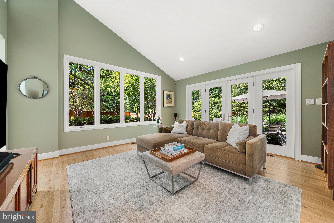
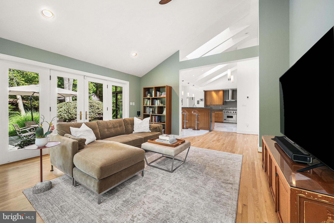
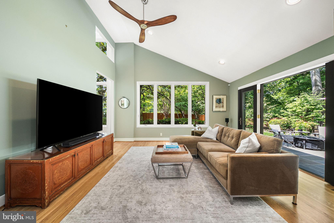
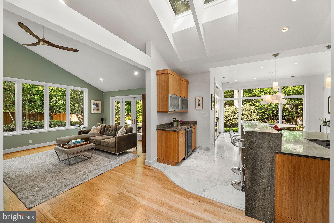
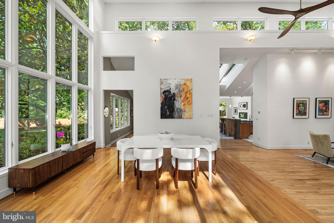
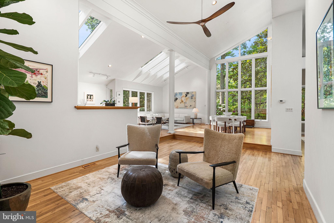
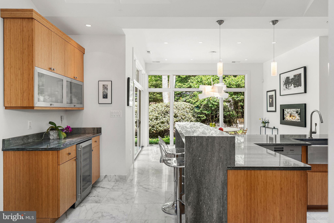
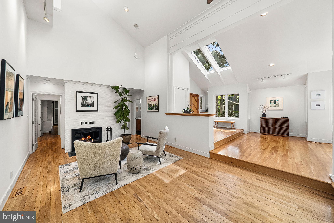
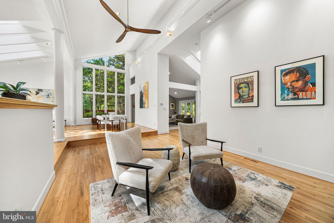
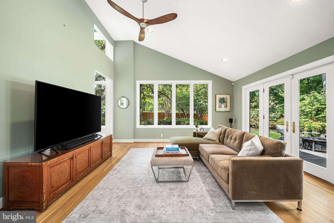
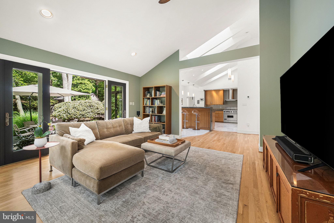
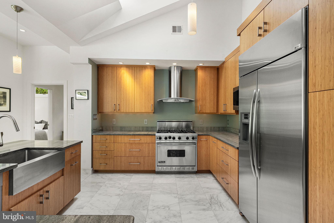
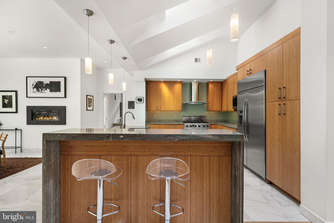
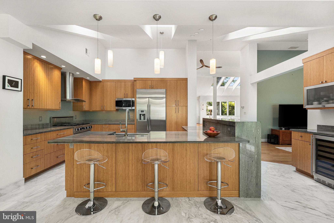
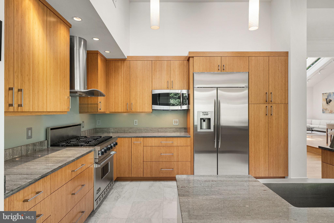
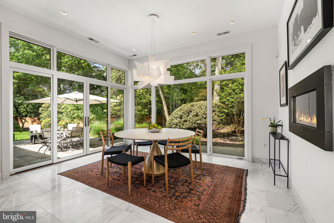
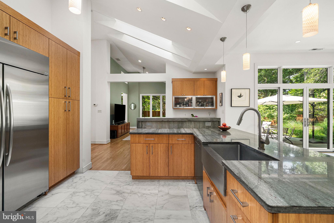
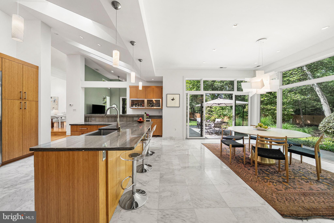
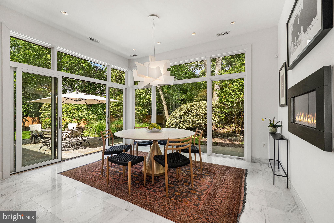
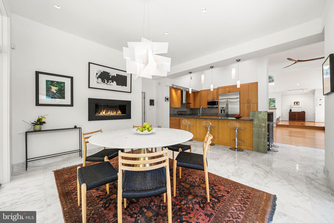
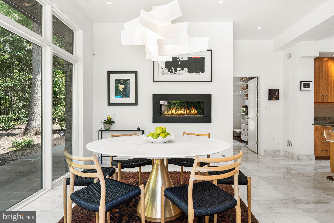
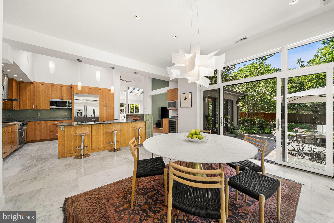
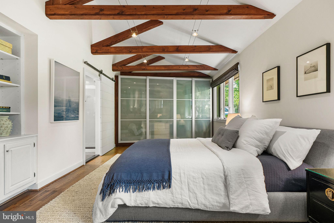
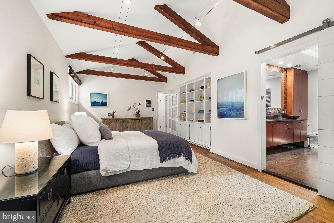
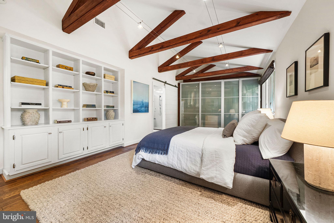
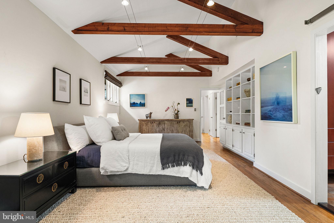
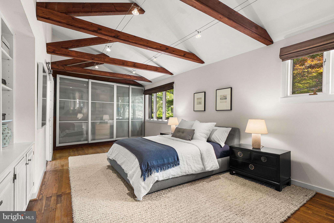
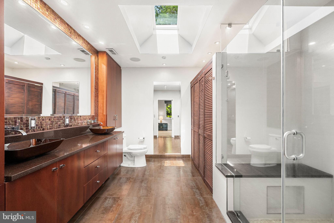
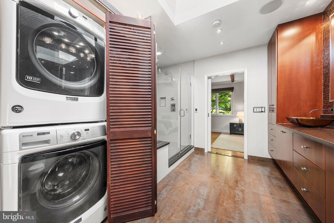
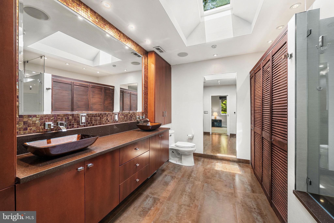
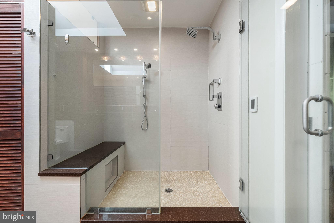
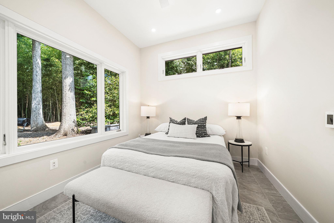
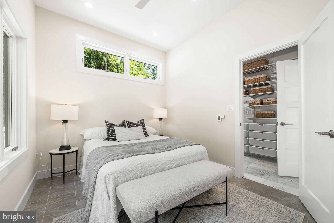
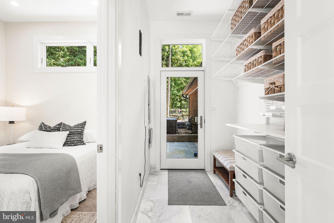
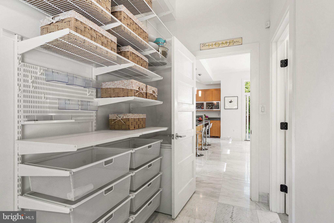
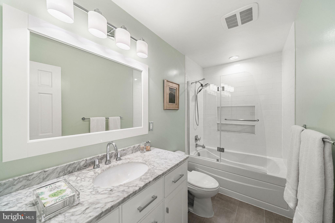
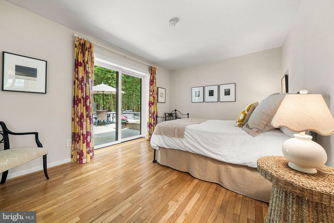
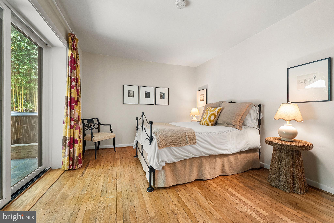
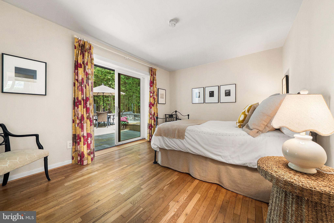
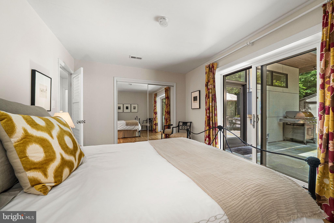
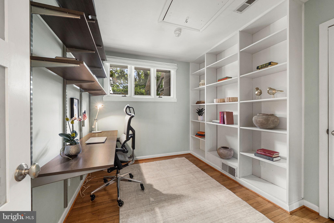
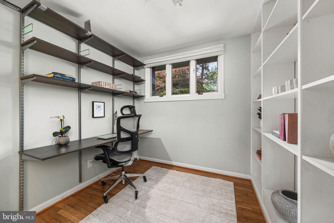
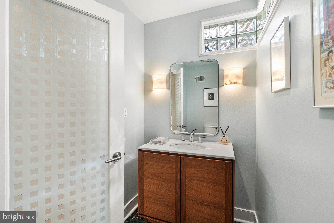
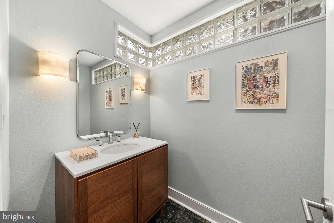
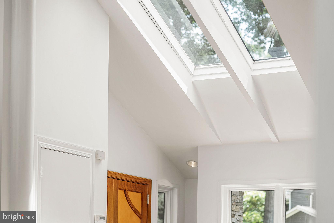
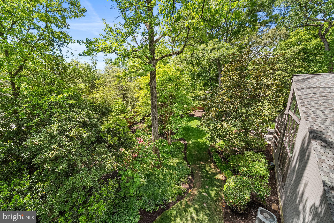
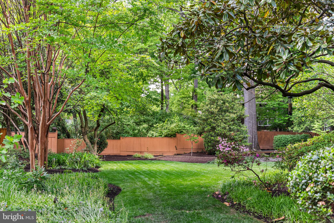
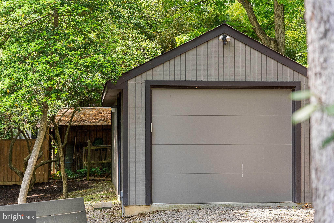
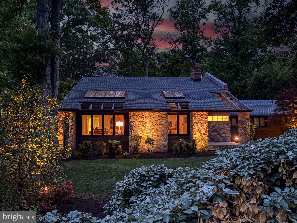
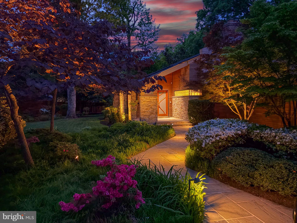
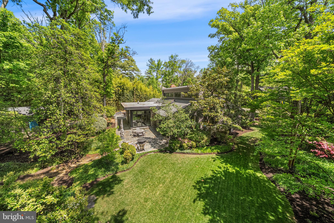
A Truly One-of-One Mid-Century Modern Retreat — Where Architecture and Nature Exist in Perfect Harmony Tucked away on nearly one-half acre in one of Fort Hunt’s most private and coveted enclaves, this extraordinary contemporary residence is unlike anything else available in Northern Virginia. Designed by acclaimed local architect James Noel, this remarkable home is a rare architectural offering where inspired modern design, natural surroundings, and exceptional privacy converge just 20 minutes from Washington, D.C. and only steps from the George Washington Parkway bike trail and the Potomac River. Set within a serene, park-like landscape of mature trees and lush gardens, the home was thoughtfully designed to dissolve the boundaries between indoors and outdoors. Walls of glass, soaring vaulted ceilings, eleven skylights, and expansive gallery walls create a living environment filled with natural light and ever-changing views of the surrounding landscape. Every room feels connected to nature, making the home as much a retreat as it is a residence. The dramatic custom entry door opens to an elevated hardwood foyer and a breathtaking Great Room featuring extensive custom built-ins, a striking brick wood-burning fireplace with marble hearth, and expansive windows that frame the wooded setting. Designed for both large-scale entertaining and intimate daily living, the home's open spaces offer exceptional flexibility while showcasing art, architecture, and the outdoors. At the heart of the home, the European-inspired kitchen was thoughtfully renovated with heated marble floors, frameless bamboo cabinetry, quartzite countertops, a generous center island, Viking six-burner gas range, Zephyr hood, Miele dishwasher, oversized GE Profile refrigerator, speed-cook wall oven, built-in wine cooler, and premium AXOR fixtures. The adjoining dining area, warmed by a Regency gas fireplace, opens directly to the outdoor entertaining spaces. The private primary suite serves as a tranquil sanctuary with custom built-ins, tailored closets, silk Roman shades, and a spa-inspired bath featuring heated Spanish porcelain floors, custom cherry cabinetry, dual vessel sinks, Silestone surfaces, and a frameless glass shower. Additional bedrooms offer custom built-ins and shelving, while a versatile office or guest suite enjoys heated flooring, a full wall of windows overlooking the grounds, custom Elfa storage, and direct access to the outdoors. Outside, the nearly half-acre setting feels worlds away from the city. Multiple flagstone patios, extensive landscape lighting, mature gardens, newly installed cedar fencing, and thoughtfully designed outdoor rooms create an extraordinary environment for entertaining, relaxing, and enjoying the changing seasons. A recently constructed detached garage offers additional parking, studio space, workshop potential, or storage. Extensive updates include a 26KW Generac whole-house generator, encapsulated crawl space with dehumidification systems, replacement Pella windows, updated heated floor systems, remodeled powder room, security system with cameras, repointed hardscaping, and years of meticulous landscaping improvements. Rarely does a home become available that so beautifully integrates architecture, art, and nature. With the George Washington Parkway trail just steps away, the Potomac River nearby, and Old Town Alexandria and Washington, D.C. within easy reach, this exceptional residence offers a lifestyle that simply cannot be replicated—a true one-of-one modern sanctuary in Northern Virginia.
Features & Amenities
Interior
-
Other Interior Features
Eat-in Kitchen, Ceiling Fan(s), Kitchen Island, Pantry, Recessed Lighting, Vaulted Ceiling(s), Beamed Ceilings, Built-in Features, Open Floorplan, Soaking Tub
-
Total Bedrooms
4
-
Bathrooms
2
-
1/2 Bathrooms
1
-
Above Grade Finished Area
3022.0
-
Basement YN
NO
-
Cooling YN
YES
-
Cooling
Central Air, Ceiling Fan(s), Zoned, Electric
-
Fireplace YN
YES
-
Heating YN
YES
-
Heating
Exhaust Fan, Fireplace Insert, Natural Gas, Forced Air
-
Main Level Bedrooms
4
-
Pet friendly
N/A
Exterior
-
Garage
Yes
-
Garage spaces
1
-
Construction Materials
Cement Siding, Brick, HardiPlank Type
-
Other Exterior Features
Lighting
-
Parking
Garage Door Opener, Gravel, Garage, Driveway, Detached
-
Patio and Porch Features
Patio, Wrap Around
-
Pool
No
-
Waterfront YN
NO
-
View
Trees/Woods, Panoramic, Garden, Scenic
Area & Lot
-
Lot Features
Wooded, Level, Private, Secluded, Back Yard
-
Lot Size(acres)
0.46
-
Lot Size(square feet)
20,028
-
Property Type
Residential
-
Property Sub Type
Single Family Residence
-
Architectural Style
Contemporary, Mid-Century Modern, Ranch/Rambler
Price
-
Sales Price
$1,599,000
-
Tax Amount
$10,487
-
Financing Options
Conventional, Cash, VA
-
Sq. Footage
3,022
-
Price/SqFt
$529
HOA
-
Association
No
Property Resources
-
Horse Property
NO
School District
-
Elementary School
N/A
-
Middle School
N/A
-
High School
N/A
Property Features
-
New Construction
NO
-
Association Amenities
Picnic Area, Tennis Court(s)
-
Senior Community YN
NO
-
Sewer
Private Sewer
-
Tax Lot
4
-
Water Source
Shared Well
Schedule a Showing
Showing scheduled successfully.
Mortgage calculator
Estimate your monthly mortgage payment, including the principal and interest, property taxes, and HOA. Adjust the values to generate a more accurate rate.
Your payment
Principal and Interest:
$
Property taxes:
$
HOA fees:
$
Total loan payment:
$
Total interest amount:
$
Location
County
FAIRFAX
Elementary School
Middle School
High School
Listing Courtesy of Phyllis G Patterson, TTR Sotheby's International Realty
RealHub Information is provided exclusively for consumers' personal, non-commercial use, and it may not be used for any purpose other than to identify prospective properties consumers may be interested in purchasing. All information deemed reliable but not guaranteed and should be independently verified. All properties are subject to prior sale, change or withdrawal. RealHub website owner shall not be responsible for any typographical errors, misinformation, misprints and shall be held totally harmless.

Salesperson, Realtor
Laurie Hailey
Call Laurie today to schedule a private showing.

* Listings on this website come from the FMLS IDX Compilation and may be held by brokerage firms other than the owner of this website. The listing brokerage is identified in any listing details. Information is deemed reliable but is not guaranteed. If you believe any FMLS listing contains material that infringes your copyrighted work please click here to review our DMCA policy and learn how to submit a takedown request.© 2024 FMLS.
Related Properties

ALEXANDRIA
605 JOHNSTON PLACE
3 Beds
3 Baths
2,636 Sq.Ft.
$1,425,000
MLS#: VAAX2066558

ALEXANDRIA
2101 WHITEOAKS DRIVE
5 Beds
4 Baths
4,850 Sq.Ft.
$1,679,900
MLS#: VAFX2342446

ALEXANDRIA
8633 FORT HUNT ROAD
5 Beds
4 Baths
4,551 Sq.Ft.
$1,749,000
MLS#: VAFX2344158

ALEXANDRIA
426 N ALFRED STREET
3 Beds
3 Baths
2,332 Sq.Ft.
$1,600,000
MLS#: VAAX2064072

ALEXANDRIA
1108 VASSAR ROAD
4 Beds
3 Baths
2,333 Sq.Ft.
$1,295,000
MLS#: VAAX2066060

ALEXANDRIA
31 E REED AVENUE
4 Beds
4 Baths
3,185 Sq.Ft.
$1,349,000
MLS#: VAAX2066522

ALEXANDRIA
8115 YORKTOWN DRIVE
5 Beds
4 Baths
4,630 Sq.Ft.
$1,425,000
MLS#: VAFX2343254

ALEXANDRIA
9404 FOREST HAVEN DRIVE
4 Beds
3 Baths
5,965 Sq.Ft.
$1,495,000
MLS#: VAFX2342402
ALEXANDRIA
9505 LYNNHALL PLACE
4 Beds
4 Baths
4,015 Sq.Ft.
$1,649,000
MLS#: VAFX2323748

ALEXANDRIA
103A E OXFORD AVENUE
4 Beds
3 Baths
2,012 Sq.Ft.
$1,499,000
MLS#: VAAX2066924
.png)