Features & Amenities

Interior

  • Other Interior Features

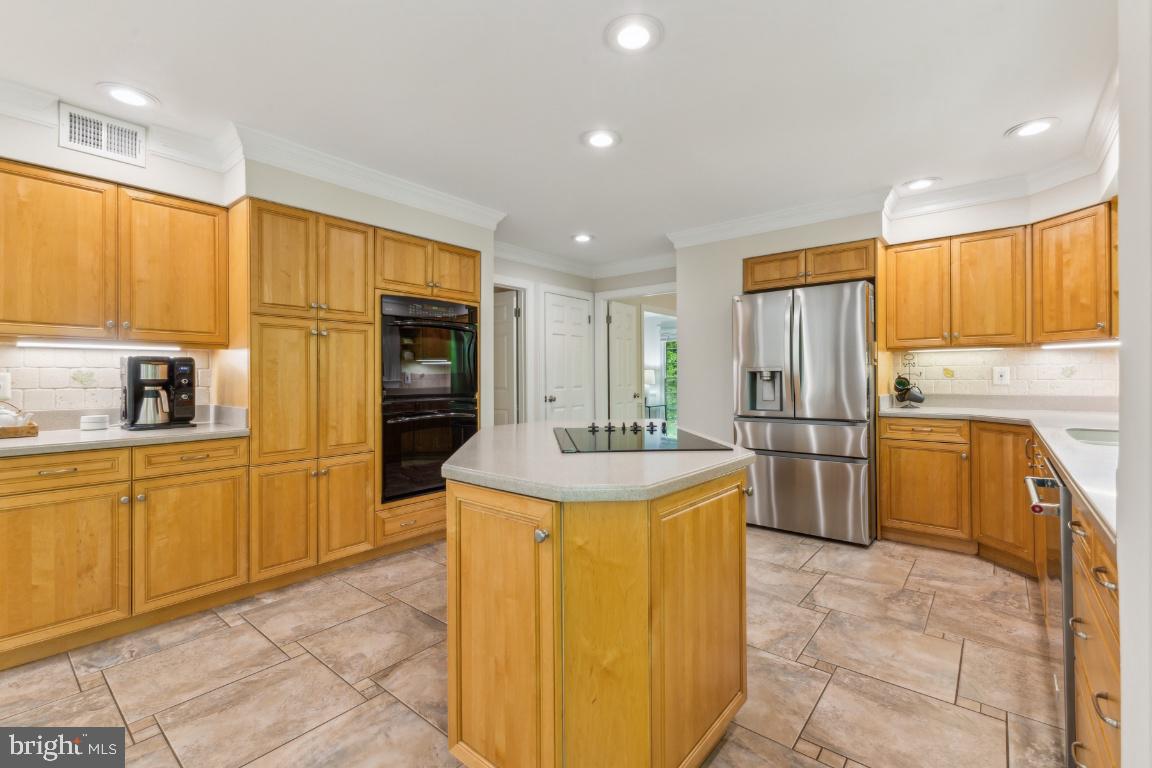
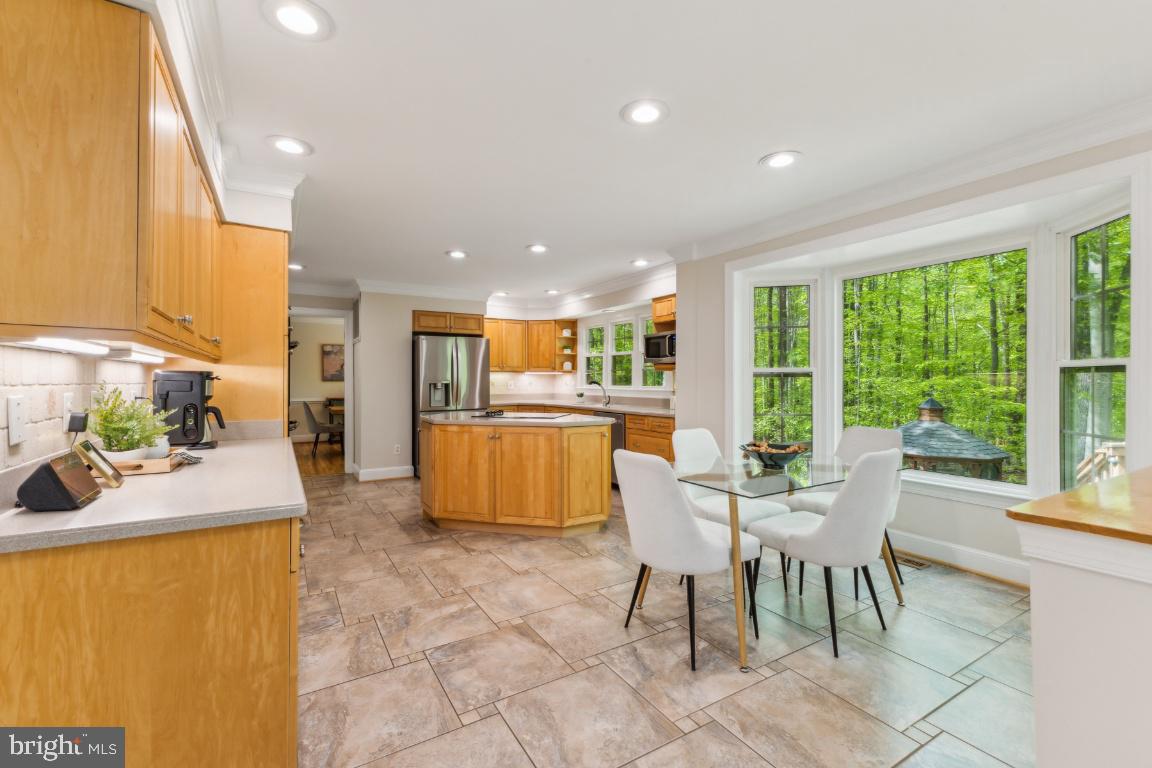
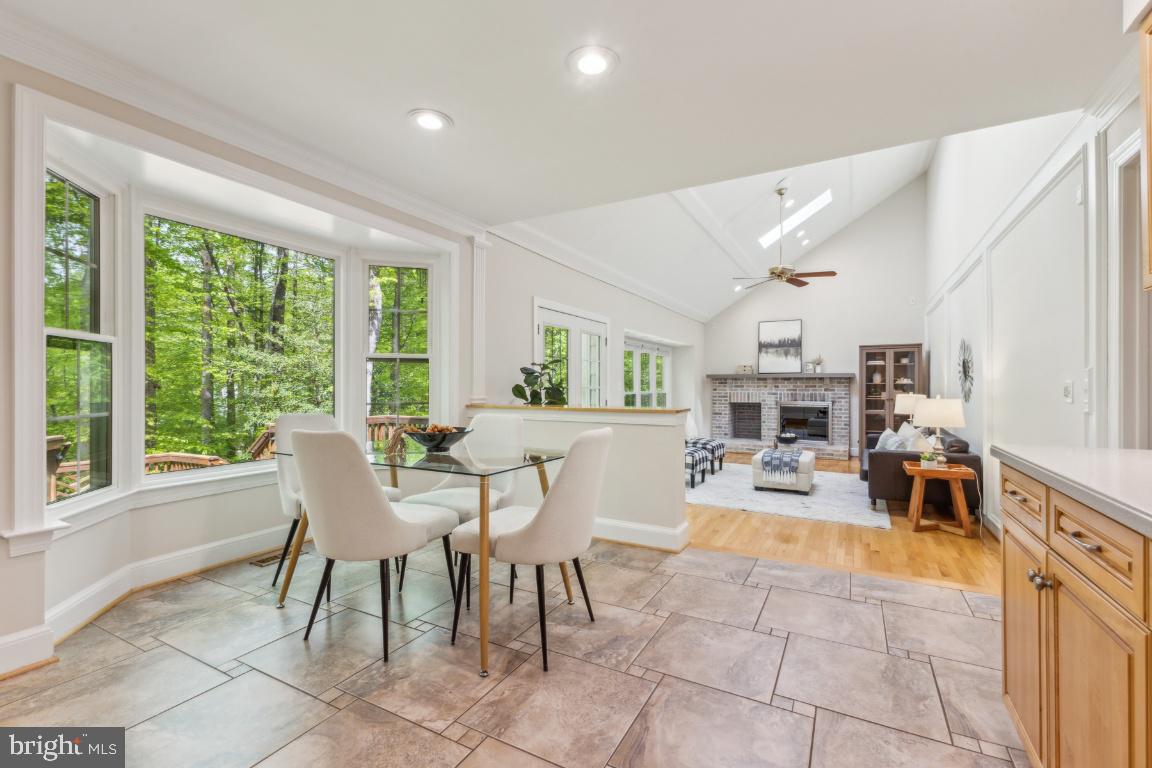
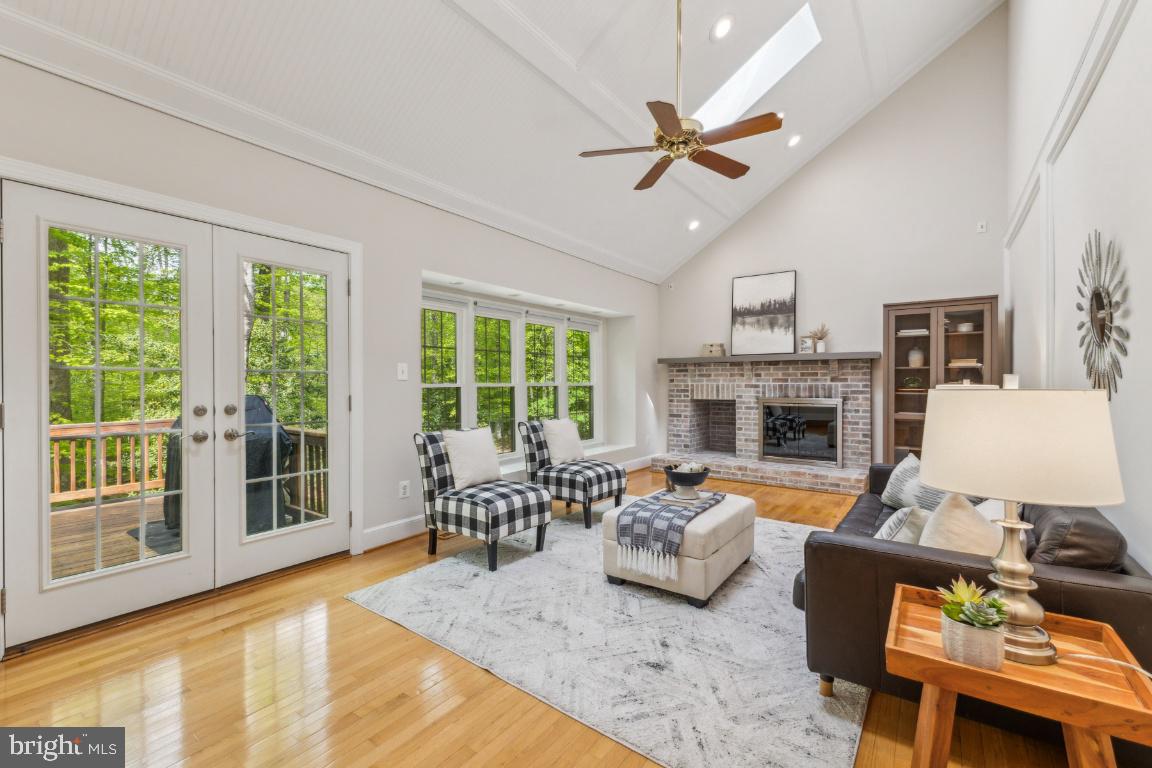
    Eat-in Kitchen, Kitchen Island, Recessed Lighting, Ceiling Fan(s), Vaulted Ceiling(s), High Ceilings, Crown Molding, Open Floorplan, Soaking Tub

  • Total Bedrooms

    5

  • Bathrooms

    3

  • 1/2 Bathrooms

    1

  • Above Grade Finished Area

    3192.0

  • Basement YN

    YES

  • Cooling YN

    YES

  • Cooling

    Central Air, Ceiling Fan(s), Zoned, Electric

  • Fireplace YN

    YES

  • Heating YN

    YES

  • Heating

    Electric, Forced Air, Zoned, Heat Pump

  • Pet friendly

    N/A

Exterior

  • Garage

    Yes

  • Garage spaces

    2

  • Construction Materials

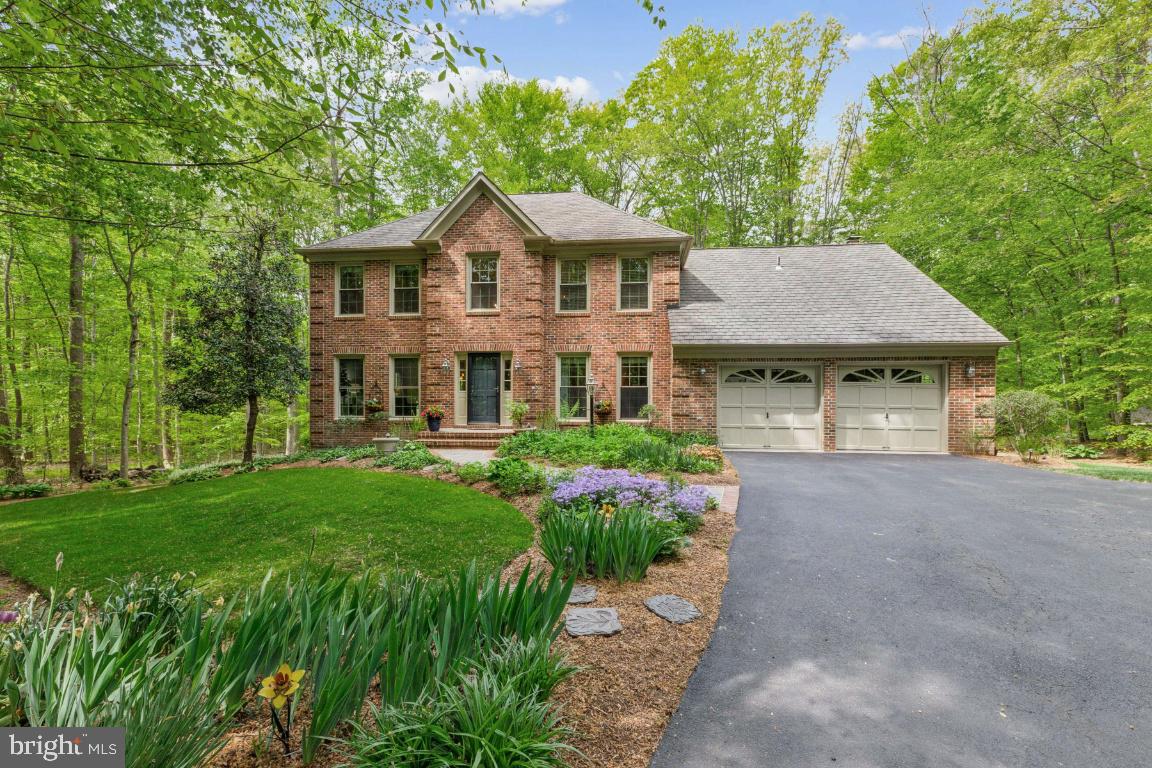
    Brick Veneer, Vinyl Siding

  • Other Exterior Features

    Lighting

  • Parking

    Garage Door Opener, Garage, Driveway, Inside Entrance, Attached

  • Patio and Porch Features

    Deck, Patio, Screened

  • Pool

    No

  • Waterfront YN

    NO

  • View

    Trees/Woods

Area & Lot

  • Lot Features

    Wooded, Private, Back Yard

  • Lot Size(acres)

    1.16

  • Lot Size(square feet)

    50,618

  • Property Type

    Residential

  • Property Sub Type

    Single Family Residence

  • Architectural Style

    Colonial

Price

  • Sales Price

    $1,225,000
  • Tax Amount

    $13,387

  • Financing Options

    Conventional

  • Sq. Footage

    4,117

  • Price/SqFt

    $297

HOA

  • Association

    YES

  • Association Fee

    $75

  • Association Fee Frequency

    Annually

  • Association Fee Includes

    N/A

School District

  • Elementary School

    FAIRVIEW

  • Middle School

    ROBINSON SECONDARY SCHOOL

  • High School

    ROBINSON SECONDARY SCHOOL

Property Features

  • New Construction

    NO

  • Foundation Details

    Concrete Perimeter, Permanent

  • Senior Community YN

    NO

  • Tax Lot

    16

  • Water Source

    Public

Schedule a Showing

Showing scheduled successfully.

<
>
IN PERSON
VIA CHAT

What is 3 + 4 ?


Change time

Mortgage calculator

Estimate your monthly mortgage payment, including the principal and interest, property taxes, and HOA. Adjust the values to generate a more accurate rate.

Your payment

Principal and Interest:

$

Property taxes:

$

HOA fees:

$

Total loan payment:

$

Total interest amount:

$

Location

County

FAIRFAX

Elementary School

FAIRVIEW

Middle School

ROBINSON SECONDARY SCHOOL

High School

ROBINSON SECONDARY SCHOOL

Listing Courtesy of Tracey K Barrett , Century 21 Redwood Realty

RealHub Information is provided exclusively for consumers' personal, non-commercial use, and it may not be used for any purpose other than to identify prospective properties consumers may be interested in purchasing. All information deemed reliable but not guaranteed and should be independently verified. All properties are subject to prior sale, change or withdrawal. RealHub website owner shall not be responsible for any typographical errors, misinformation, misprints and shall be held totally harmless.

Agent Laurie Hailey

AGENT

Laurie Hailey

Call Laurie today to schedule a private showing.


* Listings on this website come from the FMLS IDX Compilation and may be held by brokerage firms other than the owner of this website. The listing brokerage is identified in any listing details. Information is deemed reliable but is not guaranteed. If you believe any FMLS listing contains material that infringes your copyrighted work please click here to review our DMCA policy and learn how to submit a takedown request.© 2024 FMLS.
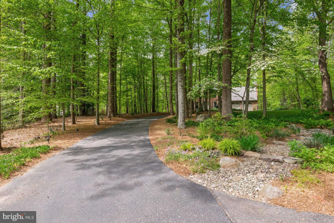
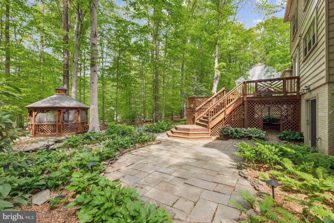
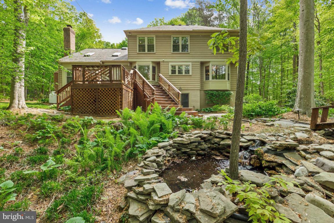
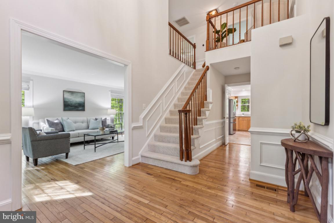
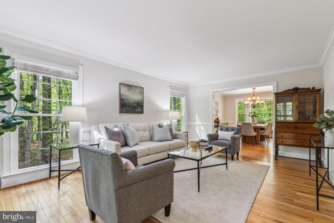
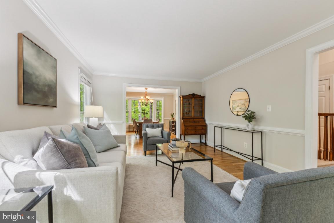
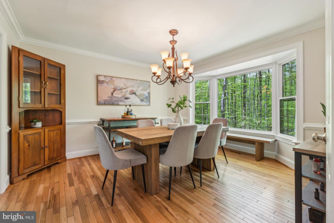
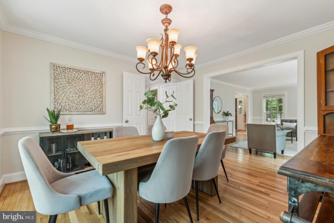
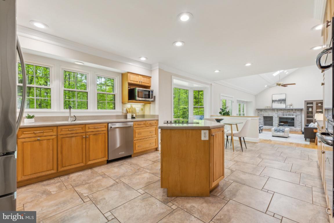
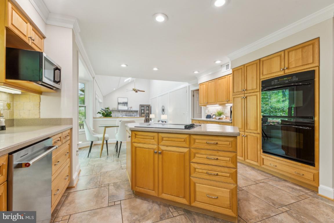
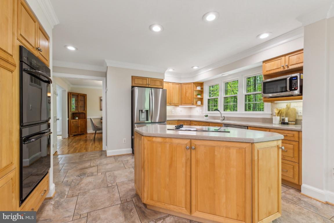
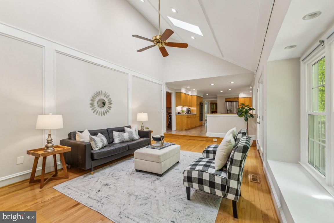
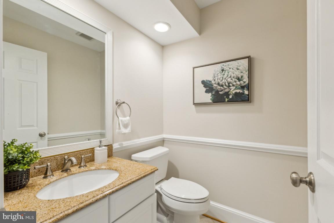
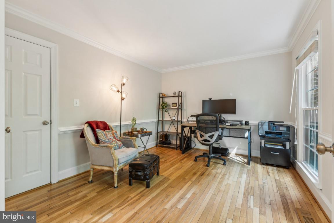
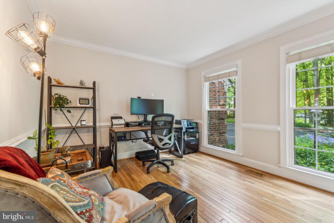
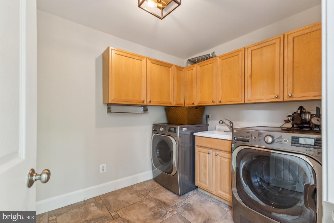
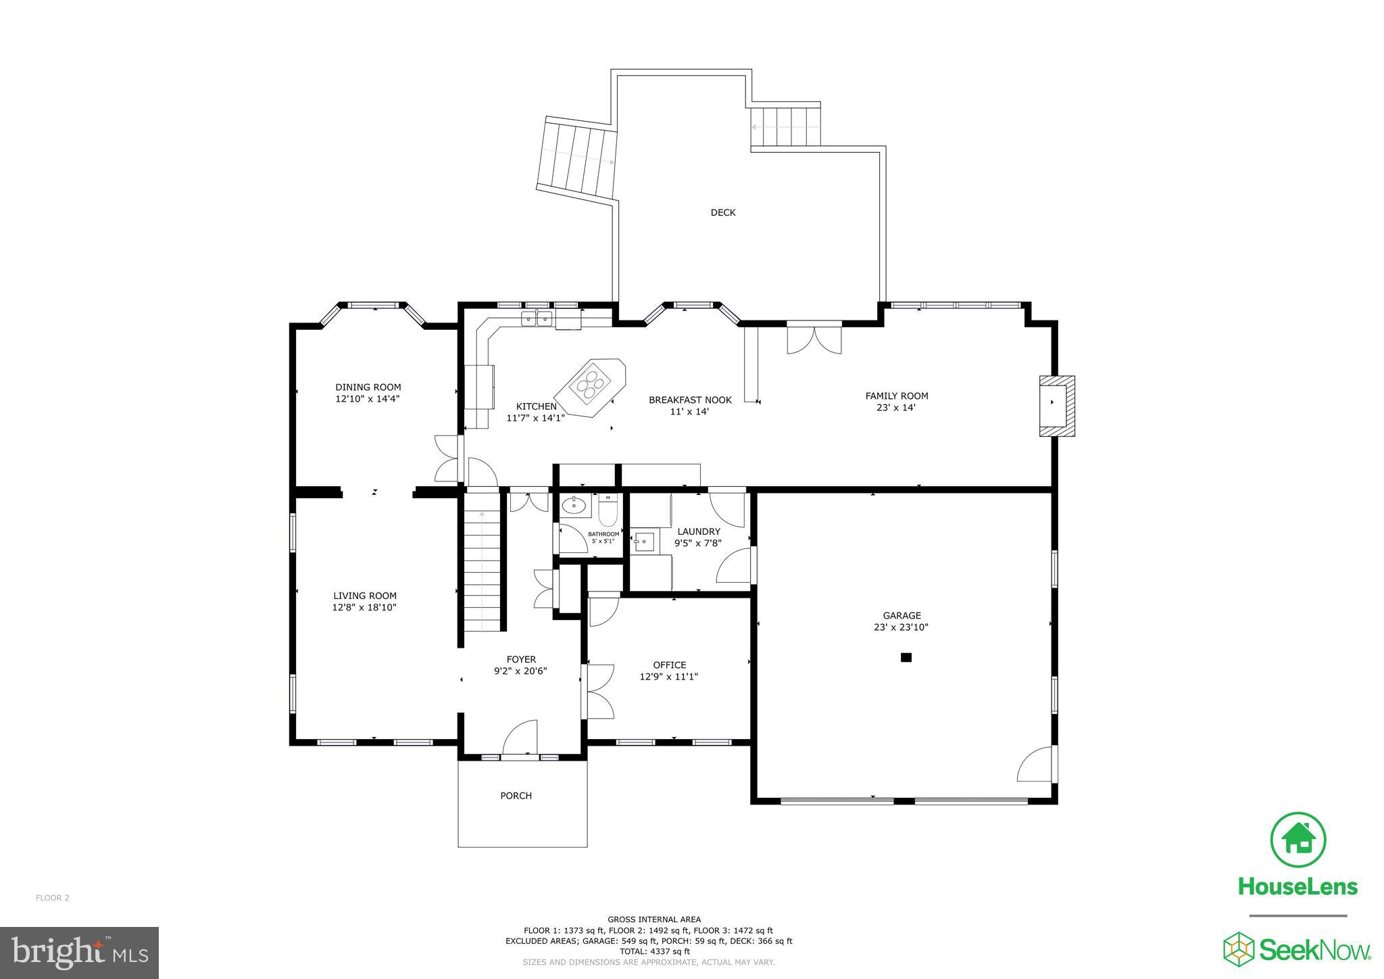
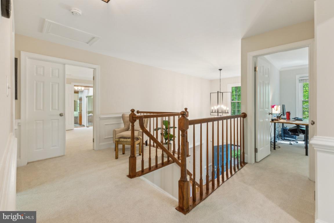
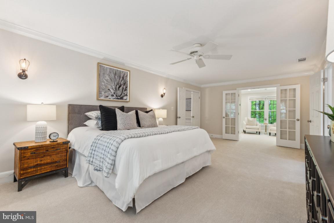
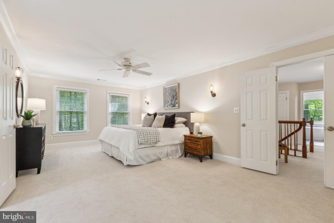
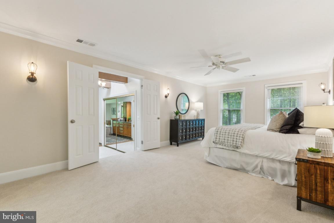
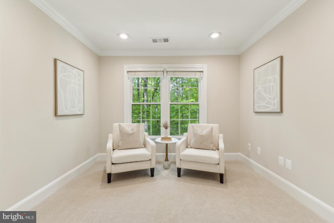
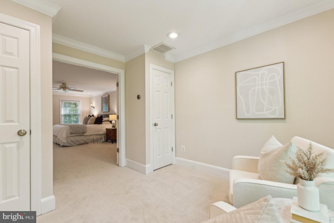
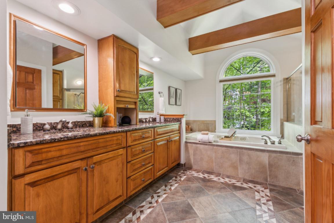
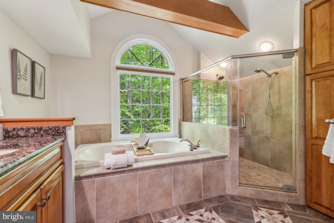
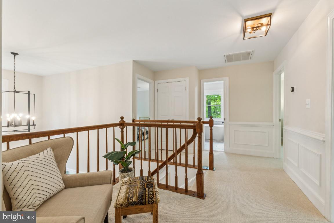
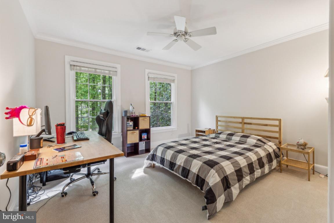
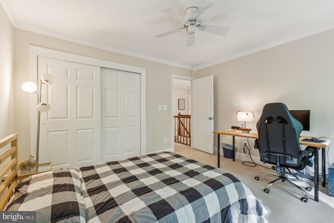
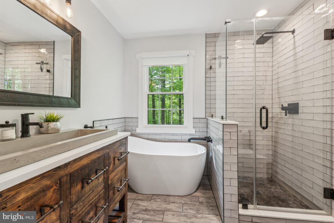
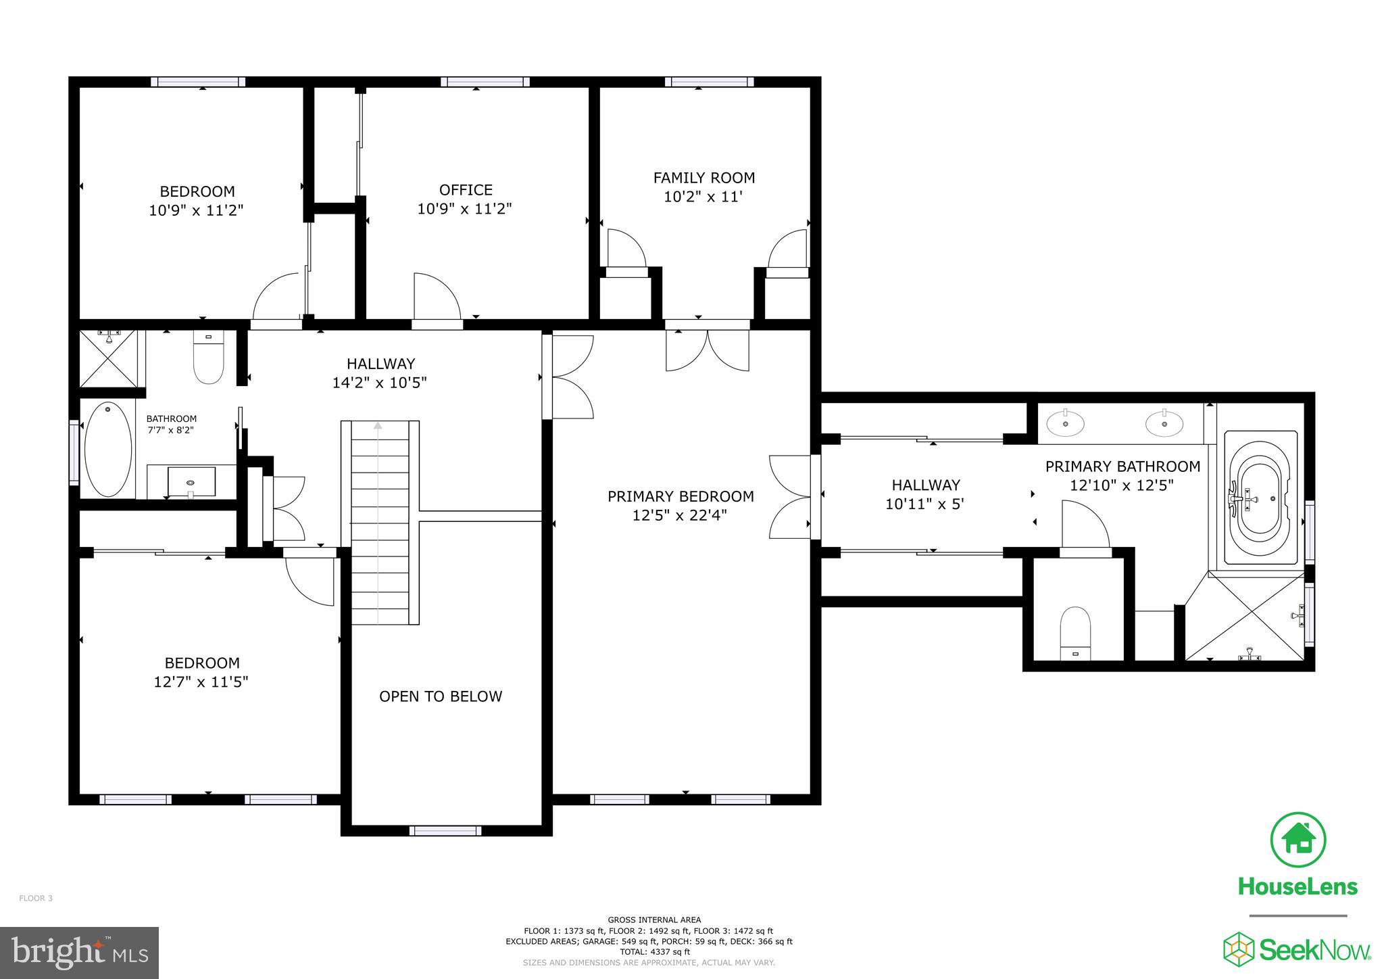
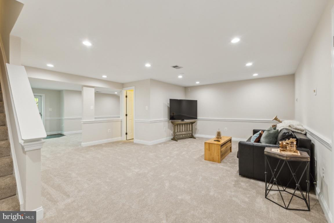
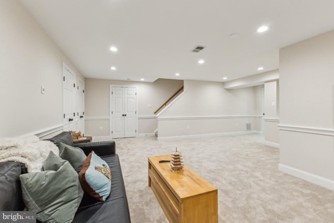
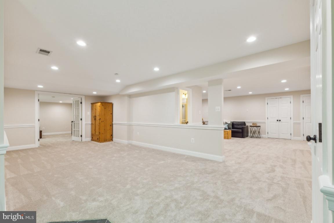
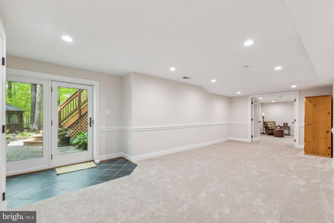
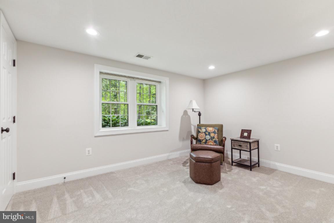
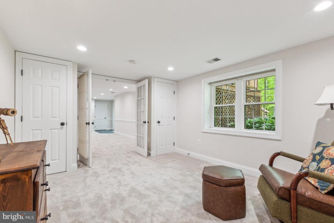
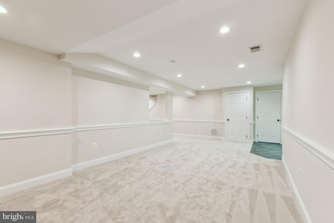
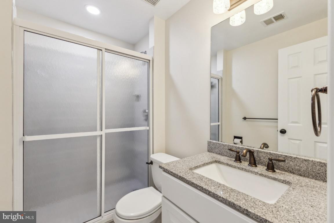
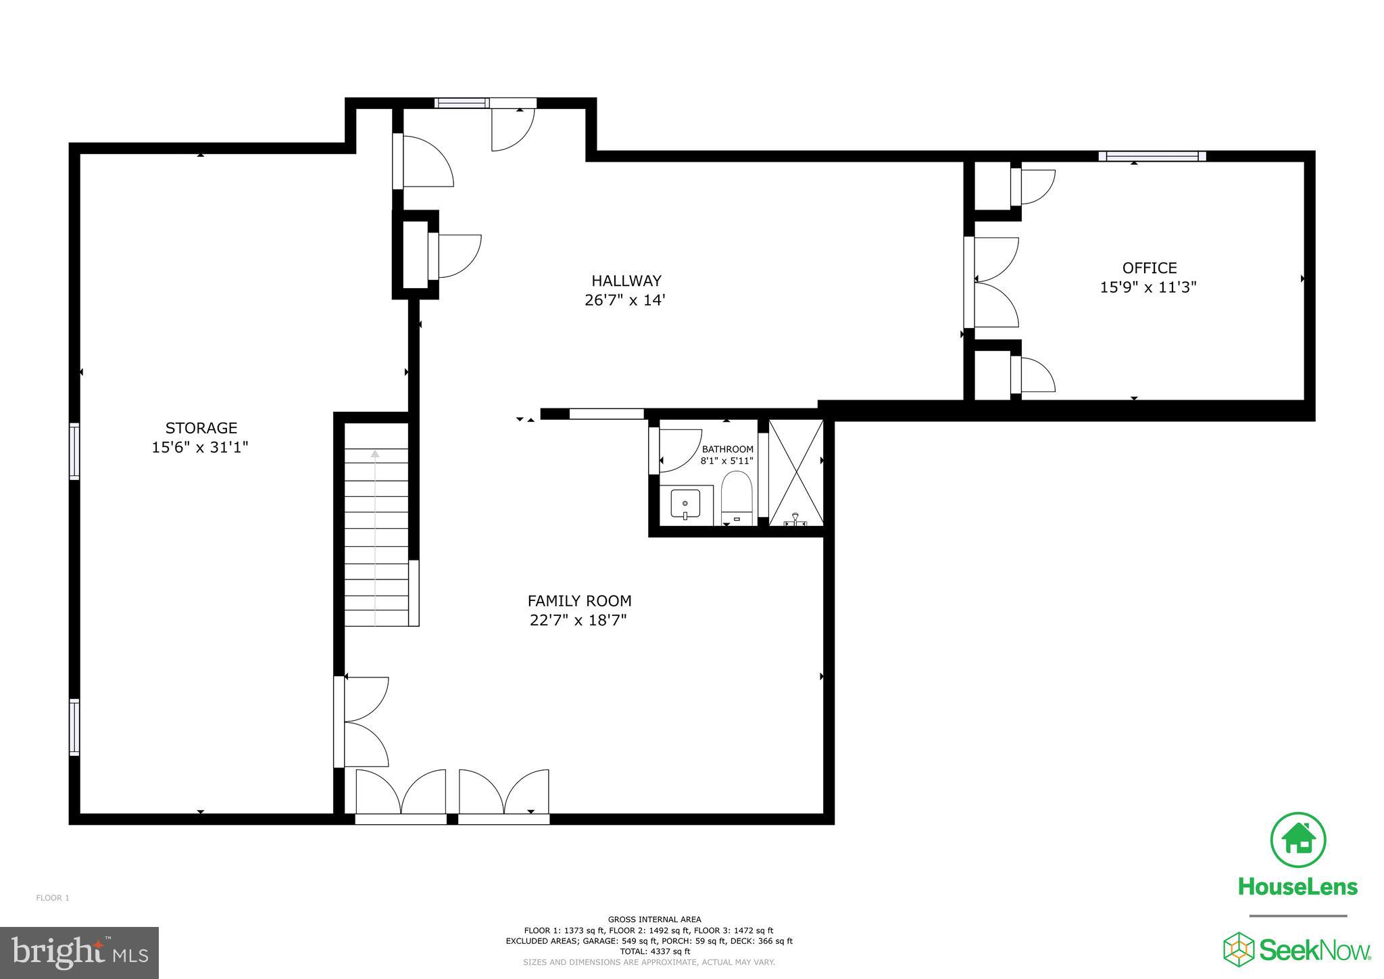
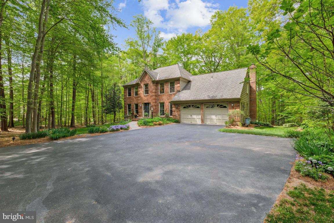
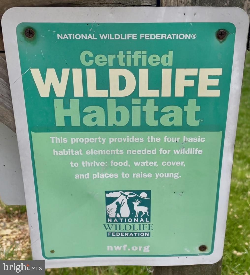
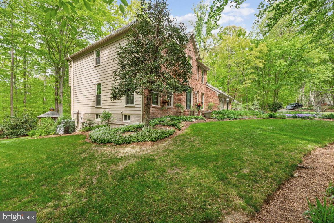
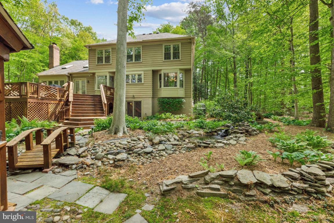
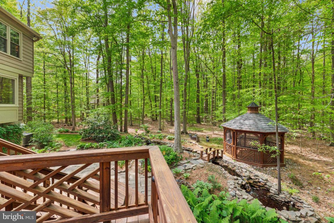
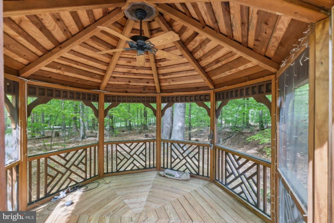
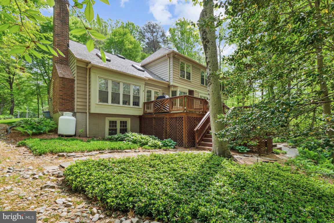
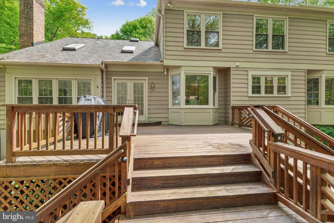
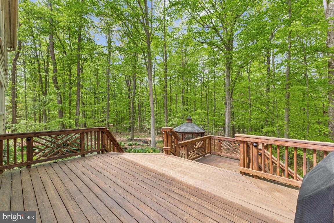
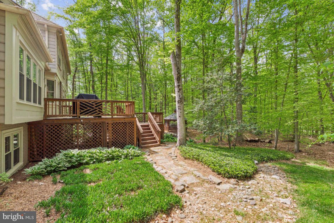
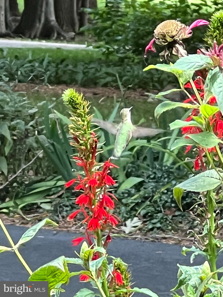
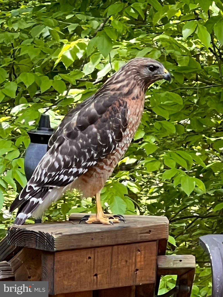
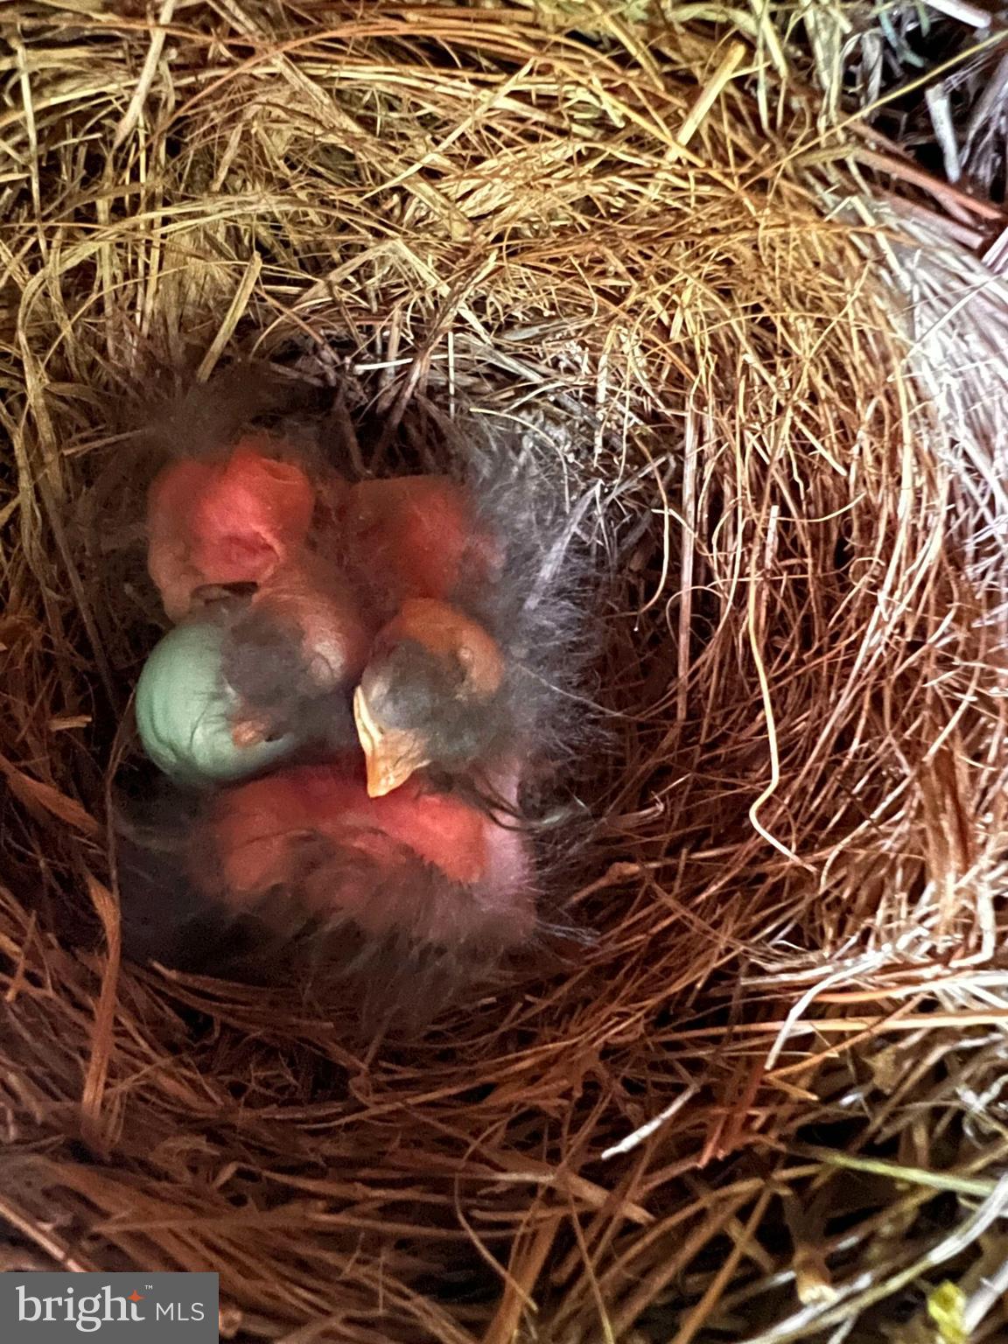
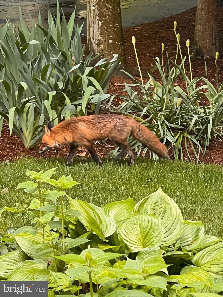
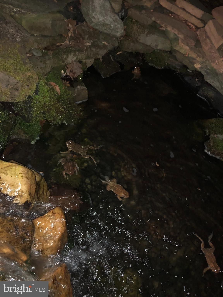
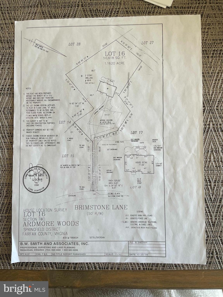
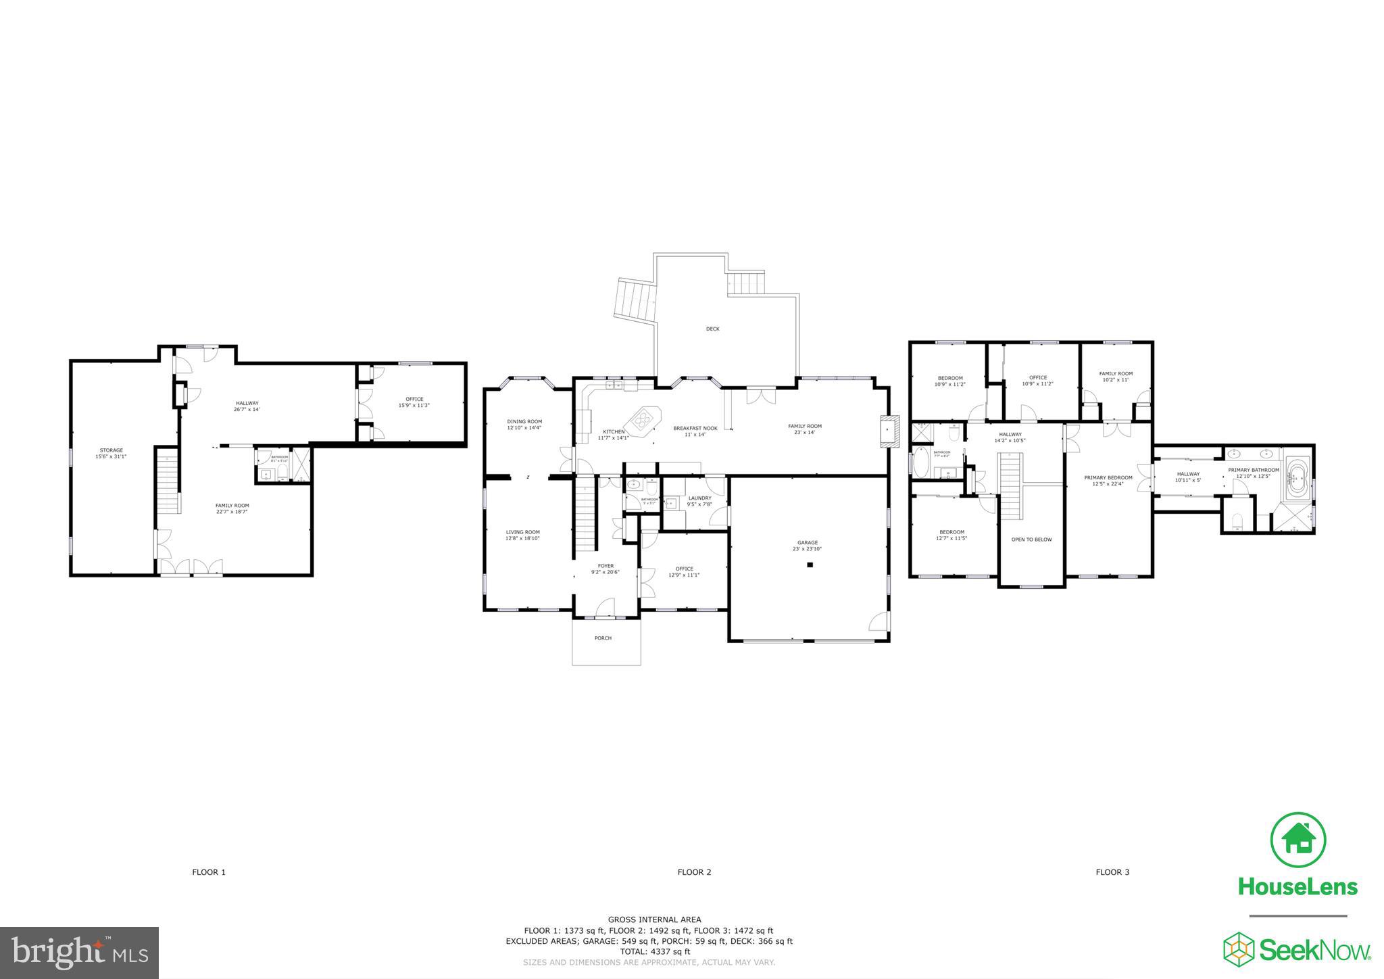
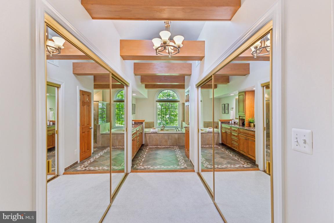
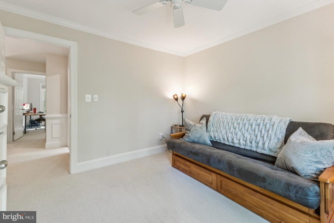
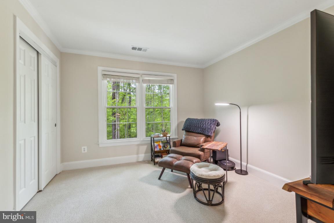
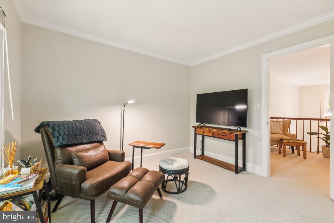
Under contract! Open houses canceled. ** Check out 3-D tour. **Nestled on a 1.16-acre wooded lot in Ardmore Woods, this property is a certified National Wild Life Foundation landscaped property, including a 2020 rain garden Virginia Soil and Water Conservation District certified design. Evenings glow with smart exterior lighting, elegantly illuminating the winding driveway and home for stunning curb appeal and enhanced security. Built in 1987 by Scarborough, now Tri Pointe Homes, this Coventry model offers the perfect blend of comfort, privacy, and thoughtful upgrades. Freshly painted on all three levels and new carpeting on the upper and lower level this home is refreshed and ready to go. The main level features an impressive 2-story foyer, updated lighting, crown, chair, and box molding. Please see the floor plan for the layout. Living areas include a private office, formal living and dining rooms, as well as the open kitchen  with breakfast room. The family room, with the propane gas fireplace, impressive vaulted ceiling and French doors to the extensive decking features a window seat bay window overlooking the wooded yard. The multi-tiered deck includes a propane hook up for grilling. Additional outdoor living spaces included the screened gazebo, recirculating ponds with stream, and slate patio off the recreation room.  The huge mudroom leads you from the kitchen to the 2- car oversized garage with side entrance. Upstairs the primary suite is it's own wing featuring a sun-lit sitting area with glass French doors, dressing area with two walk-in closets, heated ceramic bathroom tile floors, granite dual sink vanities, walk-in shower and jetted tub with picture window. The 2020 updated upper hallway bath boasts a luxurious soaking tub and a sleek walk-in shower, blending elegance with modern comfort. Retreat to the basement which is perfect for exercising, movies and gaming complete with surround sound speakers. The fifth bedroom features proper egress and two closets. There is a full bathroom. Plenty of storage in the store room.  Walk-out to the slate patio. **Mechanical Information: 2020 new upper and lower units - main level system is up to 24 SEER with 4 ton air handler, second level system is 18 SEER with 3 ton handler with 2-zones - all with smart controlled thermostats. 2023 new 55 gallon water heater. 2020 new blown-in 18" insulation in attic. 2024 picture window in primary bathroom. 2021 Sump pump and  Ejector pump system replaced. Radon mitigation system present. 2017 dining room picture window. 2020 new exterior side entry door to garage. 2020 soffit and trim replacement. 2022 new double pane energy efficient windows in basement storage area. Refrigerator 2023, dishwasher 2021, Washer/dryer 2016.  ***Located off the Fairfax County Parkway and scenic Clifton Rd, it is convenient to Burke Lake Park, the Historic Town of Clifton, and key commuting routes including 10-minutes to the Burke VRE and just 17-miles to Washington DC . ***Zoned for FCPS Robinson Secondary and Fairview Elementary schools.

6818 BRIMSTONE LANE

Message successfully sent.

What would you like to know?

What is 3 + 4 ?

I agree to receive email communication and understand I can unsubscribe at any time.

I agree to be contacted by Charis Realty Group via call, email, and text for real estate services. To opt out, you can reply 'stop' at any time or reply 'help' for assistance. You can also click the unsubscribe link in the emails. Message and data rates may apply. Message frequency may vary. Privacy Policy

Related Properties

JUST REDUCED TO $999,000 – PRICED TO SELL! Incredible opportunity in sought-after South Run Oaks. This is the best value in the neighborhood with one of the largest lots in the neighborhood plus a brand new 2026 architectural shingle roof.  It won’t last at this price —Reach out for a tour ASAP before it’s gone!
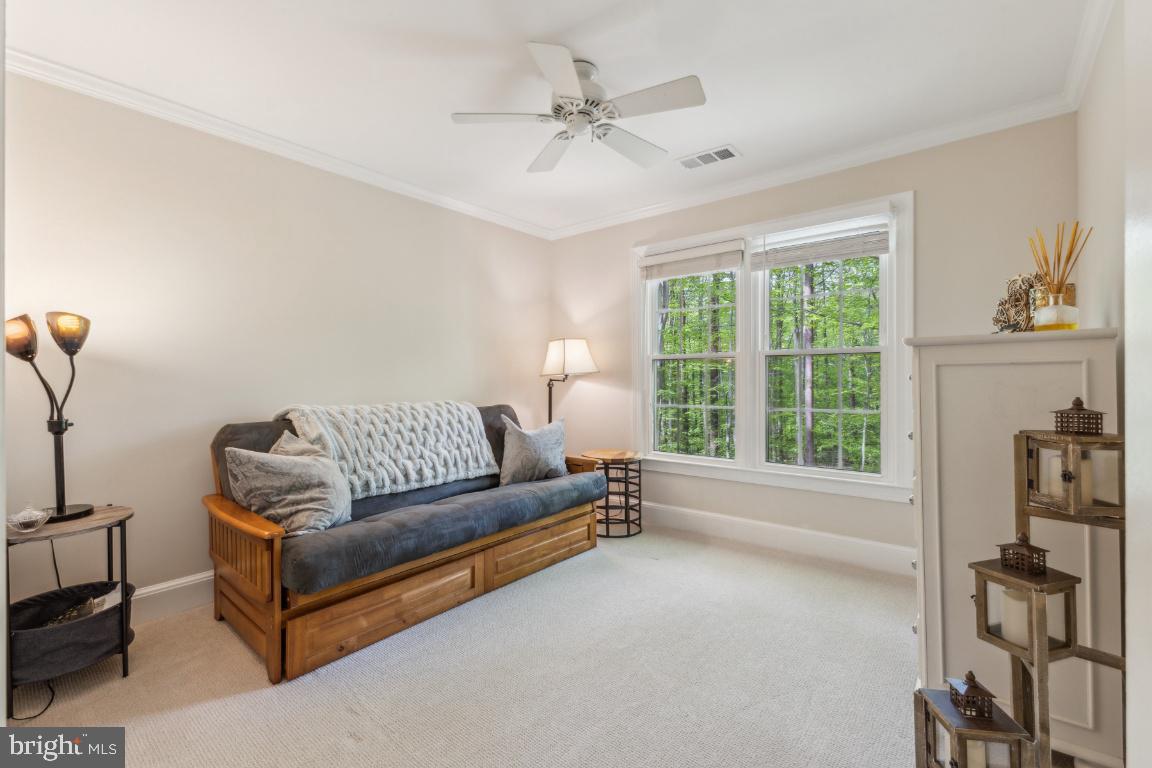
Beautifully updated and move-in ready in sought-after South Run Oaks, this Fairfax Station home is tucked away on a quiet double cul-de-sac with no thru traffic and sits on over a third of an acre with a fully fenced flat backyard. From the welcoming front porch to the TREX deck, updated white kitchen, rich hardwood floors, and spacious finished basement, this home offers the perfect combination of comfort, updates, and location.

Step inside and immediately notice the beautiful dark hardwood floors flowing throughout much of the home. The fully renovated white kitchen features tall cabinetry, an island, pantry, stainless steel appliances, and a sunny breakfast area overlooking the backyard. Just off the kitchen is the oversized family room with a gas fireplace and two sliding glass doors leading directly to the deck, creating a great flow for everyday living and entertaining. Separate living and dining spaces at the front of the home offer additional flexibility and natural light throughout.

Upstairs are 4 spacious bedrooms, including a large primary suite with a spa-like renovated bathroom featuring dual vanities, a soaking tub, oversized shower, slate flooring, and a built-in wall safe. The hall bathroom has also been updated with newer finishes and vanity. One secondary bedroom is especially large and would make an ideal office, playroom, or flex space.

The fully finished lower level offers even more living space with a large recreation room, bonus room/office, half bathroom, and an oversized laundry room with extensive cabinetry and extra storage space.

Major updates include the roof (2026), HVAC (2017), and hot water heater (2019). Located in the highly desirable South Run Oaks neighborhood, residents enjoy easy access to trails leading to Lake Mercer and Burke Lake Park, nearby soccer fields, basketball courts, playgrounds, and optional community pool memberships. Zoned for Silverbrook Elementary and South County High School pyramid schools and conveniently located near Route 123, Fairfax County Parkway, commuter lots, Metro access, Fort Belvoir, and the The Pentagon.
#VAFX2314388

FAIRFAX STATION

8019 OAK BRIDGE LANE

4 Beds

2 Baths

2,849 Sq.Ft.

$999,000
MLS#: VAFX2314388

DON'T MISS THIS RARE opportunity to assume an existing VA mortgage at an exceptionally low 2.75% interest rate for qualified buyers.
Nestled in one of the area’s most sought-after neighborhoods, this spacious 3,200-square-foot Center Hall Colonial presents a rare opportunity to create the home you’ve always envisioned. A large driveway, with an additional 11’ wide side parking pad, leads to the two car garage. Set on a generously sized lot, the outdoor area offers abundant space for future expansion, and the addition of custom outdoor amenities. Rarely does a property offer the combination of privacy, and untapped potential in such a picturesque setting.
 The main level boasts a traditional floor plan with a 2 story entryway foyer, 9’ ceilings, expansive living room, formal dining room, spacious kitchen with abundant cabinet and counter space, and a large family room with a brick gas fireplace that is perfect for gathering with family and friends. A conveniently located powder room and a spacious laundry/mudroom with direct access to the garage completes the main level. Thoughtful room sizes and a functional layout provide endless opportunities to make this home your own. Large stunning Palladian windows provide an abundance of natural light that pours through every room, filling the interior with warmth and brightness. Sunlight streams throughout the day, creating an inviting atmosphere and enhancing the spacious feel of every room.
The upper level also boasts 9’ ceilings, and is anchored by a spacious primary suite retreat, featuring a generously sized ensuite bath which has a large Jacuzzi tub equipped with an auxiliary electric heat boaster in the jet pipes, an expansive walk-in closet complete with a custom Closets-By-Design organization system, and a bright, sun-filled sitting area perfect for relaxing, reading, or creating a private workspace. Three additional well-proportioned bedrooms provide ample space for family and guests, each offering large walk-in closets for exceptional storage and organization. The 2nd full bath is enhanced by a large skylight which provides bright, natural light.
The expansive 1590-sqft unfinished basement offers a rare opportunity to create the space you have always envisioned. Complete with rough-in  plumbing for a future bathroom, this versatile area provides abundant storage for today and endless possibilities for tomorrow; whether you dream of a recreation room, home theater, fitness studio, guest suite or additional living space tailored to your specific needs and style.
This property is ideal for buyers looking to invest in a home with outstanding potential in an established neighborhood known for its strong property values and enduring appeal. Whether you’re envisioning thoughtful updates or a complete transformation, this home offers the opportunity to tailor every detail to your personal style and preferences.
Bring your creativity, ideas, and vision—this is your chance to make a truly special home your own.
#VAFX2315916

FAIRFAX STATION

8708 CROSS CHASE CIRCLE

4 Beds

2 Baths

3,261 Sq.Ft.

$1,050,000
MLS#: VAFX2315916

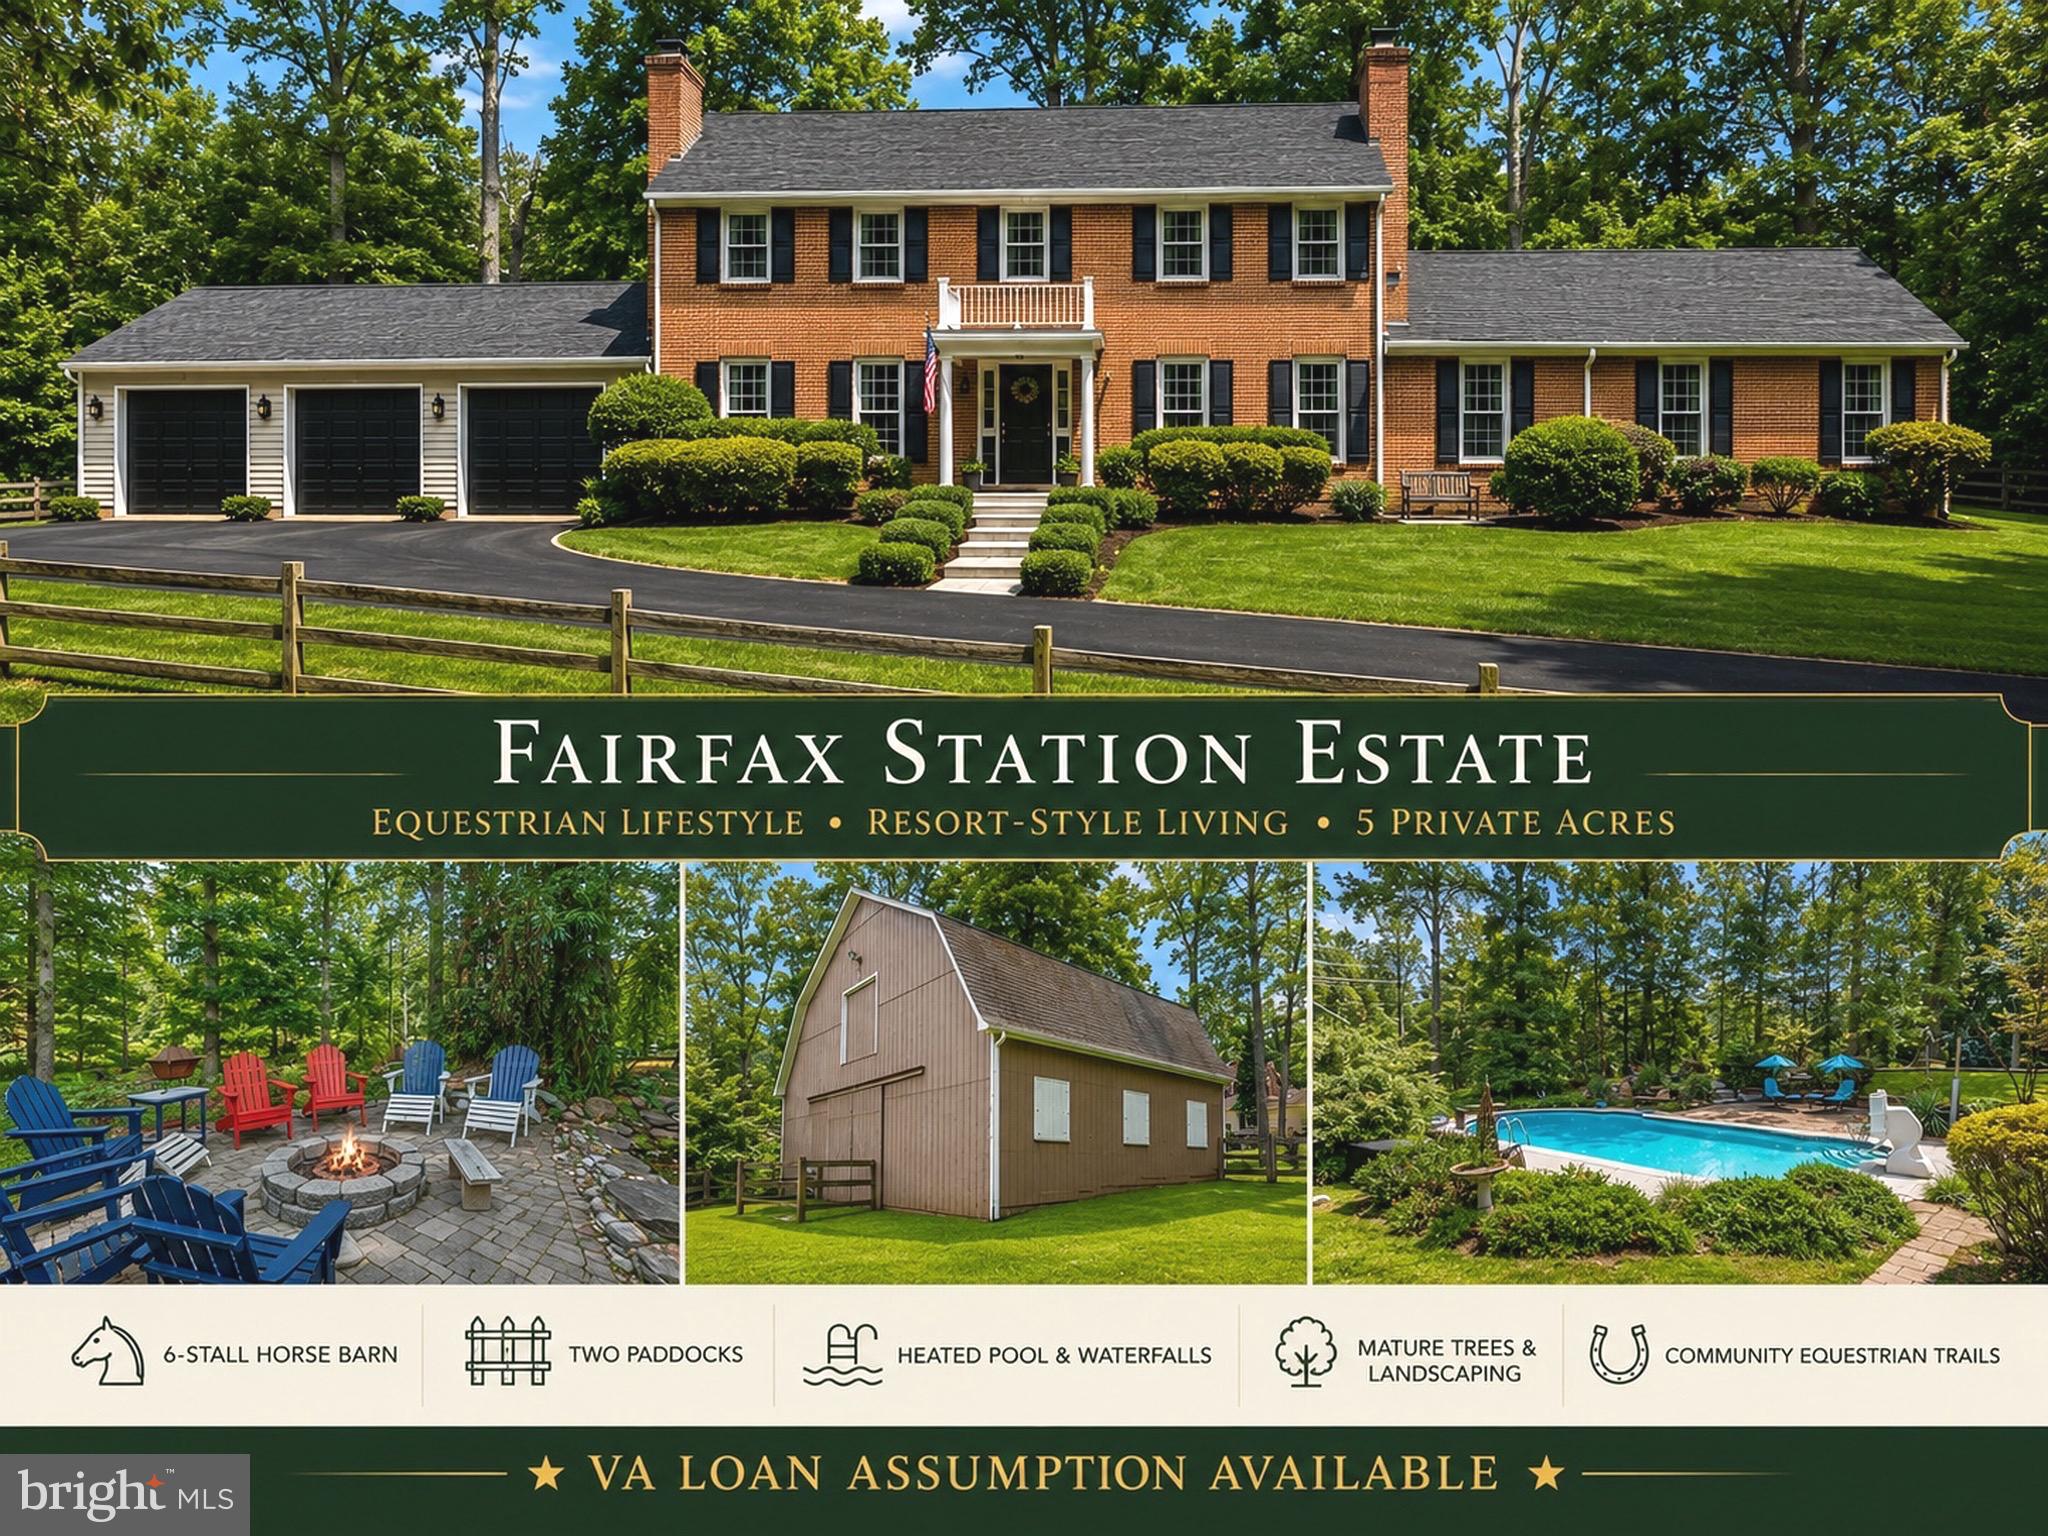
$50k Price Adjustment and below comps, Motivated Seller! 6 BRs | 4.5 BAs | 3-car Garage | 5,248 finished sq ft | Wraparound Deck | 5 flat acres (see photos for property line that extends past the driveway into the side yard). Spectacular opportunity to own a private estate on 5 usable acres - recent refresh include luxury paint, new lower level carpet, extensive exterior landscaping & garden design, trim and deck work, and new contemporary light fixtures. 

The dramatic, circular driveway has enough private parking to host large-scale entertaining events and significant green space (complete with a mature, central Japanese Maple-feature) to setback the main house.  A custom, 3-tiered waterfall fountain with slate wall surround adds a whimsical touch of magic to the landscape design.  The fountain will convey as-is.

Extensive, Open Concept Main Level features a 2-story Family Room with Gas Fireplace, separate Office with natural Oak walls and built-ins + a separate Living Room, dedicated Dining Room, and Florida-inspired Sun Room with luxury white tile and double glass entry doors that lead to the wraparound Deck.  The Kitchen features a Solarium-inspired Breakfast Room within a completely-renovated Kitchen.  The Kitchen brings a Mediterranean flair with luxury Cream cabinets and upscale, weathered granite countertops.  The appliance suite is designed for the home chef - Sub-Zero refrigeration, GE Monogram gas Cooktop & hidden Dishwasher, and KitchenAid Convection Ovens.  The primary deck off the Solarium and Family Room overlooks the tranquil, lush backyard that includes a fenced-area leading to additional, wooded acreage for extra privacy not commonly found in Northern Virginia luxury properties.

The Upper Level features 4 bedrooms, with emphasis on the primary suite that includes a bonus Sitting Room, 2 large walk-in closets, and a massive primary bathroom with a Jacuzzi Tub, built-in window sitting areas, and bonus storage.  The 3 additional bedrooms are all oversized with 2 additional full bathrooms with tub showers.

The fully-finished, walkout Lower Level extends the entertaining and functional living space.  A bar area is built into the main Rec Room, with space for both lounging and exercise equipment.  Around the rear is a separate, walkout entry door to the hardscaped back patio and includes a multi-use kitchenette, full bathroom, and 2(!) more bedrooms to create a standalone, secondary living area.

Seller requests 30 day rentback. ES: Fairview / White Oaks (AAP), MS: Robinson / Lake Braddock (AAP), HS: Robinson. House is on private well and septic.
#VAFX2317228

FAIRFAX STATION

11224 DEVEREUX MANOR LANE

6 Beds

4 Baths

5,666 Sq.Ft.

$1,450,000

MLS#: VAFX2317228

This stately brick Colonial in sought-after Crosspointe offers over 4,200 finished square feet across three levels, 4 bedrooms, 4.5 baths, a finished lower level, and a 2-car garage.<p>
<p>
Recent improvements include fresh interior and exterior paint, new carpet on the main and upper levels, refinished hardwood floors, updated light fixtures and registers, professional landscaping, and exterior power washing, creating a truly move-in-ready home!<p>
<p>
The main level features a private home office with built-ins, formal living and dining rooms, elegant millwork, a spacious family room with wood-burning fireplace, and a gourmet kitchen with stainless steel appliances, center island, Butler’s pantry, abundant cabinetry, and generous workspace.<p>
<p>
Upstairs, the impressive primary suite includes a walk-in closet and spa-inspired bath with granite double vanity, jetted tub, separate walk-in shower, and skylight. Three additional spacious bedrooms and two full baths complete the upper level.<p>
<p>
The finished lower level provides a large recreation room, full bath, versatile bonus room ideal for a gym, media room, or hobby space, plus extensive storage.<p>
<p>
Enjoy Crosspointe’s pools, tennis courts, playgrounds, walking trails, and community activities. Conveniently located near shopping, dining, commuter routes, parks, and highly regarded South County schools.
#VAFX2316558

FAIRFAX STATION

8722 FOXHALL TERRACE

4 Beds

4 Baths

4,282 Sq.Ft.

$1,190,000

MLS#: VAFX2316558

 - property

Send a message

Message successfully sent.

Your message

What is 3 + 4 ?

Reason for contacting?

I agree to receive email communication and understand I can unsubscribe at any time.

I agree to be contacted by Charis Realty Group via call, email, and text for real estate services. To opt out, you can reply 'stop' at any time or reply 'help' for assistance. You can also click the unsubscribe link in the emails. Message and data rates may apply. Message frequency may vary. Privacy Policy

Sign Out

Virtual Assistant

Would you like to take the next step with this property? We can help you schedule a showing or virtual tour, or send you more details.

Yes, I would like more information.

Thank You for Your Reply, One of Our Agents will contact you as soon as possible

No, maybe later.

Thank you, you can always contact me via email, phone number or through the contact form.

Realhub AI

Lucy - Your AI-Powered Realtor

Update Your Temporary Password

Personalize your search

Enter your email and we'll notify you immediately when new listings match what you're looking for.

or enter email address

Already have an account ? Login here

Continue your home search

I agree to receive communications and understand I can unsubscribe at any time.

I agree to be contacted by Charis Realty Group via call, email, and text for real estate services. To opt out, you can reply 'stop' at any time or reply 'help' for assistance. You can also click the unsubscribe link in the emails. Message and data rates may apply. Message frequency may vary. Privacy Policy

Already have an account ? Login here

We use cookies

We use cookies primarily for analytics to enhance your experience. By accepting, you agree to our use of these cookies. You can manage your preferences or learn more about our cookies policy.