

Property
Beds
5
Full Baths
3
1/2 Baths
1
Year Built
2005
Sq.Footage
3,478
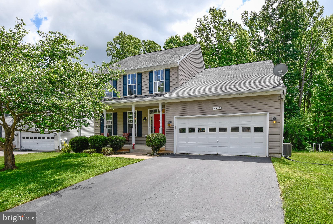
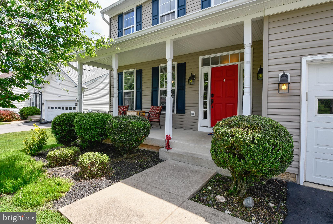
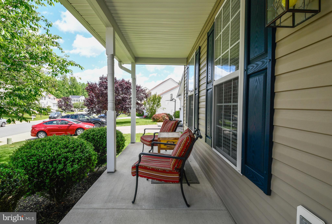
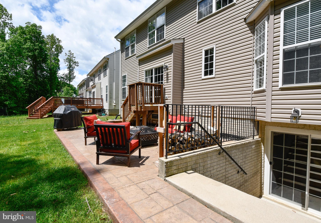
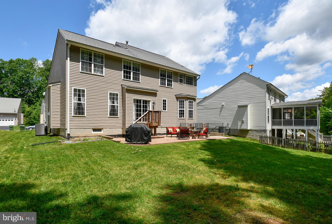
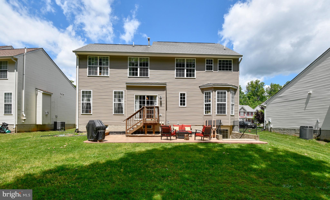
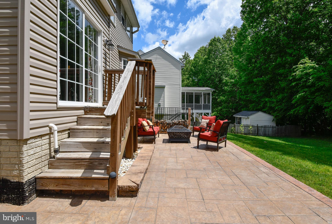
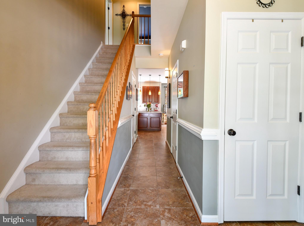
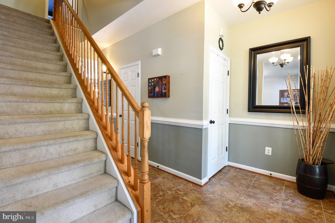
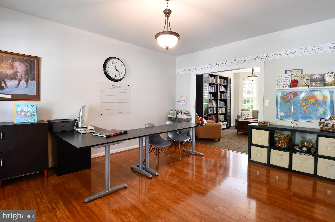
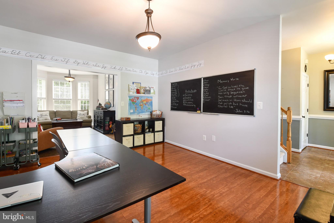
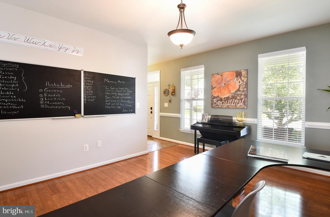
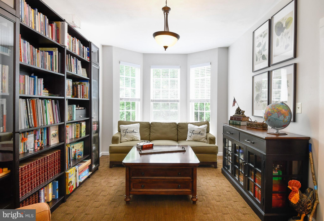
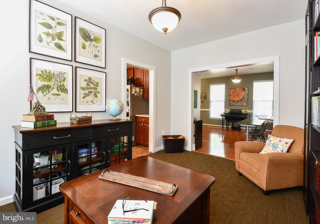
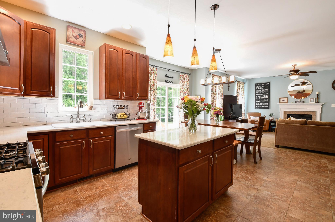
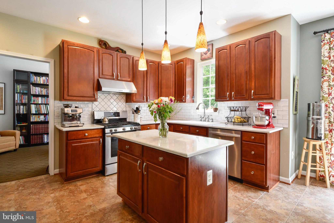
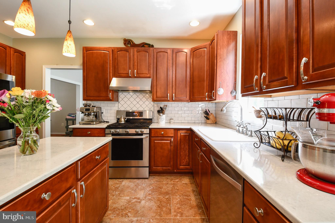
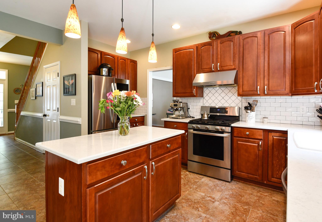
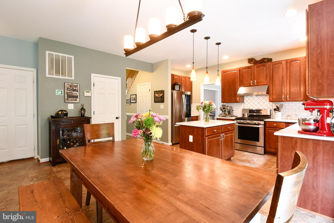
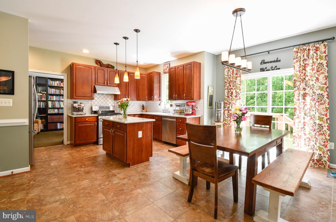
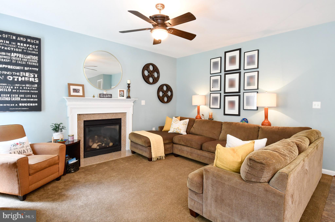
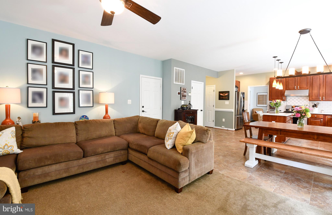
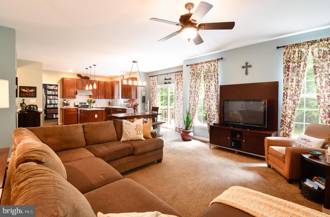
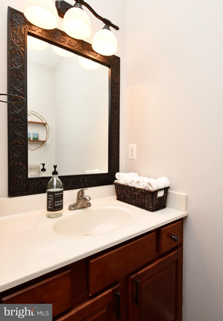
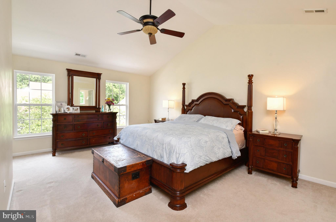
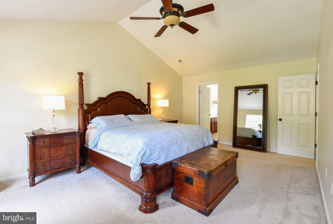
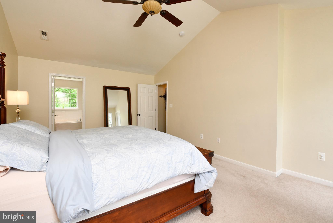
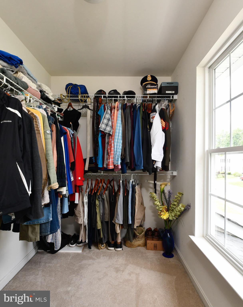
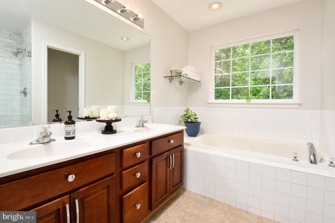
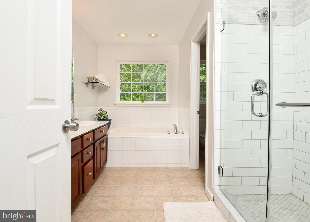
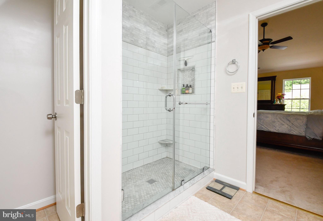
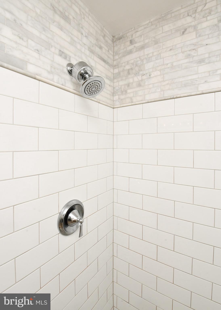
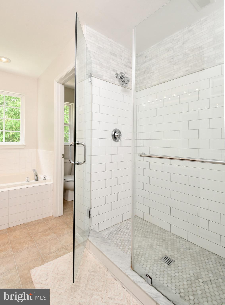
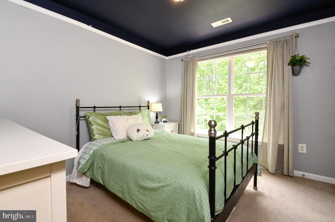
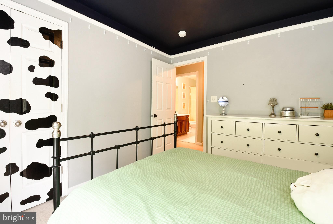
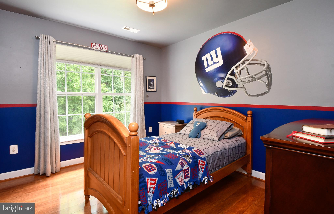
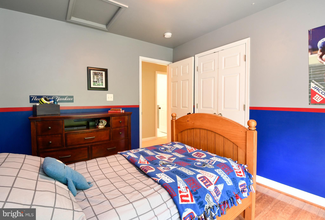
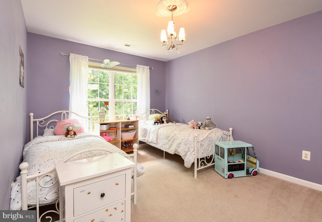
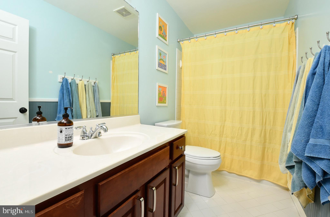
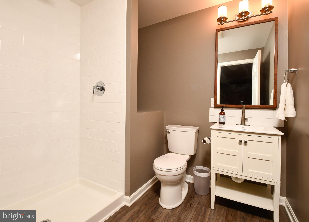
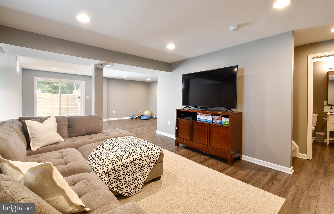
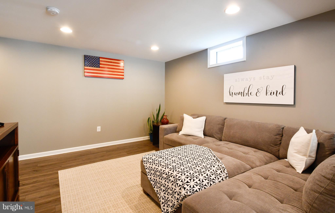
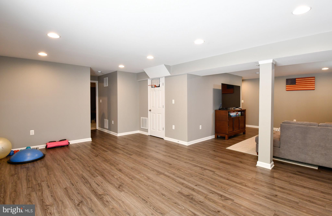
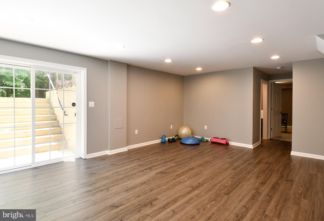
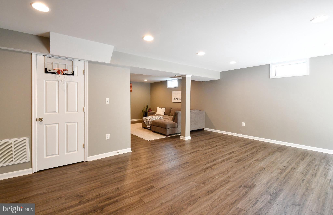
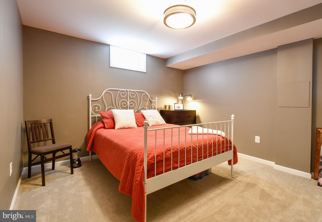
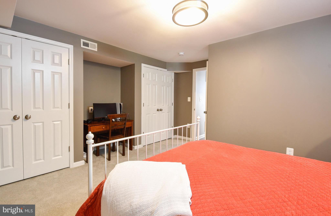
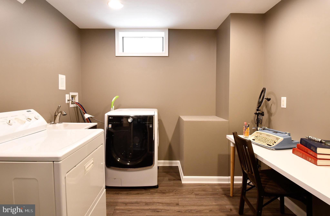
Beautifully maintained home in the sought-after community of Salem Fields. Welcome home as you relax on the front porch on a double cul-de-sac street! Upon entering you can feel the warmth of this home. Enjoy the spacious eat in kitchen equipped with stainless steel appliances, quartz counter tops, beautiful back splash, cast iron sink, island, pantry and ample cabinet and counter space. The kitchen opens into the family room where you can easily stay connected. A sliding glass door leads to a tree lined back yard where you can enjoy privacy while relaxing on the stamped concrete patio. As you make your way back inside you will find a generous sized dining room, formal living room and a half bath. Upstairs the primary bedroom easily fits a king size bed, has vaulted ceilings and a walk-in closet with a window. The primary bathroom has dual vanity sinks, separate carrara marble frameless shower along with a soaking tub! All upper level bedrooms are a nice size. There is also a laundry room/closet on the upper level should you need a second one in the home. Head down to the fully finished, walk-up basement where you will find a great space for entertaining or a separate living space as it has a 5th Bedroom NTC, a full bathroom and full-size laundry room. The entire exterior wall of the basement is additionally insulated with Roxul Comforbatt R15. Salem Fields community is loaded with amenities to includes a community pool, basketball court, tennis court, tot lot/playground, walking path, and a community center. Close to shopping and commutable to Quantico, downtown Fredericksburg, DC, and Richmond. UPDATES: PRIMARY BATHROOM - 2019, HVAC, WATER HEATER, QUARTZ COUNTERTOPS and CAST IRON SINK – 2020, STAINLESS STEEL APPLIANCE – 2021, INSIDE DOOR HARDWARE, BASEMENT FINISHED IN 2022
Features & Amenities
Interior
-
Other Interior Features
Eat-in Kitchen, Kitchen Island, Pantry, Recessed Lighting, Walk-In Closet(s)
-
Total Bedrooms
5
-
Bathrooms
3
-
1/2 Bathrooms
1
-
Above Grade Finished Area
2350.0
-
Basement YN
YES
-
Cooling YN
YES
-
Cooling
Central Air
-
Fireplace YN
YES
-
Heating YN
YES
-
Heating
Natural Gas, Forced Air
-
Pet friendly
N/A
Exterior
-
Garage
Yes
-
Garage spaces
2
-
Construction Materials
Vinyl Siding
-
Parking
Garage Door Opener, On Street, Attached
-
Patio and Porch Features
Patio, Porch
-
Pool
No
-
Waterfront YN
NO
-
View
Trees/Woods
Area & Lot
-
Lot Size(acres)
0.2
-
Lot Size(square feet)
8,502
-
Property Type
Residential
-
Property Sub Type
Single Family Residence
-
Architectural Style
Colonial
Price
-
Sales Price
$484,900
-
Tax Amount
$2,671
-
Financing Options
Conventional, FHA, VA, Cash
-
Sq. Footage
3,478
-
Price/SqFt
$139
HOA
-
Association
YES
-
Association Fee
$67
-
Association Fee Frequency
Monthly
-
Association Fee Includes
N/A
School District
-
Elementary School
N/A
-
Middle School
N/A
-
High School
N/A
Property Features
-
Association Amenities
Tennis Court(s)
-
Foundation Details
Concrete Perimeter, Slab
-
Senior Community YN
NO
-
Sewer
Public Sewer
-
Tax Lot
313
-
Water Source
Public
Schedule a Showing
Showing scheduled successfully.
Mortgage calculator
Estimate your monthly mortgage payment, including the principal and interest, property taxes, and HOA. Adjust the values to generate a more accurate rate.
Your payment
Principal and Interest:
$
Property taxes:
$
HOA fees:
$
Total loan payment:
$
Total interest amount:
$
Location
County
SPOTSYLVANIA
Elementary School
Middle School
High School
Listing Courtesy of Tracy McAllister, CENTURY 21 New Millennium
RealHub Information is provided exclusively for consumers' personal, non-commercial use, and it may not be used for any purpose other than to identify prospective properties consumers may be interested in purchasing. All information deemed reliable but not guaranteed and should be independently verified. All properties are subject to prior sale, change or withdrawal. RealHub website owner shall not be responsible for any typographical errors, misinformation, misprints and shall be held totally harmless.

Salesperson, Realtor
Laurie Hailey
Call Laurie today to schedule a private showing.

* Listings on this website come from the FMLS IDX Compilation and may be held by brokerage firms other than the owner of this website. The listing brokerage is identified in any listing details. Information is deemed reliable but is not guaranteed. If you believe any FMLS listing contains material that infringes your copyrighted work please click here to review our DMCA policy and learn how to submit a takedown request.© 2024 FMLS.
Related Properties

FREDERICKSBURG
138 DENISON STREET
3 Beds
3 Baths
2,028 Sq.Ft.
$534,900
MLS#: VAST2052504

FREDERICKSBURG
5714 SPRING ARBOR CIRCLE
3 Beds
3 Baths
2,484 Sq.Ft.
$525,000
MLS#: VASP2044486

FREDERICKSBURG
5 CREEKWOOD LANE
4 Beds
3 Baths
2,060 Sq.Ft.
$465,000
MLS#: VAST2053196

FREDERICKSBURG
121 FORBES STREET
5 Beds
3 Baths
3,000 Sq.Ft.
$550,000
MLS#: VAST2050392

FREDERICKSBURG
410 MORNINGSIDE DRIVE
3 Beds
2 Baths
1,575 Sq.Ft.
$389,000
MLS#: VAFB2010802

FREDERICKSBURG
534 CUMBERLAND ROAD
3 Beds
2 Baths
1,820 Sq.Ft.
$524,900
MLS#: VAST2053552

FREDERICKSBURG
313 BRENTON ROAD 40
3 Beds
2 Baths
2,172 Sq.Ft.
$405,000
MLS#: VAST2051742

FREDERICKSBURG
4601 CLAY COURT
4 Beds
2 Baths
2,162 Sq.Ft.
$395,000
MLS#: VASP2045294

FREDERICKSBURG
416 GERMANIA STREET
4 Beds
3 Baths
1,916 Sq.Ft.
$499,990
MLS#: VAFB2010968

FREDERICKSBURG
426 GERMANIA STREET
4 Beds
3 Baths
1,916 Sq.Ft.
$549,990
MLS#: VAFB2010914
.png)