


Property
Beds
4
Full Baths
2
1/2 Baths
None
Year Built
1972
Sq.Footage
2,162
Discover the charm of this beautifully maintained 4 Bedroom Colonial townhouse nestled in the desirable Berkeley Village. With 2,162 sq. ft. of thoughtfully designed living space, this home features four spacious bedrooms and two full bathrooms, perfect for both relaxation and entertaining. Step inside to find elegant interior details, including chair railings and crown moldings that add a touch of sophistication. Enjoy the warmth of wood floors throughout the main level. The upper and lower levels features new wall to wall carpets. The fully finished basement offers additional living space with a bar and extra refrigerator, perfect for guests or a cozy retreat. The Lower level exterior door leads outside to a lovely patio and fenced private yard, ideal for morning coffee or evening relaxation, while the surrounding trees and open space provide a serene backdrop. Located in an urban setting, this home is just minutes away from shopping and dining options, making it a perfect spot for leisure and recreation. With two dedicated parking spaces and easy access to local attractions, this property combines comfort and convenience. Embrace the lifestyle you've been dreaming of in this inviting home, where every detail has been designed with warmth and functionality in mind.
Features & Amenities
Interior
-
Other Interior Features
Crown Molding
-
Total Bedrooms
4
-
Bathrooms
2
-
Above Grade Finished Area
1748.0
-
Basement YN
YES
-
Cooling YN
YES
-
Cooling
Central Air, Electric
-
Fireplace YN
NO
-
Heating YN
YES
-
Heating
Natural Gas, Forced Air
-
Pet friendly
N/A
Exterior
-
Garage
No
-
Construction Materials
Brick, Vinyl Siding
-
Parking
Parking Lot
-
Patio and Porch Features
Patio
-
Pool
No
-
Waterfront YN
NO
-
View
Trees/Woods, Street
Area & Lot
-
Lot Features
Sloped, Cleared, Back Yard
-
Property Type
Residential
-
Property Sub Type
Townhouse
-
Architectural Style
Colonial
Price
-
Sales Price
$395,000
-
Tax Amount
$2,469
-
Financing Options
Cash, Conventional, FHA, USDA, VA
-
Sq. Footage
2,162
-
Price/SqFt
$182
HOA
-
Association
YES
-
Association Fee
$80
-
Association Fee Frequency
Quarterly
-
Association Fee Includes
N/A
Property Resources
-
Horse Property
NO
School District
-
Elementary School
SPOTSWOOD
-
Middle School
BATTLEFIELD
-
High School
MASSAPONAX
Property Features
-
New Construction
NO
-
Association Amenities
Playground
-
Foundation Details
Block
-
Senior Community YN
NO
-
Sewer
Public Sewer
-
Tax Lot
44
-
Water Source
Public
Schedule a Showing
Showing scheduled successfully.
Mortgage calculator
Estimate your monthly mortgage payment, including the principal and interest, property taxes, and HOA. Adjust the values to generate a more accurate rate.
Your payment
Principal and Interest:
$
Property taxes:
$
HOA fees:
$
Total loan payment:
$
Total interest amount:
$
Location
County
SPOTSYLVANIA
Elementary School
SPOTSWOOD
Middle School
BATTLEFIELD
High School
MASSAPONAX
Listing Courtesy of David Wade Murphy, Dalton Realty
RealHub Information is provided exclusively for consumers' personal, non-commercial use, and it may not be used for any purpose other than to identify prospective properties consumers may be interested in purchasing. All information deemed reliable but not guaranteed and should be independently verified. All properties are subject to prior sale, change or withdrawal. RealHub website owner shall not be responsible for any typographical errors, misinformation, misprints and shall be held totally harmless.

Salesperson, Realtor
Laurie Hailey
Call Laurie today to schedule a private showing.

* Listings on this website come from the FMLS IDX Compilation and may be held by brokerage firms other than the owner of this website. The listing brokerage is identified in any listing details. Information is deemed reliable but is not guaranteed. If you believe any FMLS listing contains material that infringes your copyrighted work please click here to review our DMCA policy and learn how to submit a takedown request.© 2024 FMLS.
Related Properties

FREDERICKSBURG
210 CHARLES STREET
3 Beds
2 Baths
2,280 Sq.Ft.
$385,000
MLS#: VAST2053828

FREDERICKSBURG
12 PENSACOLA STREET
2 Beds
2 Baths
1,502 Sq.Ft.
$447,000
MLS#: VAST2052168

FREDERICKSBURG
625 ANVIL ROAD
3 Beds
2 Baths
1,408 Sq.Ft.
$320,000
MLS#: VAST2052570

FREDERICKSBURG
10740 BRICE COURT
4 Beds
3 Baths
1,986 Sq.Ft.
$354,900
MLS#: VASP2043262

FREDERICKSBURG
5 CREEKWOOD LANE
4 Beds
3 Baths
2,060 Sq.Ft.
$465,000
MLS#: VAST2053196
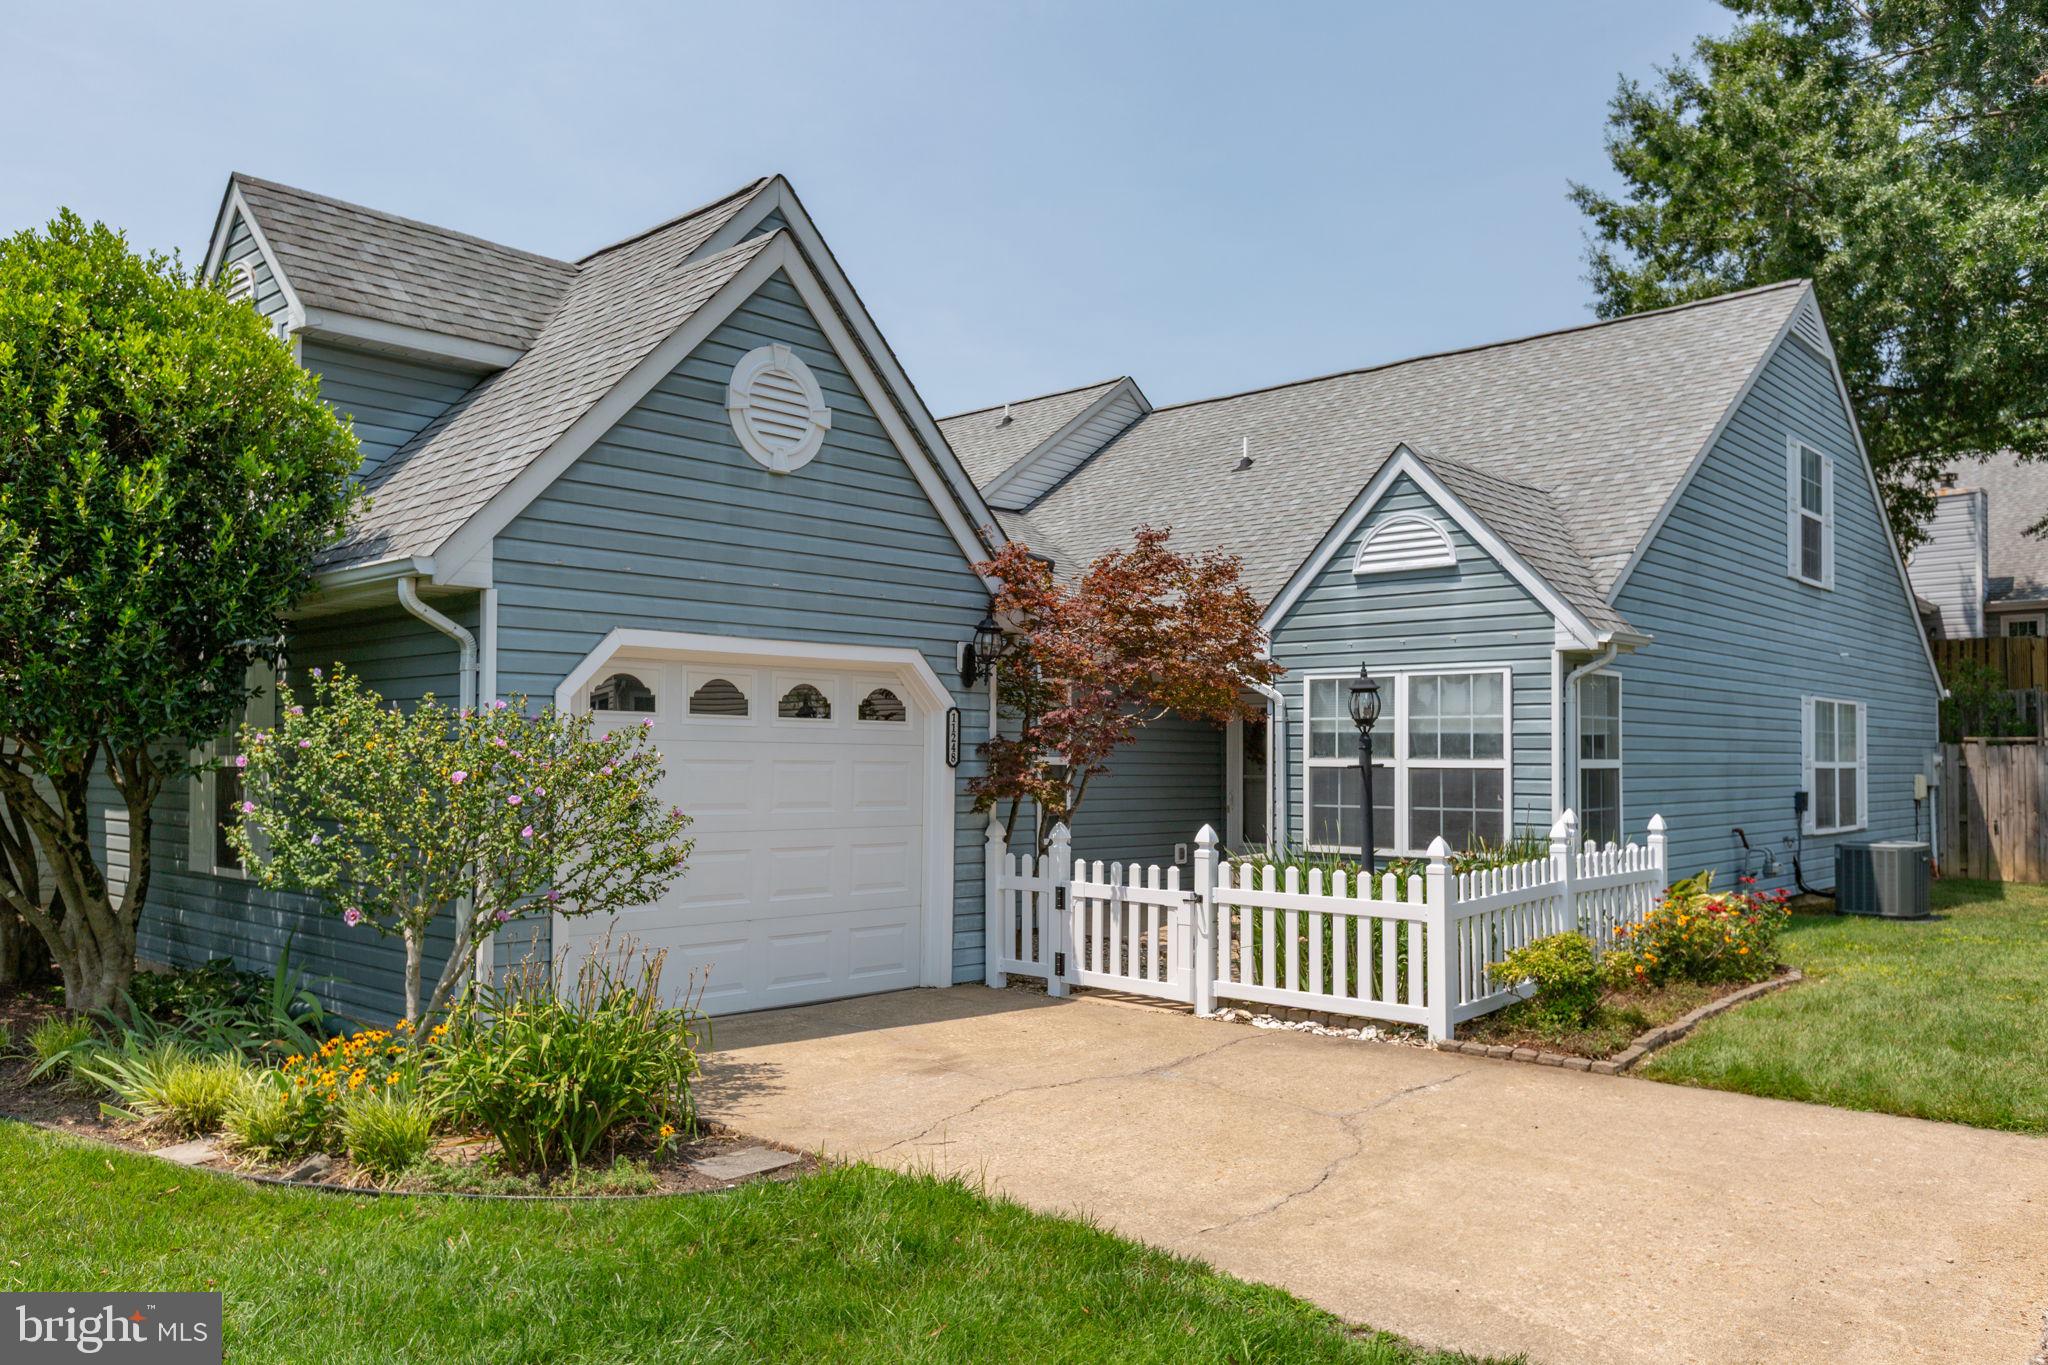
FREDERICKSBURG
11248 SUMMERLAKE BOULEVARD
3 Beds
2 Baths
1,593 Sq.Ft.
$359,000
MLS#: VASP2043938

FREDERICKSBURG
410 MORNINGSIDE DRIVE
3 Beds
2 Baths
1,575 Sq.Ft.
$389,000
MLS#: VAFB2010802

FREDERICKSBURG
32 TURTLE CREEK WAY 8-2
2 Beds
2 Baths
1,423 Sq.Ft.
$347,777
MLS#: VAST2052778

FREDERICKSBURG
313 BRENTON ROAD 40
3 Beds
2 Baths
2,172 Sq.Ft.
$405,000
MLS#: VAST2051742

FREDERICKSBURG
10114 BALLSTON ROAD
3 Beds
2 Baths
1,096 Sq.Ft.
$375,900
MLS#: VASP2043746
.png)