


Property
Beds
4
Full Baths
4
1/2 Baths
1
Year Built
1991
Sq.Footage
5,597
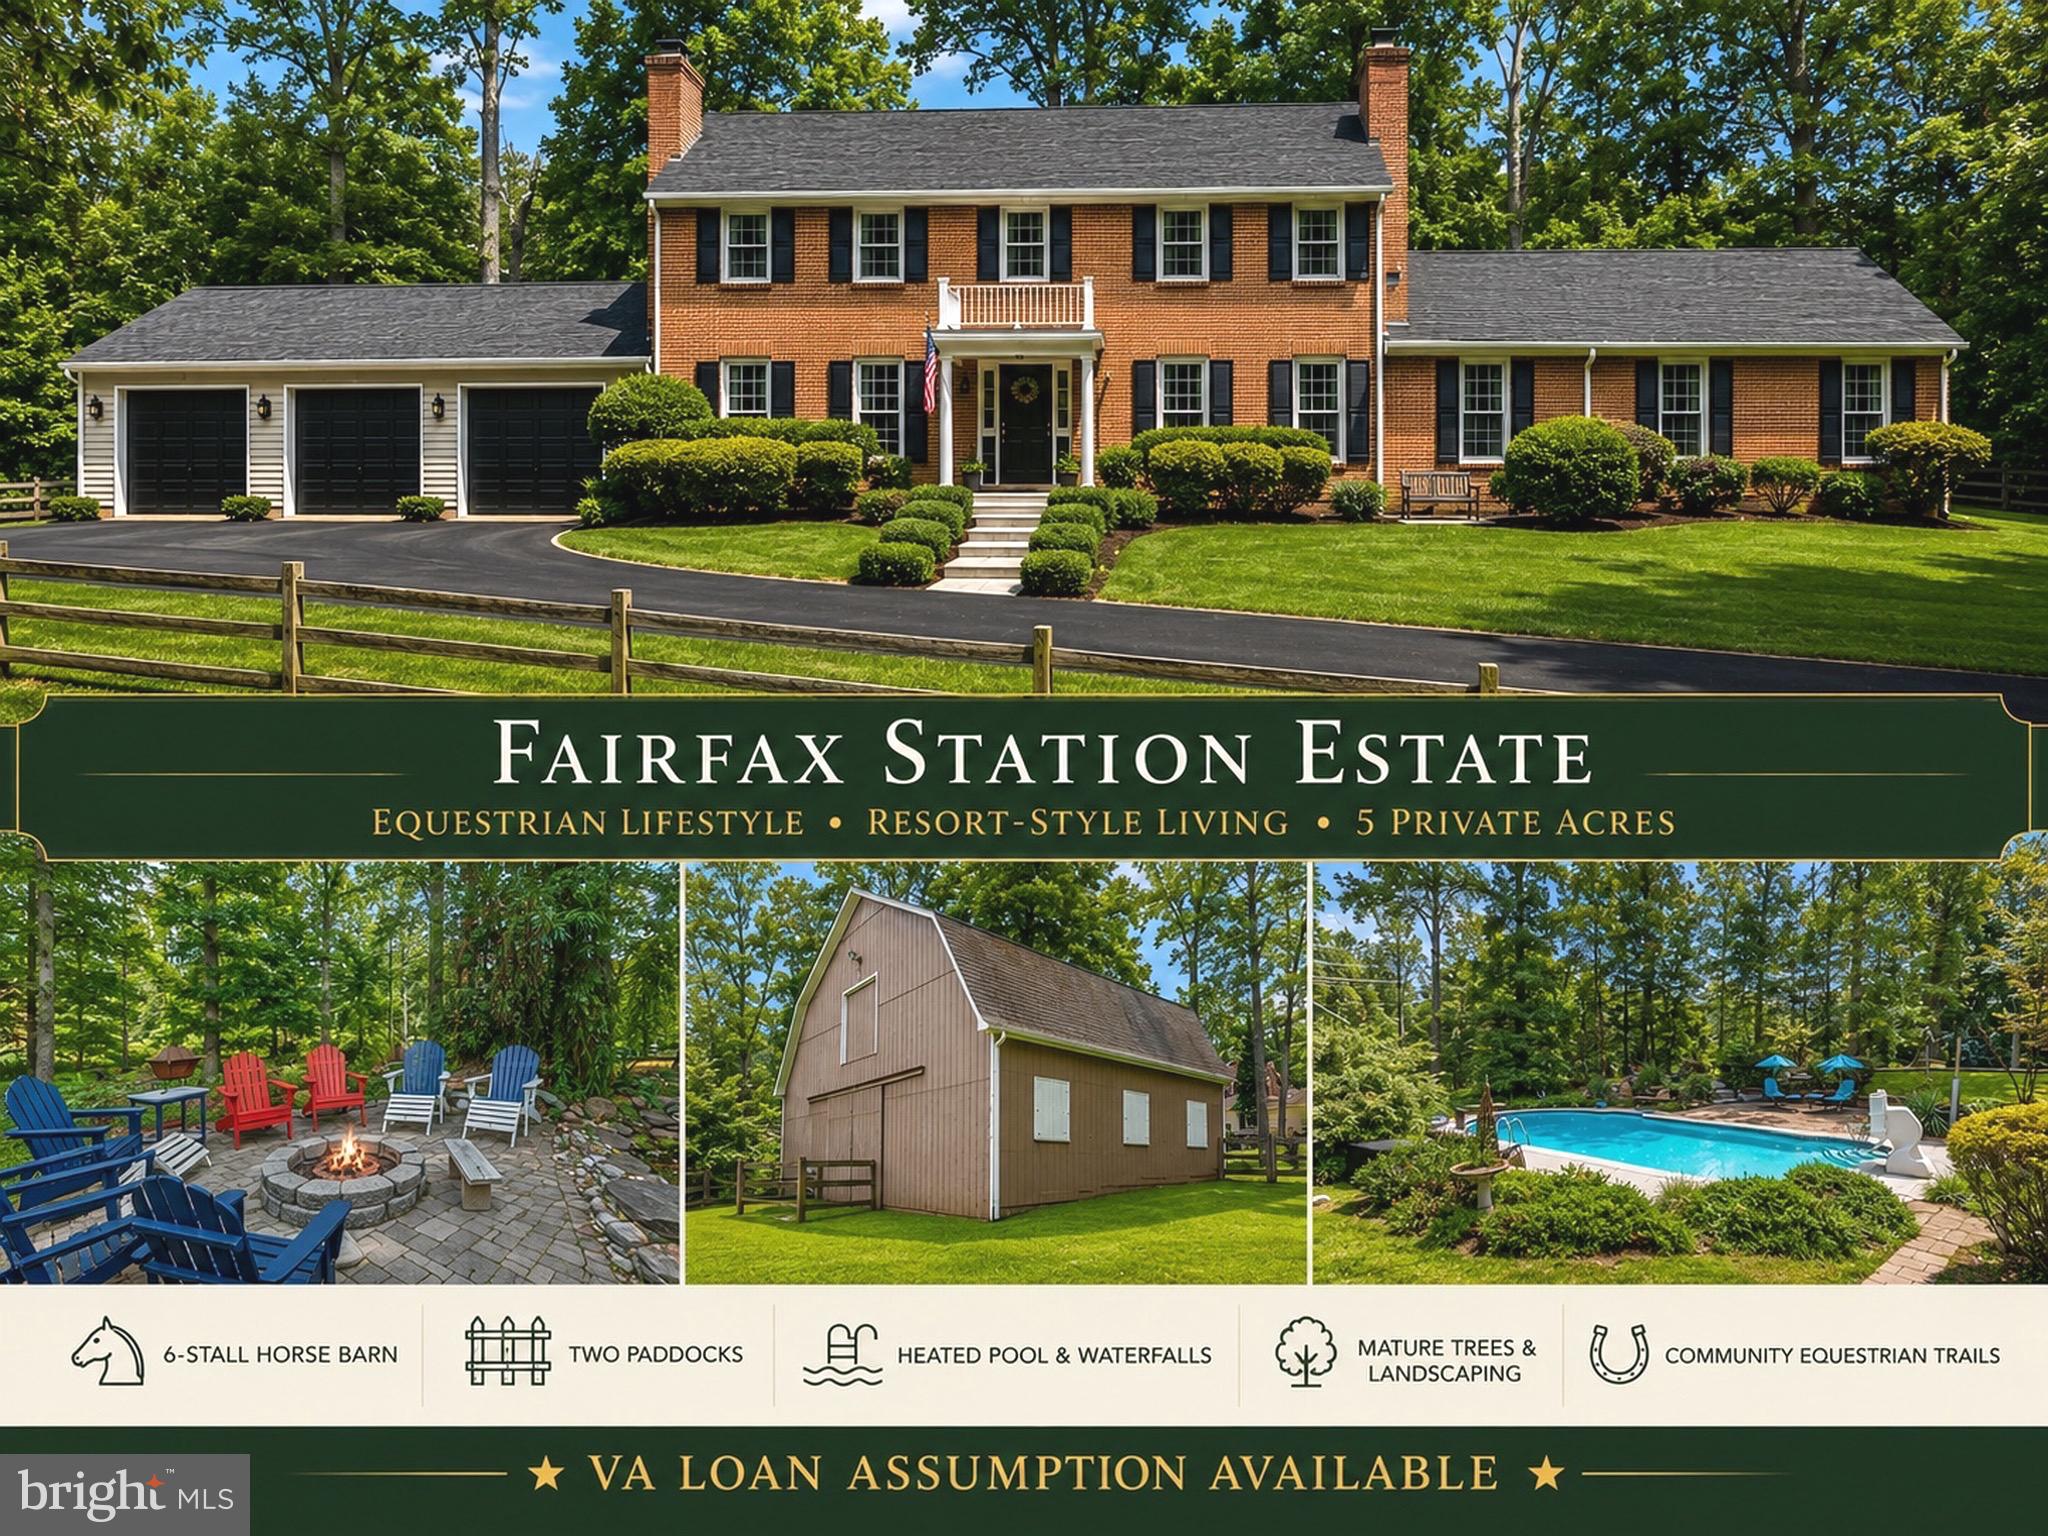
Welcome to this stately brick front colonial in rarely available Havenwood! This gorgeous estate home sits on a premium 5.4 acre lot offering unparalleled privacy and is situated on a quiet/walkable street of 22 custom homes, yet it’s just minutes from major roads, shopping, restaurants, schools AND connected to public water/natural gas. This home displays pride in ownership at the highest level – you will be amazed by quality of workmanship throughout. It features a completely remodeled kitchen with custom Amish-built cabinets, high-end granite, Wolf and Sub-Zero appliances, and a custom Walnut center island top. The kitchen overlooks the parklike, wooded rear yard and opens to the bright and spacious family room that features a gas fireplace, vaulted ceilings, custom built-ins, and 2nd staircase to the upper level. The main level also features hardwood floors throughout, a 2-story foyer, separate living and dining rooms, a private office, powder room, and a stunning natural light-filled sunroom that provides direct access to the private screened porch – what a space to kick back and relax! The upper-level features 4 bedrooms and 3 full baths, including an incredible primary suite with a separate sitting room, oversized walk-in closet with built-ins, and an updated primary bath with frameless glass shower, multi-jet shower system, and separate high-end air jetted tub. The upper level also features 3 additional bedrooms and 2 remodeled bathrooms. The walk-out lower level includes a spacious rec room, custom built-ins, a full bathroom, optional 5th bedroom/den/gym (no egress), large storage room, and remodeled laundry/craft room with custom built-in cabinetry. The lower-level walkout leads to the incredible outdoor space which includes mature landscaping, oversized deck, screened porch, flagstone walkway, and professionally maintained yard that provides endless space to run, play, or simply take in the peaceful and private green space.*Newer HVAC systems & Water Heater, Newer Driveway, Upgraded Vinyl Siding, Architectural Roof Shingles, Gutter Helmet System, New Septic Pumps/Floats*, 1+ acre Invisible Fence. Minutes from the historic town of Clifton with great dining and charm. Enjoy the best of both worlds that Fairfax Station has to offer with ultimate privacy and just 3 minutes to the Fairfax County Parkway, 15 minutes to 66, and 15 minutes to 95. *Fairview Elementary and Robinson Middle/High School* Schedule a tour today!
Features & Amenities
Interior
-
Other Interior Features
Kitchen Island, Ceiling Fan(s), Other, Cathedral Ceiling(s), High Ceilings, Tray Ceiling(s), Built-in Features, Bar, Open Floorplan
-
Total Bedrooms
4
-
Bathrooms
4
-
1/2 Bathrooms
1
-
Above Grade Finished Area
3897.0
-
Basement YN
YES
-
Cooling YN
YES
-
Cooling
Central Air, Ceiling Fan(s), Electric
-
Fireplace YN
YES
-
Heating YN
YES
-
Heating
Exhaust Fan, Natural Gas, Forced Air
-
Pet friendly
N/A
Exterior
-
Garage
Yes
-
Garage spaces
2
-
Construction Materials
Brick, Vinyl Siding
-
Other Exterior Features
Rain Gutters
-
Parking
Garage Door Opener, Garage, Attached
-
Patio and Porch Features
Deck, Porch, Screened
-
Pool
No
-
Waterfront YN
NO
-
View
Trees/Woods, Garden
Area & Lot
-
Lot Features
Wooded, Cul-De-Sac
-
Lot Size(acres)
5.42
-
Lot Size(square feet)
236,278
-
Property Type
Residential
-
Property Sub Type
Single Family Residence
-
Architectural Style
Colonial
Price
-
Sales Price
$1,580,000
-
Tax Amount
$11,754
-
Financing Options
Conventional, VA, Cash, Other
-
Sq. Footage
5,597
-
Price/SqFt
$282
HOA
-
Association
YES
-
Association Fee
$1,250
-
Association Fee Frequency
Annually
-
Association Fee Includes
N/A
School District
-
Elementary School
FAIRVIEW
-
Middle School
ROBINSON SECONDARY SCHOOL
-
High School
ROBINSON SECONDARY SCHOOL
Property Features
-
New Construction
NO
-
Foundation Details
Concrete Perimeter
-
Senior Community YN
NO
-
Sewer
Septic Tank
-
Tax Lot
3
-
Water Source
Public
Schedule a Showing
Showing scheduled successfully.
Mortgage calculator
Estimate your monthly mortgage payment, including the principal and interest, property taxes, and HOA. Adjust the values to generate a more accurate rate.
Your payment
Principal and Interest:
$
Property taxes:
$
HOA fees:
$
Total loan payment:
$
Total interest amount:
$
Location
County
FAIRFAX
Elementary School
FAIRVIEW
Middle School
ROBINSON SECONDARY SCHOOL
High School
ROBINSON SECONDARY SCHOOL
Listing Courtesy of Patrick D O'Keefe, RE/MAX Gateway, LLC
RealHub Information is provided exclusively for consumers' personal, non-commercial use, and it may not be used for any purpose other than to identify prospective properties consumers may be interested in purchasing. All information deemed reliable but not guaranteed and should be independently verified. All properties are subject to prior sale, change or withdrawal. RealHub website owner shall not be responsible for any typographical errors, misinformation, misprints and shall be held totally harmless.

Salesperson, Realtor
Laurie Hailey
Call Laurie today to schedule a private showing.

* Listings on this website come from the FMLS IDX Compilation and may be held by brokerage firms other than the owner of this website. The listing brokerage is identified in any listing details. Information is deemed reliable but is not guaranteed. If you believe any FMLS listing contains material that infringes your copyrighted work please click here to review our DMCA policy and learn how to submit a takedown request.© 2024 FMLS.
Related Properties

FAIRFAX STATION
6310 WINDPATTERNS TRAIL
5 Beds
4 Baths
5,474 Sq.Ft.
$1,640,000
MLS#: VAFX2331380
FAIRFAX STATION
10618 SHADOW LANE
4 Beds
3 Baths
4,488 Sq.Ft.
$1,459,000
MLS#: VAFX2330380

FAIRFAX STATION
8138 RONDELAY LANE
5 Beds
4 Baths
5,544 Sq.Ft.
$1,800,000
MLS#: VAFX2333186

FAIRFAX STATION
11540 QUAILWOOD MANOR DRIVE
5 Beds
4 Baths
6,600 Sq.Ft.
$1,750,000
MLS#: VAFX2333468

FAIRFAX STATION
7510 WILLOWBROOK ROAD
6 Beds
3 Baths
4,097 Sq.Ft.
$1,500,000
MLS#: VAFX2342664
.png)