Features & Amenities

Interior

  • Total Bedrooms

    3

  • Bathrooms

    2

  • 1/2 Bathrooms

    1

  • Above Grade Finished Area

    1694.0

  • Basement YN

    YES

  • Cooling YN

    YES

  • Cooling

    Central Air, Electric

  • Fireplace YN

    YES

  • Heating YN

    YES

  • Heating

    Natural Gas, Forced Air

  • Pet friendly

    N/A

Exterior

  • Garage

    Yes

  • Garage spaces

    1

  • Construction Materials

    Brick, Vinyl Siding

  • Parking

    Garage, Driveway, Parking Lot, Inside Entrance, Attached

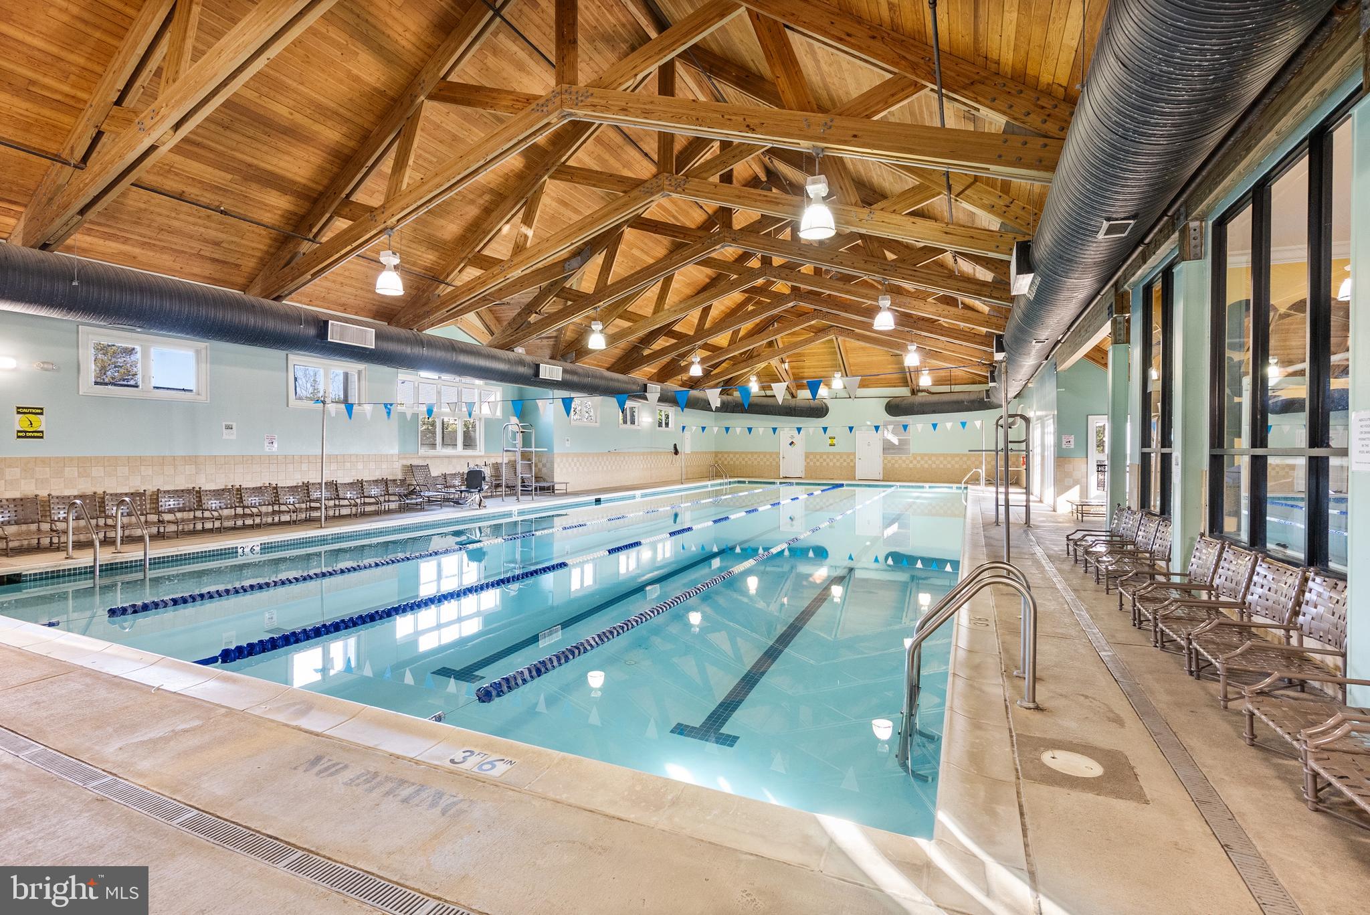
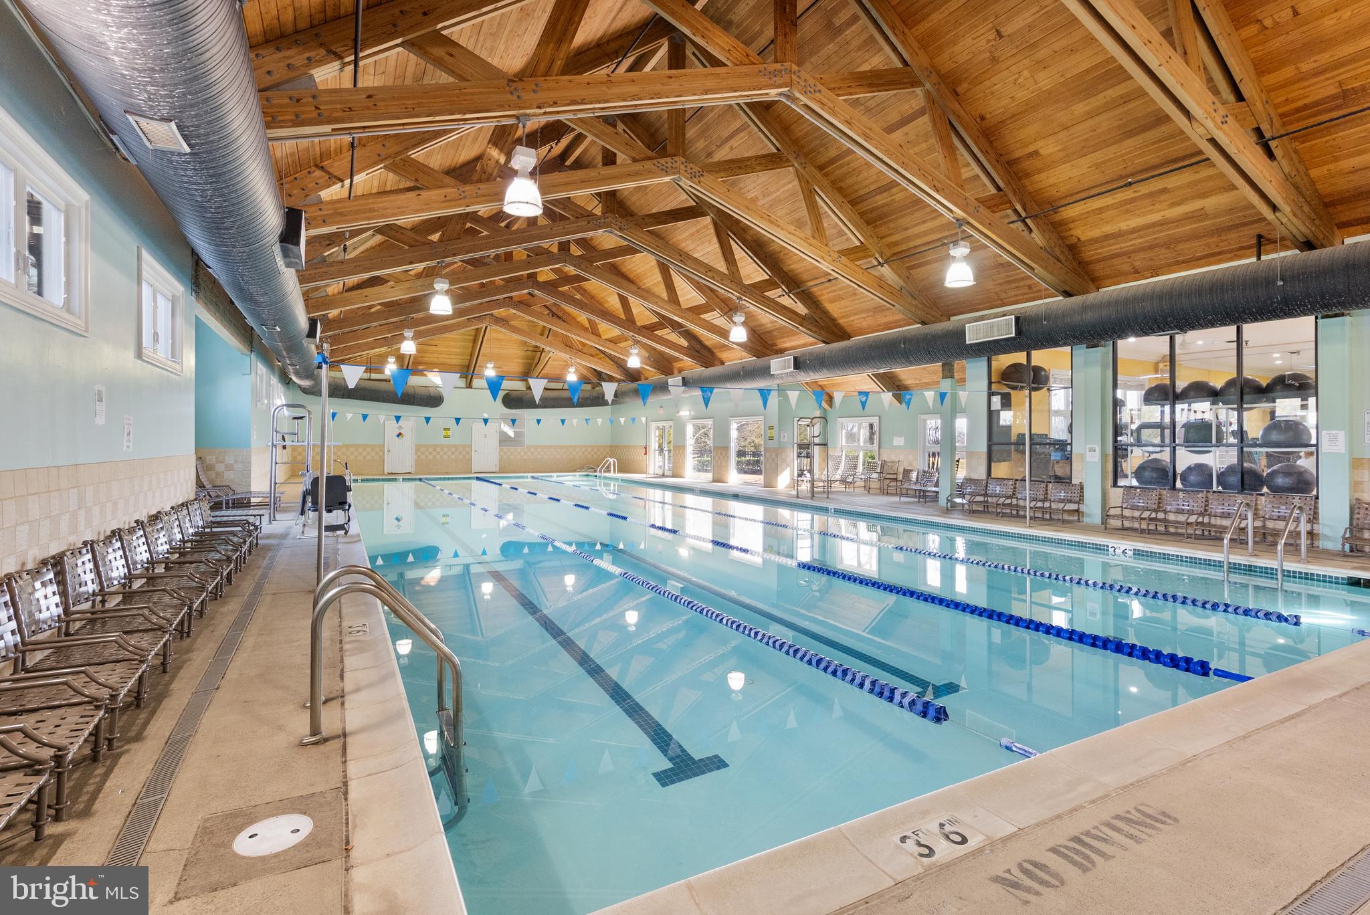
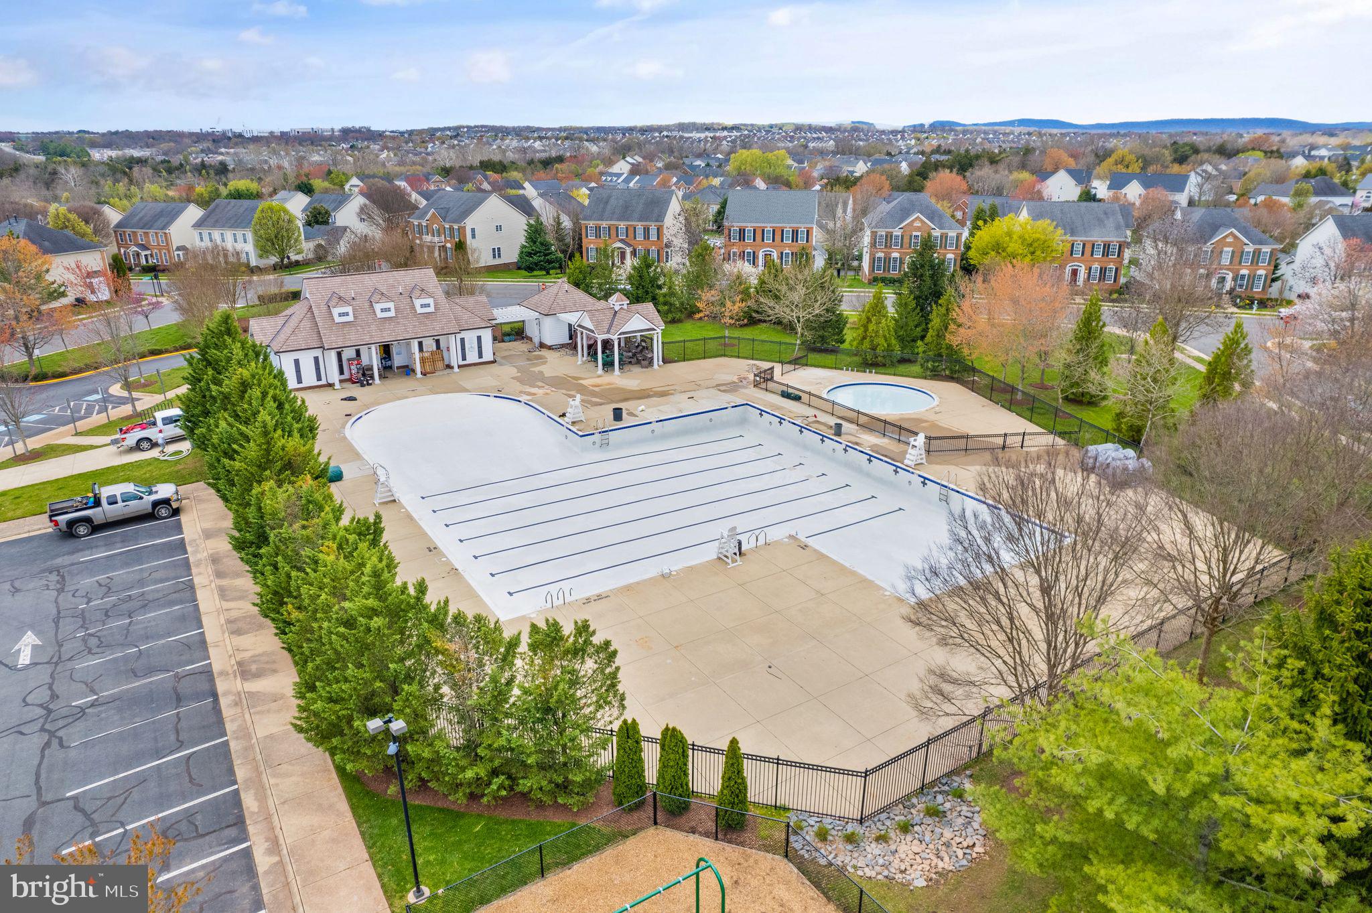
  • Pool

    Yes

  • Pool Features

    Community

  • Waterfront YN

    NO

Area & Lot

  • Lot Size(acres)

    0.04

  • Lot Size(square feet)

    1,803

  • Property Type

    Residential

  • Property Sub Type

    Townhouse

  • Architectural Style

    Colonial

Price

  • Sales Price

    $600,000
  • Tax Amount

    $5,352

  • Financing Options

    VA, Cash, Conventional, FHA

  • Sq. Footage

    2,334

  • Price/SqFt

    $257

HOA

  • Association

    YES

  • Association Fee

    $199

  • Association Fee Frequency

    Monthly

  • Association Fee Includes

    N/A

School District

  • Elementary School

    MOUNTAIN VIEW

  • Middle School

    BULL RUN

  • High School

    BATTLEFIELD

Property Features

  • New Construction

    NO

  • Foundation Details

    Concrete Perimeter, Slab

  • Senior Community YN

    NO

  • Sewer

    Public Sewer

  • Tax Lot

    70

  • Water Source

    Public

Schedule a Showing

Showing scheduled successfully.

<
>
IN PERSON
VIA CHAT

What is 3 + 4 ?


Change time

Mortgage calculator

Estimate your monthly mortgage payment, including the principal and interest, property taxes, and HOA. Adjust the values to generate a more accurate rate.

Your payment

Principal and Interest:

$

Property taxes:

$

HOA fees:

$

Total loan payment:

$

Total interest amount:

$

Location

County

PRINCE WILLIAM

Elementary School

MOUNTAIN VIEW

Middle School

BULL RUN

High School

BATTLEFIELD

Listing Courtesy of Gladys E Biggs, Pearson Smith Realty, LLC

RealHub Information is provided exclusively for consumers' personal, non-commercial use, and it may not be used for any purpose other than to identify prospective properties consumers may be interested in purchasing. All information deemed reliable but not guaranteed and should be independently verified. All properties are subject to prior sale, change or withdrawal. RealHub website owner shall not be responsible for any typographical errors, misinformation, misprints and shall be held totally harmless.

Agent Laurie Hailey

Salesperson, Realtor

Laurie Hailey

Call Laurie today to schedule a private showing.


* Listings on this website come from the FMLS IDX Compilation and may be held by brokerage firms other than the owner of this website. The listing brokerage is identified in any listing details. Information is deemed reliable but is not guaranteed. If you believe any FMLS listing contains material that infringes your copyrighted work please click here to review our DMCA policy and learn how to submit a takedown request.© 2024 FMLS.
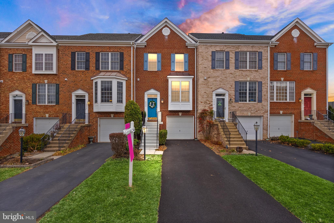
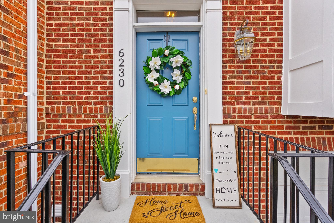
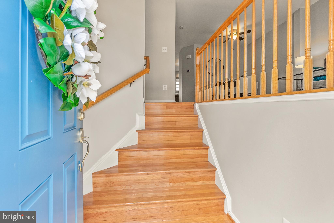
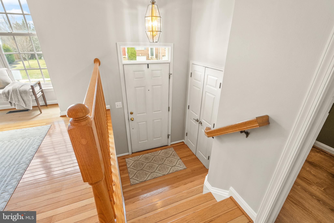
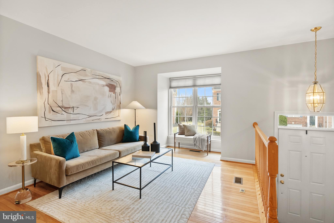
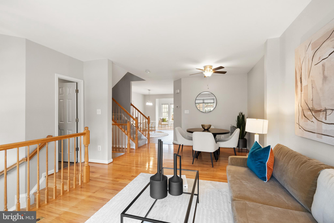
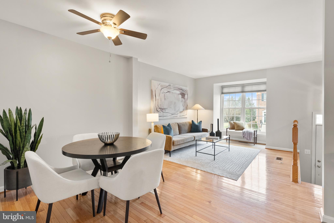
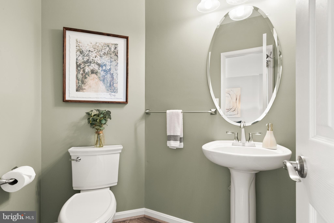
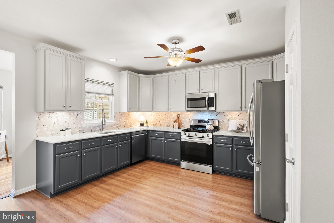
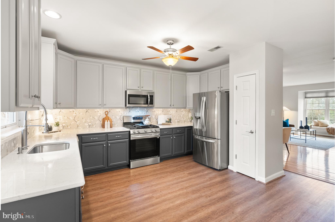
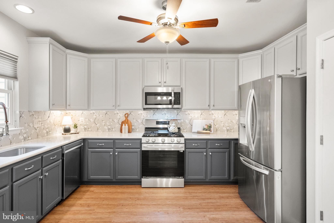
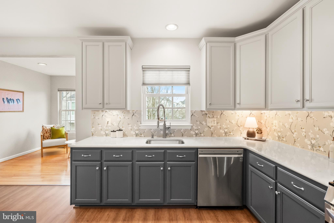
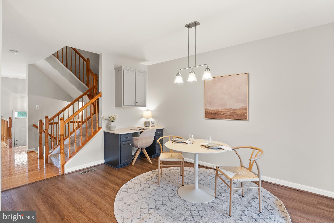
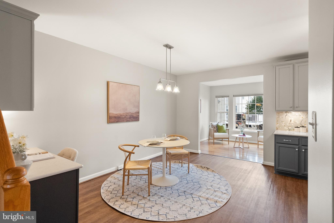
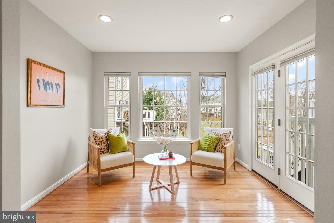
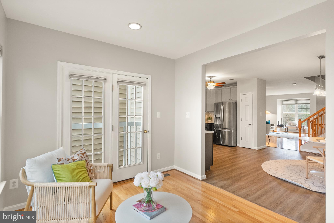
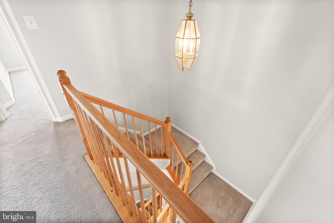
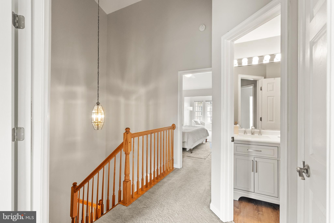
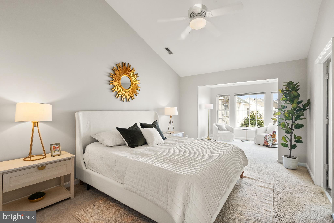
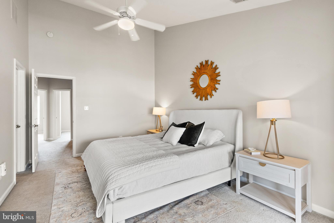
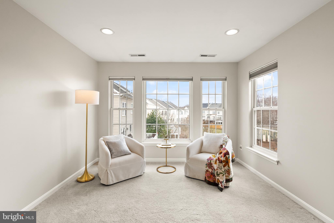
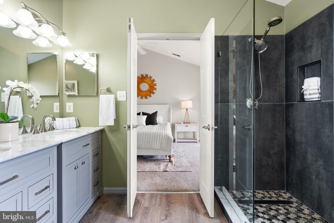
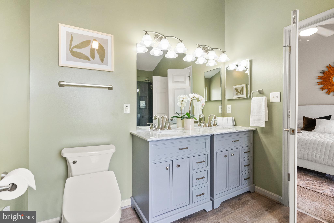
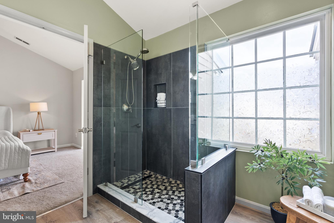
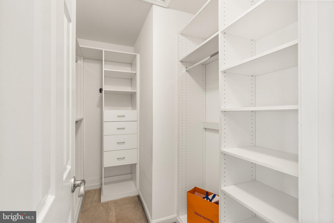
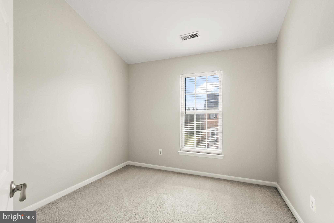
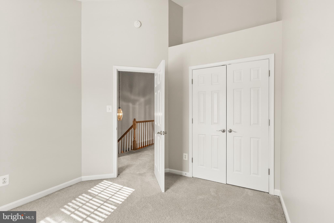
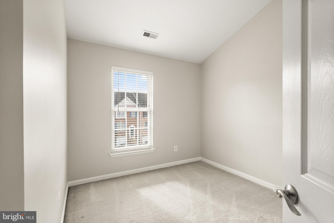
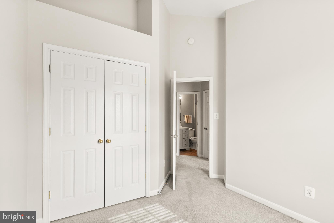
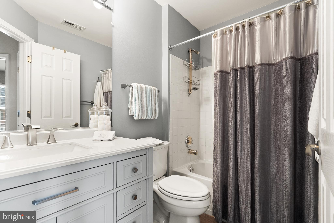
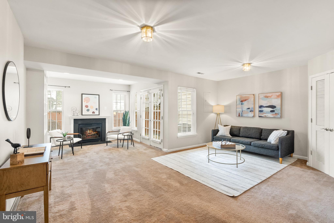
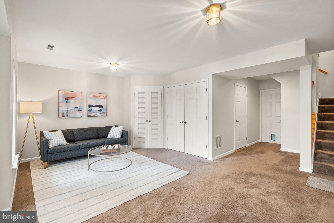
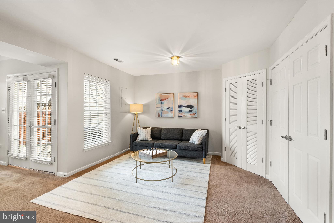
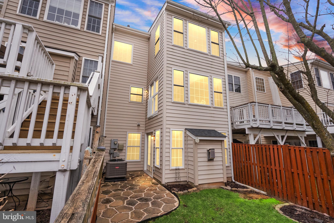
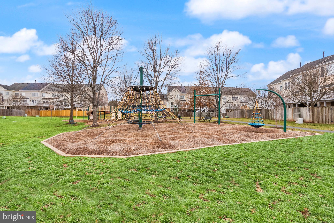
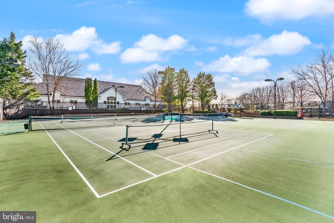
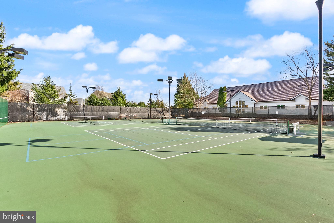
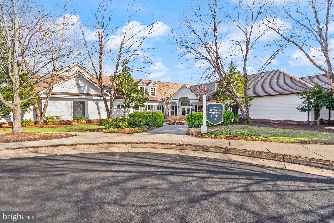
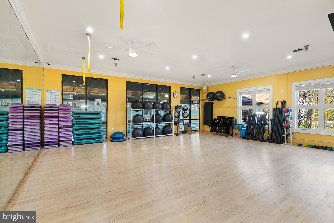
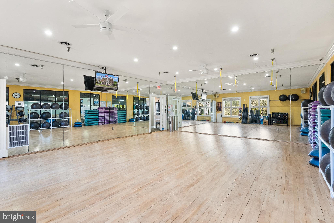
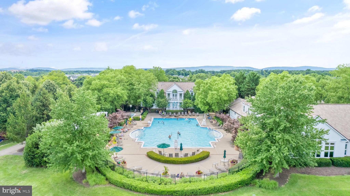
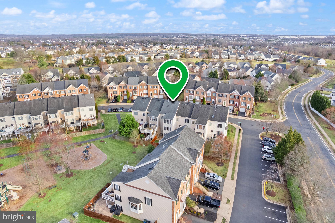
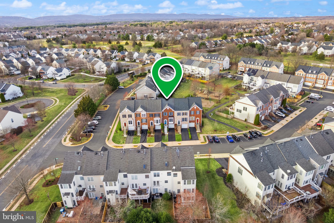
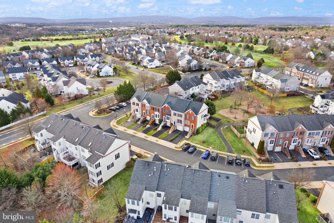
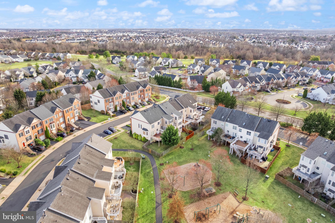
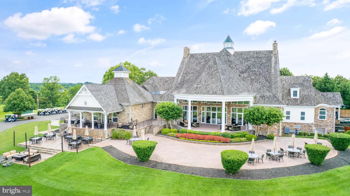
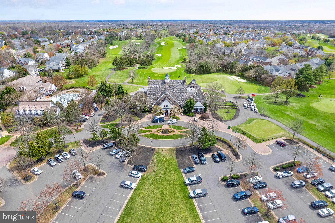
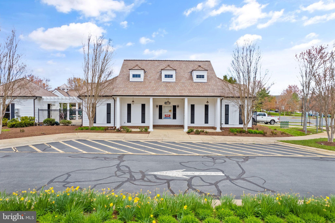
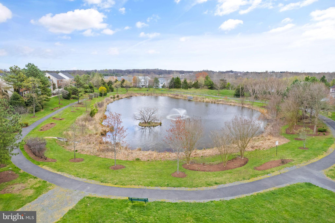
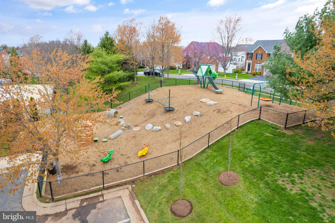
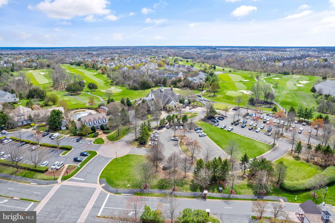
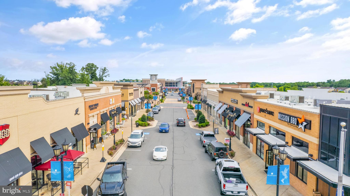
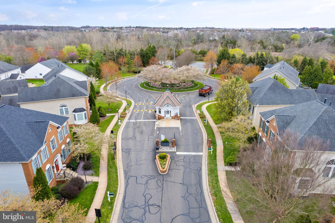
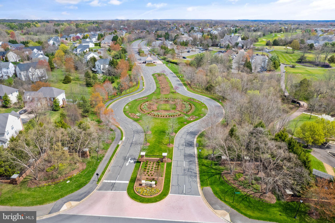
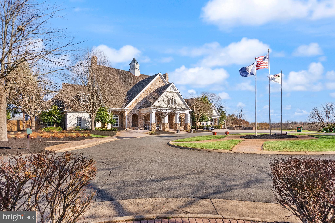
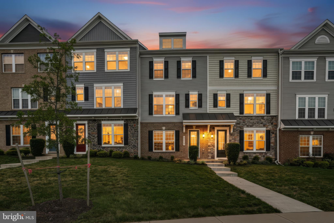
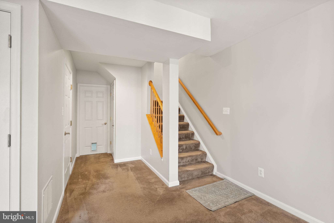
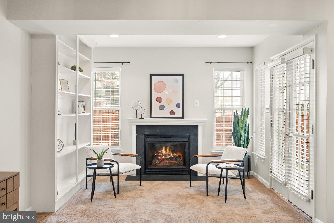
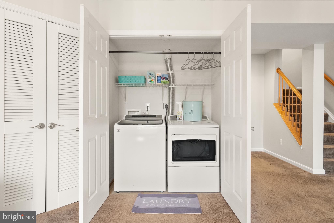
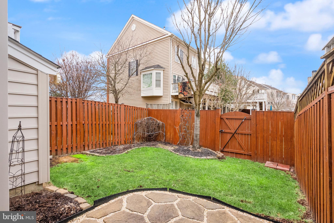
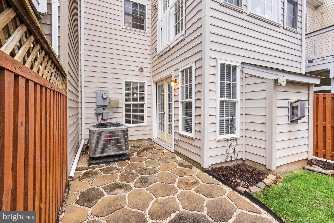
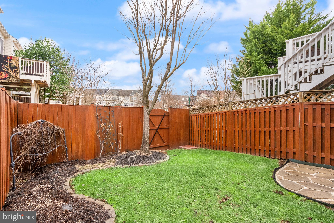
📢 DEADLINE TO SUBMIT OFFERS:  MONDAY 3/17 @ NOON!  THIS is it!  Location, Price, Condition!  This GORGEOUS townhouse in Gated PIEDMONT checks all the boxes!  It has been pristinely maintained and PRIDE of ownership SHOWS the minute you pull in the driveway.  The CLERMONT Model by Beazar Homes with 3-LEVEL EXTENSION is a showstopper!   You'll be greeted by  GLEAMING hardwood floors and a CHARMING Bay Window that adds character and space to your OPEN Living and Dining Room.  Abundance of NATURAL LIGHT and easy access to your GOURMET kitchen that has been completely redone:  REFACED Cabinetry, QUARTZ Countertops, SOFT CLOSING doors and drawers and a window overlooking the backyard, PLUS a very useful BUILT-IN desk for your daily administrative tasks right off the kitchen and adjacent to the BREAKFAST NOOK.  The SUNROOM is just quaint and adds the perfect amount of space for afternoon tea/coffee or a glass of wine while you  take in the beautiful SUNSETS overlooking the Blue Ridge Mountains.  The upper level will wow you with 3 well appointed bedrooms, laundry room, and COMPLETELY REMODELED bathrooms.  The PRIMARY Suite is EXTRA LARGE with VAULTED CEILINGS, Sitting Room, a WALK-IN Closet with professional organization components and a SPA LIKE Bathroom featuring DOUBLE VANITIES, exquisite tiling, and a luxurious WALK-IN Shower!  The BASEMENT is the perfect hang out space, feauturing a Walk-OUT, BUILT-INS, and a cozy FIREPLACE.  You also have a rough-in space for an extra bathroom!  HVAC 2020, NEW Roof 2018, H2O Heater 2016, Brand NEW Driveway, Washer and Dryer 2020, Kitchen and Bathrooms within the last 2 years and Fresh Professional PAINTING throughout!  It's like moving into new construction without the WAIT!  Add to this the FABULOUS Resort-like Lifestyle in one of the most SOUGHT-AFTER GOLF GATED COMMUNITIES in the region, and you just hit the JACKPOT!  Hurry and book your private showing ASAP!

6230 CONKLIN WAY

Message successfully sent.

What would you like to know?

What is 3 + 4 ?

I agree to receive email communication and understand I can unsubscribe at any time.

I agree to be contacted by Charis Realty Group - Christine Issler, Broker via call, email, and text for real estate services. To opt out, you can reply 'stop' at any time or reply 'help' for assistance. You can also click the unsubscribe link in the emails. Message and data rates may apply. Message frequency may vary. Privacy Policy

Related Properties

***  Updated 3BD/3 BA townhome in the Villages of Piedmont neighborhood *** Open Floor Plan *** Gourmet kitchen w/ Granite counters and eat-in island *** Large walk in pantry - Main living area off of kitchen ***  Stunning wood floors throughout main level, ceramic tile entry, and new upgraded carpet (2021) ***  Completely private downstairs office or bonus room *** Separate family room on main level *** Spacious owner's suite w/ walk in closet, soaking tub, shower and upgraded vanities w/ granite *** 2 Car Garage *** Brand new Terex Deck built in 2021! -*** Villages of Piedmont is surrounded by a 380 acre permanent conservation known as Leopold’s Preserve *** The community also has a clubhouse with two community pools, multiple playgrounds nature areas, jogging paths and picnic areas *** Close to shopping, nature trails, and convenient to major highways, such as I66, 29, and 15 and new Gainesville Commuter Lot - This home is zoned for the Brand New Gainesville High School!
#VAPW2129702

HAYMARKET

15998 GREYMILL MANOR DRIVE

3 Beds

2 Baths

2,240 Sq.Ft.

$615,000

MLS#: VAPW2129702

The impressive Devon is the largest 2 bedroom condo with a flex room and a space for a dining room table.
#VAPW2127092

HAYMARKET

5800 MOONSTONE WAY 4

2 Beds

2 Baths

1,520 Sq.Ft.

$549,990

MLS#: VAPW2127092

Two sides of windows provide the Avery corner unit with sunlit rooms. This home balances open entertaining spaces and privacy.
#VAPW2127078

HAYMARKET

5800 MOONSTONE WAY 1

2 Beds

2 Baths

1,475 Sq.Ft.

$494,990

MLS#: VAPW2127078

Not every townhome-style condo offers the space, finishes, and garage that buyers have been waiting for—and almost none combine them at this price.

Built in 2020 and beautifully updated, this move-in ready home delivers the modern design today's buyers want without the maintenance that comes with owning a traditional townhome. Unlike many homes in the community, this residence features a true two-car garage, offering the storage and convenience that is increasingly difficult to find.

Inside, nearly every detail feels elevated. The open-concept main level was designed for both everyday living and effortless entertaining, centered around a stunning gourmet kitchen with an oversized island, Carrara quartz countertops, upgraded white cabinetry with soft-close doors and drawers, designer hardware, double wall ovens, stainless steel appliances, and abundant workspace. Luxury vinyl plank flooring flows throughout the main living area while oversized windows fill the home with natural light and lead to a private deck perfect for morning coffee or evening relaxation.

Upstairs, the spacious primary suite serves as a true retreat with a spa-inspired bath featuring a frameless glass shower, marble-look tile, and upgraded cabinetry. Two additional bedrooms, another full bath, recessed lighting throughout, and an upper-level laundry room provide comfort and convenience for everyday living.

Freshly painted and meticulously maintained, this home is completely move-in ready, allowing the next owner to simply unpack and enjoy.

The lifestyle is just as impressive. The condominium association handles exterior maintenance, lawn care, water, trash, snow removal, playgrounds, and more, giving you more time to enjoy everything Haymarket has to offer.

Located just minutes from I-66, you'll enjoy quick access to Wegmans, Sprouts, shopping, restaurants, breweries, wineries, and everyday conveniences. Even more exciting, the nearby Heathcote Marketplace continues to expand with new retailers and restaurants, adding even greater value and convenience to an already exceptional location.

Modern construction. Luxury finishes. A rare two-car garage. Low-maintenance living. Opportunities like this don't come along often.
#VAPW2125130

HAYMARKET

6310 BERKLEY BRIDGE PLACE

3 Beds

3 Baths

2,133 Sq.Ft.

$569,900

MLS#: VAPW2125130

Welcome to Haymarket. Great spot almost an acre of land, possible  Commerical opportunities with this property. It is on almost an acre of flat land in prime location.  Minutes from the Hospital, commuter parking, new retail shops and professional offices. Don't miss your chance to see this stunning property that's sure to check all the boxes on your list. it is surrounded by commercial properties already approved and in progress by Prince William County. Contact me today and see for yourself why this property is a key location for you.
#VAPW2103342

HAYMARKET

6520 OLD CAROLINA ROAD

2 Beds

1 Baths

862 Sq.Ft.

$697,000

MLS#: VAPW2103342

Welcome to Haymarket Crossing! Built in 2020 and gently lived in, this move-in-ready townhome-style condo offers more than 2,100 square feet across three finished levels, combining the space and feel of a townhome with the low-maintenance convenience of condo living. Even better, there’s no carpet in the entire home, with LVP flooring throughout all three levels and oak stairs connecting each floor.

The light-filled main level features an open floor plan with windows on three sides. The spacious living area flows into a beautifully appointed kitchen with white cabinetry, granite countertops, stainless steel appliances, a stylish backsplash, and plenty of workspace and storage. An adjoining dining area offers room for a full-size table, while the deck backing to trees extends the living space outdoors. A convenient powder room rounds out the main level.

Upstairs, the primary suite features a walk-in closet and private bath with a double vanity, two sinks, a walk-in shower, and frameless glass shower door. Two additional bedrooms provide flexible space for family, guests, or a home office, and share a second full bath. A linen closet adds extra storage, while the conveniently located upper-level laundry includes Maytag washer and dryer that convey.

The walk-out lower level adds even more living space with a large family room and sliding glass door providing direct access to the backyard area. A full bath on this level makes the space especially versatile for guests, a home office, workout area, or additional recreation space. You’ll also find interior access to the finished one-car garage.

And then there’s the location. Haymarket Crossing puts you just minutes from the shopping, dining, and everyday conveniences of Gainesville and Haymarket, including wineries, breweries, and numerous restaurants. Convenient access to I-66 and major commuter routes makes getting around Northern Virginia easy.

With more than 2,100 square feet, three bedrooms, three and a half baths, three finished levels, a one-car garage, deck backing to trees, and LVP floors, this home delivers an impressive amount of space and flexibility for $560,000. Come see everything 6195 Camerons Ferry Drive has to offer!
#VAPW2129046

HAYMARKET

6195 CAMERONS FERRY DRIVE

3 Beds

3 Baths

2,133 Sq.Ft.

$560,000
MLS#: VAPW2129046

New on site 3 days ago
Welcome to this beautifully maintained villa in the sought after 55+ community of Carter’s Mill. Built in 2022, this thoughtfully designed home offers 3 bedrooms, 3 full bathrooms, and 2,333 square feet of comfortable living space with an ideal blend of main level living and flexible upper level space.
The main level features two bedrooms and two full bathrooms, a welcoming living room with fireplace, dining area, laundry room, office, and a well appointed gourmet kitchen. The primary suite provides a comfortable retreat, while the additional main level bedroom and full bathroom offer flexibility for guests or everyday living.
Upstairs, a versatile loft provides additional living space along with a private bedroom, full bathroom, and generous storage room. An attached garage and inviting outdoor spaces add to the convenience and functionality of this exceptional home.
Beyond the home, enjoy the resort style amenities of Carter’s Mill. When it’s time to connect and unwind, the 14,000 square foot clubhouse serves as the heartbeat of the community, featuring indoor and outdoor pools, a state of the art fitness center, social hall with kitchen, game and craft rooms, and a patio with cabanas, lounge chairs, and a fire pit. Residents can also enjoy bocce and pickleball courts, creating endless opportunities for recreation, relaxation, and socializing.
With beautiful surroundings, exceptional amenities, and a floor plan designed for both everyday living and entertaining, this home offers the opportunity to enjoy a vibrant, low maintenance lifestyle in Carter’s Mill.
#VAPW2130676

HAYMARKET

15930 CUCUMBER MAGNOLIA WAY

3 Beds

3 Baths

2,333 Sq.Ft.

$650,000
MLS#: VAPW2130676

Huge Price Improvement! Welcome to 6326 Cullen Place, a spacious three-level townhome offering 3 bedrooms, 2 full bathrooms, 2 half bathrooms, and an abundance of flexible living space. A bump-out on all three levels expands the home’s footprint and provides additional room to spread out, entertain, work from home, or create spaces that fit your lifestyle.  The main level features all-new luxury vinyl plank flooring installed in 2026, creating a fresh and cohesive look throughout the living and dining areas. The open and functional layout offers plenty of space for everyday living and entertaining. Step outside onto the deck located just off the main level, providing a convenient outdoor space for grilling, relaxing, or enjoying your morning coffee.  Upstairs, the generously sized primary bedroom features a walk-in closet and a private en-suite bathroom complete with a soaking tub and separate shower. Two additional bedrooms and another full bathroom complete the upper level, offering comfortable accommodations for family members, guests, or a home office.  The lower level provides even more versatile living space and includes a half bathroom, making it ideal for a recreation room, media room, fitness area, playroom, or guest space. With expanded living areas on every level, a desirable three-level floor plan, and thoughtful updates, this Haymarket home offers the space, comfort, and flexibility today’s buyers are looking for.
#VAPW2128064

HAYMARKET

6326 CULLEN PLACE

3 Beds

2 Baths

2,332 Sq.Ft.

$625,000
MLS#: VAPW2128064

New on site 3 days ago
Tucked at the end of a quiet cul-de-sac in Burke Meadows, this beautifully maintained split foyer sits on a full, gently rectangular acre with fresh landscaping and a lawn that shows like a postcard. Freshly repainted and move-in ready, this home shows exceptionally well from the moment you arrive. The upper level offers three bright bedrooms, two full baths, an open living and dining area, and an eat-in kitchen with a gorgeous composite deck overlooking the grounds. The fully finished lower level adds real flexibility, with a second kitchen, a comfortable living area, a full bath, and its own private exterior entrance — plus a versatile bonus room that easily serves as a 4th bedroom, home office, or den. Step out from the lower level to a nicely sized fenced area, a great spot for pets to run, and a private, secluded gazebo tucked toward the back of the property — the perfect place to unwind. HIGHLIGHTS: private cul-de-sac lot • full acre • freshly painted • composite deck • fenced area for pets • private rear gazebo • second kitchen and full bath on the lower level with separate entrance • no HOA. OPEN HOUSE this Saturday, 1–3 PM — come see why this one won't last.
#VAPW2130762

HAYMARKET

4503 JENNIFER LANE

4 Beds

3 Baths

2,270 Sq.Ft.
$699,900

MLS#: VAPW2130762

One Level Living in this charming ranch-style home, nestled on a generous 1.6 acre lot, offers a perfect blend of comfort and functionality. The All brick exterior is rare to find anymore, while the partially finished basement provides additional space for recreation or storage and a finished Bonus room. Step inside to discover a warm and inviting interior featuring a traditional floor plan that seamlessly connects the flow of one level living. The kitchen boasts upgraded countertops and ample table space, new appliances, flooring fresh paint & new lighting, making it an ideal spot for casual meals or entertaining. Natural light pours in through rear windows, enhancing the cozy atmosphere throughout the home and affords the serenity and wide open beautiful view of the large rear yard where you can watch deer, birds, wildlife, and also view your own private grove of trees beyond the open cleared yard, with no one else in view. With three spacious bedrooms and two fully updated bathrooms, new carpet and fresh paint throughout, this home is designed for both relaxation and convenience. Enjoy the warmth of the fireplace in the family room during cooler evenings, or relax in your wide open totally private backyard in the Summer. Outside, the expansive yard features a shed outbuilding and another storage barn/shed, perfect for hobbies or additional storage needs. Located in a quite, peaceful neighborhood, this home is just a short drive from local parks, shopping, and dining options, making it a wonderful place to settle down. Check out these Schools! Only 5 minutes to downtown Haymarket and Route 66, yet it feels like you are out in the country serenity with this oversized private yard. Tax Record Square footage is Not Accurate - see attached Floorplan for updated square footage estimate as currently measured Accurately - Approx. 2150 square feet finished plus another 1000 square feet unfinished, Total of approx. 3150 Square feet in this house.
#VAPW2128984

HAYMARKET

14540 LIGHTNER ROAD

3 Beds

2 Baths

2,151 Sq.Ft.

$699,900

MLS#: VAPW2128984

 - property

Send a message

Message successfully sent.

Your message

What is 3 + 4 ?

Reason for contacting?

I agree to receive email communication and understand I can unsubscribe at any time.

I agree to be contacted by Charis Realty Group - Christine Issler, Broker via call, email, and text for real estate services. To opt out, you can reply 'stop' at any time or reply 'help' for assistance. You can also click the unsubscribe link in the emails. Message and data rates may apply. Message frequency may vary. Privacy Policy

Sign Out

Virtual Assistant

Would you like to take the next step with this property? We can help you schedule a showing or virtual tour, or send you more details.

Yes, I would like more information.

Thank You for Your Reply, One of Our Agents will contact you as soon as possible

No, maybe later.

Thank you, you can always contact me via email, phone number or through the contact form.

Realhub AI

Lucy - Your AI-Powered Realtor

Update Your Temporary Password

Personalize your search

Enter your email and we'll notify you immediately when new listings match what you're looking for.

or enter email address

Already have an account ? Login here

Continue your home search

I agree to receive communications and understand I can unsubscribe at any time.

I agree to be contacted by Charis Realty Group - Christine Issler, Broker via call, email, and text for real estate services. To opt out, you can reply 'stop' at any time or reply 'help' for assistance. You can also click the unsubscribe link in the emails. Message and data rates may apply. Message frequency may vary. Privacy Policy

Already have an account ? Login here

We use cookies

We use cookies primarily for analytics to enhance your experience. By accepting, you agree to our use of these cookies. You can manage your preferences or learn more about our cookies policy.