


Property
Beds
3
Full Baths
2
1/2 Baths
None
Year Built
1970
Sq.Footage
2,151
One Level Living in this charming ranch-style home, nestled on a generous 1.6 acre lot, offers a perfect blend of comfort and functionality. The All brick exterior is rare to find anymore, while the partially finished basement provides additional space for recreation or storage and a finished Bonus room. Step inside to discover a warm and inviting interior featuring a traditional floor plan that seamlessly connects the flow of one level living. The kitchen boasts upgraded countertops and ample table space, new appliances, flooring fresh paint & new lighting, making it an ideal spot for casual meals or entertaining. Natural light pours in through rear windows, enhancing the cozy atmosphere throughout the home and affords the serenity and wide open beautiful view of the large rear yard where you can watch deer, birds, wildlife, and also view your own private grove of trees beyond the open cleared yard, with no one else in view. With three spacious bedrooms and two fully updated bathrooms, new carpet and fresh paint throughout, this home is designed for both relaxation and convenience. Enjoy the warmth of the fireplace in the family room during cooler evenings, or relax in your wide open totally private backyard in the Summer. Outside, the expansive yard features a shed outbuilding and another storage barn/shed, perfect for hobbies or additional storage needs. Located in a quite, peaceful neighborhood, this home is just a short drive from local parks, shopping, and dining options, making it a wonderful place to settle down. Check out these Schools! Only 5 minutes to downtown Haymarket and Route 66, yet it feels like you are out in the country serenity with this oversized private yard. Tax Record Square footage is Not Accurate - see attached Floorplan for updated square footage estimate as currently measured Accurately - Approx. 2150 square feet finished plus another 1000 square feet unfinished, Total of approx. 3150 Square feet in this house.
Features & Amenities
Interior
-
Other Interior Features
Eat-in Kitchen
-
Total Bedrooms
3
-
Bathrooms
2
-
Above Grade Finished Area
1811.0
-
Basement YN
YES
-
Cooling YN
YES
-
Cooling
Central Air, Electric
-
Fireplace YN
YES
-
Heating YN
YES
-
Heating
Electric, Propane, Forced Air
-
Main Level Bedrooms
3
-
Pet friendly
Yes
Exterior
-
Garage
No
-
Construction Materials
Brick
-
Parking
Off Street, Driveway
-
Patio and Porch Features
Deck
-
Pool
No
-
Waterfront YN
NO
-
View
Trees/Woods, Garden
Area & Lot
-
Lot Features
Secluded, Few Trees, Back Yard
-
Lot Size(acres)
1.61
-
Lot Size(square feet)
69,922
-
Property Type
Residential
-
Property Sub Type
Single Family Residence
-
Architectural Style
Ranch/Rambler
Price
-
Sales Price
$699,900
-
Tax Amount
$4,903
-
Sq. Footage
2,151
-
Price/SqFt
$325
HOA
-
Association
No
School District
-
Elementary School
MOUNTAIN VIEW
-
Middle School
BULL RUN
-
High School
BATTLEFIELD
Property Features
-
New Construction
NO
-
Foundation Details
Block
-
Senior Community YN
NO
-
Water Source
Well
Schedule a Showing
Showing scheduled successfully.
Mortgage calculator
Estimate your monthly mortgage payment, including the principal and interest, property taxes, and HOA. Adjust the values to generate a more accurate rate.
Your payment
Principal and Interest:
$
Property taxes:
$
HOA fees:
$
Total loan payment:
$
Total interest amount:
$
Location
County
PRINCE WILLIAM
Elementary School
MOUNTAIN VIEW
Middle School
BULL RUN
High School
BATTLEFIELD
Listing Courtesy of Thierry M Roche, Keller Williams Realty
RealHub Information is provided exclusively for consumers' personal, non-commercial use, and it may not be used for any purpose other than to identify prospective properties consumers may be interested in purchasing. All information deemed reliable but not guaranteed and should be independently verified. All properties are subject to prior sale, change or withdrawal. RealHub website owner shall not be responsible for any typographical errors, misinformation, misprints and shall be held totally harmless.

AGENT
Laurie Hailey
Call Laurie today to schedule a private showing.

* Listings on this website come from the FMLS IDX Compilation and may be held by brokerage firms other than the owner of this website. The listing brokerage is identified in any listing details. Information is deemed reliable but is not guaranteed. If you believe any FMLS listing contains material that infringes your copyrighted work please click here to review our DMCA policy and learn how to submit a takedown request.© 2024 FMLS.
Related Properties

HAYMARKET
15487 GOSSOMS STORE COURT
3 Beds
3 Baths
2,630 Sq.Ft.
$775,000
MLS#: VAPW2126760
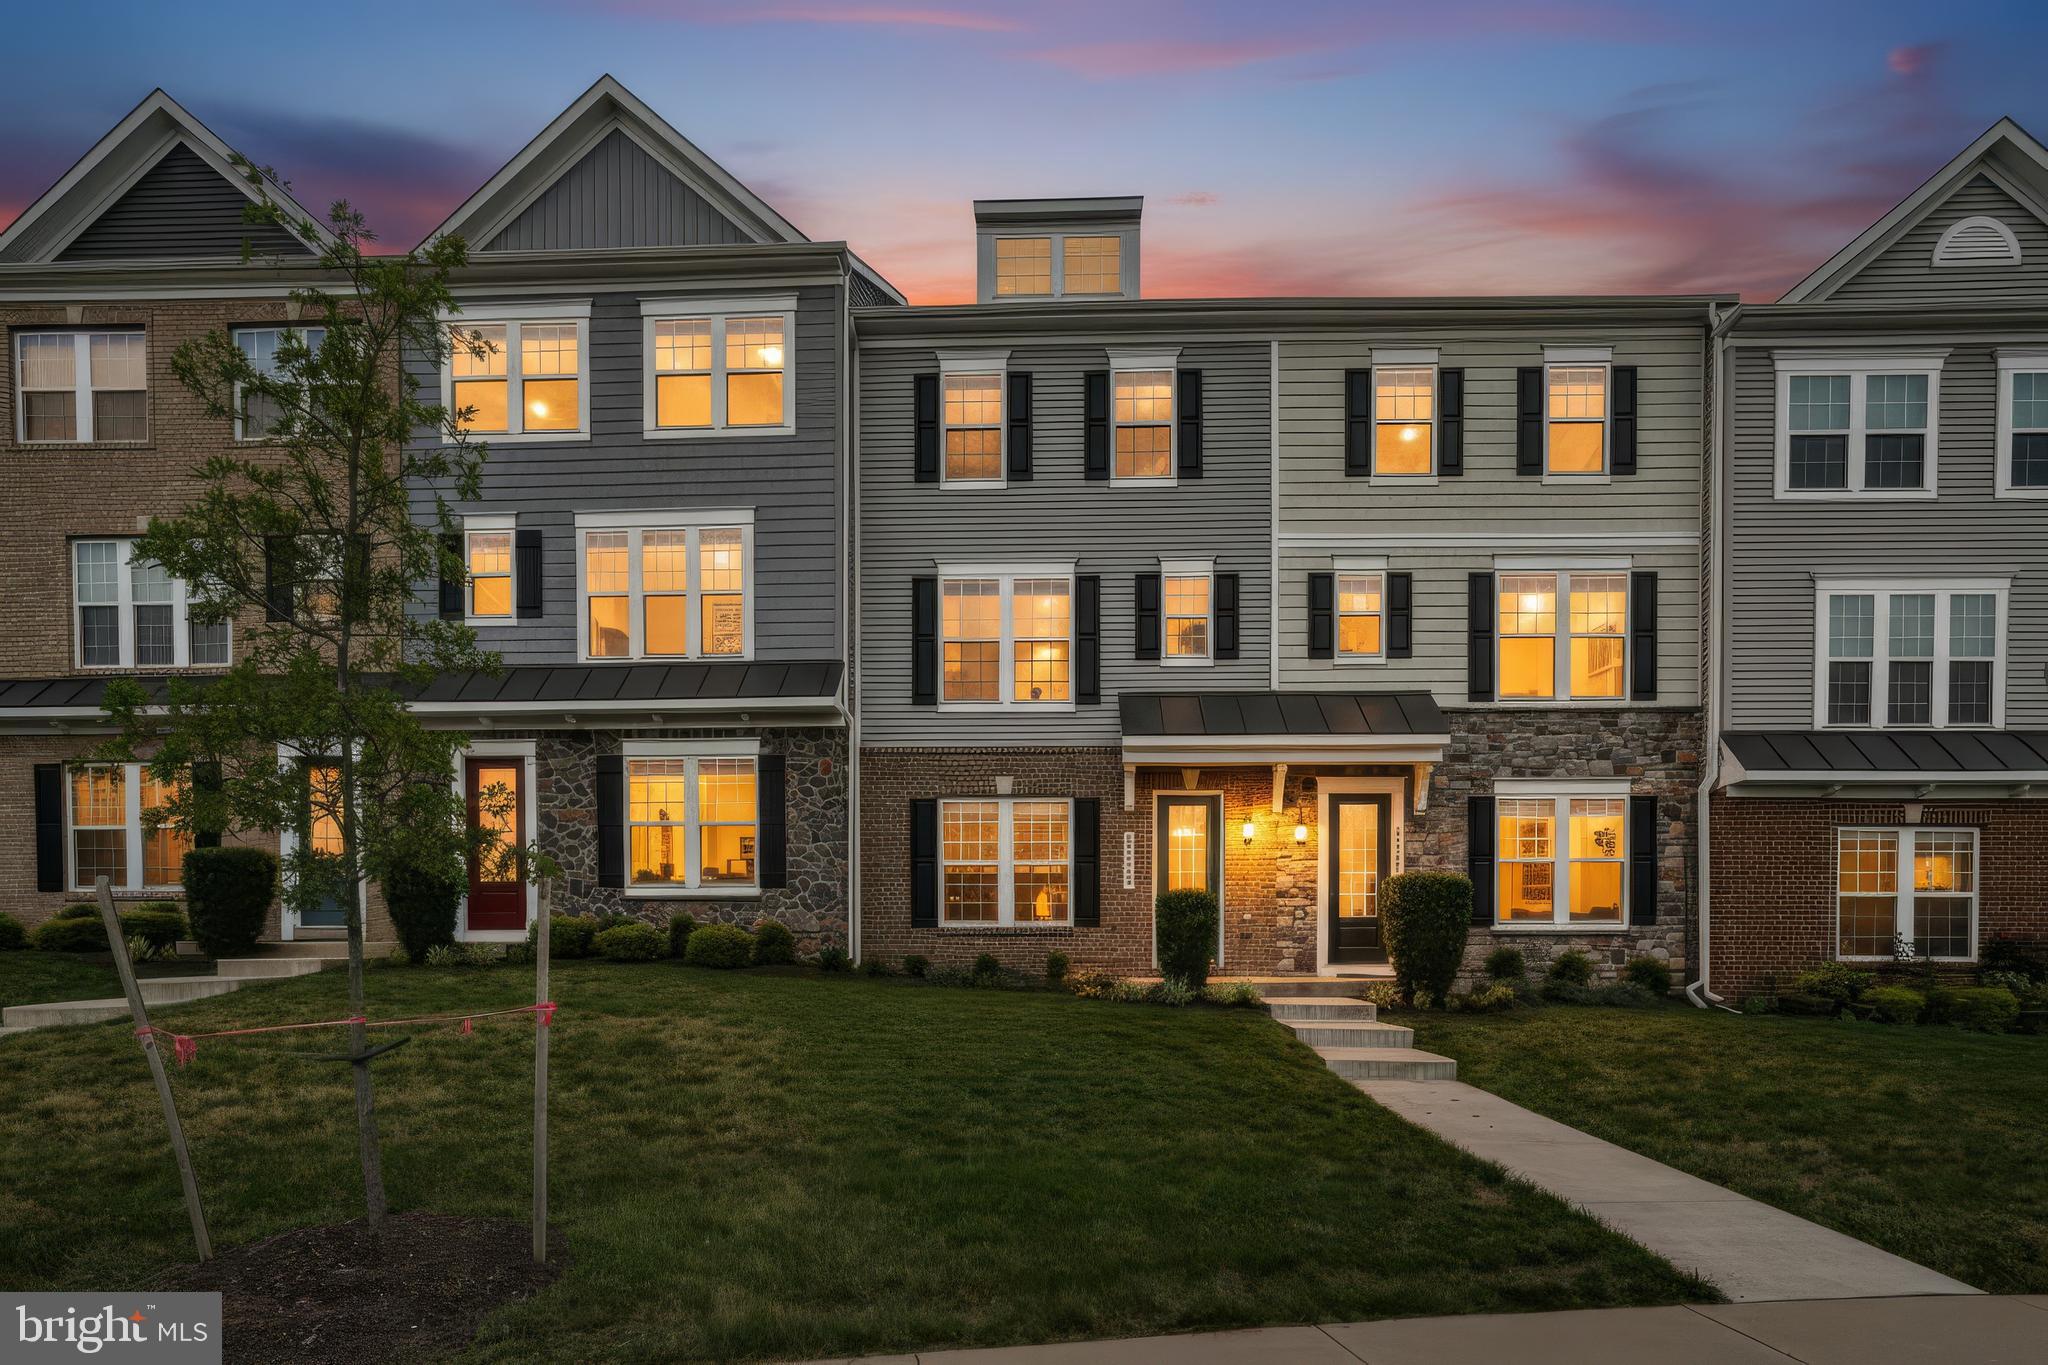
HAYMARKET
6310 BERKLEY BRIDGE PLACE
3 Beds
3 Baths
2,133 Sq.Ft.
$569,900
MLS#: VAPW2125130
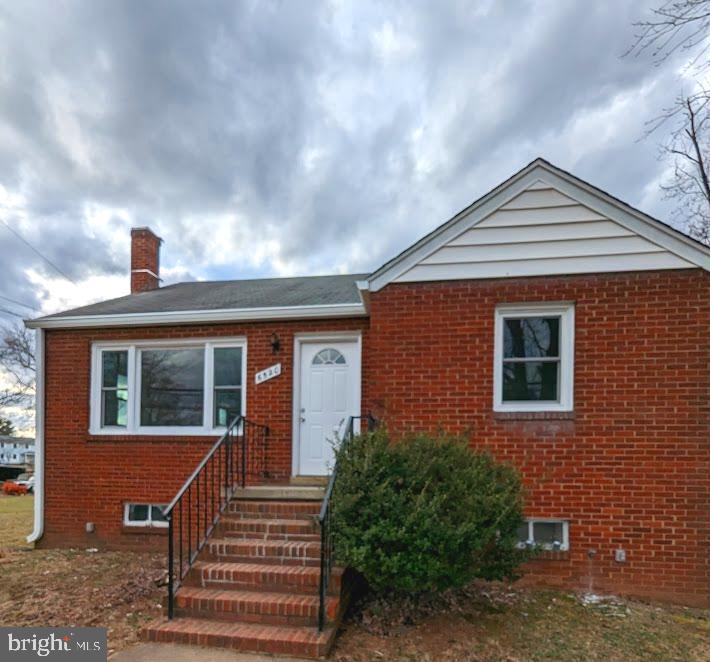
HAYMARKET
6520 OLD CAROLINA ROAD
2 Beds
1 Baths
862 Sq.Ft.
$697,000
MLS#: VAPW2103342

HAYMARKET
15998 GREYMILL MANOR DRIVE
3 Beds
2 Baths
2,240 Sq.Ft.
$615,000
MLS#: VAPW2129702
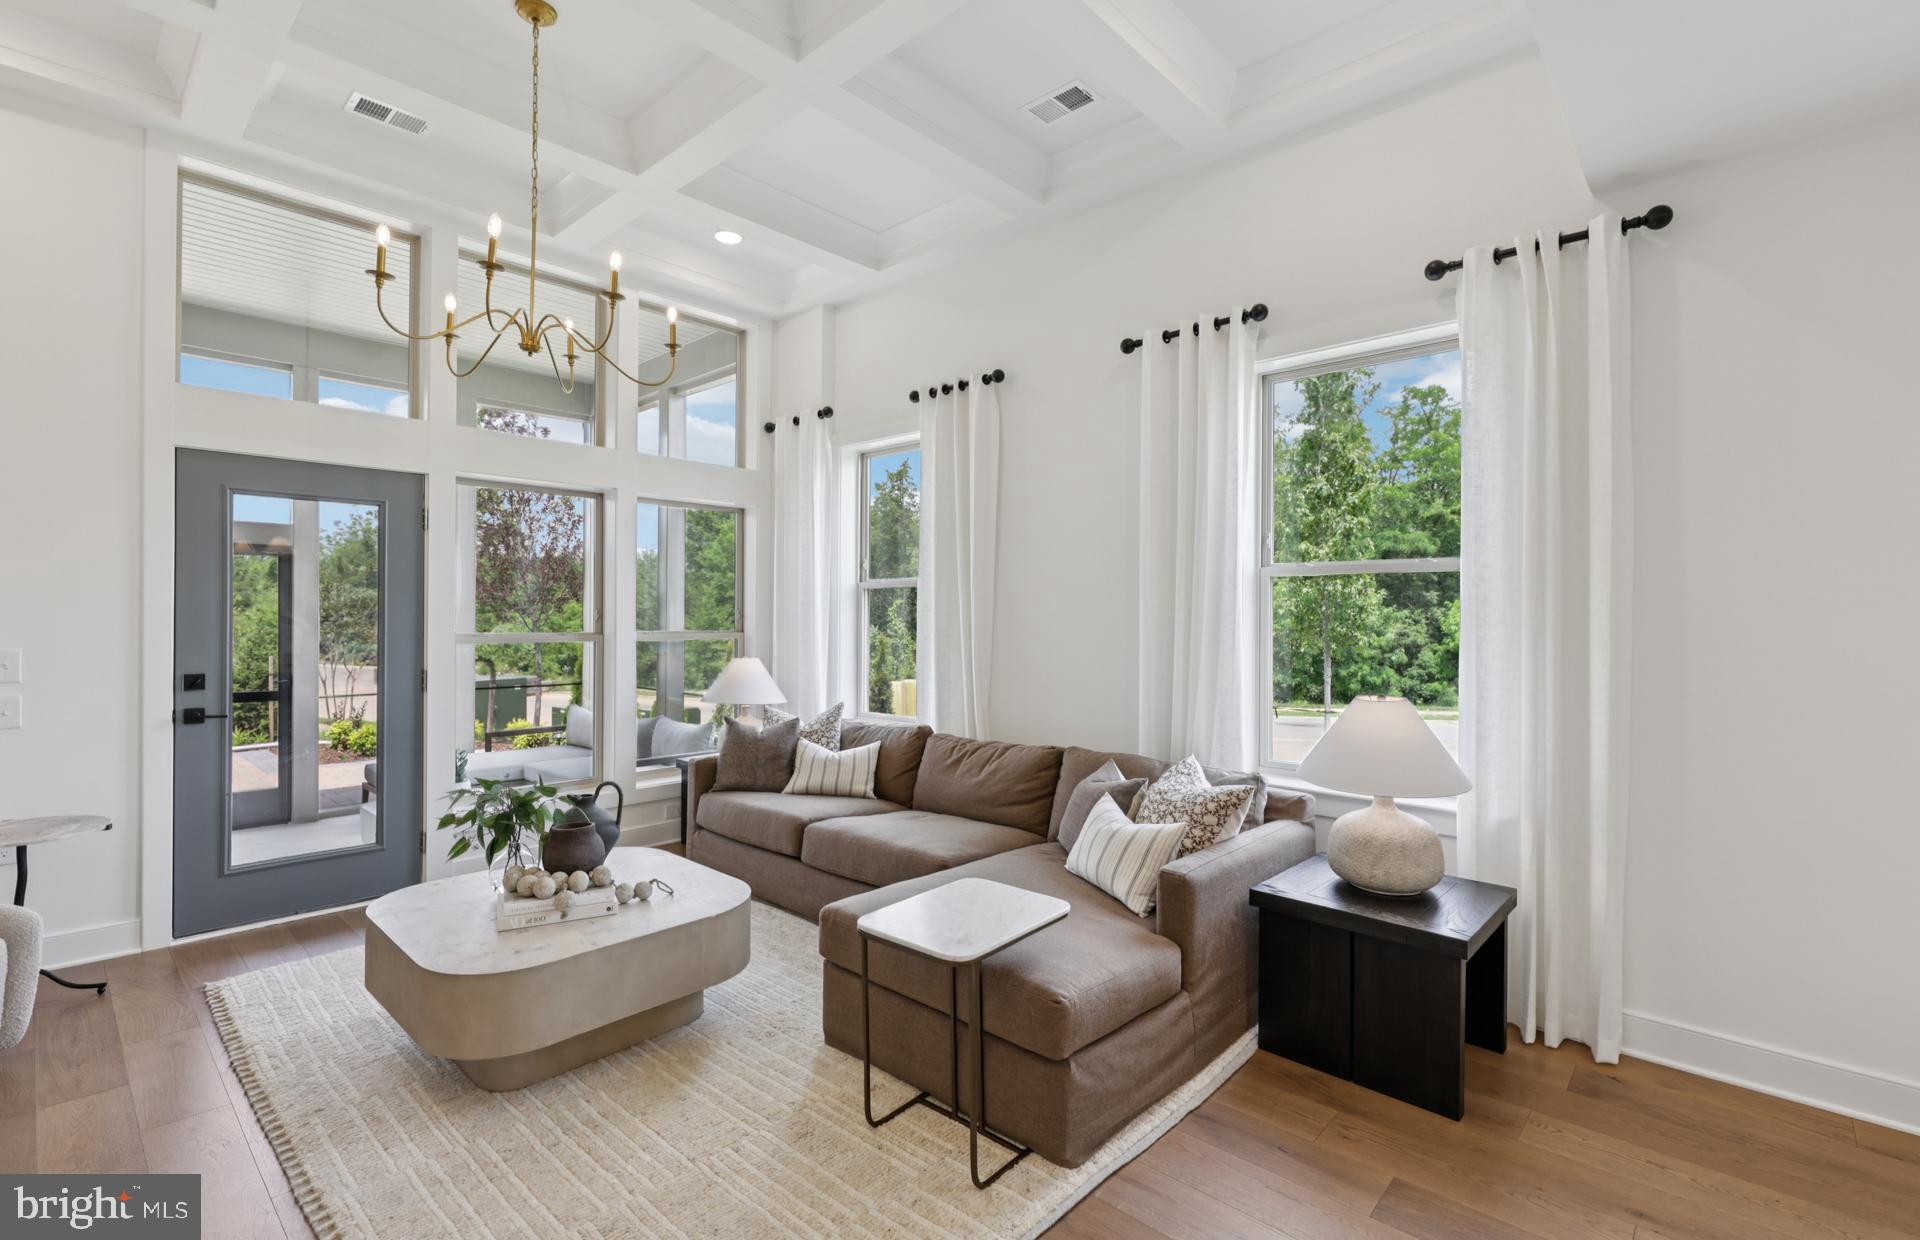
HAYMARKET
5928 SUNSTONE LANE
3 Beds
3 Baths
2,763 Sq.Ft.
$789,871
MLS#: VAPW2122944
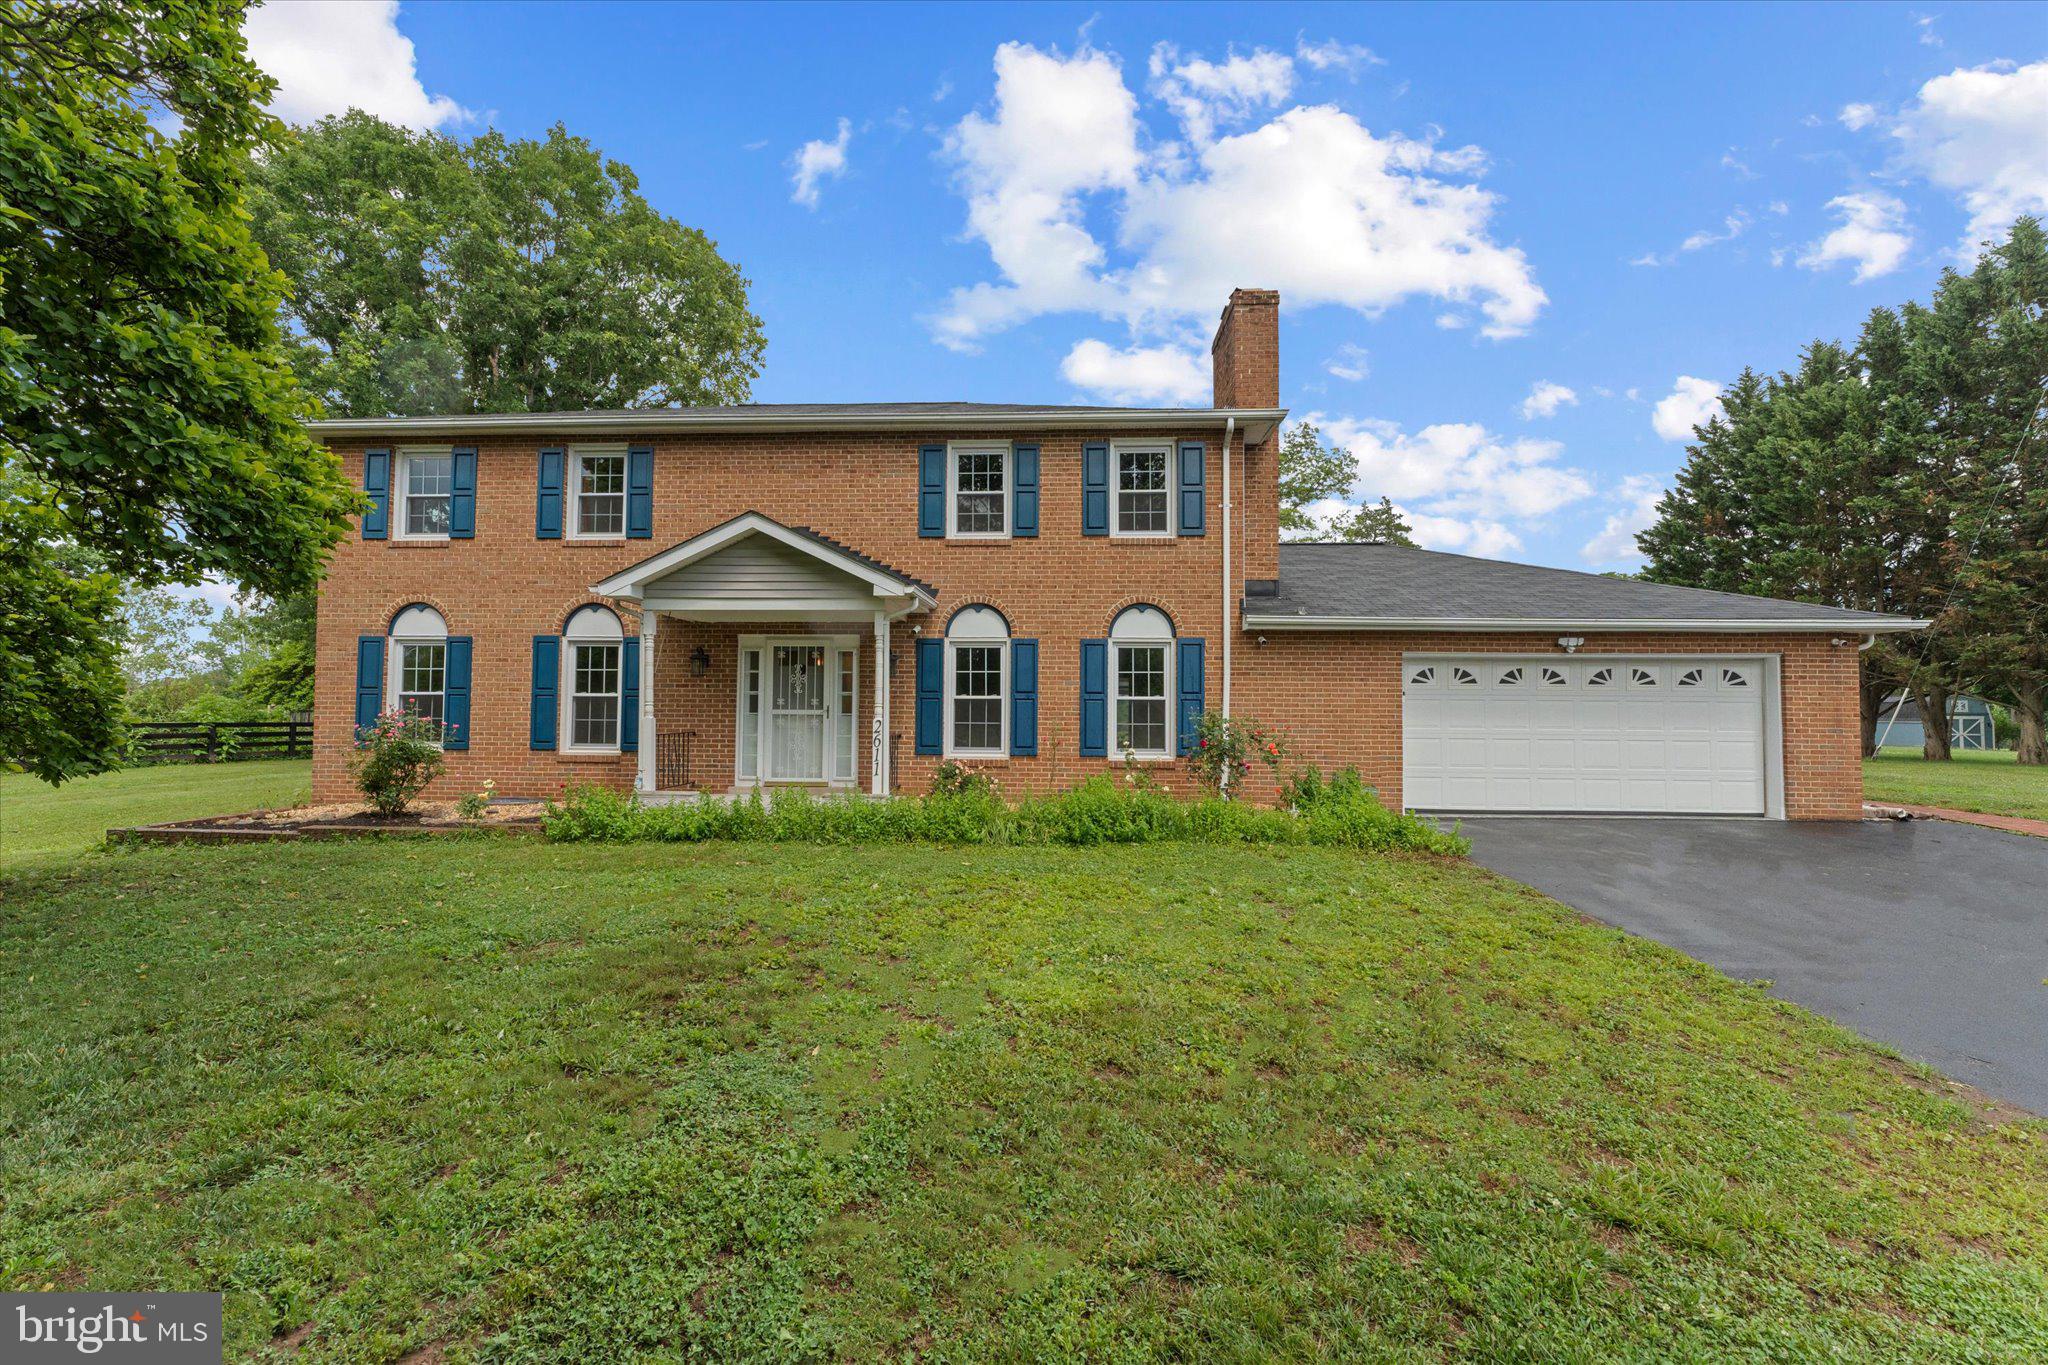
HAYMARKET
2611 ALVEY DRIVE
4 Beds
2 Baths
2,645 Sq.Ft.
$799,999
MLS#: VAPW2120734

HAYMARKET
6326 CULLEN PLACE
3 Beds
2 Baths
2,332 Sq.Ft.
$640,000
MLS#: VAPW2128064

HAYMARKET
4503 JENNIFER
3 Beds
3 Baths
2,270 Sq.Ft.
$729,000
MLS#: VAPW2129216

HAYMARKET
6725 PINCHOT LANE
3 Beds
3 Baths
2,996 Sq.Ft.
$725,000
MLS#: VAPW2126338

HAYMARKET
6152 AMBER LANE 2
3 Beds
2 Baths
3,531 Sq.Ft.
$749,990
MLS#: VAPW2124970
.png)