


Property
Beds
3
Full Baths
3
1/2 Baths
None
Year Built
1975
Sq.Footage
2,270
Tucked away on a quiet cul-de-sac in Burke Meadows, this beautifully updated home sits on a private, landscaped 1-acre lot — and offers the rare flexibility of two full levels of living space with separate entrances, perfect for extended family, guests, or a home-based business. The sunny upper level features 3 bedrooms, 2 bathrooms, an open living room, and an eat-in kitchen with a deck overlooking the grounds. Downstairs, a cozy family room with a gas fireplace, a bonus room ideal as a home office, guest room, or den, a full bath, and a beautifully finished office with its own private entrance and mud room give you endless options for how you live and work. Added convenience comes from laundry hookups on both levels — no more hauling baskets up and down the stairs. Step outside to a spacious concrete patio and enjoy the enclosed, climate-controlled gazebo — complete with electricity, portable AC, and a TV, perfect as an additional office, or rec space year-round. There's also a fenced pet run for your furry family members, plenty of storage, and mature landscaping throughout. Recent updates include a new water heater (Aug 2026) and updated HVAC — the big-ticket comfort systems are taken care of. Kitchens and baths shine with stainless steel, granite, and marble finishes. All of this — on a private acre at the end of a cul-de-sac, with NO HOA!
Features & Amenities
Interior
-
Other Interior Features
Eat-in Kitchen
-
Total Bedrooms
3
-
Bathrooms
3
-
Above Grade Finished Area
1288.0
-
Basement YN
NO
-
Cooling YN
YES
-
Cooling
Central Air, Ceiling Fan(s), Electric
-
Fireplace YN
YES
-
Heating YN
YES
-
Heating
Electric, Forced Air
-
Main Level Bedrooms
3
-
Pet friendly
Yes
Exterior
-
Garage
No
-
Parking
Driveway
-
Patio and Porch Features
Deck
-
Pool
No
-
Waterfront YN
NO
Area & Lot
-
Lot Size(acres)
1.0
-
Lot Size(square feet)
43,560
-
Property Type
Residential
-
Property Sub Type
Single Family Residence
-
Architectural Style
Split Foyer
Price
-
Sales Price
$729,000
-
Tax Amount
$6,386
-
Financing Options
Cash, Conventional, FHA, VA, USDA
-
Sq. Footage
2,270
-
Price/SqFt
$321
HOA
-
Association
No
School District
-
Elementary School
N/A
-
Middle School
N/A
-
High School
N/A
Property Features
-
New Construction
NO
-
Foundation Details
Slab
-
Senior Community YN
NO
-
Sewer
Septic Tank
-
Tax Lot
13
-
Water Source
Well
Schedule a Showing
Showing scheduled successfully.
Mortgage calculator
Estimate your monthly mortgage payment, including the principal and interest, property taxes, and HOA. Adjust the values to generate a more accurate rate.
Your payment
Principal and Interest:
$
Property taxes:
$
HOA fees:
$
Total loan payment:
$
Total interest amount:
$
Location
County
PRINCE WILLIAM
Elementary School
Middle School
High School
Listing Courtesy of Matthew Spinosa , The Spinosa Group, LLC
RealHub Information is provided exclusively for consumers' personal, non-commercial use, and it may not be used for any purpose other than to identify prospective properties consumers may be interested in purchasing. All information deemed reliable but not guaranteed and should be independently verified. All properties are subject to prior sale, change or withdrawal. RealHub website owner shall not be responsible for any typographical errors, misinformation, misprints and shall be held totally harmless.

AGENT
Laurie Hailey
Call Laurie today to schedule a private showing.

* Listings on this website come from the FMLS IDX Compilation and may be held by brokerage firms other than the owner of this website. The listing brokerage is identified in any listing details. Information is deemed reliable but is not guaranteed. If you believe any FMLS listing contains material that infringes your copyrighted work please click here to review our DMCA policy and learn how to submit a takedown request.© 2024 FMLS.
Related Properties

HAYMARKET
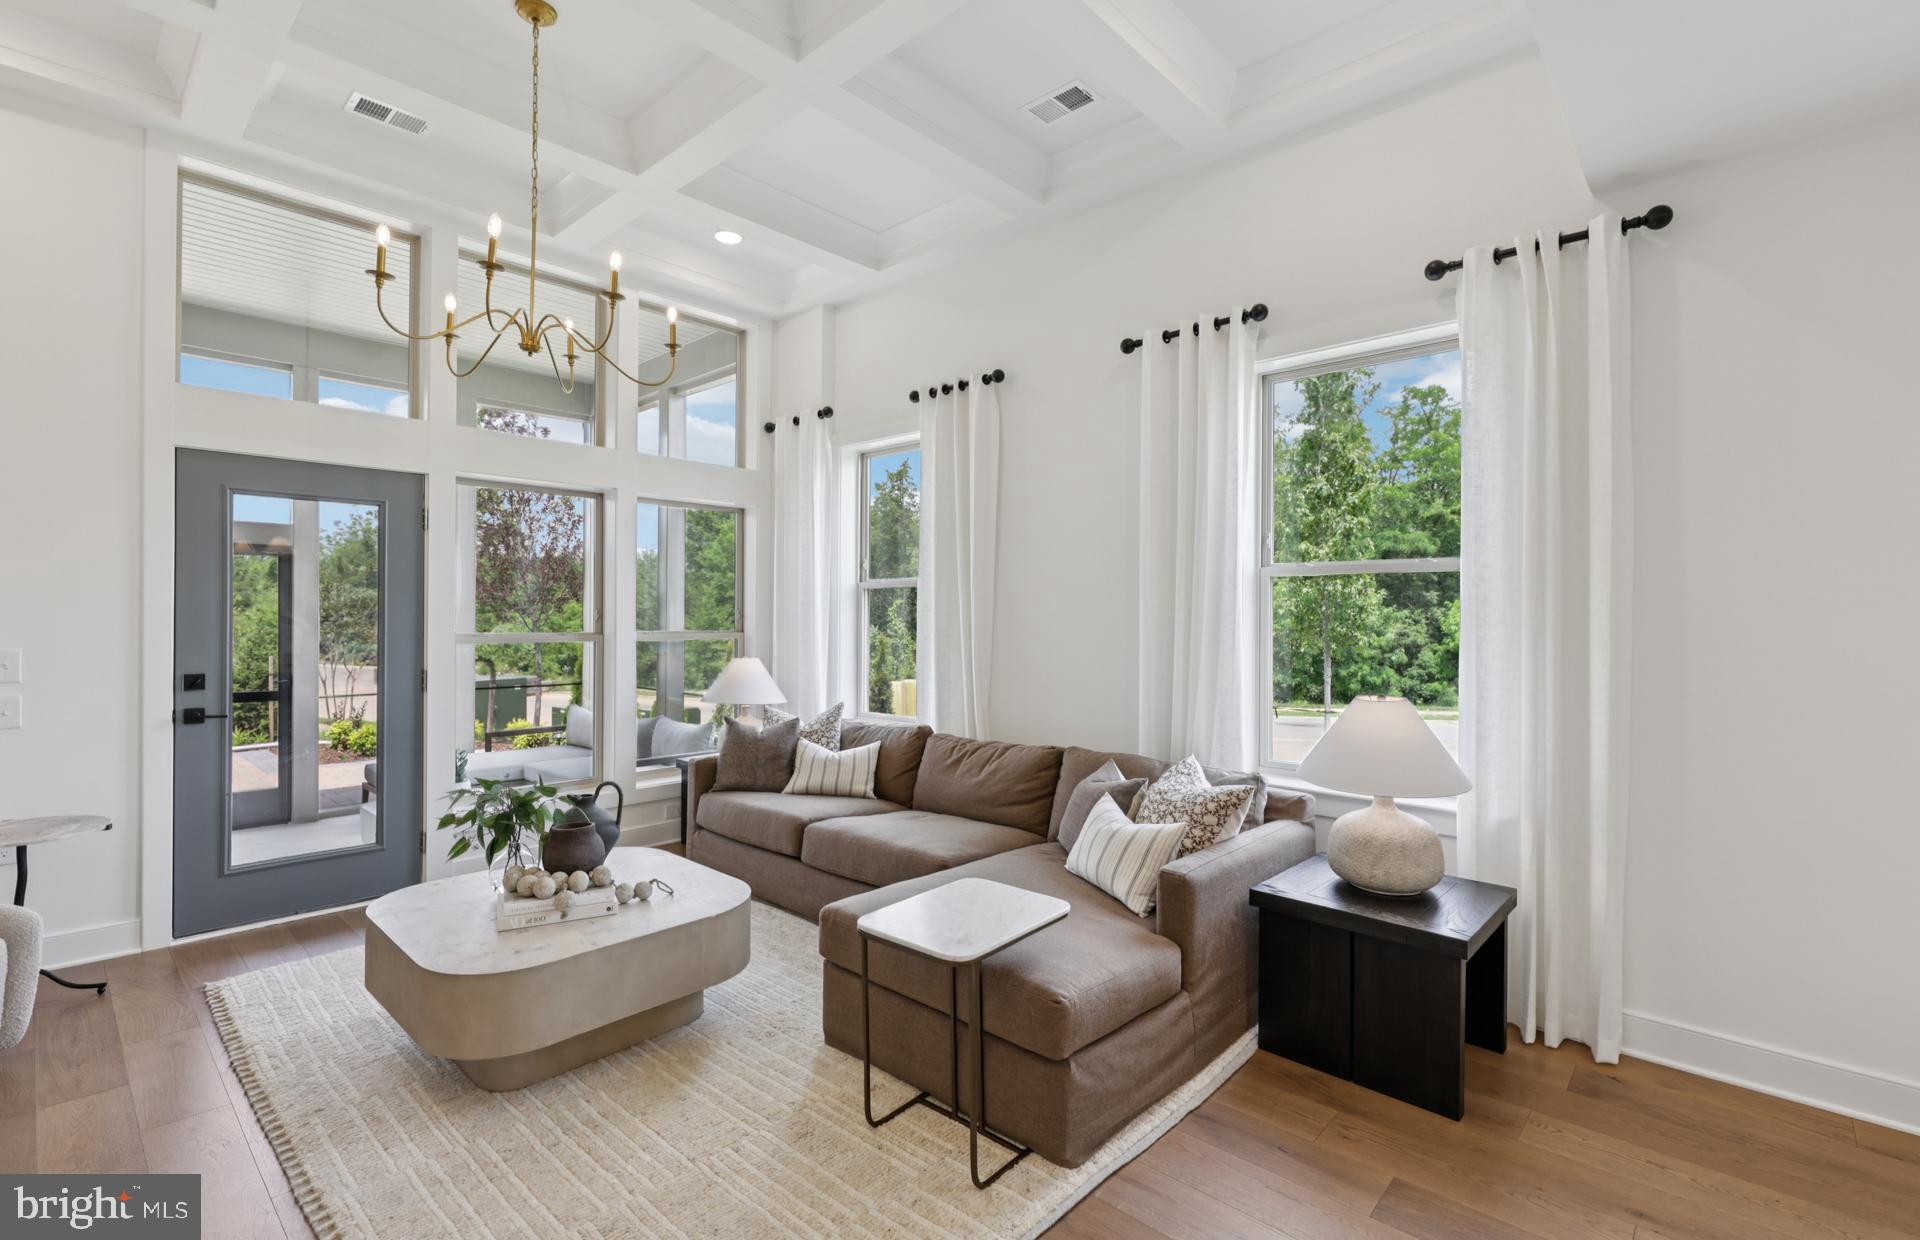
15487 GOSSOMS STORE COURT
3 Beds
3 Baths
2,630 Sq.Ft.
$775,000
MLS#: VAPW2126760
HAYMARKET
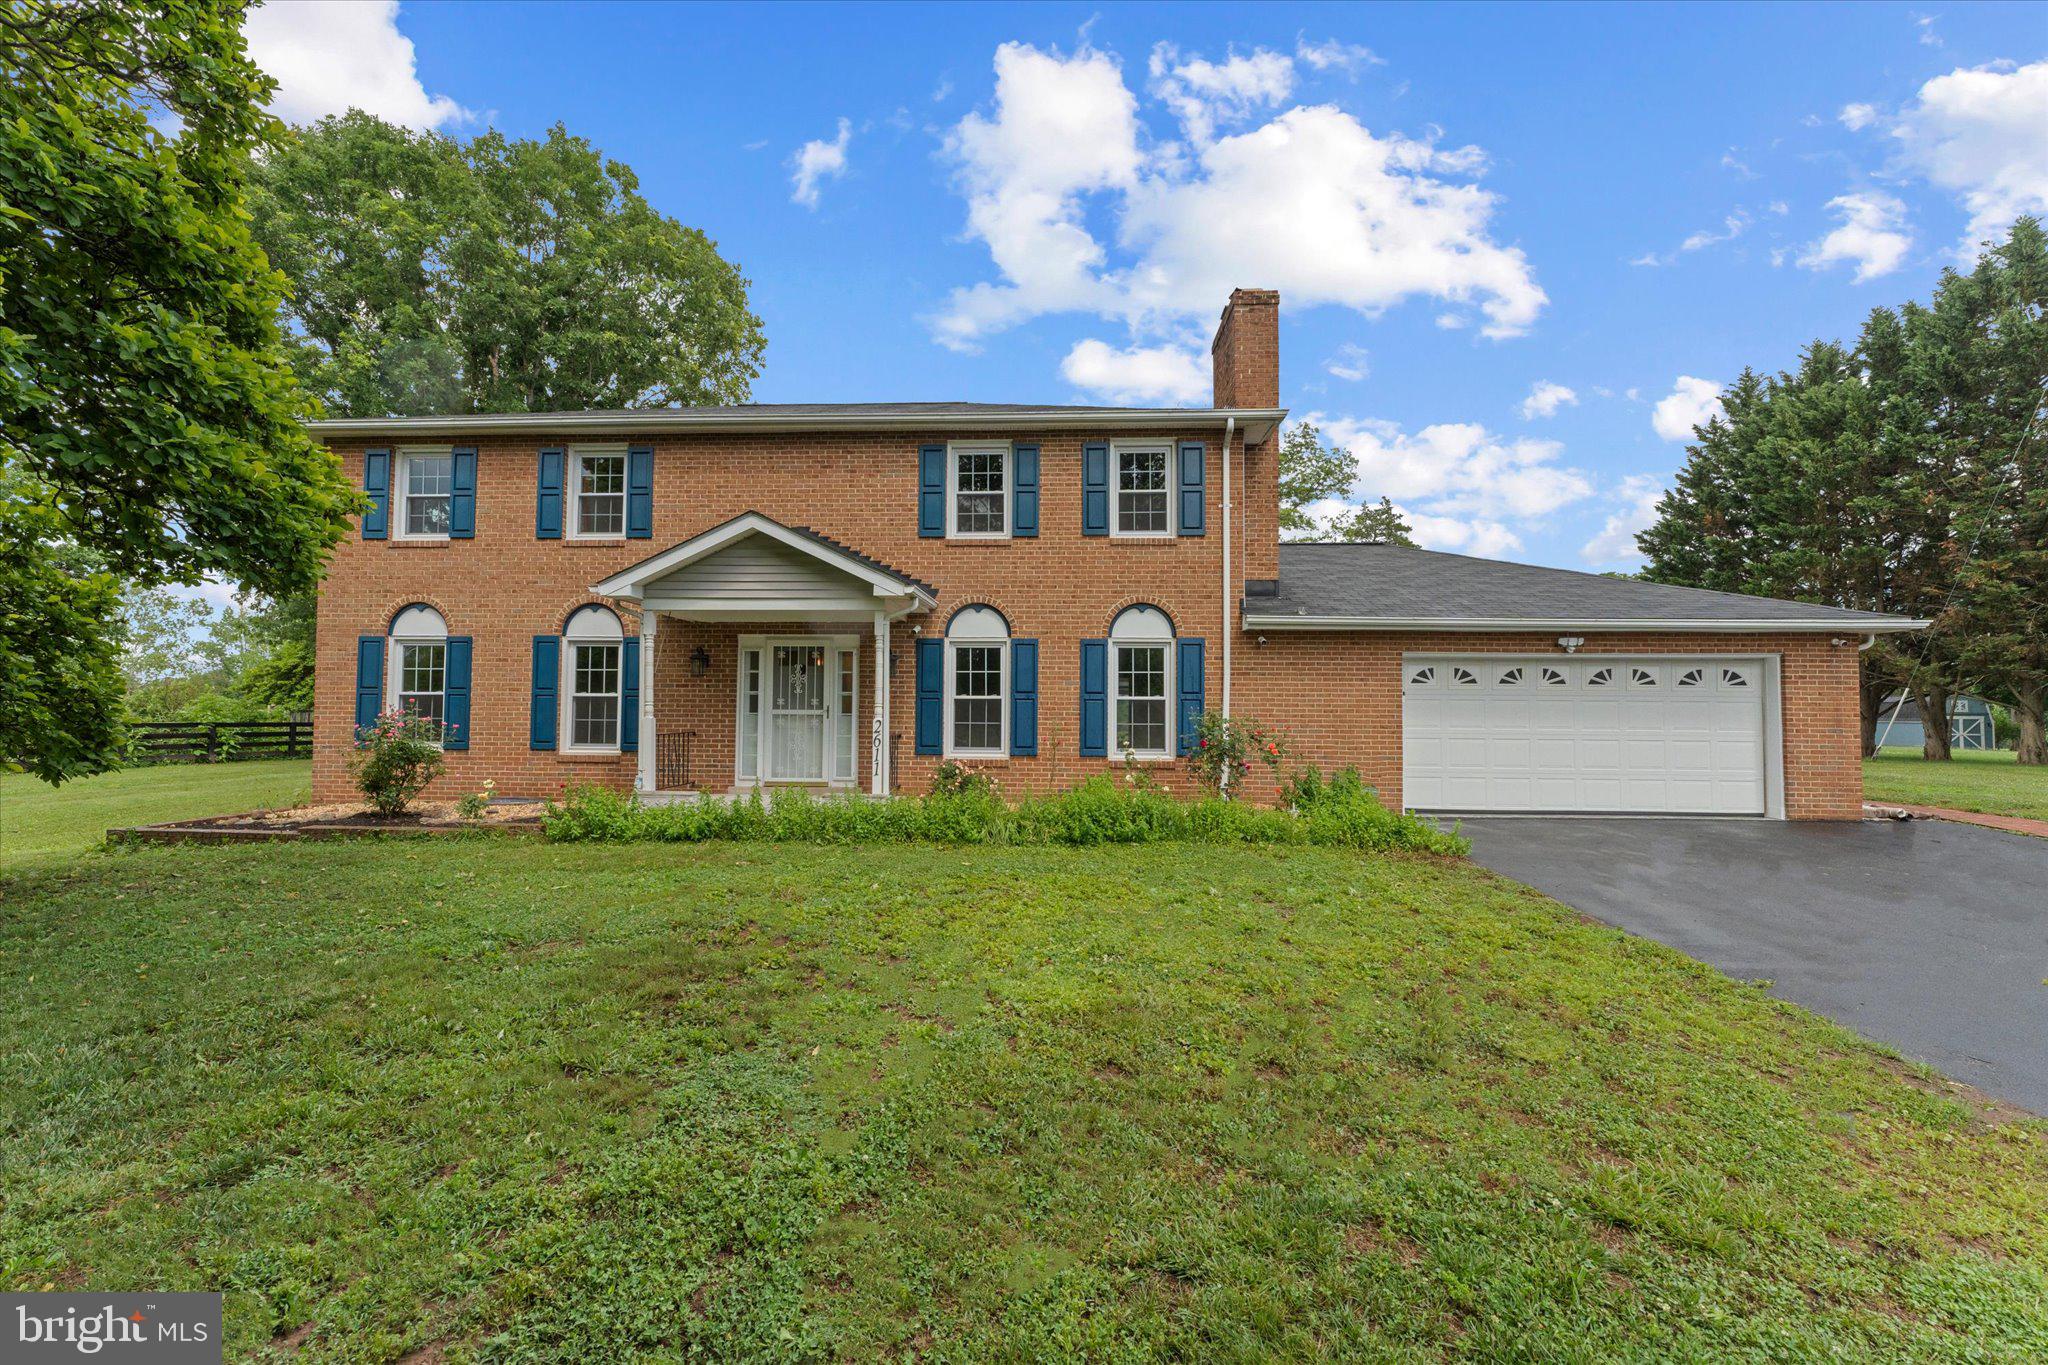
5928 SUNSTONE LANE
3 Beds
3 Baths
2,763 Sq.Ft.
$789,871
MLS#: VAPW2122944
HAYMARKET
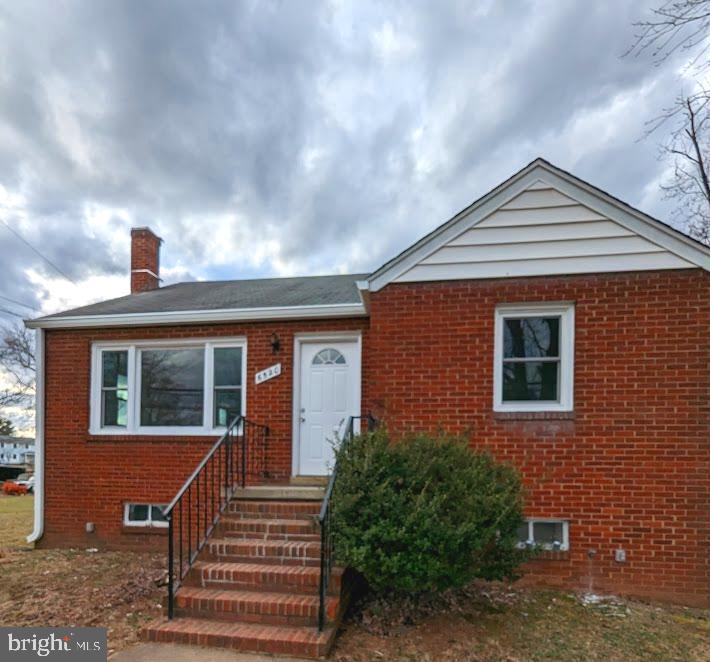
2611 ALVEY DRIVE
4 Beds
2 Baths
2,645 Sq.Ft.
$799,999
MLS#: VAPW2120734

HAYMARKET
6326 CULLEN PLACE
3 Beds
2 Baths
2,332 Sq.Ft.
$650,000
MLS#: VAPW2128064
HAYMARKET
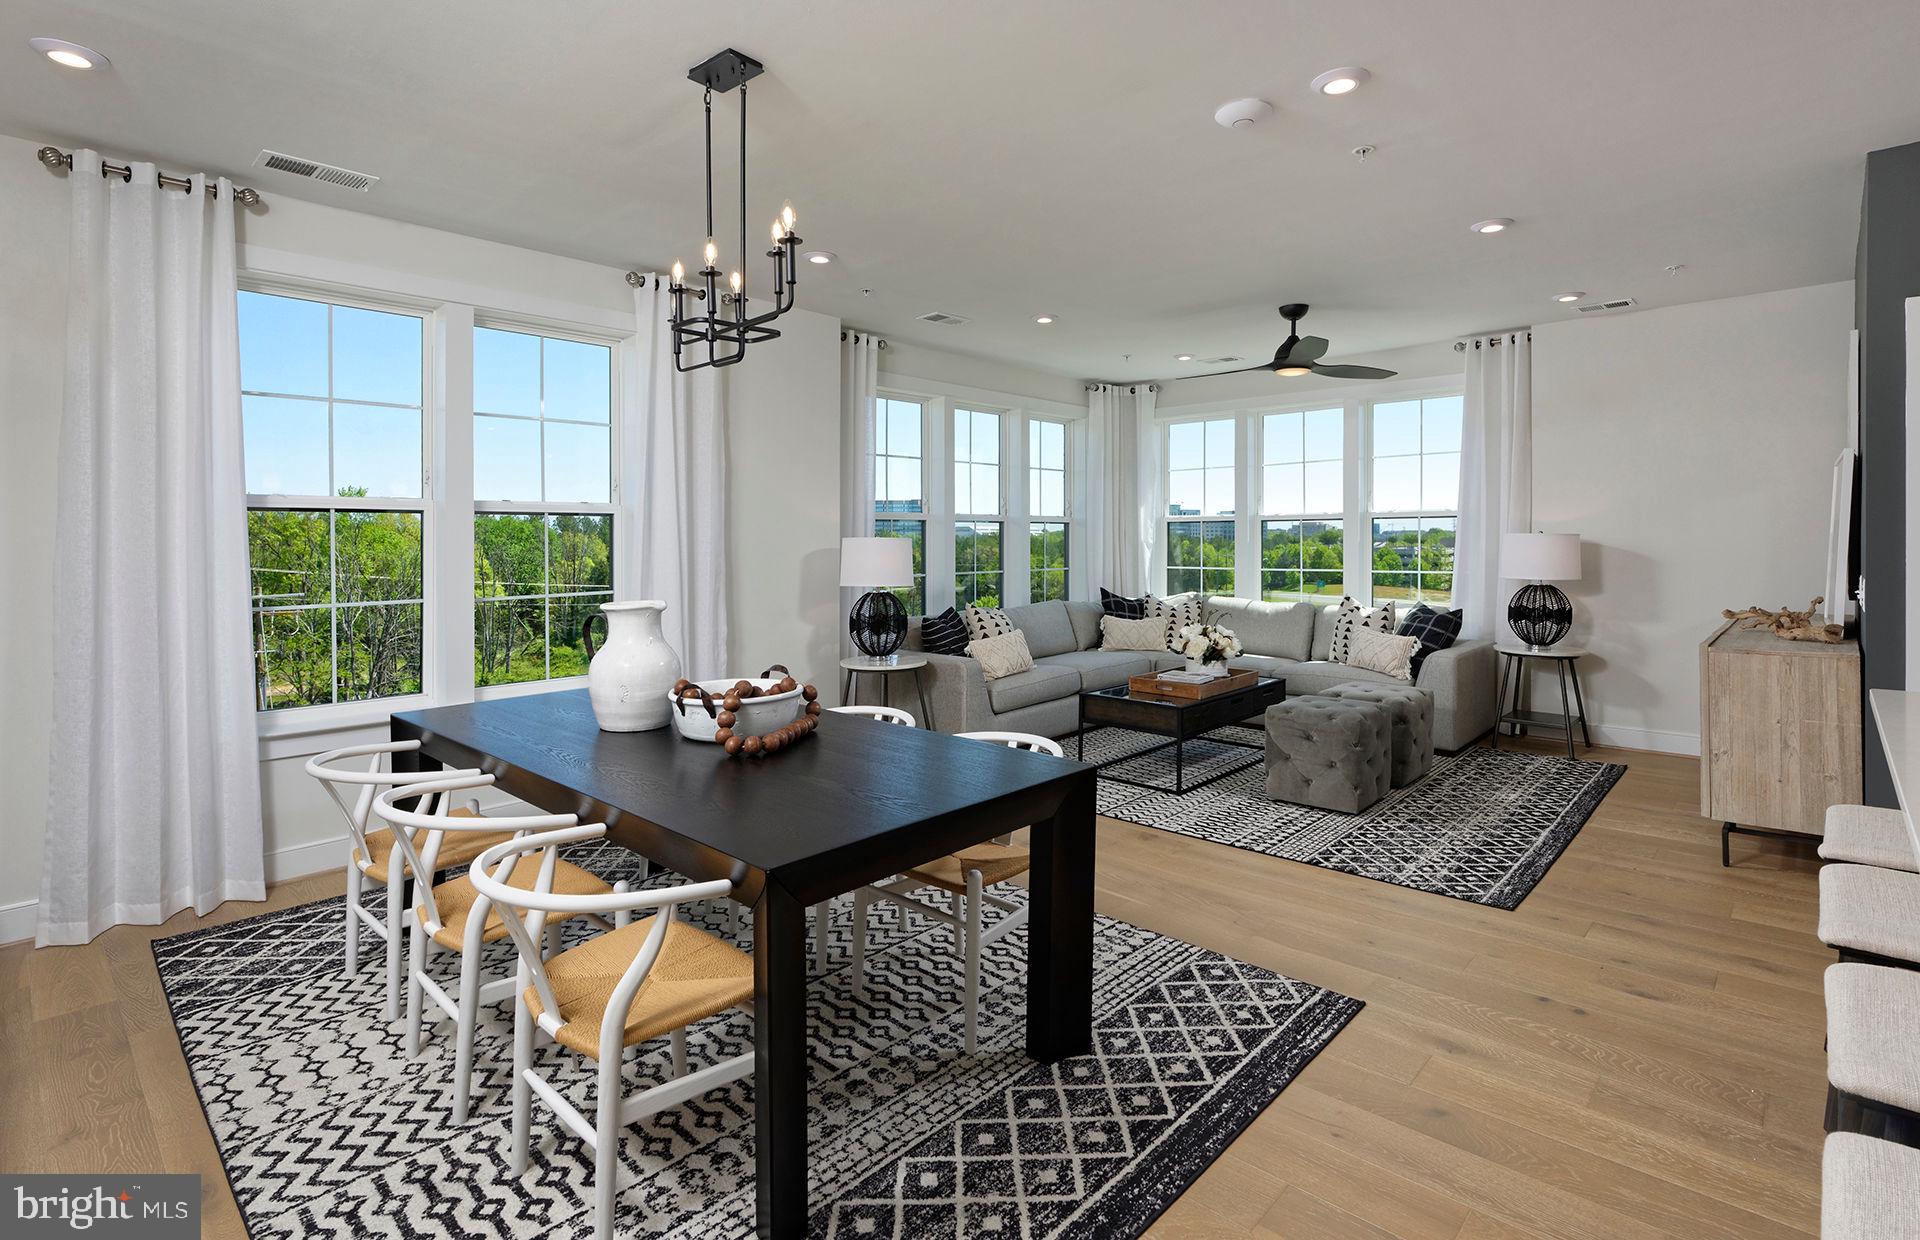
6520 OLD CAROLINA ROAD
2 Beds
1 Baths
862 Sq.Ft.
$800,000
MLS#: VAPW2103342
HAYMARKET
5800 MOONSTONE WAY 202
3 Beds
2 Baths
1,850 Sq.Ft.
$627,140
MLS#: VAPW2124996

HAYMARKET
6152 AMBER LANE 2
3 Beds
2 Baths
3,531 Sq.Ft.
$749,990
MLS#: VAPW2124970
HAYMARKET
6152 AMBER LANE
3 Beds
2 Baths
2,763 Sq.Ft.
$709,990
MLS#: VAPW2124974

HAYMARKET
6156 AMBER LANE 2
3 Beds
2 Baths
3,424 Sq.Ft.
$739,990
MLS#: VAPW2124978
.png)