


Property
Beds
4
Full Baths
3
1/2 Baths
1
Year Built
2002
Sq.Footage
2,584
OPEN HOUSE Sat 9/5 12-2PM Welcome to Piedmont— Haymarket's gated golf community set against the Bull Run Mountains, minutes from Historic Haymarket, Gainesville, and the I-66/Route 15 corridor. This well-maintained four-level townhome is move-in ready, filled with natural light and finished with hardwood flooring across most of the main living areas. UPDATES AND IMPROVEMENTS: FRESH PAINT THROUGHOUT AND NEW CARPET (2024) • ADDED RECESSED LIGHTING IN LIVING ROOM AND BEDROOMS (2024) • BASEMENT FULL BATH (2023) • GENERATOR INTERLINK KIT (2022) • SMART WIFI DEADBOLT (2022) • PAVER PATIO (2021) • ELECTROLUX WASHER AND DRYER (2020) • SEALED AND PAINTED GARAGE (2020) • PHILLIPS HUE SMART LIGHTING (2019) • 106-INCH 4K HOME THEATER PROJECTOR (2019, CONVEYS) • THOMPSON CREEK WINDOWS (2018 AND 2020) • HVAC (2018) WATER HEATER 2016 The entry level opens to a dramatic living room with soaring ceilings, crown molding, Palladian windows, and newly added recessed lighting. A few steps up, the dining room — finished with chair rail and crown molding — sits beside the kitchen for easy entertaining. The kitchen delivers what buyers ask for: a large center island with seating, gas cooking, tile backsplash, a built-in wine rack, and a pantry. A sunny breakfast room and a family room with ceiling fan complete the level, with access to a full-width deck overlooking the backyard and common grounds. Upstairs, the primary suite features a tray ceiling, ceiling fan, walk-in closet, and a spa-style bath with tile flooring, double-sink vanity, corner soaking tub, and separate shower. Two additional bedrooms share a full hall bath with a newer vanity, tub/shower combination, and tile flooring. The finished lower level is a true home theater: a carpeted recreation room with surround sound, a gas fireplace, and the 4K projector that conveys with the home. A full bathroom was added down here in 2023, and the level opens to a paver patio for quiet evenings outdoors. Piedmont residents enjoy resort-style amenities — indoor and outdoor pools, tennis and basketball courts, a full athletic club, and a community center — alongside the Tom Fazio–designed Piedmont Golf Club. Gated, green, and minutes from everything, this is the Piedmont lifestyle at its best.
Features & Amenities
Interior
-
Total Bedrooms
4
-
Bathrooms
3
-
1/2 Bathrooms
1
-
Above Grade Finished Area
2042.0
-
Basement YN
YES
-
Cooling YN
YES
-
Cooling
Central Air, Electric
-
Fireplace YN
YES
-
Heating YN
YES
-
Heating
Natural Gas, Forced Air
-
Pet friendly
N/A
Exterior
-
Garage
Yes
-
Garage spaces
2
-
Parking
Garage, Attached
-
Pool
Yes
-
Pool Features
Community
-
Waterfront YN
NO
Area & Lot
-
Lot Size(acres)
0.05
-
Lot Size(square feet)
2,217
-
Property Type
Residential
-
Property Sub Type
Townhouse
-
Architectural Style
Traditional
Price
-
Sales Price
$714,900
-
Tax Amount
$6,285
-
Sq. Footage
2,584
-
Price/SqFt
$276
HOA
-
Association
YES
-
Association Fee
$200
-
Association Fee Frequency
Monthly
-
Association Fee Includes
N/A
School District
-
Elementary School
MOUNTAIN VIEW
-
Middle School
BULL RUN
-
High School
BATTLEFIELD
Property Features
-
New Construction
NO
-
Association Amenities
Tennis Court(s), Jogging Path, Playground
-
Foundation Details
Concrete Perimeter
-
Senior Community YN
NO
-
Sewer
Public Sewer
-
Tax Lot
79
-
Water Source
Public
Schedule a Showing
Showing scheduled successfully.
Mortgage calculator
Estimate your monthly mortgage payment, including the principal and interest, property taxes, and HOA. Adjust the values to generate a more accurate rate.
Your payment
Principal and Interest:
$
Property taxes:
$
HOA fees:
$
Total loan payment:
$
Total interest amount:
$
Location
County
PRINCE WILLIAM
Elementary School
MOUNTAIN VIEW
Middle School
BULL RUN
High School
BATTLEFIELD
Listing Courtesy of Ahmed Makkiyah, Douglas Realty
RealHub Information is provided exclusively for consumers' personal, non-commercial use, and it may not be used for any purpose other than to identify prospective properties consumers may be interested in purchasing. All information deemed reliable but not guaranteed and should be independently verified. All properties are subject to prior sale, change or withdrawal. RealHub website owner shall not be responsible for any typographical errors, misinformation, misprints and shall be held totally harmless.

AGENT
Laurie Hailey
Call Laurie today to schedule a private showing.

* Listings on this website come from the FMLS IDX Compilation and may be held by brokerage firms other than the owner of this website. The listing brokerage is identified in any listing details. Information is deemed reliable but is not guaranteed. If you believe any FMLS listing contains material that infringes your copyrighted work please click here to review our DMCA policy and learn how to submit a takedown request.© 2024 FMLS.
Related Properties

HAYMARKET
15487 GOSSOMS STORE COURT
3 Beds
3 Baths
2,630 Sq.Ft.
$775,000
MLS#: VAPW2126760
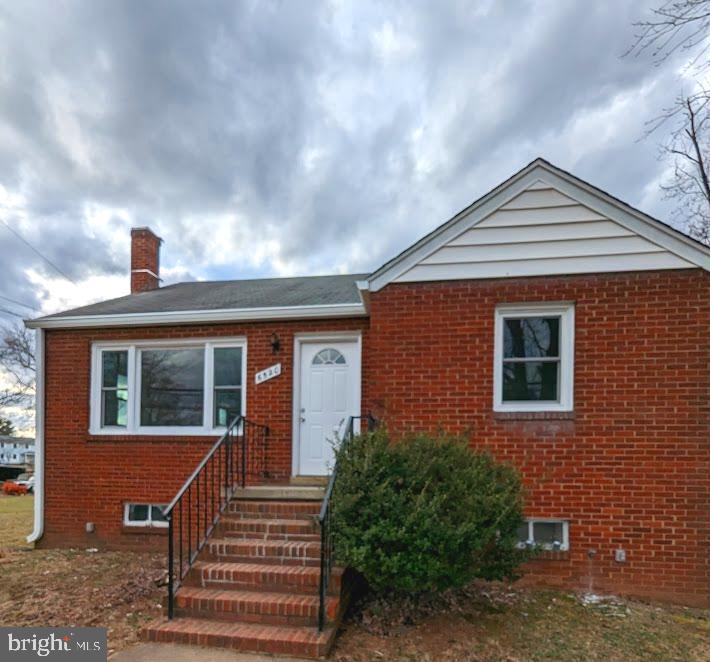
HAYMARKET
6520 OLD CAROLINA ROAD
2 Beds
1 Baths
862 Sq.Ft.
$697,000
MLS#: VAPW2103342

HAYMARKET
15998 GREYMILL MANOR DRIVE
3 Beds
2 Baths
2,240 Sq.Ft.
$615,000
MLS#: VAPW2129702
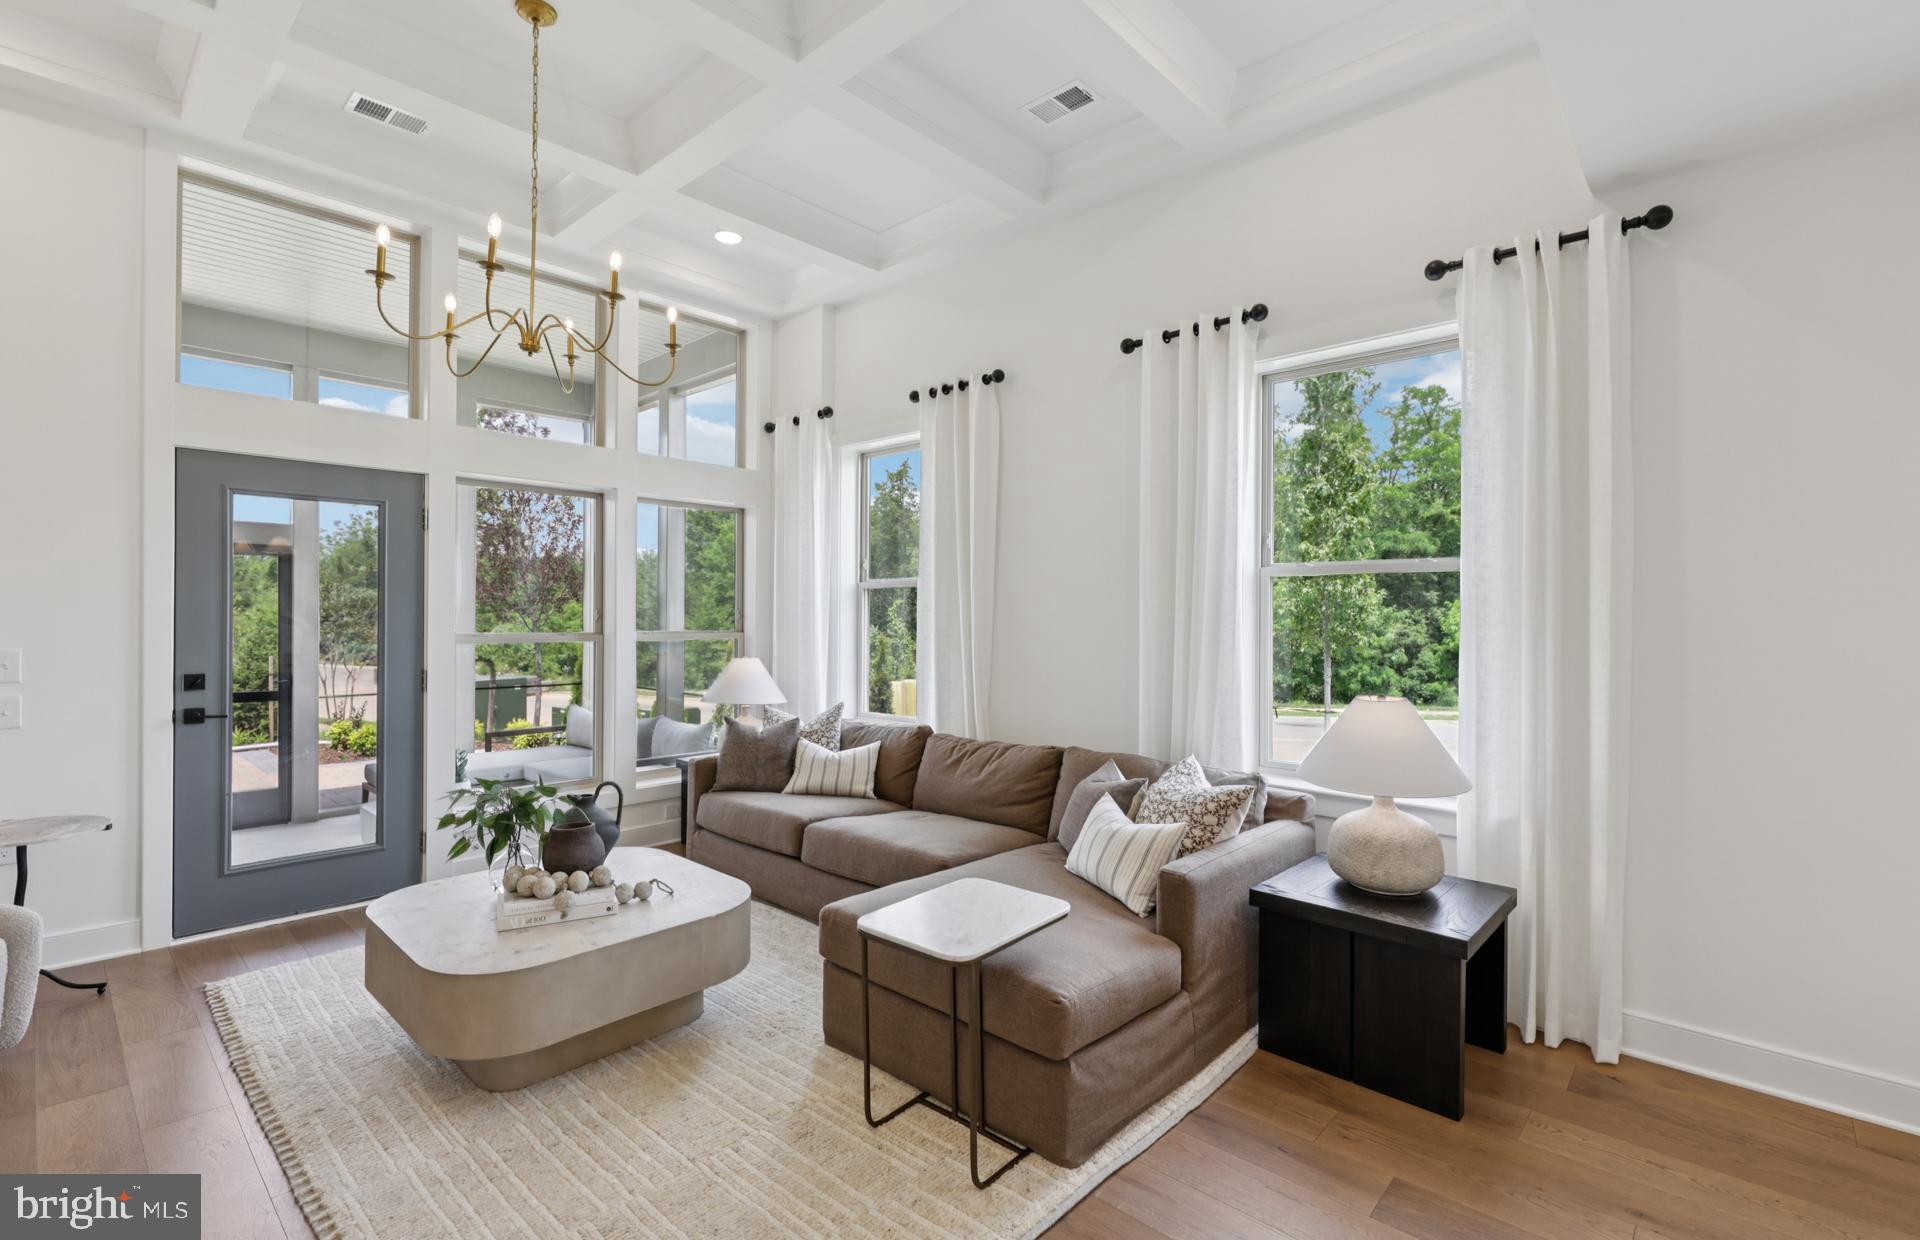
HAYMARKET
5928 SUNSTONE LANE
3 Beds
3 Baths
2,763 Sq.Ft.
$789,871
MLS#: VAPW2122944
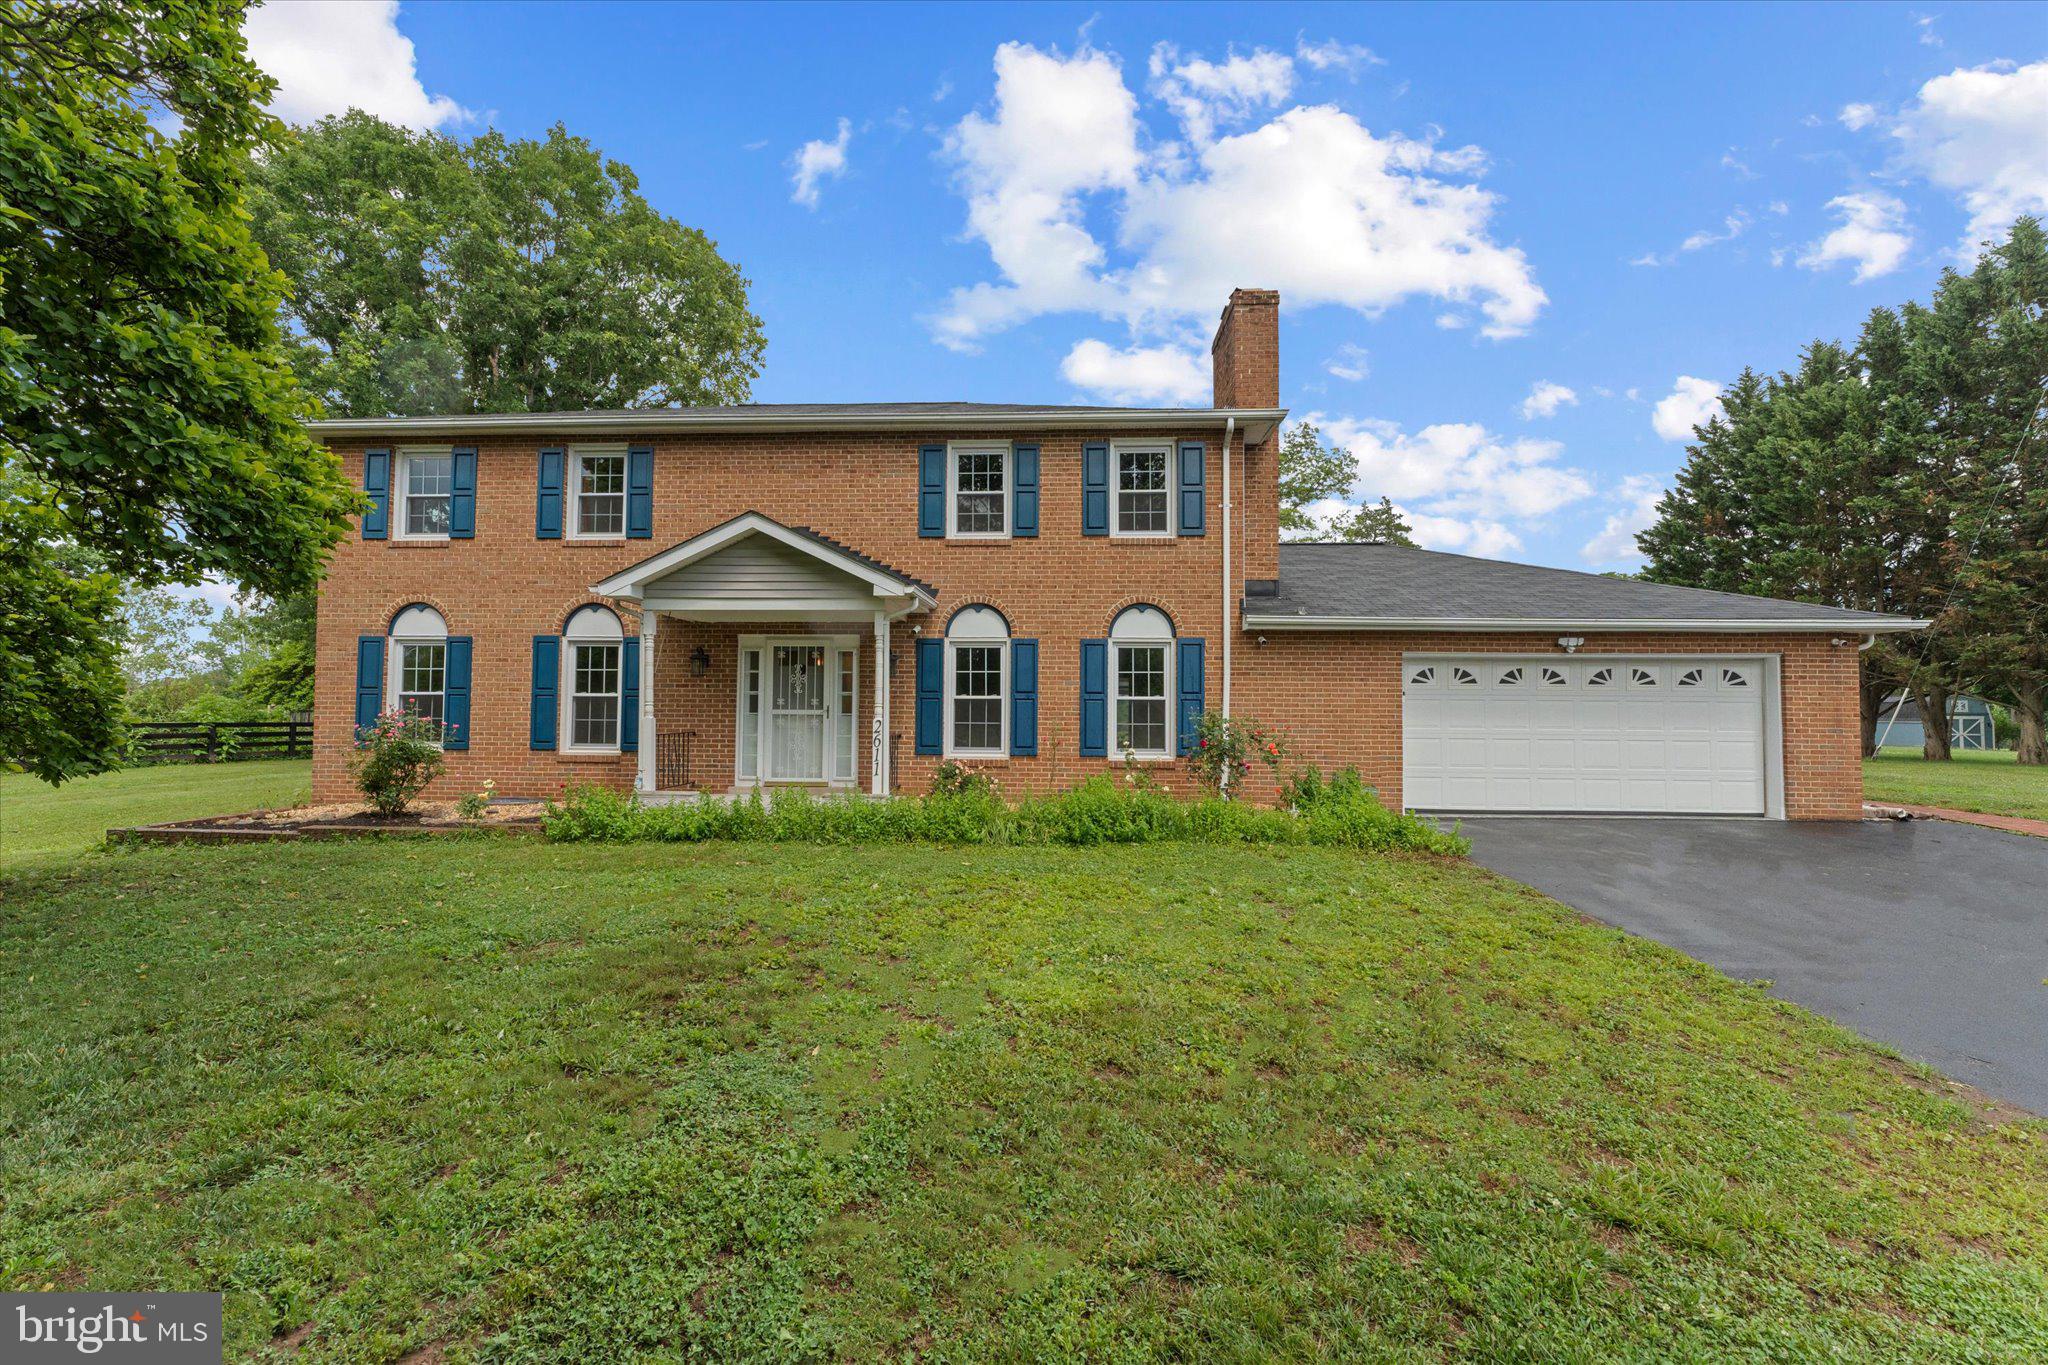
HAYMARKET
2611 ALVEY DRIVE
4 Beds
2 Baths
2,645 Sq.Ft.
$799,999
MLS#: VAPW2120734

HAYMARKET
6326 CULLEN PLACE
3 Beds
2 Baths
2,332 Sq.Ft.
$640,000
MLS#: VAPW2128064

HAYMARKET
6725 PINCHOT LANE
3 Beds
3 Baths
2,996 Sq.Ft.
$725,000
MLS#: VAPW2126338

HAYMARKET
4503 JENNIFER
3 Beds
3 Baths
2,270 Sq.Ft.
$729,000
MLS#: VAPW2129216

HAYMARKET
6152 AMBER LANE 2
3 Beds
2 Baths
3,531 Sq.Ft.
$749,990
MLS#: VAPW2124970
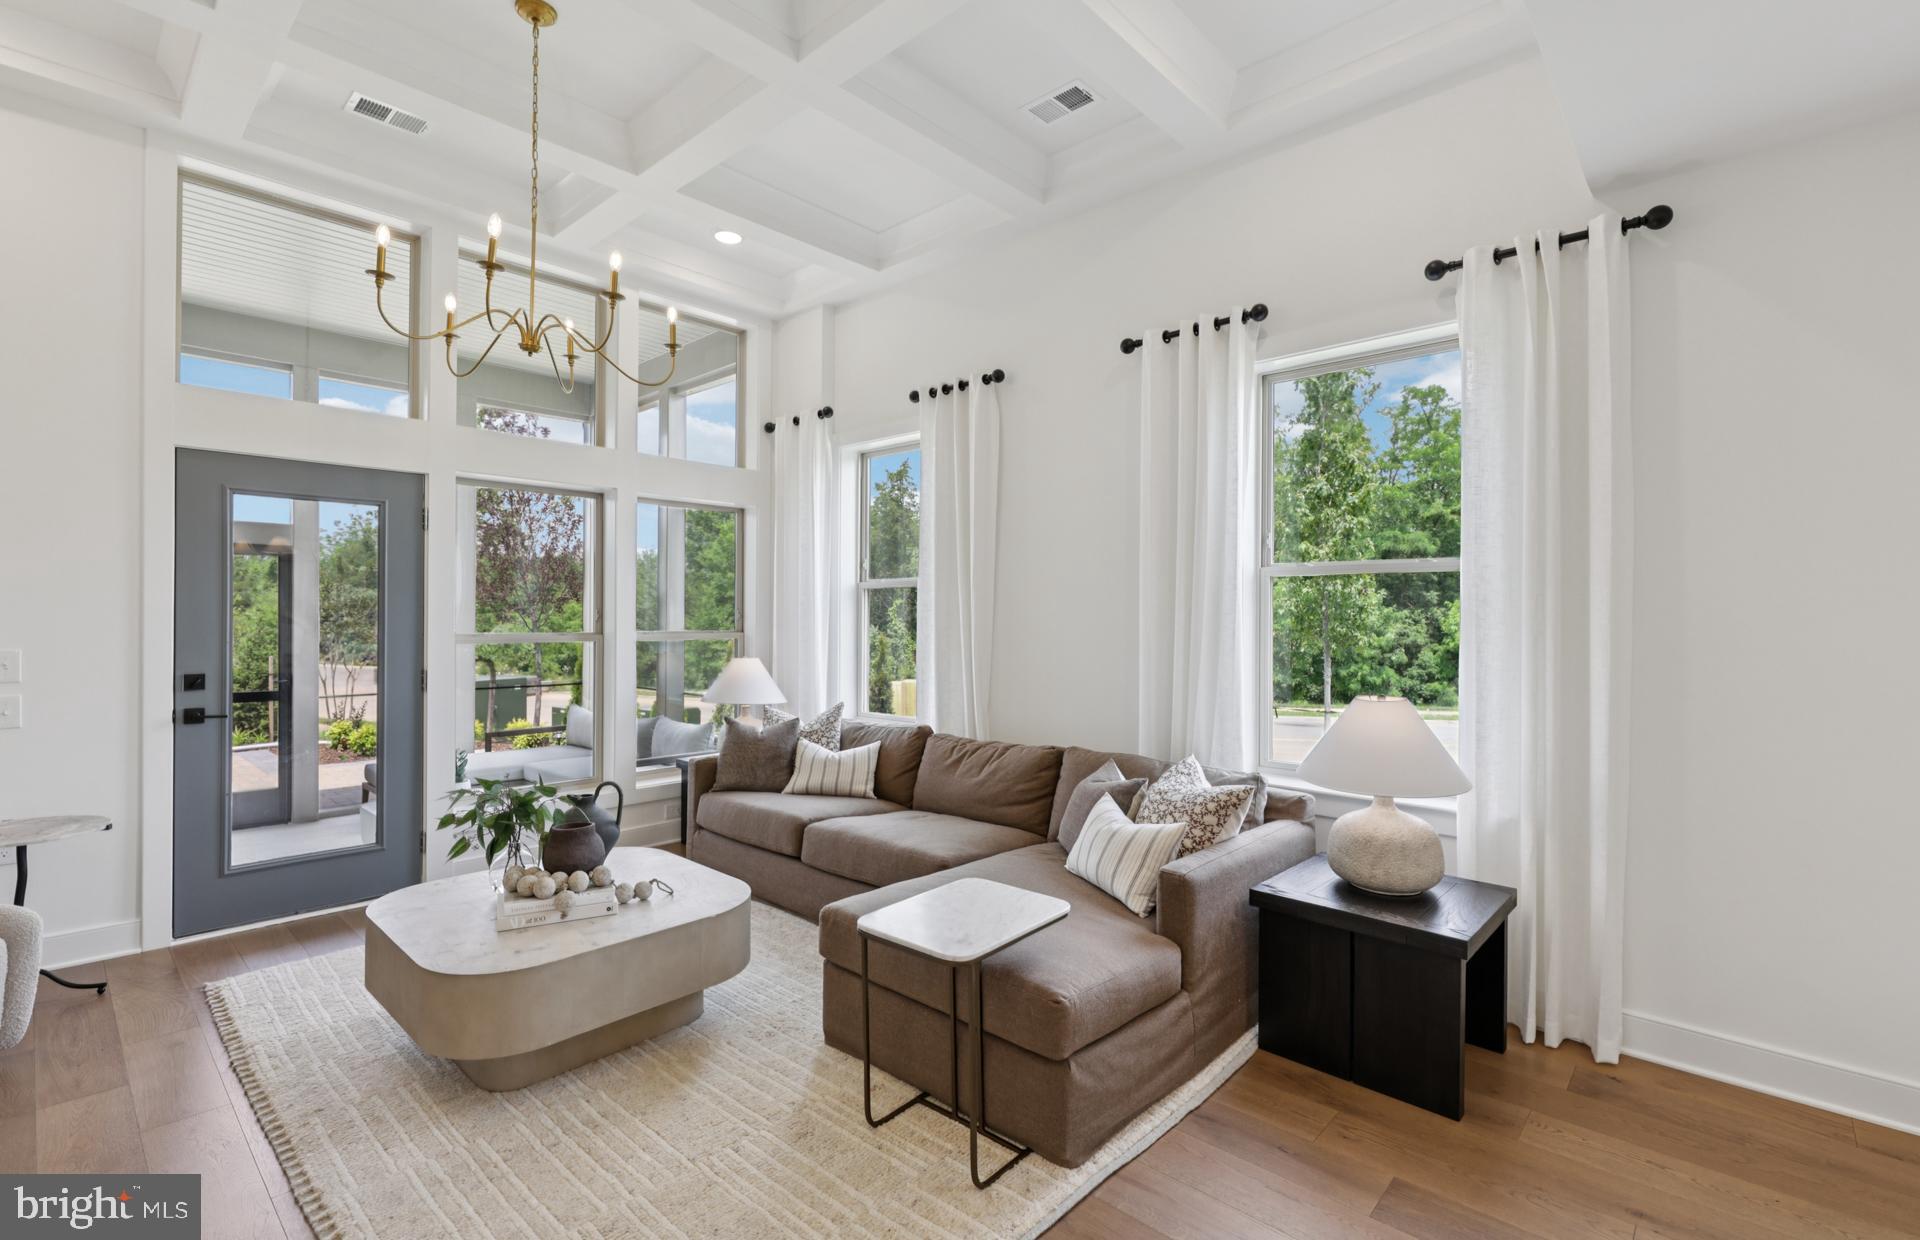
HAYMARKET
6152 AMBER LANE
3 Beds
2 Baths
2,763 Sq.Ft.
$709,990
MLS#: VAPW2124974
.png)