


Property
Beds
5
Full Baths
3
1/2 Baths
1
Year Built
1948
Sq.Footage
2,443
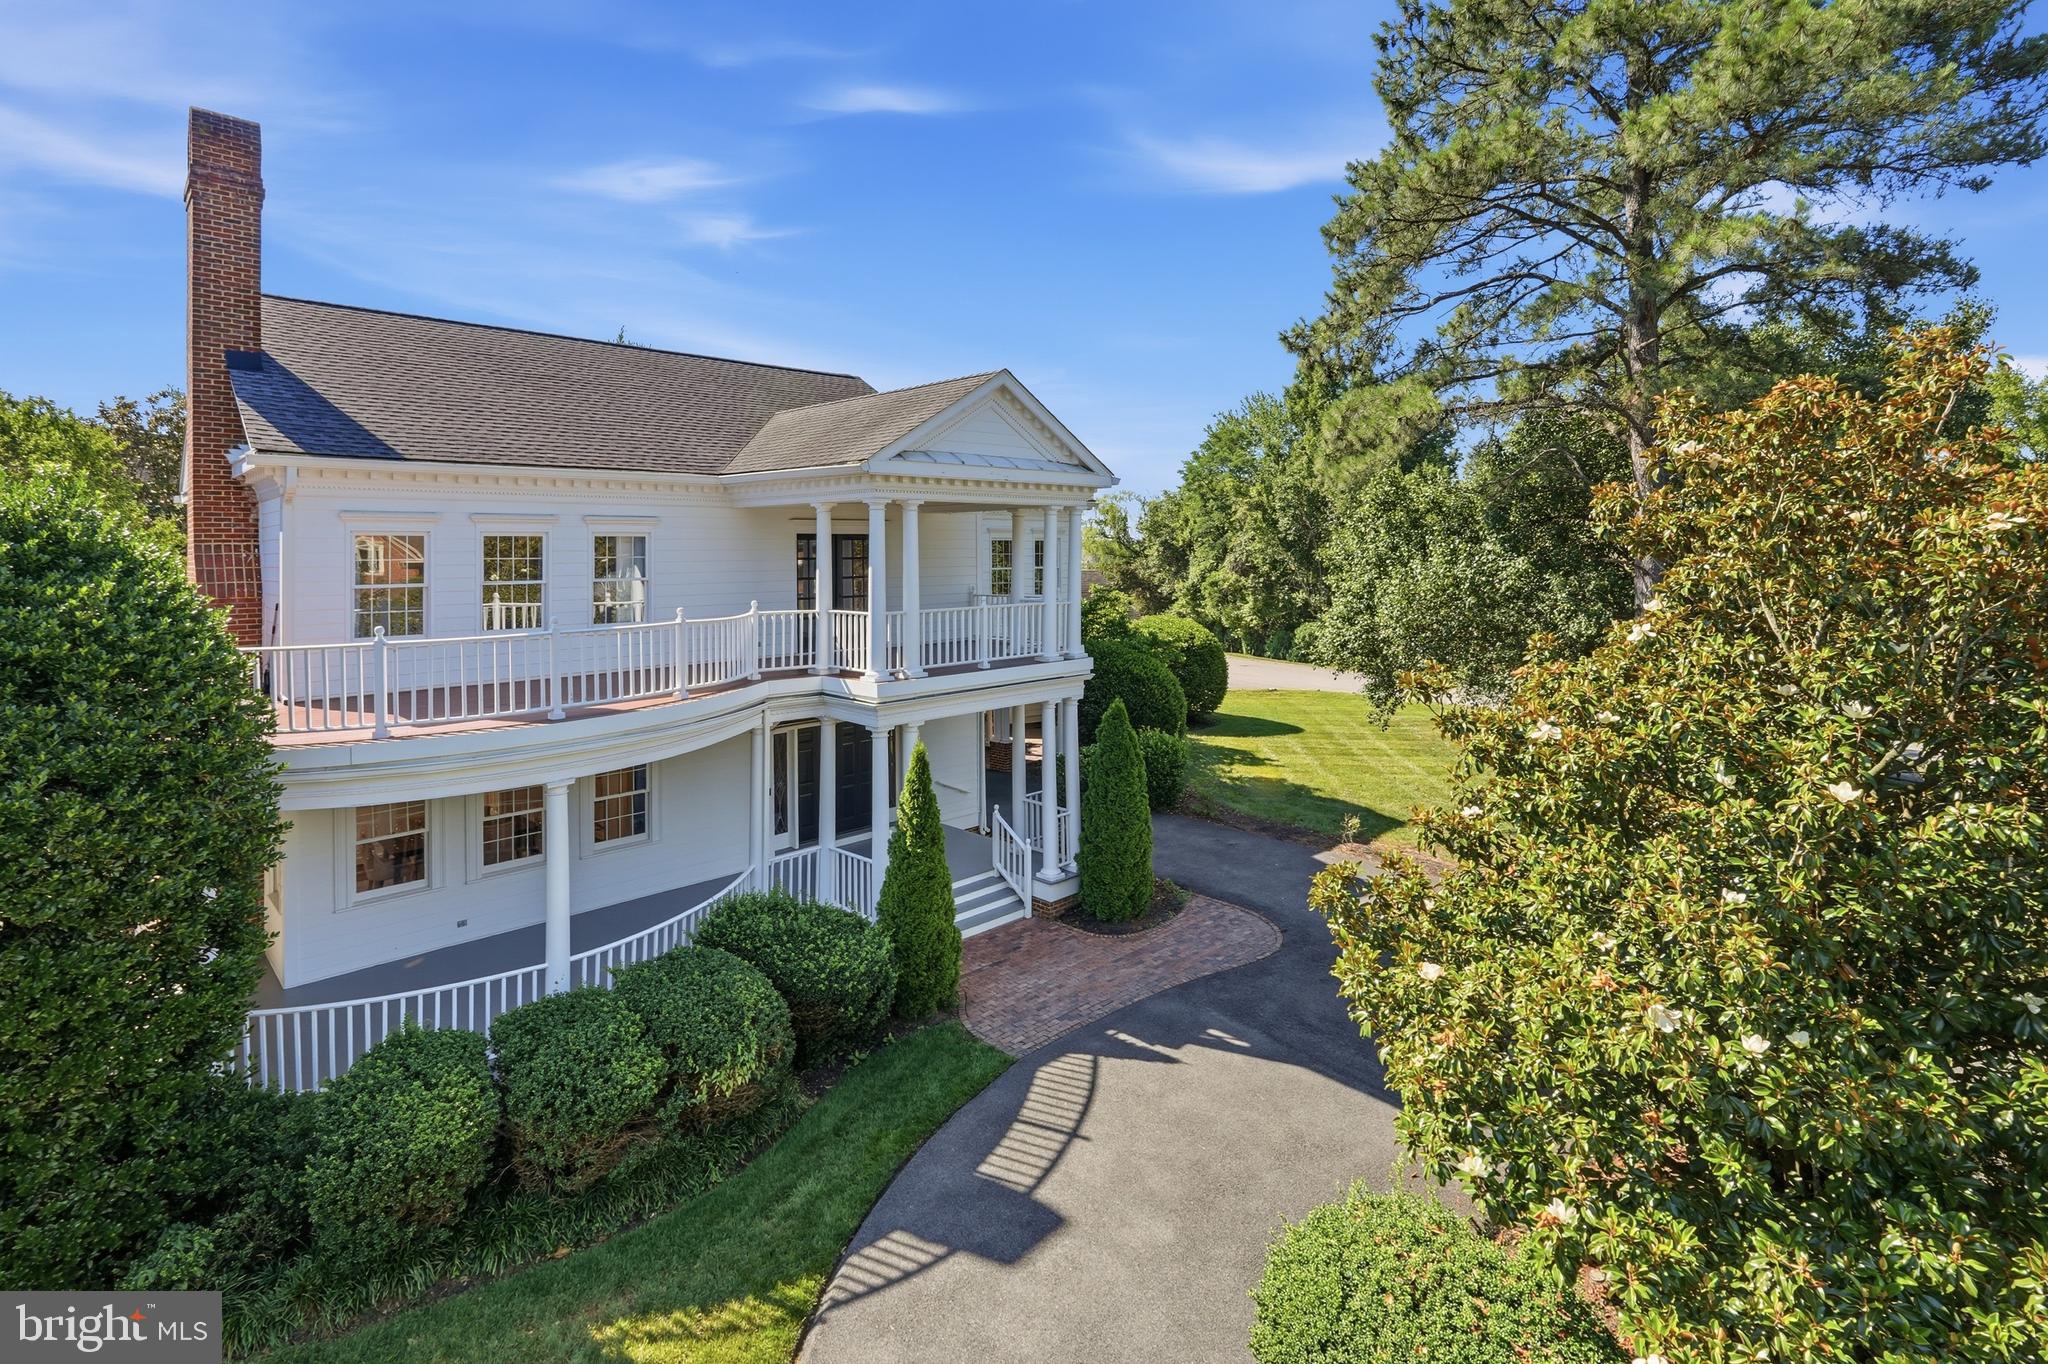
Tucked away at the end of a quiet street, 604 Melrose Street is one of those homes that surprises you from the moment you step inside. Set on a beautifully landscaped 10,000-square-foot lot, this classic brick Colonial offers an unexpectedly open and versatile floor plan, wonderful natural light and exceptional indoor-outdoor living—all in an incredibly convenient Alexandria location. The main level is designed with an easy circular flow, creating spaces that feel connected yet distinct. The inviting living room features hardwood floors and a wood-burning fireplace and opens to a light-filled sunroom surrounded by windows—the perfect home office, reading room or quiet retreat. At the heart of the home, the updated kitchen features crisp white cabinetry, soapstone countertops, built-ins and an oversized island with seating. Just beyond, a spacious rear addition dramatically expands the living space with an open family room and dining area. Recessed lighting, bay windows and French doors fill the space with natural light while providing beautiful views and direct access to the deck and backyard. A convenient mudroom and powder room complete the main level. Upstairs are four bedrooms, including a spacious primary suite with a vaulted ceiling, walk-in closet and private bath. Three additional bedrooms and a full hall bath provide plenty of room for family, guests or additional work-from-home space. The newly renovated lower level adds another layer of flexibility. Finished with tile flooring, it includes a recreation room, full bath and private guest/au pair suite with its own exterior entrance—ideal for extended stays, guests or a more independent living arrangement. And then there is the backyard. Mature trees frame the expansive lawn, creating a wonderfully private setting rarely found this close to the city. Tiered decks provide multiple areas for outdoor dining, grilling, entertaining or simply relaxing and enjoying the surroundings. With off-street parking and easy access to Metro, parks, commuter routes and the shops and restaurants of Old Town, Del Ray and Shirlington, 604 Melrose offers the best of both worlds: space and privacy at home, with everything Alexandria has to offer just minutes away.
Features & Amenities
Interior
-
Other Interior Features
Eat-in Kitchen, Ceiling Fan(s), Kitchen Island, Recessed Lighting, Walk-In Closet(s), Built-in Features, Open Floorplan
-
Total Bedrooms
5
-
Bathrooms
3
-
1/2 Bathrooms
1
-
Above Grade Finished Area
2107.0
-
Basement YN
YES
-
Cooling YN
YES
-
Cooling
Central Air, Ceiling Fan(s), Electric
-
Fireplace YN
YES
-
Heating YN
YES
-
Heating
Exhaust Fan, Natural Gas, Forced Air
-
Pet friendly
Yes
Exterior
-
Garage
No
-
Construction Materials
Brick, Wood Siding
-
Parking
Off Street, Driveway
-
Patio and Porch Features
Deck
-
Pool
No
-
Waterfront YN
NO
-
View
Trees/Woods
Area & Lot
-
Lot Features
Front Yard, Back Yard
-
Lot Size(acres)
0.25
-
Lot Size(square feet)
10,701
-
Property Type
Residential
-
Property Sub Type
Single Family Residence
-
Architectural Style
Colonial
Price
-
Sales Price
$1,595,000
-
Tax Amount
$16,071
-
Financing Options
Cash, FHA, VA, Conventional
-
Sq. Footage
2,443
-
Price/SqFt
$652
HOA
-
Association
No
School District
-
Elementary School
DOUGLAS MACARTHUR
-
Middle School
N/A
-
High School
ALEXANDRIA CITY
Property Features
-
New Construction
NO
-
Foundation Details
Other
-
Senior Community YN
NO
-
Sewer
Public Sewer
-
Water Source
Public
Schedule a Showing
Showing scheduled successfully.
Mortgage calculator
Estimate your monthly mortgage payment, including the principal and interest, property taxes, and HOA. Adjust the values to generate a more accurate rate.
Your payment
Principal and Interest:
$
Property taxes:
$
HOA fees:
$
Total loan payment:
$
Total interest amount:
$
Location
County
ALEXANDRIA CITY
Elementary School
DOUGLAS MACARTHUR
Middle School
High School
ALEXANDRIA CITY
Listing Courtesy of Christine R Garner, Serhant
RealHub Information is provided exclusively for consumers' personal, non-commercial use, and it may not be used for any purpose other than to identify prospective properties consumers may be interested in purchasing. All information deemed reliable but not guaranteed and should be independently verified. All properties are subject to prior sale, change or withdrawal. RealHub website owner shall not be responsible for any typographical errors, misinformation, misprints and shall be held totally harmless.

Salesperson, Realtor
Laurie Hailey
Call Laurie today to schedule a private showing.

* Listings on this website come from the FMLS IDX Compilation and may be held by brokerage firms other than the owner of this website. The listing brokerage is identified in any listing details. Information is deemed reliable but is not guaranteed. If you believe any FMLS listing contains material that infringes your copyrighted work please click here to review our DMCA policy and learn how to submit a takedown request.© 2024 FMLS.
Related Properties

ALEXANDRIA
605 JOHNSTON PLACE
3 Beds
3 Baths
2,636 Sq.Ft.
$1,425,000
MLS#: VAAX2066558

ALEXANDRIA
2101 WHITEOAKS DRIVE
5 Beds
4 Baths
4,850 Sq.Ft.
$1,679,900
MLS#: VAFX2342446

ALEXANDRIA
8633 FORT HUNT ROAD
5 Beds
4 Baths
4,551 Sq.Ft.
$1,749,000
MLS#: VAFX2344158

ALEXANDRIA
426 N ALFRED STREET
3 Beds
3 Baths
2,332 Sq.Ft.
$1,600,000
MLS#: VAAX2064072

ALEXANDRIA
1108 VASSAR ROAD
4 Beds
3 Baths
2,333 Sq.Ft.
$1,295,000
MLS#: VAAX2066060

ALEXANDRIA
31 E REED AVENUE
4 Beds
4 Baths
3,185 Sq.Ft.
$1,349,000
MLS#: VAAX2066522

ALEXANDRIA
8115 YORKTOWN DRIVE
5 Beds
4 Baths
4,630 Sq.Ft.
$1,425,000
MLS#: VAFX2343254

ALEXANDRIA
9404 FOREST HAVEN DRIVE
4 Beds
3 Baths
5,965 Sq.Ft.
$1,495,000
MLS#: VAFX2342402
ALEXANDRIA
9505 LYNNHALL PLACE
4 Beds
4 Baths
4,015 Sq.Ft.
$1,649,000
MLS#: VAFX2323748

ALEXANDRIA
103A E OXFORD AVENUE
4 Beds
3 Baths
2,012 Sq.Ft.
$1,499,000
MLS#: VAAX2066924
.png)