


Property
Beds
4
Full Baths
3
1/2 Baths
None
Year Built
1969
Sq.Footage
2,850
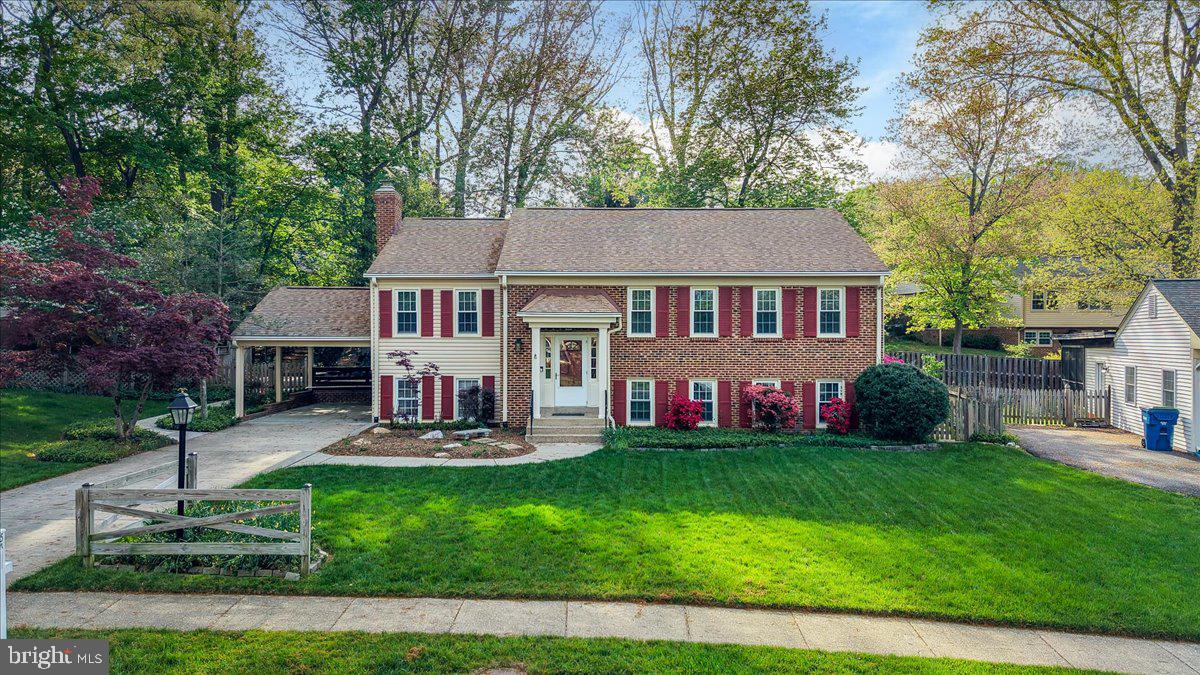
Welcome to this beautifully designed four-level home in a warm and established neighborhood, offering space, privacy, and an ideal location for everyday living. With four bedrooms, three full bathrooms, and a thoughtful floor plan, there is room for everyone to spread out, gather, and enjoy. HVAC 2022, Roof 2024 The spacious sunroom addition is the heart of the home, offering a wonderful place to relax, entertain, or simply enjoy the peaceful surroundings. Two walkout levels provide easy access to the private backyard, creating a seamless connection between indoor and outdoor living. The property also offers additional off-street parking and a one car garage. The four-level layout includes three bedrooms and two full bathrooms on the upper level, while the garage level features a fourth bedroom and third full bathroom, providing flexibility for guests, a home office, or additional living space. The roof is approximately two years old. Outdoor enthusiasts will love the proximity to Royal Lake Park, a 46-acre neighborhood gem featuring tennis courts, a playground, basketball court, outdoor fitness equipment, picnic areas, a boat ramp, and a scenic trail loop around the lake. Enjoy peaceful walks, dog walks, water views, and summer evenings with the park's popular outdoor concert series. Ideally located for commuters, with convenient access to Braddock Road, Route 123, I-495, and the Burke VRE, making travel to Washington, D.C. and surrounding areas a breeze. Close to the community pool and situated near top-rated schools, this home offers the perfect combination of comfort, convenience, privacy, and community. Come discover a home designed to accommodate every lifestyle, with generous living space and one of the area's most desirable locations. Measurements are estimated, all dimensions and square footage should be independently verified by the buyer or buyer's agent.
Features & Amenities
Interior
-
Total Bedrooms
4
-
Bathrooms
3
-
Above Grade Finished Area
2850.0
-
Basement YN
YES
-
Cooling YN
YES
-
Cooling
Central Air, Electric
-
Fireplace YN
NO
-
Heating YN
YES
-
Heating
Natural Gas, Forced Air
-
Pet friendly
Yes
Exterior
-
Garage
Yes
-
Garage spaces
1
-
Construction Materials
Aluminum Siding
-
Parking
Garage Door Opener, Asphalt, Off Street, Garage, Driveway, Attached
-
Pool
No
-
Waterfront YN
NO
Area & Lot
-
Lot Size(acres)
0.25
-
Lot Size(square feet)
10,964
-
Property Type
Residential
-
Property Sub Type
Single Family Residence
-
Architectural Style
Split Level
Price
-
Sales Price
$825,000
-
Tax Amount
$9,395
-
Financing Options
Cash, FHA, VA, Conventional
-
Sq. Footage
2,850
-
Price/SqFt
$289
HOA
-
Association
No
Property Resources
-
Horse Property
NO
School District
-
Elementary School
LAUREL RIDGE
-
Middle School
ROBINSON SECONDARY SCHOOL
-
High School
ROBINSON SECONDARY SCHOOL
Property Features
-
New Construction
NO
-
Foundation Details
Permanent
-
Senior Community YN
NO
-
Sewer
Public Sewer
-
Tax Lot
483
-
Water Source
Public
Schedule a Showing
Showing scheduled successfully.
Mortgage calculator
Estimate your monthly mortgage payment, including the principal and interest, property taxes, and HOA. Adjust the values to generate a more accurate rate.
Your payment
Principal and Interest:
$
Property taxes:
$
HOA fees:
$
Total loan payment:
$
Total interest amount:
$
Location
County
FAIRFAX
Elementary School
LAUREL RIDGE
Middle School
ROBINSON SECONDARY SCHOOL
High School
ROBINSON SECONDARY SCHOOL
Listing Courtesy of Mirtha R Duty, Compass
RealHub Information is provided exclusively for consumers' personal, non-commercial use, and it may not be used for any purpose other than to identify prospective properties consumers may be interested in purchasing. All information deemed reliable but not guaranteed and should be independently verified. All properties are subject to prior sale, change or withdrawal. RealHub website owner shall not be responsible for any typographical errors, misinformation, misprints and shall be held totally harmless.

AGENT
Laurie Hailey
Call Laurie today to schedule a private showing.

* Listings on this website come from the FMLS IDX Compilation and may be held by brokerage firms other than the owner of this website. The listing brokerage is identified in any listing details. Information is deemed reliable but is not guaranteed. If you believe any FMLS listing contains material that infringes your copyrighted work please click here to review our DMCA policy and learn how to submit a takedown request.© 2024 FMLS.
Related Properties
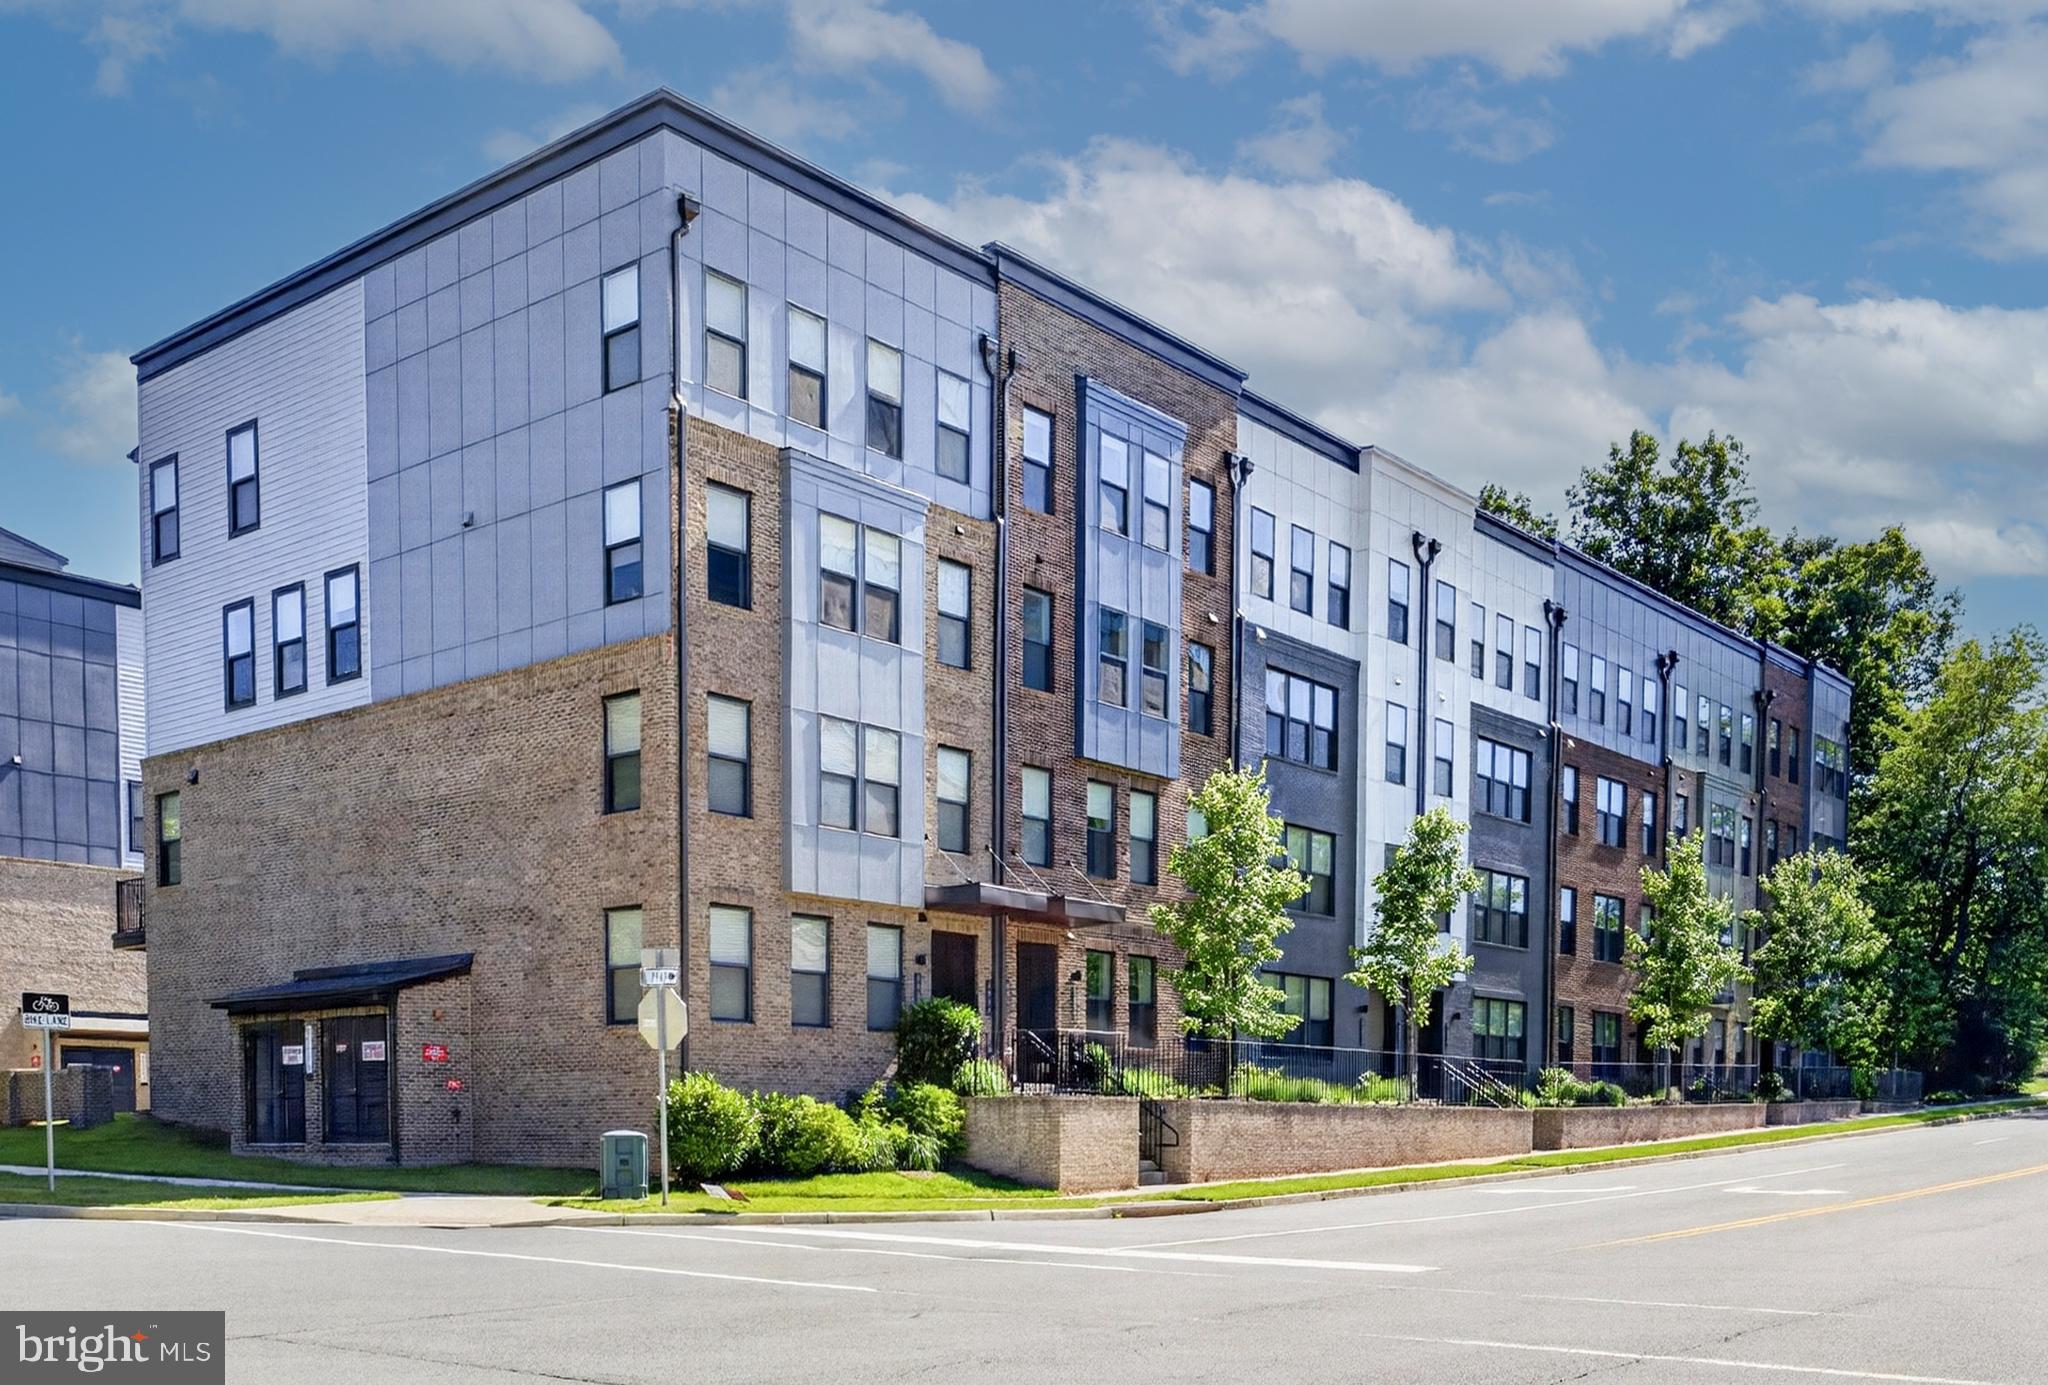
FAIRFAX
4053 LEGATO ROAD 80
3 Beds
2 Baths
2,344 Sq.Ft.
$699,000
MLS#: VAFX2322822
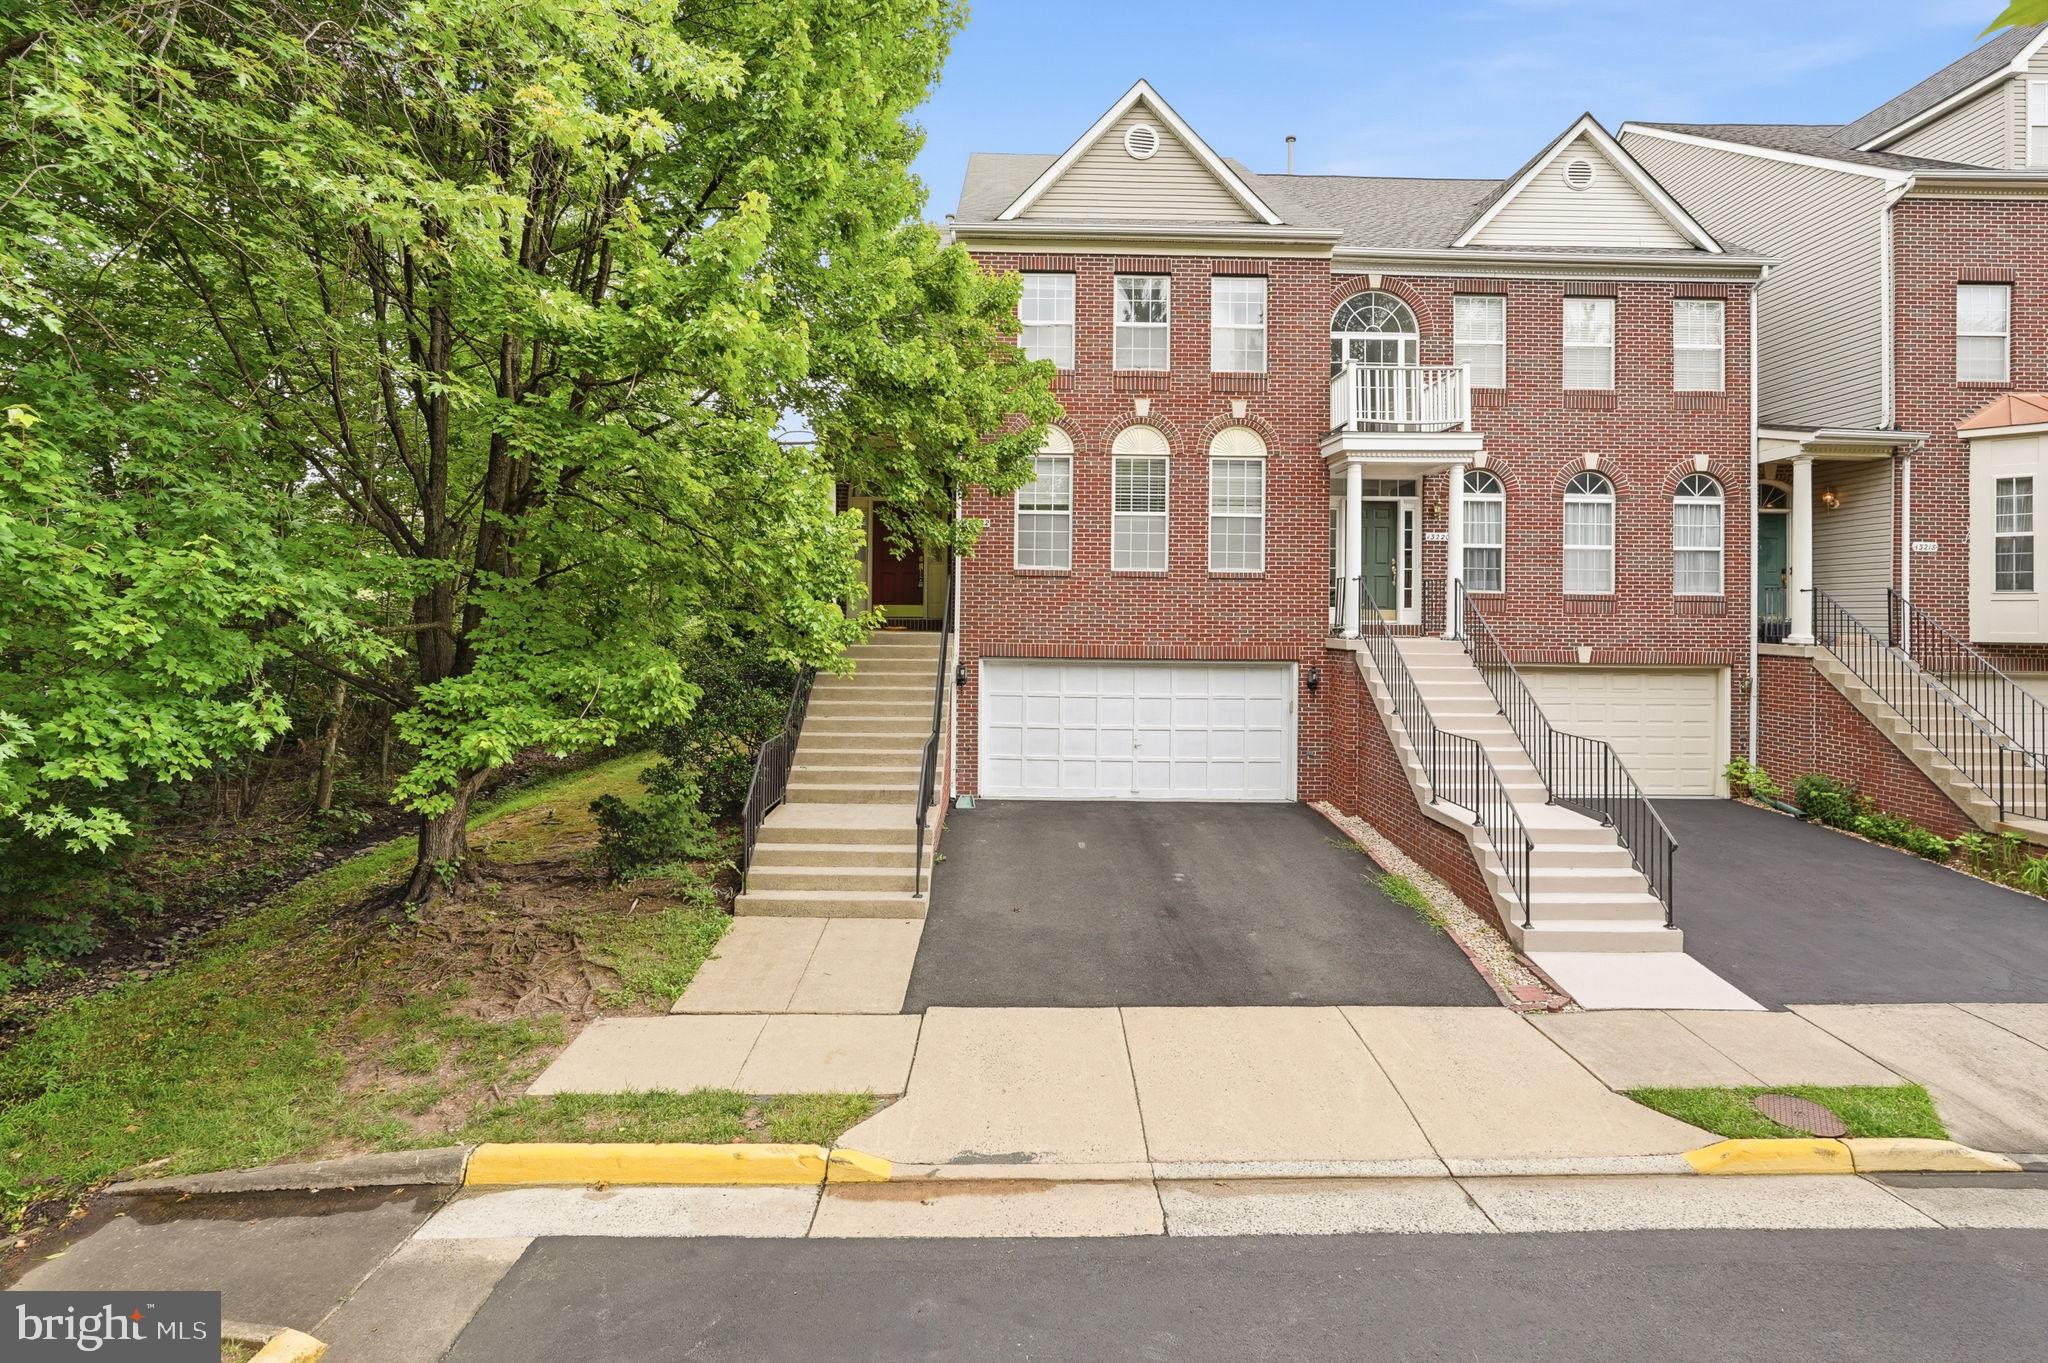
FAIRFAX
13222 GOOSE POND LANE
3 Beds
2 Baths
2,523 Sq.Ft.
$850,000
MLS#: VAFX2329376
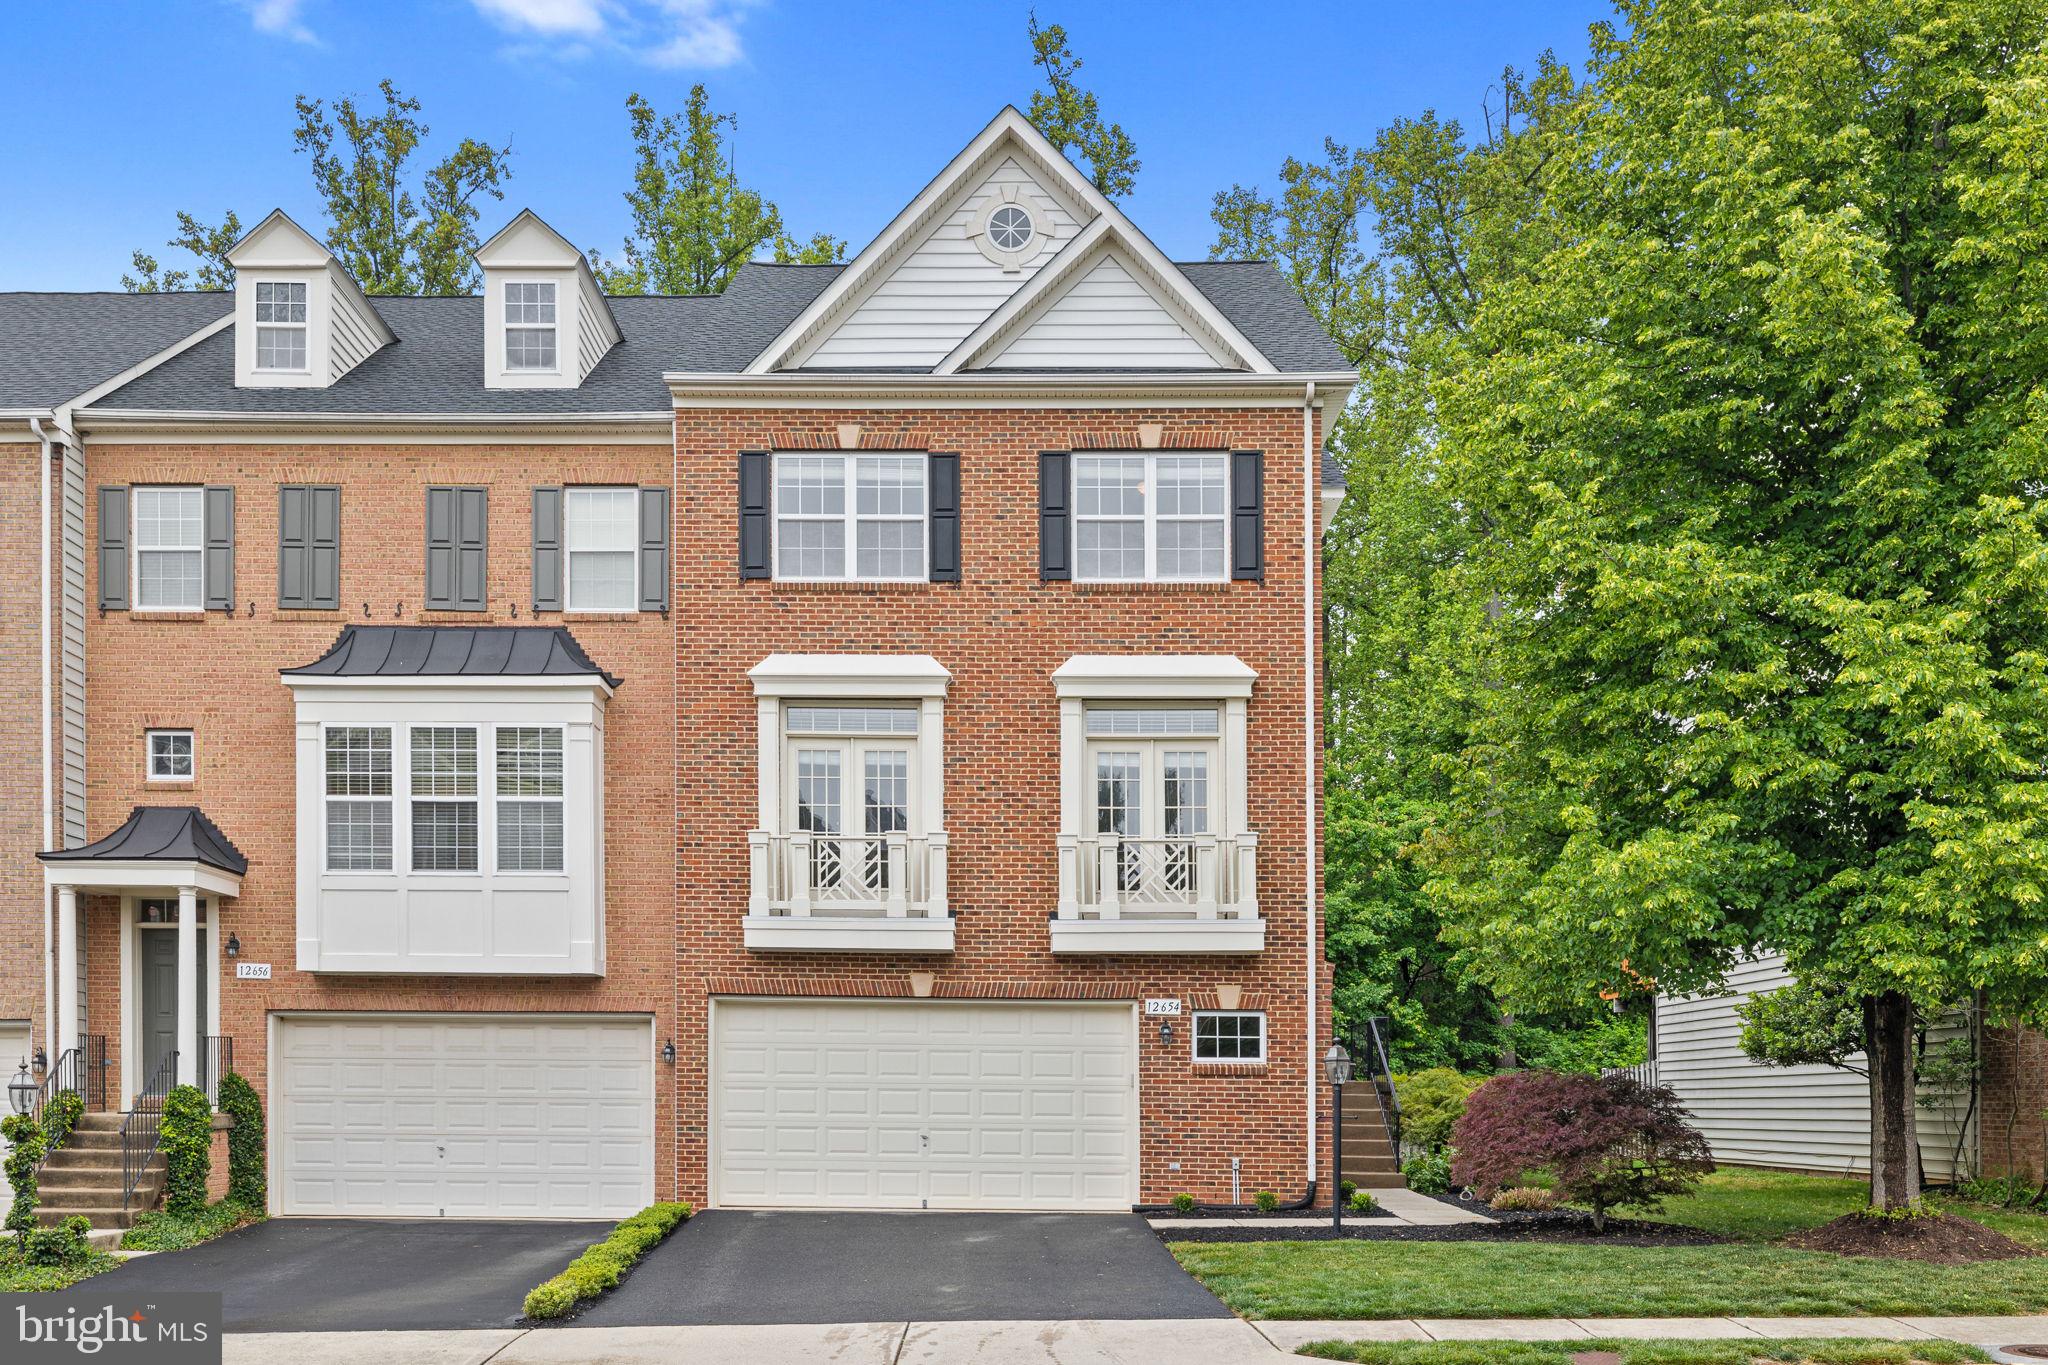
FAIRFAX
12654 HERON RIDGE DRIVE
3 Beds
3 Baths
2,946 Sq.Ft.
$850,000
MLS#: VAFX2310362

FAIRFAX
10799 ADARE DRIVE
4 Beds
3 Baths
2,228 Sq.Ft.
$925,000
MLS#: VAFX2328158
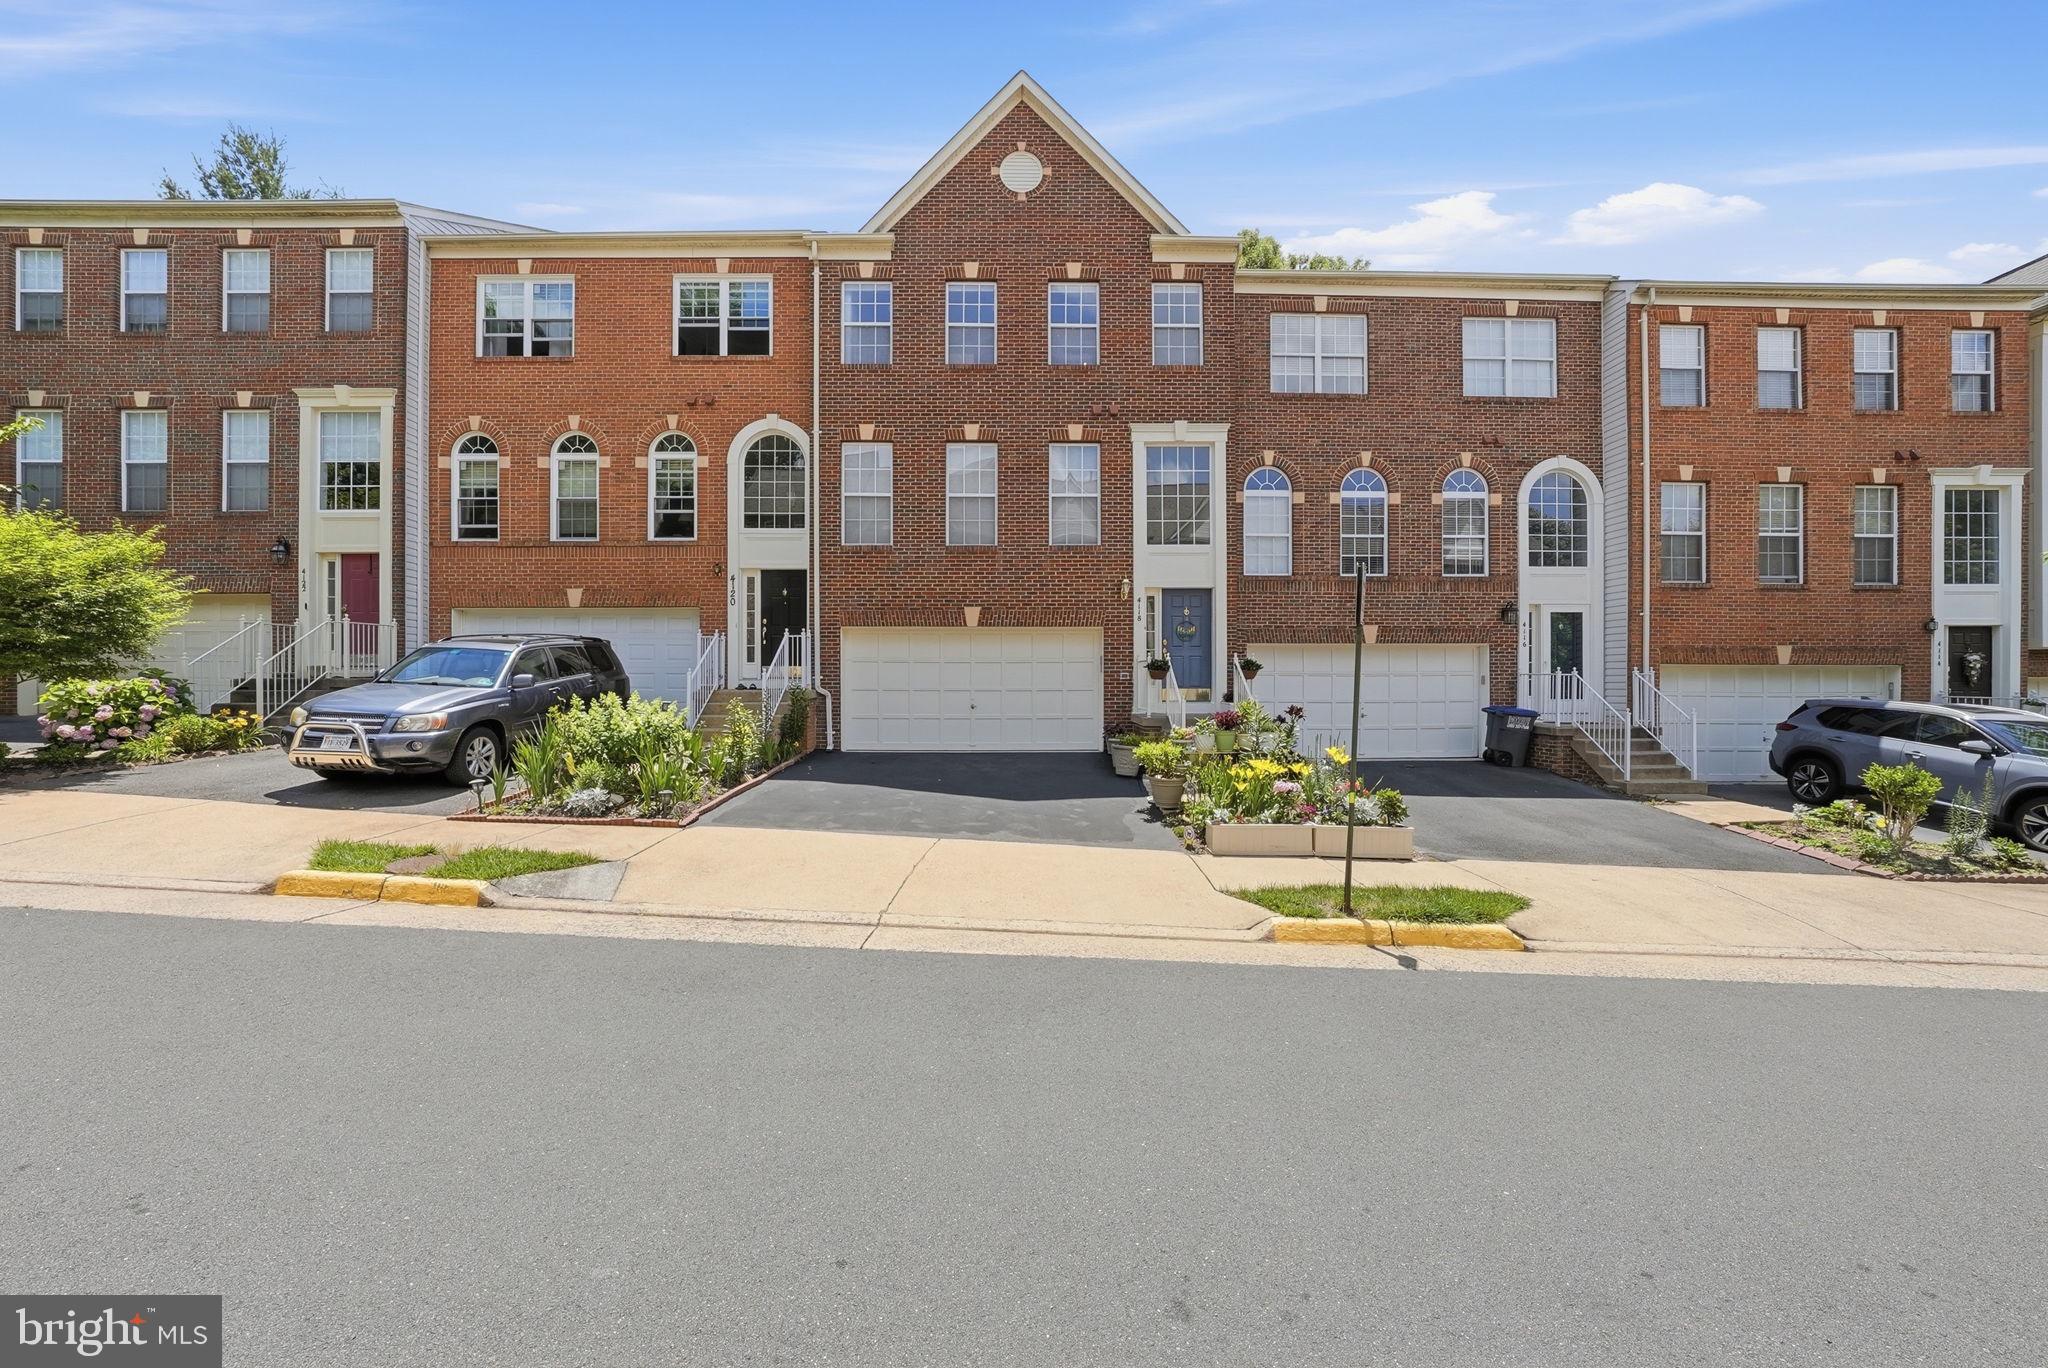
FAIRFAX
4118 BROOKGREEN DRIVE
3 Beds
2 Baths
2,462 Sq.Ft.
$849,000
MLS#: VAFX2321862

FAIRFAX
9107 BOWLER DRIVE
3 Beds
3 Baths
2,096 Sq.Ft.
$685,000
MLS#: VAFX2336330

FAIRFAX
9500 SPRAGUE AVENUE 403
2 Beds
2 Baths
1,546 Sq.Ft.
$750,000
MLS#: VAFX2333580
FAIRFAX
5414 RUMSEY PLACE
5 Beds
2 Baths
1,442 Sq.Ft.
$869,000
MLS#: VAFX2302700

FAIRFAX
5012 PORTSMOUTH ROAD
4 Beds
3 Baths
2,636 Sq.Ft.
$875,000
MLS#: VAFX2325890
.png)