


Property
Beds
4
Full Baths
3
1/2 Baths
None
Year Built
1984
Sq.Footage
2,228
Beautiful split-level rambler nestled on a private, wooded one-third-acre lot in the highly sought-after Fairfax Club Estates. Tucked away on a shared pipestem driveway just off a quiet cul-de-sac, this exceptional home offers the perfect blend of privacy, comfort, and modern living. Thoughtfully updated, this home showcases quality finishes, stylish renovations, and meticulous attention to detail throughout, creating a beautifully polished and truly move-in-ready residence. <br><br> Step inside to an inviting foyer that opens to a spacious living room featuring soaring cathedral ceilings, a beautiful bay window, rich gleaming hardwood floors, and abundant natural light. The adjoining dining room creates an ideal layout for everyday living and entertaining. Step outside to a custom 3 season glass-enclosed sunroom and deck overlooking a private rear yard, ideal for hosting gatherings, or enjoying peaceful outdoor moments. It opens to a low-maintenance two-tier Trex deck perfect for grilling, outdoor dining, or simply relaxing with family and friends. The sun-filled kitchen features granite countertops, stainless steel appliances, ample cabinetry, generous prep space, a pantry, and a large picture window overlooking the private backyard, allowing you to enjoy the tranquil setting while cooking. Hardwood floors extend throughout the main level, while two fireplaces add warmth and character throughout the home. <br><br> Designed for convenient main-level living, the home offers three spacious bedrooms and two full baths on the main level, making it ideal for all stages of life. The luxurious primary suite overlooking the wooded trees features a custom walk-in closet with built-in organizers and a spa-inspired ensuite bath complete with a jacuzzi bath tub, double vanity, and separate shower. The fully finished walk-out lower level expands the living space with a large recreation room, wet bar, fourth bedroom, third full bath, and sliding glass doors leading directly to the backyard. Carpeted stairs and the fully carpeted lower level create a warm and comfortable atmosphere, making this space ideal for guests, multigenerational living, a home office, or entertaining. Laundry and plenty of storage spaces complete this level. The walk-out backyard is a true retreat, offering an expansive, private setting surrounded by mature trees with plenty of room for outdoor activities, gardening, or simply enjoying nature. <br><br> Thoughtfully updated for years of worry-free ownership, the home includes a new high efficiently Heat Pump for year around smart thermostat (2025), Water heater (2025), Roof (2019), Two tier Trex deck (2021), foam-encapsulated crawl space, custom primary closet built-ins, additional built-in garage storage, designer lighting and ceiling fan fixtures (2026), Paint throughout (2024), Washer & Dryer (2023), updated appliances, and numerous major mechanical improvements. Parking is exceptional with a spacious two-car front-load garage and an oversized driveway accommodating up to four additional vehicles. <br><br> Fairfax Club Estates is one of Fairfax County's most desirable communities, offering wide, tree-lined streets, beautifully maintained common areas, mature landscaping, and exceptional amenities, including a swimming pool, tot lot, tennis courts, basketball courts, walking trails, and expansive green spaces. <br><br> Ideally located with easy access to I-66, I-495, Route 123, Fairfax County Parkway, and Burke Centre Parkway, this home is just minutes from Fairfax Corner, Mosaic District, Tysons Corner, George Mason University, premier shopping, dining, parks, and everyday conveniences. Combining timeless charm, quality renovations, major system updates, exceptional outdoor living, and an unbeatable location, this move-in-ready home offers an outstanding lifestyle in one of Fairfax County's most sought-after neighborhoods.
Features & Amenities
Interior
-
Other Interior Features
High Ceilings, Open Floorplan
-
Total Bedrooms
4
-
Bathrooms
3
-
Above Grade Finished Area
1300.0
-
Basement YN
YES
-
Cooling YN
YES
-
Cooling
Central Air, Electric
-
Fireplace YN
YES
-
Heating YN
YES
-
Heating
Natural Gas, Heat Pump
-
Main Level Bedrooms
3
-
Pet friendly
N/A
Exterior
-
Garage
Yes
-
Garage spaces
2
-
Construction Materials
Vinyl Siding
-
Parking
Garage Door Opener, Off Street, Shared Driveway, Garage, Driveway, Attached
-
Patio and Porch Features
Deck, Patio, Screened, Enclosed
-
Pool
Yes
-
Pool Features
Community
-
Waterfront YN
NO
Area & Lot
-
Lot Size(acres)
0.34
-
Lot Size(square feet)
14,926
-
Property Type
Residential
-
Property Sub Type
Single Family Residence
-
Architectural Style
Raised Ranch/Rambler
Price
-
Sales Price
$925,000
-
Tax Amount
$8,716
-
Sq. Footage
2,228
-
Price/SqFt
$415
HOA
-
Association
YES
-
Association Fee
$500
-
Association Fee Frequency
Semi-Annually
-
Association Fee Includes
N/A
School District
-
Elementary School
N/A
-
Middle School
N/A
-
High School
ROBINSON SECONDARY SCHOOL
Property Features
-
New Construction
NO
-
Association Amenities
Basketball Court, Trail(s), Playground
-
Foundation Details
Block
-
Senior Community YN
NO
-
Sewer
Public Sewer
-
Tax Lot
5
-
Water Source
Public
Schedule a Showing
Showing scheduled successfully.
Mortgage calculator
Estimate your monthly mortgage payment, including the principal and interest, property taxes, and HOA. Adjust the values to generate a more accurate rate.
Your payment
Principal and Interest:
$
Property taxes:
$
HOA fees:
$
Total loan payment:
$
Total interest amount:
$
Location
County
FAIRFAX
Elementary School
Middle School
High School
ROBINSON SECONDARY SCHOOL
Listing Courtesy of Kiran Morzaria , Samson Properties
RealHub Information is provided exclusively for consumers' personal, non-commercial use, and it may not be used for any purpose other than to identify prospective properties consumers may be interested in purchasing. All information deemed reliable but not guaranteed and should be independently verified. All properties are subject to prior sale, change or withdrawal. RealHub website owner shall not be responsible for any typographical errors, misinformation, misprints and shall be held totally harmless.

AGENT
Laurie Hailey
Call Laurie today to schedule a private showing.

* Listings on this website come from the FMLS IDX Compilation and may be held by brokerage firms other than the owner of this website. The listing brokerage is identified in any listing details. Information is deemed reliable but is not guaranteed. If you believe any FMLS listing contains material that infringes your copyrighted work please click here to review our DMCA policy and learn how to submit a takedown request.© 2024 FMLS.
Related Properties
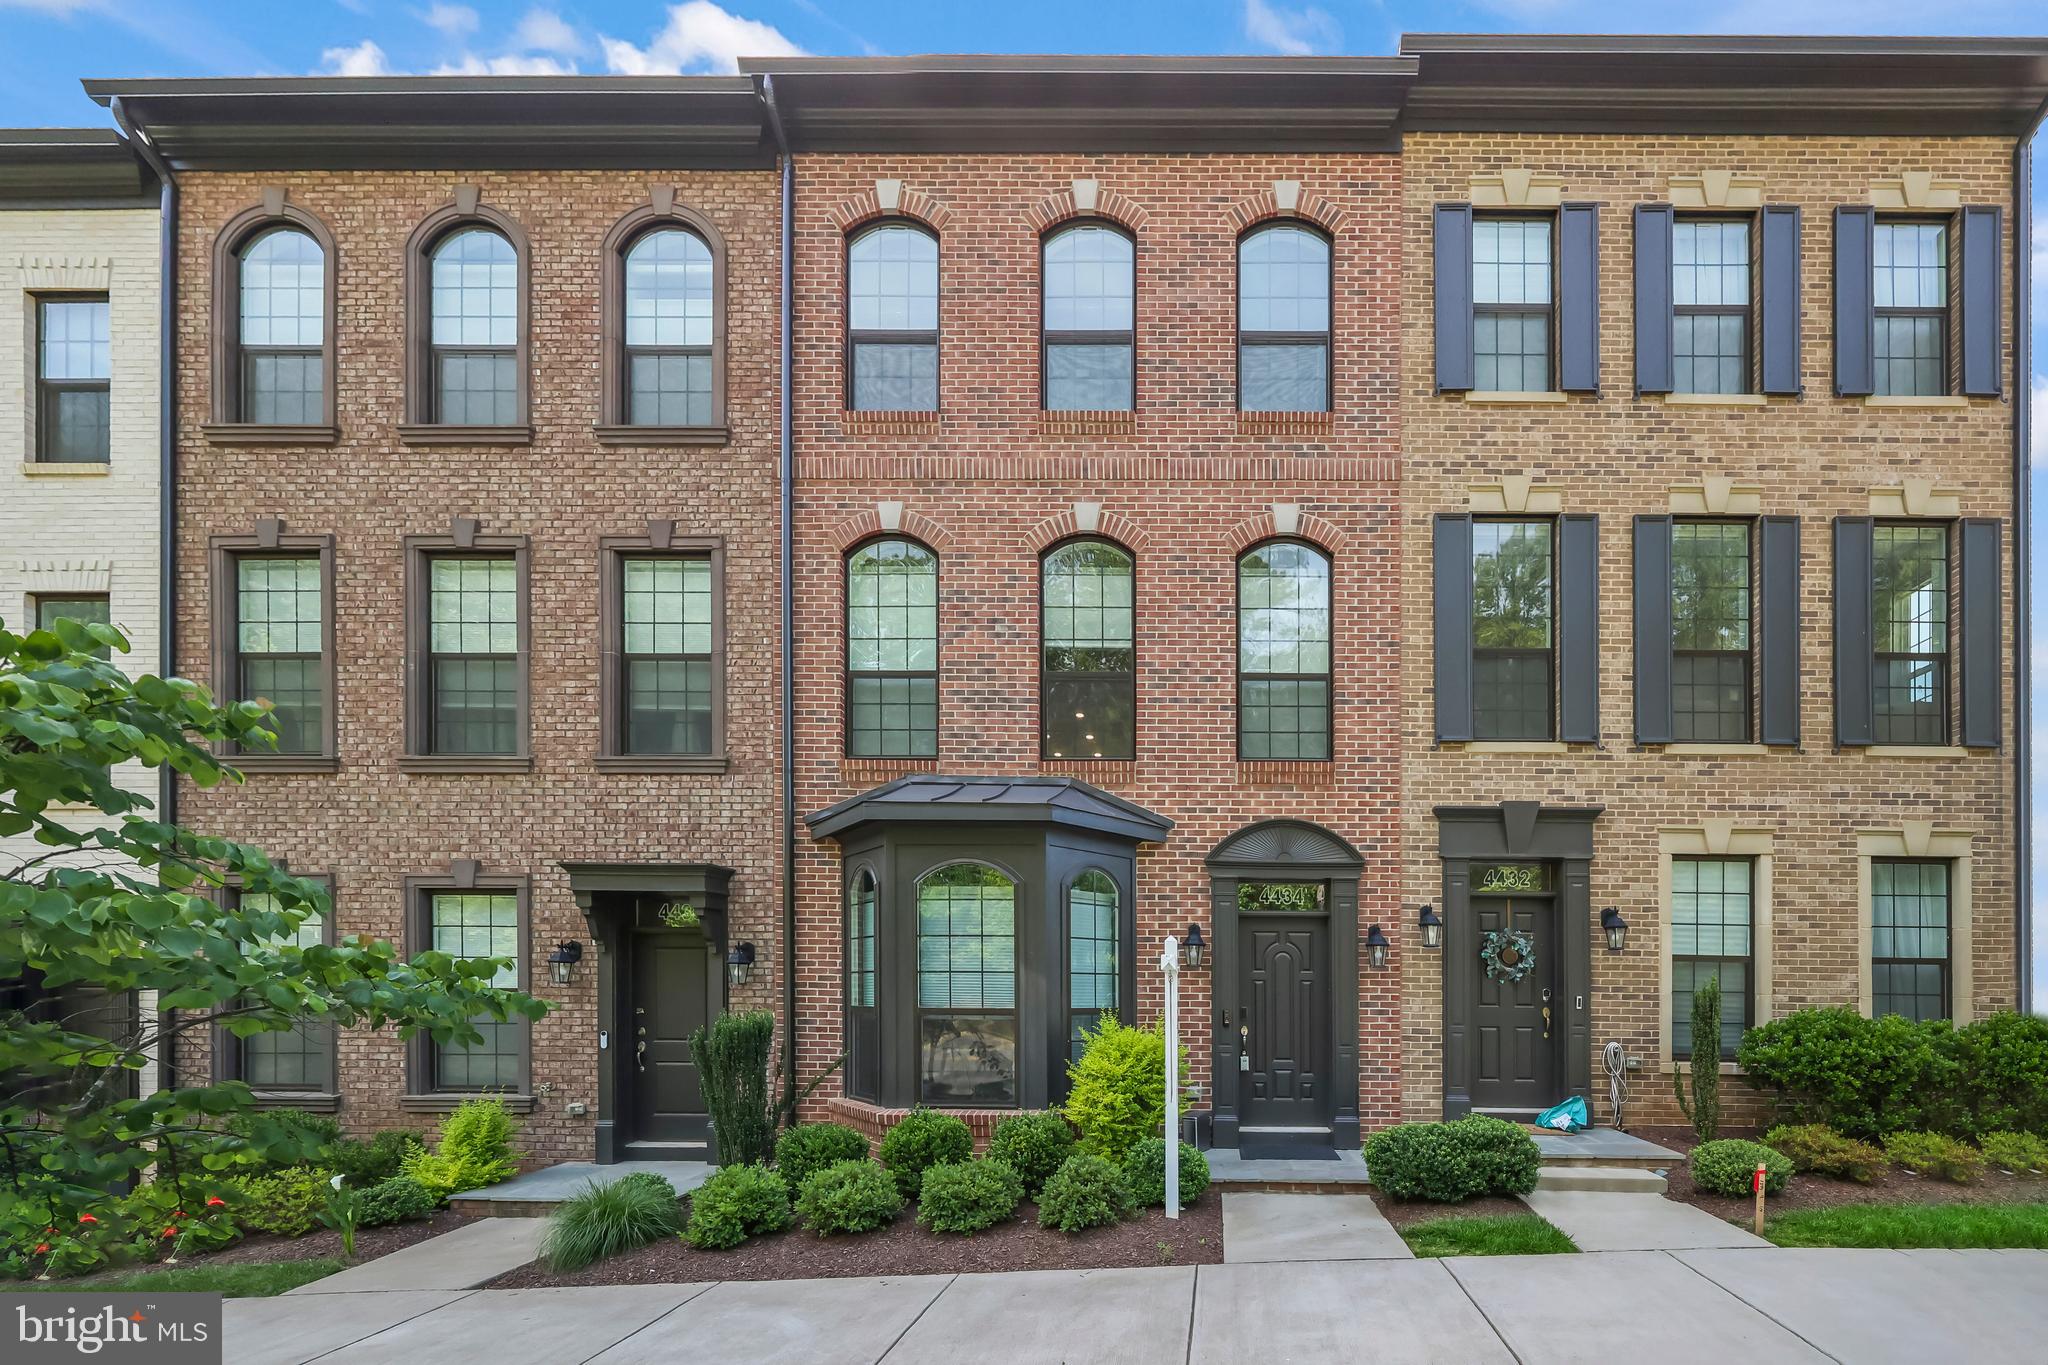
FAIRFAX
4434 FAIR LAKES COURT
4 Beds
3 Baths
2,231 Sq.Ft.
$885,000
MLS#: VAFX2318852
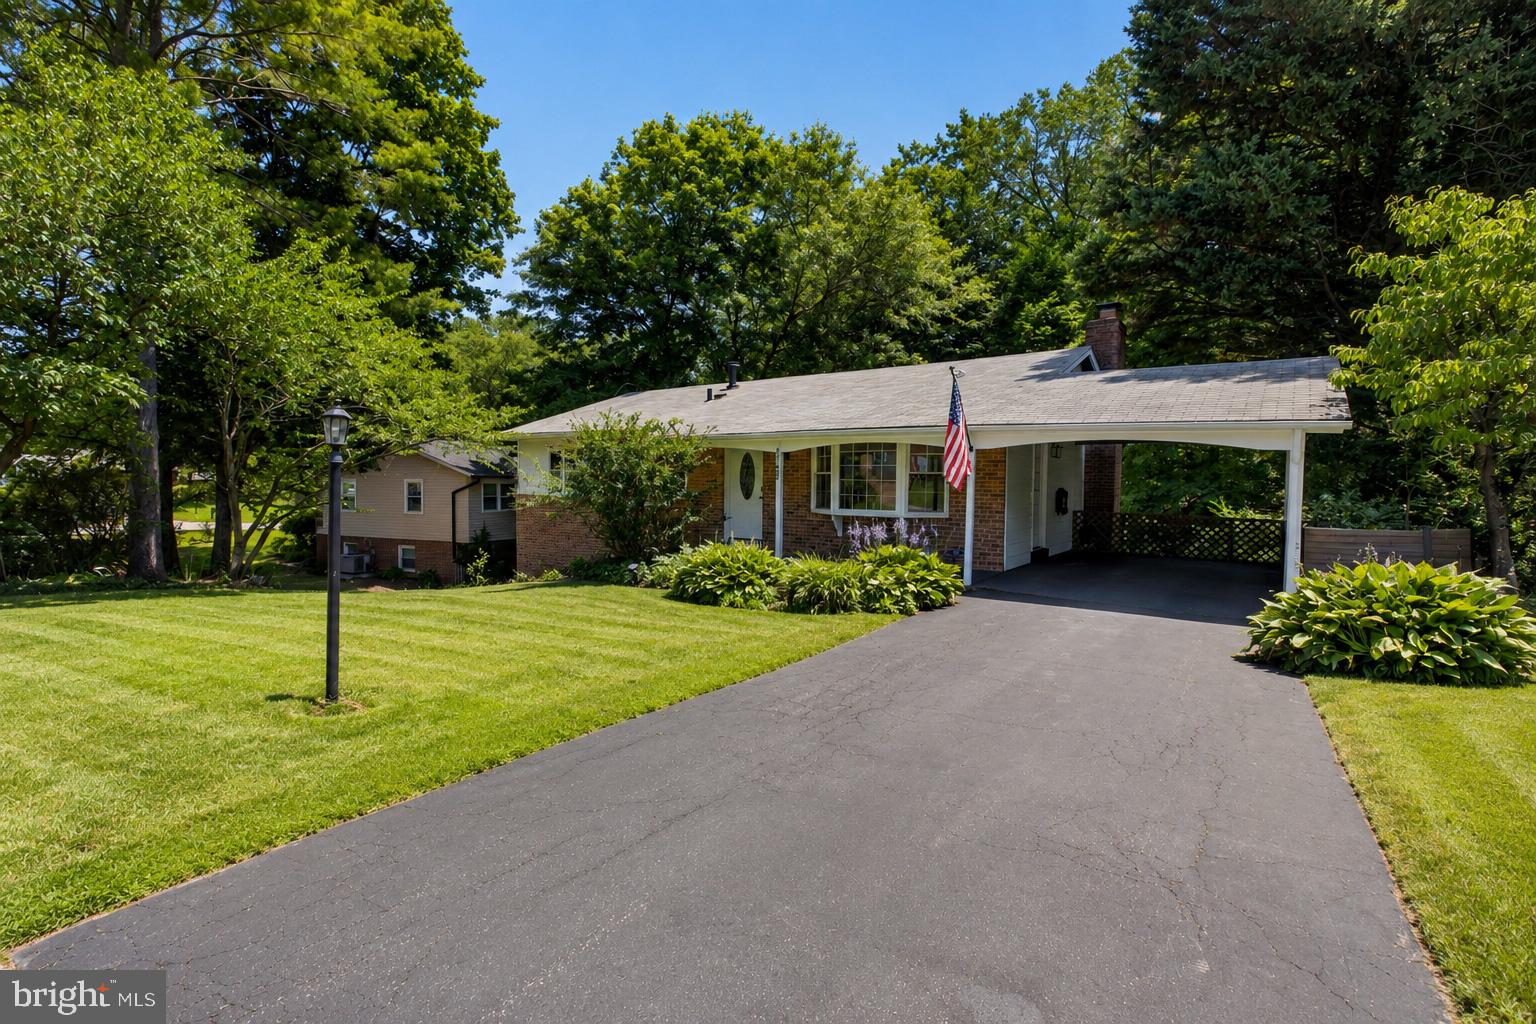
FAIRFAX
4752 CARTERWOOD DRIVE
4 Beds
3 Baths
2,076 Sq.Ft.
$825,000
MLS#: VAFX2317746
FAIRFAX
5743 WALCOTT AVENUE
5 Beds
4 Baths
3,324 Sq.Ft.
$1,057,900
MLS#: VAFX2319700
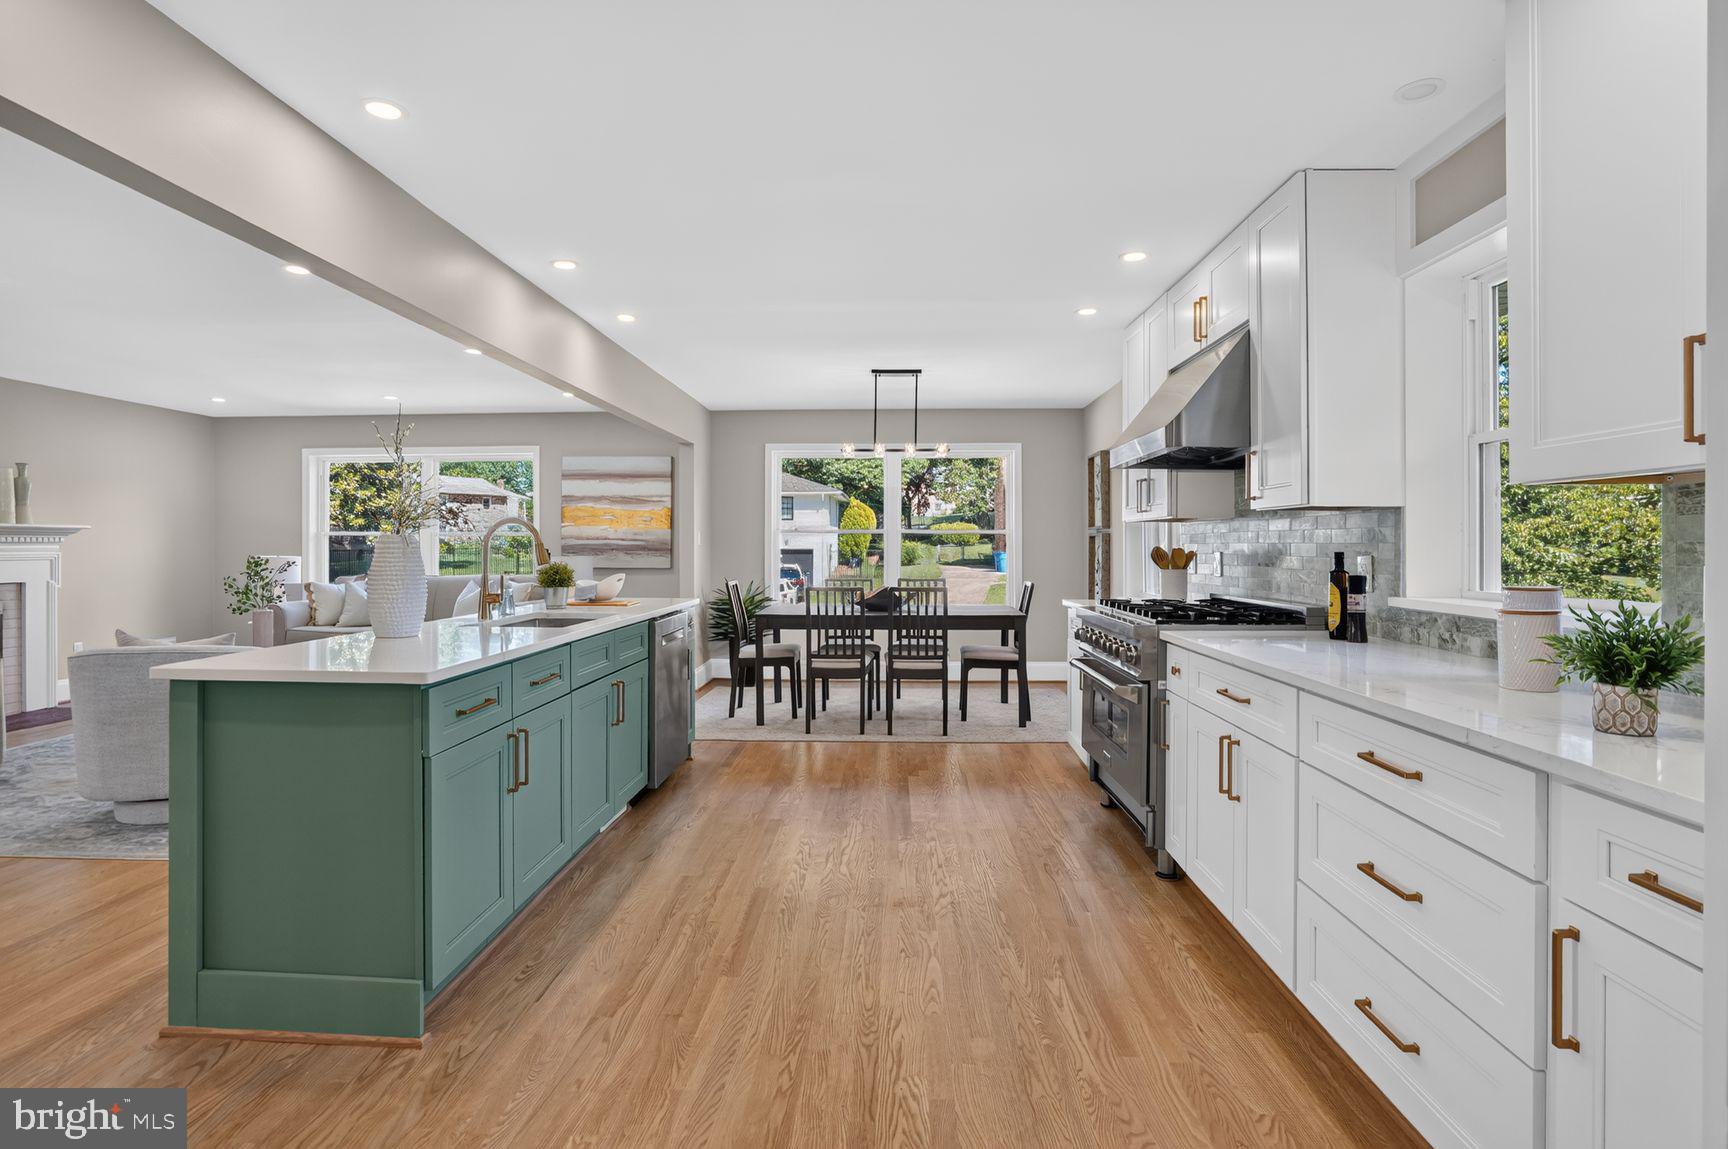
FAIRFAX
9009 MEARS STREET
4 Beds
4 Baths
2,800 Sq.Ft.
$1,025,000
MLS#: VAFX2318720
FAIRFAX
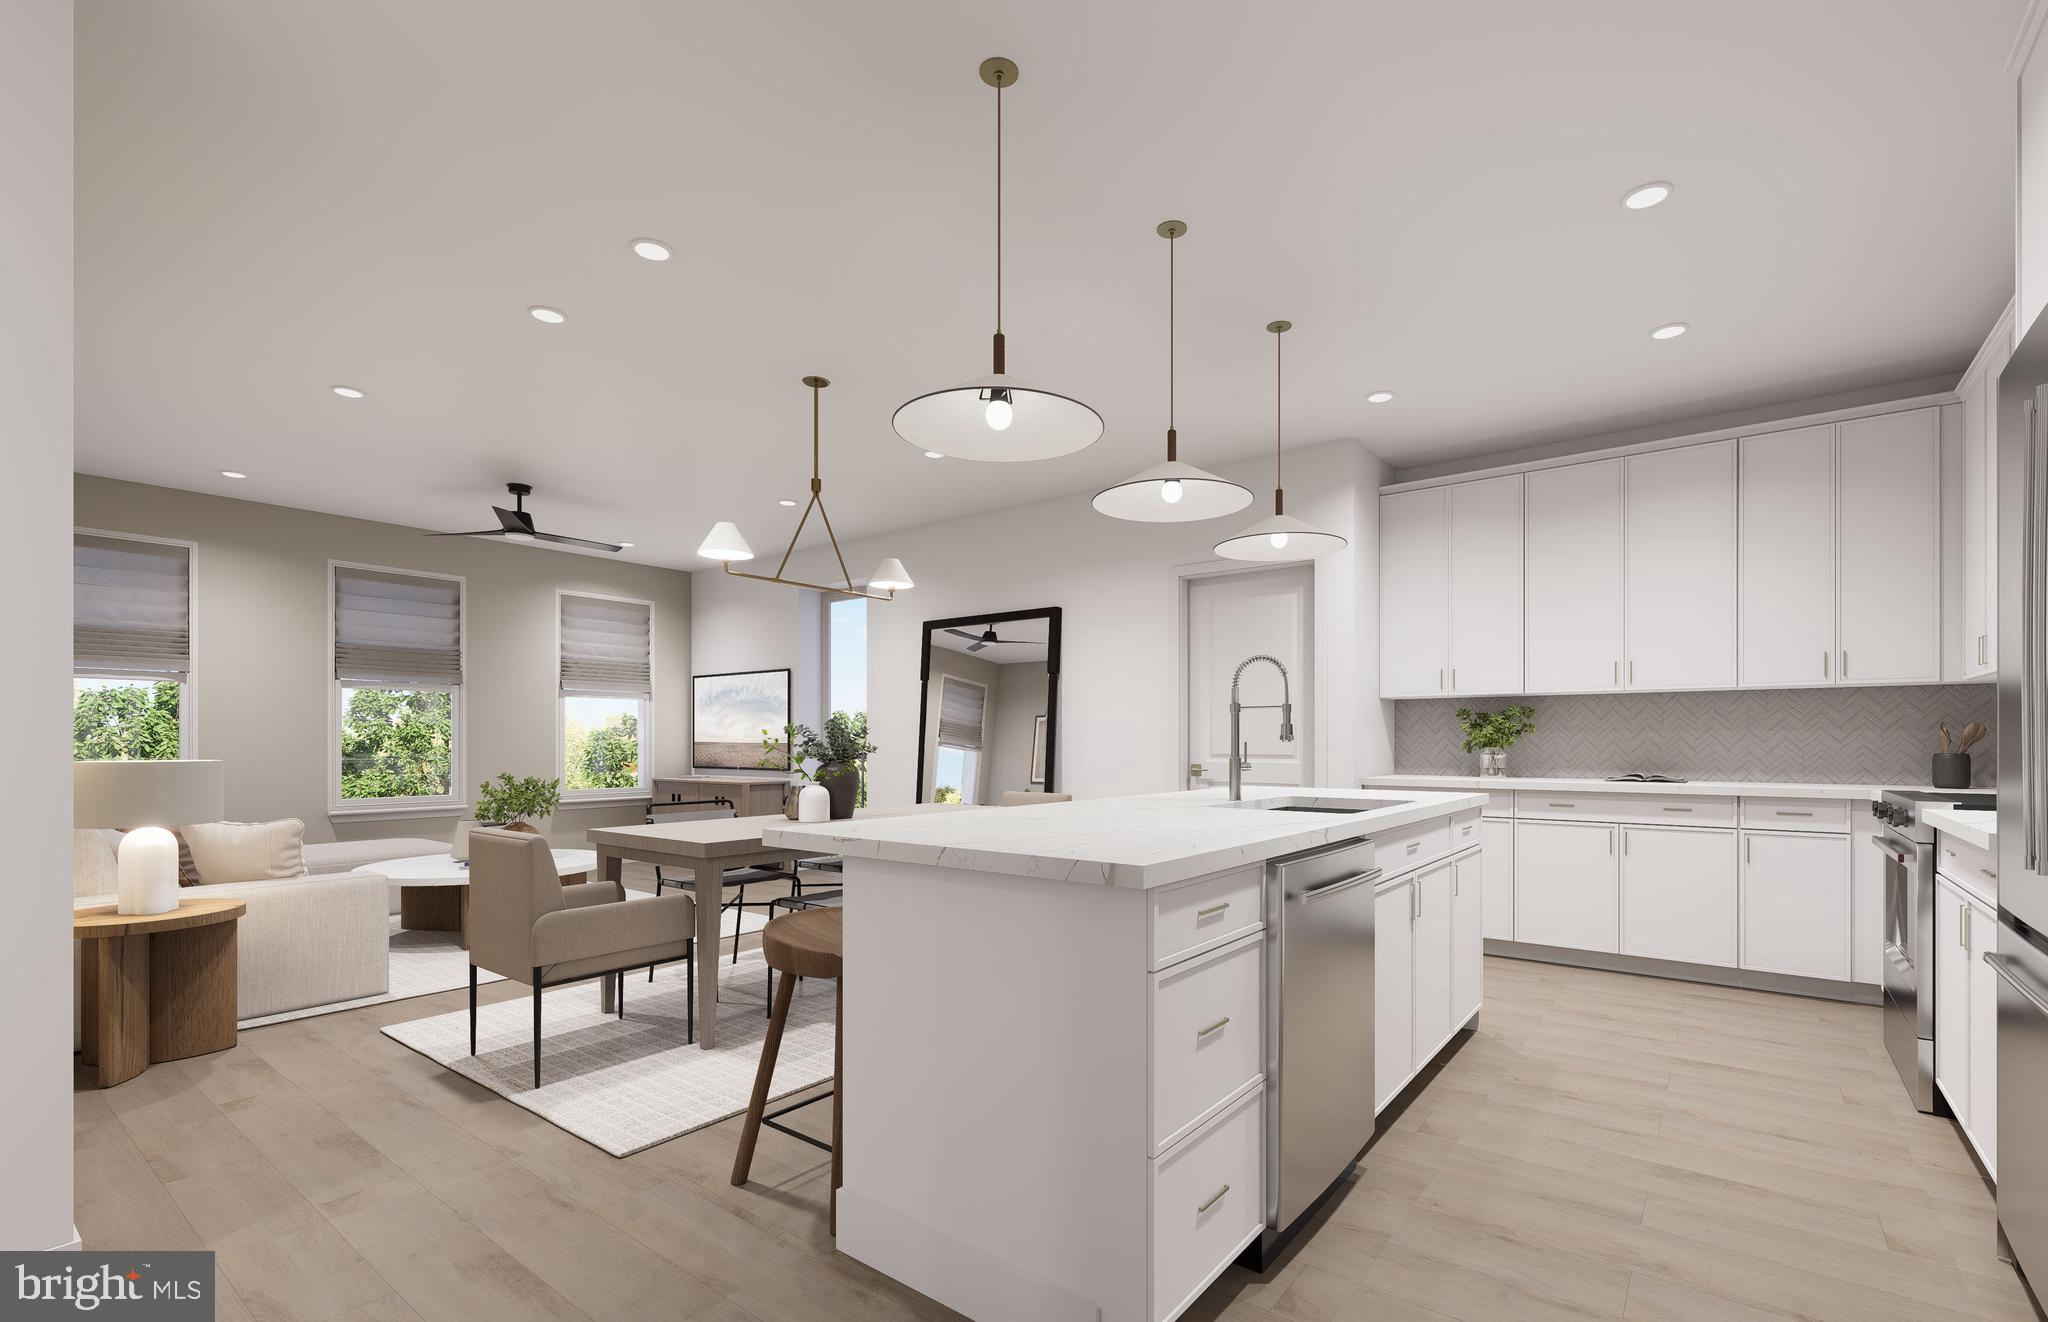
9475B SPRAGUE AVENUE 7
3 Beds
2 Baths
1,755 Sq.Ft.
$1,054,990
MLS#: VAFX2317646
FAIRFAX
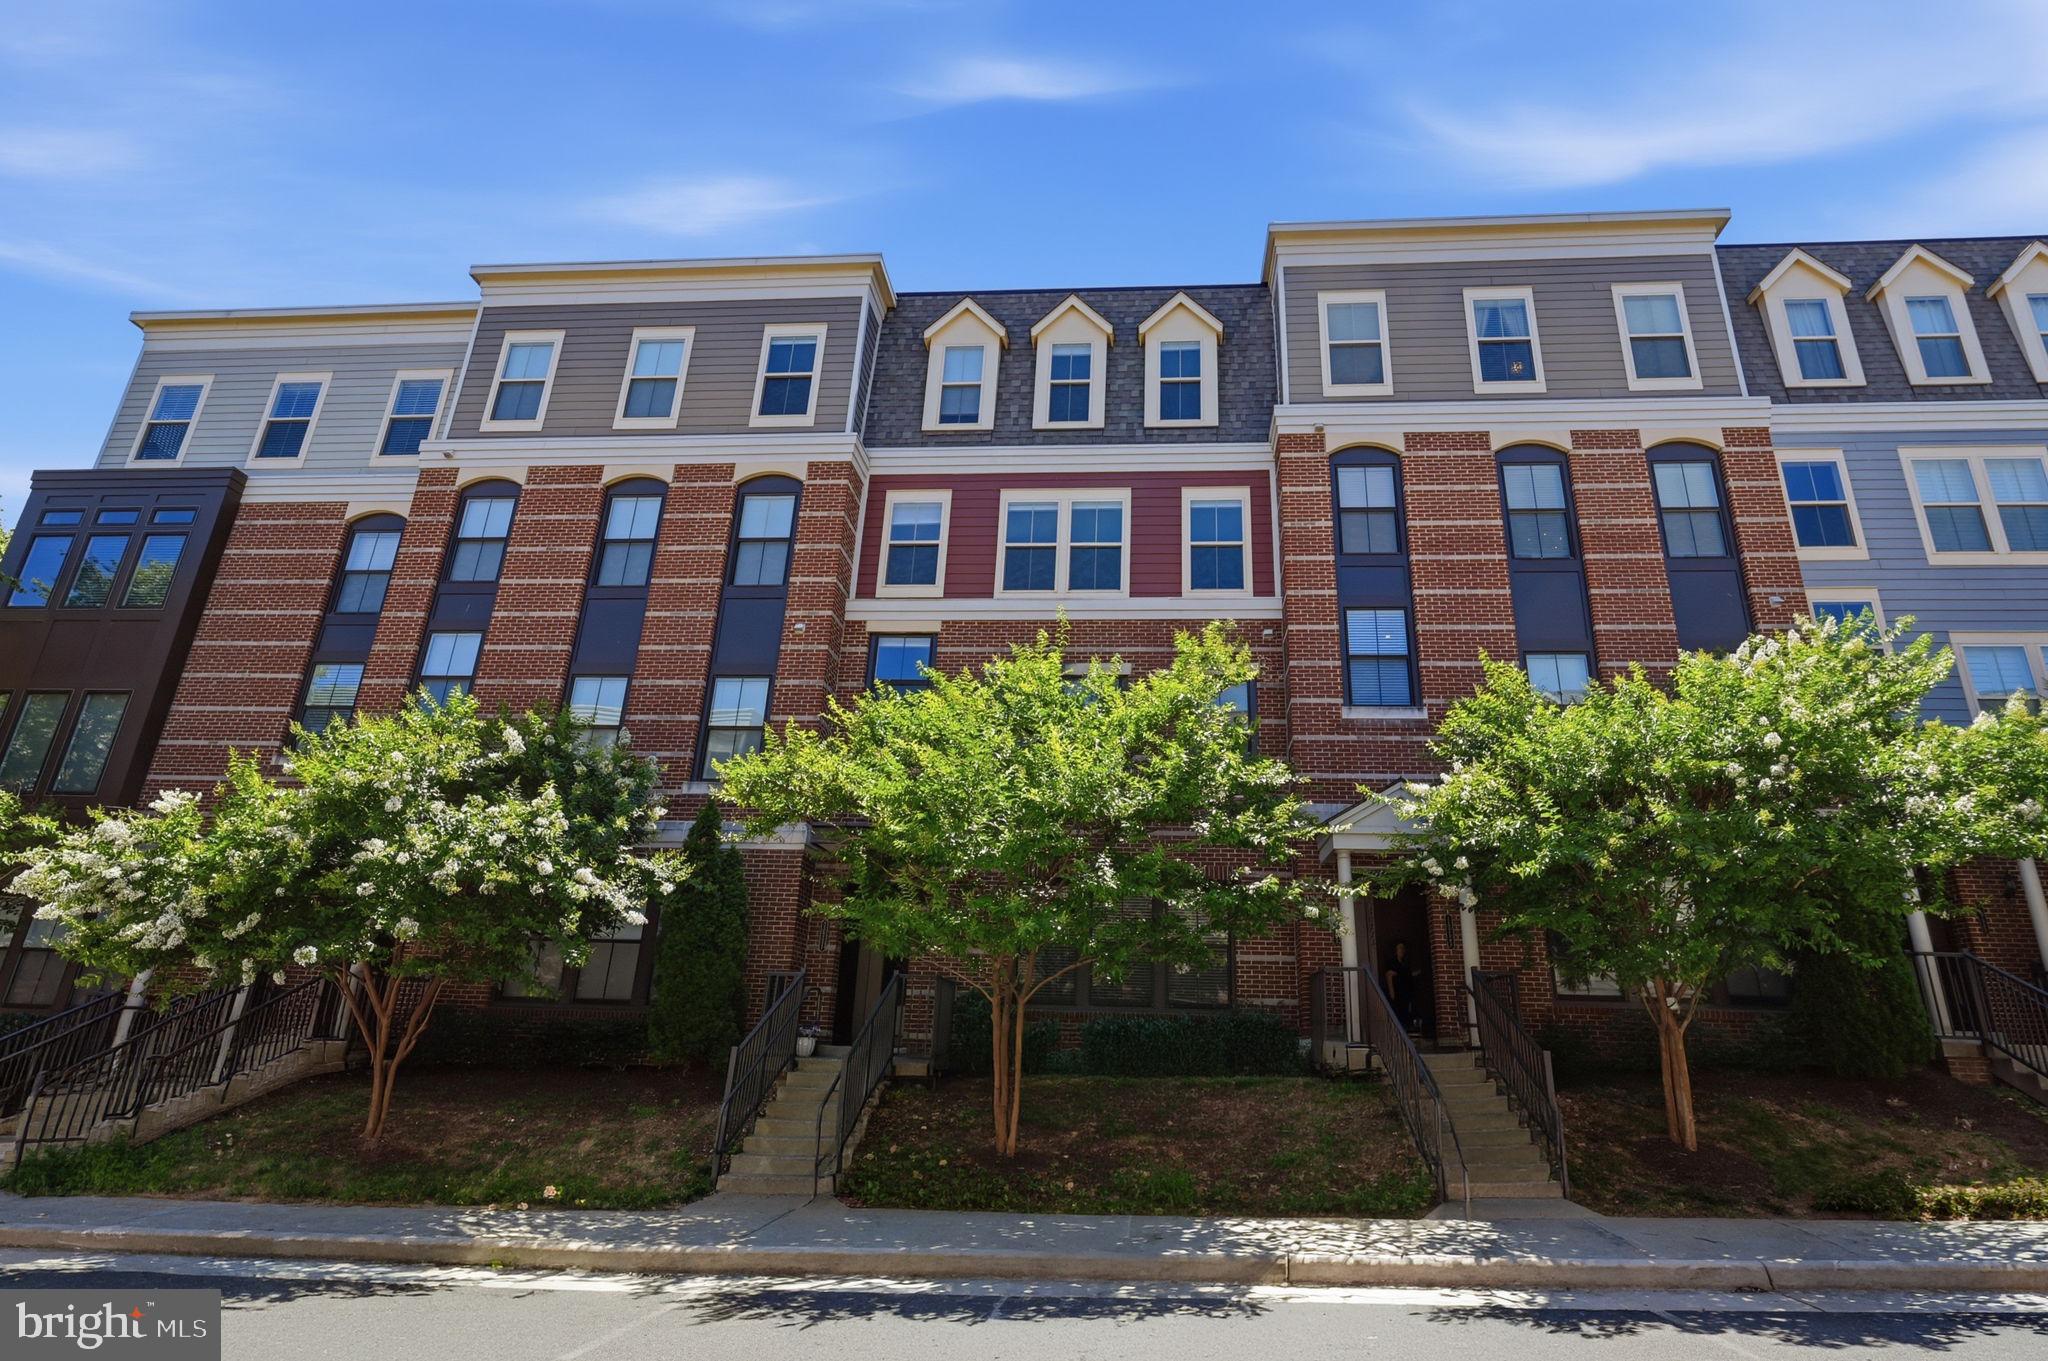
10723 VIOGNIER TERRACE
3 Beds
2 Baths
2,419 Sq.Ft.
$749,900
MLS#: VAFC2008598

FAIRFAX
3704 BEVAN DRIVE
4 Beds
2 Baths
1,859 Sq.Ft.
$829,900
MLS#: VAFC2008942
FAIRFAX
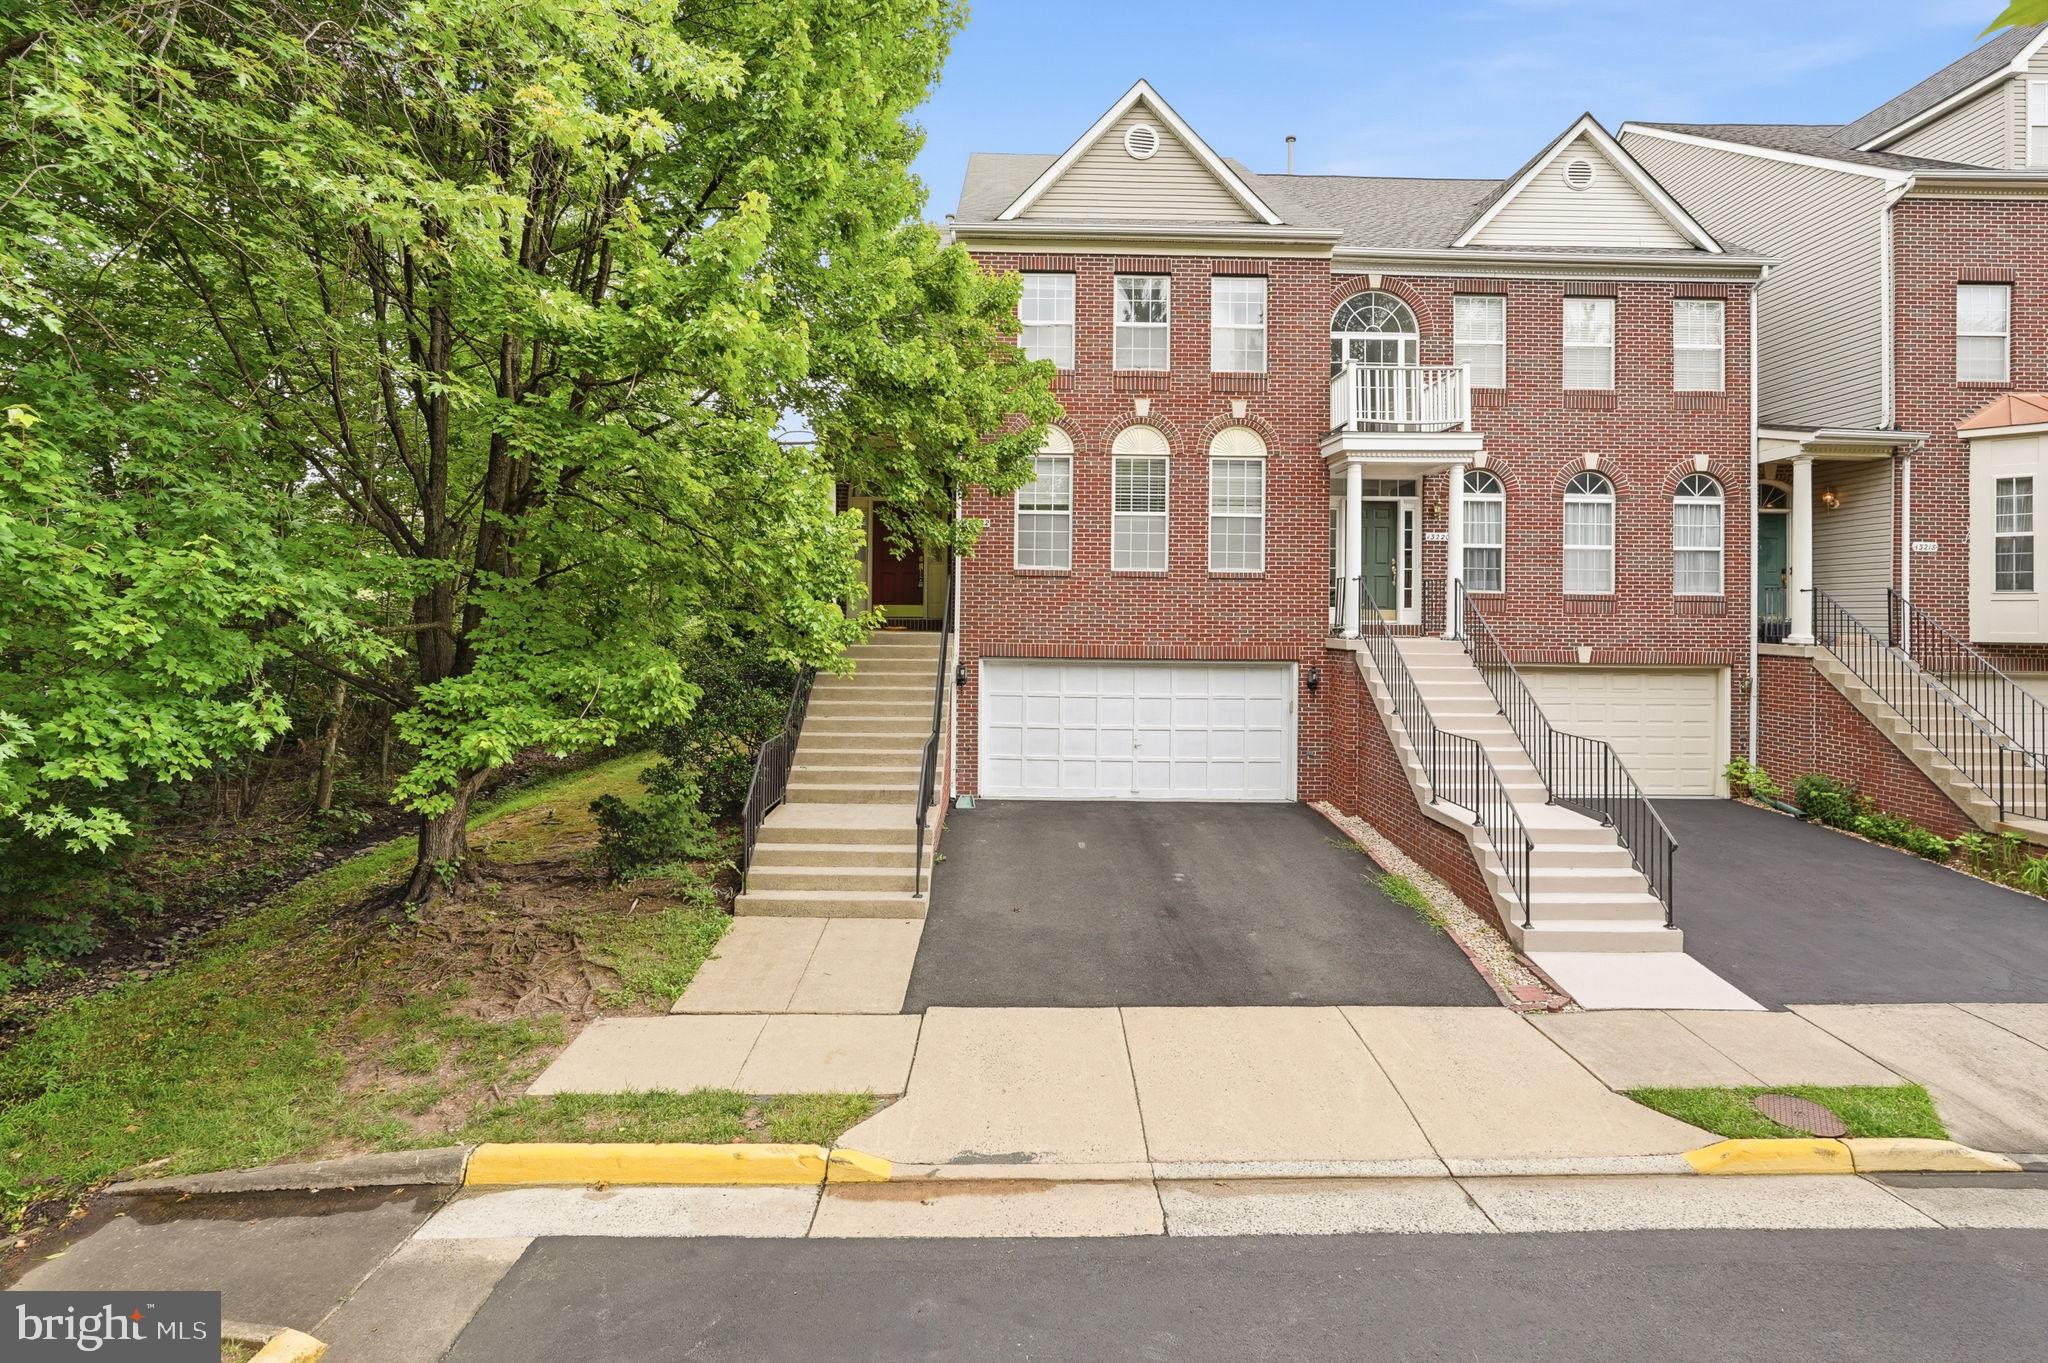
13222 GOOSE POND LANE
3 Beds
2 Baths
2,523 Sq.Ft.
$850,000
MLS#: VAFX2329376
FAIRFAX
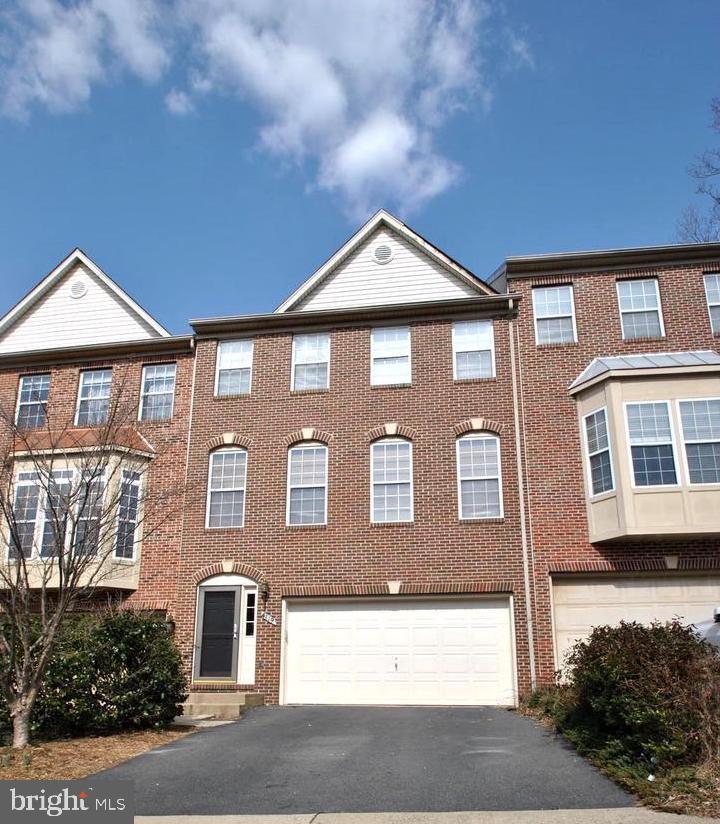
4119 BROOKGREEN DRIVE
3 Beds
3 Baths
1,920 Sq.Ft.
$839,000
MLS#: VAFX2329132
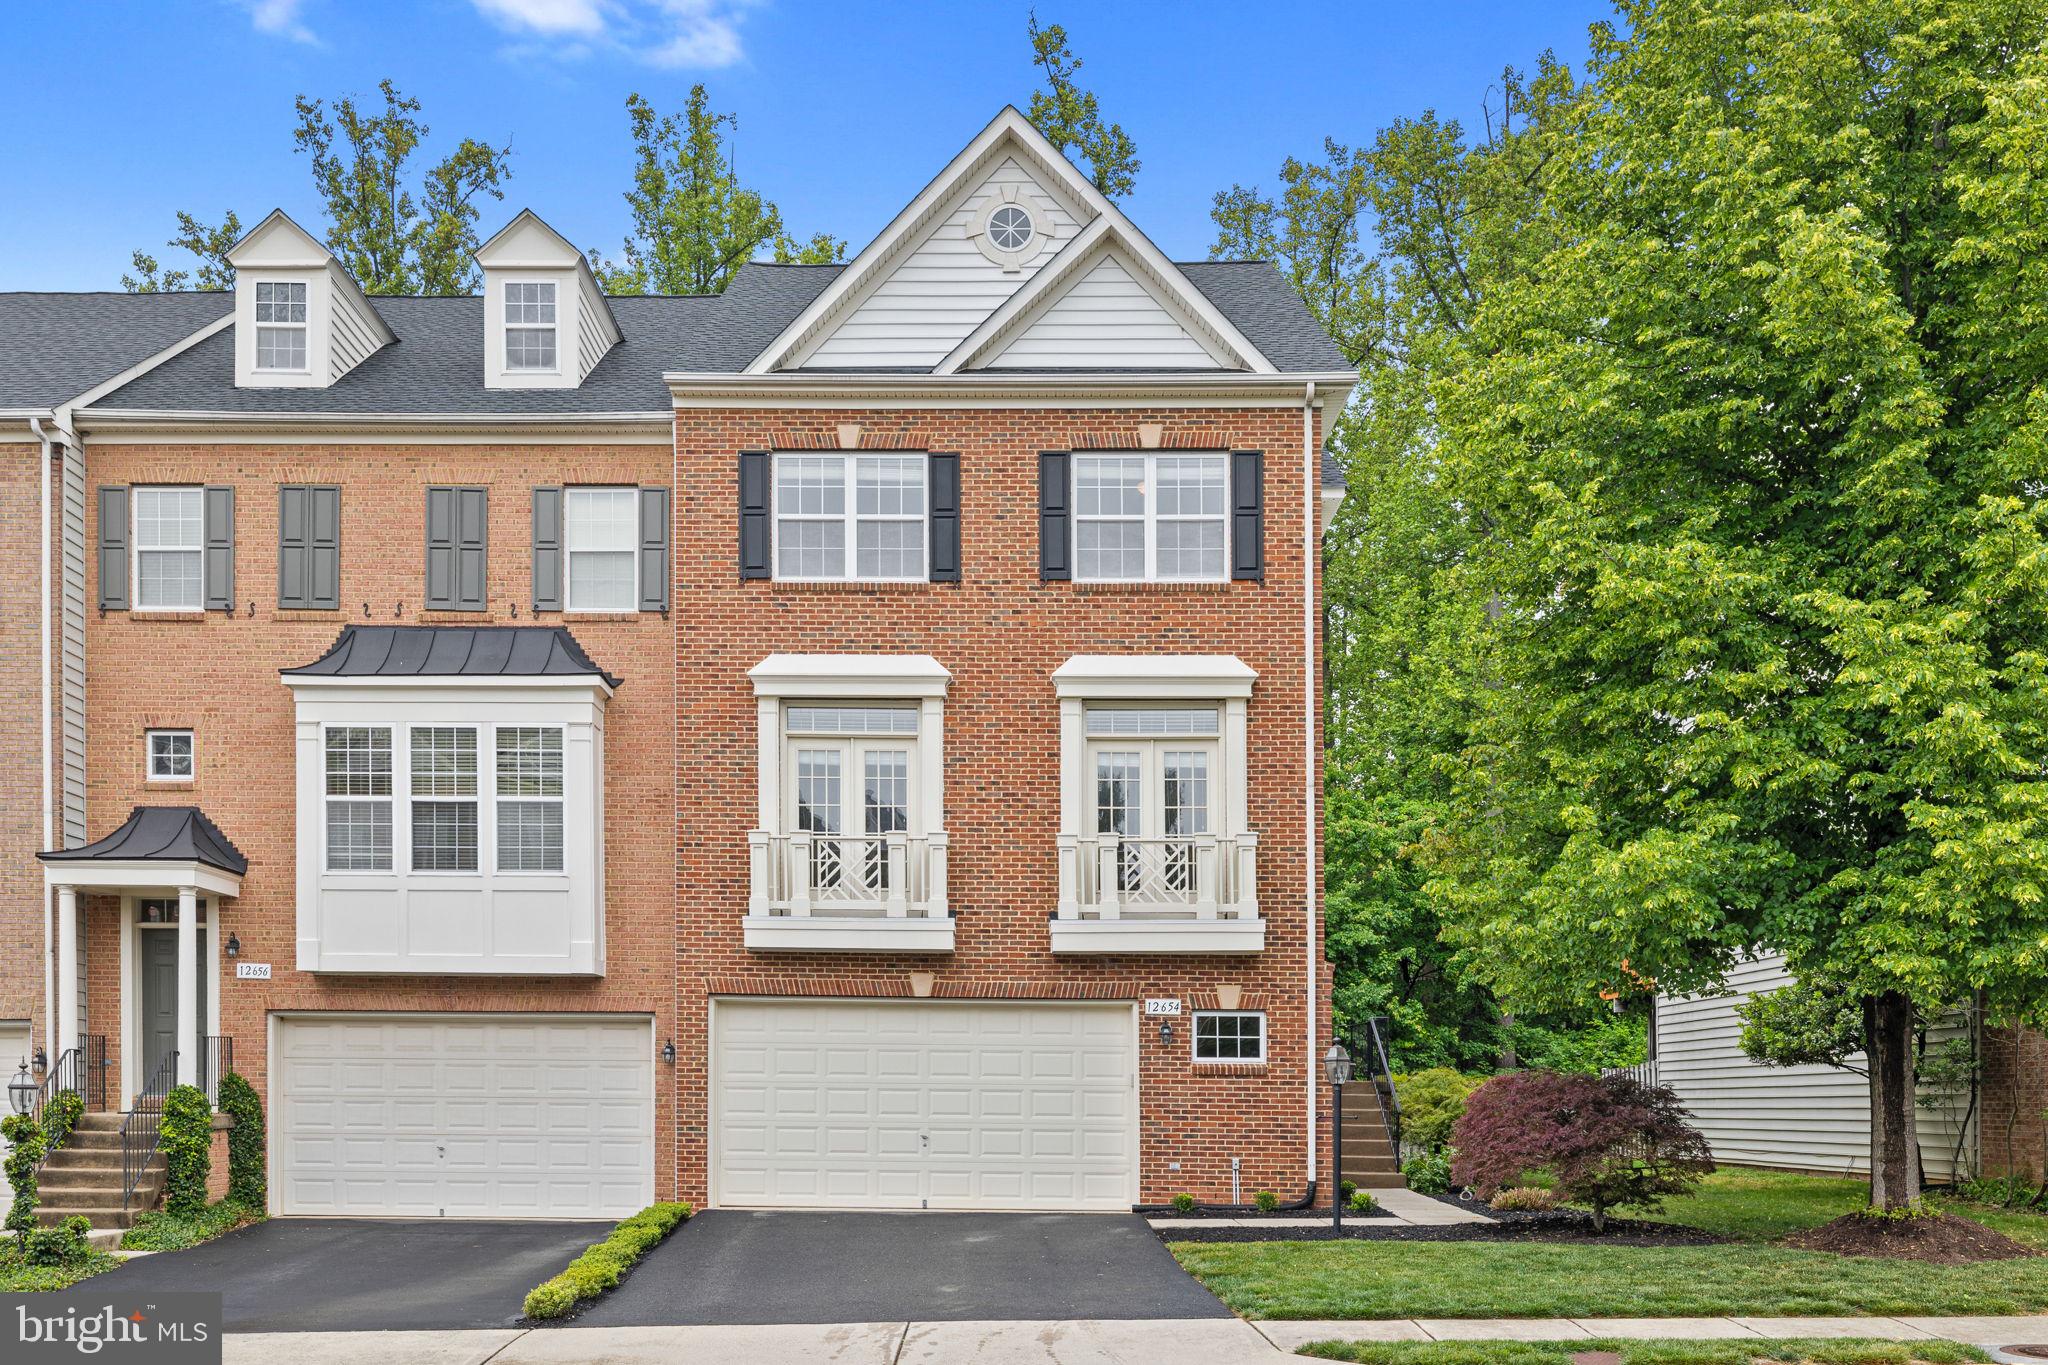
FAIRFAX
12654 HERON RIDGE DRIVE
3 Beds
3 Baths
2,946 Sq.Ft.
$850,000
MLS#: VAFX2310362
.png)