
Craftsman, Transitional
5109 SHORELINE COURT
WILLIAMSBURG, VA 23185
MLS#: VAJC2000724
$985,000


Property
Beds
6
Full Baths
5
1/2 Baths
1
Year Built
2023
Sq.Footage
5,846
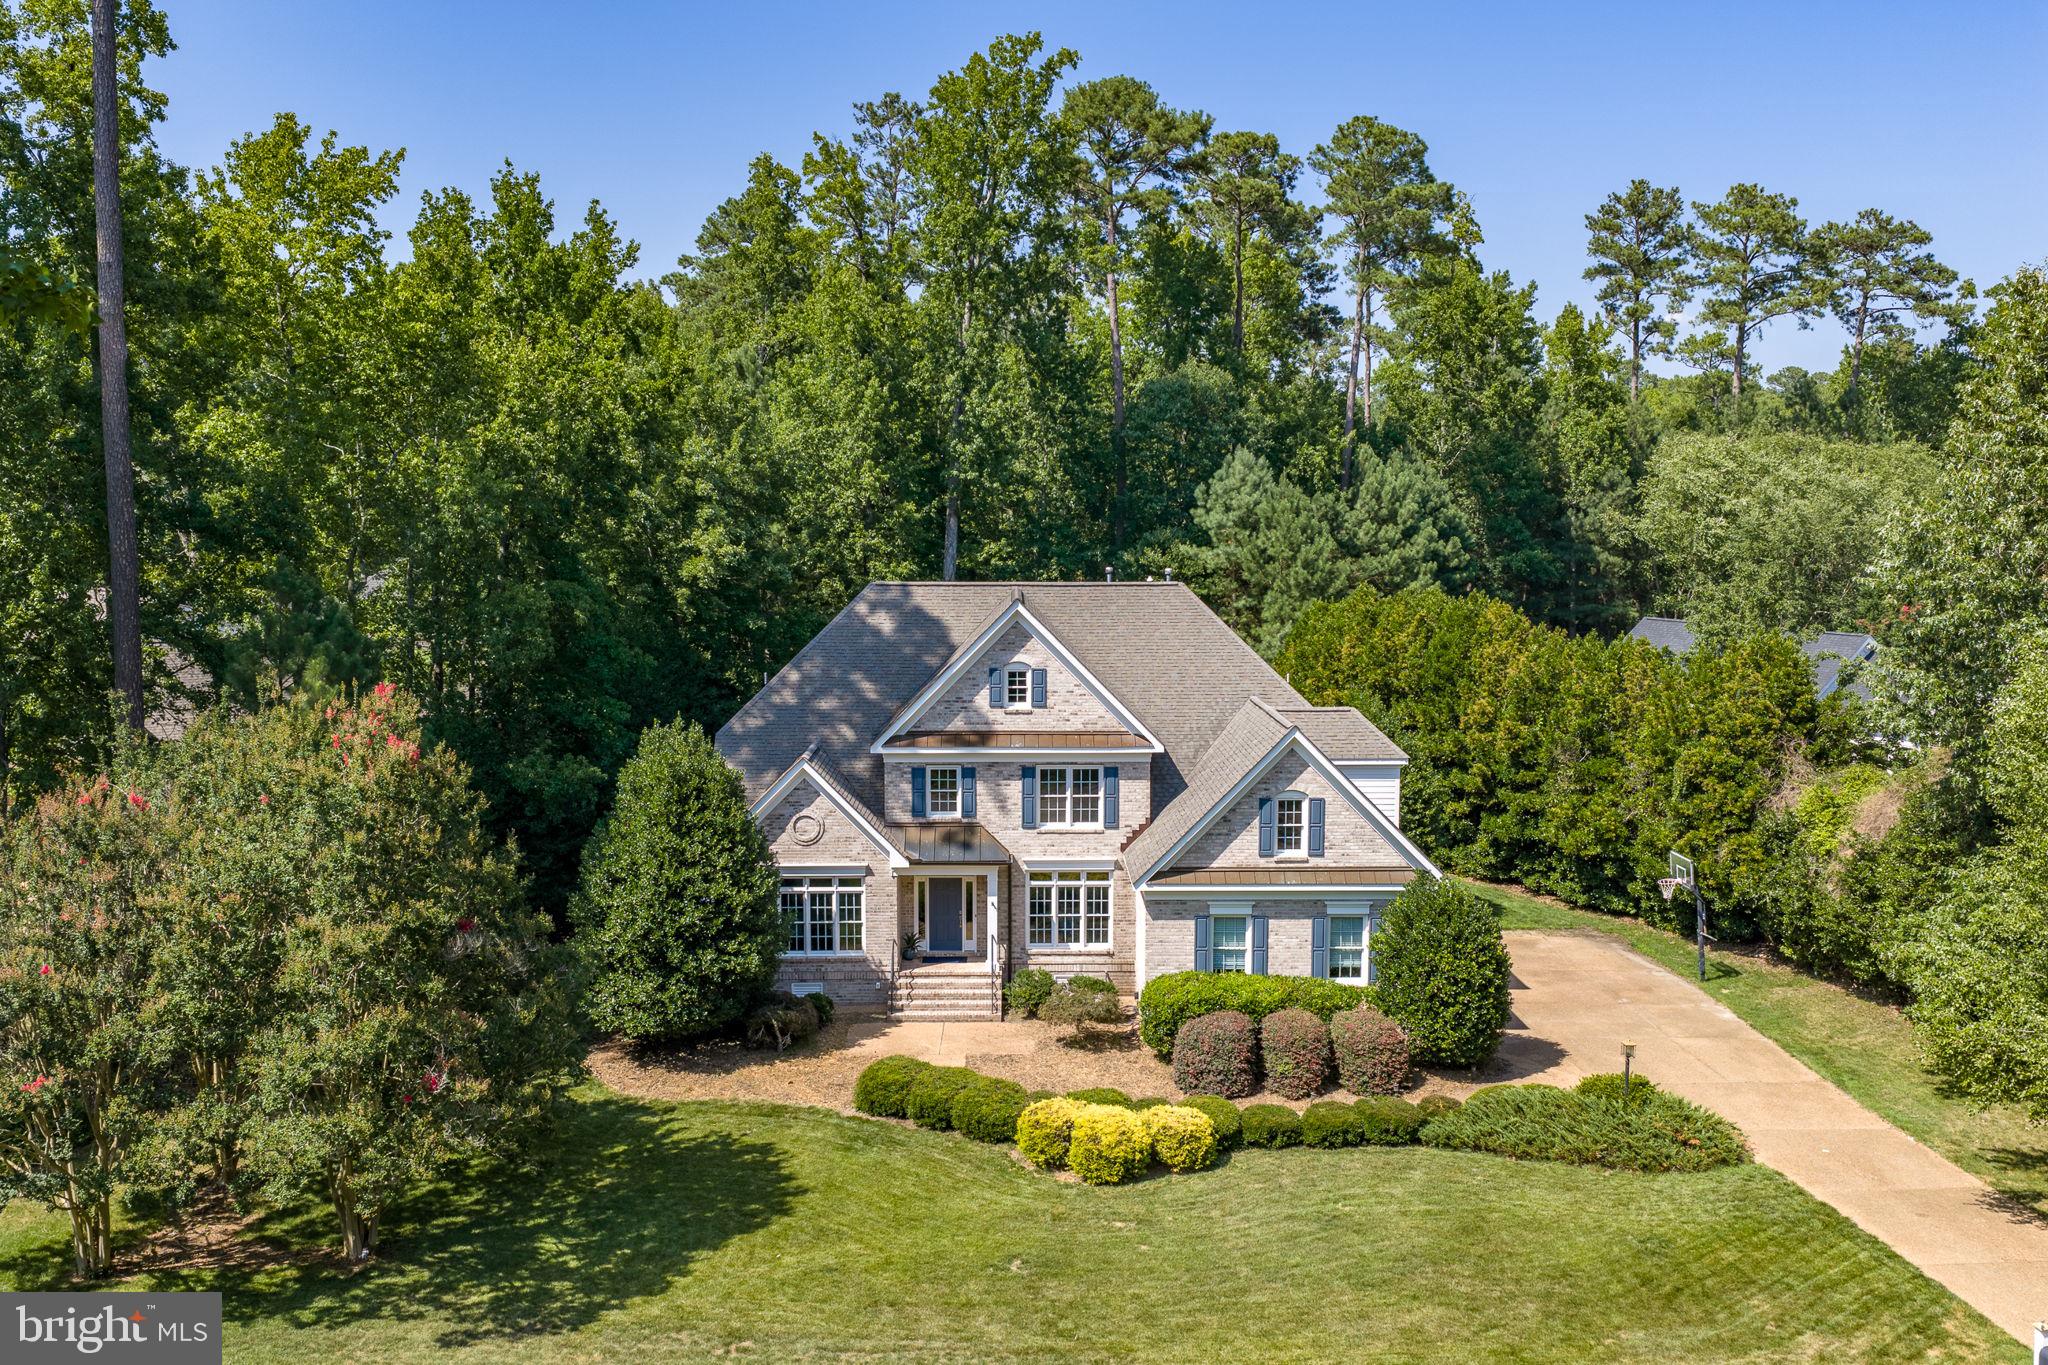
Why build when you can buy nearly new?? Constructed in 2023 by Eastwood Homes, this exceptional Lake Powell Pointe residence offers nearly 5,850 square feet of beautifully designed living space on nearly an acre off a quiet cul-de-sac. Filled with natural light and enhanced by gracious ceiling heights, the home features six bedrooms, five-and-a-half baths, a private office, formal dining room, spacious loft, and finished basement. The main level includes a guest bedroom with full bath, ideal for visitors or multigenerational living. Enjoy a phenomenal chef’s kitchen with granite countertops, oversized island, butler’s pantry, and luxury stainless steel appliances. Upstairs, the expansive primary suite is a true retreat with a tray ceiling, dual vanities, and two massive closets with shared laundry. The lower level adds another bedroom, full bath, recreation space, impressive ceiling height. Nearly new, exceptionally spacious, and minutes from Colonial Williamsburg, Jamestown, shopping, dining, and entertainment!
Features & Amenities
Interior
-
Other Interior Features
Eat-in Kitchen, Ceiling Fan(s), Kitchen Island, Pantry, Recessed Lighting, Walk-In Closet(s), High Ceilings, Tray Ceiling(s)
-
Total Bedrooms
6
-
Bathrooms
5
-
1/2 Bathrooms
1
-
Above Grade Finished Area
5846.0
-
Basement YN
YES
-
Cooling YN
YES
-
Cooling
Central Air, Heat Pump, Ceiling Fan(s), Zoned, Electric
-
Fireplace YN
YES
-
Heating YN
YES
-
Heating
Exhaust Fan, Natural Gas, Forced Air, Zoned
-
Main Level Bedrooms
1
-
Pet friendly
N/A
Exterior
-
Garage
Yes
-
Garage spaces
2
-
Construction Materials
Frame
-
Parking
Oversized, Garage Door Opener, Garage, Driveway, Attached
-
Patio and Porch Features
Deck, Porch
-
Pool
No
-
Waterfront YN
YES
Area & Lot
-
Lot Features
Waterfront
-
Lot Size(acres)
0.92
-
Lot Size(square feet)
40,075
-
Property Type
Residential
-
Property Sub Type
Single Family Residence
-
Architectural Style
Craftsman, Transitional
Price
-
Sales Price
$985,000
-
Tax Amount
$8,541
-
Sq. Footage
5,846
-
Price/SqFt
$168
HOA
-
Association
YES
-
Association Fee
$22
-
Association Fee Frequency
Monthly
-
Association Fee Includes
N/A
School District
-
Elementary School
N/A
-
Middle School
BERKELEY
-
High School
LAFAYETTE
Property Features
-
New Construction
NO
-
Foundation Details
Slab
-
Senior Community YN
NO
-
Sewer
Public Sewer
-
Water Source
Public
Schedule a Showing
Showing scheduled successfully.
Mortgage calculator
Estimate your monthly mortgage payment, including the principal and interest, property taxes, and HOA. Adjust the values to generate a more accurate rate.
Your payment
Principal and Interest:
$
Property taxes:
$
HOA fees:
$
Total loan payment:
$
Total interest amount:
$
Location
County
JAMES CITY
Elementary School
Middle School
BERKELEY
High School
LAFAYETTE
Listing Courtesy of Olyvia K Salyer, Berkshire Hathaway HomeServices Towne Realty
RealHub Information is provided exclusively for consumers' personal, non-commercial use, and it may not be used for any purpose other than to identify prospective properties consumers may be interested in purchasing. All information deemed reliable but not guaranteed and should be independently verified. All properties are subject to prior sale, change or withdrawal. RealHub website owner shall not be responsible for any typographical errors, misinformation, misprints and shall be held totally harmless.

Salesperson, Realtor
Laurie Hailey
Call Laurie today to schedule a private showing.

* Listings on this website come from the FMLS IDX Compilation and may be held by brokerage firms other than the owner of this website. The listing brokerage is identified in any listing details. Information is deemed reliable but is not guaranteed. If you believe any FMLS listing contains material that infringes your copyrighted work please click here to review our DMCA policy and learn how to submit a takedown request.© 2024 FMLS.
Related Properties

WILLIAMSBURG
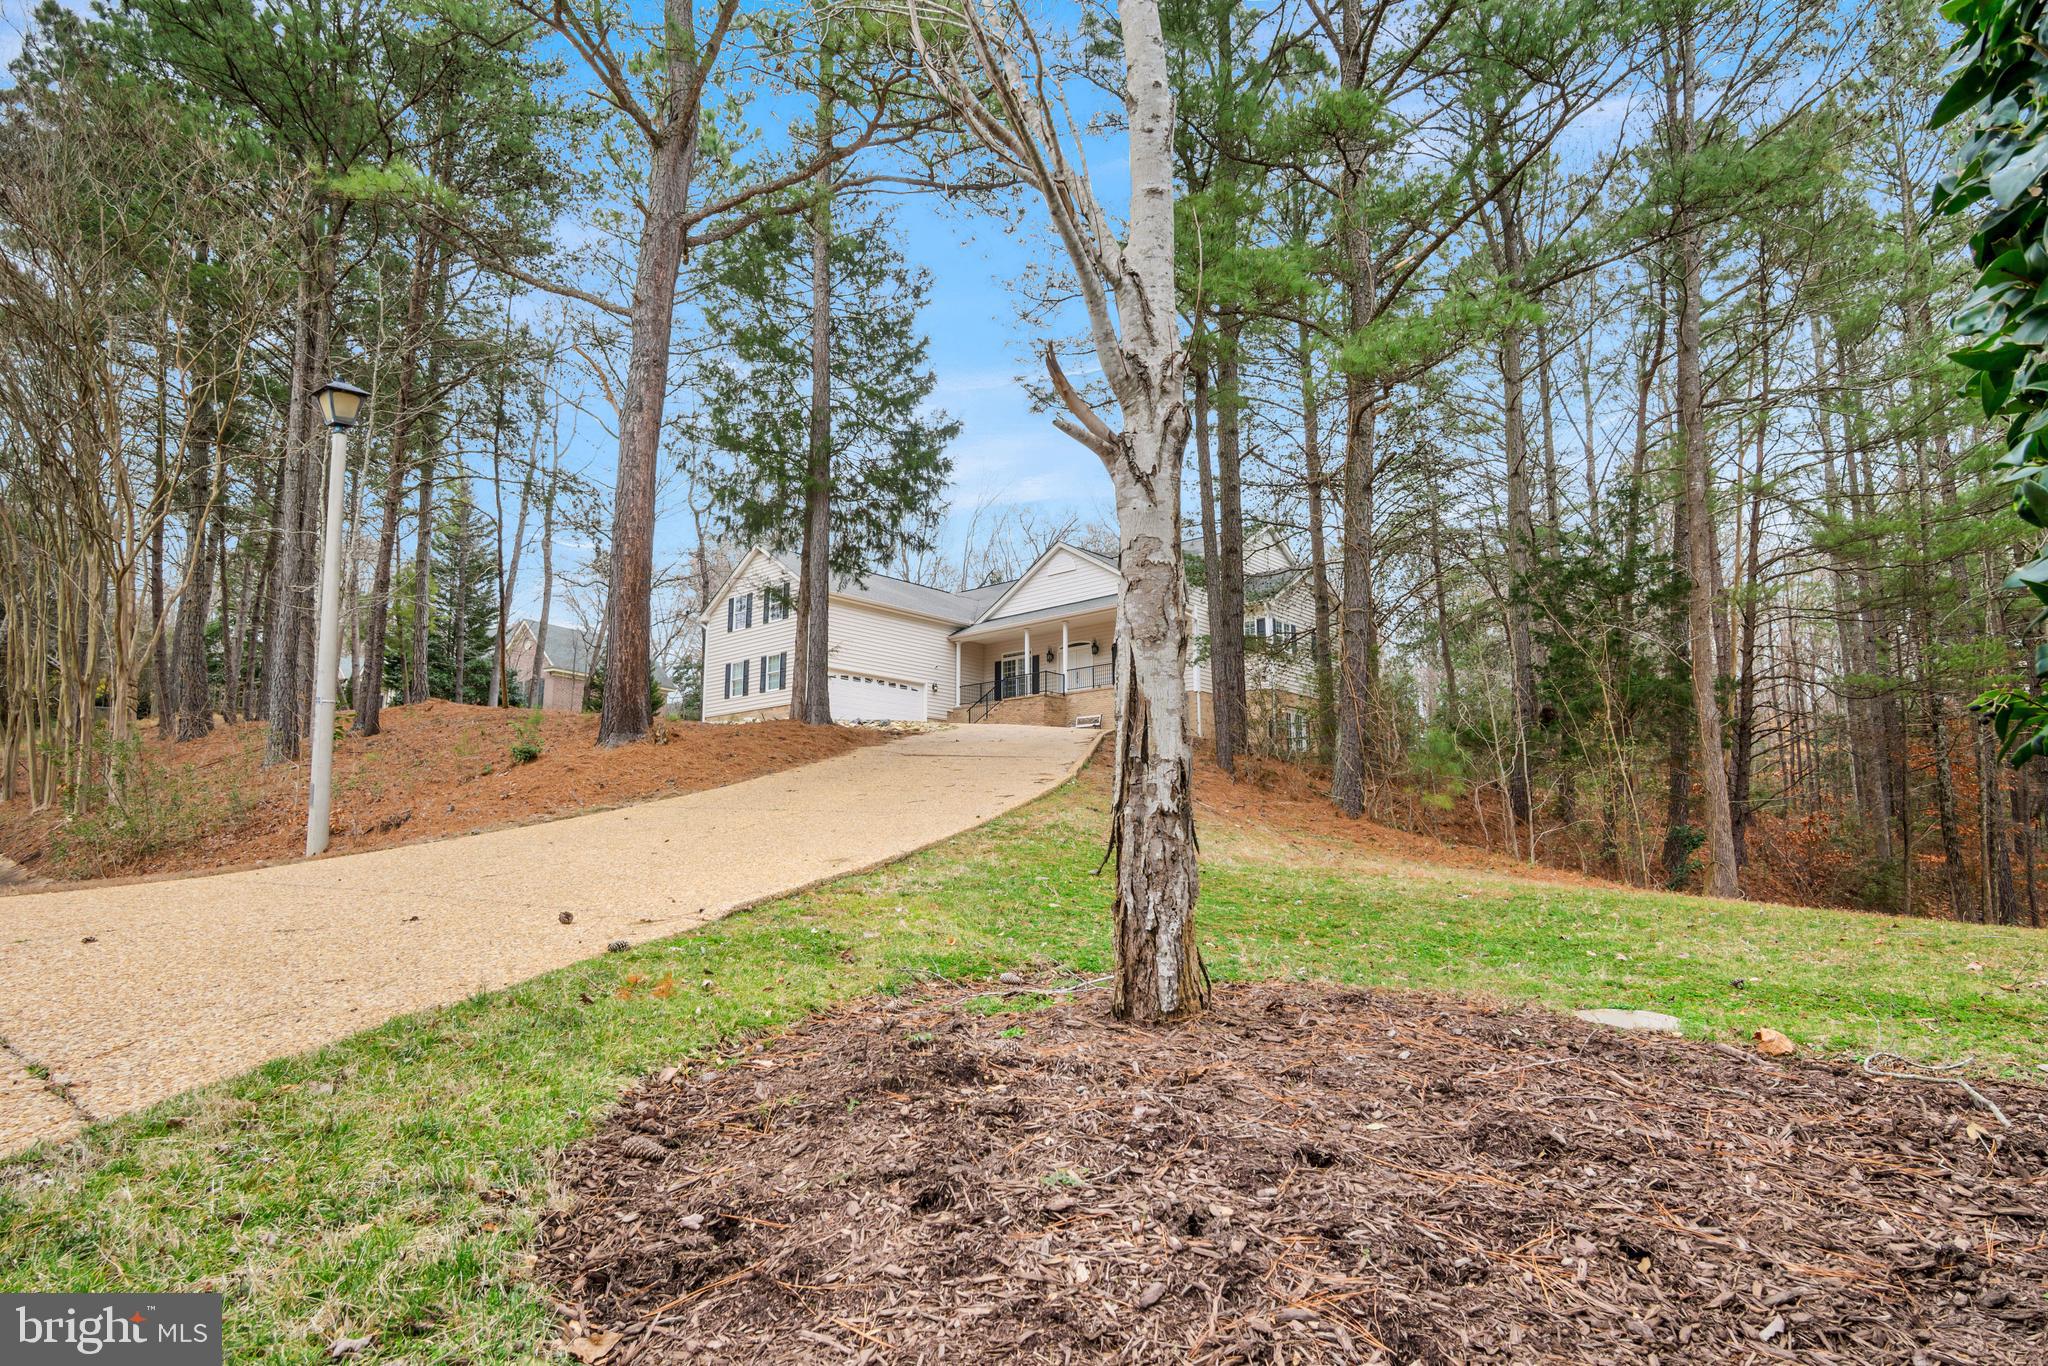
110 WORKINGTON
4 Beds
4 Baths
4,051 Sq.Ft.
$799,900
MLS#: VAJC2000726
WILLIAMSBURG
2925 NATHANIEL'S RUN
5 Beds
3 Baths
3,988 Sq.Ft.
$854,900
MLS#: VAJC2000704

WILLIAMSBURG
2076 HARPERS MILL ROAD
4 Beds
3 Baths
3,721 Sq.Ft.
$950,000
MLS#: VAJC2000762
WILLIAMSBURG
100 LAKEWOOD DRIVE
4 Beds
3 Baths
5,865 Sq.Ft.
$973,000
MLS#: VAJC2000618

WILLIAMSBURG
20 THE PALISADES
4 Beds
3 Baths
3,000 Sq.Ft.
$999,000
MLS#: VAJC2000758
.png)