Features & Amenities

Interior

  • Other Interior Features

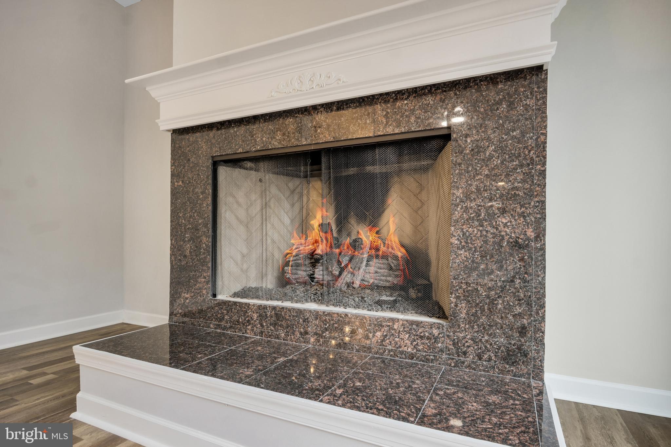
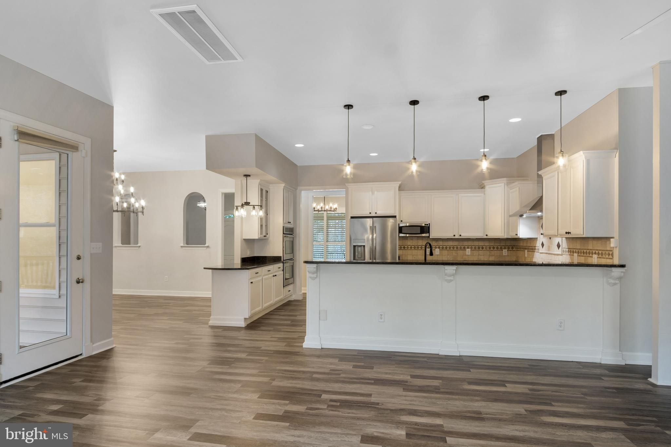
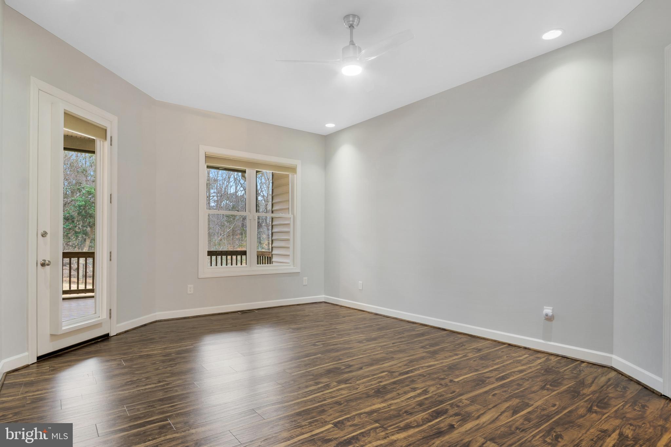
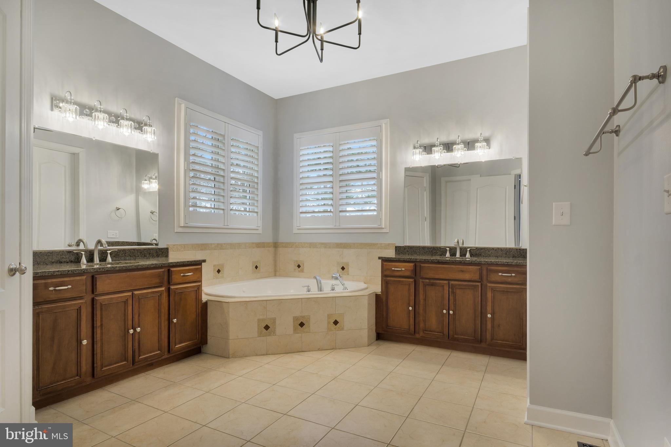
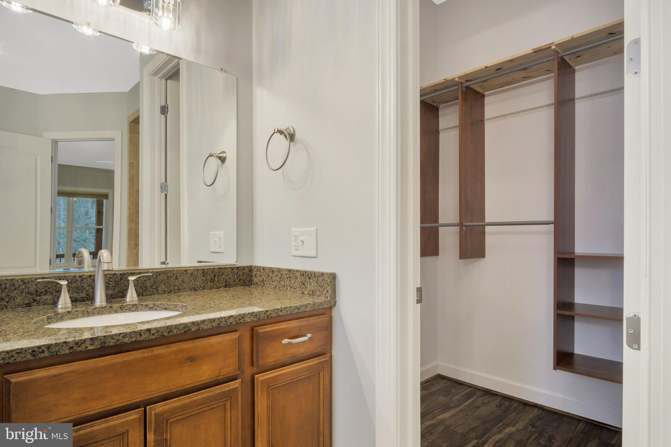
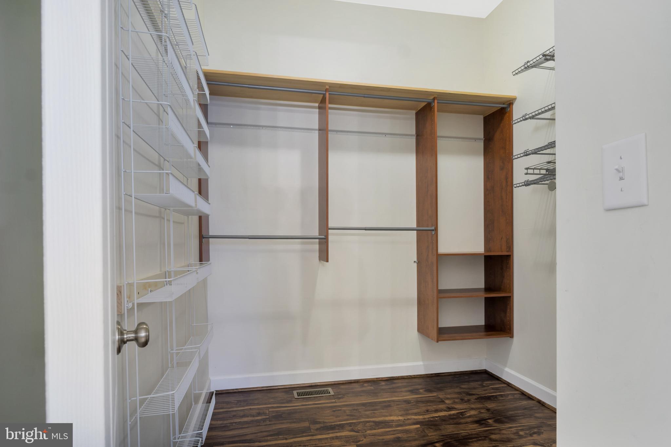
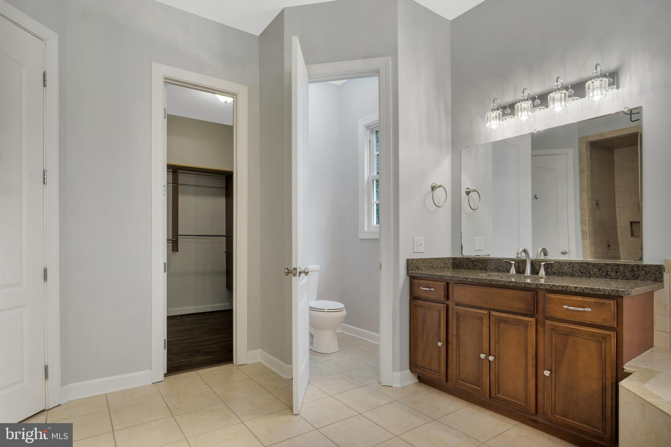
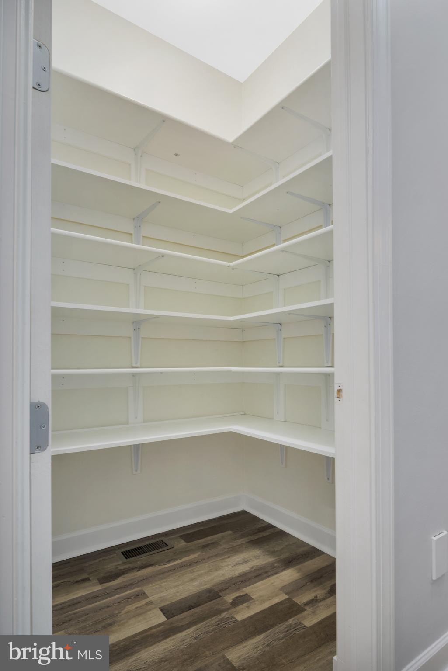
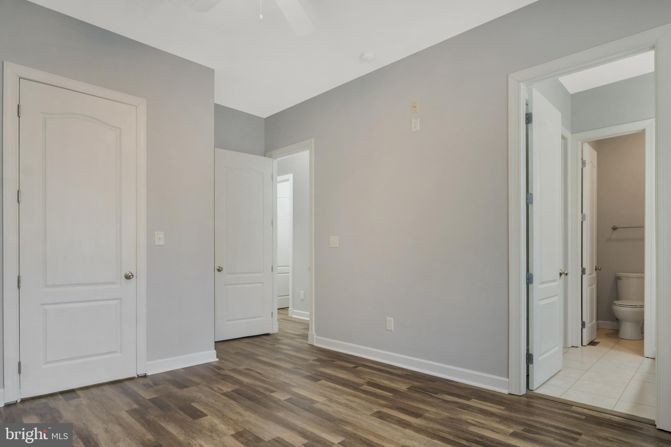
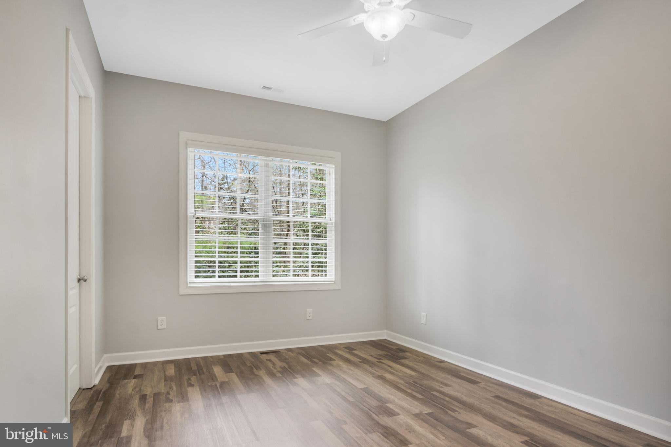
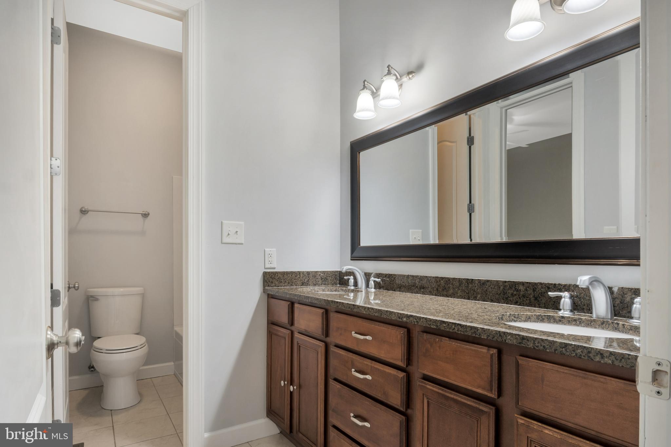
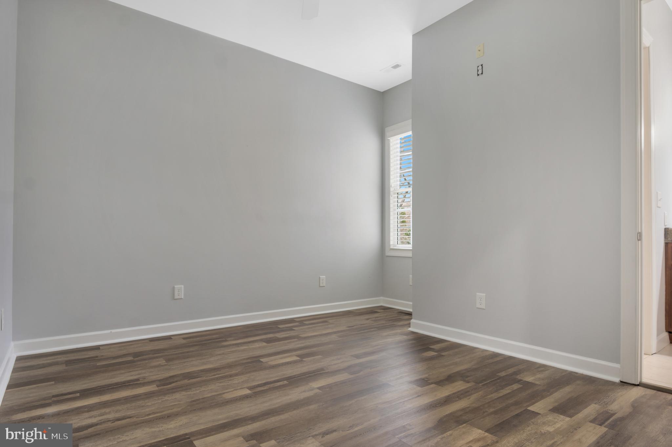
    Central Vacuum, Eat-in Kitchen, Ceiling Fan(s), Pantry, Recessed Lighting, Walk-In Closet(s), High Ceilings

  • Total Bedrooms

    4

  • Bathrooms

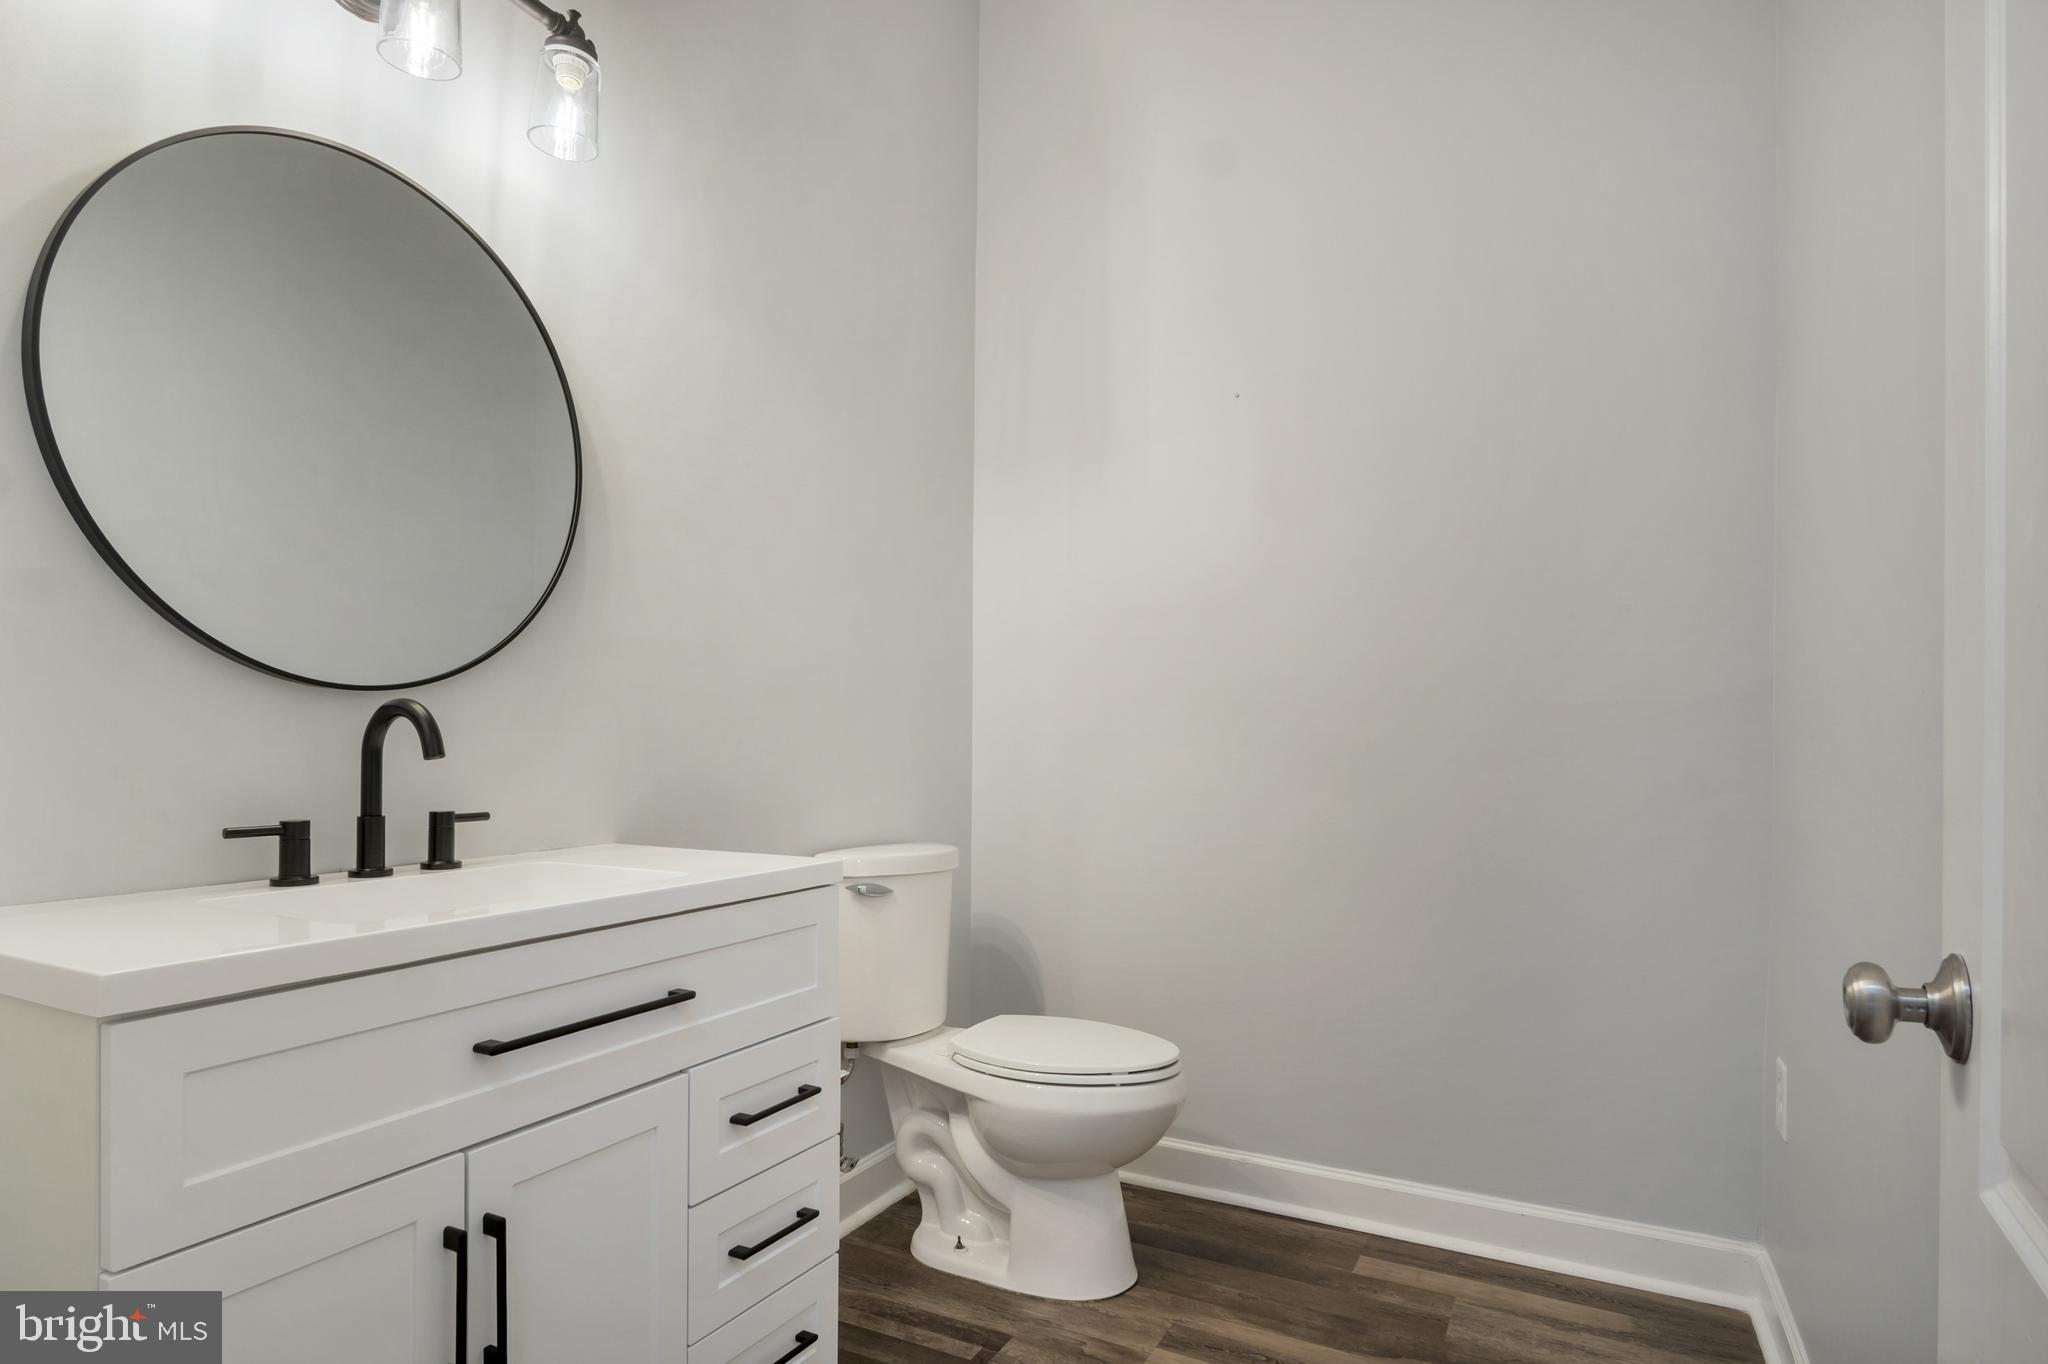
    3

  • 1/2 Bathrooms

    1

  • Above Grade Finished Area

    4973.0

  • Basement YN

    YES

  • Cooling YN

    YES

  • Cooling

    Central Air, Ceiling Fan(s), Zoned, Electric

  • Fireplace YN

    YES

  • Heating YN

    YES

  • Heating

    Exhaust Fan, Natural Gas, Forced Air, Zoned

  • Main Level Bedrooms

    3

  • Pet friendly

    N/A

Exterior

  • Garage

    Yes

  • Garage spaces

    2

  • Construction Materials

    Frame

  • Other Exterior Features

    Lighting

  • Parking

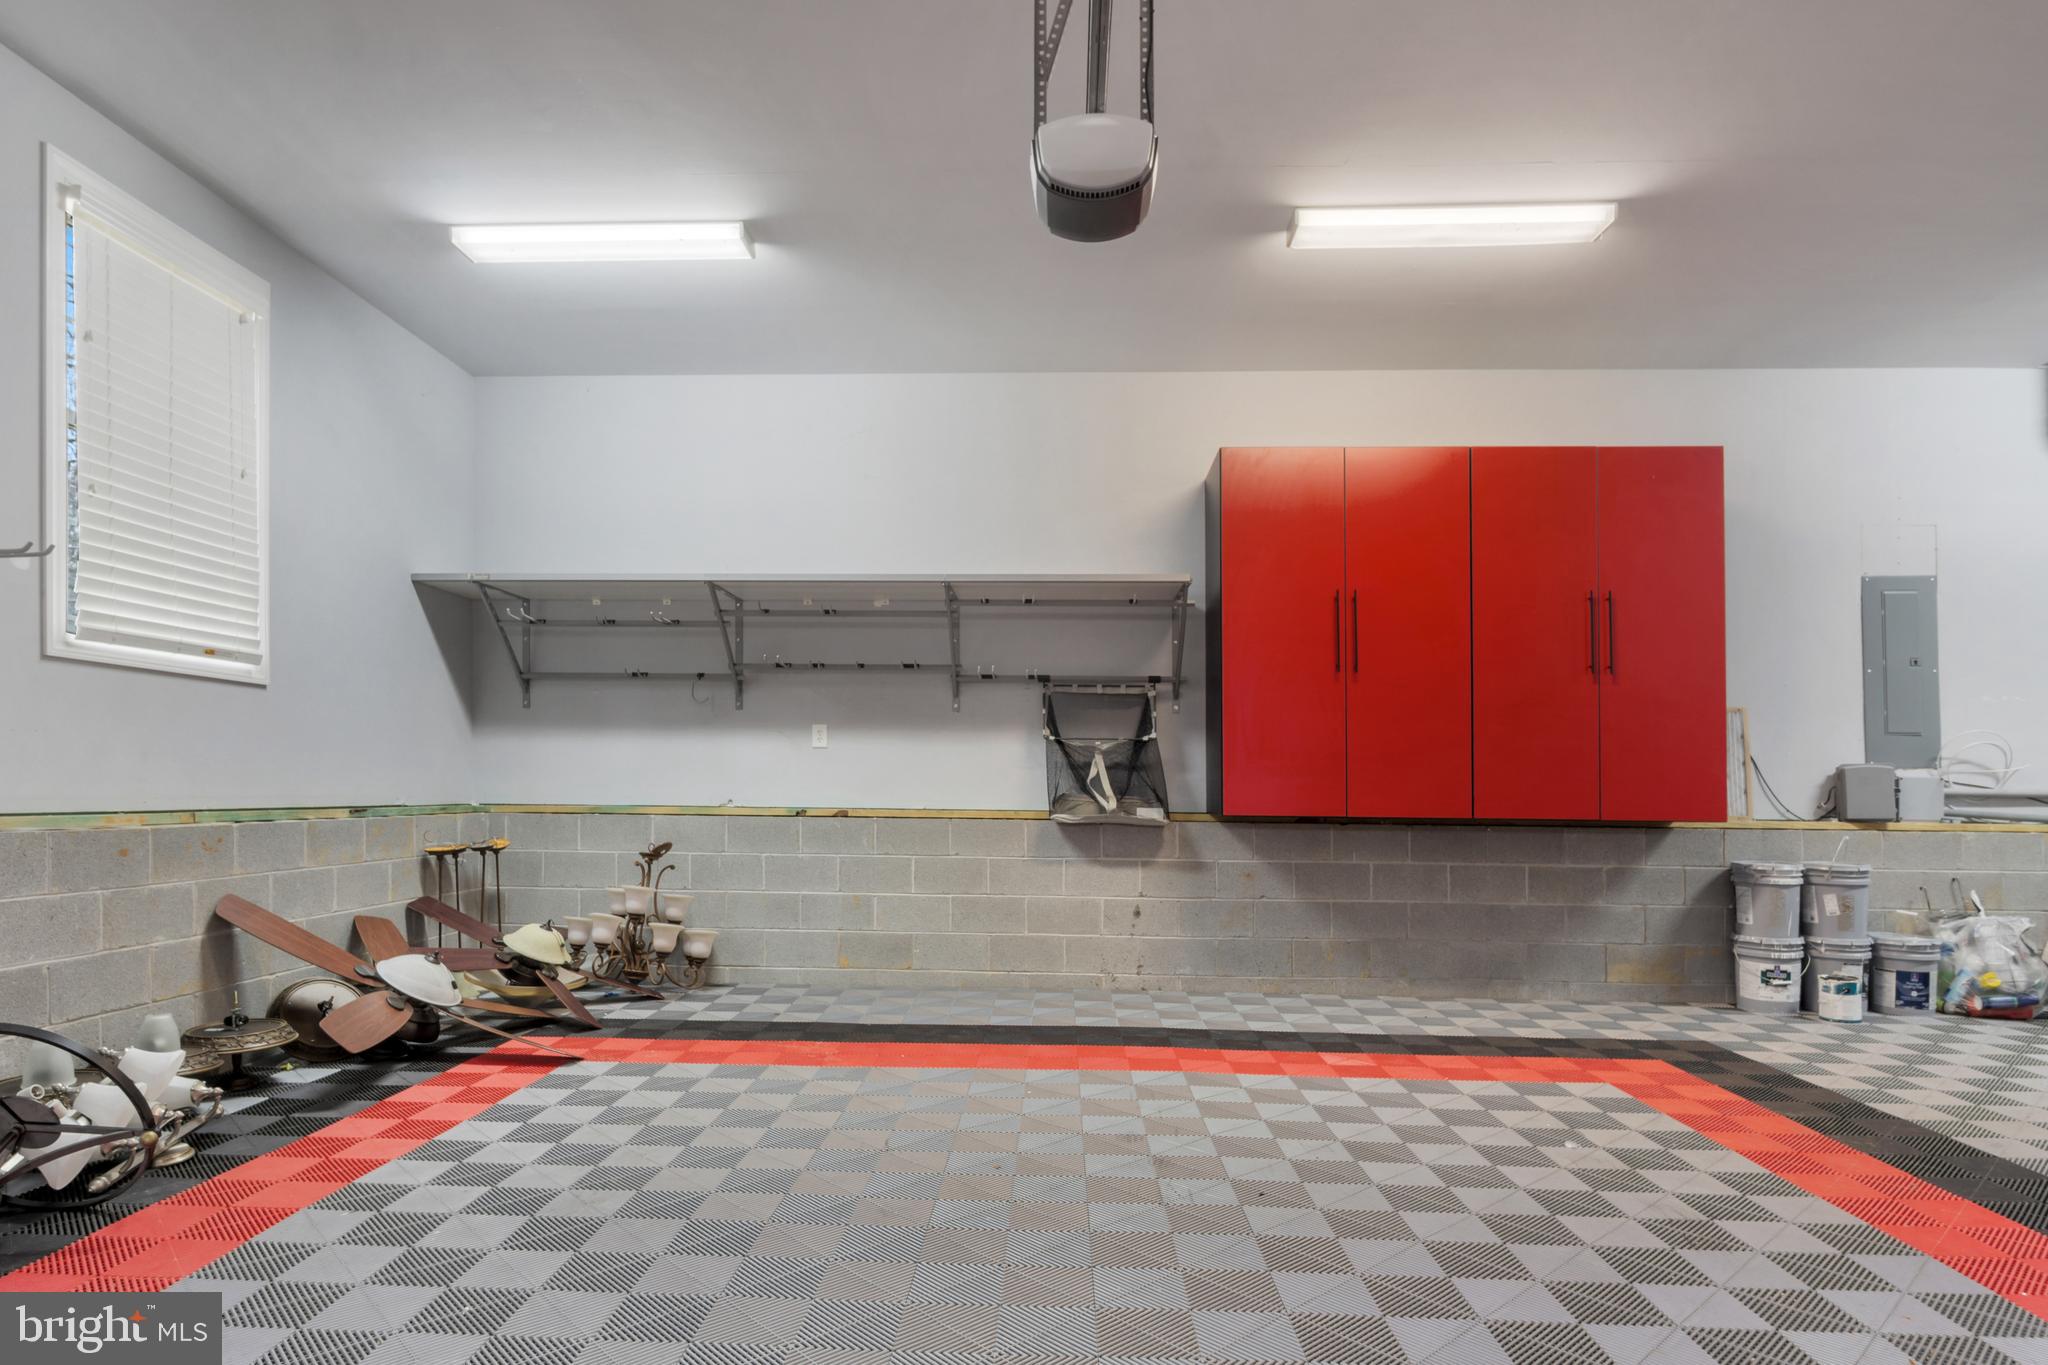
    Oversized, Garage Door Opener, Garage, Driveway, Attached

  • Patio and Porch Features

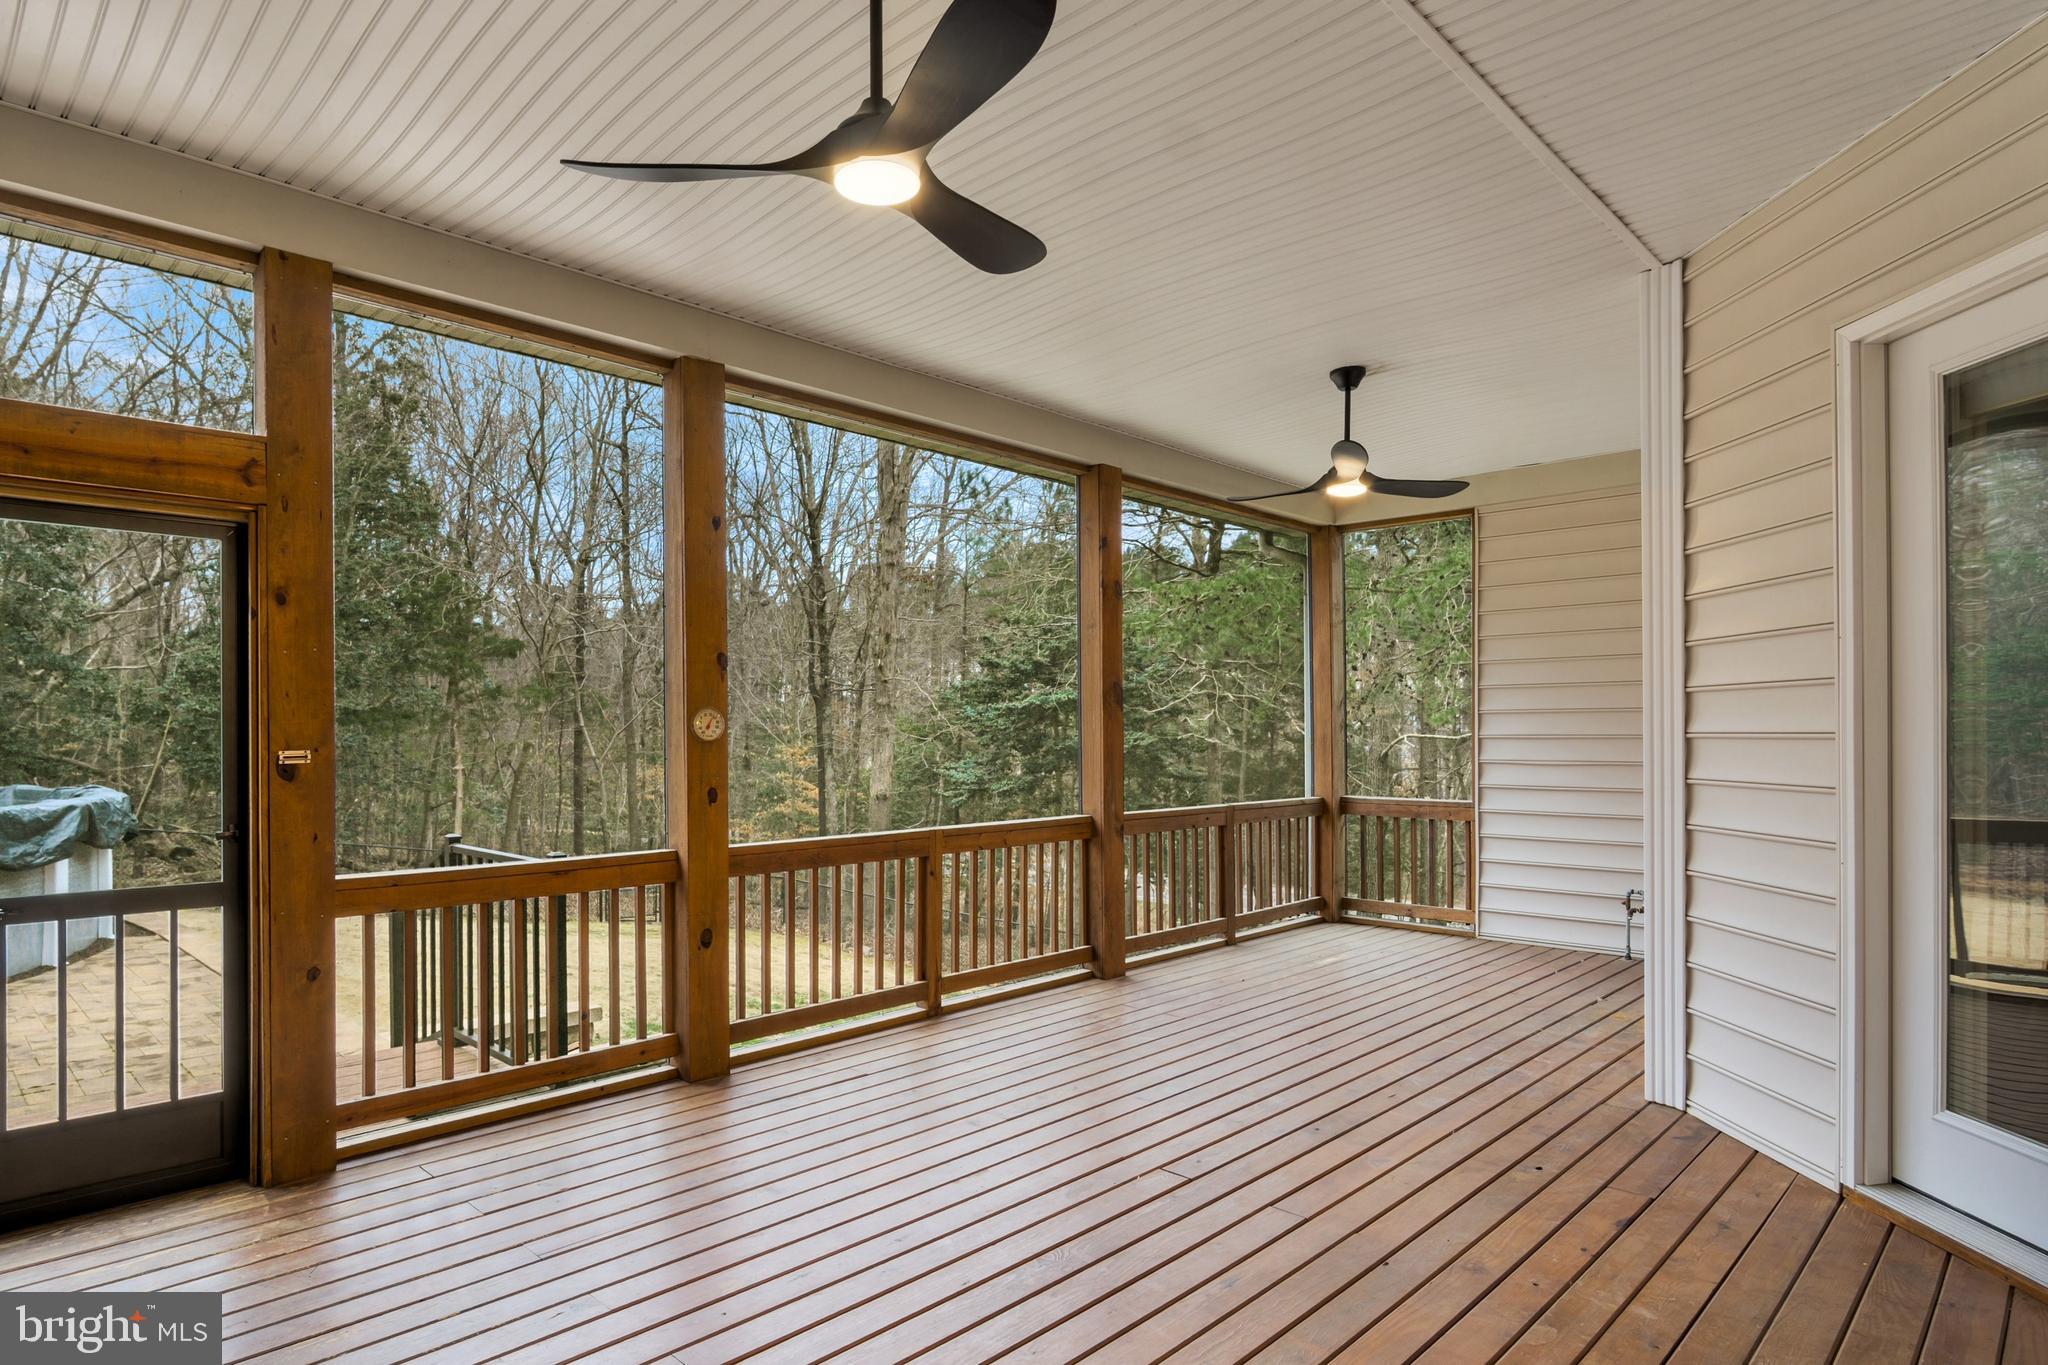
    Deck, Porch, Patio, Screened

  • Pool

    Yes

  • Pool Features

    Private

  • Waterfront YN

    NO

Area & Lot

  • Lot Size(acres)

    0.94

  • Lot Size(square feet)

    40,946

  • Property Type

    Residential

  • Property Sub Type

    Single Family Residence

  • Architectural Style

    Ranch/Rambler, Transitional

Price

  • Sales Price

    $973,000
  • Tax Amount

    $5,668

  • Sq. Footage

    5,865

  • Price/SqFt

    $165

HOA

  • Association

    No

School District

  • Elementary School

    CLARA BYRD BAKER

  • Middle School

    BERKELEY

  • High School

    JAMESTOWN

Property Features

  • New Construction

    NO

  • Senior Community YN

    NO

  • Sewer

    Public Sewer

  • Water Source

    Public

Schedule a Showing

Showing scheduled successfully.

<
>
IN PERSON
VIA CHAT

What is 3 + 4 ?


Change time

Mortgage calculator

Estimate your monthly mortgage payment, including the principal and interest, property taxes, and HOA. Adjust the values to generate a more accurate rate.

Your payment

Principal and Interest:

$

Property taxes:

$

HOA fees:

$

Total loan payment:

$

Total interest amount:

$

Location

County

JAMES CITY

Elementary School

CLARA BYRD BAKER

Middle School

BERKELEY

High School

JAMESTOWN

Listing Courtesy of Lata Lovell , Twiddy Realty Company

RealHub Information is provided exclusively for consumers' personal, non-commercial use, and it may not be used for any purpose other than to identify prospective properties consumers may be interested in purchasing. All information deemed reliable but not guaranteed and should be independently verified. All properties are subject to prior sale, change or withdrawal. RealHub website owner shall not be responsible for any typographical errors, misinformation, misprints and shall be held totally harmless.

Agent Laurie Hailey

AGENT

Laurie Hailey

Call Laurie today to schedule a private showing.


* Listings on this website come from the FMLS IDX Compilation and may be held by brokerage firms other than the owner of this website. The listing brokerage is identified in any listing details. Information is deemed reliable but is not guaranteed. If you believe any FMLS listing contains material that infringes your copyrighted work please click here to review our DMCA policy and learn how to submit a takedown request.© 2024 FMLS.
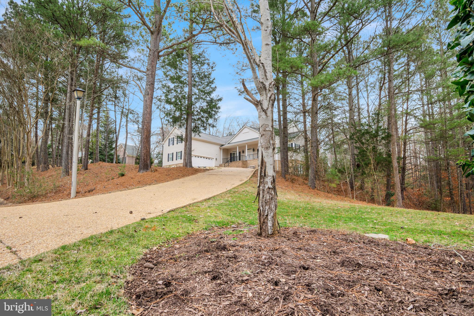
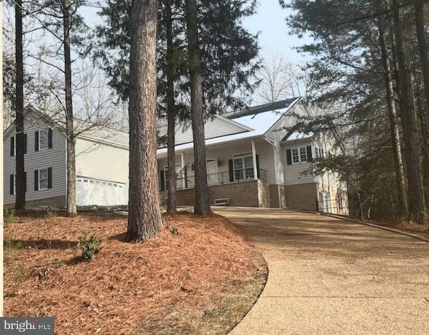
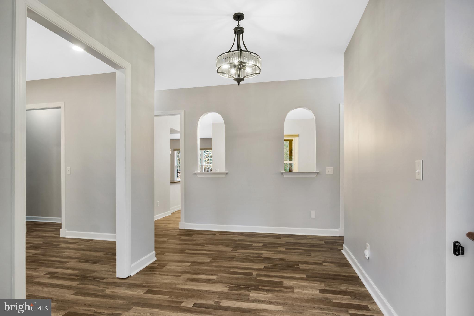
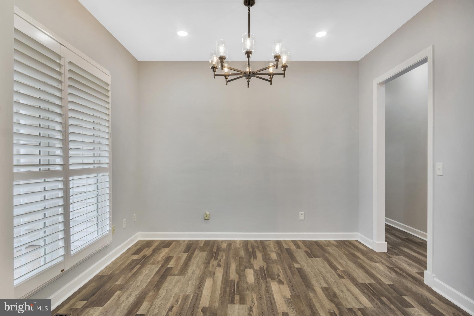
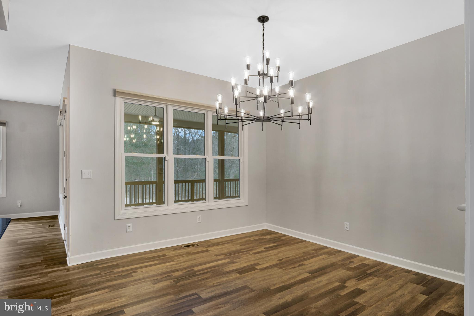
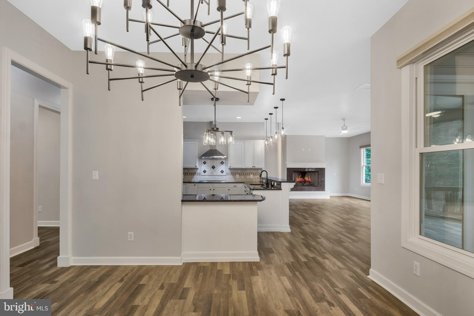
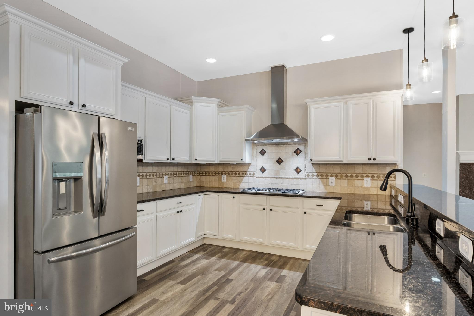
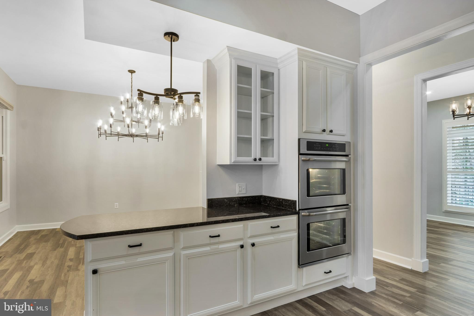
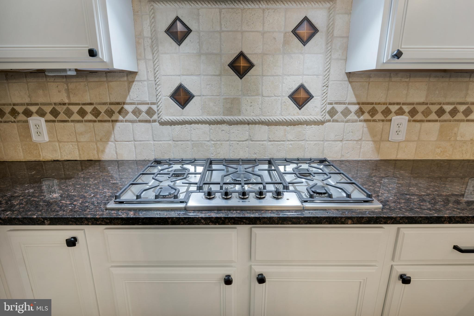
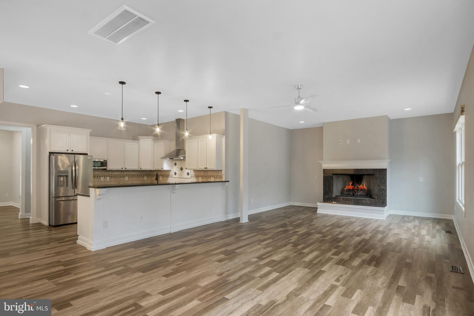
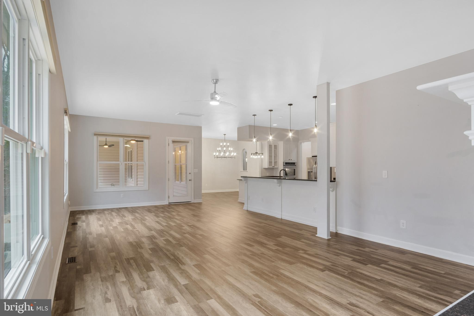
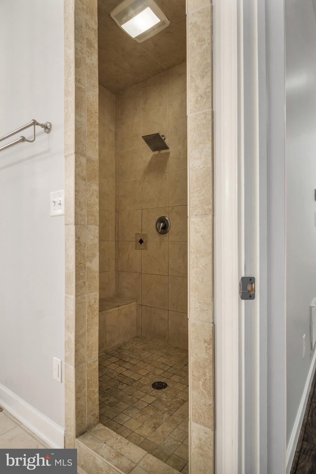
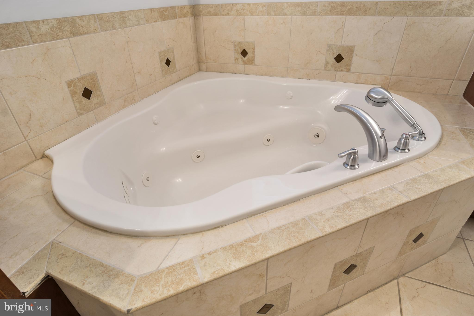
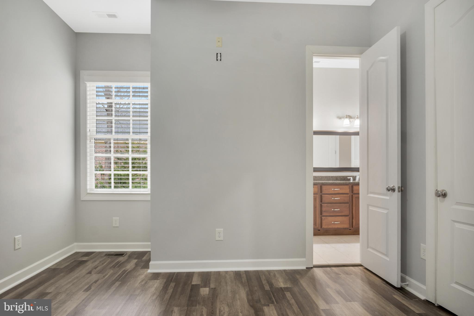
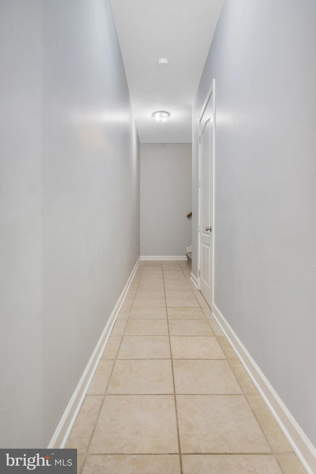
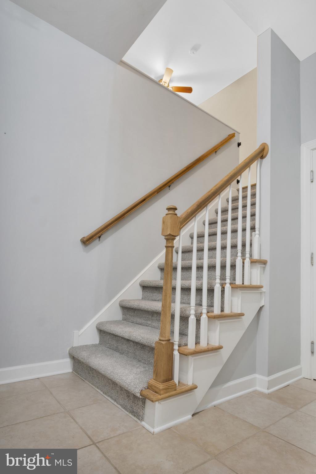
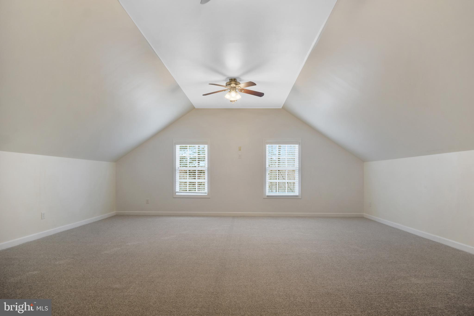
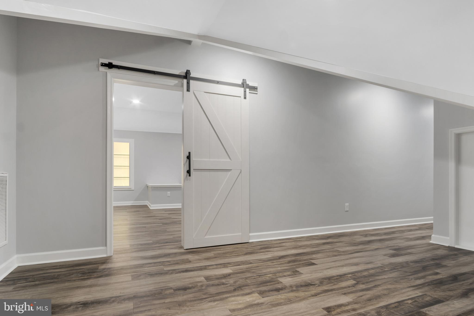
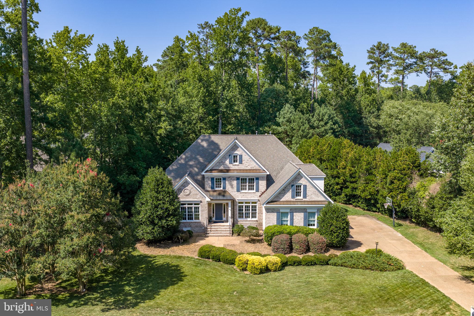
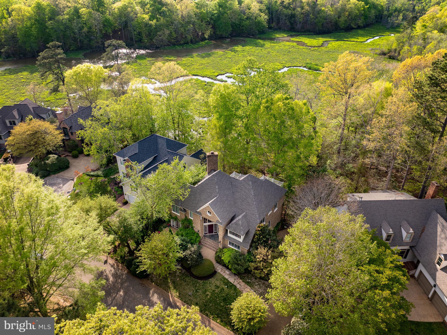
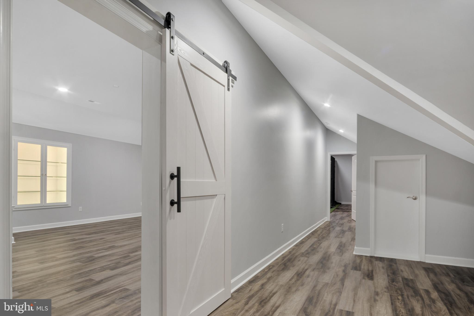
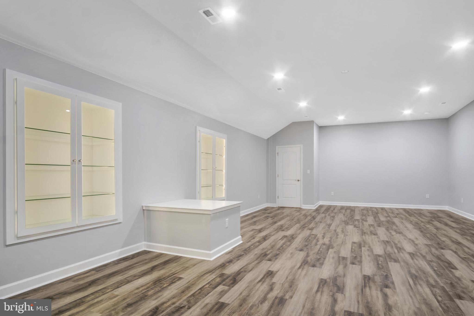
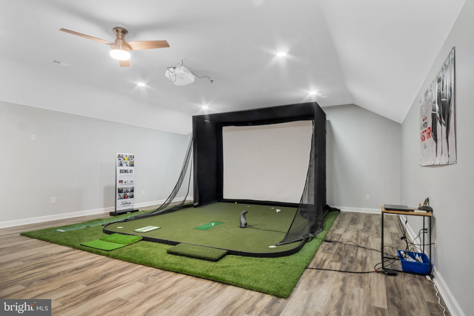
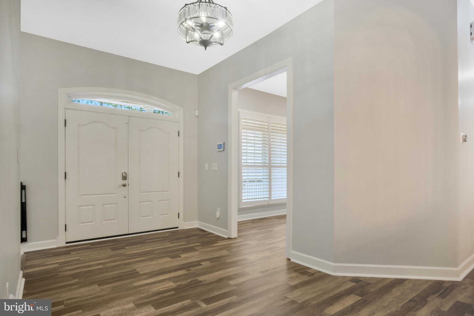
Welcome to this spacious & versatile home designed for comfortable living & effortless entertaining. Featuring a large, chef's kitchen with abundant counter space, ample cabinetry, & room to gather, this home is perfect for everyday meals & hosting friends. Multiple flex spaces throughout the property offer endless possibilities— a home office, gym, playroom, or creative studio. The fully finished basement adds even more functional living area, providing the perfect spot for a media room, guest suite, or recreation space. Step outside to enjoy your private backyard oasis complete with a sparkling pool, perfect for relaxing or entertaining. The enclosed rear porch extends your living space year-round, offering a peaceful setting to unwind while enjoying views of the surrounding nature. This home, situated on nearly a full acre, is truly one w/limitless potential—a rare opportunity to enjoy peaceful & private living, in an unbeatable location. Don’t miss your chance to make it yours!

100 LAKEWOOD DRIVE

Message successfully sent.

What would you like to know?

What is 3 + 4 ?

I agree to receive email communication and understand I can unsubscribe at any time.

I agree to be contacted by Charis Realty Group via call, email, and text for real estate services. To opt out, you can reply 'stop' at any time or reply 'help' for assistance. You can also click the unsubscribe link in the emails. Message and data rates may apply. Message frequency may vary. Privacy Policy

Related Properties

New on site 4 days ago
A timeless William E. Poole Colonial in the heart of Ford’s Colony, Williamsburg’s premier gated golf community. A true front porch welcomes you into an elegant floorplan centered around a dramatic two-story atrium, with formal living and dining rooms designed for refined entertaining. The inviting family room features a gas fireplace with stone surround, custom built-ins, and expansive windows overlooking the rear porch and serene wooded setting. The sunlit kitchen is framed by vaulted ceilings and offers white cabinetry, matching appliances, and a generous pantry. The first-floor primary suite is a private retreat with a Palladian window, porch access, dual walk-in closets, and a spa-inspired bath. Upstairs, three spacious bedrooms and a large bonus room are complemented by three full baths. 10'+ ceilings on the main level, phenomenal storage and exquisite millwork throughout.
#VAJC2000726

WILLIAMSBURG

110 WORKINGTON

4 Beds

4 Baths

4,051 Sq.Ft.

$799,900

MLS#: VAJC2000726

Built by renowned Gordon Berryman and offering over $50,000 in recent updates, this exceptional Lake Powell Pointe home combines timeless craftsmanship with an unbeatable location. Tucked away on a quiet cul-de-sac just minutes from Colonial Williamsburg, William & Mary, Jamestown Beach, I-199, I-64, shopping, dining, and entertainment, the home offers a versatile floor plan with both first and second-floor primary suites, three additional spacious bedrooms, and three full baths. The chef's kitchen features premium Viking appliances and opens to inviting living spaces including a cozy gas fireplace, sun-filled sunroom, and convenient first-floor laundry. Outstanding storage includes an oversized garage and full attic. Outside, enjoy a private backyard oasis with mature landscaping and a tranquil pond, creating the perfect setting for peaceful outdoor living.
#VAJC2000706

WILLIAMSBURG

5129 ROLLING REACH

5 Beds

3 Baths

3,719 Sq.Ft.

$799,000

MLS#: VAJC2000706

Lovely traditional brick home in the heart of Ford’s Colony, Williamsburg's premier gated golf community! Phenomenal floor plan featuring a main floor primary suite with updated bath showcasing gorgeous marble countertops. Three huge upstairs bedrooms, each with their own en-suite bath and a massive bonus room with its own full bath! Hardwoods throughout the main level with large formal living and dining rooms, a gracious family room with gorgeous built in bookshelves, a double sided gas fireplace and sunroom overlooking the back yard. Amazing entertaining spaces! Updated kitchen with fantastic counter space, newer stainless steel appliances and both a coffee bar and traditional beverage center with prep sink. Spacious laundry room off oversized two car garage! Easily accessible attic space and wonderful storage throughout. Outside the huge, brick screened porch leads to the fenced back yard with serene wooded privacy!
#VAJC2000666

WILLIAMSBURG

137 LINKS OF LEITH

4 Beds

5 Baths

4,628 Sq.Ft.

$915,000

MLS#: VAJC2000666

A phenomenal first offering in the coveted Port Anne: A custom, all-brick waterfront residence overlooking College Creek with sweeping creek views and timeless Williamsburg charm situated in an Audubon Habitat Sanctuary. With Architecture by Roger Guernsey himself with interiors by Gary Dennis Fine and built by Rob Collins, this approx. 3,000 sq. ft. home showcases vaulted ceilings, graceful archways, rich trim work, and a fantastic entertaining floor plan with true first-level living. The main level features a large primary suite opening to the screened porch, an office with private terrace, and a graceful kitchen with gorgeous glass cabinet details. Upstairs, three bedrooms each enjoy stunning views. A gardener’s delight with potting shed off the garage. Adjacent to Colonial Williamsburg, downtown dining, shopping, and College Landing Park. Elevator chute ready to connect all three levels. New roof (2025), newer HVAC(2023), and new hot water heater (2024) complete this rare offering.
#VAJC2000664

WILLIAMSBURG

20 THE PALISADES

4 Beds

3 Baths

3,000 Sq.Ft.
$1,075,000
MLS#: VAJC2000664

Light-filled and beautifully appointed, this all-brick home is set on a private .63-acre lot in The Governor’s Land at Two Rivers, moments from walking trails, the James River, marina, beach, golf and world-class community amenities. Nearly 4,000 square feet offers an effortless floor plan with a white kitchen featuring quartz countertops, formal dining room, first-floor office with wet bar, and an inviting great room with gas fireplace opening to an expansive Trex deck. The spacious first-floor primary suite features a vaulted ceiling, while the second level offers four additional bedrooms, two full baths and a generous recreation room. Hardwood floors, elegant millwork, fresh interiors, a fantastic floorplan, irrigation and a private, tree-lined backyard complete this exceptional property. OFFERING FULL TRCC INITIATION FEE CREDIT WITH ACCEPTABLE OFFER ( $47,000 Value)!
#VAJC2000704

WILLIAMSBURG

2925 NATHANIEL'S RUN

5 Beds

3 Baths

3,988 Sq.Ft.

$884,900

MLS#: VAJC2000704

Hidden among towering trees on a rare double lot, this exceptional Williamsburg property offers the privacy and tranquility of a private country retreat just minutes from Colonial Williamsburg, the College of William & Mary, shopping, dining, and golf.
Set on 1.3 lush, park-like acres with no HOA, the property includes two separately deeded lots—a rare opportunity offering exceptional flexibility for future expansion, multi-generational living, or long-term investment. The included buildable lot is ideal for a guest house, in-law residence, or custom home.
Spanning nearly 5,000 square feet, the home offers four bedrooms plus a spacious family room with a built-in Murphy bed that easily serves as a fifth bedroom or private guest suite. Five full bathrooms, four fireplaces, and generous living spaces create a home designed for both comfortable everyday living and effortless entertaining.
The main level features beautiful parquet floors, a formal dining room, an inviting living room with fireplace, a light-filled sunroom, and an impressive great room with rich wood paneling, a coffered ceiling, fireplace, custom built-ins, and elegant white columns. A first-floor bedroom with a full bath provides ideal accommodations for guests or multi-generational living, while the private spa retreat—with its sauna and sunken soaking tub—offers a luxurious place to relax and recharge.
Upstairs, the spacious primary suite is joined by two additional ensuite bedrooms and a large family room with its own fireplace, creating flexible space for gathering, relaxing, or hosting overnight guests. The finished cellar features a generous wine room with new flooring and a fireplace.
Outside, the beautifully renovated resort-style pool is the centerpiece of the property, surrounded by expansive brick terraces, mature trees, established landscaping, a raised garden, and sweeping lawns that create the feeling of your own private park. Whether entertaining friends, enjoying a quiet morning coffee, or spending summer afternoons by the pool, the outdoor spaces are every bit as inviting as the home itself.
Recent improvements include a new roof on the main residence (2023), a new main-level HVAC system (2025), a new flat roof over the great room and spa (2026), and fresh interior paint throughout.
Offering two separately deeded lots, exceptional privacy, remarkable flexibility, and an irreplaceable park-like setting, this is a rare opportunity to own one of Williamsburg's most distinctive homes.
#VAJC2000714

WILLIAMSBURG

110 THE COLONY

4 Beds

5 Baths

5,302 Sq.Ft.

$895,000

MLS#: VAJC2000714

Set at the end of a cul-de-sac on over half an acre in highly desirable The Governor’s Land at Two Rivers, this elegant home offers soaring ceilings, beautiful natural light, and a gracious floor plan designed for comfortable living and easy entertaining. Refinished American Cherry hardwood floors and fresh interior paint create a bright, refreshed feel throughout. A cozy first-floor office adds flexibility for work or quiet retreat, while the massive primary suite features two large closets, a fireplace, and a spa-like bath with soaking tub and dual vanities. The spacious kitchen is the heart of the home, opening seamlessly to the family room and screened porch overlooking a secluded rear yard. Rich millwork, oversized windows, and three fireplaces add warmth and character throughout. A formal dining room is complemented by a separate serving pantry with dry bar, wine refrigerator, and added cabinetry. Upstairs, three well-sized bedrooms and two full baths complete the floor plan. Nearly 1,300 SF of unfinished attic space offers abundant storage or room for future expansion.
#VAJC2000710

WILLIAMSBURG

2076 HARPERS MILL ROAD

4 Beds

3 Baths

3,721 Sq.Ft.

$975,000

MLS#: VAJC2000710

Why build when you can buy nearly new?? Constructed in 2023 by Eastwood Homes, this exceptional Lake Powell Pointe residence offers nearly 5,850 square feet of beautifully designed living space on nearly an acre off a quiet cul-de-sac. Filled with natural light and enhanced by gracious ceiling heights, the home features six bedrooms, five-and-a-half baths, a private office, formal dining room, spacious loft, and finished basement. The main level includes a guest bedroom with full bath, ideal for visitors or multigenerational living. Enjoy a phenomenal chef’s kitchen with granite countertops, oversized island, butler’s pantry, and luxury stainless steel appliances. Upstairs, the expansive primary suite is a true retreat with a tray ceiling, dual vanities, and two massive closets with shared laundry. The lower level adds another bedroom, full bath, recreation space, impressive ceiling height. Nearly new, exceptionally spacious, and minutes from Colonial Williamsburg, Jamestown, shopping, dining, and entertainment!
#VAJC2000724

WILLIAMSBURG

5109 SHORELINE COURT

6 Beds

5 Baths

5,846 Sq.Ft.

$995,000

MLS#: VAJC2000724

 - property

Send a message

Message successfully sent.

Your message

What is 3 + 4 ?

Reason for contacting?

I agree to receive email communication and understand I can unsubscribe at any time.

I agree to be contacted by Charis Realty Group via call, email, and text for real estate services. To opt out, you can reply 'stop' at any time or reply 'help' for assistance. You can also click the unsubscribe link in the emails. Message and data rates may apply. Message frequency may vary. Privacy Policy

Sign Out

Virtual Assistant

Would you like to take the next step with this property? We can help you schedule a showing or virtual tour, or send you more details.

Yes, I would like more information.

Thank You for Your Reply, One of Our Agents will contact you as soon as possible

No, maybe later.

Thank you, you can always contact me via email, phone number or through the contact form.

Realhub AI

Lucy - Your AI-Powered Realtor

Update Your Temporary Password

Personalize your search

Enter your email and we'll notify you immediately when new listings match what you're looking for.

or enter email address

Already have an account ? Login here

Continue your home search

I agree to receive communications and understand I can unsubscribe at any time.

I agree to be contacted by Charis Realty Group via call, email, and text for real estate services. To opt out, you can reply 'stop' at any time or reply 'help' for assistance. You can also click the unsubscribe link in the emails. Message and data rates may apply. Message frequency may vary. Privacy Policy

Already have an account ? Login here

We use cookies

We use cookies primarily for analytics to enhance your experience. By accepting, you agree to our use of these cookies. You can manage your preferences or learn more about our cookies policy.