Features & Amenities

Interior

  • Other Interior Features

    High Ceilings

  • Total Bedrooms

    3

  • Bathrooms

    2

  • 1/2 Bathrooms

    1

  • Above Grade Finished Area

    2395.0

  • Basement YN

    NO

  • Cooling YN

    NO

  • Cooling

    Central Air, Heat Pump

  • Fireplace YN

    NO

  • Heating YN

    YES

  • Heating

    Central, Steam, Heat Pump

  • Pet friendly

    N/A

Exterior

  • Garage

    No

  • Construction Materials

    Wood Siding, Brick, Concrete, Fiber Cement, Masonite, Shingle Siding, Stone, Vinyl Siding

  • Other Exterior Features

    Lighting

  • Pool

    Yes

  • Pool Features

    Private

  • Waterfront YN

    YES

  • View

    Mountain(s), Panoramic, Pasture, Other, City, Garden

Area & Lot

  • Lot Features

    Sloped, Wooded, Cleared, Secluded, Few Trees, Waterfront

  • Lot Size(acres)

    2.3

  • Property Type

    Residential

  • Property Sub Type

    Single Family Residence

  • Architectural Style

    Colonial, Contemporary, Craftsman

Price

  • Sales Price

    $650,000

  • Tax Amount

    $3,931.35

  • Zoning

    Residential

  • Sq. Footage

    2, 395

  • Price/SqFt

    $271

HOA

  • Association

    Yes

  • Association Fee 2

    $800

  • Association Fee 2 Frequency

    One Time

  • Association Fee Includes

    N/A

School District

  • Elementary School

    CENTRAL

  • Middle School

    FLUVANNA

  • High School

    FLUVANNA

Property Features

  • New Construction

    NO

  • Association Amenities

    Meeting Room, Picnic Area, Tennis Court(s), Jogging Path, Playground, Sport Court

  • Foundation Details

    Block

  • Senior Community YN

    NO

  • Sewer

    Septic Tank

  • Water Source

    Well

Schedule a Showing

Showing scheduled successfully.

<
>
IN PERSON
VIA CHAT

What is 3 + 4 ?


Change time

Mortgage calculator

Estimate your monthly mortgage payment, including the principal and interest, property taxes, and HOA. Adjust the values to generate a more accurate rate.

Your payment

Principal and Interest:

$

Property taxes:

$

HOA fees:

$

Total loan payment:

$

Total interest amount:

$

Location

County

FLUVANNA

Elementary School

CENTRAL

Middle School

FLUVANNA

High School

FLUVANNA

Listing Courtesy of BRITTANY C GRAY , FIND HOMES REALTY LLC

RealHub Information is provided exclusively for consumers' personal, non-commercial use, and it may not be used for any purpose other than to identify prospective properties consumers may be interested in purchasing. All information deemed reliable but not guaranteed and should be independently verified. All properties are subject to prior sale, change or withdrawal. RealHub website owner shall not be responsible for any typographical errors, misinformation, misprints and shall be held totally harmless.

Agent Laurie Hailey

AGENT

Laurie Hailey

Call Laurie today to schedule a private showing.


* Listings on this website come from the FMLS IDX Compilation and may be held by brokerage firms other than the owner of this website. The listing brokerage is identified in any listing details. Information is deemed reliable but is not guaranteed. If you believe any FMLS listing contains material that infringes your copyrighted work please click here to review our DMCA policy and learn how to submit a takedown request.© 2024 FMLS.
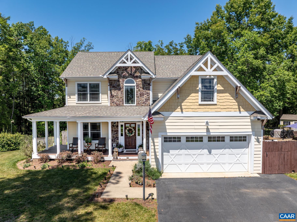
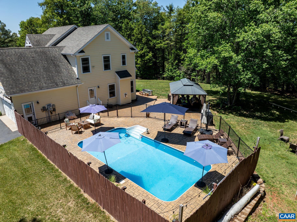
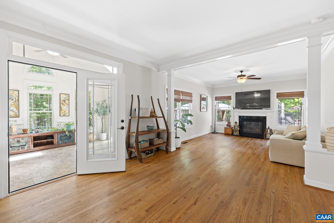
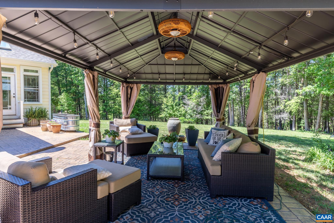
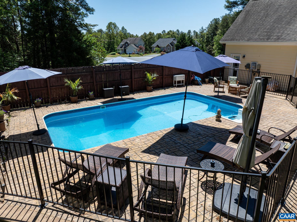
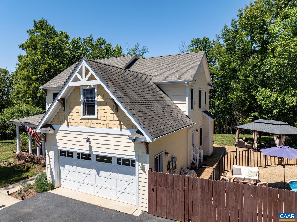
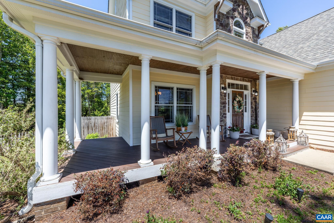
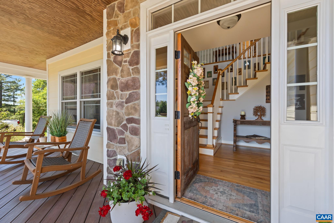
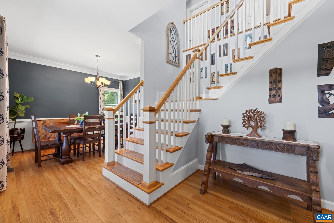
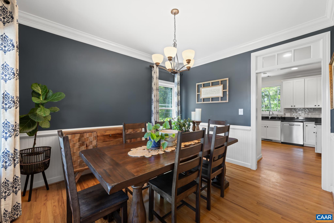
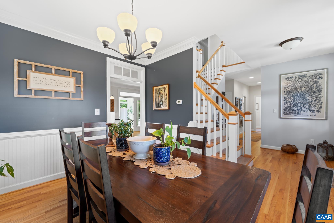
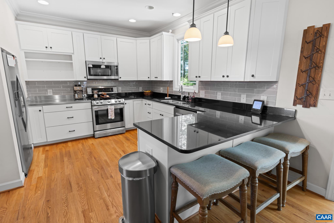
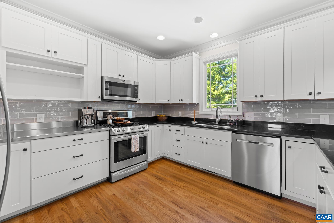
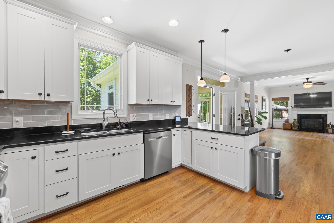
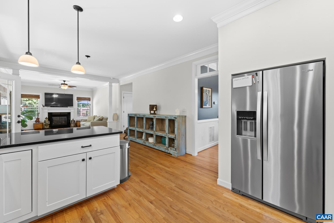
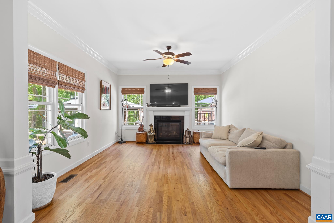
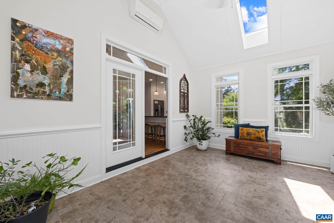
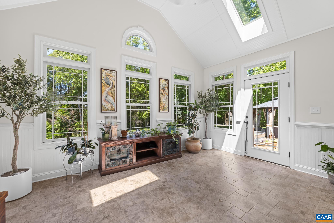
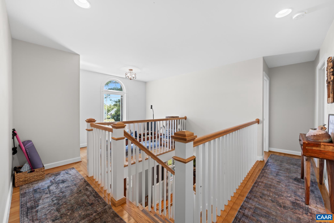
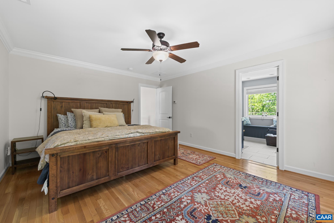
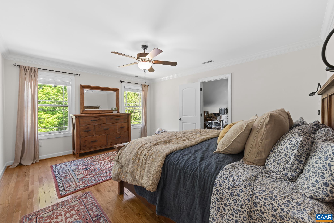
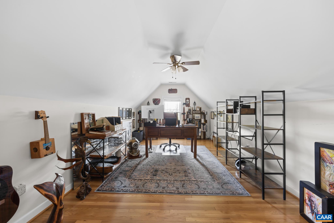
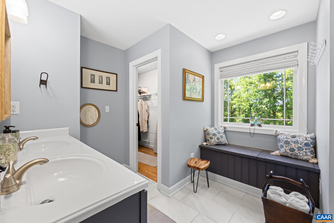
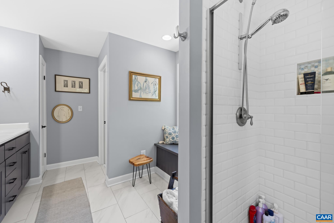
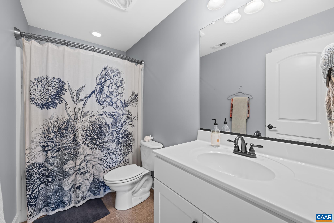
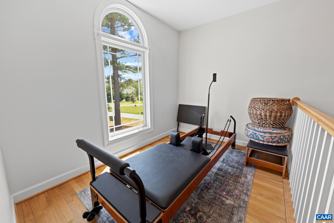
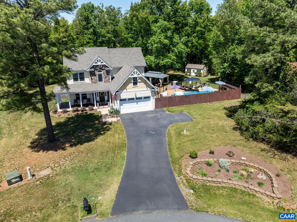
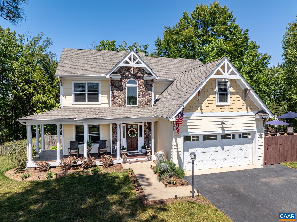
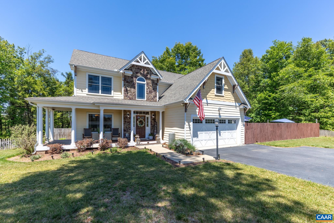
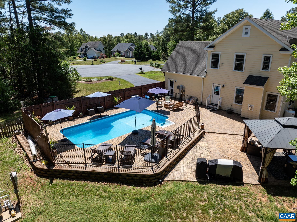
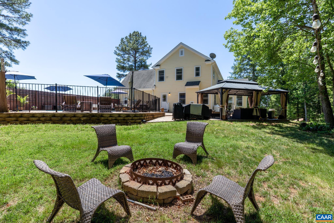
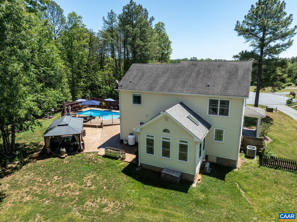
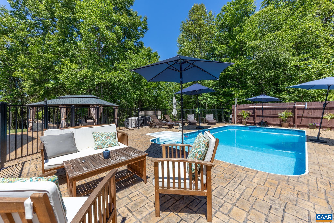
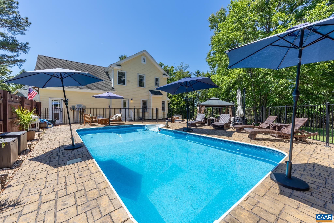
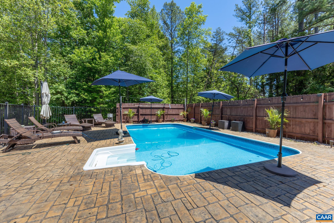
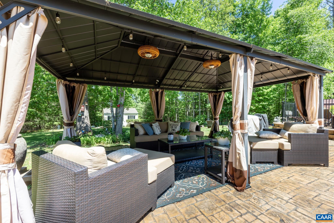
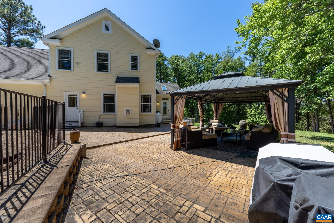
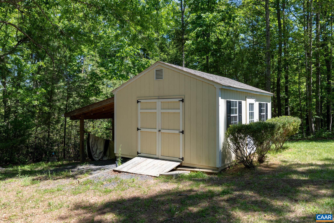
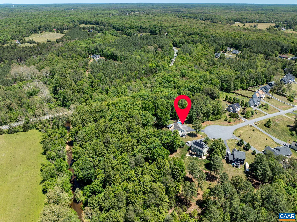
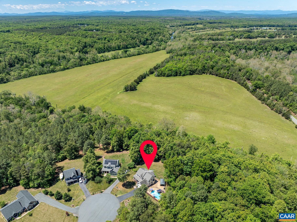
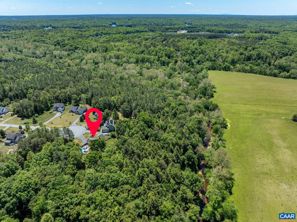
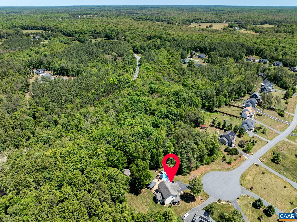
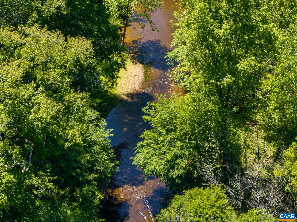
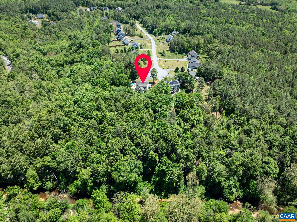
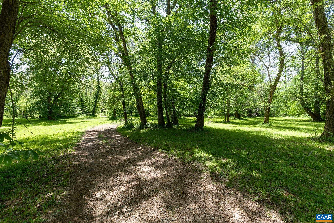
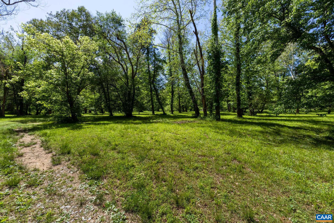
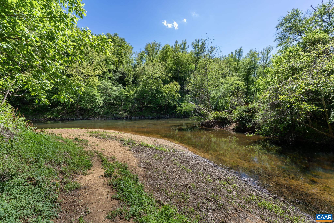
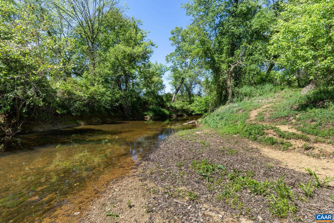
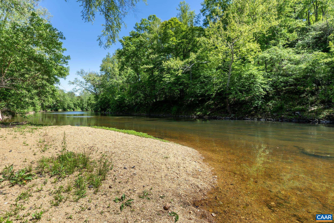
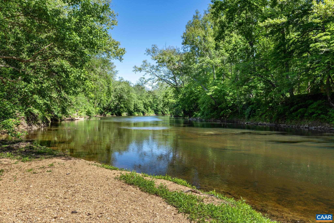
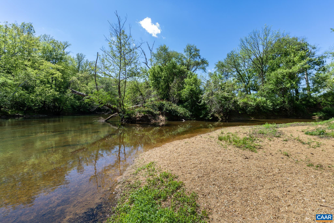
YOUR PRIVATE RESORT AWAITS! On a rare, consolidated 2.07-acre double lot with a conservation buffer next door, this custom Meade Construction home offers luxury and seclusion. The backyard paradise features a sparkling in-ground saltwater pool, expansive sunny patio, pavilion, and fully fenced yard?perfect for summer hosting. The Mechunk Creek surrounds this property, making for a serene setting in every season.  Inside, bright open windows stream natural light. The renovated gourmet kitchen boasts granite counters, custom cabinetry, and a gas stove. Relax by the living room's cozy gas fireplace, or enjoy the gorgeous four-season sunroom overlooking the lush wooded grounds. The upper levels offer incredible versatility. The luxury primary suite features a stunning bath, walk-in closet, and an attached bonus room above the garage?ideal for a home office or sitting room. Plus, find a cozy sitting area/study in the upstairs loft. Enjoy direct neighborhood access to the Rivanna River. Bonus: high-speed internet, a large wired workshop, a whole-house water softener, a crawl-space dehumidifier, and whole-house generator wiring have already been installed. Don't miss this one-of-a-kind, Two Rivers retreat!,Granite Counter,Maple Cabinets,White Cabinets,Fireplace in Living Room

490 TWO RIVERS DR

Message successfully sent.

What would you like to know?

What is 3 + 4 ?

I agree to receive email communication and understand I can unsubscribe at any time.

I agree to be contacted by Charis Realty Group via call, email, and text for real estate services. To opt out, you can reply 'stop' at any time or reply 'help' for assistance. You can also click the unsubscribe link in the emails. Message and data rates may apply. Message frequency may vary. Privacy Policy

Related Properties

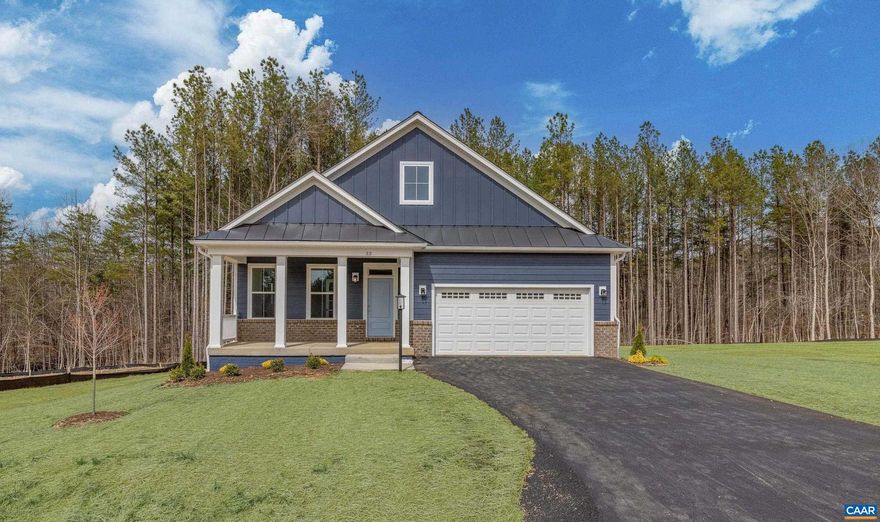
Ready to occupy. Actual photos. The Azalea, 3 bedrooms, 3 baths, 1996 square feet, MAIN LEVEL LIVING, 2 car garage, in Meadow Brook on a � ACRE wooded lot. You will love the flow of this layout, designed to make every step of your day easy. The main level is open-airy with a statement-making kitchen, family room with a fireplace, and dining room that flows effortlessly making this the heart of the home. The Azalea features a spa-like owner?s retreat with a luxury bath, tile floors, tiled shower and walk-in closet. Two other bedrooms are on the main level with adjacent bathrooms. You can enjoy your morning coffee on your composite deck looking out into peace and tranquility of trees. This home will receive a HERS score 54 from a third party for energy and efficiency. Ask about our $3,000 closing cost credit incentive for use of our preferred lender.,Granite Counter,Maple Cabinets
#662537

TROY

33 WHISPERWOOD CT

3 Beds

3 Baths

1,996 Sq.Ft.

$549,900

MLS#: 662537
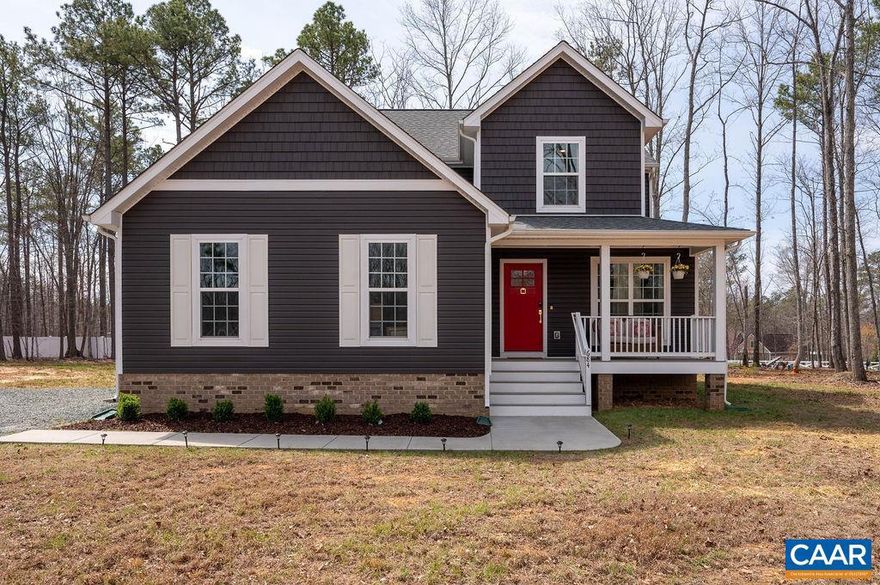
Built in 2023 and set on 1.5 acres, this nearly new home offers the benefits of modern construction with space to spread out. The large, level yard provides flexibility for outdoor living, recreation, or future plans, with a casual gathering area already in place for evenings outdoors. Inside, engineered wood floors run throughout the main level, anchoring an open floor plan that allows for flexible furniture placement. The kitchen centers around a substantial island with room for stools, highlighted by vintage French pendant lighting, painted white cabinetry, custom tile backsplash, stainless appliances including a French door refrigerator, and a large walk-in pantry. A bright dining area sits adjacent to French doors leading to the rear deck, creating an easy flow for outdoor dining and entertaining. A side-loading two-car garage opens to a practical landing area with a large closet for everyday storage. Upstairs, all four bedrooms are generously sized, including a spacious primary suite with walk-in closet and double vanities. The laundry room is located on the bedroom level, and pull-down attic storage adds convenience. Firefly fiber internet available, with easy access to I-64 and approximately 20 minutes to Charlottesville.,Quartz Counter
#675085

TROY

684 PINE CREST DR

4 Beds

2 Baths

2,236 Sq.Ft.

$559,000

MLS#: 675085

First-floor living, a true gourmet kitchen anchored by an oversized island, and seamless indoor-outdoor flow define this thoughtfully designed residence. Set on an expansive, private homesite just 12 miles from downtown Charlottesville.  The main level is anchored by a well-appointed primary suite featuring a spa-inspired bath with soaking tub, tile shower, and a generous walk-in closet. Hardwood floors carry through the main living areas, enhancing the open-concept layout. The spacious great room features an indoor/outdoor gas fireplace and flows into a dining area overlooking wooded views, all opening to a screened porch?creating an effortless extension of the living space.  Upstairs, a large bonus/family room offers exceptional flexibility, complemented by a private bedroom and full bath?ideal for guests, a home office, or additional living space.  Enjoy over 10 acres of Rivanna River frontage within the neighborhood, with opportunities to kayak, fish, and unwind. A rare combination of privacy, design, and proximity.,Granite Counter,Painted Cabinets,Fireplace in Great Room
#676731

TROY

271 TWO RIVERS DR

4 Beds

3 Baths

3,024 Sq.Ft.

$699,000

MLS#: 676731

This handsome updated home sits on a picturesque 2.39-acre lot that affords privacy! This well kept home boast 4 bedrooms, 3 bathrooms, hardwood floors, gourmet kitchen with granite countertops, maple cabinets with pull out drawers, breakfast room with a wall of windows. Full unfinished basement with rough-in plumbing for further expansion. Minutes to Charlottesville and I64.,Granite Counter,Maple Cabinets,Wood Cabinets,Fireplace in Family Room
#677414

TROY

504 WILLOW RIDGE RD

4 Beds

2 Baths

2,482 Sq.Ft.

$565,000

MLS#: 677414

Set on ten private acres just ten miles from Charlottesville in popular South Keswick, this well maintained four-bedroom home offers a rare blend of comfort, functionality, and country charm. It features an inviting floor plan, including formal living and dining rooms alongside an open-concept kitchen that abuts a great room with built-ins and a fireplace. Recent updates elevate both style and peace of mind, including new hardwood and tile flooring on the first floor, an updated kitchen island and refrigerator surround, and a custom vanity in the powder room, all completed in 2024. Major systems have also been addressed, with a new HVAC unit, water heater, and water pressure tanks, all installed in 2024, as well. Enjoy the gentle creek running through the property, plus a koi pond just off the back deck. The conditioned shed offers a perfect art studio, workspace, or retreat. A two-car garage and fiber internet further enhance everyday living and work-from-home flexibility. A great office could easily be a fifth bedroom. The community provides private access to riding and hiking trails and a fishing pond, plus proximity to the Rivanna River. Come see the perfect balance of rural serenity, turnkey home, and easy access to town.,Oak Cabinets,Quartz Counter
#676662

TROY

1206 SOUTH KESWICK DR

4 Beds

2 Baths

2,128 Sq.Ft.

$745,000

MLS#: 676662

 - property

Send a message

Message successfully sent.

Your message

What is 3 + 4 ?

Reason for contacting?

I agree to receive email communication and understand I can unsubscribe at any time.

I agree to be contacted by Charis Realty Group via call, email, and text for real estate services. To opt out, you can reply 'stop' at any time or reply 'help' for assistance. You can also click the unsubscribe link in the emails. Message and data rates may apply. Message frequency may vary. Privacy Policy

Sign Out

Virtual Assistant

Would you like to take the next step with this property? We can help you schedule a showing or virtual tour, or send you more details.

Yes, I would like more information.

Thank You for Your Reply, One of Our Agents will contact you as soon as possible

No, maybe later.

Thank you, you can always contact me via email, phone number or through the contact form.

Realhub AI

Lucy - Your AI-Powered Realtor

Update Your Temporary Password

Personalize your search

Enter your email and we'll notify you immediately when new listings match what you're looking for.

or enter email address

Already have an account ? Login here

Continue your home search

I agree to receive communications and understand I can unsubscribe at any time.

I agree to be contacted by Charis Realty Group via call, email, and text for real estate services. To opt out, you can reply 'stop' at any time or reply 'help' for assistance. You can also click the unsubscribe link in the emails. Message and data rates may apply. Message frequency may vary. Privacy Policy

Already have an account ? Login here

We use cookies

We use cookies primarily for analytics to enhance your experience. By accepting, you agree to our use of these cookies. You can manage your preferences or learn more about our cookies policy.