
Property
Beds
4
Full Baths
2
1/2 Baths
1
Year Built
1990
Sq.Footage
2,128
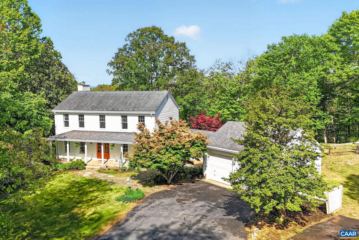
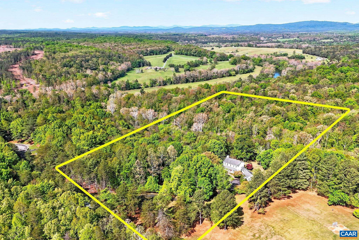
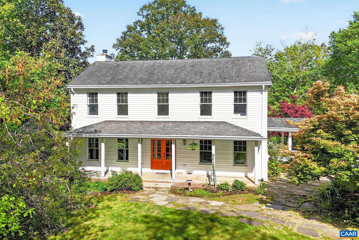
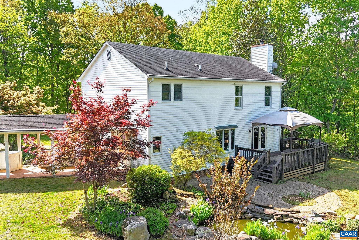
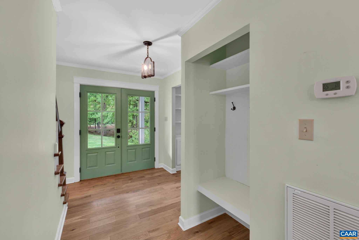
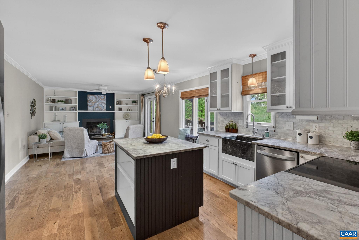
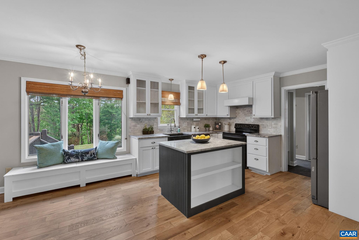
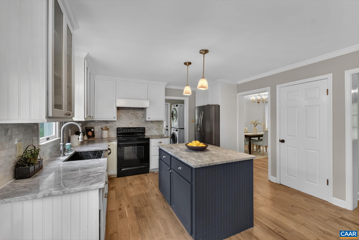
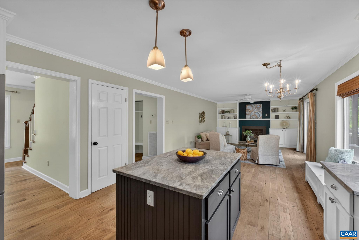
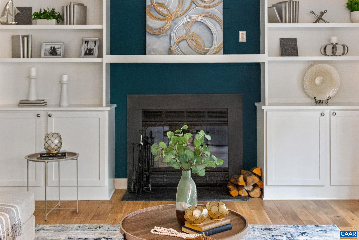
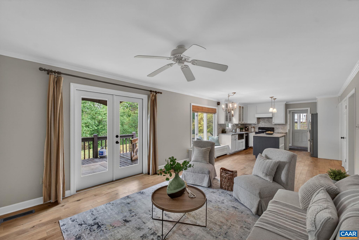
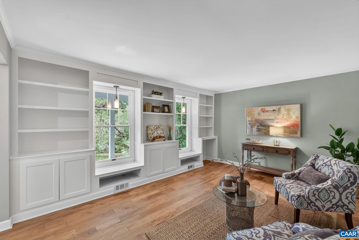
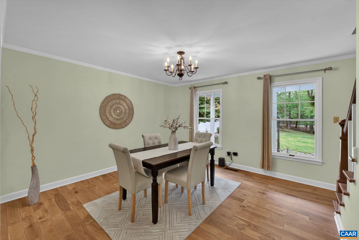
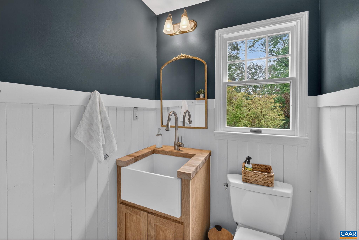
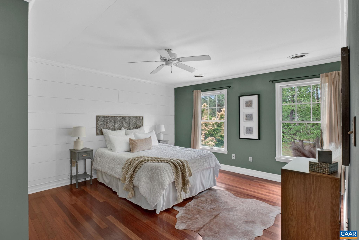
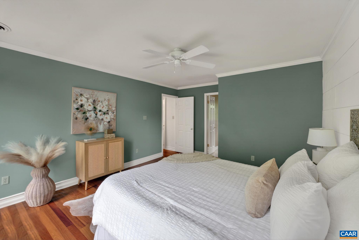
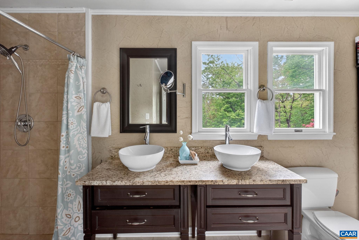
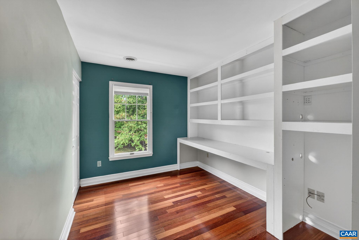
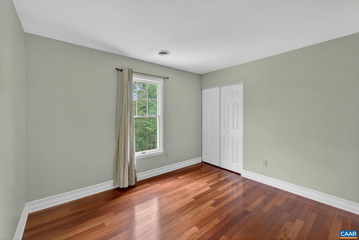
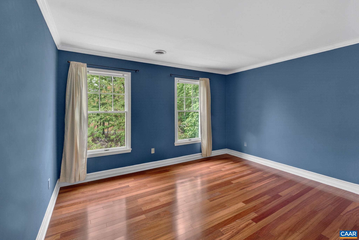
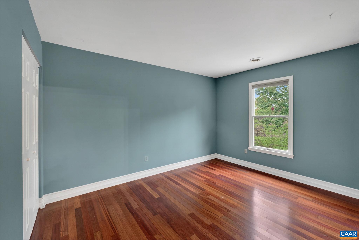
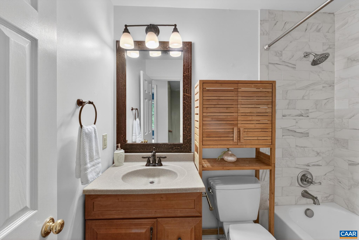
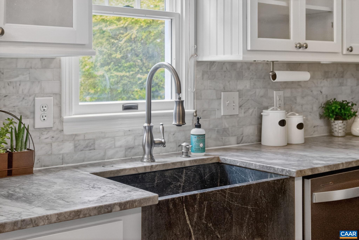
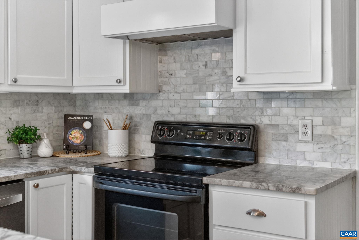
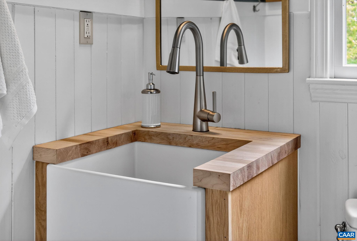
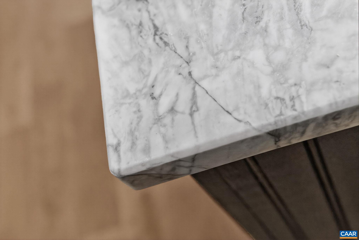
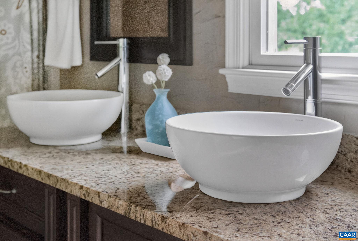
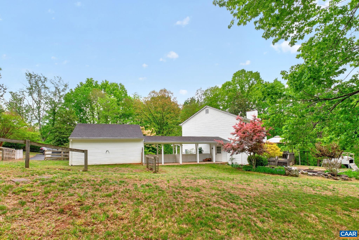
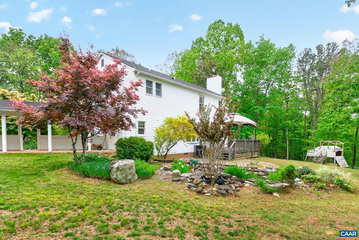
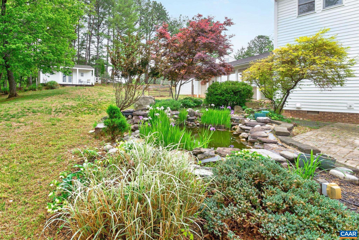
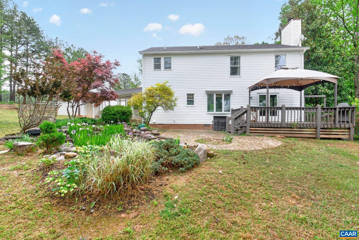
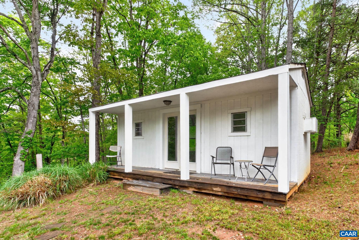
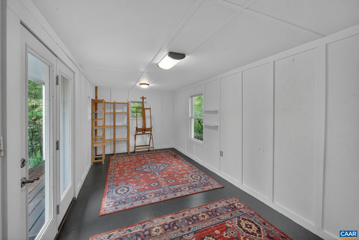
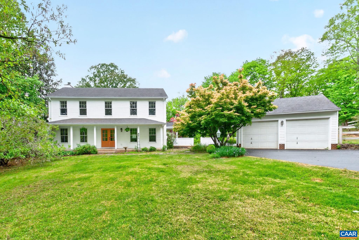
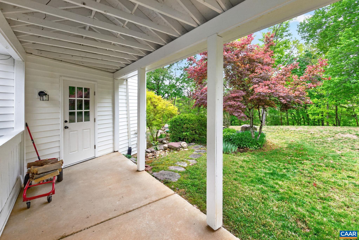
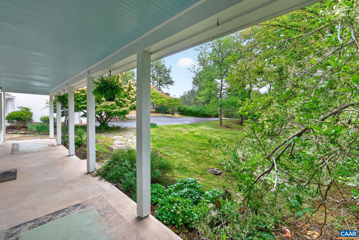
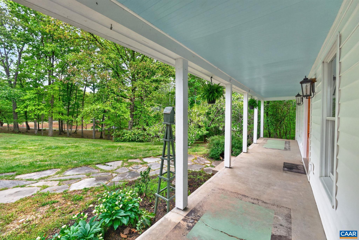
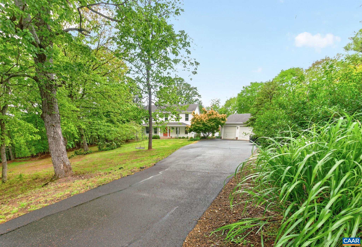
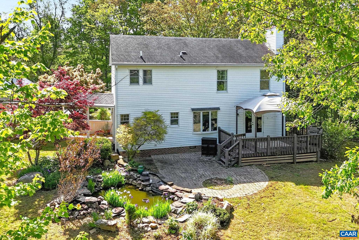
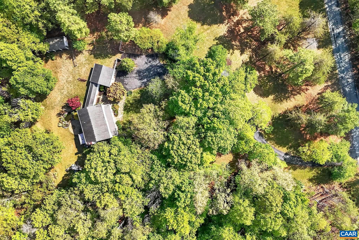
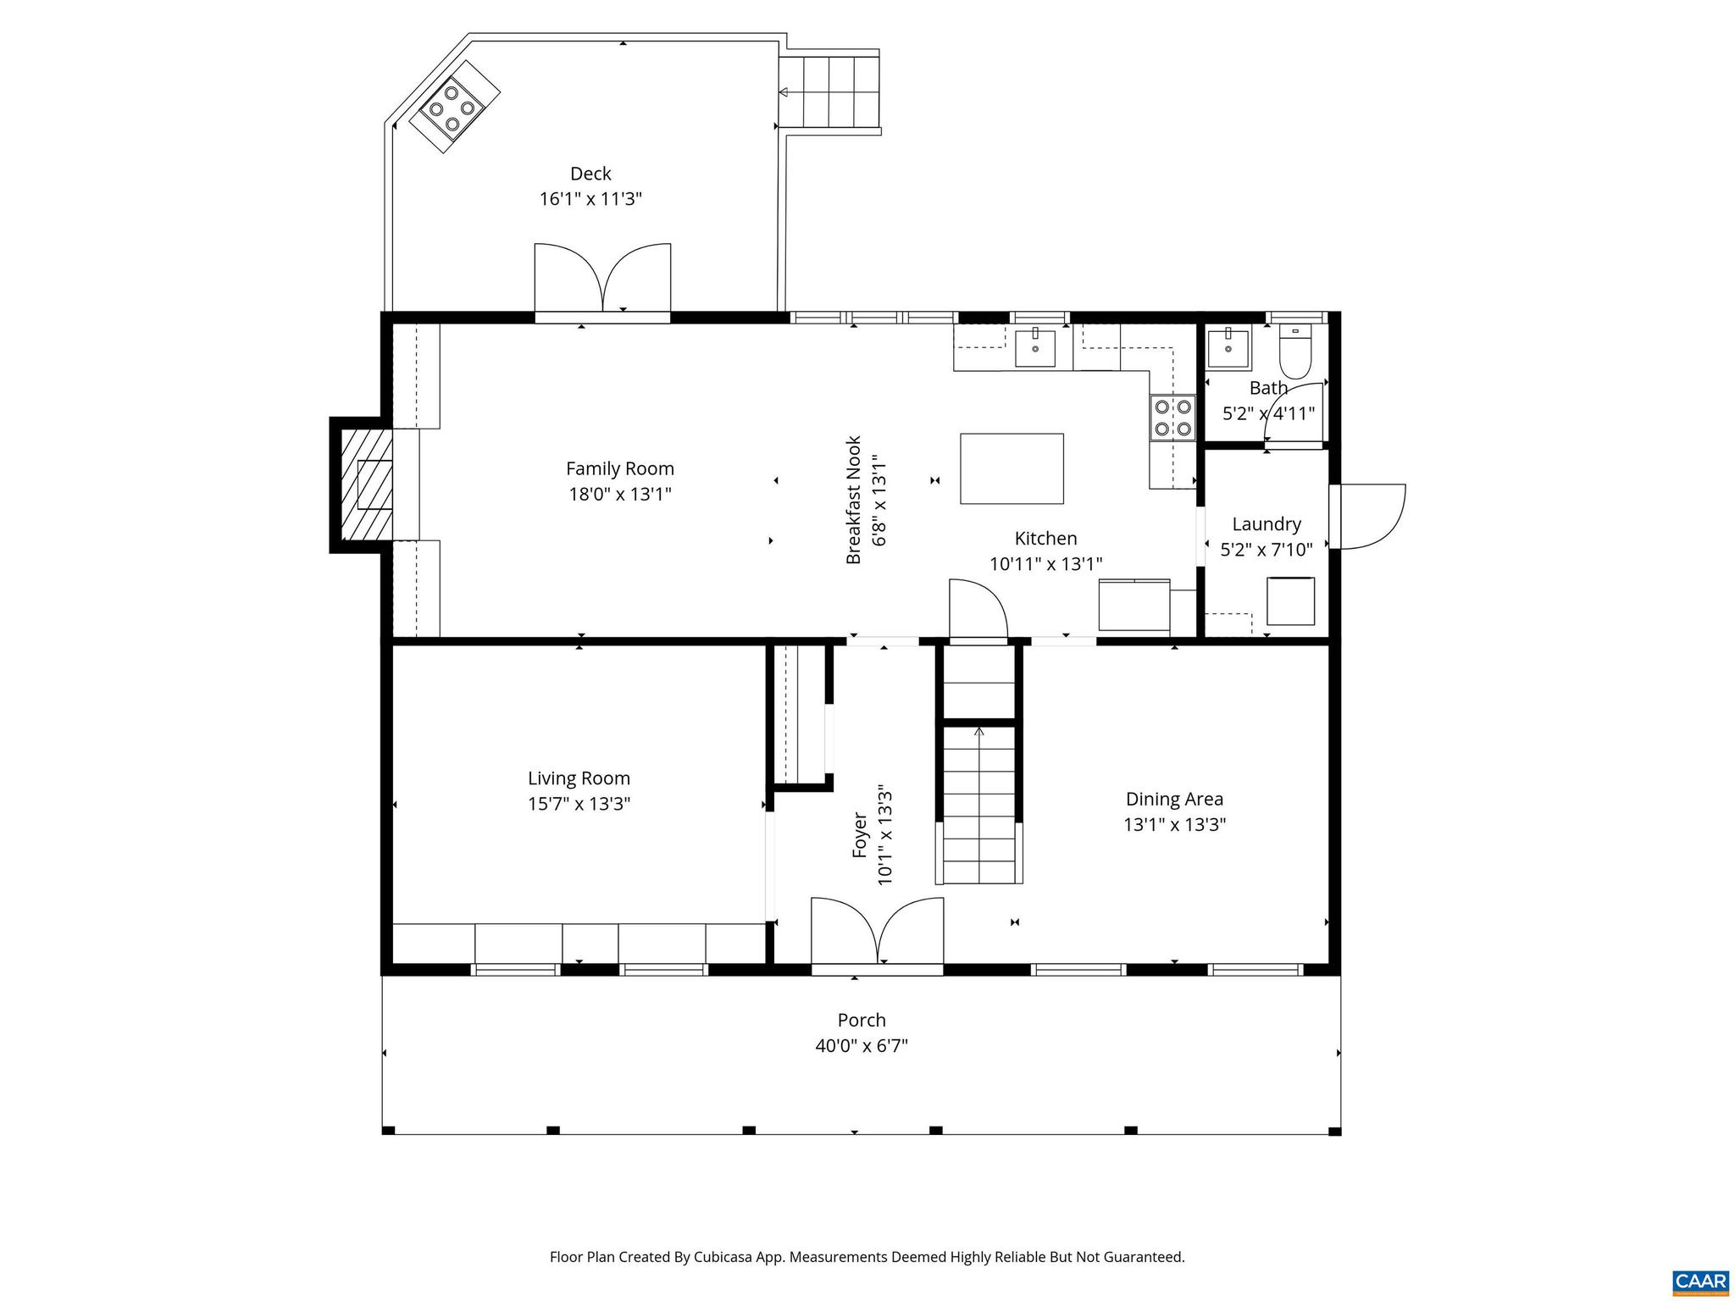
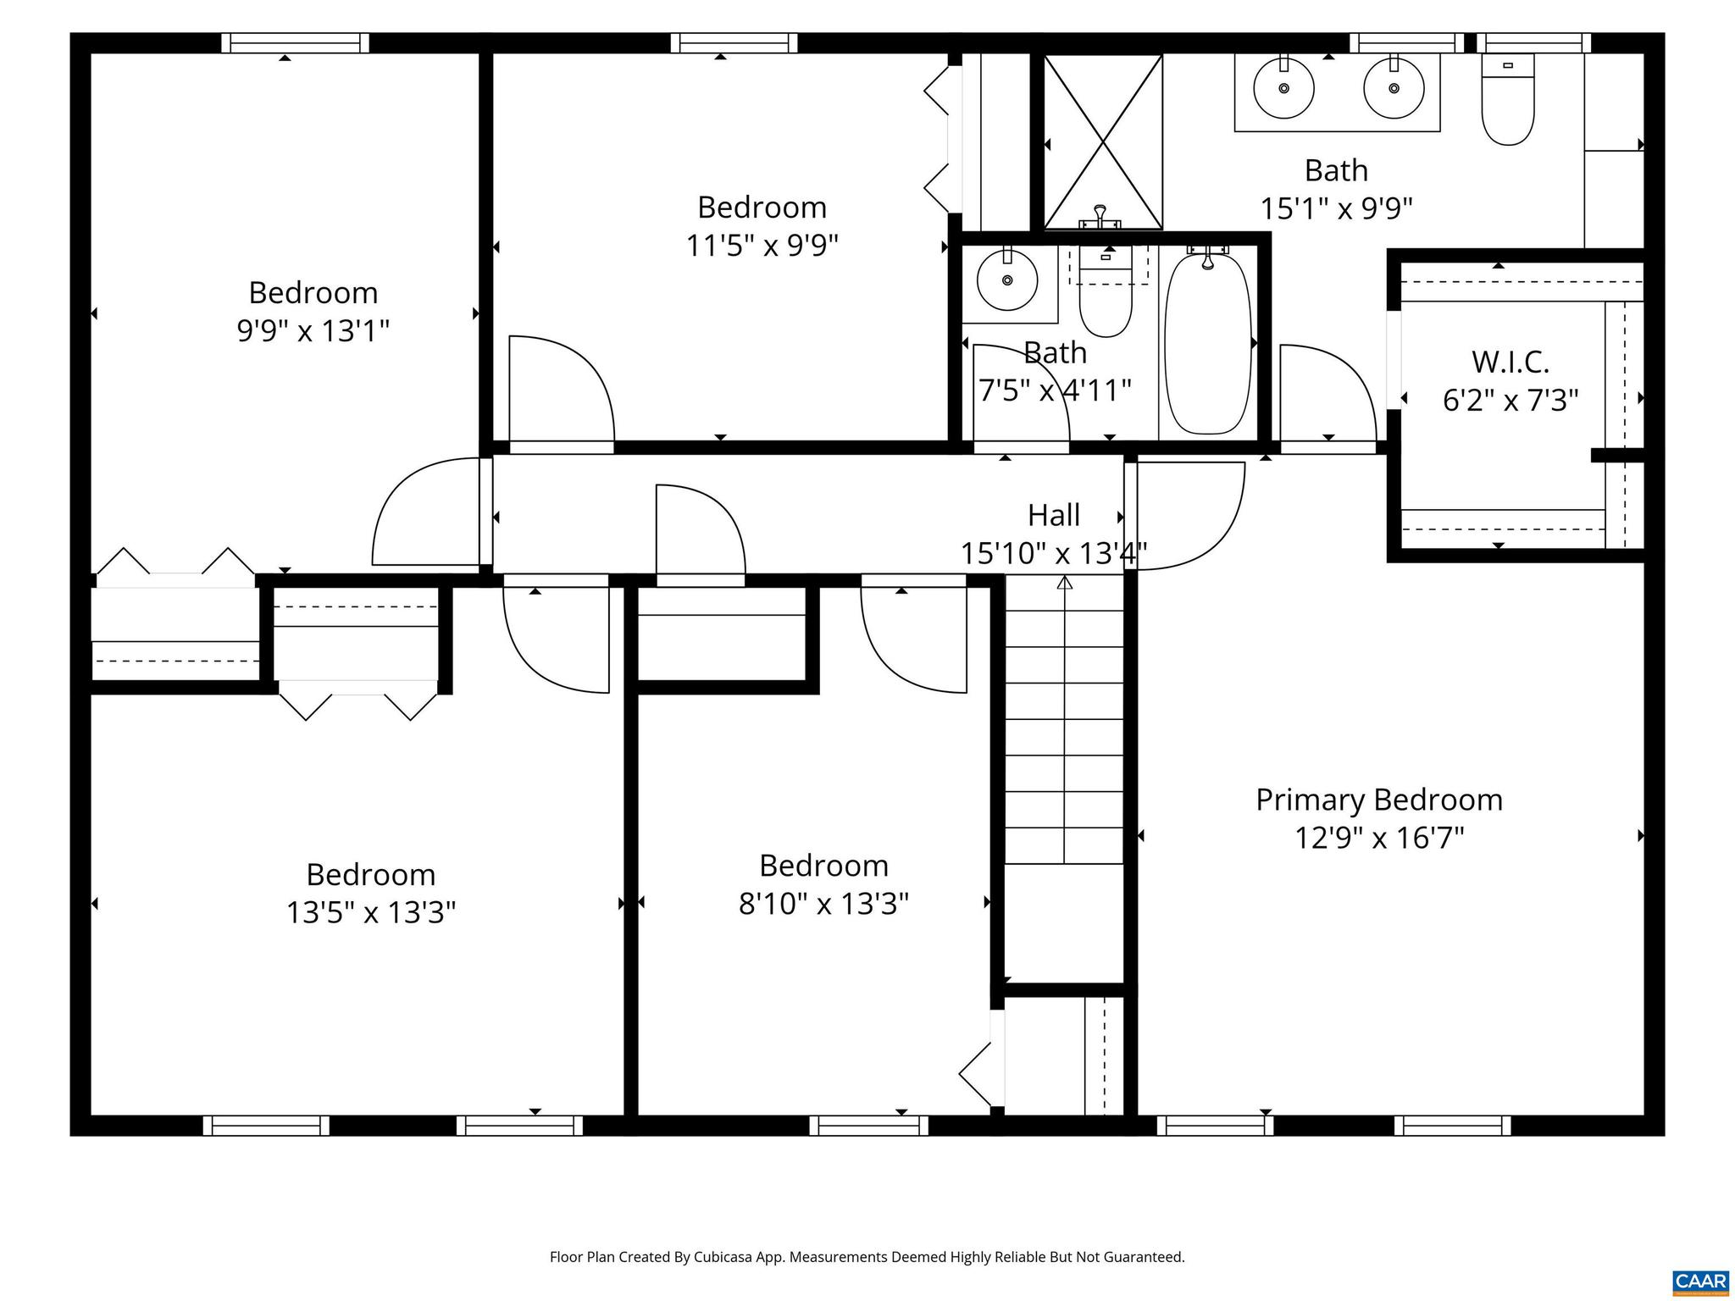
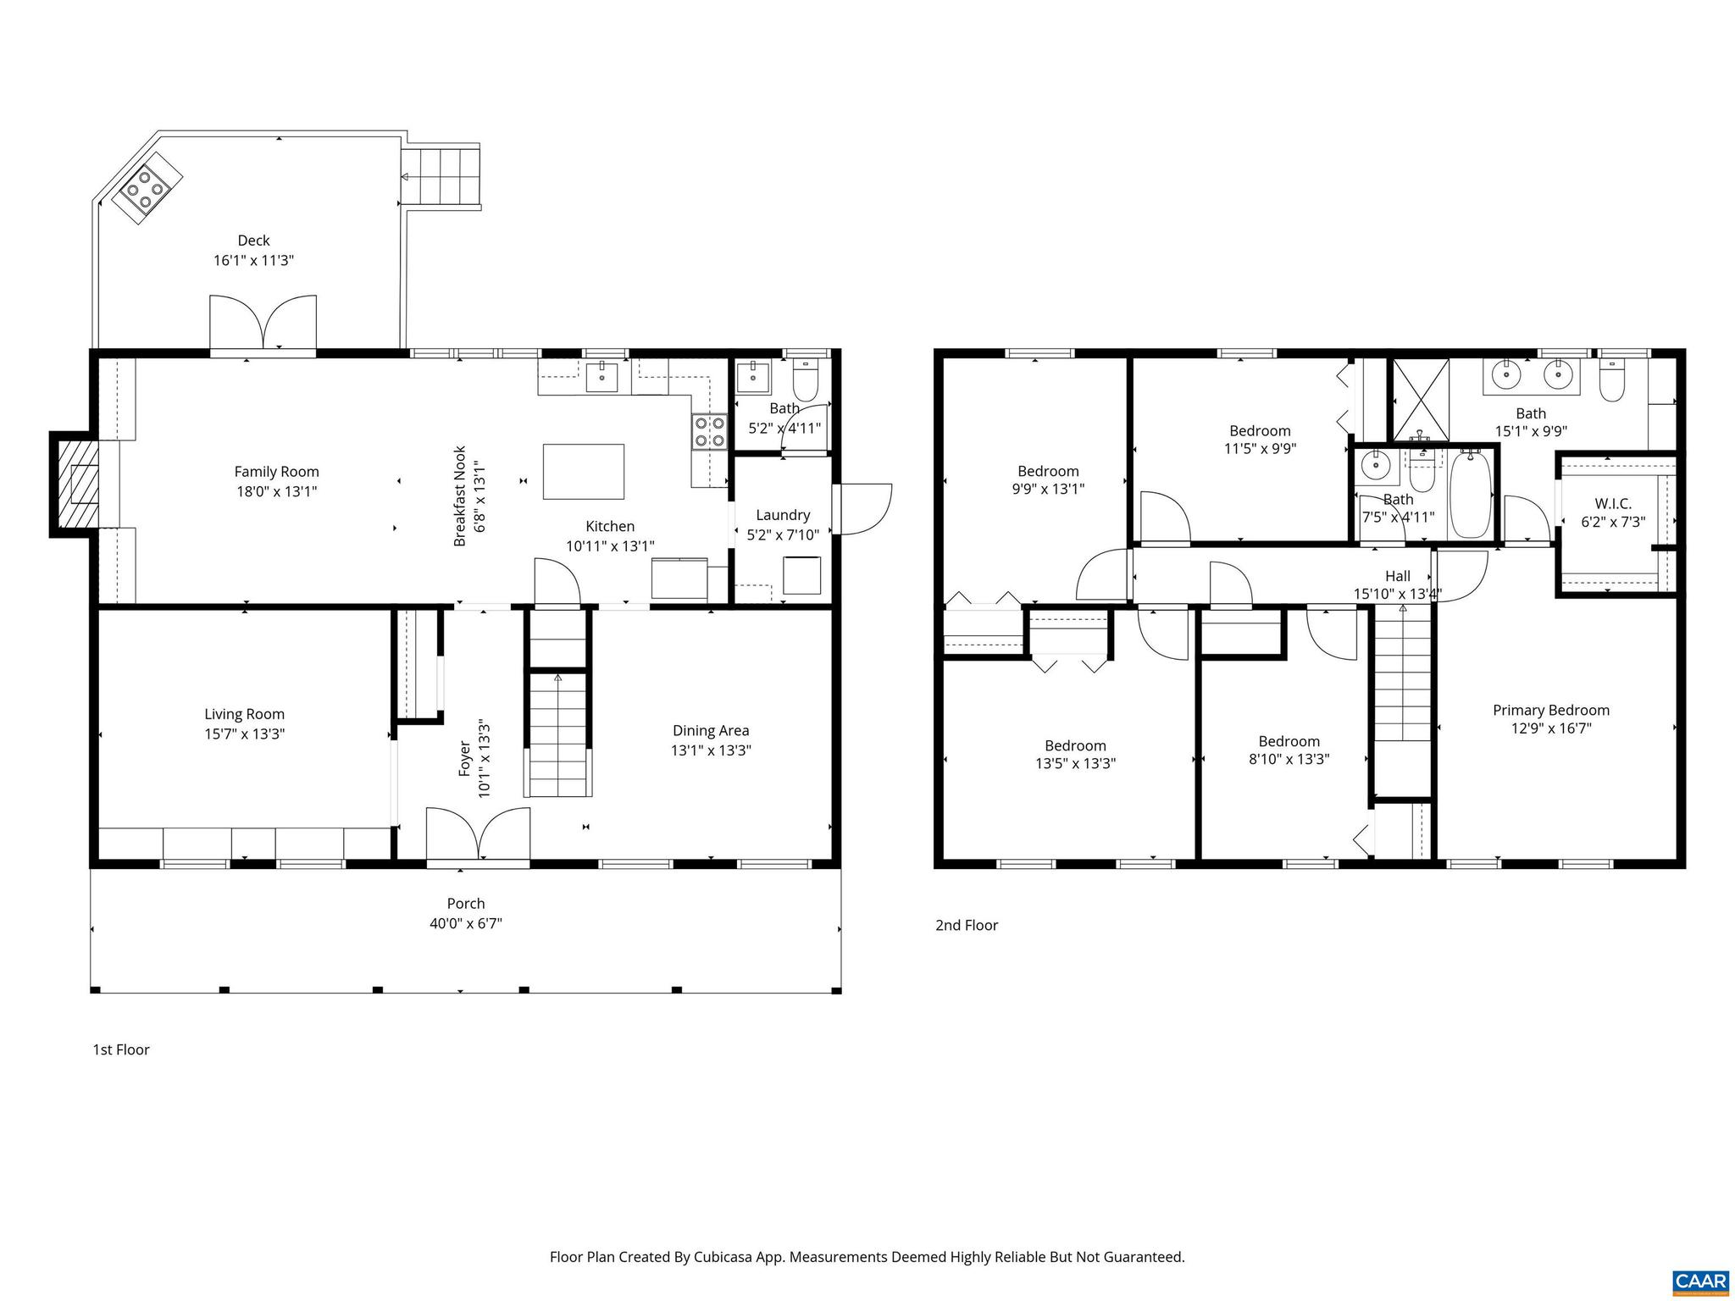
Set on ten private acres just ten miles from Charlottesville in popular South Keswick, this well maintained four-bedroom home offers a rare blend of comfort, functionality, and country charm. It features an inviting floor plan, including formal living and dining rooms alongside an open-concept kitchen that abuts a great room with built-ins and a fireplace. Recent updates elevate both style and peace of mind, including new hardwood and tile flooring on the first floor, an updated kitchen island and refrigerator surround, and a custom vanity in the powder room, all completed in 2024. Major systems have also been addressed, with a new HVAC unit, water heater, and water pressure tanks, all installed in 2024, as well. Enjoy the gentle creek running through the property, plus a koi pond just off the back deck. The conditioned shed offers a perfect art studio, workspace, or retreat. A two-car garage and fiber internet further enhance everyday living and work-from-home flexibility. A great office could easily be a fifth bedroom. The community provides private access to riding and hiking trails and a fishing pond, plus proximity to the Rivanna River. Come see the perfect balance of rural serenity, turnkey home, and easy access to town.,Oak Cabinets,Quartz Counter
Features & Amenities
Interior
-
Total Bedrooms
4
-
Bathrooms
2
-
1/2 Bathrooms
1
-
Above Grade Finished Area
2128.0
-
Basement YN
NO
-
Cooling YN
NO
-
Cooling
Central Air, Heat Pump
-
Fireplace YN
YES
-
Heating YN
YES
-
Heating
Central, Heat Pump
-
Pet friendly
N/A
Exterior
-
Garage
No
-
Construction Materials
Vinyl Siding
-
Pool
No
Area & Lot
-
Lot Features
Wooded, Few Trees
-
Lot Size(acres)
10.0
-
Property Type
Residential
-
Property Sub Type
Single Family Residence
-
Architectural Style
Colonial
Price
-
Sales Price
$745,000
-
Tax Amount
$4,169
-
Zoning
Agricultural
-
Sq. Footage
2, 128
-
Price/SqFt
$350
HOA
-
Association
Yes
-
Association Fee
$854
-
Association Fee Frequency
Annually
-
Association Fee Includes
N/A
School District
-
Elementary School
CENTRAL
-
Middle School
FLUVANNA
-
High School
FLUVANNA
Property Features
-
New Construction
NO
-
Association Amenities
Jogging Path
-
Foundation Details
Block
-
Senior Community YN
NO
-
Sewer
Septic Tank
-
Water Source
Well
Schedule a Showing
Showing scheduled successfully.
Mortgage calculator
Estimate your monthly mortgage payment, including the principal and interest, property taxes, and HOA. Adjust the values to generate a more accurate rate.
Your payment
Principal and Interest:
$
Property taxes:
$
HOA fees:
$
Total loan payment:
$
Total interest amount:
$
Location
County
FLUVANNA
Elementary School
CENTRAL
Middle School
FLUVANNA
High School
FLUVANNA
Listing Courtesy of MACON GUNTER , NEST REALTY GROUP
RealHub Information is provided exclusively for consumers' personal, non-commercial use, and it may not be used for any purpose other than to identify prospective properties consumers may be interested in purchasing. All information deemed reliable but not guaranteed and should be independently verified. All properties are subject to prior sale, change or withdrawal. RealHub website owner shall not be responsible for any typographical errors, misinformation, misprints and shall be held totally harmless.

AGENT
Laurie Hailey
Call Laurie today to schedule a private showing.

* Listings on this website come from the FMLS IDX Compilation and may be held by brokerage firms other than the owner of this website. The listing brokerage is identified in any listing details. Information is deemed reliable but is not guaranteed. If you believe any FMLS listing contains material that infringes your copyrighted work please click here to review our DMCA policy and learn how to submit a takedown request.© 2024 FMLS.
Related Properties

TROY
271 TWO RIVERS DR
4 Beds
3 Baths
3,024 Sq.Ft.
$699,000
MLS#: 676731

TROY
490 TWO RIVERS DR
3 Beds
2 Baths
2,395 Sq.Ft.
$650,000
MLS#: 677249
.png)