


Property
Beds
4
Full Baths
2
1/2 Baths
1
Year Built
1996
Sq.Footage
2,725
Tucked within the sought-after Lowes Island at Cascades, this charming four-bedroom brick front colonial feels like a breath of fresh air, where neighborhood warmth meets a hint of quiet wonder. Nestled along the outer loop of Allegheny Circle and backing to acres of open green and mature trees, the backyard feels like its own little world. Sunlight filters through the branches, and deer occasionally wander by. It is peaceful, private, and perfectly placed within one of Loudoun County’s most enchanting settings. Inside, sunlight dances across rooms designed for laughter, connection, and the gentle rhythm of everyday living. Step into the soaring two-story foyer, where gleaming hardwood floors set the tone for timeless elegance. The classic floor plan unfolds with a formal living room and dining room, each graced with two-piece crown molding, while the dining room’s chair rail and wainscoting add a refined touch, the perfect backdrop for joyful gatherings. Soft, modern wall tones lend a fresh, airy feel throughout. From the dining room, wander into the inviting family room, where a gas fireplace framed in stone anchors the space with warmth and charm. Inlay carpeting adds comfort underfoot, and large windows draw your gaze to the tranquil view beyond. Tucked quietly in the back corner, a private home office offers the ideal perch for work or quiet reflection, all with a soothing view of the trees. The kitchen stands as the heart of the home, featuring smooth soapstone counters ready for morning coffee chats and lively holiday feasts. A generous center island and breakfast bar invite both conversation and creativity, while the adjoining morning room, bathed in sunlight through its cathedral ceiling and graceful atrium windows, opens through French doors to a freshly painted deck overlooking the serene, tree-framed backyard. Upstairs, the primary suite feels like a private sanctuary, tucked behind French doors and crowned with a soaring cathedral ceiling. In addition to a bedroom closet, a second, expansive walk-in closet awaits within the spa-inspired bath, where a skylight, dual sinks, corner soaking tub, and walk-in shower create a space that feels both luxurious and light-filled. Three additional bedrooms provide comfort and generous closets, sharing a beautifully updated hall bath. For ease of living, the laundry room is conveniently located on this level. Downstairs, the unfinished basement stands ready for your imagination, perhaps a recreation room, home gym, or cozy theater to complete the vision. Every detail has been thoughtfully tended to, creating a home that feels both timeless and refreshed. Updates include a newer roof (2019), newer windows and doors (2023), fresh fencing with three charming gates (2024), new family room carpeting (2024), and a new garage door and opener (2024), all for peace of mind and effortless move in readiness. Life in Lowes Island offers the perfect blend of leisure and liveliness. For less than $1,200 a year, residents enjoy access to all the exceptional Cascades amenities. Sparkling pools, fitness centers, tennis and pickleball courts, and welcoming community centers are all just steps from home. Lowes Island adds even more to love, with additional pools, miles of wooded trails that wind along the Potomac River, and endless opportunities for recreation and relaxation. In addition to the highly rated school pyramid, you’re less than half a mile from everyday conveniences such as shops, dining, and cafés. Enjoy this Loudoun County location offering easy access to major roadways, the Silver Line Metro, and Dulles Airport, making it easy to stay connected while feeling a world away.
Features & Amenities
Interior
-
Other Interior Features
Ceiling Fan(s), Kitchen Island, Pantry, Walk-In Closet(s), Cathedral Ceiling(s), High Ceilings, Crown Molding, Soaking Tub
-
Total Bedrooms
4
-
Bathrooms
2
-
1/2 Bathrooms
1
-
Above Grade Finished Area
2725.0
-
Basement YN
YES
-
Cooling YN
YES
-
Cooling
Central Air, Ceiling Fan(s), Electric
-
Fireplace YN
YES
-
Heating YN
YES
-
Heating
Natural Gas, Forced Air
-
Pet friendly
N/A
Exterior
-
Garage
Yes
-
Garage spaces
2
-
Construction Materials
Brick Veneer, Brick
-
Parking
Garage Door Opener, Garage, Driveway, Attached
-
Patio and Porch Features
Deck
-
Pool
Yes
-
Pool Features
Community
-
Waterfront YN
NO
-
View
Trees/Woods
Area & Lot
-
Lot Features
Cleared
-
Lot Size(acres)
0.14
-
Lot Size(square feet)
6,098
-
Property Type
Residential
-
Property Sub Type
Single Family Residence
-
Architectural Style
Colonial
Price
-
Sales Price
$885,000
-
Tax Amount
$6,249
-
Financing Options
VA, FHA, Conventional, Cash
-
Sq. Footage
2,725
-
Price/SqFt
$324
HOA
-
Association
YES
-
Association Fee
$106.88
-
Association Fee Frequency
Monthly
-
Association Fee Includes
N/A
School District
-
Elementary School
LOWES ISLAND
-
Middle School
SENECA RIDGE
-
High School
DOMINION
Property Features
-
New Construction
NO
-
Association Amenities
Party Room, Tennis Court(s), Meeting Room, Picnic Area, Basketball Court, Fitness Center, Jogging Path, Playground
-
Foundation Details
Concrete Perimeter
-
Senior Community YN
NO
-
Sewer
Public Sewer
-
Tax Lot
182
-
Water Source
Public
Schedule a Showing
Showing scheduled successfully.
Mortgage calculator
Estimate your monthly mortgage payment, including the principal and interest, property taxes, and HOA. Adjust the values to generate a more accurate rate.
Your payment
Principal and Interest:
$
Property taxes:
$
HOA fees:
$
Total loan payment:
$
Total interest amount:
$
Location
County
LOUDOUN
Elementary School
LOWES ISLAND
Middle School
SENECA RIDGE
High School
DOMINION
Listing Courtesy of Kim Spear, Keller Williams Realty
RealHub Information is provided exclusively for consumers' personal, non-commercial use, and it may not be used for any purpose other than to identify prospective properties consumers may be interested in purchasing. All information deemed reliable but not guaranteed and should be independently verified. All properties are subject to prior sale, change or withdrawal. RealHub website owner shall not be responsible for any typographical errors, misinformation, misprints and shall be held totally harmless.

AGENT
Laurie Hailey
Call Laurie today to schedule a private showing.

* Listings on this website come from the FMLS IDX Compilation and may be held by brokerage firms other than the owner of this website. The listing brokerage is identified in any listing details. Information is deemed reliable but is not guaranteed. If you believe any FMLS listing contains material that infringes your copyrighted work please click here to review our DMCA policy and learn how to submit a takedown request.© 2024 FMLS.
Related Properties

STERLING
46509 HOLLYMEAD PLACE
4 Beds
3 Baths
3,122 Sq.Ft.
$950,000
MLS#: VALO2127596

STERLING
310 NEWMAN COURT
5 Beds
3 Baths
2,696 Sq.Ft.
$759,900
MLS#: VALO2126264
STERLING
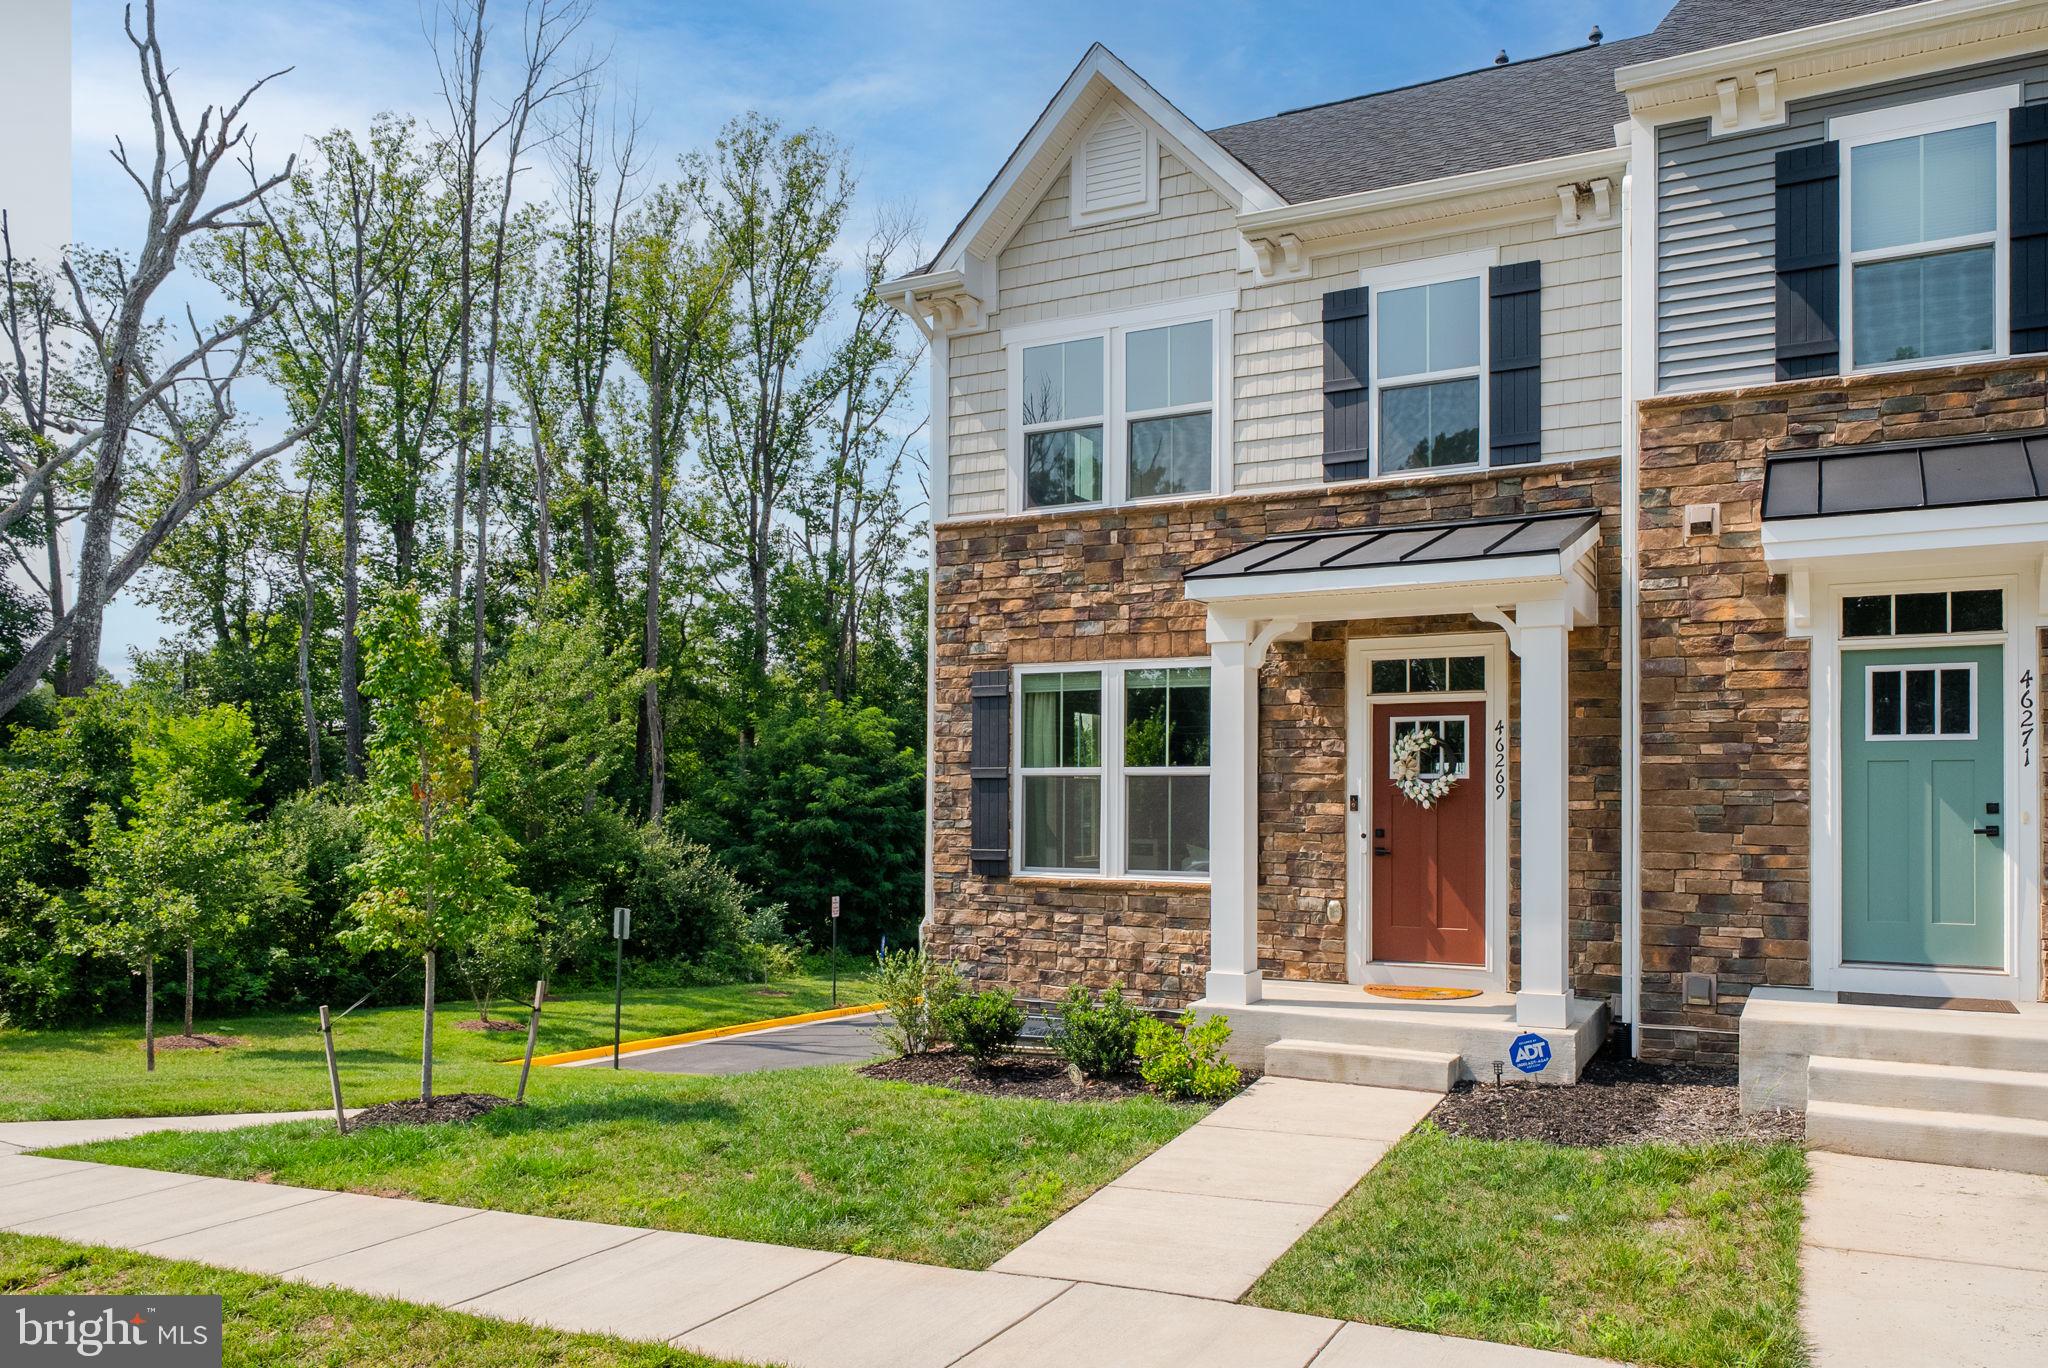
46269 MOUNT KELLOGG TERRACE
4 Beds
3 Baths
2,400 Sq.Ft.
$740,000
MLS#: VALO2131612

STERLING
20381 FALLSWAY TERRACE
3 Beds
2 Baths
2,468 Sq.Ft.
$839,000
MLS#: VALO2131218

STERLING
20366 FALLSWAY TER
4 Beds
3 Baths
3,651 Sq.Ft.
$959,900
MLS#: VALO2133384

STERLING
46415 HAMPSHIRE STATION DRIVE
4 Beds
3 Baths
3,640 Sq.Ft.
$965,000
MLS#: VALO2135986

STERLING
108 BRIARWOOD COURT
5 Beds
2 Baths
3,014 Sq.Ft.
$829,000
MLS#: VALO2131916

STERLING
20804 MIRANDA FALLS SQUARE
3 Beds
2 Baths
2,812 Sq.Ft.
$715,000
MLS#: VALO2133978

STERLING
131 SENECA RIDGE DRIVE
3 Beds
3 Baths
1,746 Sq.Ft.
$749,900
MLS#: VALO2131938
STERLING
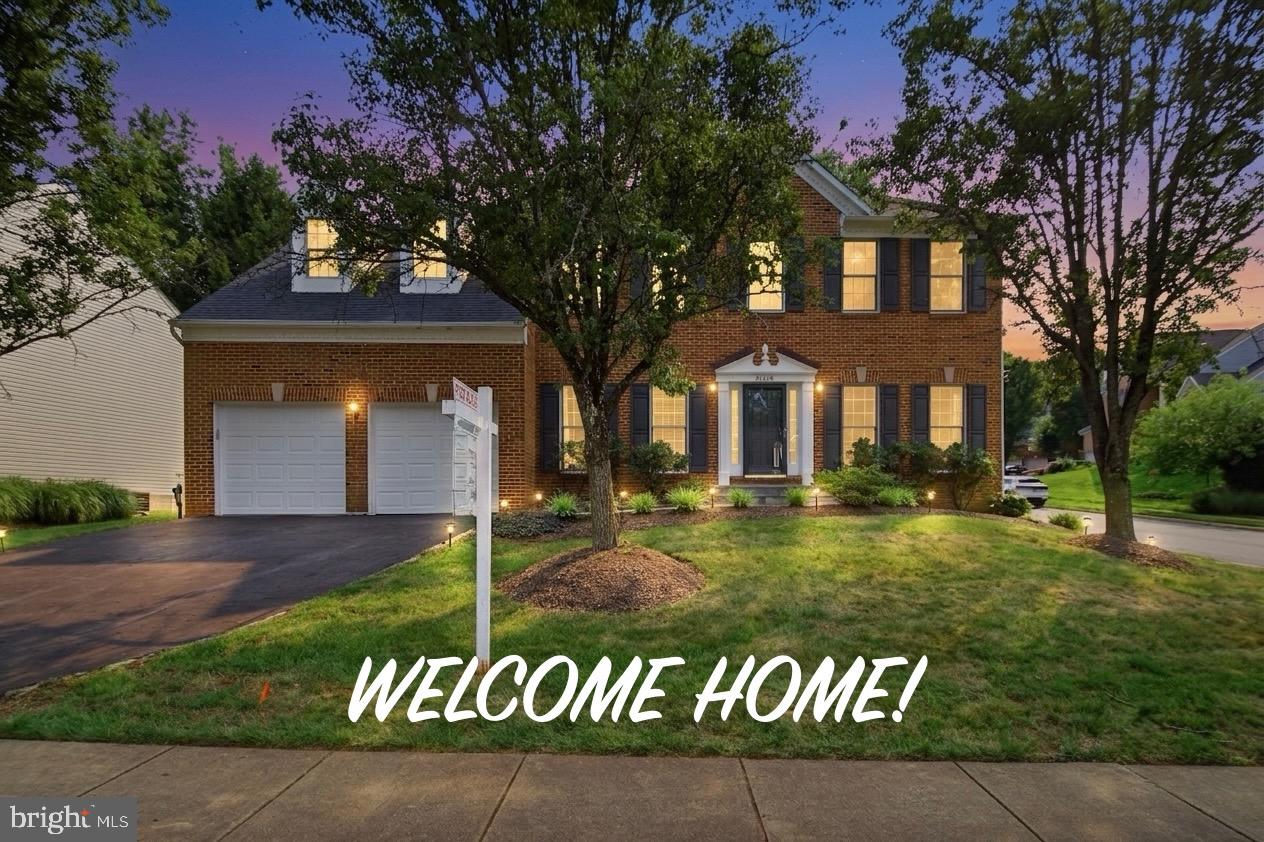
46405 ESTERBROOK CIRCLE
5 Beds
3 Baths
3,980 Sq.Ft.
$1,055,000
MLS#: VALO2130552
.png)