Features & Amenities

Interior

  • Total Bedrooms

    5

  • Bathrooms

    3

  • 1/2 Bathrooms

    1

  • Above Grade Finished Area

    2774.0

  • Basement YN

    YES

  • Cooling YN

    YES

  • Cooling

    Central Air, Electric

  • Fireplace YN

    YES

  • Heating YN

    YES

  • Heating

    Natural Gas, Central, Forced Air

  • Pet friendly

    N/A

Exterior

  • Garage

    Yes

  • Garage spaces

    2

  • Construction Materials

    Brick Veneer

  • Parking

    Garage, Covered, Attached

  • Pool

    Yes

  • Pool Features

    Community

  • Waterfront YN

    NO

Area & Lot

  • Lot Size(acres)

    0.21

  • Lot Size(square feet)

    9,148

  • Property Type

    Residential

  • Property Sub Type

    Single Family Residence

  • Architectural Style

    Colonial

Price

  • Sales Price

    $1,055,000

  • Tax Amount

    $7,922

  • Sq. Footage

    3,980

  • Price/SqFt

    $265

HOA

  • Association

    YES

  • Association Fee

    $107

  • Association Fee Frequency

    Monthly

  • Association Fee Includes

    N/A

School District

  • Elementary School

    N/A

  • Middle School

    N/A

  • High School

    N/A

Property Features

  • New Construction

    NO

  • Foundation Details

    Stone

  • Senior Community YN

    NO

  • Sewer

    Public Sewer

  • Tax Lot

    55

  • Water Source

    Public

Schedule a Showing

Showing scheduled successfully.

<
>
IN PERSON
VIA CHAT

What is 3 + 4 ?


Change time

Mortgage calculator

Estimate your monthly mortgage payment, including the principal and interest, property taxes, and HOA. Adjust the values to generate a more accurate rate.

Your payment

Principal and Interest:

$

Property taxes:

$

HOA fees:

$

Total loan payment:

$

Total interest amount:

$

Location

County

LOUDOUN

Elementary School

Middle School

High School

Listing Courtesy of Nina Nadhra Albadri , Samson Properties

RealHub Information is provided exclusively for consumers' personal, non-commercial use, and it may not be used for any purpose other than to identify prospective properties consumers may be interested in purchasing. All information deemed reliable but not guaranteed and should be independently verified. All properties are subject to prior sale, change or withdrawal. RealHub website owner shall not be responsible for any typographical errors, misinformation, misprints and shall be held totally harmless.

Agent Laurie Hailey

AGENT

Laurie Hailey

Call Laurie today to schedule a private showing.


* Listings on this website come from the FMLS IDX Compilation and may be held by brokerage firms other than the owner of this website. The listing brokerage is identified in any listing details. Information is deemed reliable but is not guaranteed. If you believe any FMLS listing contains material that infringes your copyrighted work please click here to review our DMCA policy and learn how to submit a takedown request.© 2024 FMLS.
***Seller will contribute 10k towards buyers closing*** 
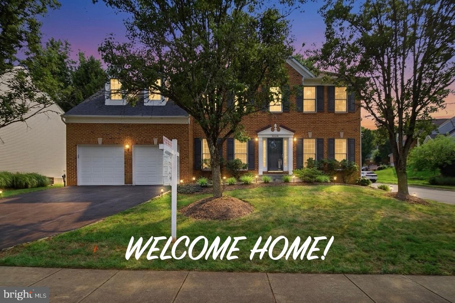
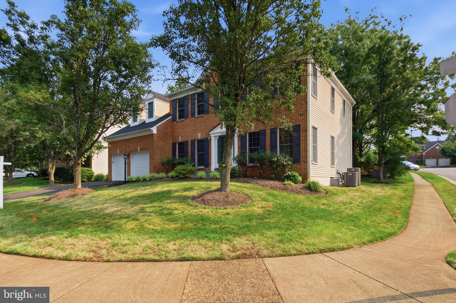
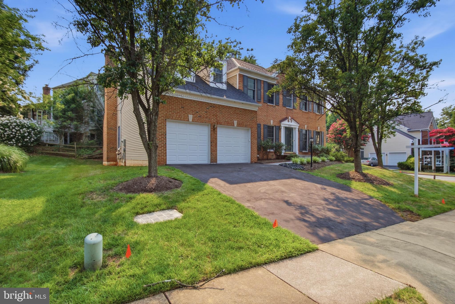
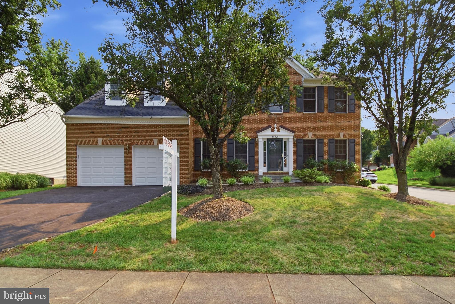
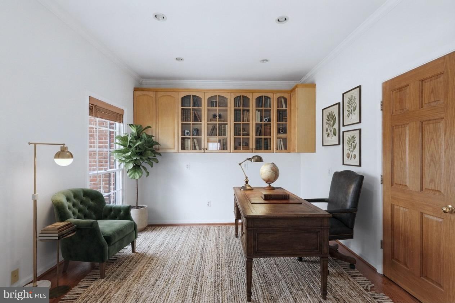
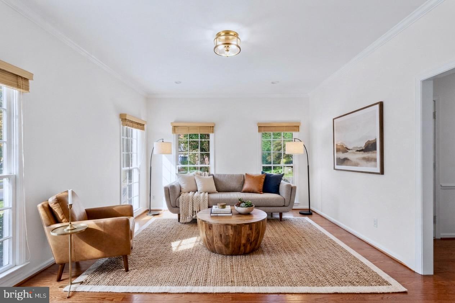
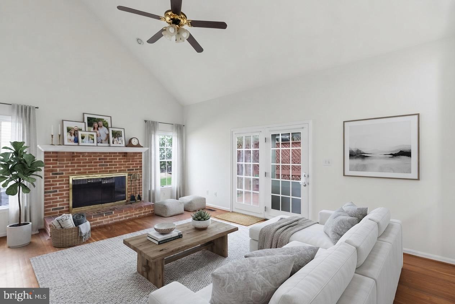
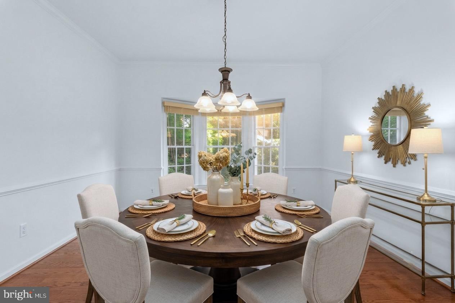
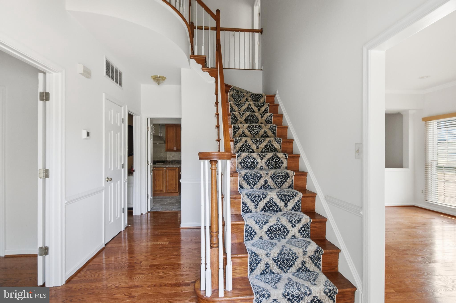
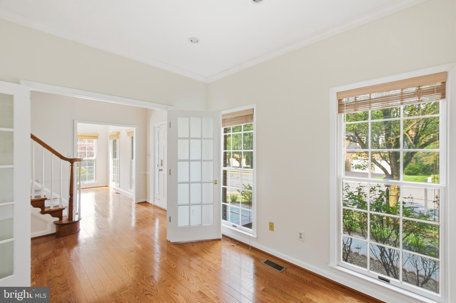
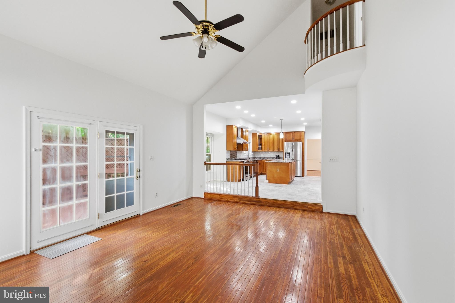
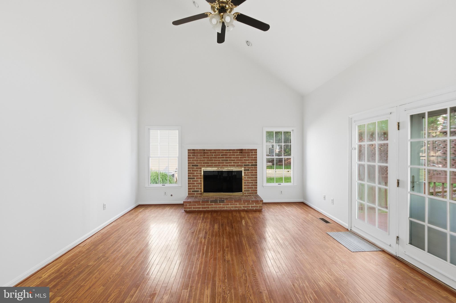
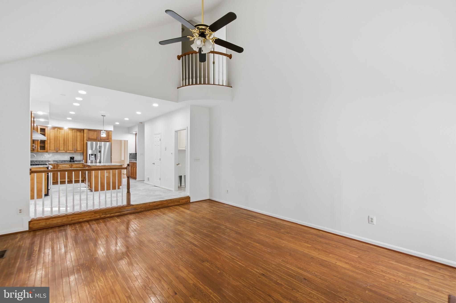
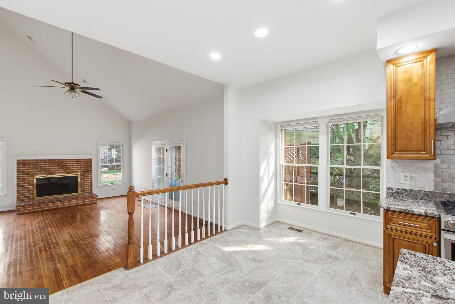
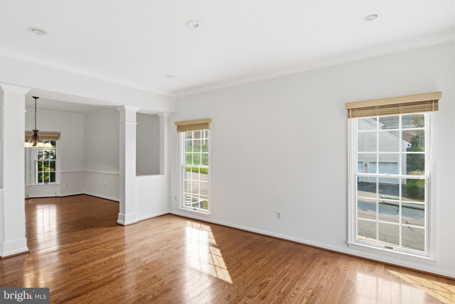
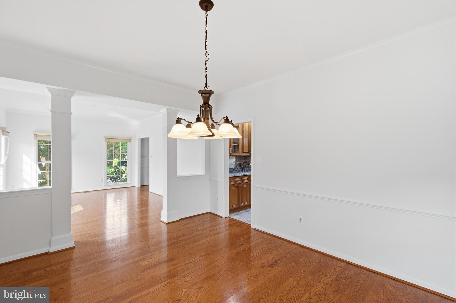
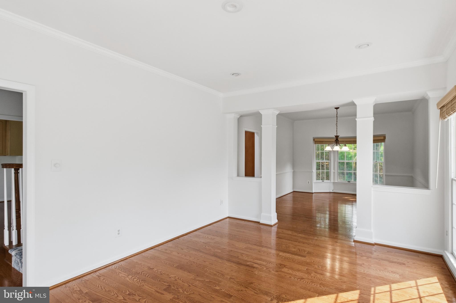
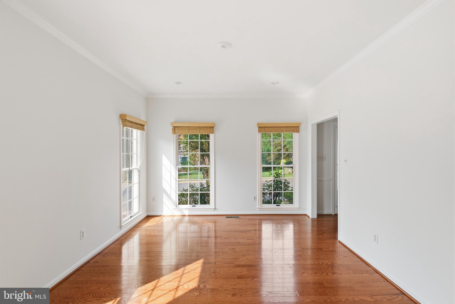
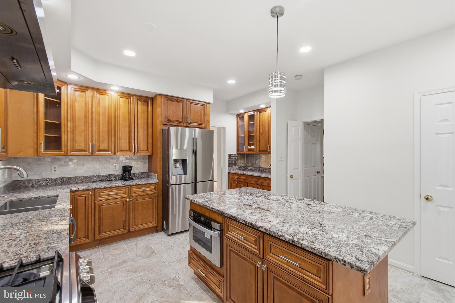
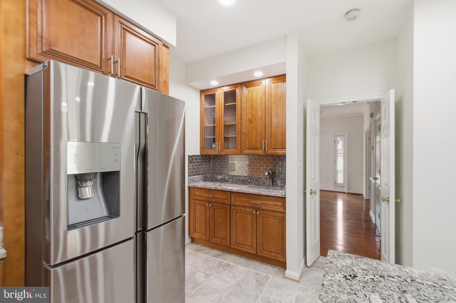
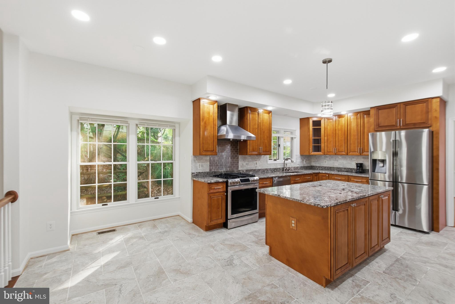
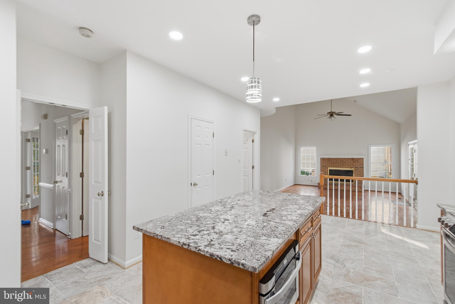
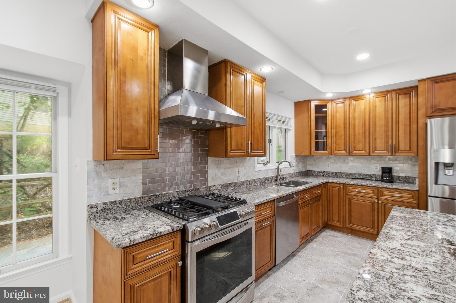
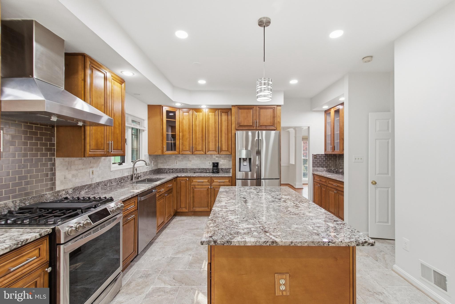
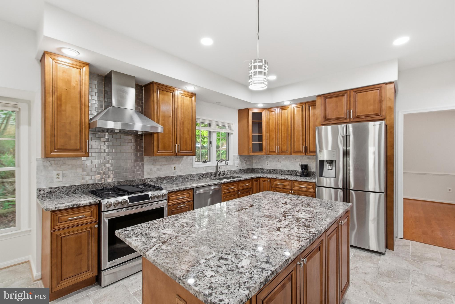
Welcome to this beautifully maintained brick-front home in the highly sought-after Cascades community! Offering about 4,000 square feet of finished living space, this spacious residence features 5 bedrooms, 3.5 bathrooms, and a thoughtfully designed floor plan perfect for both everyday living and entertaining. The main level showcases gleaming hardwood floors, a private home office with custom built-ins, formal living and dining rooms, and a stunning gourmet kitchen with granite countertops, a large center island, stainless steel appliances, gas cooking, a Butler’s pantry, and a sunny breakfast area. The impressive two-story family room with a cozy gas fireplace creates the perfect gathering space.
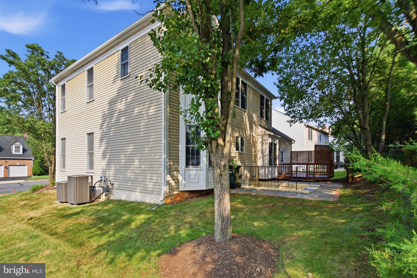
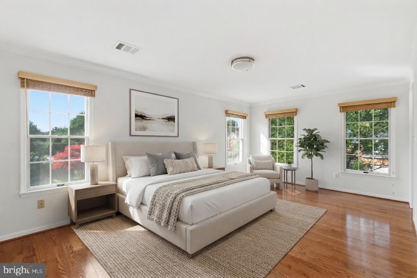
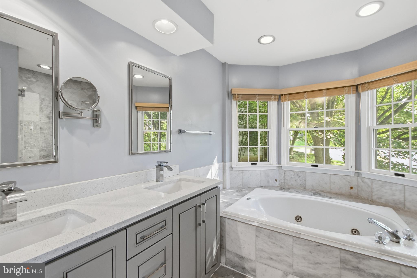
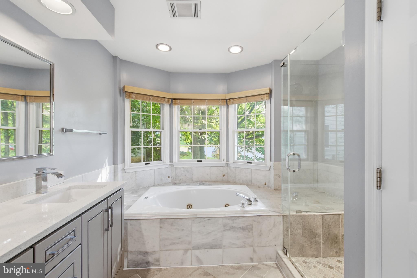
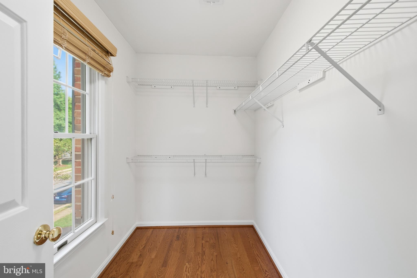
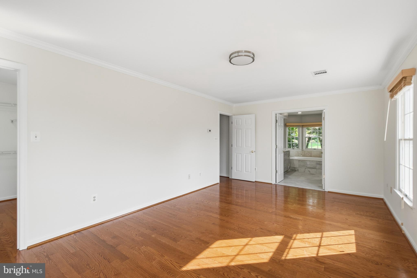
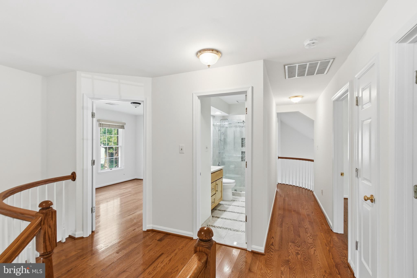
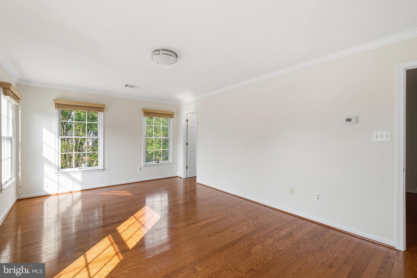
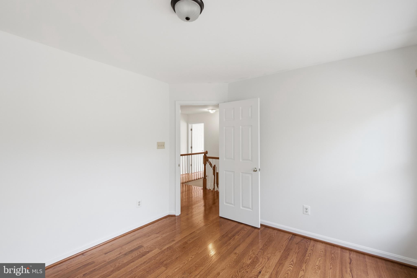
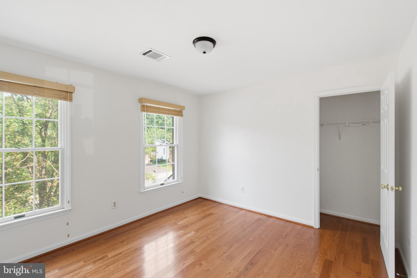
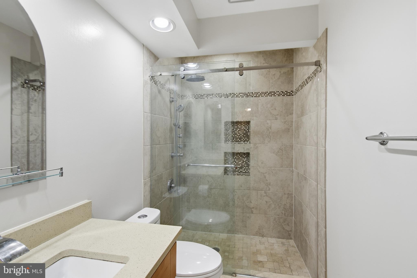
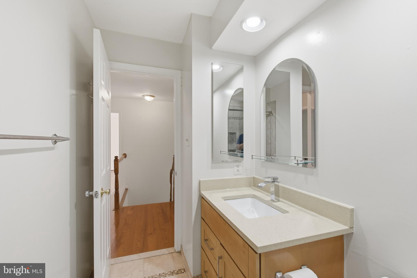
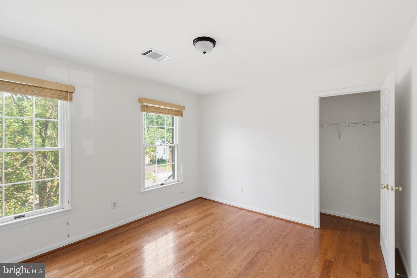
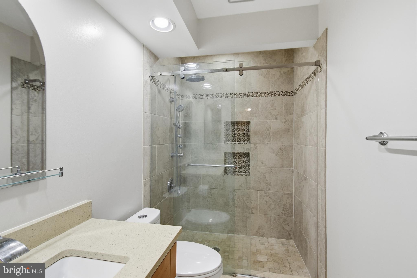
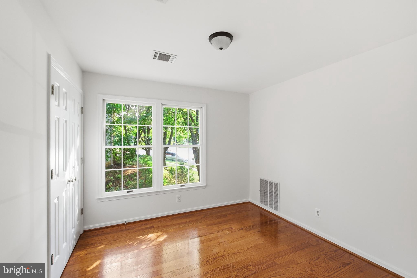
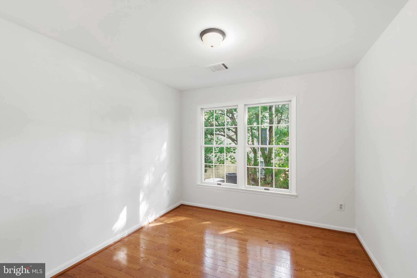
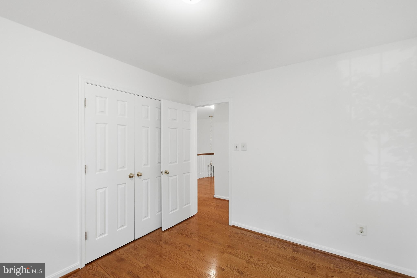
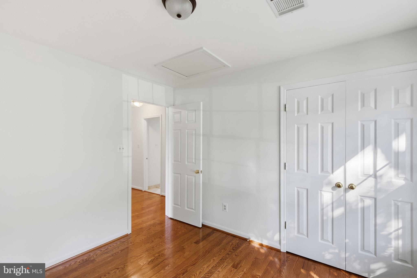
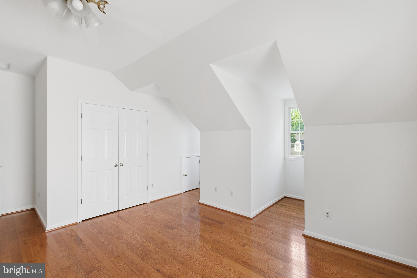
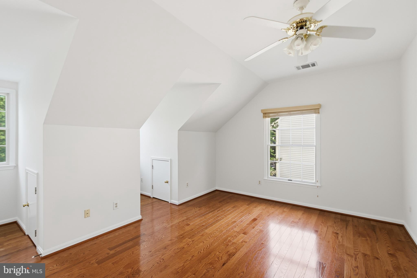
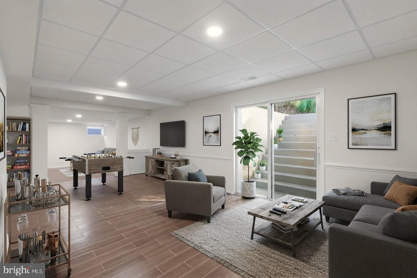
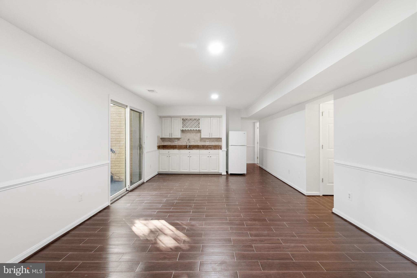
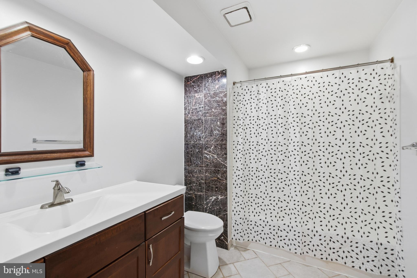
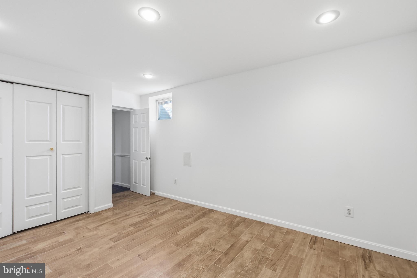
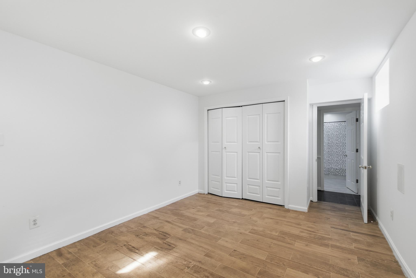
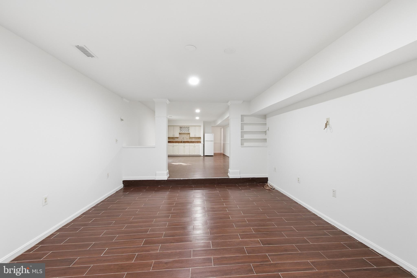
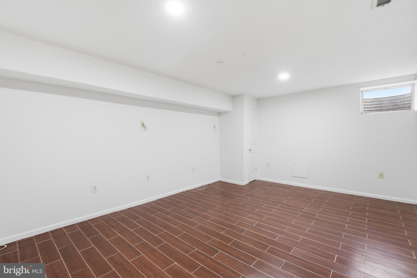
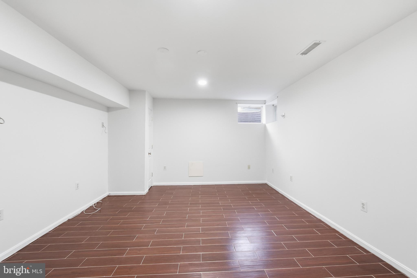
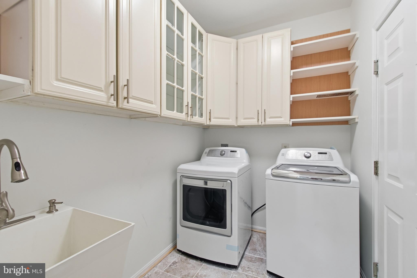
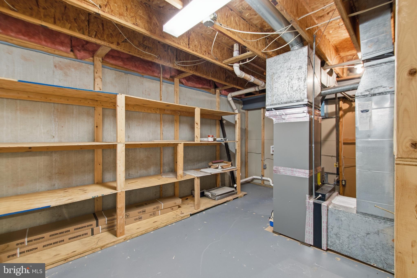
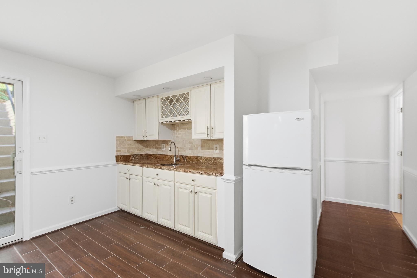
Upstairs, the luxurious primary suite offers hardwood flooring, a walk-in closet, and a beautifully renovated spa-inspired bath with dual vanities, a soaking tub, and a frameless glass shower. Four additional generously sized bedrooms complete the upper level. The fully finished walk-out basement provides exceptional additional living space with a large recreation room, wet bar, full bathroom, media area, flex room ideal for a gym or guest space, and abundant storage. Step outside to a spacious deck overlooking the backyard—perfect for relaxing or entertaining. Recent major updates include the roof and HVAC systems for added peace of mind. Enjoy all that Cascades has to offer, including multiple pools, fitness centers, tennis and pickleball courts, playgrounds, scenic walking trails, parks, and community events. Conveniently located near shopping, dining, Algonkian Regional Park, golf courses, major commuter routes, and Dulles International Airport. This exceptional home truly offers the perfect combination of space, comfort, and an unbeatable location.

46405 ESTERBROOK CIRCLE

Message successfully sent.

What would you like to know?

What is 3 + 4 ?

I agree to receive email communication and understand I can unsubscribe at any time.

I agree to be contacted by Charis Realty Group - Christine Issler, Broker via call, email, and text for real estate services. To opt out, you can reply 'stop' at any time or reply 'help' for assistance. You can also click the unsubscribe link in the emails. Message and data rates may apply. Message frequency may vary. Privacy Policy

Related Properties

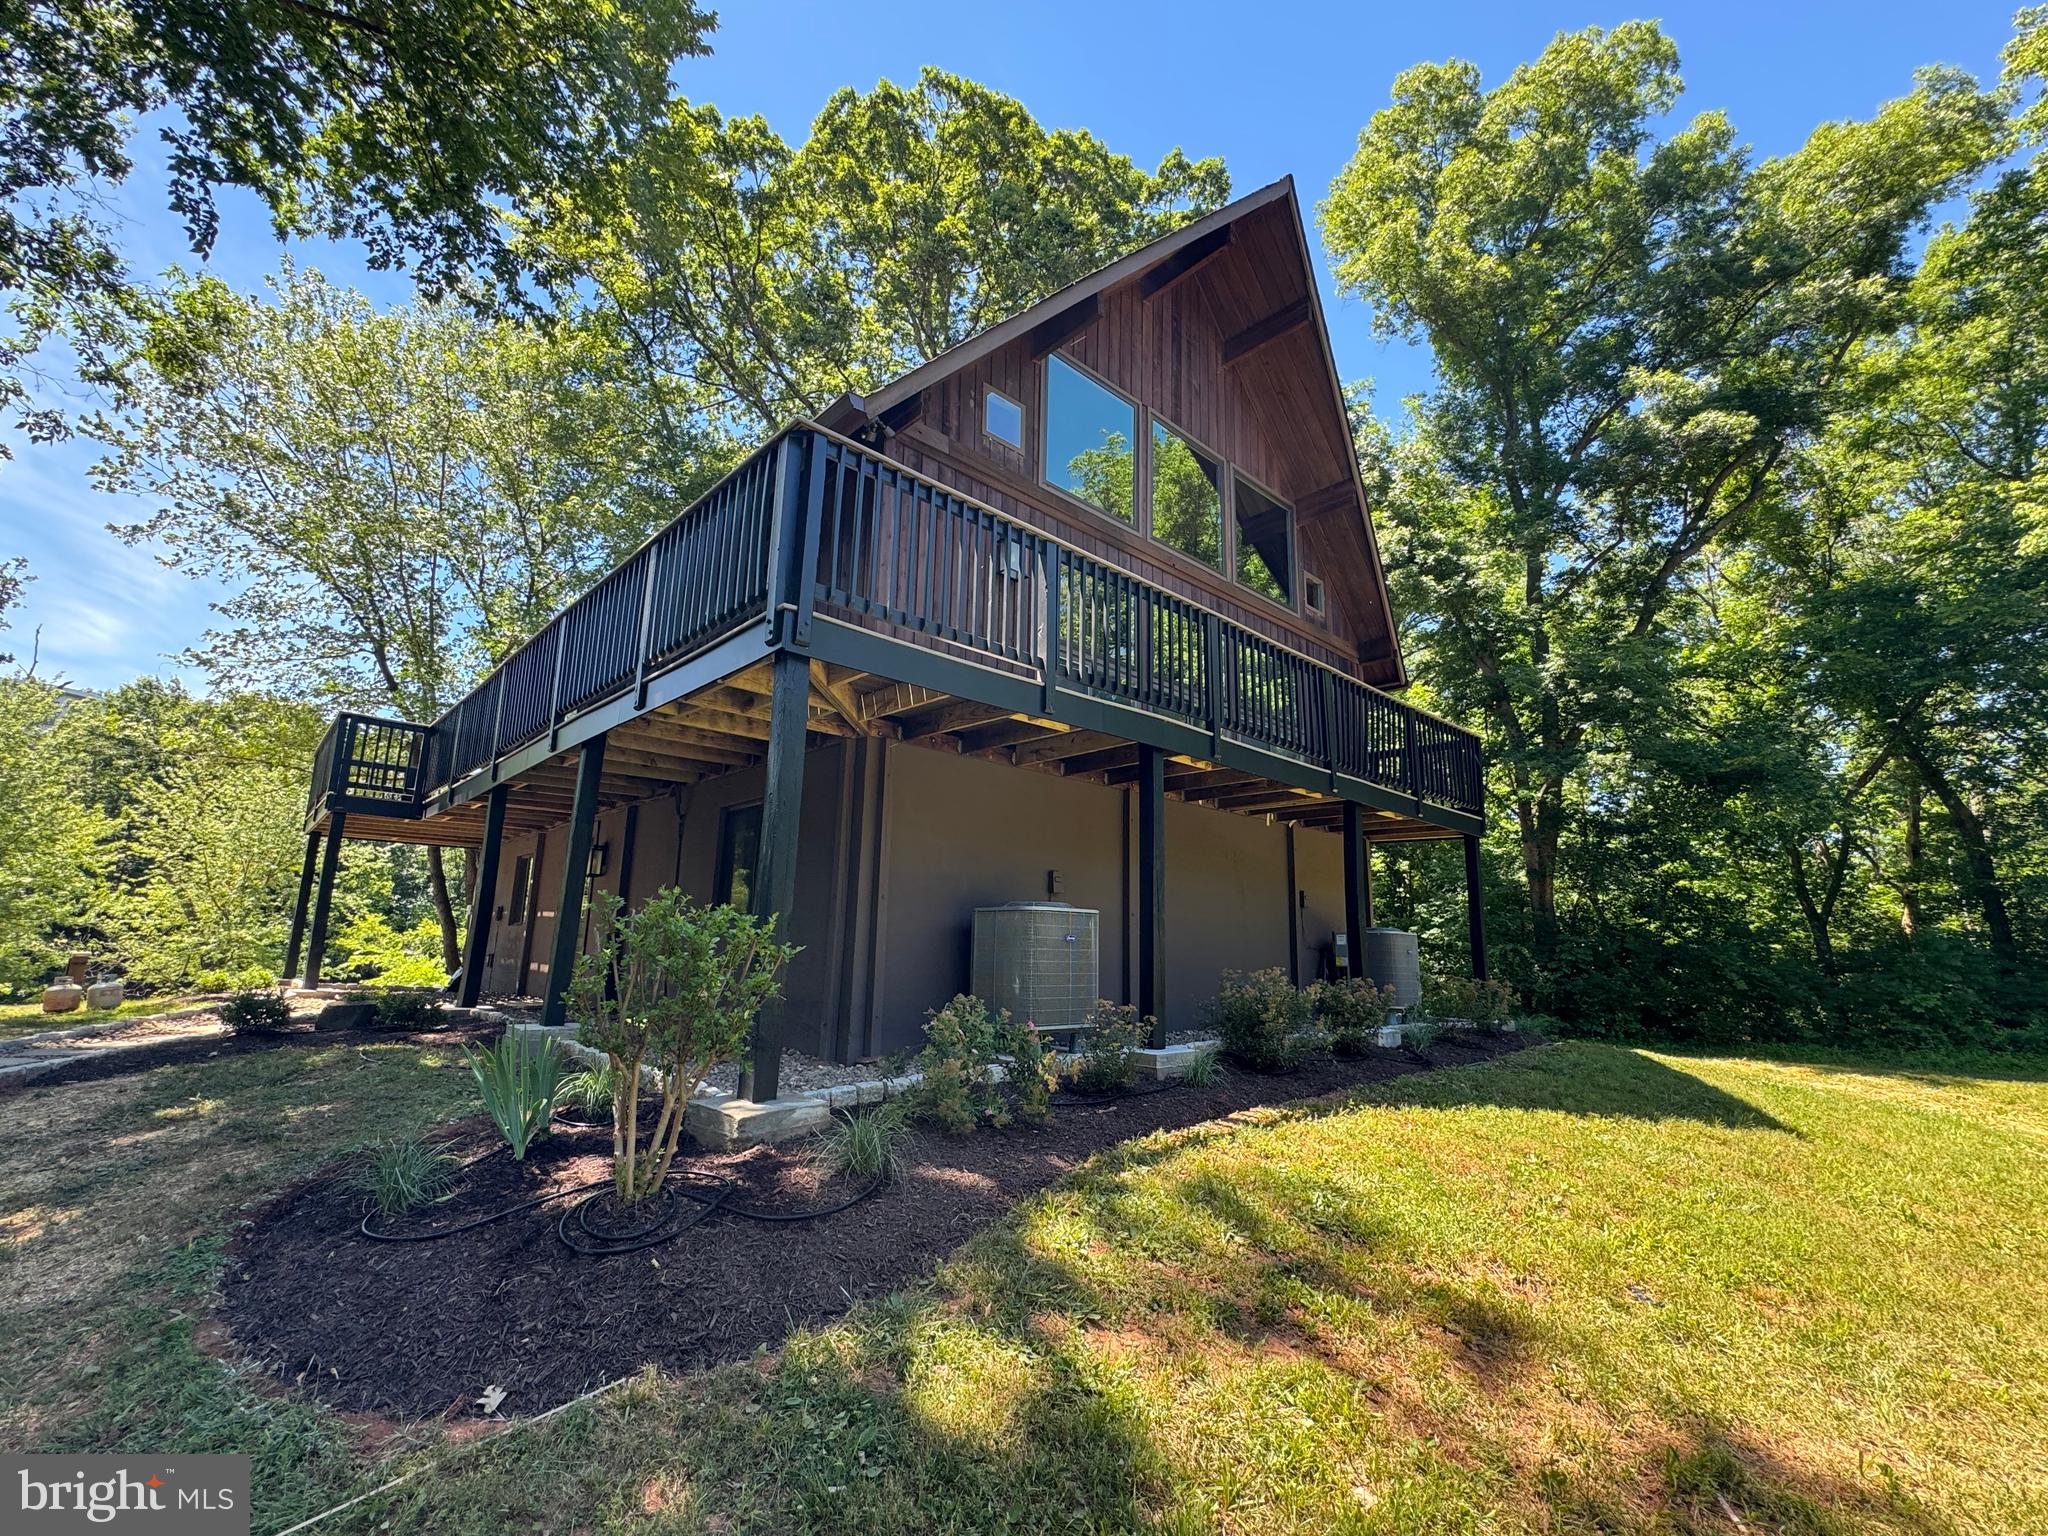
Total Renovation from top to bottom High end Finish,
New roof, New skylights, New Trex Deck overlooking river, New floors, New Kitchen, 3 New bathrooms, New 3 zone HAVC, New Landscaping. New High-end Lighting, and Much more.
All this on 1.6 Acres on Broad Run Creek that is just a short run into the Potomac River. A very desirable location with homes that are on the water.  If you are a fisherman or like Boating this is a great property for you.
If you own a business, with trucks, this may be for you.
 You to fish in your back yard. Boat into the Potomac River. community has a private Boat launch, a Park with Tot Lot and Pavilion. The community is very active and holds lots of events, but no one tells you what you can and cannot do on your land.  Just a great place to Live.
Big lot and No HOA. 
Public water being brought into neighborhood.
Owner is Real Estate Broker in VA
 You will need Flood Insurance. The current own has lived in property for 22 Years and the water has never come near to flooding the home. However, the land has had some water, a few times. ***Owner will finance with 20% down at 8.5% interest APR, 30-year amortization***
#VALO2129158

STERLING

19955 YOUNGS CLIFF ROAD

4 Beds

3 Baths

2,600 Sq.Ft.

$1,125,500

MLS#: VALO2129158

UPDATE 8/12/2026: Seller is offering $15,000 toward the buyer's closing costs or an interest-rate buy-down with an acceptable offer*** REDUCED TO $950,000!  BRING ALL OFFERS!! THIS HOME HAS A VA ASSUMABLE LOAN AT 3.5%!!!!!***Energy Independent Luxury in Cascades: A fully renovated luxury home + paid-off Tesla energy system + two Powerwalls + EV charging + smart-home technology + Cascades amenities.
<p>
**Rare Opportunity! Qualified VA buyers may be eligible to assume the seller's existing VA loan at an incredible 3.5% interest rate. Contact the listing agent for details.**
<p>
Welcome to **46509 Hollymead Place**, the original model home in the highly sought-after Potomac Lakes community of Cascades in Sterling, Virginia. This exceptional residence blends timeless design, modern luxury, and Tesla-powered energy efficiency with **over $300,000 in documented improvements**, including:
<p>
• **$85,000** – New roof, siding, gutters, soffits & sliding glass door (2025)
• **$65,000** – Fully paid-off Tesla Solar System, dual Tesla Powerwalls, EV charger & protective mesh screening
• **$40,000** – Designer kitchen remodel with quartz countertops, upgraded cabinetry & Samsung smart appliances (2023)
• **$30,000** – Deck & fence (2021)
• **$15,000** – Carrier HVAC with UV-C air purification (2024)
• **$12,000** – New Sunlighten mPulse Infrared Sauna with Red Light Therapy
• **$10,000** – Repaved driveway
• **$6,000** – Renovated hallway bathroom
• **$4,000** – Interior & exterior lighting upgrades
• **$1,500** – Garage door motors
<p>
Offering over **3,122 finished square feet**, this beautifully updated home features **4 bedrooms, 3 full baths, 1 half bath**, and a fully finished lower level with a luxury infrared sauna.
<p>
The fully paid-off Tesla energy system includes approximately **$50,000 in solar panels** plus **$15,000 in dual Powerwalls**, providing backup power, EV charging capability, energy independence, and long-term utility savings.
<p>
The Smart Home features are controlled through the Ring, Tesla, Google Home, Kasa, Wiz, and Govee apps, giving you convenient control of lighting, security, climate, solar production, Powerwalls, and EV charging.
<p>
The remodeled kitchen is the centerpiece of the home with quartz countertops, upgraded cabinetry, designer backsplash, and premium Samsung smart appliances. Additional improvements include fresh paint, updated carpeting, extensive electrical upgrades, newer washer and dryer, renovated bathrooms, and contemporary finishes throughout.
<p>
Located within the award-winning Cascades Community Association, residents enjoy pools, fitness centers, tennis courts, playgrounds, walking trails, clubhouses, and year-round community events. Conveniently located near shopping, dining, Route 7, Route 28, Dulles International Airport, the Potomac River, and Algonkian Regional Park.
<p>
This is a rare opportunity to own a meticulously maintained home where **well over $300,000 has already been invested**, allowing the next owner to simply move in and enjoy the benefits for years to come.
#VALO2127596

STERLING

46509 HOLLYMEAD PLACE

4 Beds

3 Baths

3,122 Sq.Ft.

$950,000

MLS#: VALO2127596

Welcome to luxury townhouse living in Lowe’s Island. This end unit offers sun-filled rooms and four levels of living in approx. 3,600 sq feet. It showcases stunning views of the private golf course. The location is unmatched—set within the beautiful and private Lowe’s Island Country Club community. This unit is rarely offered. This is a true lock-it and leave-it home, the HOA takes care of everything. You’re not just buying a home, you’re buying a lifestyle.

The main level features a spacious open floor plan with soaring 10-foot ceilings, elegant crown molding, coffered ceilings, and newly refinished gleaming hardwood floors in the formal living and dining areas.

The main level offers two distinct living areas, perfect for everyday living and entertaining. The formal living and dining area is perfect for entertaining. A short hallway with a half bath leads to the heart of the home, where an open-concept great room seamlessly combines the kitchen, eat-in dining area, and family room. The kitchen has ample storage space, granite counter tops and stainless steel appliances. The family room has all new hardwood floors and a cozy fireplace that anchors this space and is perfect for relaxing evenings at home. The main level also offers a large office for remote work.

Upstairs, you’ll find the Primary en-suite and two additional bedrooms. The primary suite impresses with a sun-lit retreat, a recently renovated spa-like bath, oversized custom walk-in closet, and expansive windows with remote-control blinds for ease and convenience, this whole space offers a peaceful place to recharge. It has been updated with all new paint. The entire upper level has brand new carpet throughout (June 2026).

The two additional bedrooms are sizeable and each offering a comfortable and inviting space for rest and relaxation. The nicely sized windows in each of the rooms allow for an abundance of natural light, creating bright and airy rooms that feel open and welcoming.

These bedrooms share access to a full bathroom, conveniently located to serve both spaces.

The lower level offers a third living space and seamless access to the two-car garage and lower patio, creating both convenience and versatility. A beautiful stone fireplace serves as the focal point of the expansive entertaining area, ideal for game nights, watching sports, or casual gatherings. The lower level also includes the fourth bedroom and a full bath that provides a perfect retreat for guests or flexible living space.

You can enjoy outdoor living on the upper deck overlooking the golf course, or from the beautiful lower stone patio.

Updates are as follows:

New Carpet Upstairs - 2026
New Paint Primary Bedroom/Bathroom - 2026
New Hardwood Floors in Family room - 2026
Refinished Hardwood Floors in Formal Living/Dining room - 2026
Roof Replaced – 2019
Kitchen Appliances – Est. 2025
#VALO2133384

STERLING

20366 FALLSWAY TER

4 Beds

3 Baths

3,651 Sq.Ft.

$959,900

MLS#: VALO2133384

Meticulously maintained single-family home in the heart of the sought-after Potomac Lakes community, offering exceptional amenities and a prime commuter location. Boasting over 3,400 square feet across three finished levels, this spacious and sun-filled home also includes additional lower-level space ideal for storage, a workshop, or future finished living area.
The open and inviting floor plan features 4 bedrooms, 4 full baths, and a 2-car garage. Lovingly maintained by the original owners, the home has been thoughtfully updated with new siding and shutters (2025), water heater (2022), roof (2015), windows (2014), furnace (2020), and A/C condenser (2017).
Interior highlights include hardwood flooring throughout the upper two levels and upgraded LVP flooring on the lower level. Designed for comfortable everyday living and effortless entertaining, the main level offers a spacious kitchen with center island, breakfast bar, granite countertops, tile backsplash, stainless steel appliances, breakfast room, and adjoining family room with gas fireplace. Recent appliance updates include a dishwasher (2024) and refrigerator (2021).
Enjoy outdoor living on the screened-in porch or expansive deck—perfect for summer evenings and weekend BBQs. A dedicated main-level home office with custom built-ins provides an ideal work-from-home setup.
Upstairs, the owner’s suite features a dramatic cathedral ceiling, oversized bedroom, dual walk-in closets, and a luxurious en-suite bath with separate vanities, soaking tub, separate shower, and private water closet. Additional bedrooms are generously sized and share a well-appointed hall bath. Convenient upper-level laundry room with washer and dryer conveying.
The mostly finished lower level includes a large L-shaped recreation room with upgraded LVP flooring and built-in speakers, offering flexible space for entertaining, fitness, or media use. There is also a 4th full bath and plenty of extra storage in the utility room.
Residents of Potomac Lakes enjoy outstanding community amenities, including swimming pools, sports courts, soccer and baseball fields, nearby restaurants, shopping, Home Depot, library, and more. Excellent commuter access to the Herndon and Reston Metro stations, major routes, and Dulles International Airport completes the package.
#VALO2125800

STERLING

46610 KINGSCHASE COURT

4 Beds

4 Baths

3,454 Sq.Ft.

$949,900

MLS#: VALO2125800
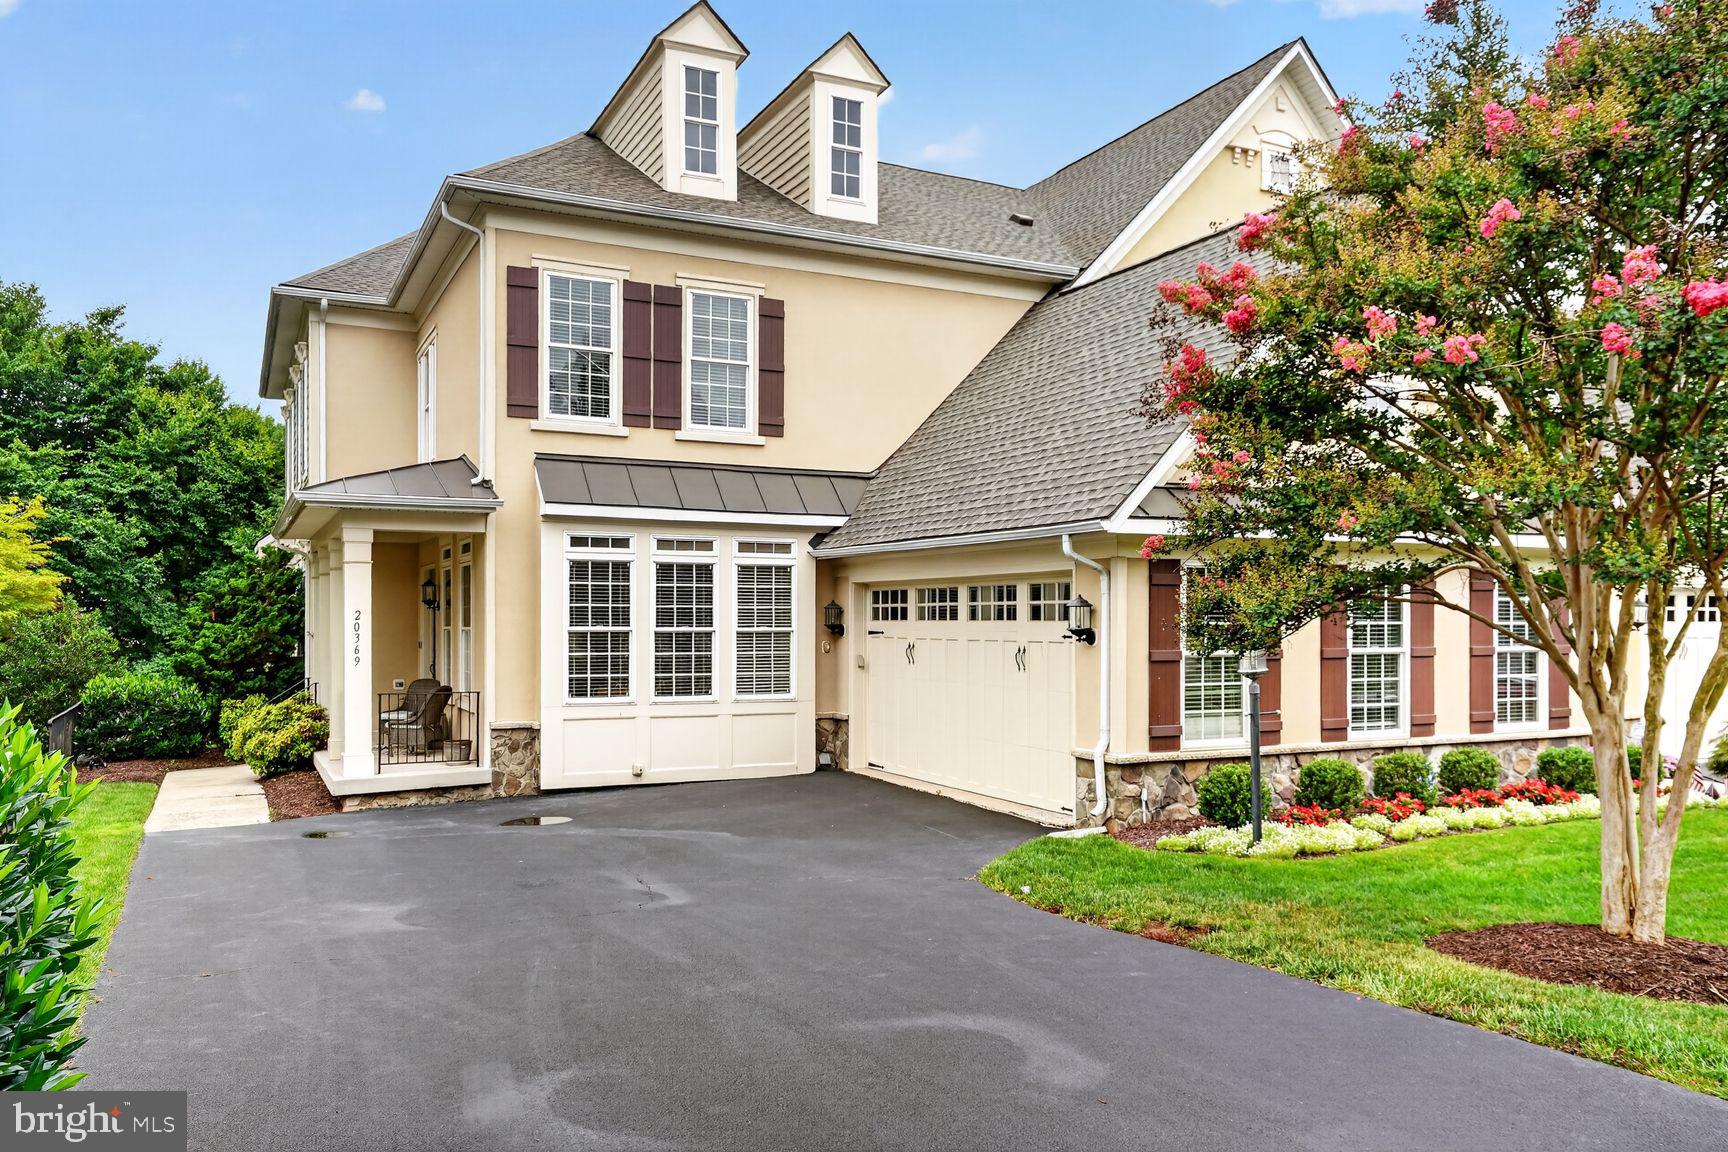
Nestled in the highly desirable Cascades/Lowes Island community, this spacious end-unit townhome offers over 4,300 square feet of well-designed living space with an open, light-filled floor plan that's ideal for both everyday living and entertaining.

The main level features hardwood floors, ceramic tile, crown molding, chair rail, recessed lighting, and a large family room with a fireplace. The kitchen includes upgraded countertops, a center island, built-in appliances, ample cabinet space, and opens directly to the family room.

Upstairs, the primary suite offers a walk-in closet and an en-suite bath with a soaking tub, separate shower, and dual vanities. The additional bedrooms are generously sized, providing flexible space for family, guests, or a home office.

The finished lower level offers additional living space that can be used as a recreation room, media room, home gym, or playroom.

Enjoy outdoor living on the private deck and patio, surrounded by mature landscaping. The attached two-car garage provides plenty of parking and additional storage.

Residents of Cascades/Lowes Island enjoy outstanding community amenities, including multiple swimming pools, tennis and pickleball courts, fitness centers, walking and biking trails, playgrounds, and community centers. Conveniently located near shopping, restaurants, golf courses, and major commuter routes including Route 7, Route 28, and Fairfax County Parkway, this home offers an exceptional combination of space, location, and lifestyle.
#VALO2130770

STERLING

20369 POTOMAC LANDING TERRACE

4 Beds

3 Baths

4,354 Sq.Ft.

$1,125,000

MLS#: VALO2130770

Don't miss this exceptional opportunity to own a beautifully maintained home in one of Sterling's most desirable locations! Situated at **22827 Oakgrove Rd, Sterling, VA 20166**, this stunning residence offers the perfect combination of comfort, space, and convenience.

Ideally located **directly across from the W&OD Trail**, this home offers immediate access to miles of scenic walking, running, and biking trails. The property also boasts an impressive **6-car driveway** with a **new asphalt surface completed in 2026**, along with a **2-car attached garage**, providing exceptional parking for family and guests.

This move-in-ready home has been thoughtfully updated with numerous recent improvements, including:

* **Brand New Custom Closets in all 4 Bedrooms** (May & June 2024)
* **Full Interior Professionally Painted** (June 2024)
* **Brand New Carpet Throughout** (December 2025)
* **New Water Heater** (January 2026)
* **New Asphalt Driveway** (2026)
* **Brand New Refrigerator** (July 2026)

Inside, you'll find spacious, thoughtfully designed living areas, generous outdoor space, and quality updates that provide peace of mind for years to come. Conveniently located near major commuter routes, shopping, dining, parks, top-rated schools, and Dulles International Airport, this home truly offers the best of Northern Virginia living.

**Open House: Saturday | 12:00 AM – 2:00 PM**

**Open House: Sunday  | 1:00 AM – 3:00 PM**

Come experience the charm, space, and exceptional location for yourself. Professional photos and additional property details will be available soon. Don't miss your opportunity to own this exceptional Sterling home before it's gone!
#VALO2131776

STERLING

22827 OAKGROVE ROAD

4 Beds

4 Baths

5,077 Sq.Ft.

$1,199,000

MLS#: VALO2131776
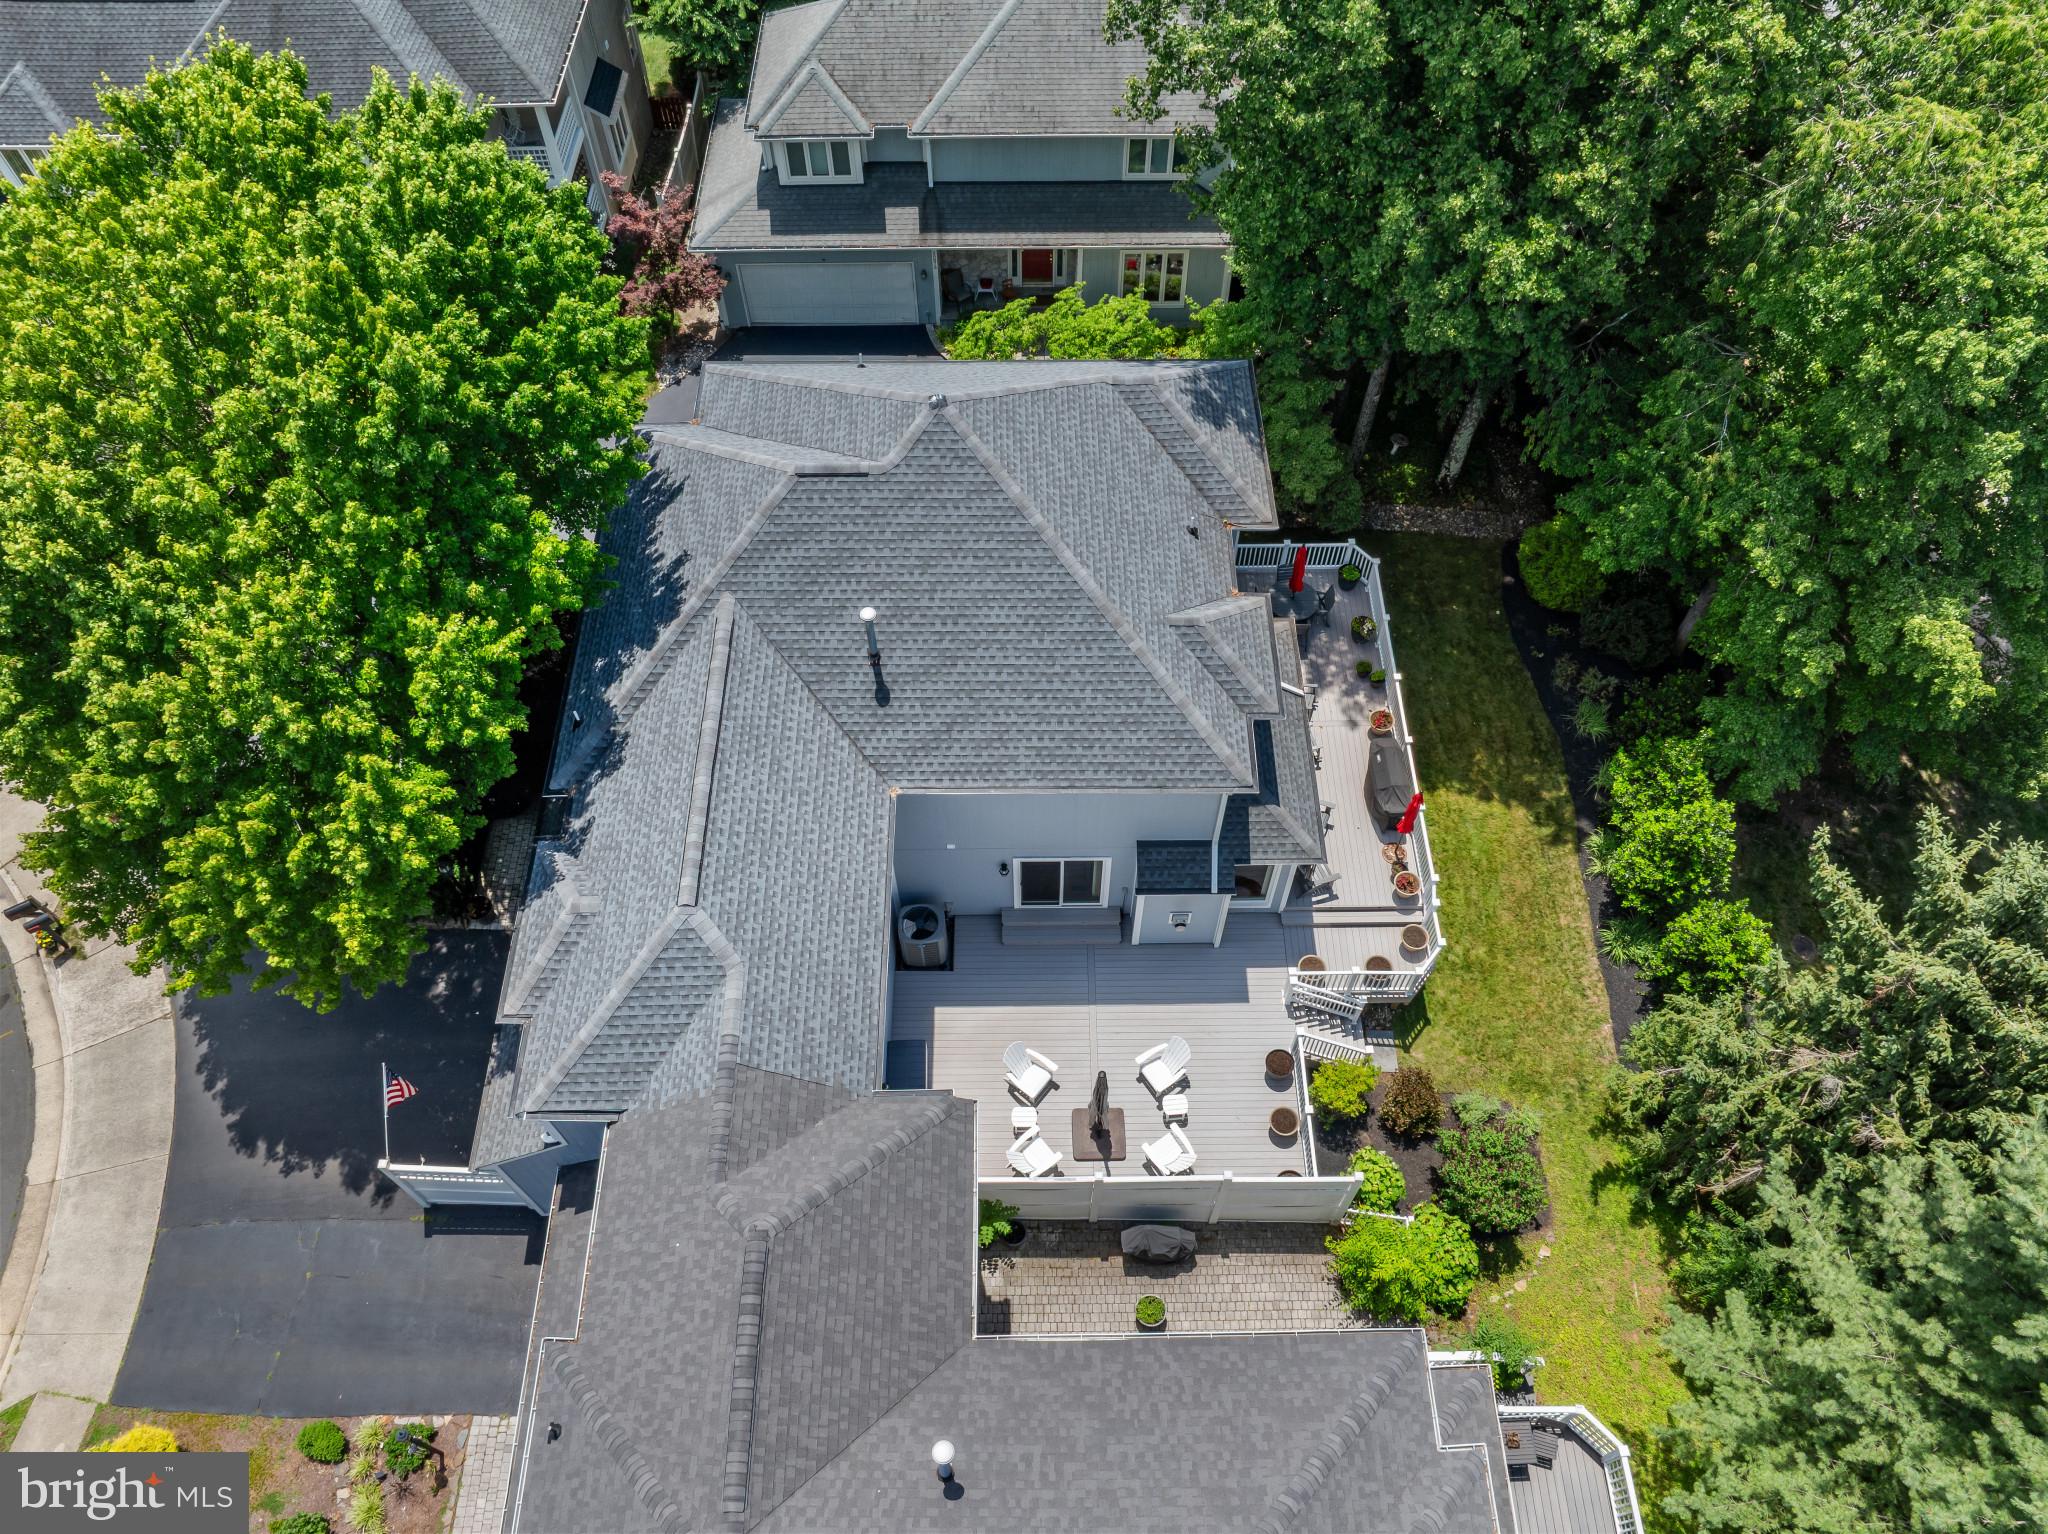
MOVE IN READY AND VIRTUALLY MAINTENANCE FREE!  This distinctive, pristine California Contemporary located in the desirable community of Lowes Island offers more than 4100+ square feet, and it's light-filled open design creates an inviting sanctuary atmosphere with its tree lined lot and expansive outdoor living spaces. Major systems and finishes have already been replaced or thoughtfully upgraded, making this an outstanding choice for anyone seeking generous living space.
Lovingly maintained by its original owner, the home has received extensive improvements and replacements:   2023-LG Large capacity front load washer & dryer with pedestal drawers; 2022-HVAC; 2021-Roof (35-year architectural shingles) and gutter screens; 2018-Water Heater; 2008-2012-Premium Comfort Line fiberglass windows and exterior doors; 2008-Complete remodeling of the kitchen, primary bath, powder room and ensuite baths; 2007-Insulated garage door; Additional improvements include a  Rainbird irrigation system and replacement gutters.  An exceptional valuable improvement is the replacement of the home's original window and exterior doors with premium Comfort Line fiberglass models which complement the home's distinctive contemporary design while contributing to its comfort, durability and ease of maintenance.
The light-filled main level features an open, harmonious flow among the living room, dining room, kitchen and family room complemented by the beautiful hickory hardwood flooring throughout. 
At the heart of the home is the beautifully remodeled gourmet kitchen equipped with a 6-burner GE Profile gas dual fuel range with lower oven, GE Profile Refrigerator, Bosch Dishwasher, U-LINE Beverage cooler, Corian integrated counters and sink, high end Rutt cabinetry with inset cabinet doors (the most expensive style) and undermount lighting.  Plentiful cabinet storage and drawer rollouts make this kitchen a joy to prepare meals and snacks.
The spacious Primary Bedroom includes a separate dressing area and deep walk-in closet.  Its luxurious bath features a double shower, a Bain Ultra Air Jet soaking tub surrounded by Calcutta gold marble and a beautiful Silestone double sink vanity with Rutt cabinetry.
The additional bedrooms are generously sized, offer deep closets and include their own private ensuite baths. The Guest Powder room is an elegant complement to the main floor with its rectangular Kohler sink, Rutt Cabinetry and Silestone counter.  The Calcutta gold marble floor is stunning.
The finished lower level offers a full bath, recreation area, additional rooms and flexible space suitable for an office, exercise, hobbies or guests.
Even the 2-car garage has been thoughtfully designed for maximum organization.  It's professionally installed Tek Integrated Storage System includes built-in cabinetry, multiple shelving systems, organizers and a butcher block workbench.
Residents also enjoy the many Cascades amenities which include walking, jogging and bike trails, 5 pools, Pickleball Ct, Fitness Center, Clubhouse, playground and tot lots.  It's also conveniently located to the newly redefined upscale Cascades Market Place and is approximately 5 miles from Loudoun and Reston Hospitals.
#VALO2128644

STERLING

20869 CHANNEL COURT

3 Beds

4 Baths

4,124 Sq.Ft.

$980,000

MLS#: VALO2128644

"Beautiful Brick front 2 car garage award winning Sheridan model from quality home builder Christopher Companies. Over 4,000 sq ft in Carter's Grove/ Westerley subdivision, just off of route 7. Freshly painted on 3 levels, Open floor plan with hardwood floors on both levels, 9 ft ceilings, 5 bedrooms, 3 1/2 baths. Main level with formal living room,  large dining room,  powder room, kitchen with 42" maple cabinets, Corian counter tops, center island and desk/computer nook, eat-in kitchen area/breakfast nook and bay window, family room with gas fireplace, and French doors opens to large deck. Upper level with master bedroom Suite with vaulted ceiling, dual closets, master bathroom with separate shower, corner soaking tub, and dual vanities, 3 additional bedrooms and an open study/ den/ possible 5th bedroom,  hallway full bathroom, and laundry room. Very spacious Basement with large rec room and 5th bedroom, full bathroom and utility/storage area with walkup stairs to large yard backing to common wooded area. Updates including Roof, Hot Water Heater, Refrigerator,  Oven, Washer Dryer .  Short walk to middle and high schools,  minutes to shopping and shopping centers, very close to major routes and airport. All that at an exceptionally low price for this spacious and elegant house at a great convenient location.
#VALO2133744

STERLING

46797 BACKWATER DRIVE

5 Beds

3 Baths

3,985 Sq.Ft.

$950,000

MLS#: VALO2133744

Welcome to this beautifully maintained Colonial in the highly sought-after Great Falls Chase community! Offering over 3,000 square feet of finished living space, this spacious 4-bedroom, 3.5-bath home combines timeless charm with a functional layout designed for today's lifestyle.

The inviting main level features generous living and dining spaces, a bright eat-in kitchen that opens to the family room with a cozy fireplace, and abundant natural light throughout. Upstairs, the expansive primary suite offers cathedral ceilings, two walk-in closets, and a private en-suite bath, while three additional spacious bedrooms and a conveniently located laundry room complete the upper level.

The finished lower level provides flexible living space perfect for a recreation room, home office, fitness area, or guest suite, along with a full bath for added convenience. Enjoy outdoor living on the rear deck overlooking the landscaped yard, ideal for relaxing or entertaining.

Located in the desirable Great Falls Chase community, residents enjoy outstanding amenities including a community pool, tennis and basketball courts, playgrounds, and scenic walking trails. Conveniently situated just minutes from Route 7, shopping, dining, One Loudoun, Reston, Tysons, and major commuter routes, this home offers the perfect blend of comfort, convenience, and community. Don't miss this exceptional opportunity to own in one of Sterling's most desirable neighborhoods!
#VALO2129466

STERLING

20915 CHIPPOAKS FOREST CIRCLE

4 Beds

3 Baths

2,912 Sq.Ft.

$925,000

MLS#: VALO2129466

 - property

Send a message

Message successfully sent.

Your message

What is 3 + 4 ?

Reason for contacting?

I agree to receive email communication and understand I can unsubscribe at any time.

I agree to be contacted by Charis Realty Group - Christine Issler, Broker via call, email, and text for real estate services. To opt out, you can reply 'stop' at any time or reply 'help' for assistance. You can also click the unsubscribe link in the emails. Message and data rates may apply. Message frequency may vary. Privacy Policy

Sign Out

Virtual Assistant

Would you like to take the next step with this property? We can help you schedule a showing or virtual tour, or send you more details.

Yes, I would like more information.

Thank You for Your Reply, One of Our Agents will contact you as soon as possible

No, maybe later.

Thank you, you can always contact me via email, phone number or through the contact form.

Realhub AI

Lucy - Your AI-Powered Realtor

Update Your Temporary Password

Personalize your search

Enter your email and we'll notify you immediately when new listings match what you're looking for.

or enter email address

Already have an account ? Login here

Continue your home search

I agree to receive communications and understand I can unsubscribe at any time.

I agree to be contacted by Charis Realty Group - Christine Issler, Broker via call, email, and text for real estate services. To opt out, you can reply 'stop' at any time or reply 'help' for assistance. You can also click the unsubscribe link in the emails. Message and data rates may apply. Message frequency may vary. Privacy Policy

Already have an account ? Login here

We use cookies

We use cookies primarily for analytics to enhance your experience. By accepting, you agree to our use of these cookies. You can manage your preferences or learn more about our cookies policy.