


Property
Beds
4
Full Baths
3
1/2 Baths
1
Year Built
1996
Sq.Footage
2,912
Welcome to this beautifully maintained Colonial in the highly sought-after Great Falls Chase community! Offering over 3,000 square feet of finished living space, this spacious 4-bedroom, 3.5-bath home combines timeless charm with a functional layout designed for today's lifestyle. The inviting main level features generous living and dining spaces, a bright eat-in kitchen that opens to the family room with a cozy fireplace, and abundant natural light throughout. Upstairs, the expansive primary suite offers cathedral ceilings, two walk-in closets, and a private en-suite bath, while three additional spacious bedrooms and a conveniently located laundry room complete the upper level. The finished lower level provides flexible living space perfect for a recreation room, home office, fitness area, or guest suite, along with a full bath for added convenience. Enjoy outdoor living on the rear deck overlooking the landscaped yard, ideal for relaxing or entertaining. Located in the desirable Great Falls Chase community, residents enjoy outstanding amenities including a community pool, tennis and basketball courts, playgrounds, and scenic walking trails. Conveniently situated just minutes from Route 7, shopping, dining, One Loudoun, Reston, Tysons, and major commuter routes, this home offers the perfect blend of comfort, convenience, and community. Don't miss this exceptional opportunity to own in one of Sterling's most desirable neighborhoods!
Features & Amenities
Interior
-
Other Interior Features
Ceiling Fan(s), Kitchen Island, Recessed Lighting, Walk-In Closet(s), High Ceilings, Open Floorplan
-
Total Bedrooms
4
-
Bathrooms
3
-
1/2 Bathrooms
1
-
Above Grade Finished Area
2212.0
-
Basement YN
YES
-
Cooling YN
YES
-
Cooling
Central Air, Ceiling Fan(s), Electric
-
Fireplace YN
YES
-
Heating YN
YES
-
Heating
Natural Gas, Forced Air
-
Pet friendly
Yes
Exterior
-
Garage
Yes
-
Garage spaces
2
-
Construction Materials
Vinyl Siding
-
Other Exterior Features
Rain Gutters
-
Parking
Garage Door Opener, Concrete, Unassigned, Garage, Attached
-
Patio and Porch Features
Deck, Porch
-
Pool
Yes
-
Pool Features
Community
-
Waterfront YN
NO
Area & Lot
-
Lot Size(acres)
0.18
-
Lot Size(square feet)
7,841
-
Property Type
Residential
-
Property Sub Type
Single Family Residence
-
Architectural Style
Colonial
Price
-
Sales Price
$925,000
-
Tax Amount
$7,380
-
Financing Options
Conventional
-
Sq. Footage
2,912
-
Price/SqFt
$317
HOA
-
Association
YES
-
Association Fee
$118
-
Association Fee Frequency
Monthly
-
Association Fee Includes
N/A
School District
-
Elementary School
LOWES ISLAND
-
Middle School
SENECA RIDGE
-
High School
DOMINION
Property Features
-
New Construction
NO
-
Association Amenities
Tennis Court(s), Basketball Court, Jogging Path, Playground
-
Foundation Details
Permanent
-
Senior Community YN
NO
-
Sewer
Public Sewer
-
Water Source
Public
Schedule a Showing
Showing scheduled successfully.
Mortgage calculator
Estimate your monthly mortgage payment, including the principal and interest, property taxes, and HOA. Adjust the values to generate a more accurate rate.
Your payment
Principal and Interest:
$
Property taxes:
$
HOA fees:
$
Total loan payment:
$
Total interest amount:
$
Location
County
LOUDOUN
Elementary School
LOWES ISLAND
Middle School
SENECA RIDGE
High School
DOMINION
Listing Courtesy of Carolyn Young , Samson Properties
RealHub Information is provided exclusively for consumers' personal, non-commercial use, and it may not be used for any purpose other than to identify prospective properties consumers may be interested in purchasing. All information deemed reliable but not guaranteed and should be independently verified. All properties are subject to prior sale, change or withdrawal. RealHub website owner shall not be responsible for any typographical errors, misinformation, misprints and shall be held totally harmless.

AGENT
Laurie Hailey
Call Laurie today to schedule a private showing.

* Listings on this website come from the FMLS IDX Compilation and may be held by brokerage firms other than the owner of this website. The listing brokerage is identified in any listing details. Information is deemed reliable but is not guaranteed. If you believe any FMLS listing contains material that infringes your copyrighted work please click here to review our DMCA policy and learn how to submit a takedown request.© 2024 FMLS.
Related Properties

STERLING
46509 HOLLYMEAD PLACE
4 Beds
3 Baths
3,122 Sq.Ft.
$950,000
MLS#: VALO2127596

STERLING
310 NEWMAN COURT
5 Beds
3 Baths
2,696 Sq.Ft.
$759,900
MLS#: VALO2126264
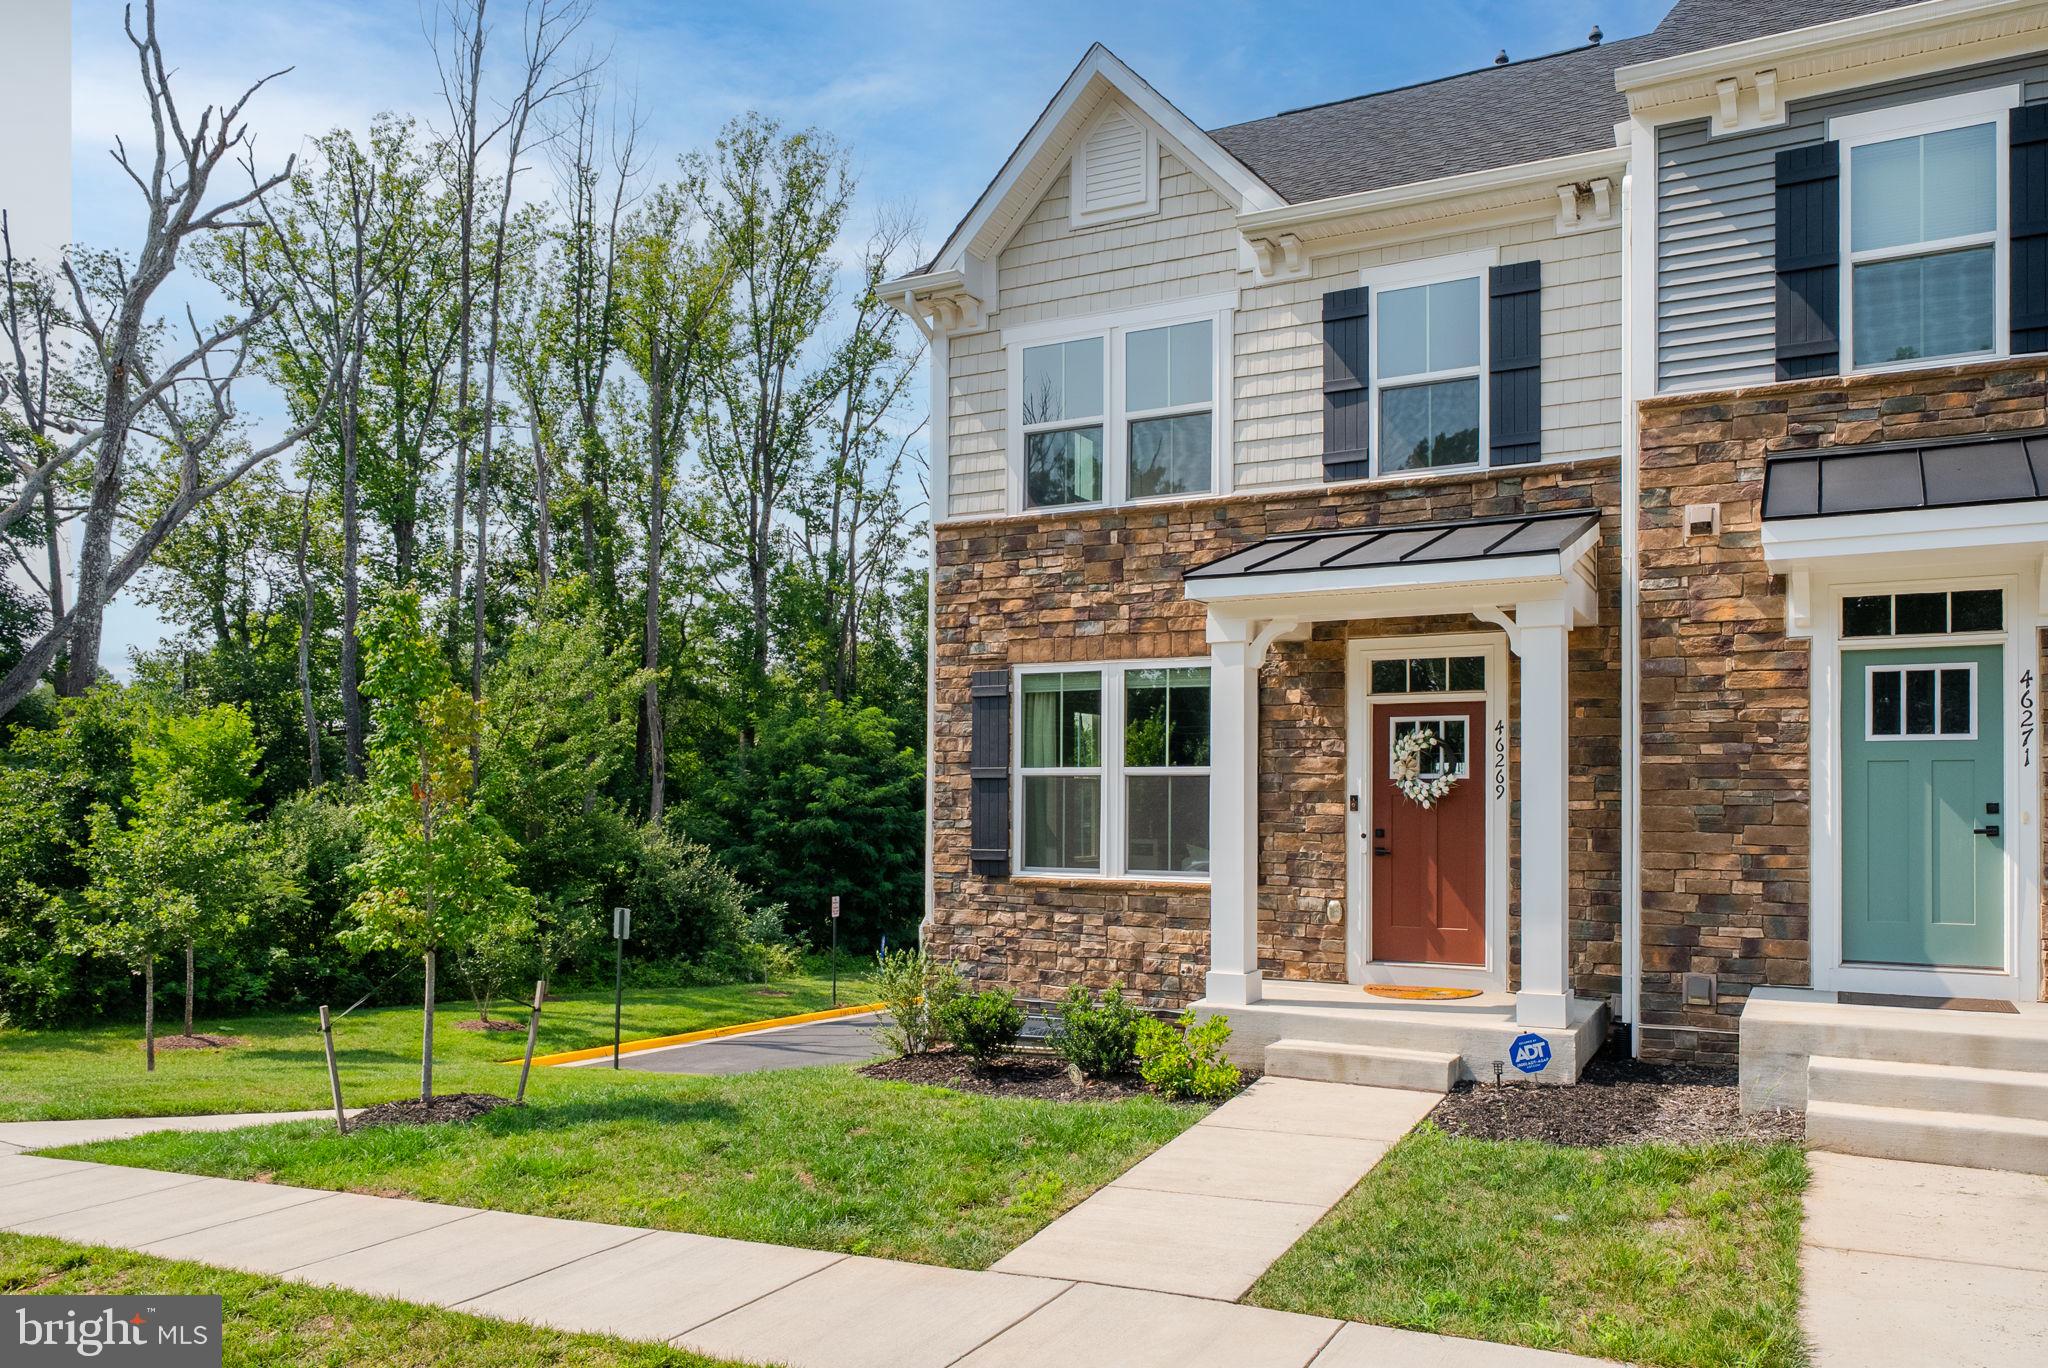
STERLING
46269 MOUNT KELLOGG TERRACE
4 Beds
3 Baths
2,400 Sq.Ft.
$740,000
MLS#: VALO2131612

STERLING
20366 FALLSWAY TER
4 Beds
3 Baths
3,651 Sq.Ft.
$959,900
MLS#: VALO2133384

STERLING
46610 KINGSCHASE COURT
4 Beds
4 Baths
3,454 Sq.Ft.
$949,900
MLS#: VALO2125800

STERLING
20381 FALLSWAY TERRACE
3 Beds
2 Baths
2,468 Sq.Ft.
$839,000
MLS#: VALO2131218

STERLING
108 BRIARWOOD COURT
5 Beds
2 Baths
3,014 Sq.Ft.
$829,000
MLS#: VALO2131916

STERLING
131 SENECA RIDGE DRIVE
3 Beds
3 Baths
1,746 Sq.Ft.
$749,900
MLS#: VALO2131938
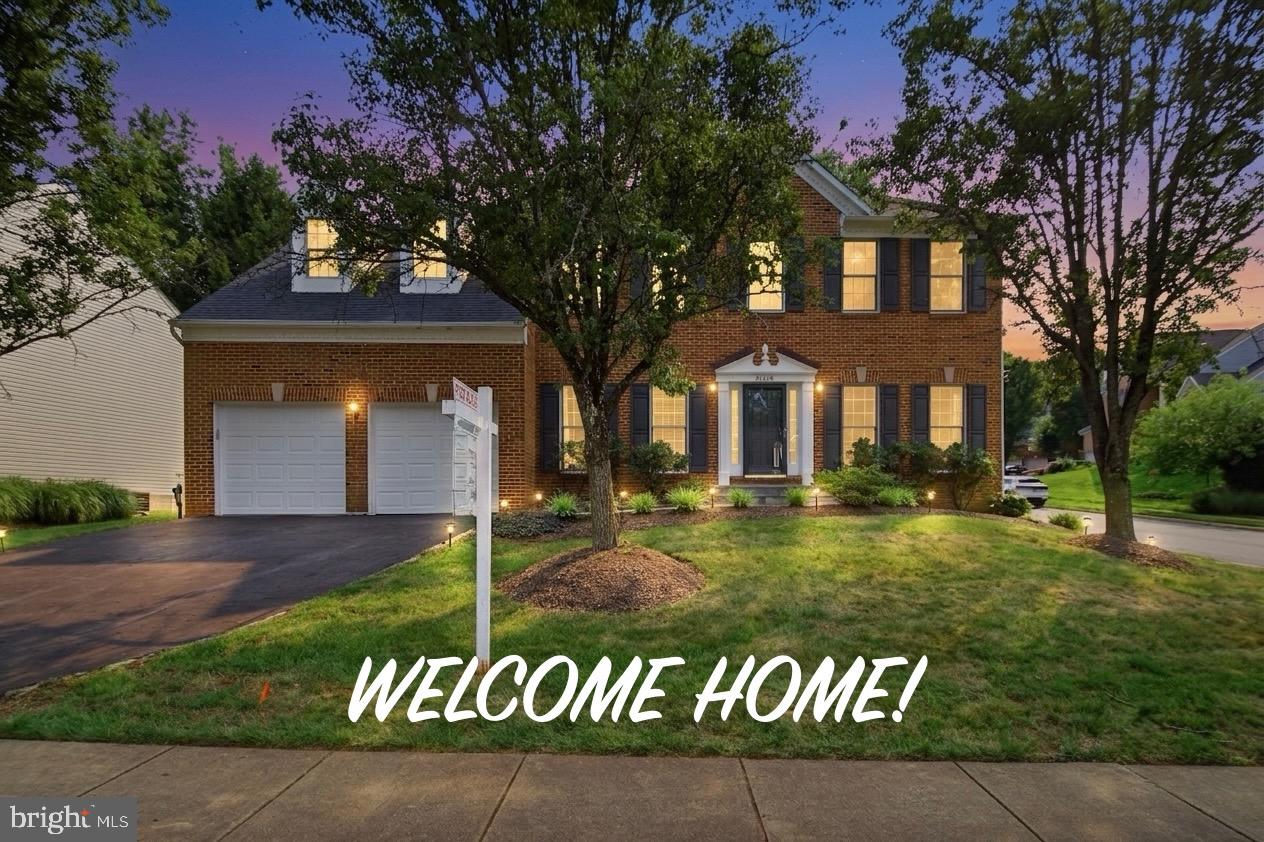
STERLING
46405 ESTERBROOK CIRCLE
5 Beds
3 Baths
3,980 Sq.Ft.
$1,055,000
MLS#: VALO2130552
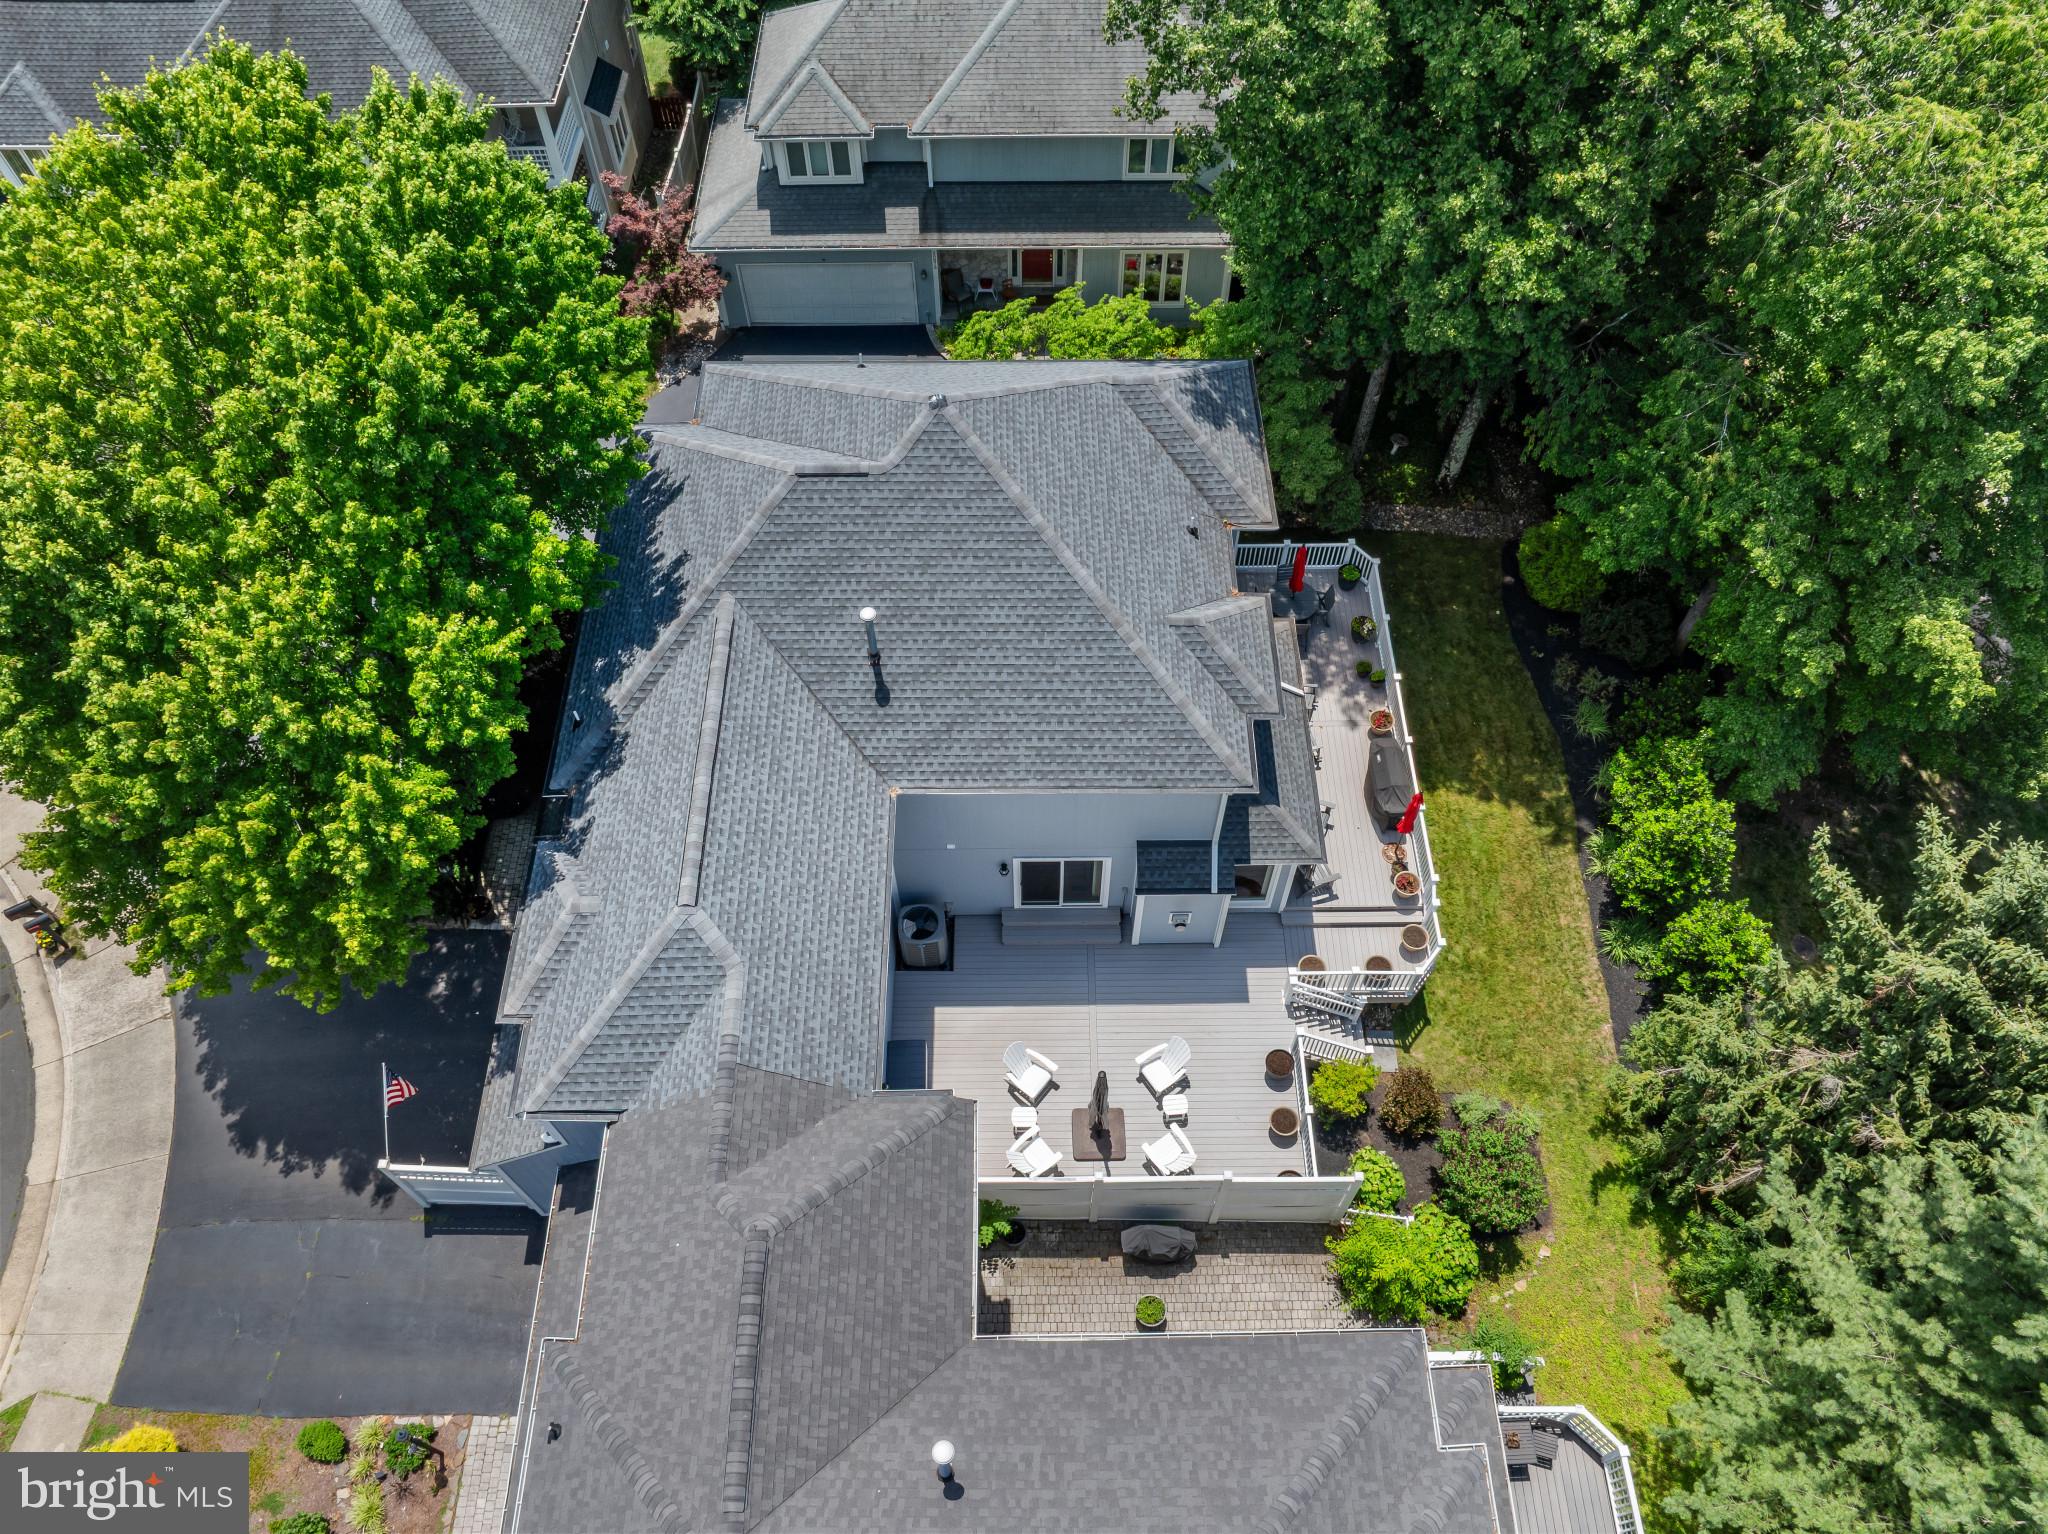
STERLING
20869 CHANNEL COURT
3 Beds
4 Baths
4,124 Sq.Ft.
$980,000
MLS#: VALO2128644
.png)