Features & Amenities

Interior

  • Other Interior Features

    Eat-in Kitchen, Recessed Lighting, Kitchen Island, Pantry, Walk-In Closet(s), Vaulted Ceiling(s), Cathedral Ceiling(s), High Ceilings, Built-in Features, Bar, Crown Molding, Open Floorplan, Soaking Tub

  • Total Bedrooms

    5

  • Bathrooms

    6

  • 1/2 Bathrooms

    1

  • Above Grade Finished Area

    4068.0

  • Basement YN

    YES

  • Cooling YN

    YES

  • Cooling

    Central Air, Electric

  • Fireplace YN

    YES

  • Heating YN

    YES

  • Heating

    Exhaust Fan, Natural Gas, Forced Air

  • Main Level Bedrooms

    5

  • Pet friendly

    Yes

Exterior

  • Garage

    Yes

  • Garage spaces

    2

  • Construction Materials

    Frame, Stone, Stucco

  • Parking

    Asphalt, Garage, Detached

  • Patio and Porch Features

    Patio, Porch, Terrace

  • Pool

    Yes

  • Pool Features

    In Ground, Private

  • Waterfront YN

    NO

  • View

    Trees/Woods, Garden, Scenic

Area & Lot

  • Lot Features

    Secluded

  • Lot Size(acres)

    2.04

  • Lot Size(square feet)

    89,002

  • Property Type

    Residential

  • Property Sub Type

    Single Family Residence

  • Architectural Style

    Tudor

Price

  • Sales Price

    $1,594,000

  • Tax Amount

    $17,978

  • Financing Options

    Conventional, Cash, FHA, VA

  • Sq. Footage

    6,170

  • Price/SqFt

    $258

HOA

  • Association

    No

School District

  • Elementary School

    COLUMBIA

  • Middle School

    HOLMES

  • High School

    ANNANDALE

Property Features

  • New Construction

    NO

  • Accessibility Features

    Accessible Doors

  • Foundation Details

    Other

  • Senior Community YN

    NO

  • Sewer

    Public Sewer

  • Tax Lot

    41

  • Water Source

    Public

Schedule a Showing

Showing scheduled successfully.

<
>
IN PERSON
VIA CHAT

What is 3 + 4 ?


Change time

Mortgage calculator

Estimate your monthly mortgage payment, including the principal and interest, property taxes, and HOA. Adjust the values to generate a more accurate rate.

Your payment

Principal and Interest:

$

Property taxes:

$

HOA fees:

$

Total loan payment:

$

Total interest amount:

$

Location

County

FAIRFAX

Elementary School

COLUMBIA

Middle School

HOLMES

High School

ANNANDALE

Listing Courtesy of James W Nellis II, EXP Realty, LLC

RealHub Information is provided exclusively for consumers' personal, non-commercial use, and it may not be used for any purpose other than to identify prospective properties consumers may be interested in purchasing. All information deemed reliable but not guaranteed and should be independently verified. All properties are subject to prior sale, change or withdrawal. RealHub website owner shall not be responsible for any typographical errors, misinformation, misprints and shall be held totally harmless.

Agent Laurie Hailey

Salesperson, Realtor

Laurie Hailey

Call Laurie today to schedule a private showing.


* Listings on this website come from the FMLS IDX Compilation and may be held by brokerage firms other than the owner of this website. The listing brokerage is identified in any listing details. Information is deemed reliable but is not guaranteed. If you believe any FMLS listing contains material that infringes your copyrighted work please click here to review our DMCA policy and learn how to submit a takedown request.© 2024 FMLS.
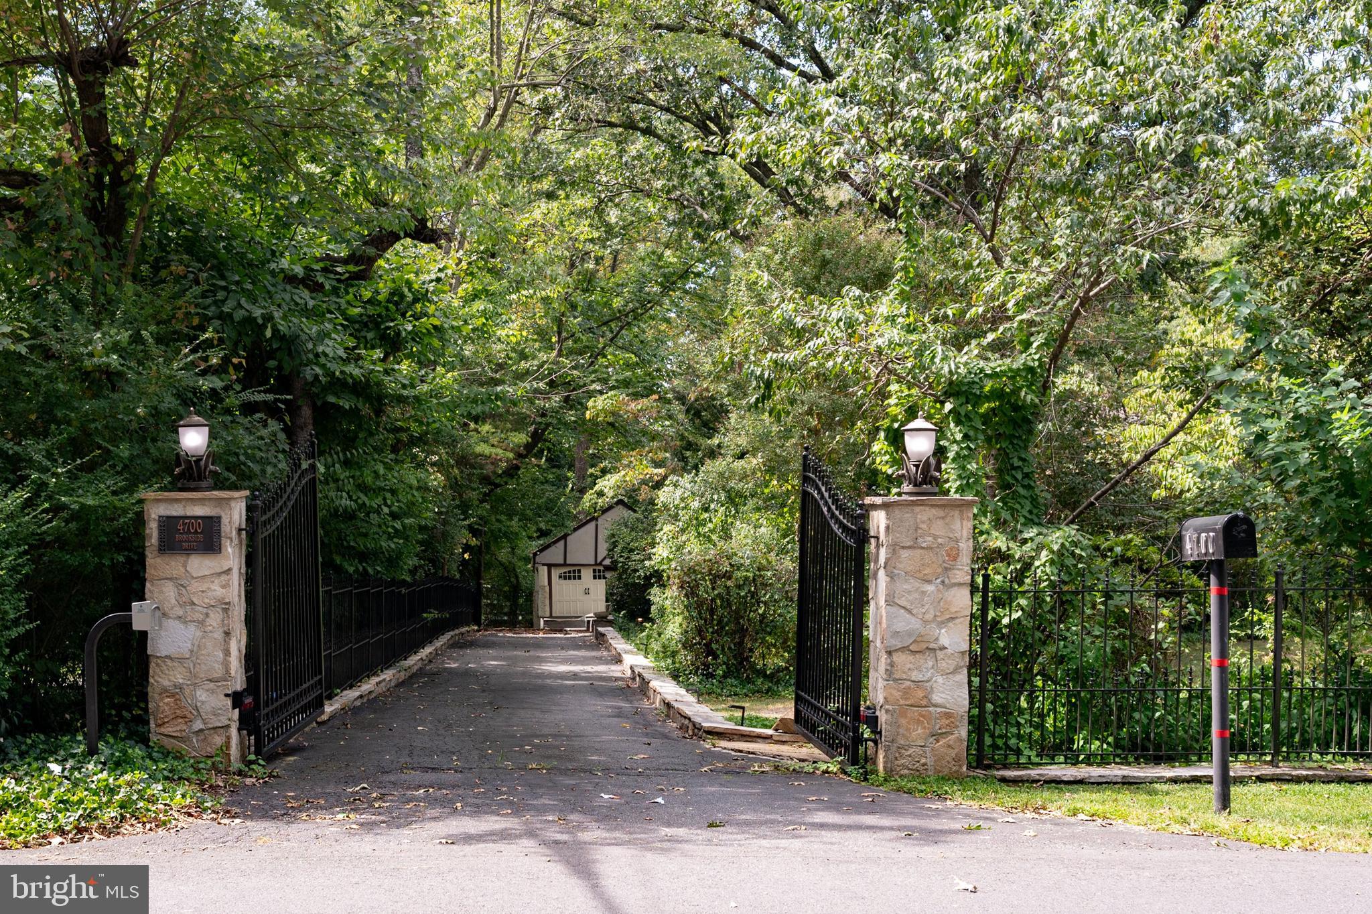
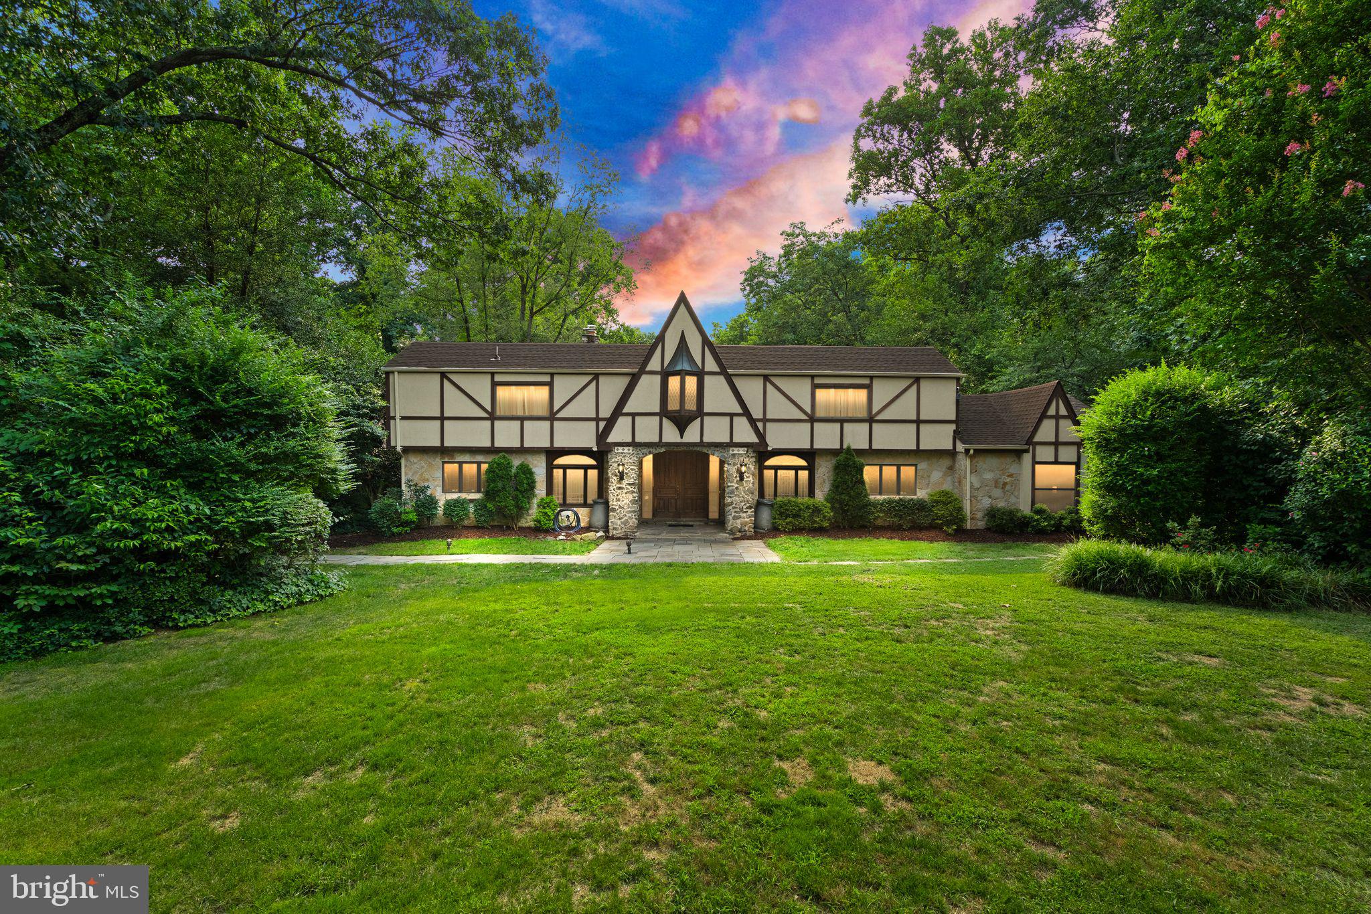
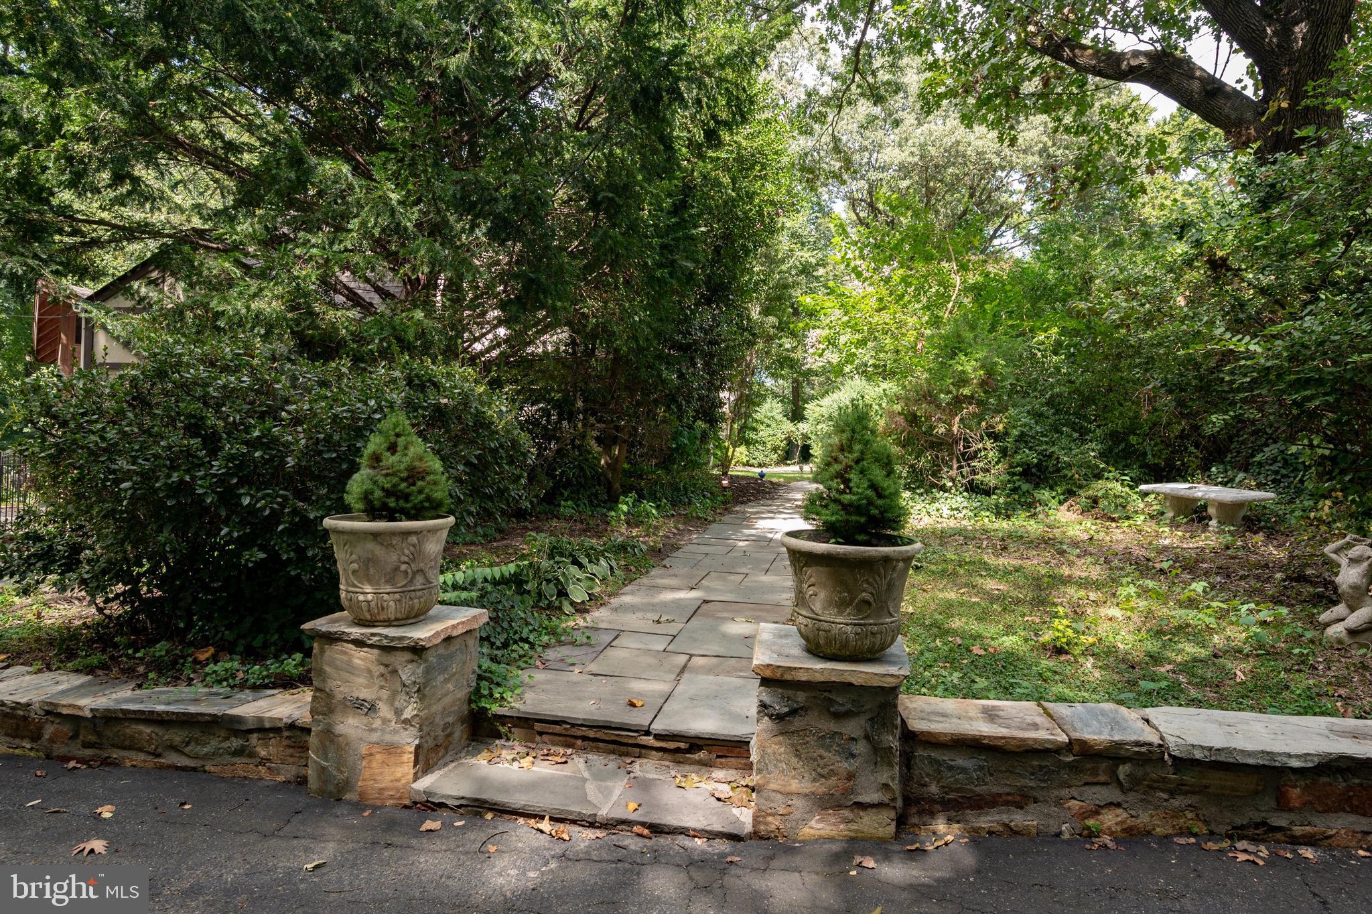
Nestled on a serene 2 acres, this estate provides a haven of tranquility, enhanced by its gated entrance for utmost privacy. 

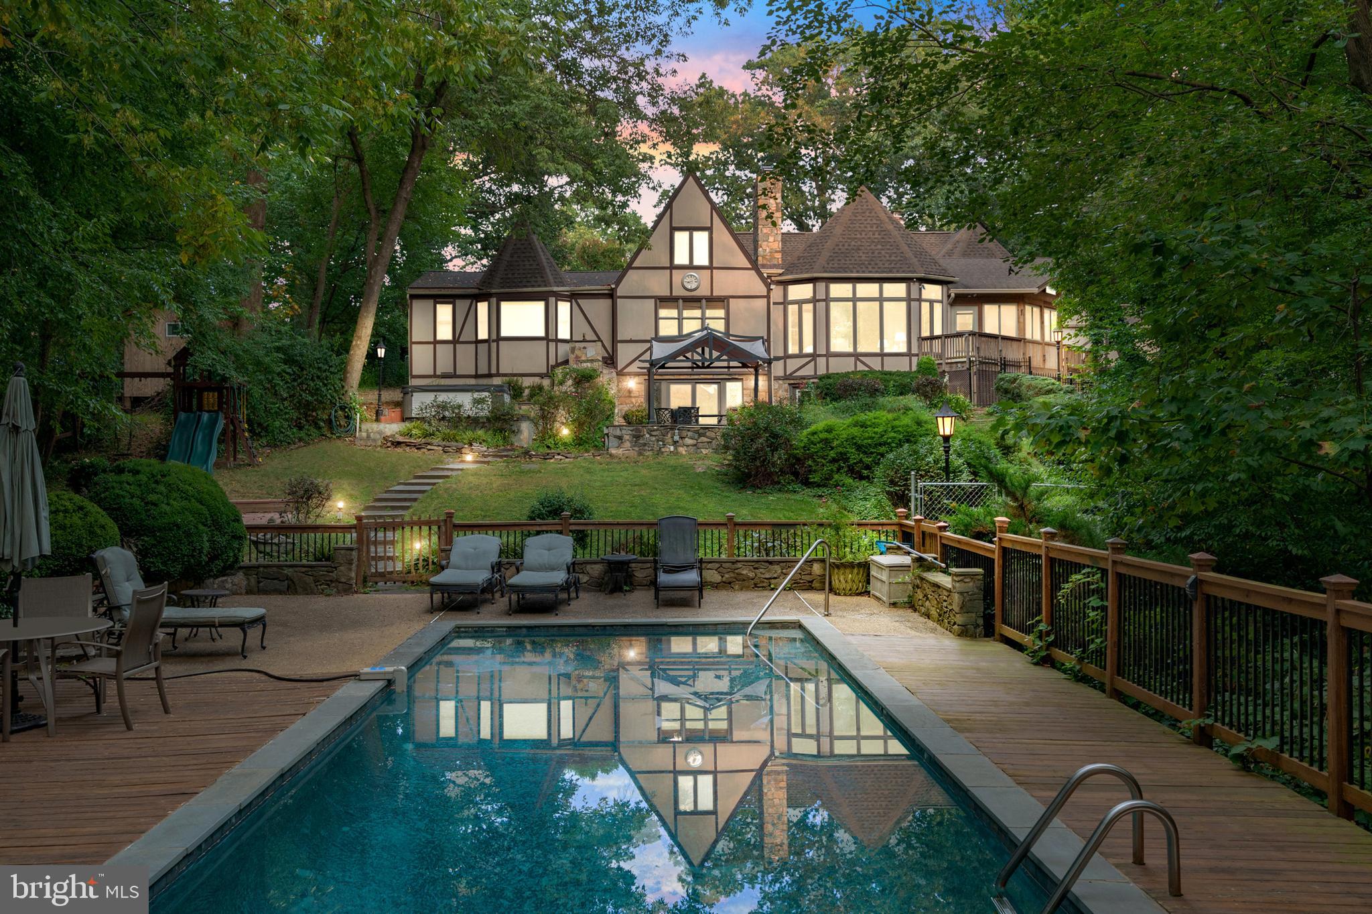
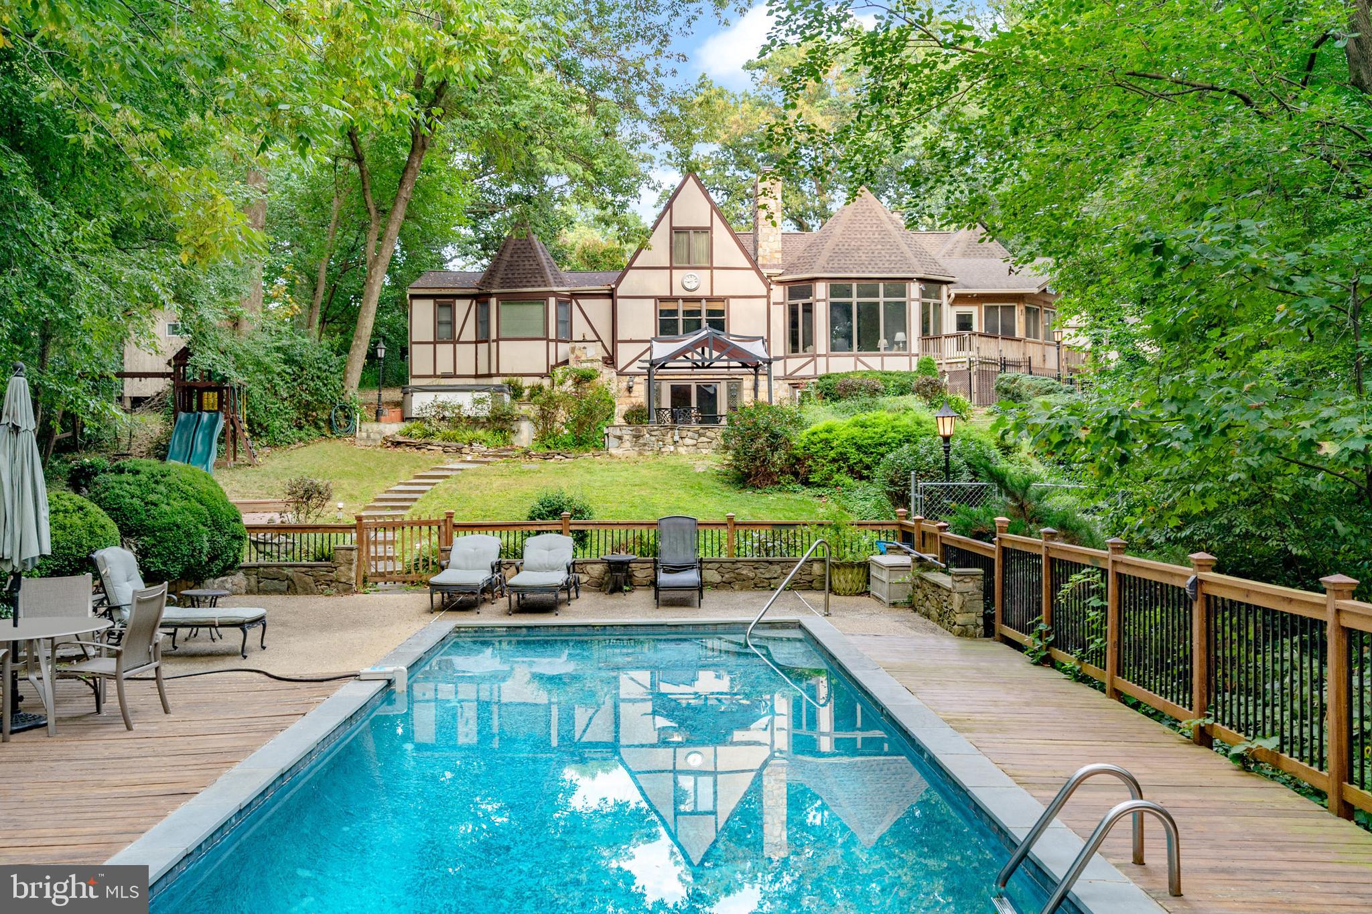
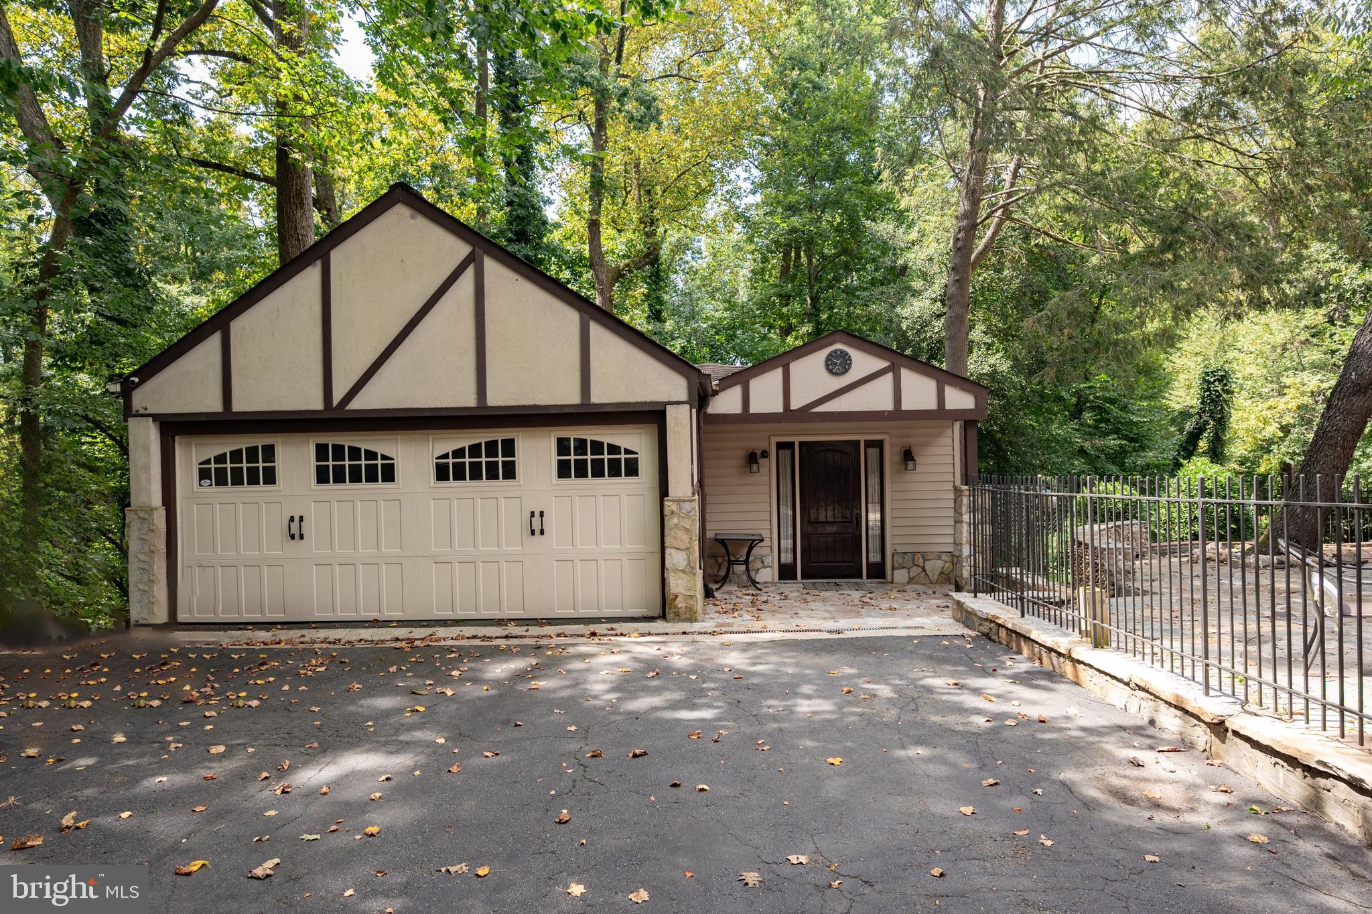
This stunning Tudor Revival Home boasts 5 Bedrooms and 6.5 Bathrooms, complete with an outdoor In-Ground Pool, Hot Tub, Guest House and 2 Car Garage. Over $300,000 has gone into valuable updates and renovations to create a warm and lavish retreat. 

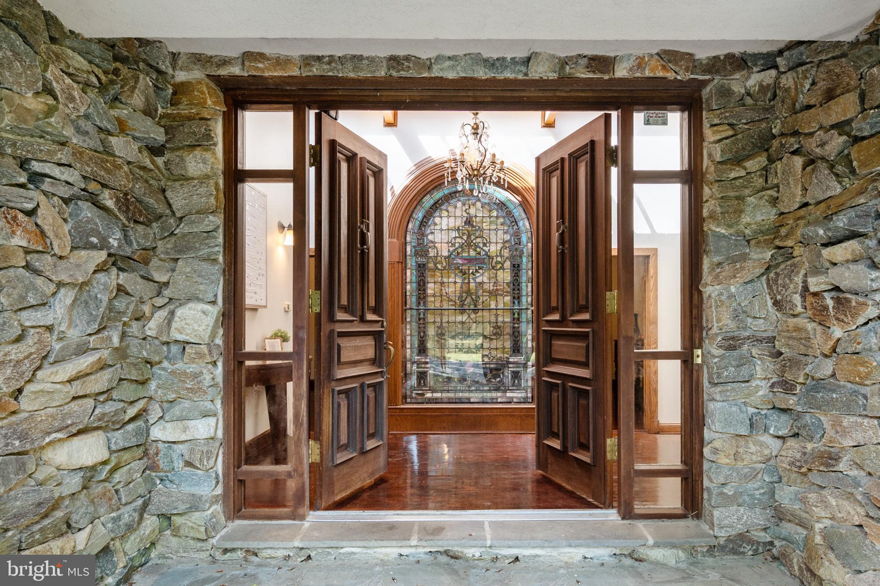
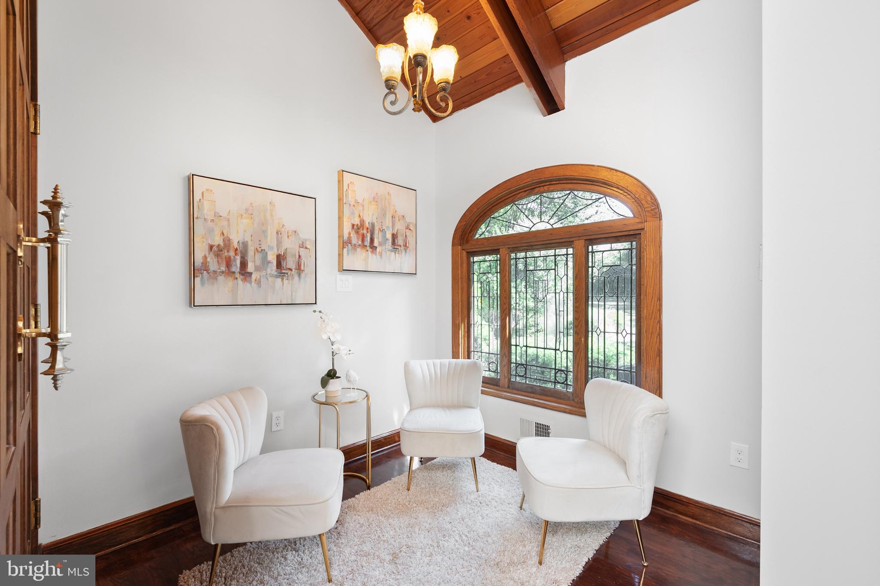
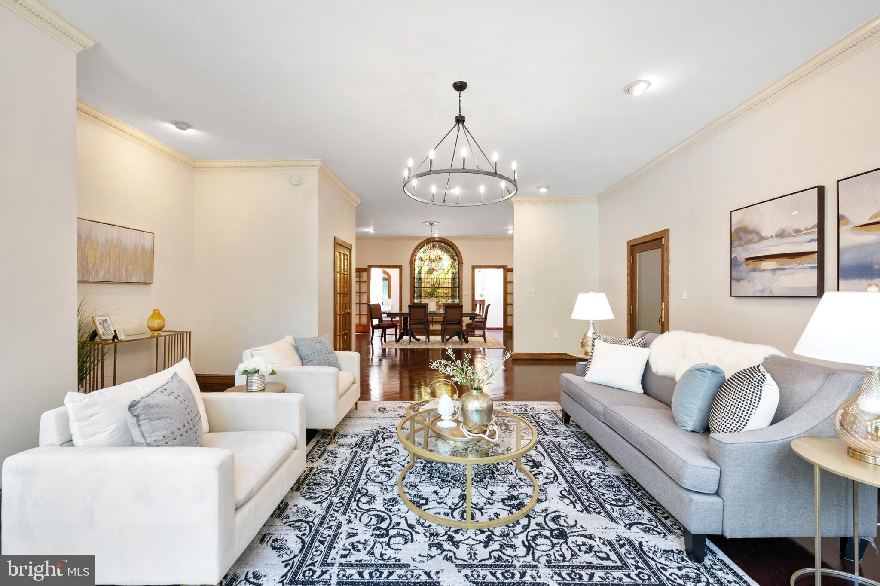
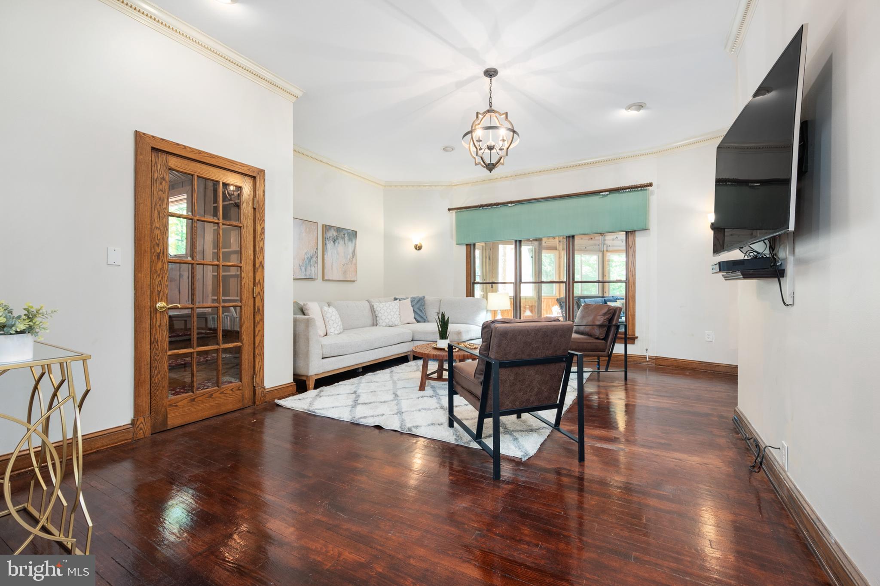
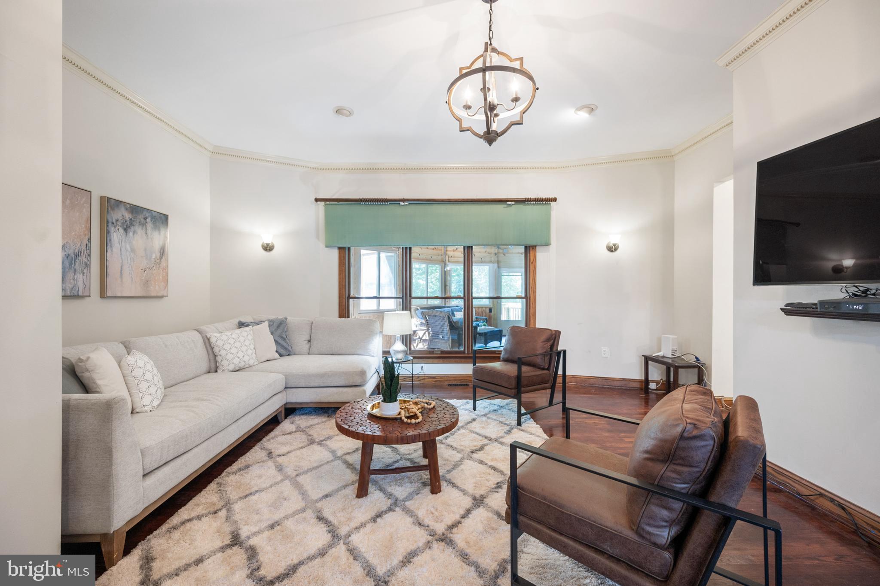
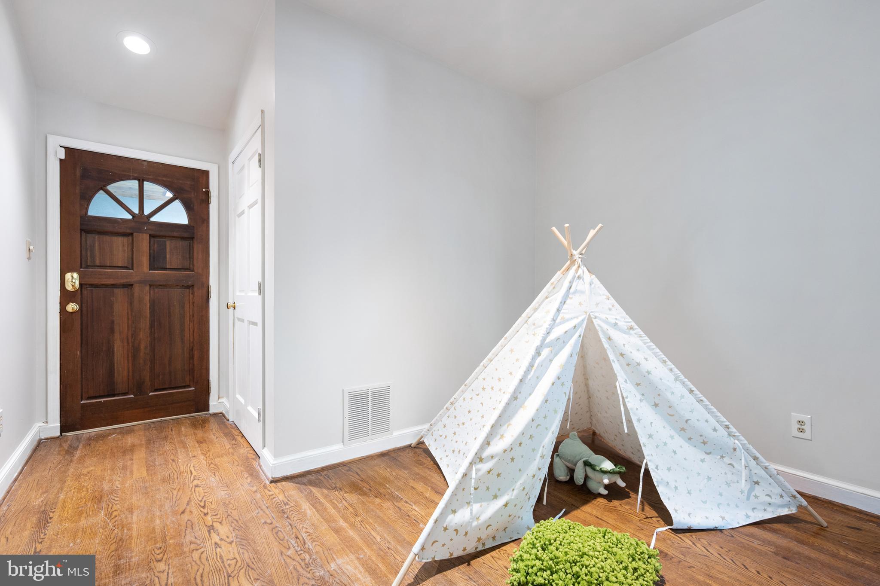
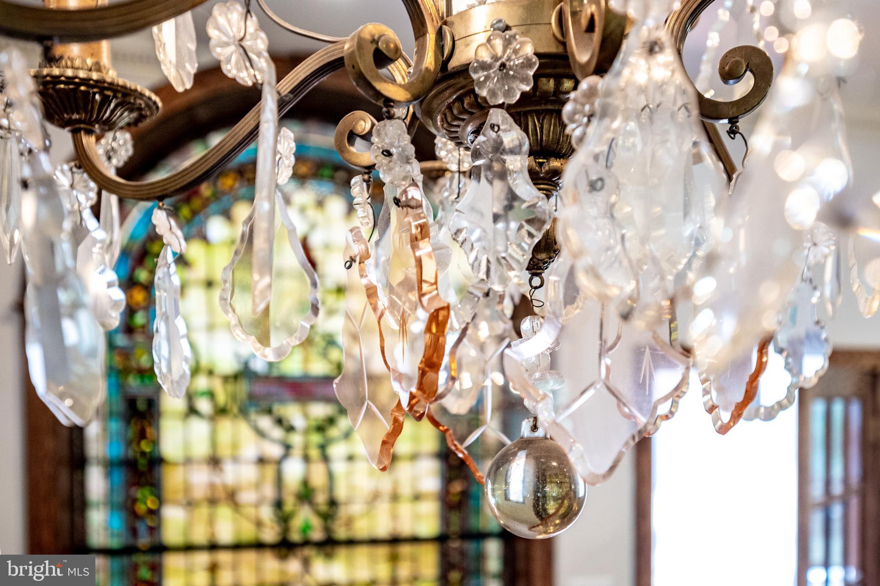
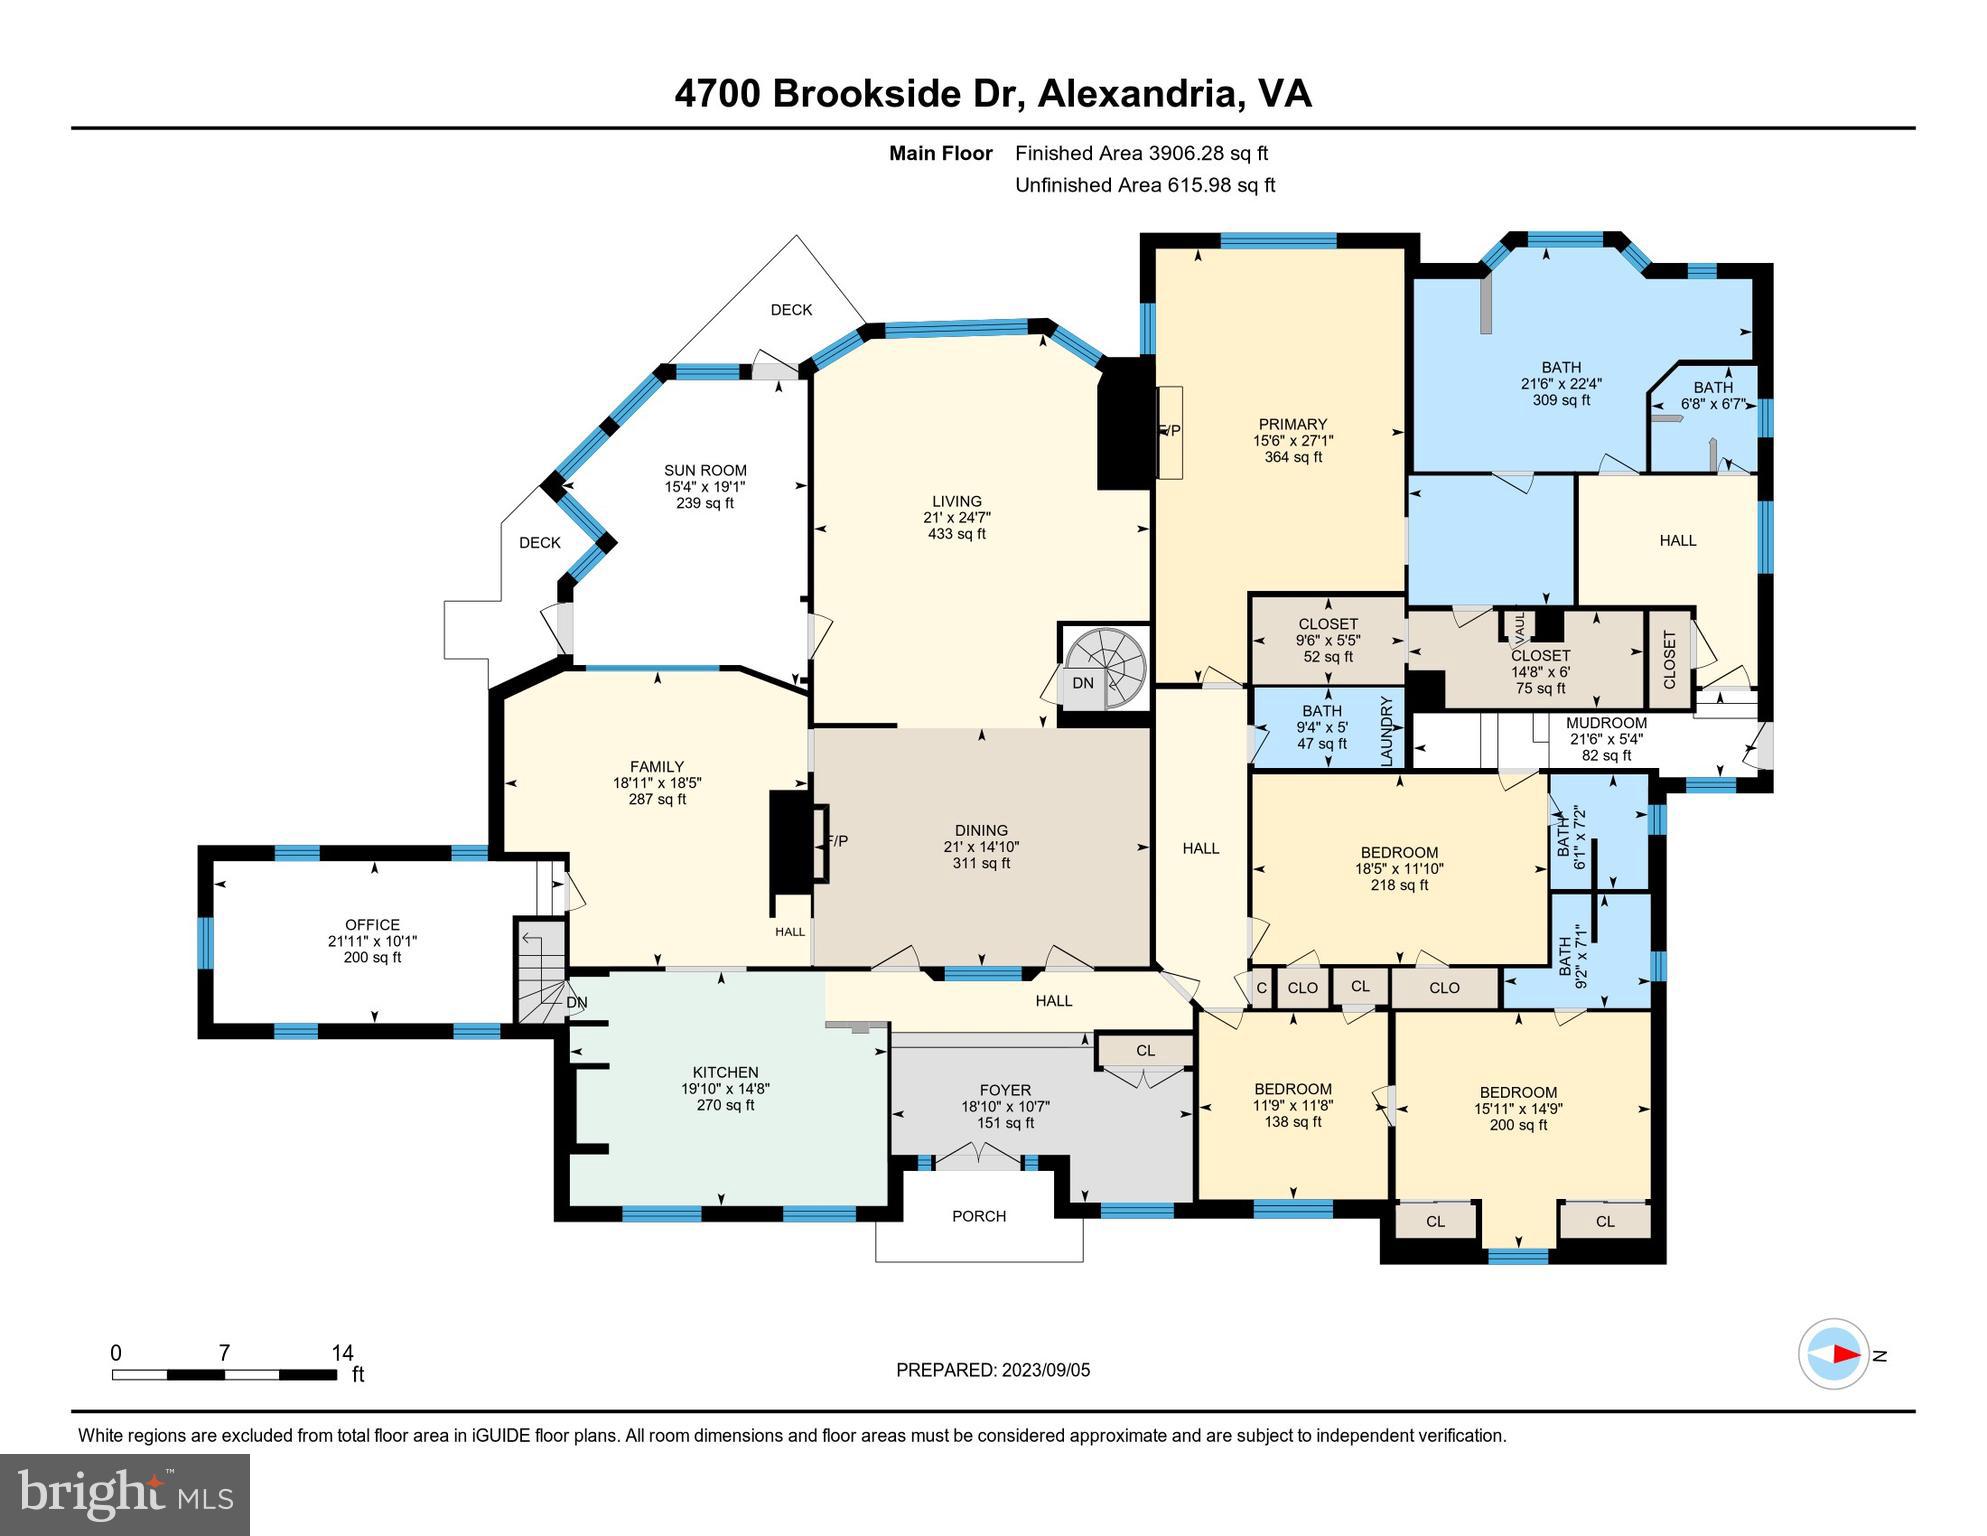
Entering the home, you are greeted by a grand foyer with chandelier lighting and stunning skylights. The main level was designed with entertaining in mind, offering an open floor plan with gourmet kitchen, formal dining room, family room, great room, sitting room and office. Hardwood flooring exudes timeless beauty, flowing seamlessly throughout the entire main level. 

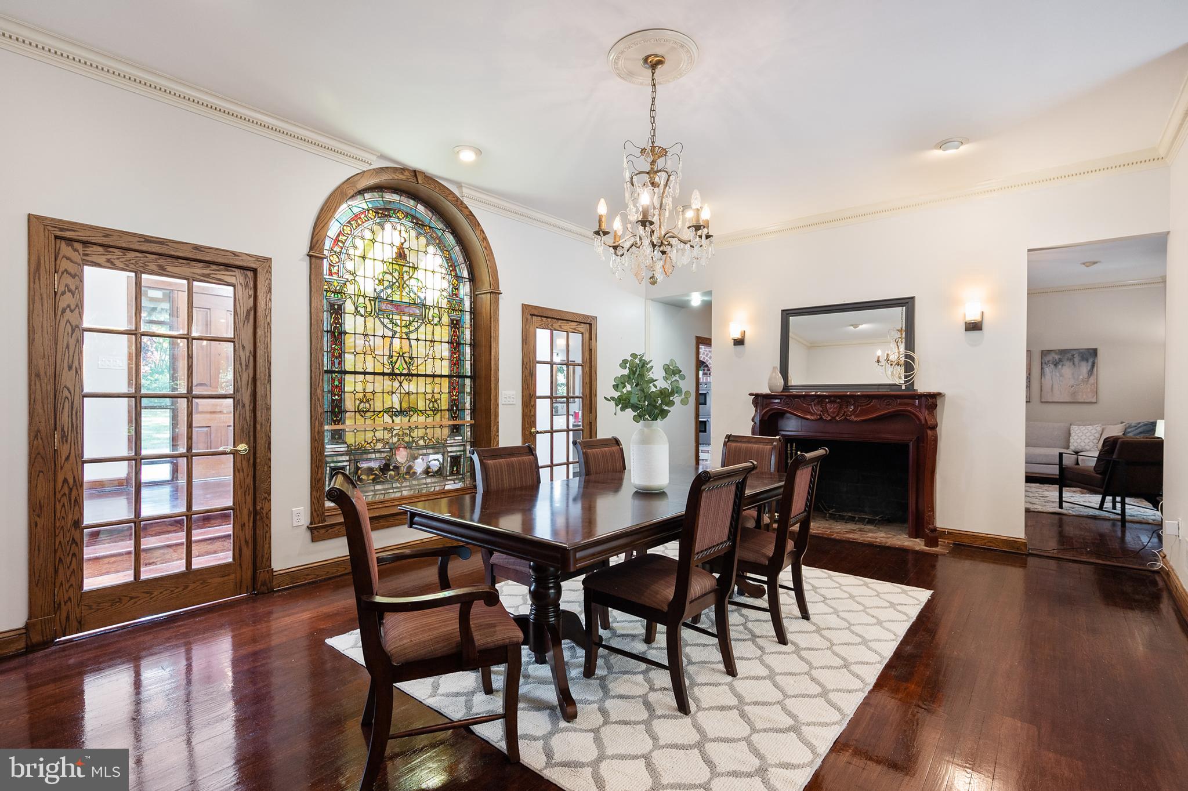
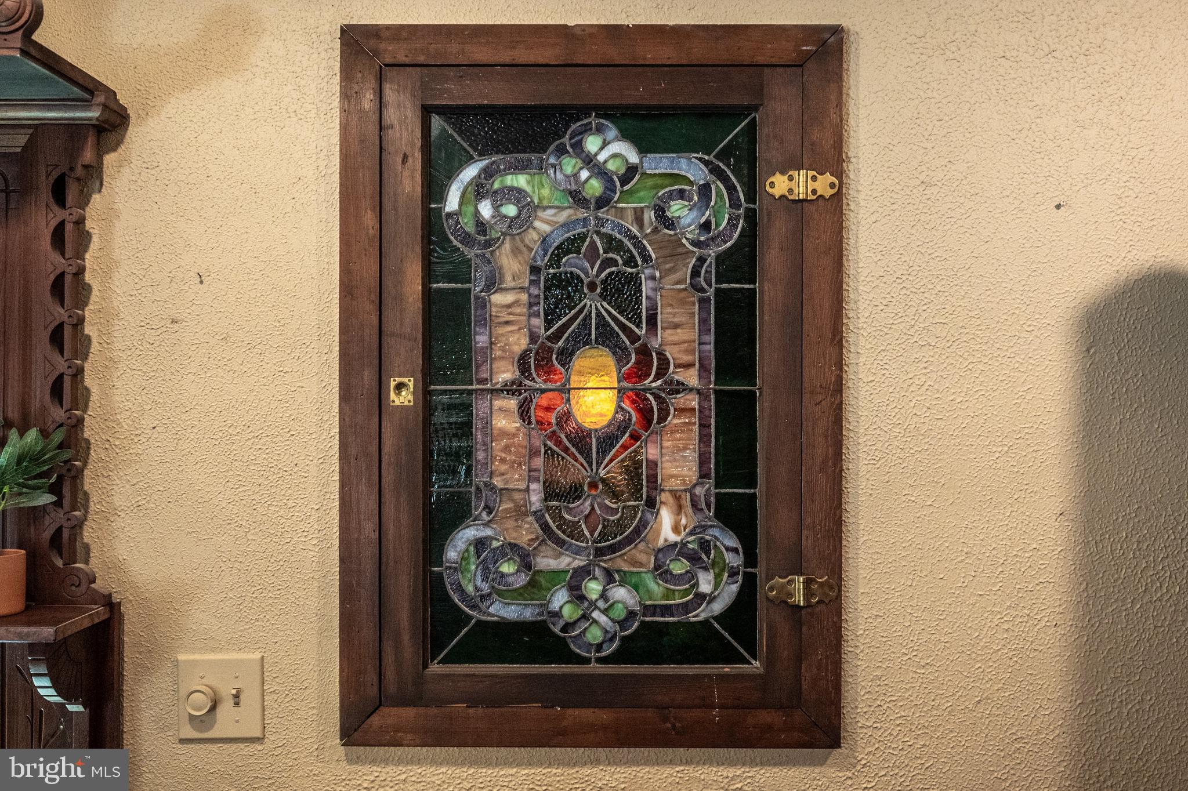
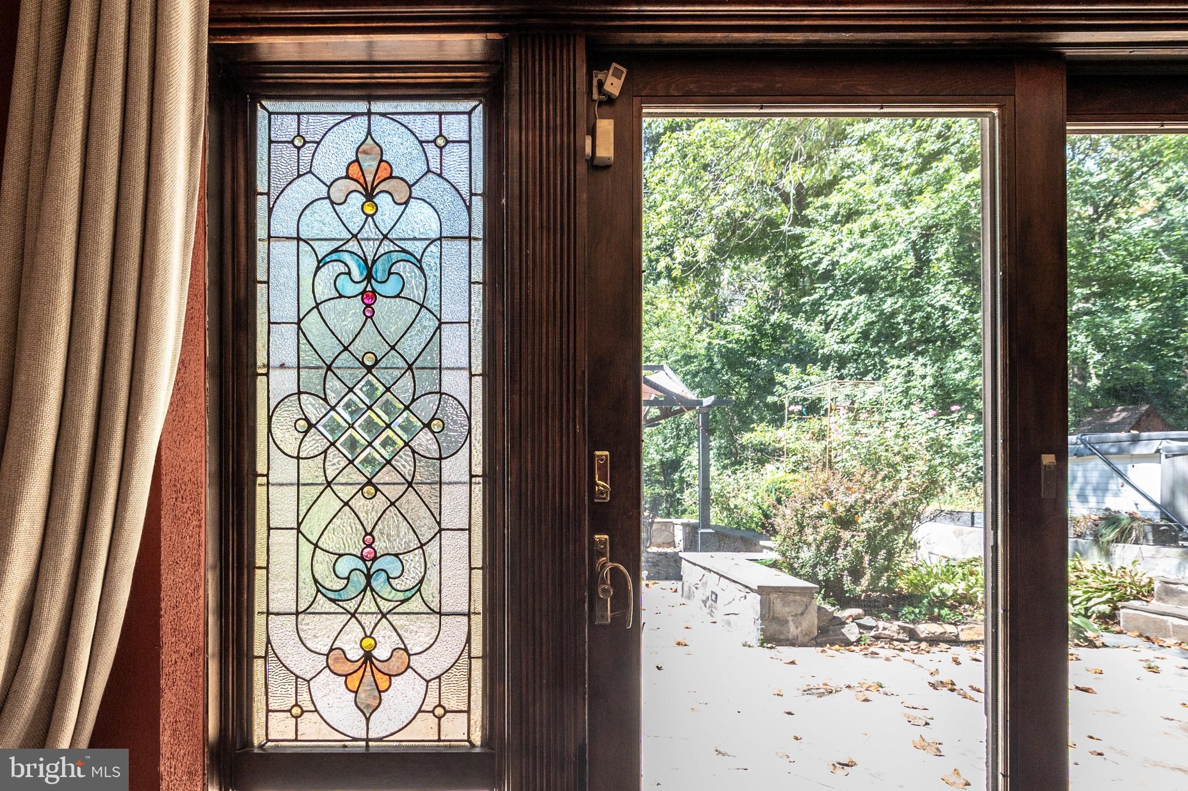
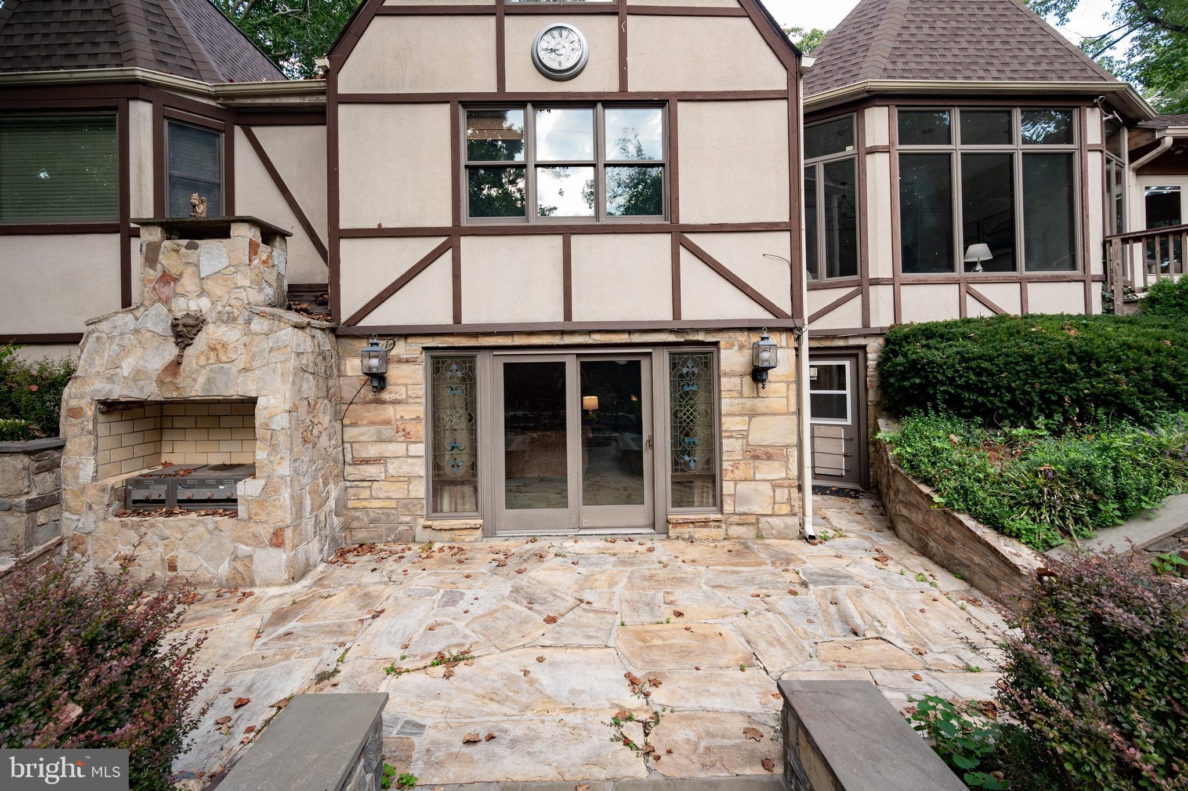
A true highlight of this remarkable estate is the stunning eight-foot-tall stained glass window, a masterpiece commissioned by the late Lillian Russell. This exquisite work of art serves as a captivating focal point, infusing the home with a sense of elegance and stunning character. 

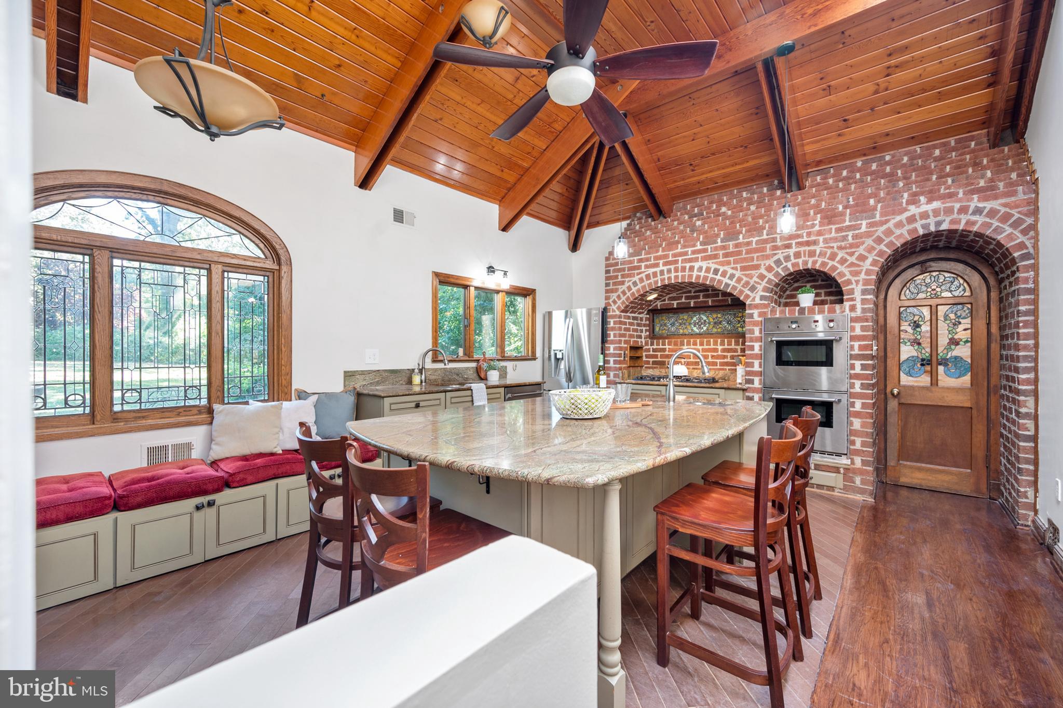
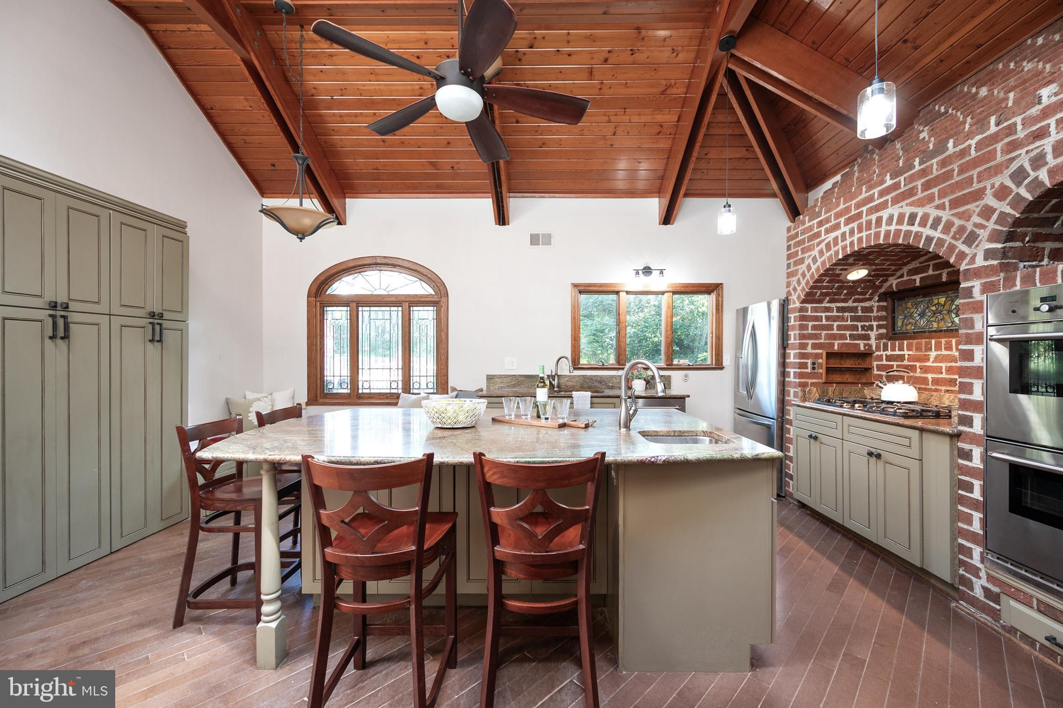
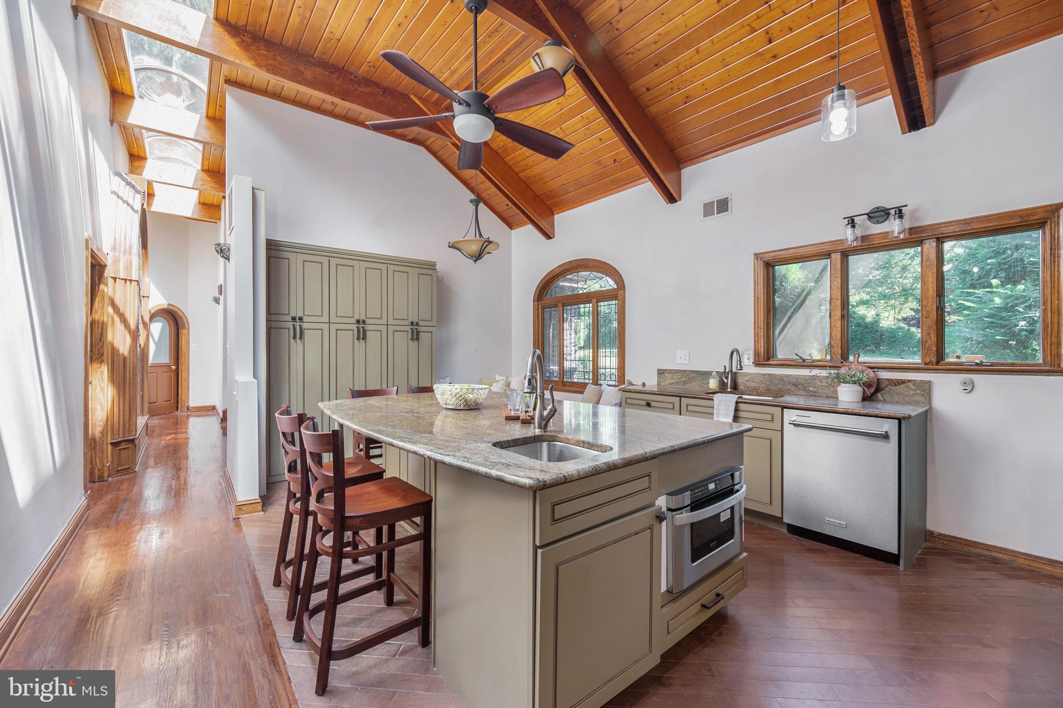
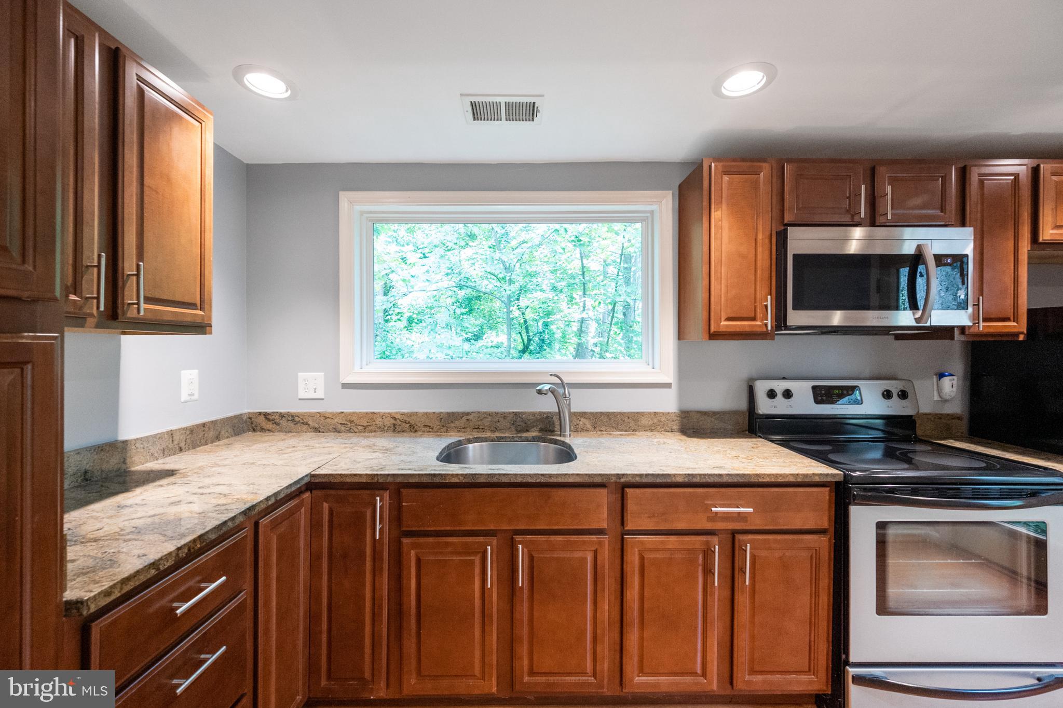
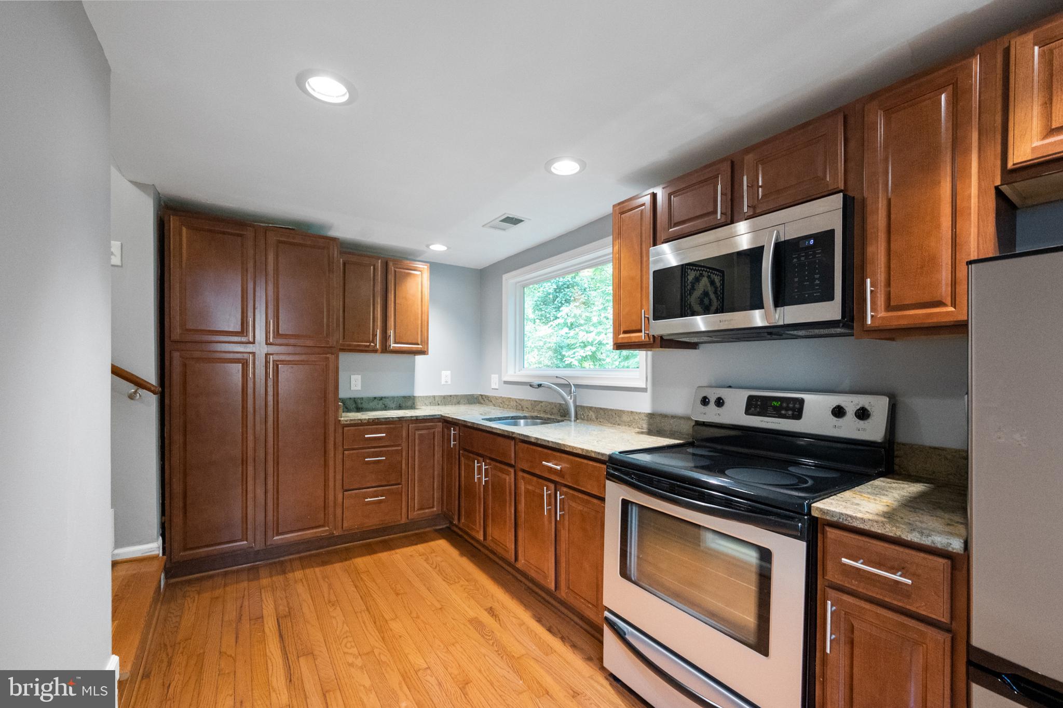
Experience culinary bliss in the gourmet kitchen, equipped with stainless steel appliances that are crafted within the gorgeous exposed brick. This kitchen features an expansive center island with marble countertops and vaulted ceilings. There are dual sinks, Thermador wall ovens, MicroDrawer, and a Viking cooktop. The additional space for entertaining ties the entire room together and the full size pantry provides excellent storage capabilities. 

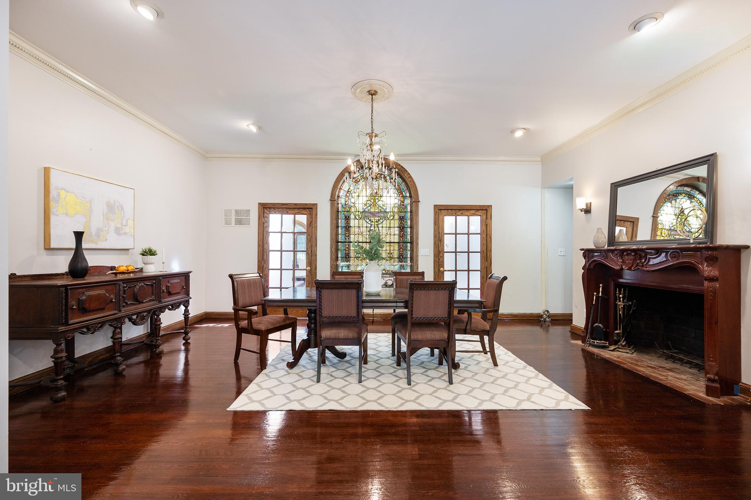
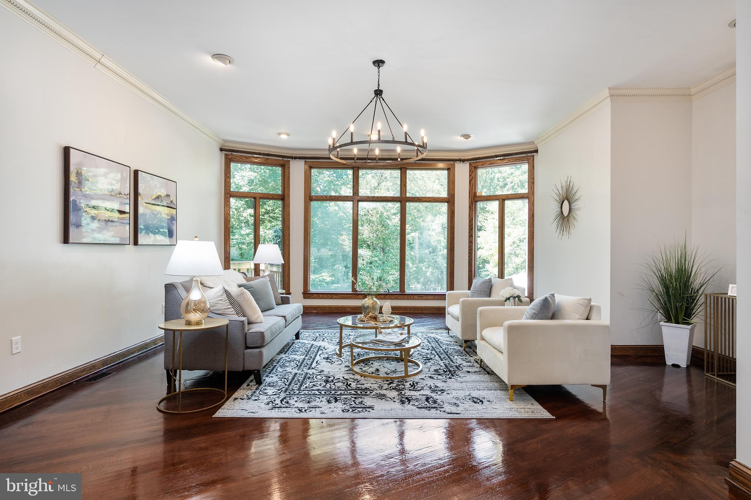
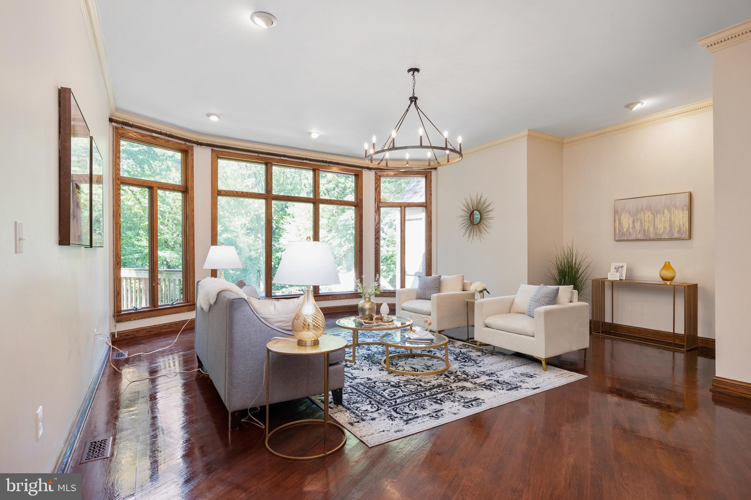
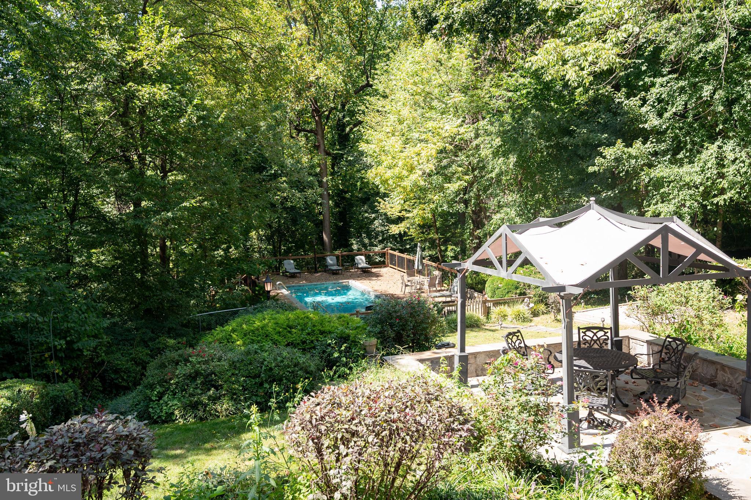
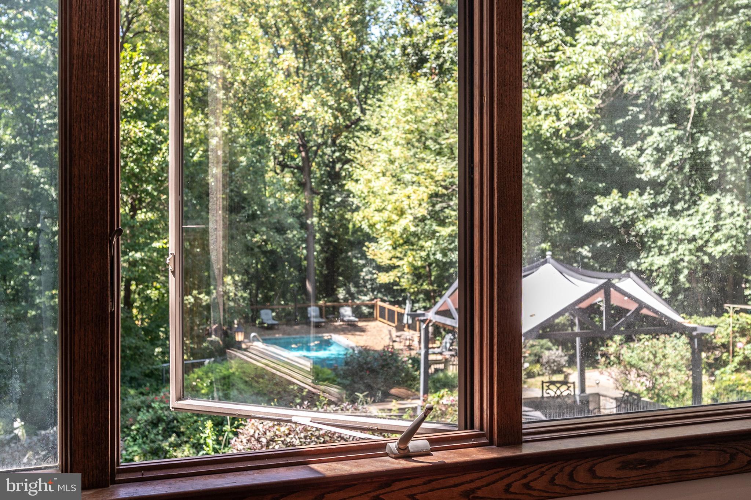
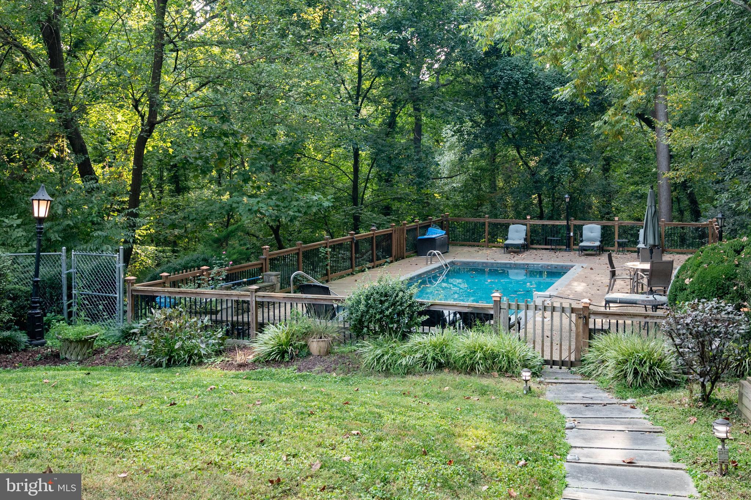
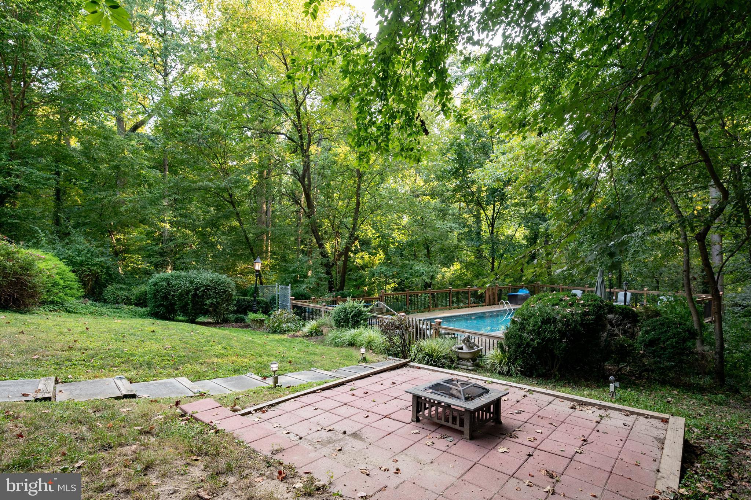
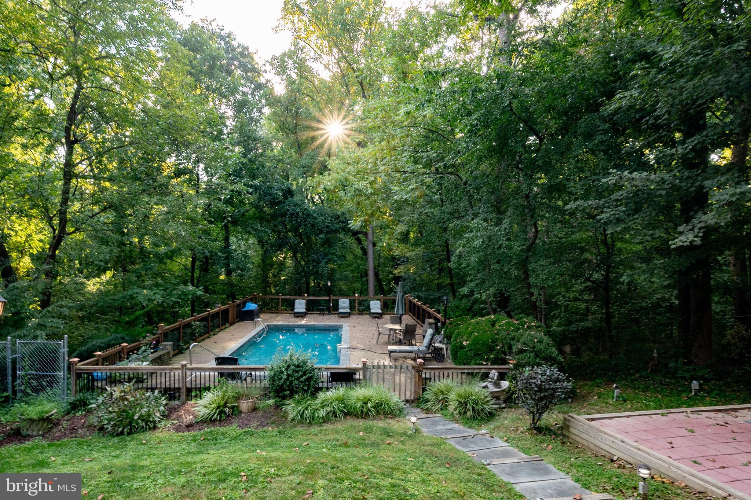
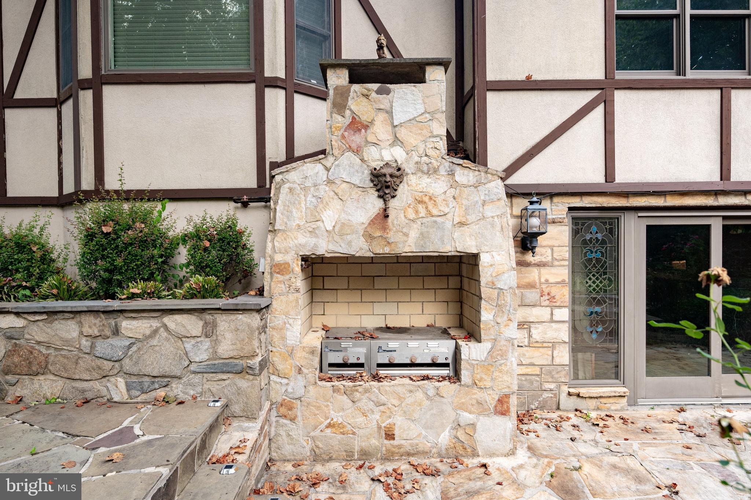
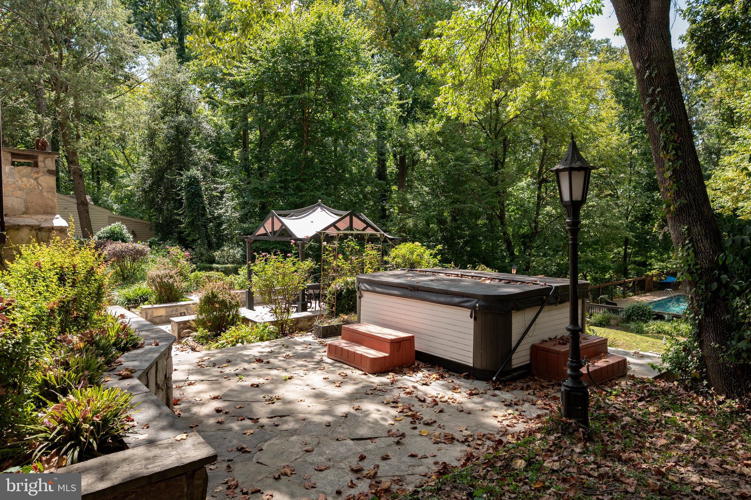
Highlighted by a wood-burning fireplace and stunning stained-glass masterpiece, the dining room radiates opulence and sophistication with crown molding throughout. This space is perfect for hosting dinner parties and entertaining guests. The great room is expertly designed and is entirely illuminated by the natural light streaming in through the floor-to-ceiling windows. Enjoy the beauty of the outdoors through the expansive wall of windows, framing beautiful views of the meticulously landscaped gardens, inviting stone patios, hot tub, and refreshing pool. 

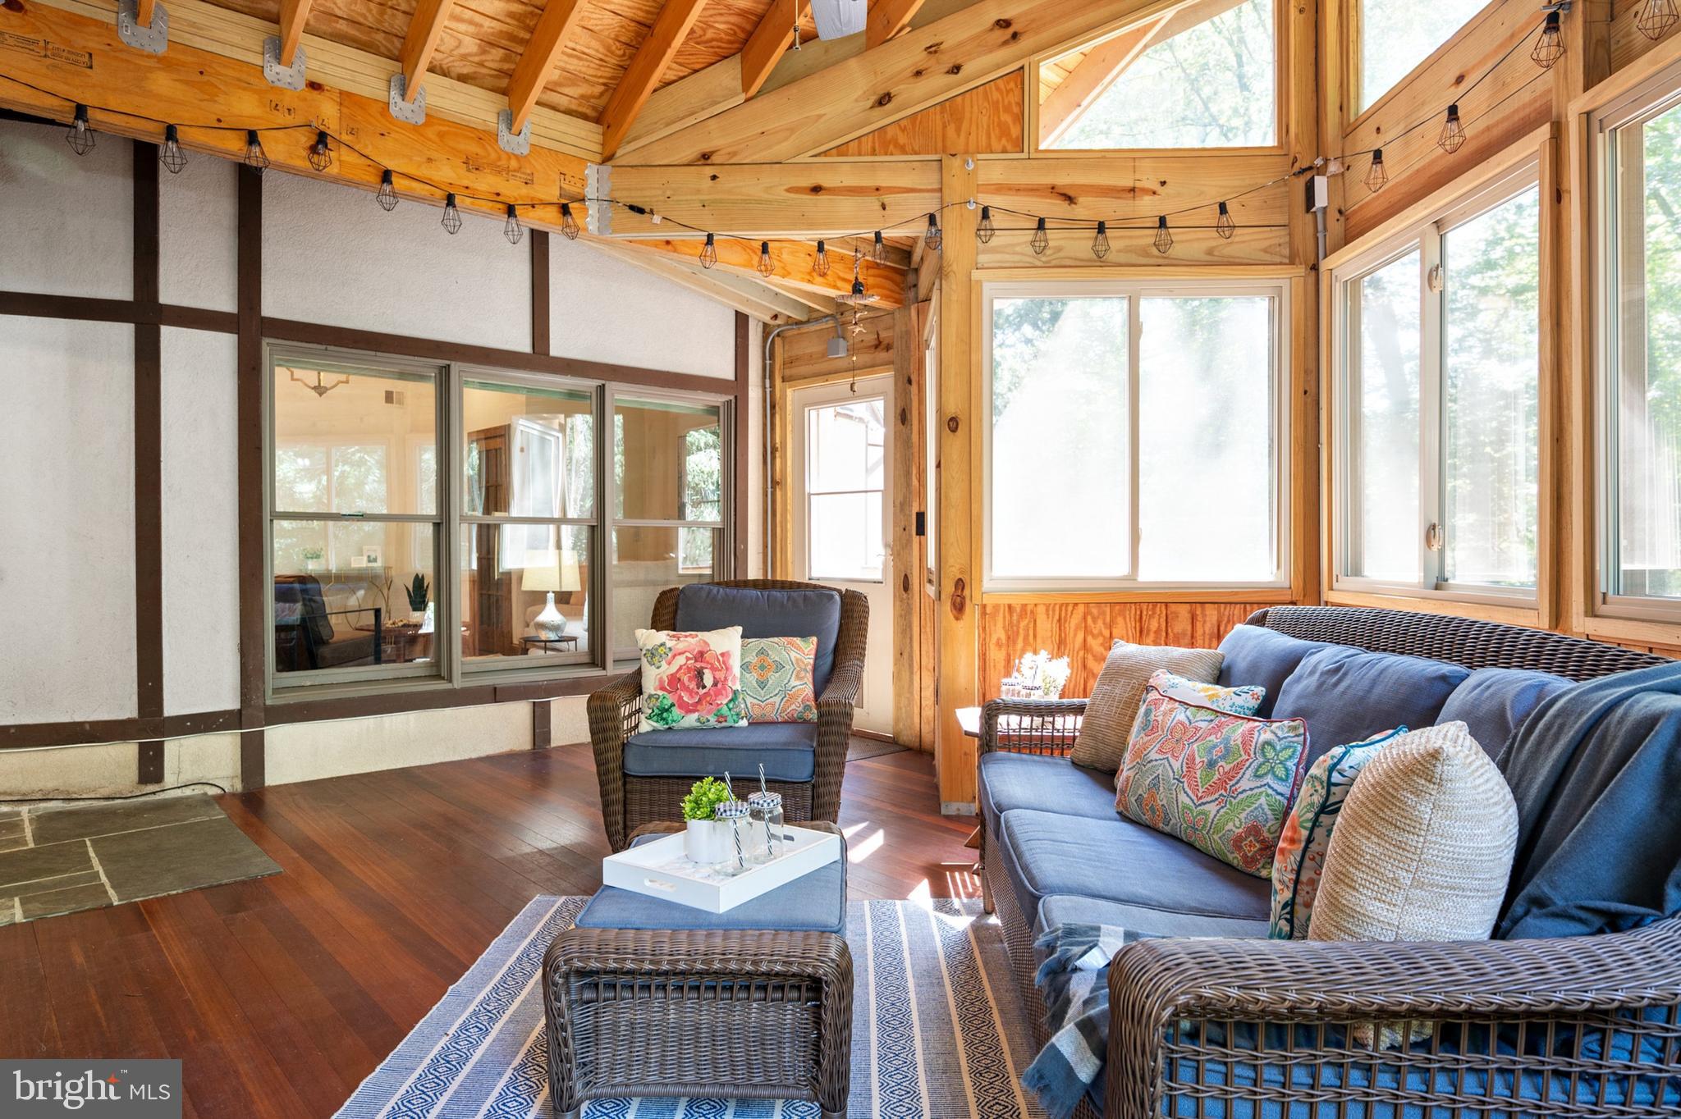
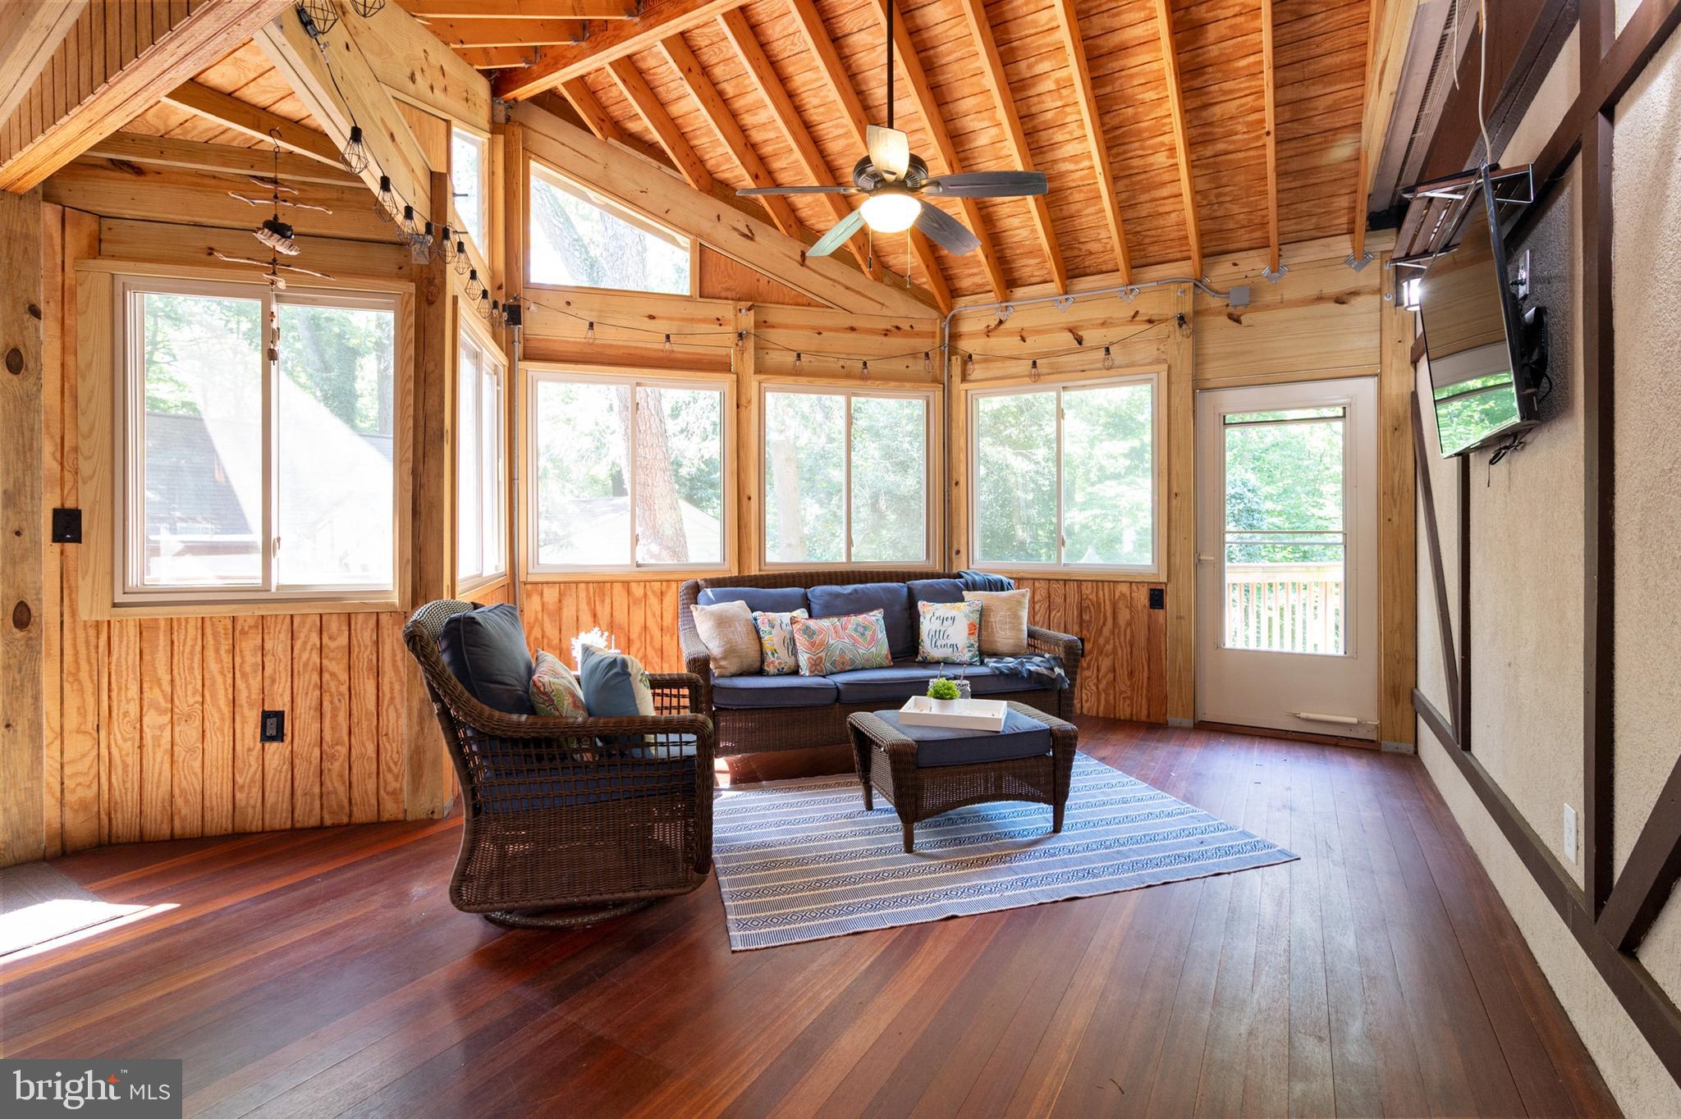
Enjoy the beautiful sunroom, where Mahogany flooring, cathedral ceilings and insulated windows combine to create an idyllic space for immersing yourself in the beauty of nature throughout every season. This enchanting space allows you to savor the tranquil ambiance of your new estate.

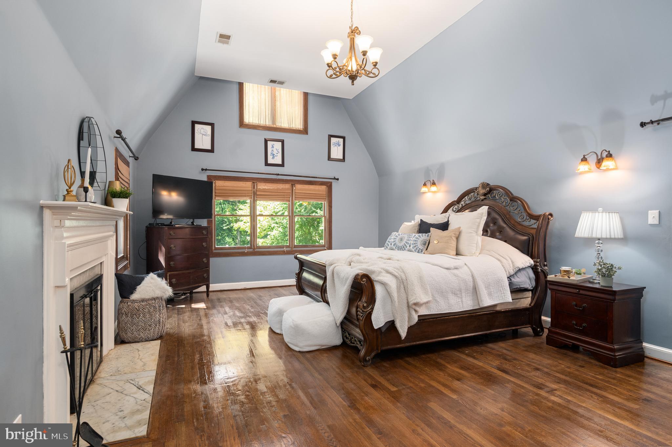
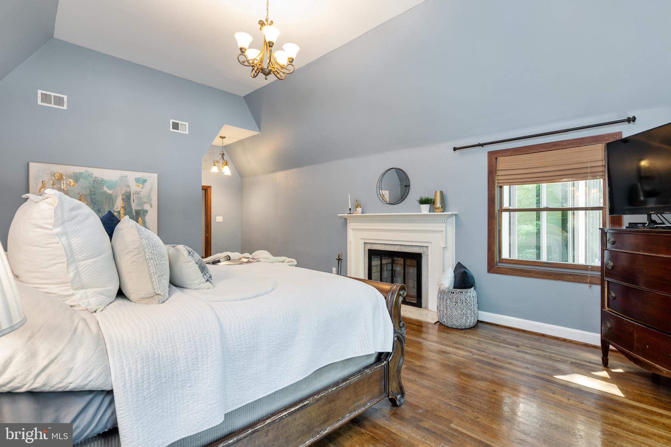
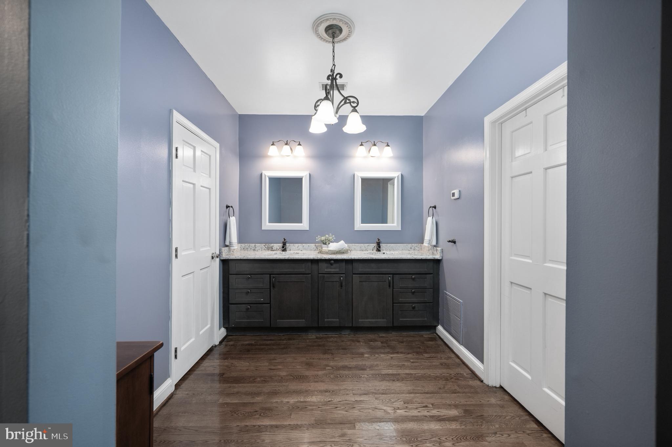
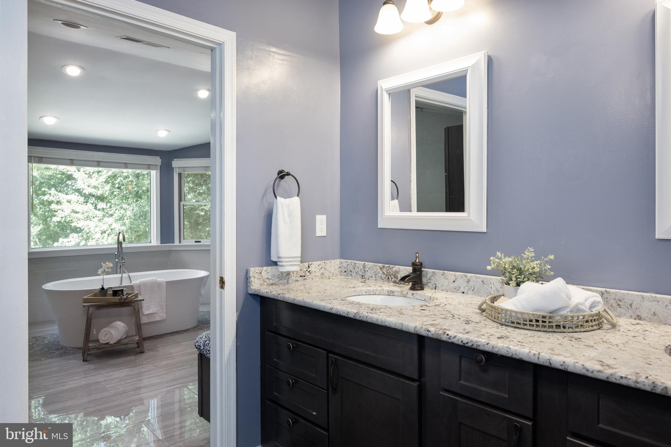
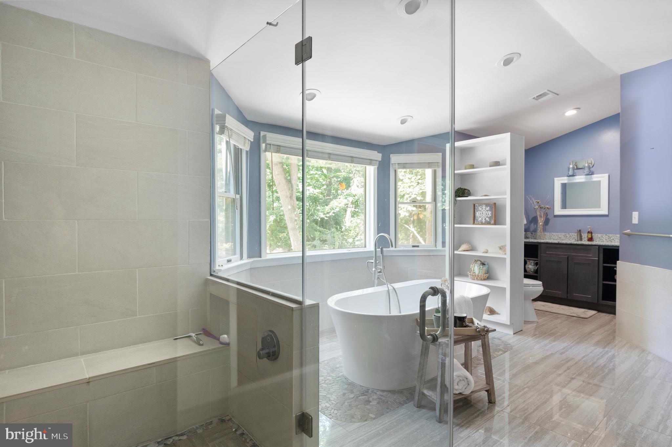
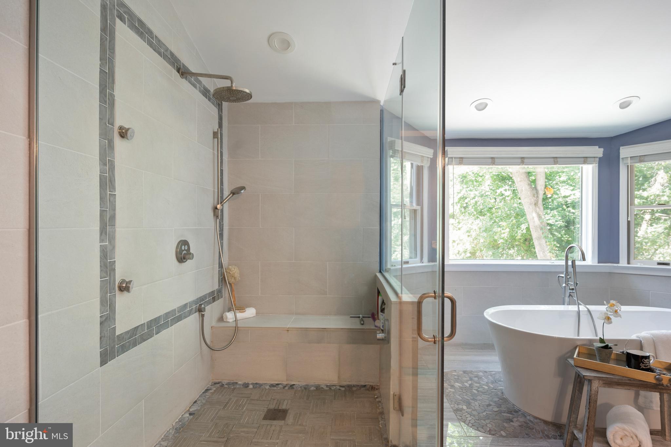
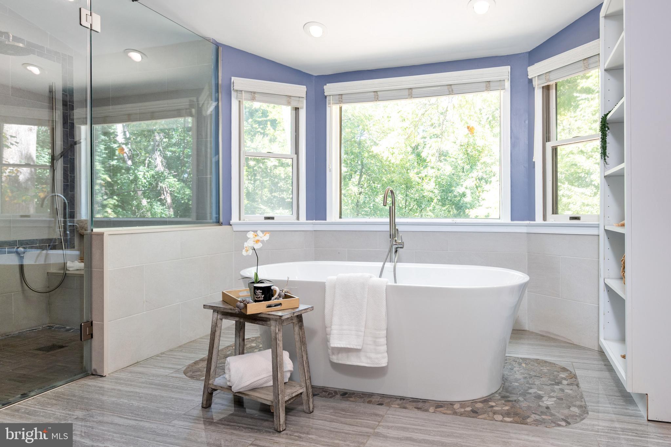
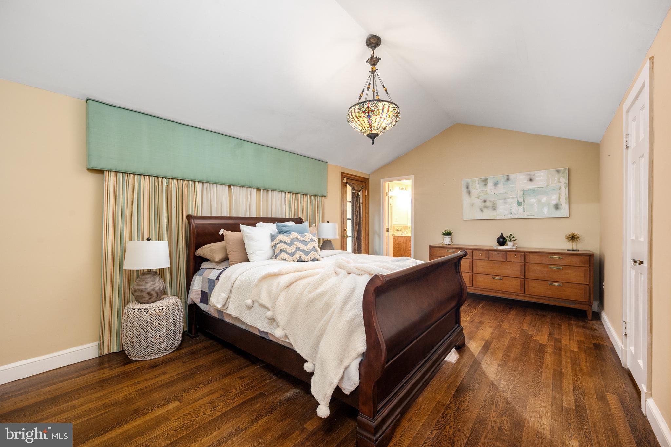
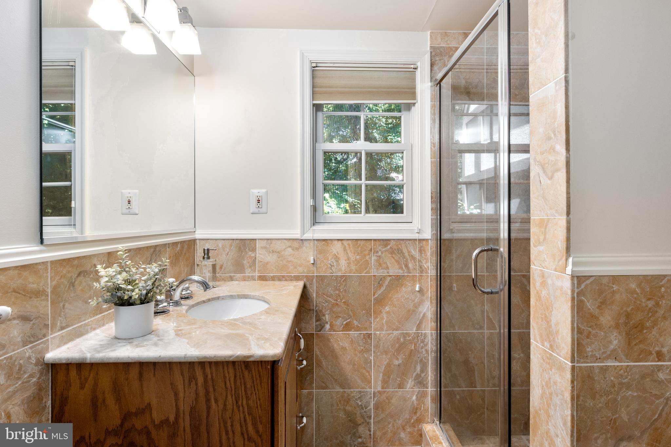
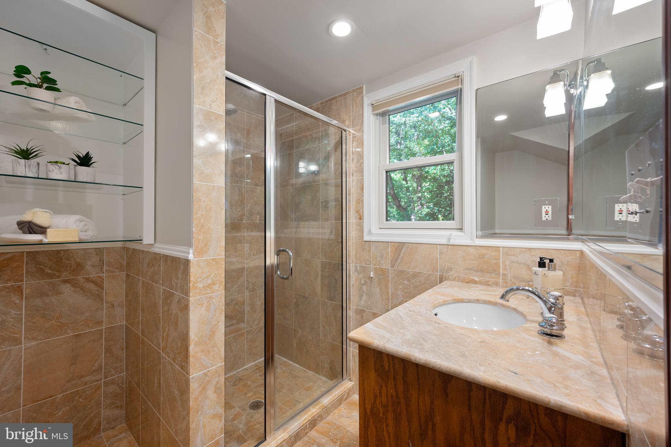
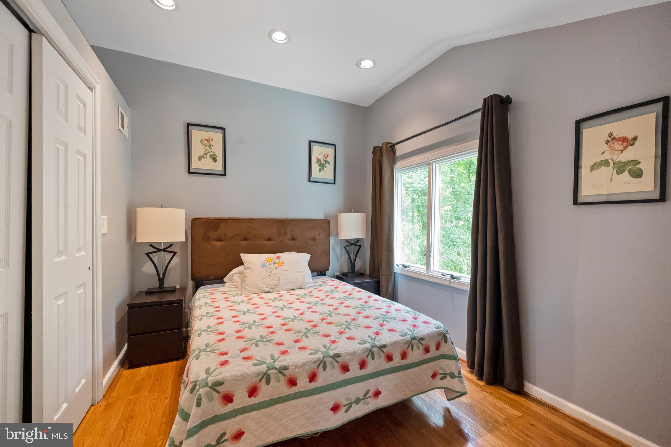
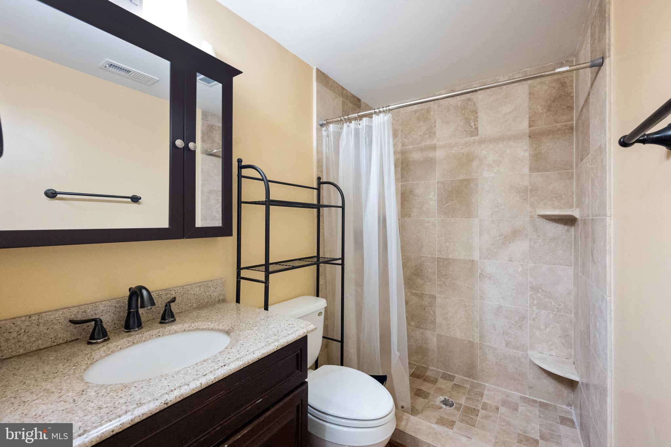
The primary suite offers a serene and tranquil retreat with vaulted ceilings, gas fireplace and stunning views of the natural surroundings of your private estate. The ensuite bathroom is entirely renovated by the current owners. The entry offers a cosmetic counter with dual vanities and a spacious walk-in-closet. The bathroom itself is an inviting spa setting with a grand glass shower, free-standing contemporary soaking tub, privacy water closet and  amazing views. 

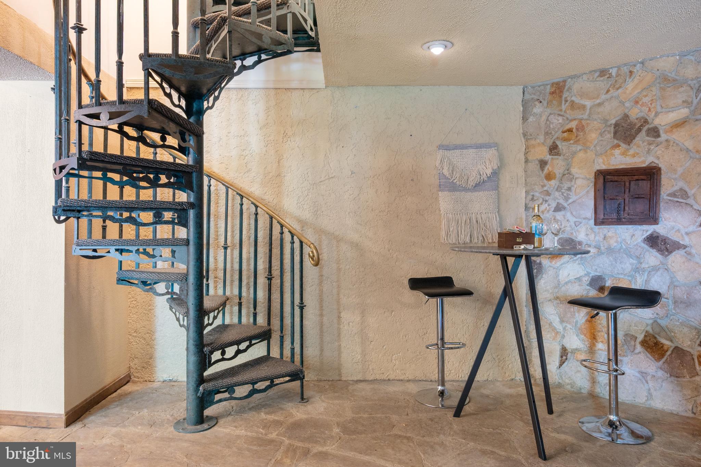
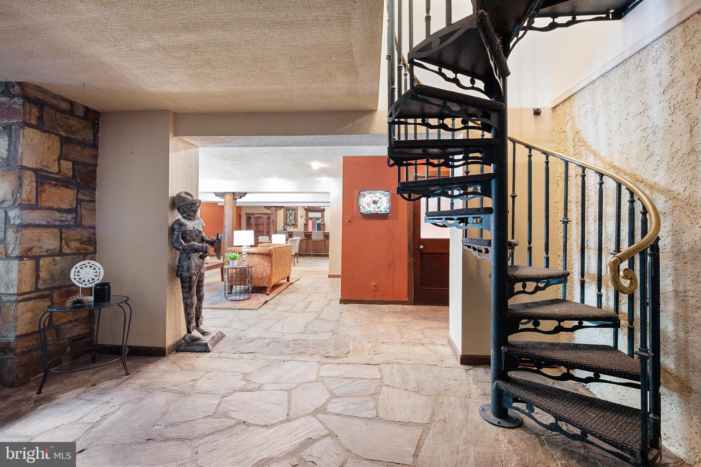
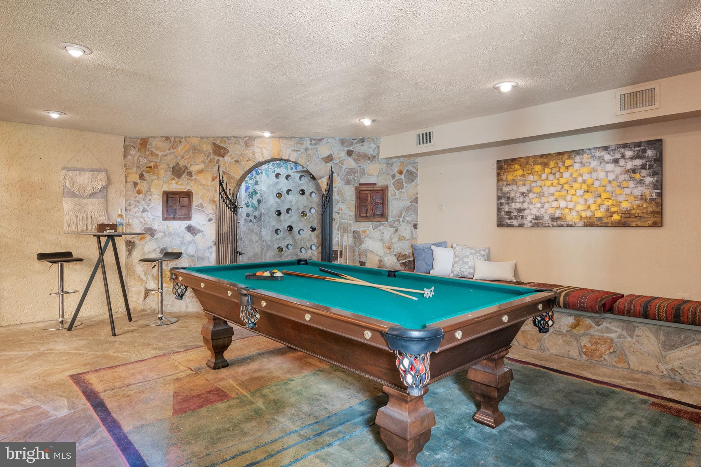
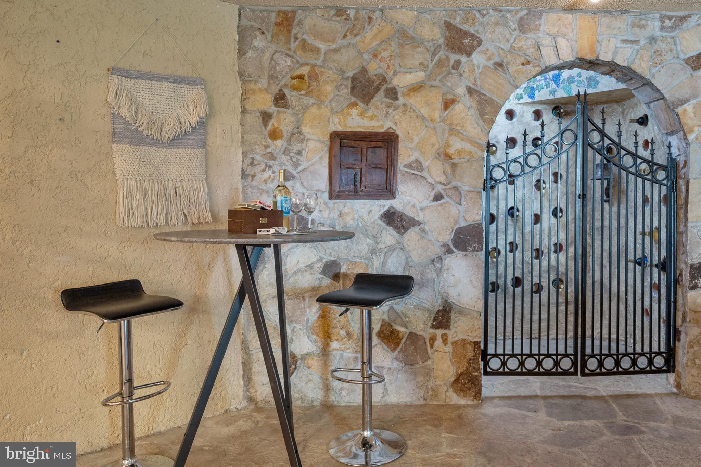
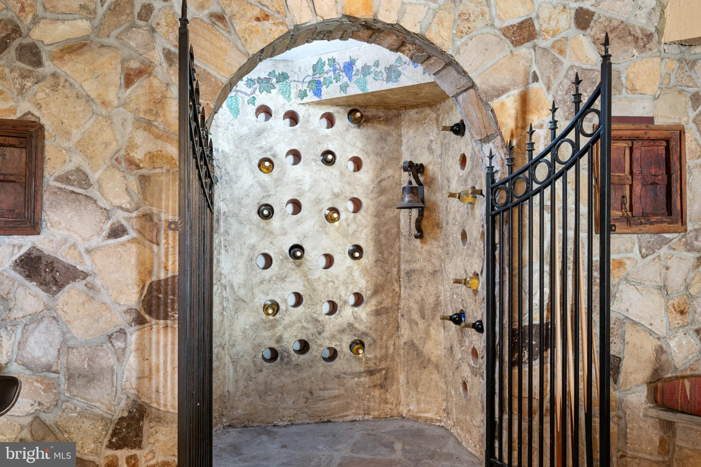
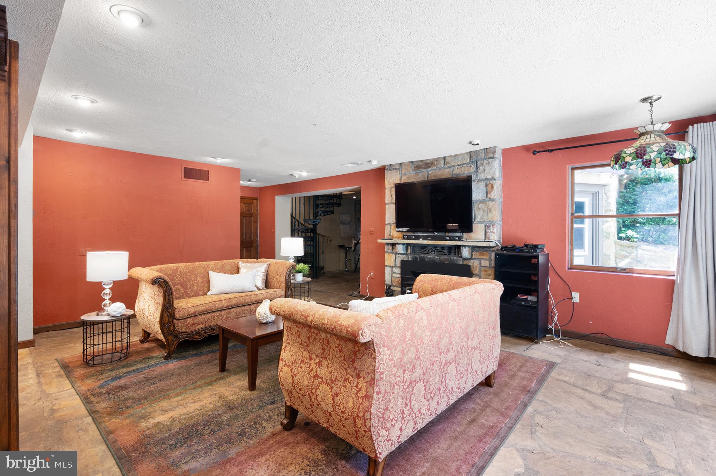
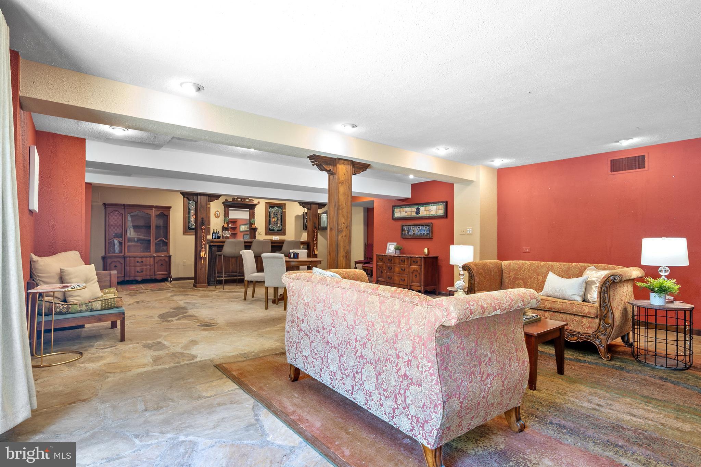
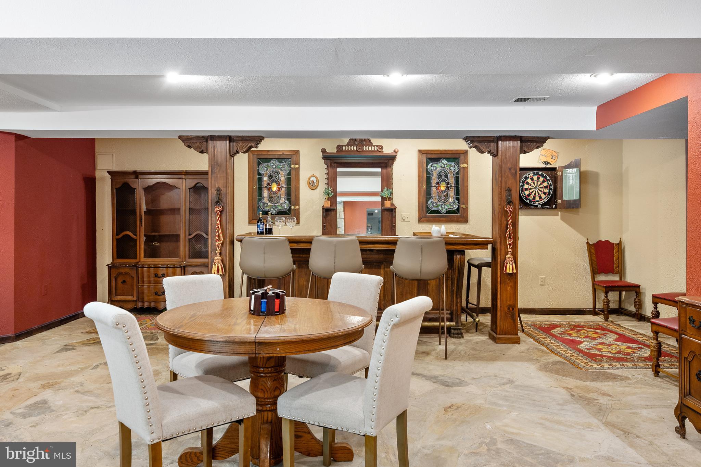
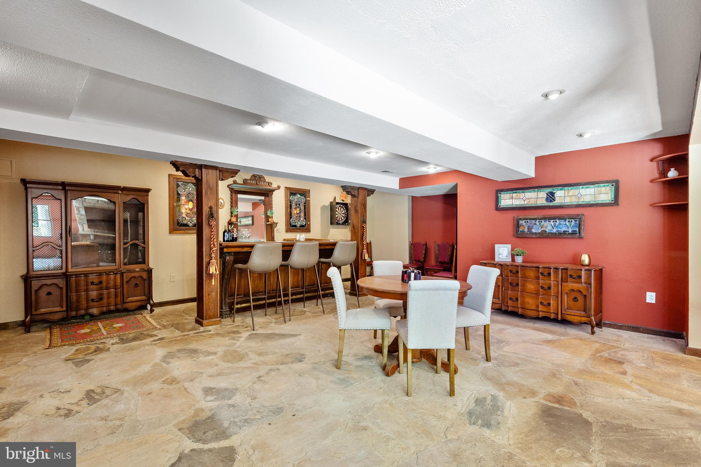
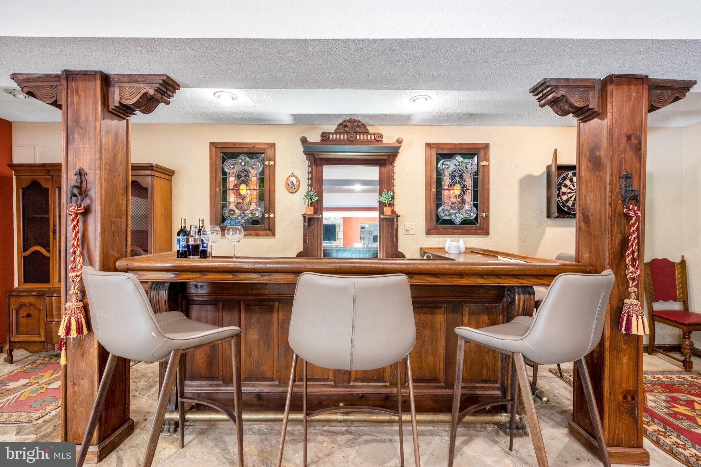
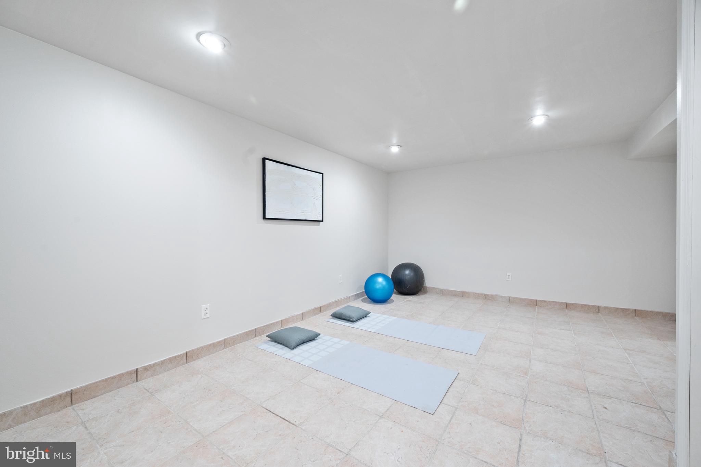
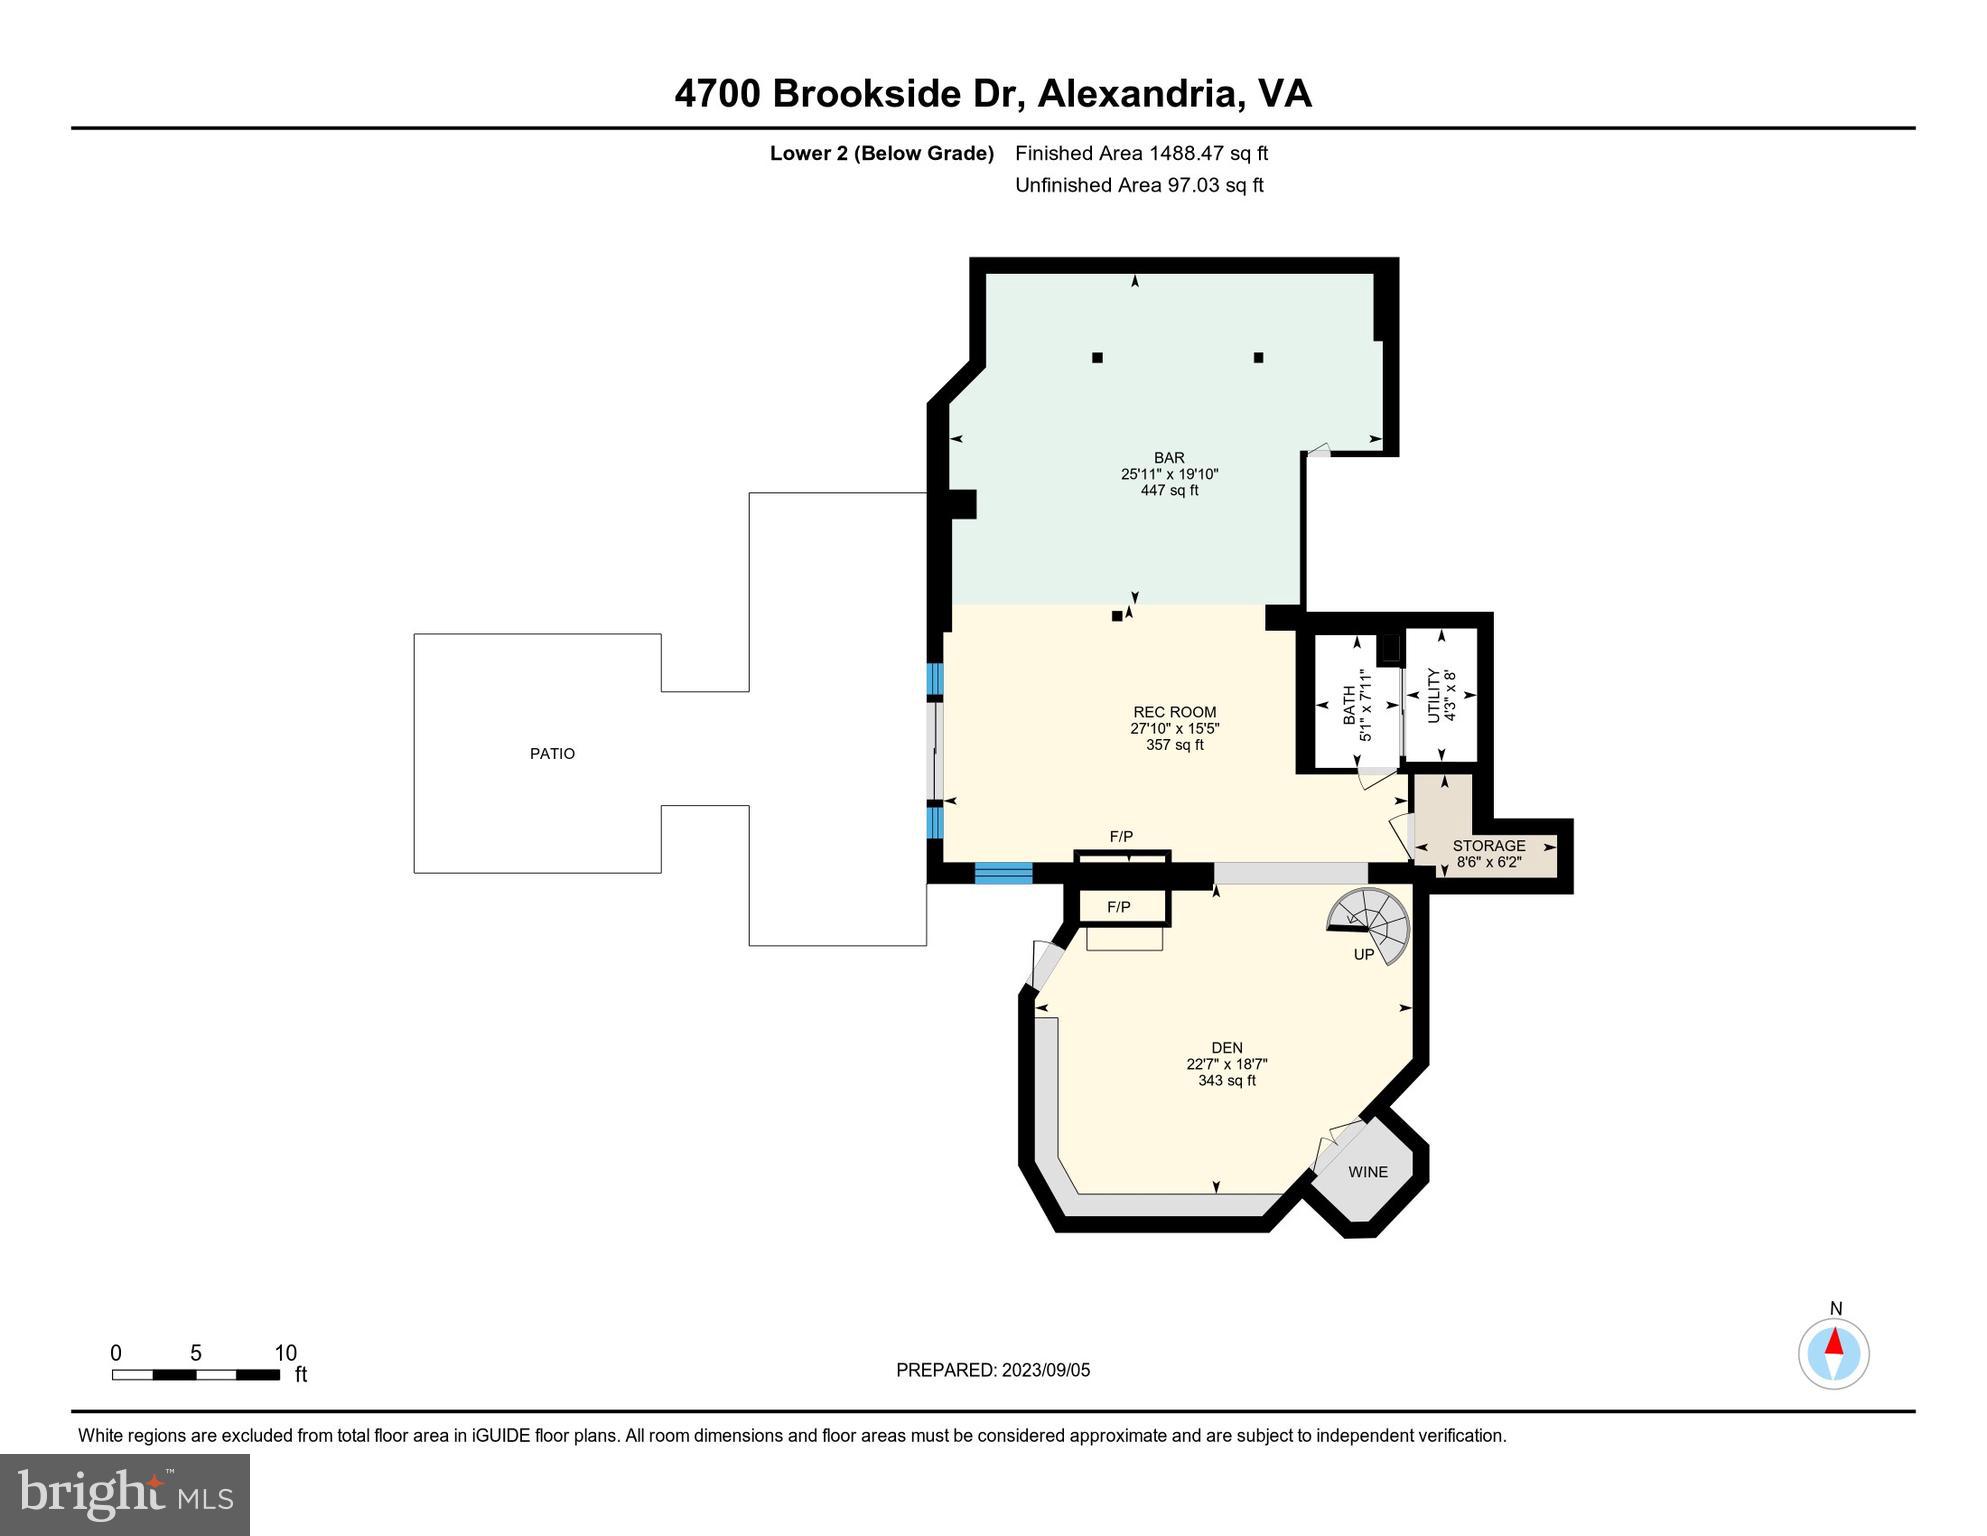
As you enter the lower level through the spiral staircase, you are greeted by a wine cellar, full bar and recreation room with stunning stone floors. Additionally, the lower level features a billiards room with a conveying pool table. The 2 fireplaces on the lower level add warmth and charm, creating cozy gathering spaces on brisk winter evenings. 

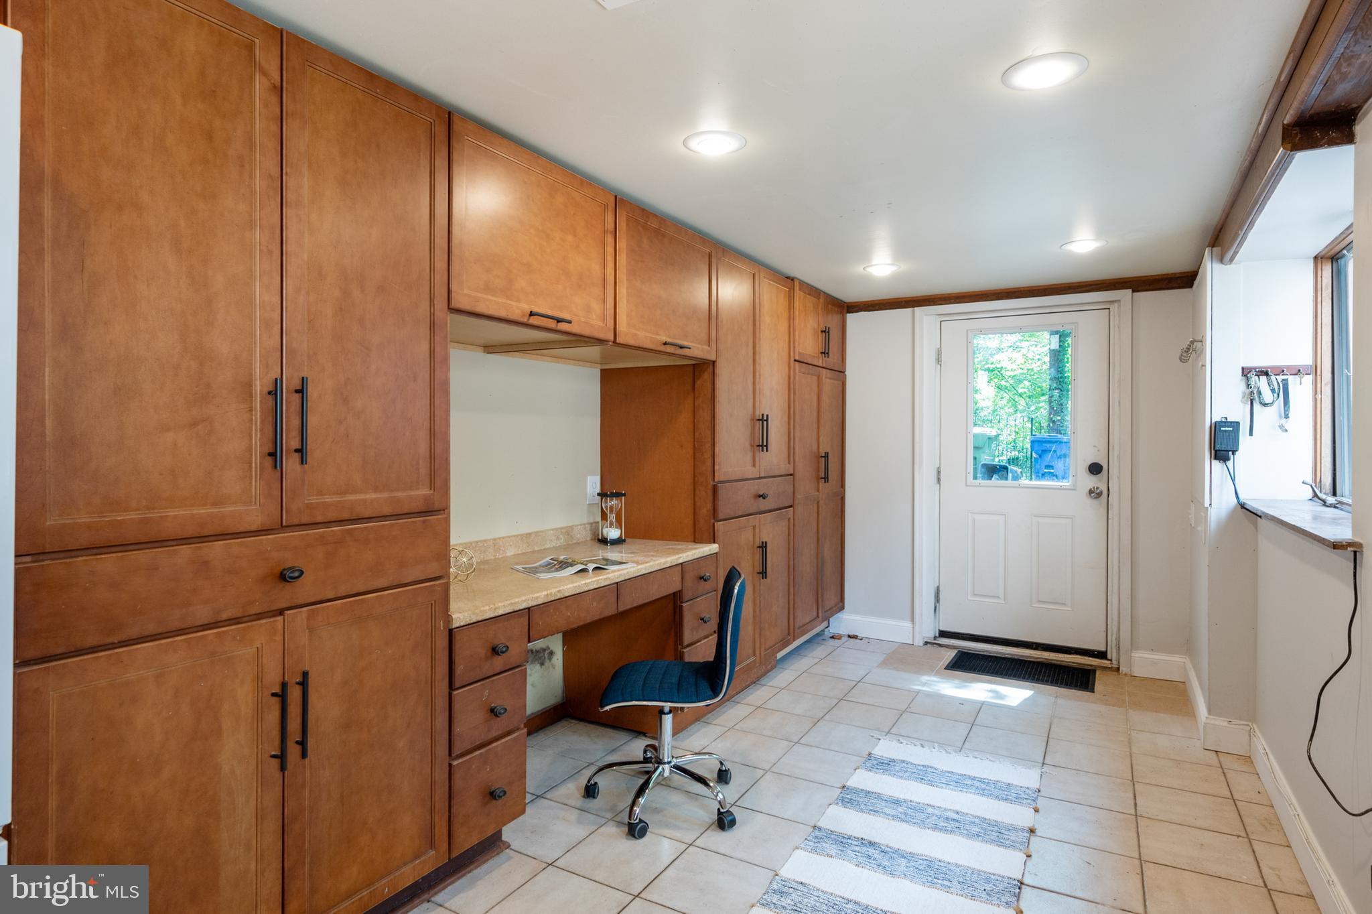
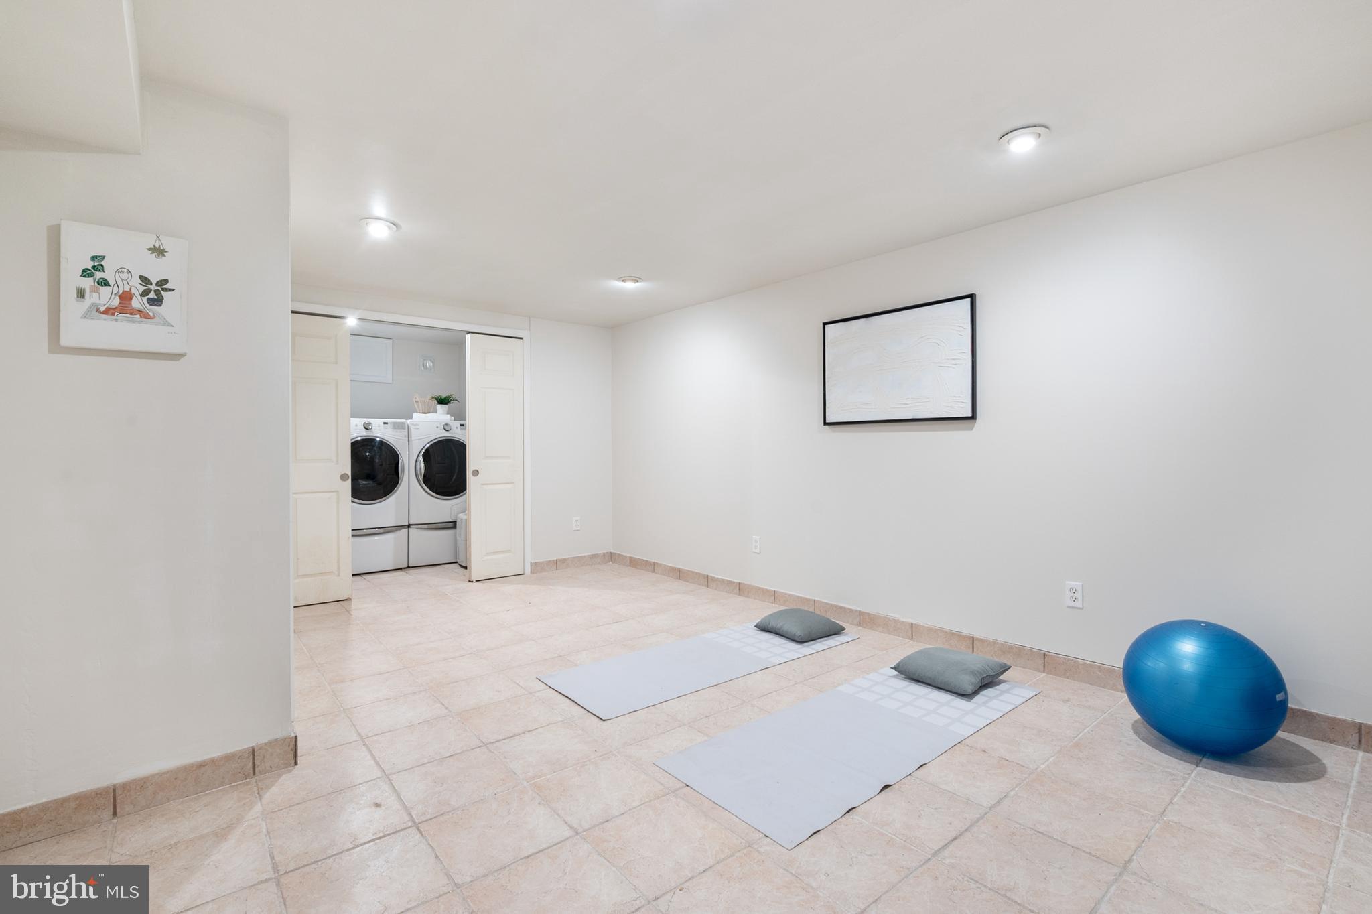
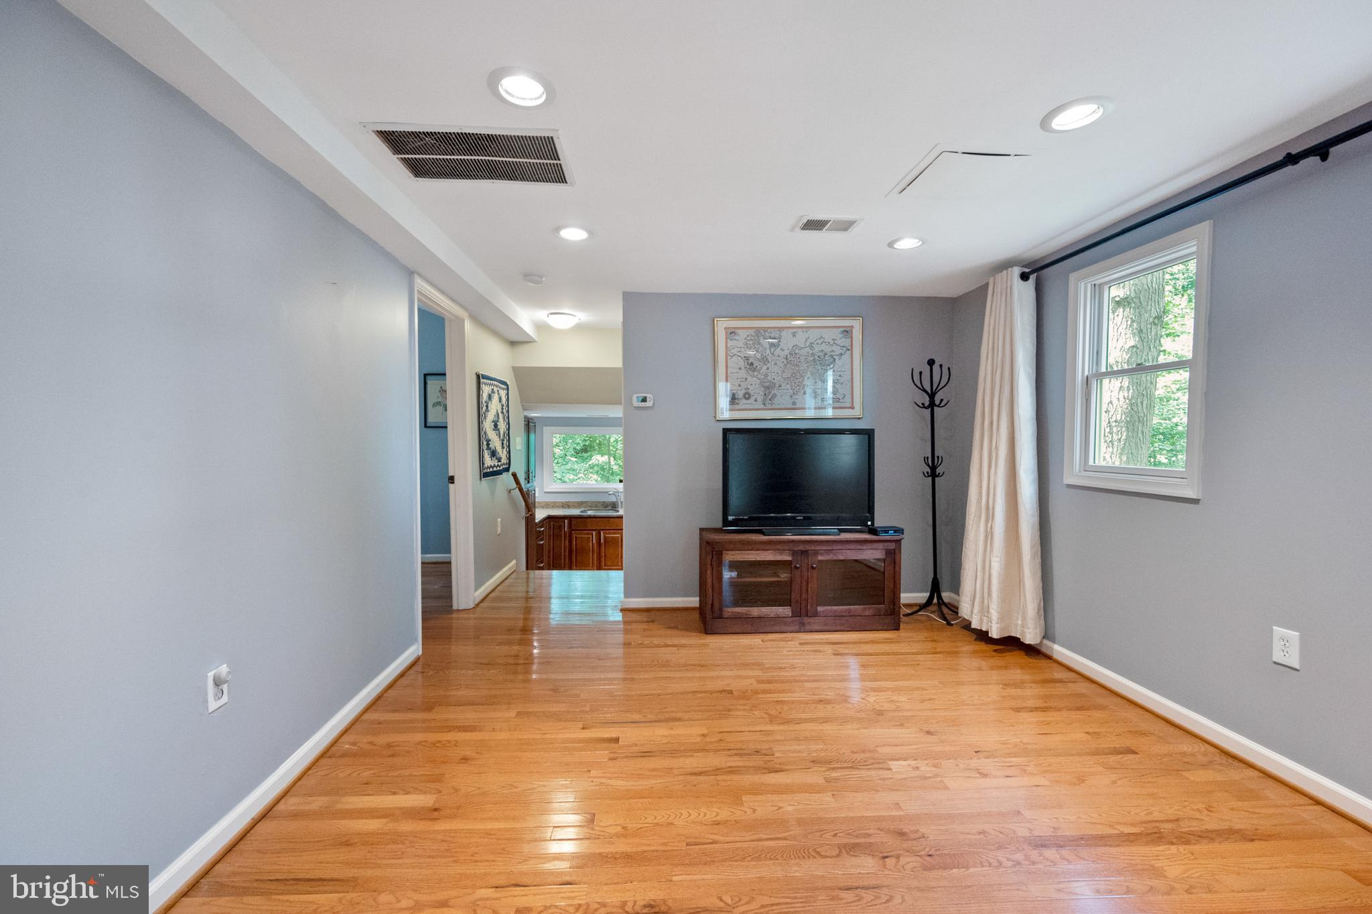
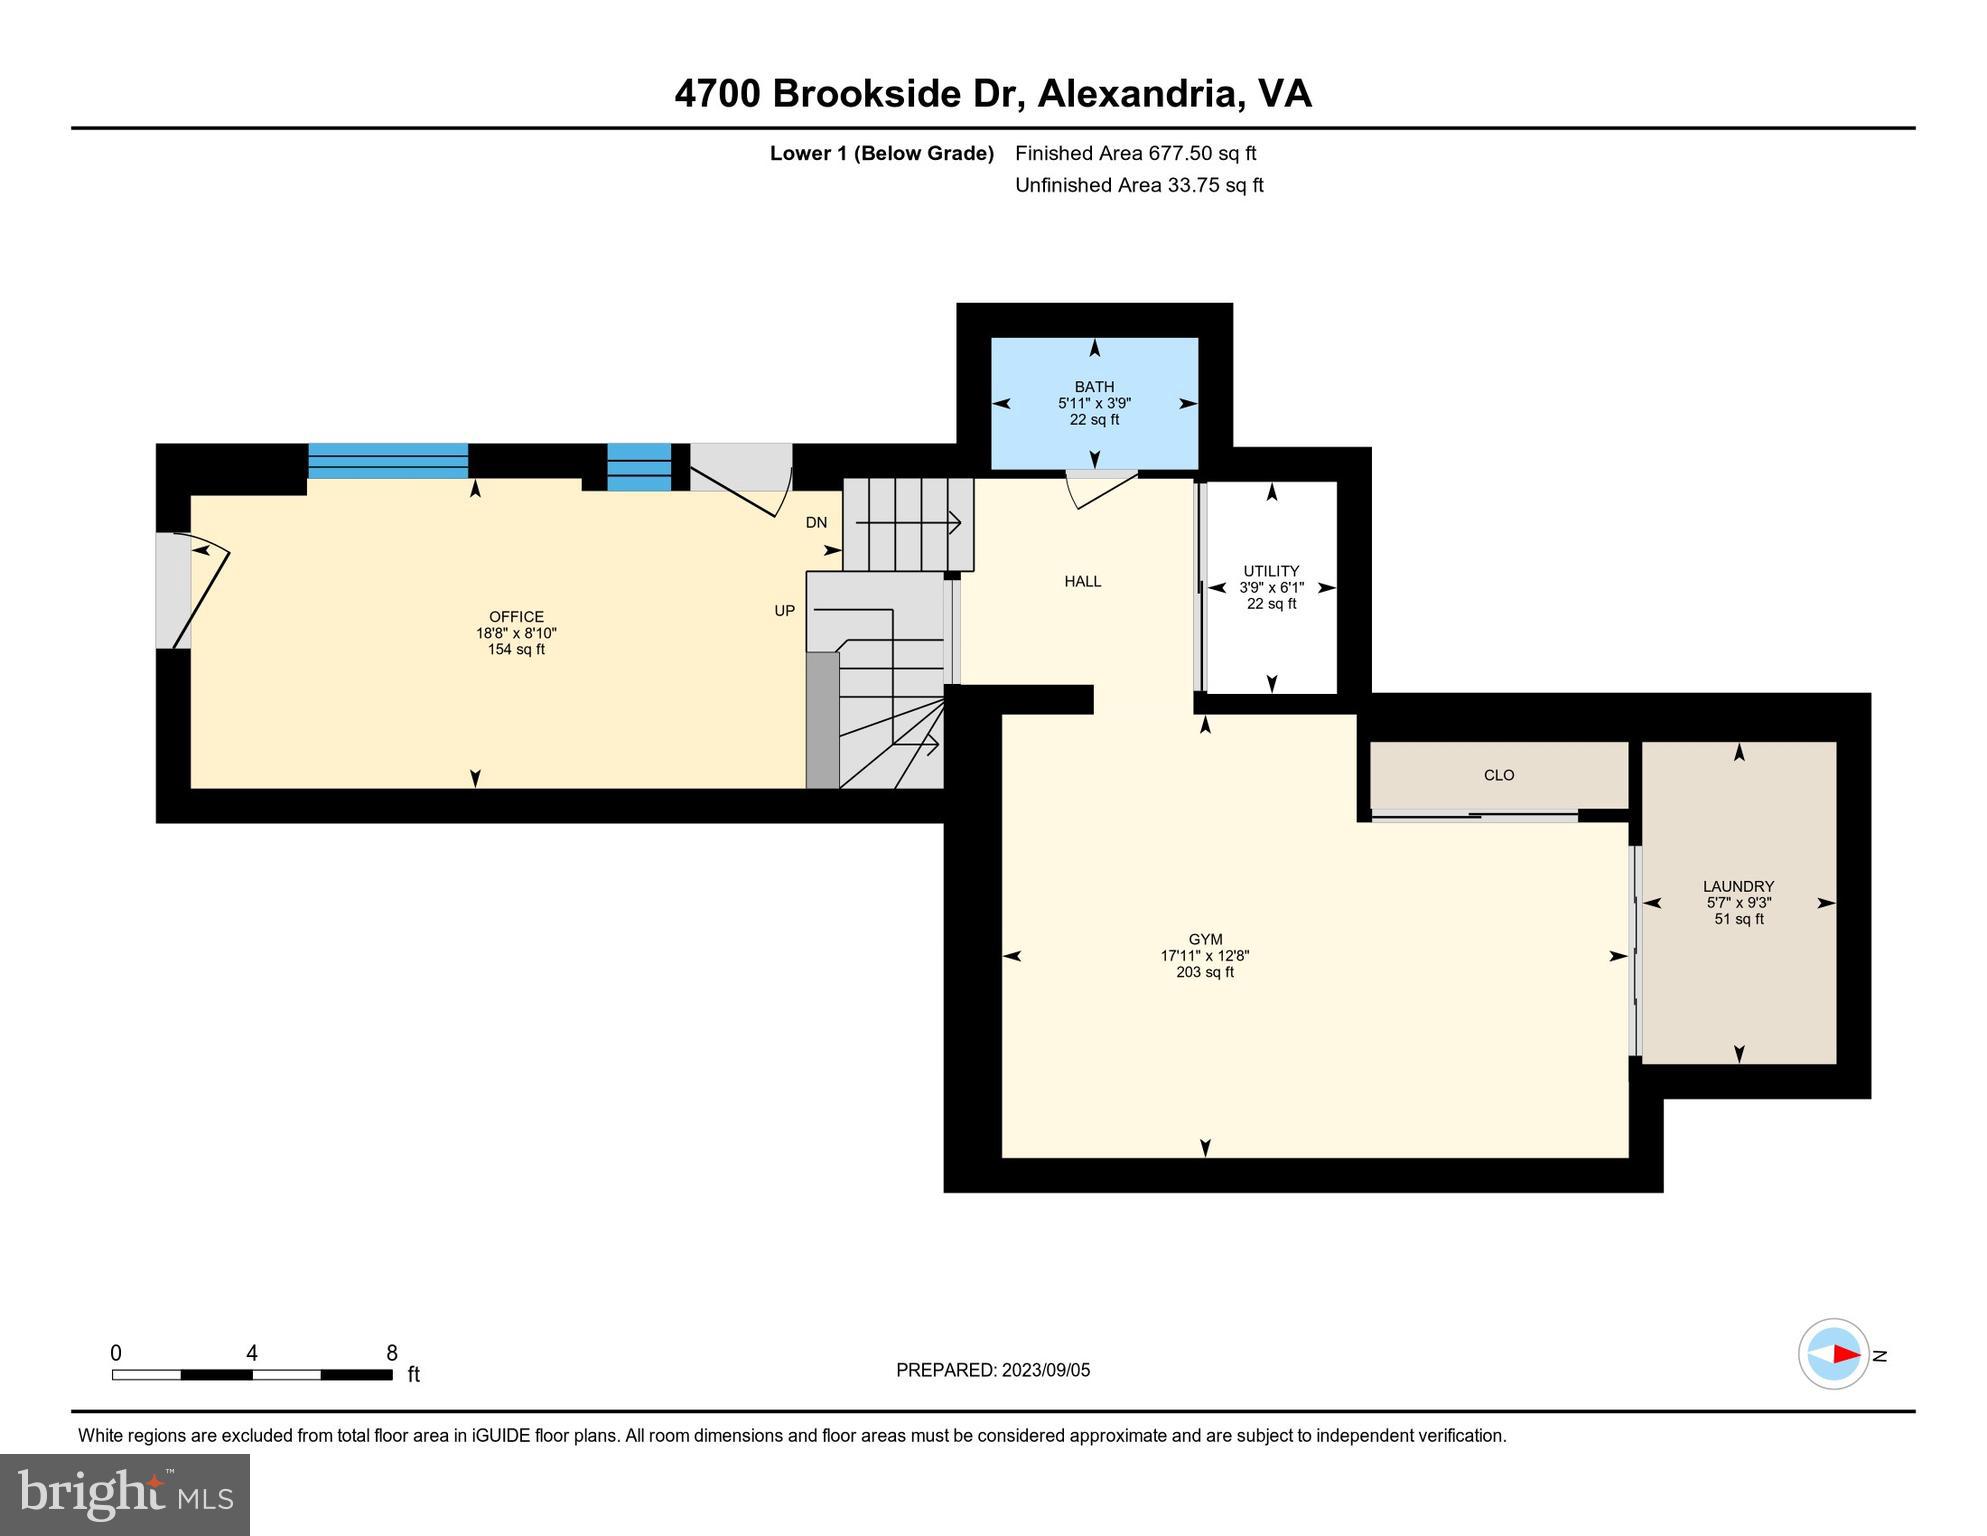
A separate area on lower level features stunning built-ins and additional egress with half bathroom, bonus room, and front-loading washer and dryer. You will also find a front-loading washer/dryer on the main level of the home in one of the full bathrooms.  

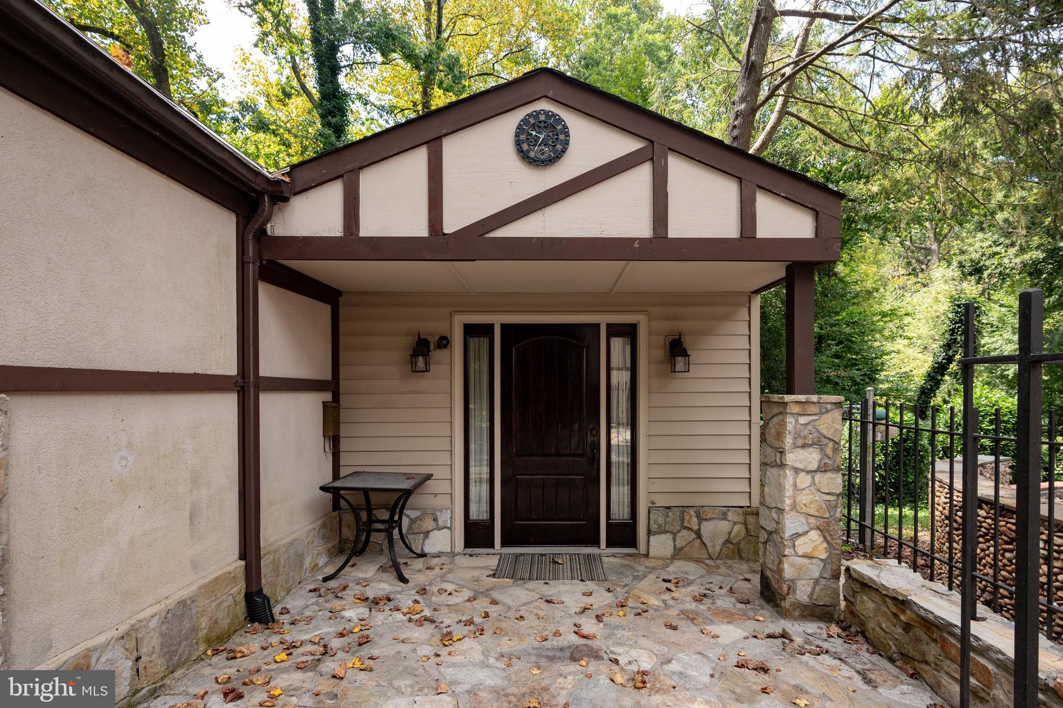
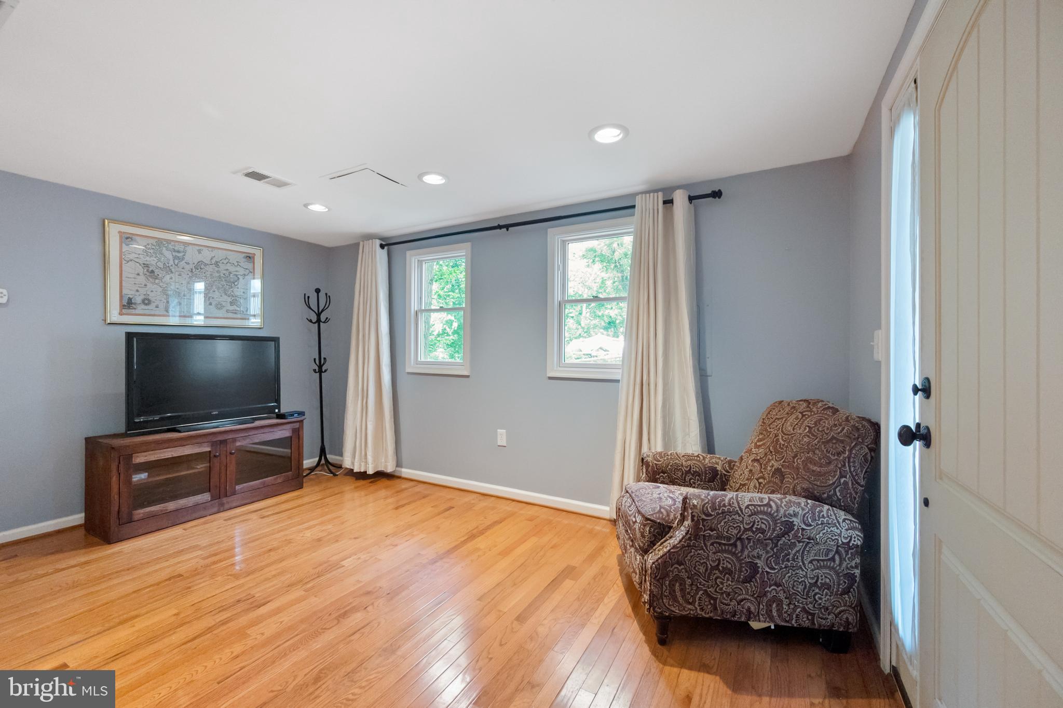
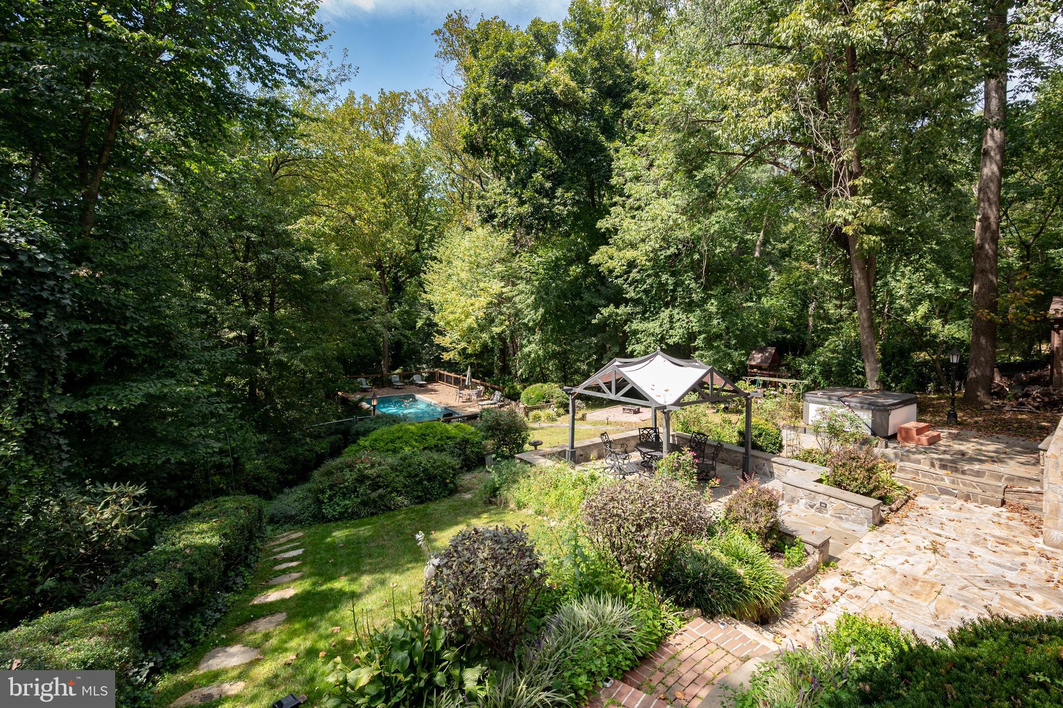
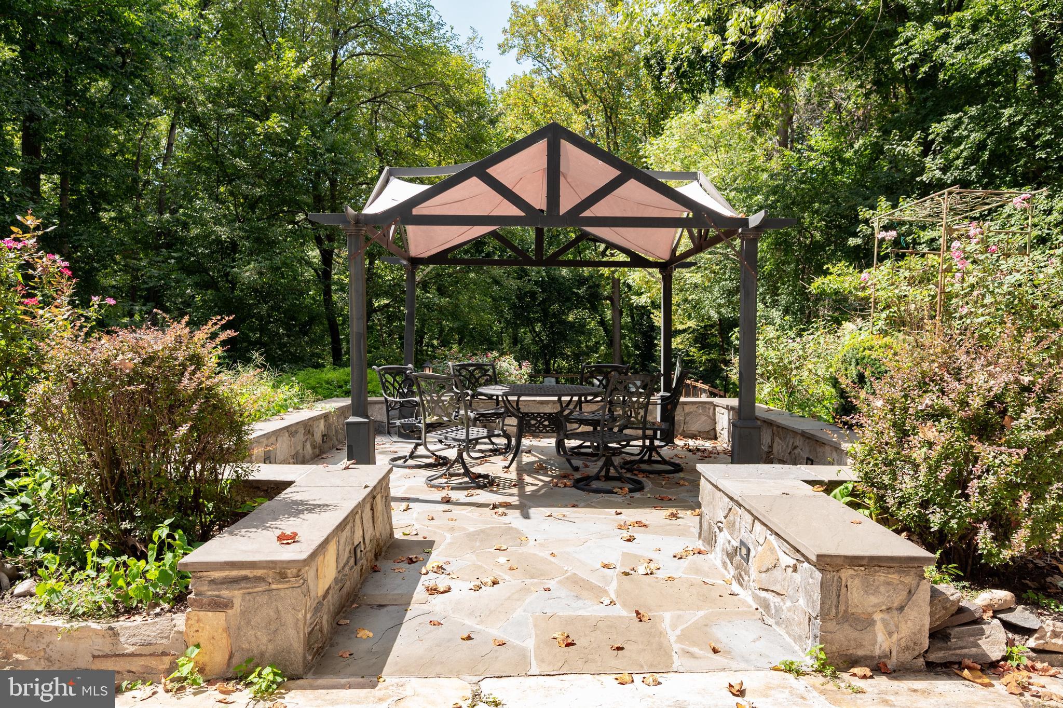
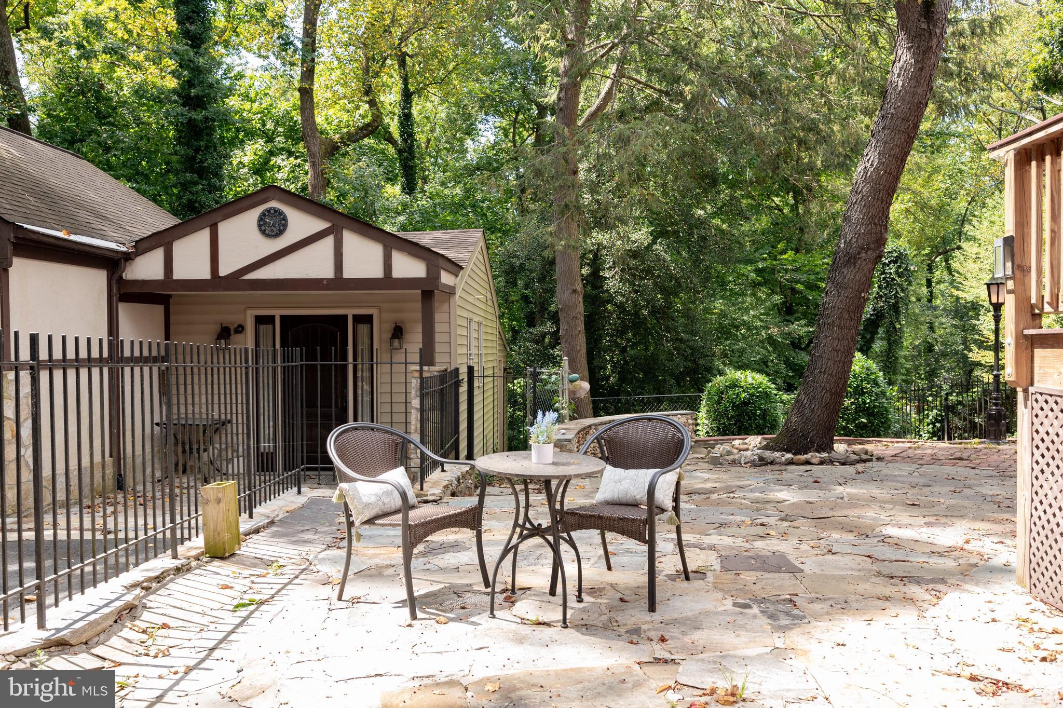
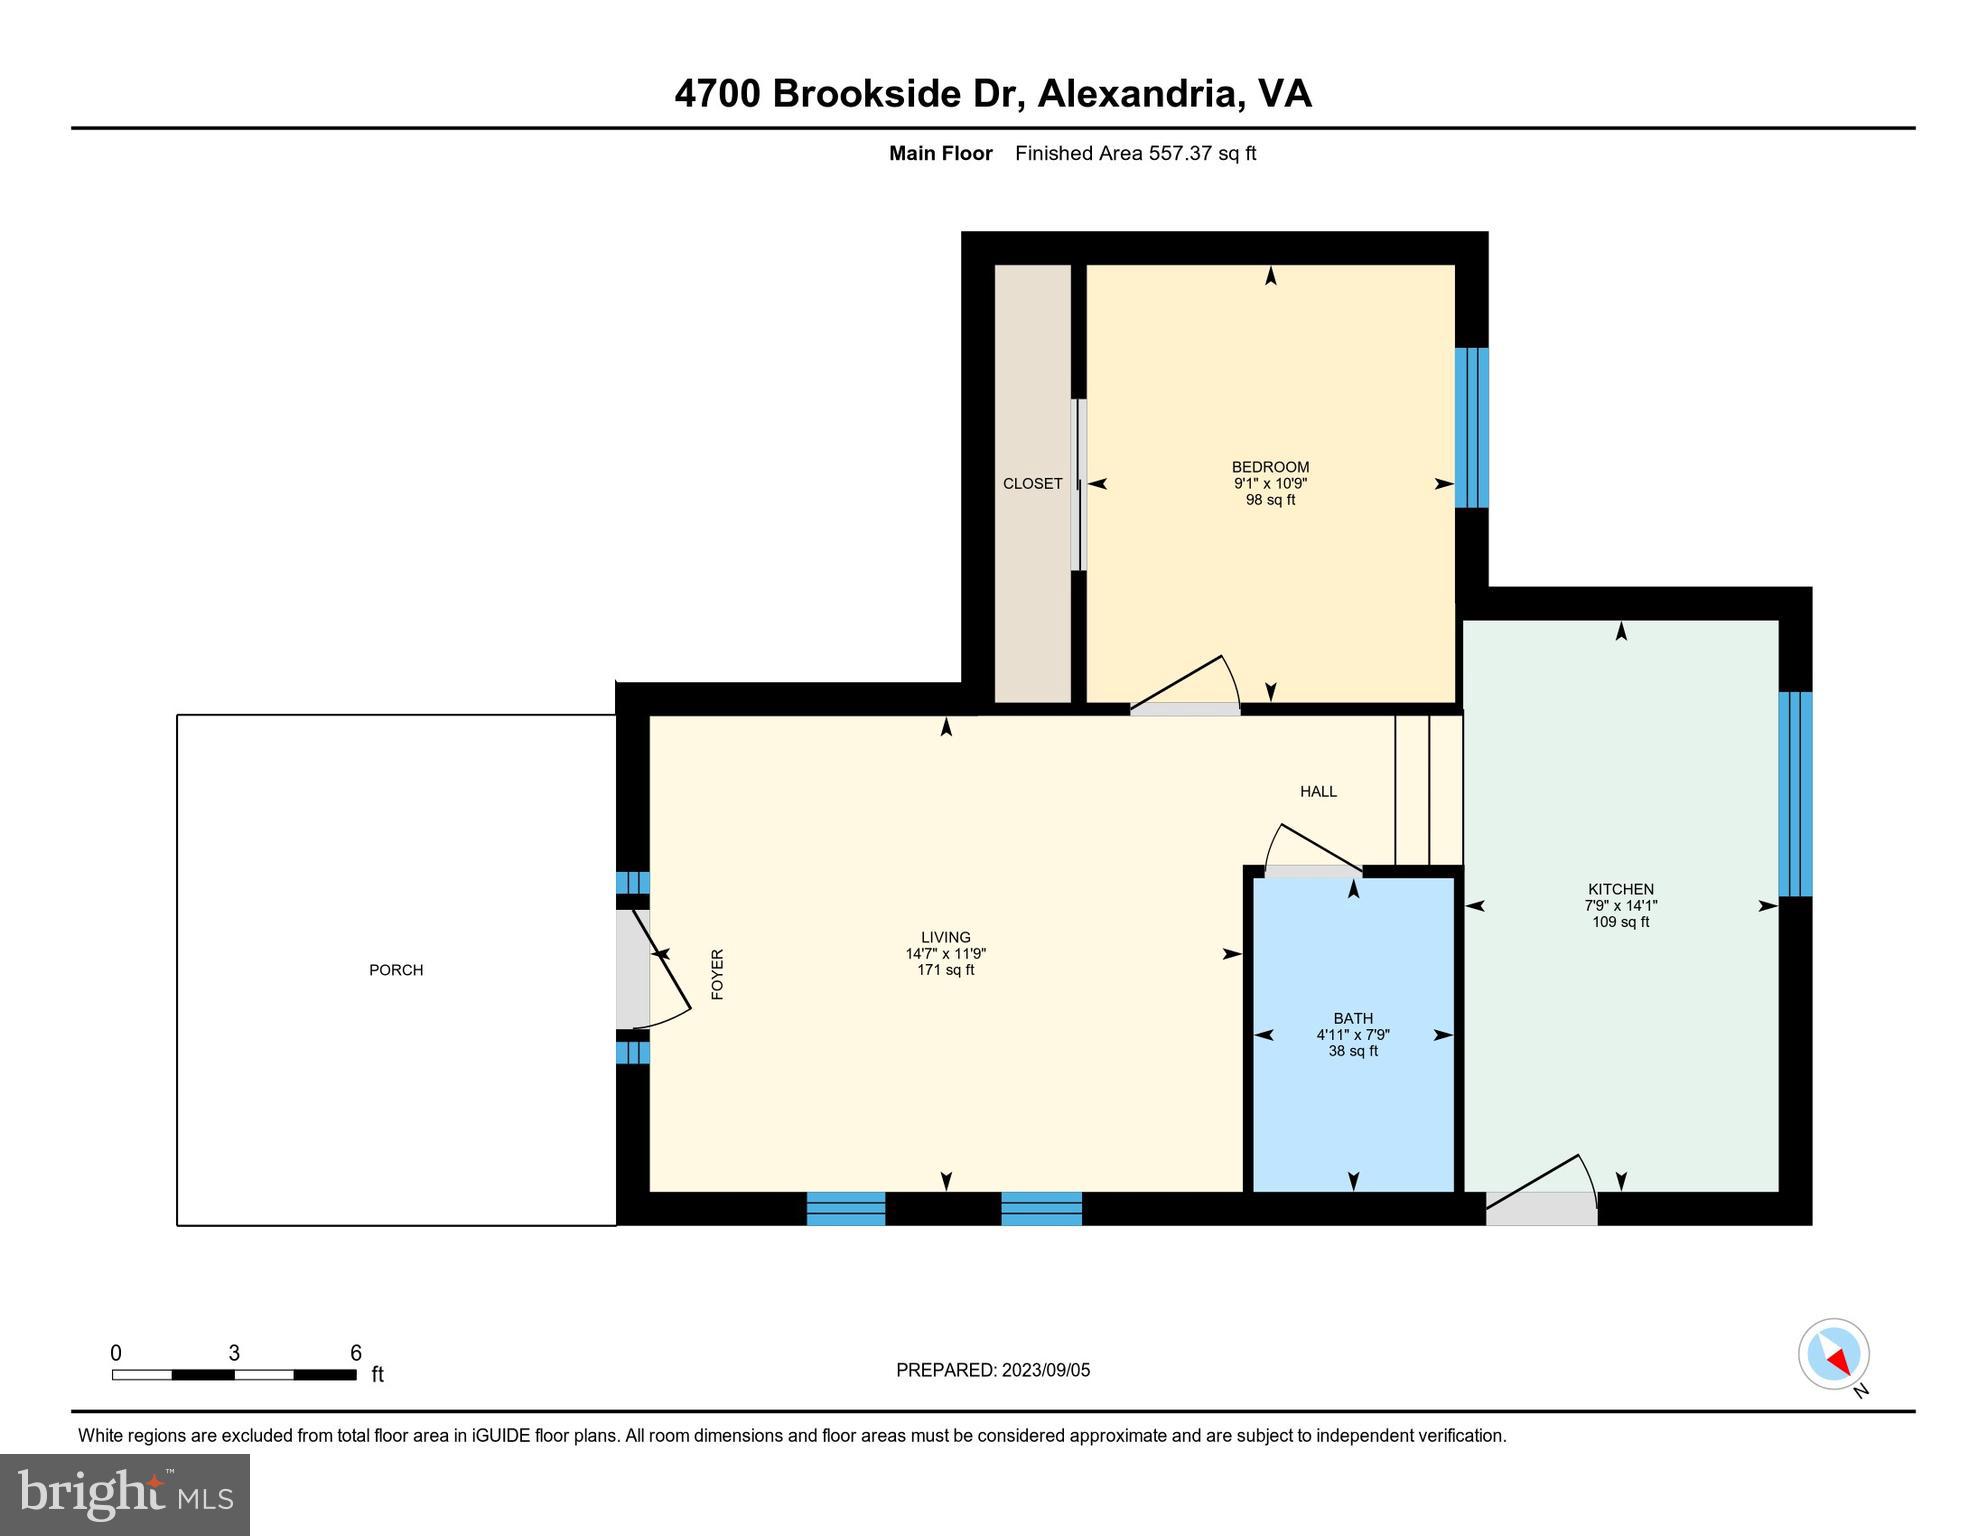
For those seeking respite and outdoor recreation, a personal in-ground pool awaits, providing an oasis to bask in the sun. Additionally, this outdoor oasis features a gazebo, fire pit and play-set. A guest house with additional kitchen and bedroom stands ready to welcome out-of-town guests, ensuring their comfort and privacy. Every detail has been thoughtfully considered to provide a cozy retreat that reflects warm hospitality.

4700 BROOKSIDE DRIVE

Message successfully sent.

What would you like to know?

What is 3 + 4 ?

I agree to receive email communication and understand I can unsubscribe at any time.

I agree to be contacted by Charis Realty Group - Christine Issler, Broker via call, email, and text for real estate services. To opt out, you can reply 'stop' at any time or reply 'help' for assistance. You can also click the unsubscribe link in the emails. Message and data rates may apply. Message frequency may vary. Privacy Policy

Related Properties

New price!  An exceptional 2019-built residence by Wakefield Homes offers four finished levels of sophisticated living just off Mount Vernon Memorial Parkway. Rich hardwood floors flow throughout the main level, upper staircase, and Owners' Bedroom.

The gourmet kitchen is the true showpiece — a waterfall-edge quartz island, stainless steel appliances, a six-burner gas stove, and designer pendant lighting over the breakfast bar. The family room offers a striking gas fireplace with marble surround beneath a custom box beam ceiling. A sunlit home office with double French doors and a gracious dining room complete the main level, along with a screened porch and Trex deck for indoor-outdoor living.

Upstairs, the primary suite is a private retreat with a spa-inspired bathroom, soaking tub, and oversized glass shower with bench. Bedroom 2 has a private ensuite; Bedrooms 3 and 4 share a full bath. The rare fourth-level loft retreat adds Bedroom 5, a bonus area, extra storage, and a utility room roughed in for a future full bathroom — a standout feature few homes in this price range offer.

The fully finished lower level delivers exceptional entertaining space: two recreation/game areas, a full bathroom, and a Media Room with stadium flooring, built-in speakers, and projector wiring. A level walk-out leads to a slate stone patio beneath the deck.

Located across from Grist Mill Park and minutes from George Washington's Mount Vernon Estate, with everyday convenience at Mount Vernon Plaza and the Beacon Center in Groveton. Fort Belvoir is a major nearby employer, with easy access via Richmond Highway (Route 1), the GW Parkway, and I-95/I-495. Franconia-Springfield Station offers combined Metro Blue Line and VRE service, with DCA just 20 minutes away.
#VAFX2338140

ALEXANDRIA

9203-A FOREST HAVEN DRIVE

5 Beds

4 Baths

4,280 Sq.Ft.

$1,299,900

MLS#: VAFX2338140

WELCOME HOME TO 8524 DOTER DRIVE IN "WAYNEWOOD". Per The Washington Post, the "Leave-It-To-Beaver Neighborhood", -- "suburbia as it was meant to be!"  Prime Fort Hunt/22308 and Waynewood location just 1 block off the George Washington Memorial Parkway, bike path, & EXPRESS BUS to downtown DC.

This home sits at one of the highest points in Waynewood. Beautiful, LARGE 5-LEVELS, 5-BEDROOMS/3-FULL BATHS split level w/striking curb appeal situated on OVERSIZED PREMIUM LOT of nearly 1/3 OF AN ACRE.  Receives premium morning, afternoon, and early evening sun exposure!

MOVE-IN-READY/MAJOR UPDATES AND IMPROVEMENTS: Featuring COMPLETELY RENOVATED KITCHEN AND BATHS, upgraded energy-efficient windows, electrical, HVAC system, beautiful hardwood floors, 6-panel doors, "open-kitchen concept", family room, sun/Florida room/screened-in porch, gas fireplace, extensive hardscape/outdoor patio areas, outdoor shed, IN-GROUND SPRINKLER SYSTEM, "LeafGuard" seamless gutter system, tastefully painted, custom window blinds, and more!

ENTRY FOYER: First, notice you enter into the privacy of a separate "CENTER HALLWAY", -- NOT directly into the living room. Beautiful hardwood floors greet you, as you will find throughout most of the home. The generous size of the CENTER HALL double-coat closet, has more than ample coat space.

LIVING ROOM: Features GAS FIREPLACE and signature BAY WINDOW and French doors. (Fireplace can easily be converted back to woodburning.) Beautiful hardwood floors here too.

SUN/FLORIDA ROOM/SCREENED-IN PORCH:  Additional "YEAR-ROUND LIVING SPACE" w/three-sides of windows. Also serves as a SCREENED-IN-PORCH. Convenient access to outdoor patio and beautiful back yard.

OPEN-KITCHEN CONCEPT: Completely renovated! Featuring upgraded craftsman/Shaker style cabinetry, countertops/backsplash, and stainless-steel appliances. Open to dining room and complete with BREAKFAST BAR. Plus, large picture window overlooking private, fenced, treed rear yard.

DINING ROOM: Seamlessly connects living room, kitchen, and sun/Florida Room making for ideal circular traffic flow.

FAMILY ROOM: More additional living space. Convenient to adjoining guest/full bath #3 and 5th bedroom.

PRIMARY/MASTER BEDROOM w/FULL BATH: Hardwood floors in this bedroom and all upper-level bedrooms. Plenty of room for king-size bed and sitting area. Features completely renovated full bath w/tiled floors and walk-in shower.

BEDROOMS #2 AND 3: On same level as primary/MBR. Like much of the rest of the home, also with beautiful hardwood floors.

BEDROOM #4: Largest of all bedrooms. Ideal for guest bedroom, playroom, or artist's studio. Convenient to WALK-UP ATTIC.

FULL BATH #2: Completely renovated! Features tiled floors and bathtub/shower combo. Serves bedrooms #2, #3, #4.

BEDROOM #5: Complete w/its own full bath.

GUEST/FULL BATH #3: Completely renovated! Conveniently located off of family room and bedroom #5 featuring walk-in shower.

BONUS "WALK-UP ATTIC": Ideal as it is w/LOTS OF STORAGE or can easily be finished off into additional living space.

UTILITIES/LAUNDRY ROOM: Upgraded HVAC system. Including energy-efficient 2-zones system, tankless gas hot water heater, upgraded energy-efficient windows and doors, electrical, including outlets, light fixtures, and upgraded 200 AMP main electrical panel.

YARD, PATIO, OUTDOOR SHED: Premium treed lot of NEARLY 1/3 ACRE. Beautifully and tastefully landscaped yard w/IN-GROUND SPRINKLER SYSTEM!  Extensive patio/hardscape areas. PLUS, outdoor covered shed area. Driveway is at least 3-cars deep.

LOCATION: One of the best Waynewood and 22308 locations! Easy commute to DC, Alexandria, Pentagon, and Arlington, and walk to the bike path, Waynewood Elementary, Carl Sandburg Intermediate, Fort Hunt Park, and Express Bus to downtown DC.

DISCLOSURE & DISCLAIMER: Listing Agent related to owner. All information deemed reliable but not guaranteed with room dimensions approximate.
#VAFX2333882

ALEXANDRIA

8524 DOTER DRIVE

5 Beds

3 Baths

2,170 Sq.Ft.

$1,287,500

MLS#: VAFX2333882

*Huge Price Reduction of $150K to go towards customizing your finishing touches. This is your opportunity to get into Rosemont at a great price!*  Welcome to 605 Johnston Place, a beautifully appointed 3-bedroom, 3.5-bath home nestled in the heart of Alexandria's highly desired Rosemont neighborhood. Spanning three finished levels, this charming residence seamlessly blends timeless architectural details with modern comfort and functionality.  As you enter, you're greeted by custom built-in shelving, elegant decorative trim/moldings, hardwood floors and plantation shutters that add warmth and character throughout the home. The open floor plan offers inviting living and entertaining spaces, to include a wood-burning fireplace, while the large chef's kitchen serves as the heart of the home, featuring generous prep space, abundant cabinetry, stainless steel appliances and an ideal layout for both everyday living and hosting guests.  Upstairs, the well-appointed bedrooms provide comfortable retreats complemented by two beautifully updated full bathrooms. French doors and double closets accent the primary bedroom.  The finished lower level offers flexibility with additional living space perfect for a recreation room, home office, fitness area and/or guest suite along with a third updated full bathroom.  Extra storage/mud room with shelving.  Unfinished portion of lower level offers a tremendous amount of additional storage space. As you step outside, you will enjoy thoughtfully landscaped outdoor living spaces designed for relaxation and entertaining.  An open, inviting front porch welcomes you home while the backyard patio creates the perfect setting for outdoor dining, gardening or quiet evenings under the stars.  Major Home System Updates include HVAC (2025), Newer Roof (2022), New Refrigerator (2025), New Dishwasher (2025), Updated Sewer Line (2023), New Front Porch and Stairs with Trex Deck (2025), New Trex Deck Stairs with lighting off kitchen to backyard patio (2025), Full Exterior Paint, New Soffits/Trim/Aluminum (2026).  New Landscape Retaining Wall in backyard (2026).  Ideally located in the charming Rosemont community, this home offers easy access to Old Town Alexandria, Del Ray, parks, shopping, dining, Metro/Amtrak and major commuter routes. Combining classic elegance, modern amenities and an unbeatable location!
#VAAX2066558

ALEXANDRIA

605 JOHNSTON PLACE

3 Beds

3 Baths

2,636 Sq.Ft.

$1,425,000

MLS#: VAAX2066558

Hollywood Hills Meets Hollindale/Hollin Hills...A Rare Mid-Century Modern Compound! Calling all modernists. Set on an exceptional 33,993-square-foot park-like lot, 2101 Whiteoaks Drive presents a rare opportunity to own a private mid-century modern compound in Alexandria’s renowned Hollindale/Hollin Hills modernist enclave. With resort-like grounds, a private swimming pool, tennis court, extensive outdoor living spaces, and distinctive architectural character, this extraordinary residence offers an uncommon combination of design, privacy, scale, and indoor-outdoor living—all within close proximity to Historic Old Town Alexandria, Arlington and Washington, DC. The home is the perfect showcase for your iconic mid century modern furnishings, and reflects the timeless design principles where structure, materiality, natural light, and function come together in a sophisticated yet remarkably livable setting.  From the street, the residence presents an attractive, understated profile. Step inside and the architecture reveals itself through a welcoming foyer with exposed brick and a dramatic two-story overlook, walls of glass, abundant natural light, and carefully framed views of the surrounding landscape. At the heart of the home is a spectacular two-story great room with approximately 17-foot ceilings. Expansive windows and doors establish a seamless connection to the gardens, while an elevated deck overlooking the pool, tennis court and grounds provides an ideal setting for outdoor dining, entertaining, morning coffee or quiet relaxation. Approximately 4,850 square feet of finished living space unfolds across three levels, offering five bedrooms, four-and-one-half baths and a two car garage. The main level includes spacious living and dining rooms, a dedicated library/study with extensive built-ins, powder room and a eat-in island kitchen with adjoining skylit sunroom addition that is ideal as a reading room, retreat or home office. Two wet bars and two brick-surround fireplaces further enhance the home's entertaining potential. The finished walk-out lower level expands the home's versatility with a spacious recreation room, bar and gaming area, plus two additional bedrooms with ensuite baths. Direct access to the patio and backyard makes the transition from indoor living to the pool, gardens and outdoor entertaining spaces effortless. Outside, the property takes on the character of a private resort. Mature trees, established gardens, expansive lawns, multiple patios and decks, a private swimming pool and tennis court create an extraordinary setting for recreation, entertaining or simply enjoying the outdoors. The landscaping has been thoughtfully cultivated over the years, creating a rare sense of privacy and permanence so close to the nation's capital. Perhaps the greatest luxury is the setting. Despite its peaceful, secluded atmosphere, 2101 Whiteoaks Drive offers convenient access to Historic Old Town Alexandria, Arlington, National Landing, the Pentagon, Washington, D.C., and Ronald Reagan Washington National Airport. Beautiful commuting along the breathtaking scenic George Washington Memorial Parkway further enhances the location. A home of scale, light, architectural drama and landscape, this rare modernist residence delivers a distinctly California-inspired sensibility in the heart of the Washington metropolitan area. A truly exceptional and irreplaceable offering for the discerning design enthusiast!
#VAFX2342446

ALEXANDRIA

2101 WHITEOAKS DRIVE

5 Beds

4 Baths

4,850 Sq.Ft.

$1,679,900

MLS#: VAFX2342446

Presenting a distinguished Wakefield Homes “Melson II” in the coveted Plymouth Haven/Waynewood community—set on a prominent 1/2-acre lot and offering over 4,500 finished square feet designed for how life is actually lived. For the car enthusiast, a rare three-car garage immediately sets it apart, delivering the flexibility and convenience few homes in this neighborhood can match.
A classic Craftsman exterior and expansive flagstone front porch create a striking first impression—the kind of space that invites slow mornings with coffee, evening conversations, and a natural connection to the neighborhood. Inside, 10-foot ceilings and wide-plank hickory floors create a sense of space and ease, while the layout moves effortlessly from everyday living to hosting without ever feeling forced.
At the center, the kitchen is nothing short of captivating—a refined, statement-making space where design and function meet with quiet confidence. Outfitted with GE Café appliances, custom painted maple cabinetry, quartz surfaces, and a striking marble backsplash, it’s anchored by an expansive island that invites connection. Picture candlelight reflecting off polished stone, guests gathered with a glass of wine, conversations lingering well past dinner—this is a space that doesn’t just serve, it draws people in. Just beyond, a Trex patio extends the living outdoors, opening to a backyard ready for summer evenings, weekend barbecues, or simply unwinding at the end of the day.
Upstairs, the bedrooms are genuinely spacious, offering privacy and flexibility, while the primary suite feels like a true reset—soaking in the freestanding tub, a quiet start to the morning, or a place to step away and recharge.
The expansive partially finished lower level adds a recreation room, bedroom, and full bath—ideal for overnight guests, game nights, or creating the space your life hasn’t needed yet but inevitably will. And the additional 700 square feet of unfinished space provides endless opportunities to evolve into a gym, media room, wine cellar or game room!
In a neighborhood where space and functionality are increasingly hard to find, this home stands apart—anchored by its scale, large lot, and a three-car garage that elevates everyday living. Opportunities like this in Plymouth Haven/Waynewood are limited and won’t last long!
#VAFX2344158

ALEXANDRIA

8633 FORT HUNT ROAD

5 Beds

4 Baths

4,551 Sq.Ft.

$1,749,000

MLS#: VAFX2344158

Residence 206 at the Muse is a standout offering in Old Town North, one of the most desirable waterfront neighborhoods within Old Town Alexandria, where sophisticated contemporary design, abundant natural light, and an exceptional indoor-outdoor lifestyle come together. Expansive floor-to-ceiling windows frame peaceful green space with beautiful Potomac River views, while the private balcony provides the perfect setting to enjoy morning coffee or evening sunsets.

Designed for both everyday living and effortless entertaining, the open-concept floor plan flows seamlessly between the living, dining, and kitchen spaces. The beautifully appointed kitchen features an oversized island, sleek custom cabinetry, premium appliances, and refined finishes that balance style with functionality.

The spacious primary suite serves as a private retreat with walk-through closets and a spa-inspired bath featuring dual vanities, an oversized glass-enclosed shower, and elegant finishes. Additional bedrooms provide exceptional flexibility for guests, a dedicated home office, or evolving lifestyle needs.

Residents of The Muse enjoy an exceptional collection of luxury amenities, including a rooftop terrace with sweeping Potomac River and Washington skyline views, outdoor lounge and grilling areas, a state-of-the-art fitness center, resident lounge, concierge-style lobby, secure garage parking, and private storage.

Perfectly positioned in the heart of Old Town North, this residence is moments from the Potomac River, marina, acclaimed restaurants, boutique shopping, cafés, scenic trails, and the historic charm of Old Town Alexandria. The neighborhood continues to evolve with significant public and private investment, further enhancing its appeal as one of the region’s premier waterfront destinations while preserving the walkable lifestyle residents enjoy.

Conveniently located near Reagan National Airport, Washington, DC, National Landing, and major commuter routes, Residence 206 presents a rare opportunity to own an exceptional luxury condominium where timeless design, premier amenities, and an unmatched location come together.
#VAAX2066900

ALEXANDRIA

1201 N ROYAL STREET 206

2 Beds

2 Baths

1,567 Sq.Ft.

$1,695,000

MLS#: VAAX2066900

None
#VAAX2064072

ALEXANDRIA

426 N ALFRED STREET

3 Beds

3 Baths

2,332 Sq.Ft.

$1,600,000

MLS#: VAAX2064072

Beautifully refreshed four-bedroom, three-bath home on a landscaped corner lot in a convenient Alexandria location, offering flexible living across two levels. The main level features a bright, open kitchen with oversized windows, an airy open loft, and French doors leading to a spacious covered porch with ceiling fan, accent lighting, and movable screen curtains. With all three of the home’s main bedrooms conveniently located on this level, the layout offers comfortable and accessible everyday living.

The updated primary suite includes an en-suite bath with a backlit mirror, waterfall shower, and a customized walk-in closet with generous storage, lighting, and a soft-close mirrored pocket door. Two additional main-level bedrooms feature ceiling fans with wireless remotes and blackout window treatments.

Two gas-log fireplaces add warmth and character, while the walk-out lower level provides a fourth bedroom, full bath, living space, and direct outdoor access, creating versatile options for an in-law suite, work-from-home needs, or additional space.

Outside, professional landscaping, drainage improvements, additional electrical outlets, and a widened and repaved driveway enhance the property. The attached one-car garage and oversized driveway provide substantial off-street parking. Solar panels (paid off) and attic storage add further functionality.

Recent improvements include customized primary suite and closet storage, updated, dimmable lighting and ceiling fixtures throughout, landscape and drainage improvements, lower-level utility room updates, driveway expansion and repaving, and professional interior painting completed August 2026.

Convenient to King Street, Metro and Amtrak, with a Metrobus stop approximately one block away. Close to shops, restaurants, grocery stores, parks, Chinquapin Park trails and Recreation Center, with easy access to I-395 and I-495. Approximately 15 minutes to the Pentagon and 9 minutes to Mark Center, depending on traffic.
#VAAX2066060

ALEXANDRIA

1108 VASSAR ROAD

4 Beds

3 Baths

2,333 Sq.Ft.

$1,295,000

MLS#: VAAX2066060

Welcome to an exceptional residence by Midtown Partners—where timeless design, thoughtful functionality, and modern luxury come together in one of Alexandria's most convenient and walkable locations. This beautifully crafted attached residence lives like a single-family home and offers the added benefit of no HOA. Ideally situated just a five-minute walk to Potomac Yard Center, residents will enjoy easy access to shopping, dining, and everyday conveniences, while also being within walking distance of the Potomac Yard Metro and the beloved shops, restaurants, and charm of Del Ray.

Designed for both everyday living and effortless entertaining, the main level features a private study, elegant powder room, and an open-concept layout that seamlessly connects the gourmet kitchen to the dining and living spaces. Sun-filled interiors and carefully curated finishes create a warm yet sophisticated atmosphere throughout.

Upstairs, the spacious primary suite serves as a true retreat, complete with a large walk-in closet and a spa-inspired bath featuring dual vanities and an oversized shower. Each additional bedroom includes its own dedicated en suite bath, offering exceptional comfort and privacy for family members and guests alike.

The finished lower level expands the home's versatility with a large recreation room, stylish wet bar, bonus flex space perfect for a gym, media room, or playroom, and an additional bedroom suite with its own walk-in closet and private bath.

With convenient access to Route 1, parks, major commuter routes, National Landing, Reagan National Airport, and Washington, DC, this home offers the perfect balance of luxury, lifestyle, and location.
The attached residence to the right is also available for purchase.
#VAAX2066522

ALEXANDRIA

31 E REED AVENUE

4 Beds

4 Baths

3,185 Sq.Ft.

$1,349,000

MLS#: VAAX2066522

New on site 4 days ago
Nestled in the charming Hollin Hall Village, this charming Colonial-style residence offers a perfect blend of luxury and comfort. Built in 2011, this meticulously maintained home spans an impressive 4,600 square feet, showcasing thoughtful design throughout. Step inside to discover a warm and inviting atmosphere, accentuated by rich hardwood flooring and elegant crown and shadow moldings. The open floor plan seamlessly connects the gourmet Kitchen to the Great Room, creating an ideal space for both entertaining and everyday living. The Kitchen is well designed for cooking and features white cabinets, stainless steel appliances, and a spacious island. A cozy breakfast area invites you to enjoy your morning coffee while basking in natural light. The formal Dining Room sets the stage for memorable gatherings, while the Great Room, complete with a gas fireplace, provides a cozy retreat for relaxation. The main level also boasts a convenient half bath and a tucked away Study. 
Upstairs you can retreat to the luxurious Primary Suite, where you'll find two generous walk-in closets and a spa-like bathroom featuring a soaking tub and a walk-in shower, offering a serene escape at the end of the day. There are three more Bedrooms and two additional full baths on this level. The fully finished basement expands your living space, complete with walkout stairs for easy access to the side yard. A comfortable Guest Suite, Family Room, Bonus Room and enormous Storage Room make this home complete! Enjoy outdoor living on the rear deck, perfect for summer barbecues or quiet evenings under the stars. Additional features include an attached two-car garage with inside access, a paved driveway, and an electric alarm system for peace of mind. The property is conveniently located less than 10 miles from the airport, making travel a breeze. This home is not just a residence; it's a lifestyle. Easy access to the sought- after Waynewood School District, the Hollin Hall Shopping Center, “the Variety Store”, Village Hardware, and fabulous restaurants! And the Mt Vernon Park is very walkable!  Experience the perfect blend of luxury, comfort, and convenience - this is the “Mayberry vibe”!
#VAFX2343254

ALEXANDRIA

8115 YORKTOWN DRIVE

5 Beds

4 Baths

4,630 Sq.Ft.

$1,425,000

MLS#: VAFX2343254

Send a message

Message successfully sent.

Your message

What is 3 + 4 ?

Reason for contacting?

I agree to receive email communication and understand I can unsubscribe at any time.

I agree to be contacted by Charis Realty Group - Christine Issler, Broker via call, email, and text for real estate services. To opt out, you can reply 'stop' at any time or reply 'help' for assistance. You can also click the unsubscribe link in the emails. Message and data rates may apply. Message frequency may vary. Privacy Policy

Sign Out

Virtual Assistant

Would you like to take the next step with this property? We can help you schedule a showing or virtual tour, or send you more details.

Yes, I would like more information.

Thank You for Your Reply, One of Our Agents will contact you as soon as possible

No, maybe later.

Thank you, you can always contact me via email, phone number or through the contact form.

Realhub AI

Lucy - Your AI-Powered Realtor

Update Your Temporary Password

Personalize your search

Enter your email and we'll notify you immediately when new listings match what you're looking for.

or enter email address

Already have an account ? Login here

Continue your home search

I agree to receive communications and understand I can unsubscribe at any time.

I agree to be contacted by Charis Realty Group - Christine Issler, Broker via call, email, and text for real estate services. To opt out, you can reply 'stop' at any time or reply 'help' for assistance. You can also click the unsubscribe link in the emails. Message and data rates may apply. Message frequency may vary. Privacy Policy

Already have an account ? Login here

We use cookies

We use cookies primarily for analytics to enhance your experience. By accepting, you agree to our use of these cookies. You can manage your preferences or learn more about our cookies policy.