


Property
Beds
3
Full Baths
3
1/2 Baths
1
Year Built
1997
Sq.Footage
2,090
Stunning end townhouse in the Fairfax Ridge community, a must-see for anyone looking for a spacious and elegant living space. This home features 3 bedrooms, 3.5 bathrooms, 2,090 square feet with an abundance of natural light and charm. 2 car garage and driveway sited on .07 acre lot. As you enter the home, you'll be greeted by a welcoming foyer that leads to a living room, dining room, and family room. Well-designed layout allows for a great flow from room to room, making it the perfect space for entertaining family and friends. Gourmet kitchen with custom tiled backsplash, center island, plenty of cabinet space, and stainless steel appliances. Upper level features an owner's suite with a closet and a luxurious ensuite bathroom. In addition to the owner's suite, there are two more bedrooms, full bathroom, and convenient laundry room. Finished lower level features a fireplace, storage closet, and full bathroom. Outside, you'll find a deck and well maintained backyard that backs to trees, perfect for entertaining guests. All in all, this townhouse has everything you need and more, making it the perfect place to call home. Close proximity to the shops & restaurants. Nearby Providence, Katherine Johnson & Fairfax Pyramid.
Features & Amenities
Interior
-
Other Interior Features
Ceiling Fan(s), Kitchen Island, Pantry, Recessed Lighting, Walk-In Closet(s)
-
Total Bedrooms
3
-
Bathrooms
3
-
1/2 Bathrooms
1
-
Above Grade Finished Area
1672.0
-
Basement YN
YES
-
Cooling YN
YES
-
Cooling
Central Air, Ceiling Fan(s), Electric
-
Fireplace YN
YES
-
Heating YN
YES
-
Heating
Natural Gas, Forced Air
-
Pet friendly
N/A
Exterior
-
Garage
Yes
-
Garage spaces
2
-
Construction Materials
Brick
-
Parking
Garage Door Opener, Concrete, Garage, Driveway, Attached
-
Patio and Porch Features
Deck
-
Pool
No
-
Waterfront YN
NO
-
View
Trees/Woods
Area & Lot
-
Lot Size(acres)
0.07
-
Lot Size(square feet)
3,203
-
Property Type
Residential
-
Property Sub Type
Townhouse
-
Architectural Style
Colonial
Price
-
Sales Price
$699,000
-
Tax Amount
$7,344
-
Sq. Footage
2,090
-
Price/SqFt
$334
HOA
-
Association
YES
-
Association Fee
$418
-
Association Fee Frequency
Quarterly
-
Association Fee Includes
N/A
School District
-
Elementary School
EAGLE VIEW
-
Middle School
KATHERINE JOHNSON
-
High School
FAIRFAX
Property Features
-
New Construction
NO
-
Foundation Details
Concrete Perimeter
-
Senior Community YN
NO
-
Sewer
Public Sewer
-
Tax Lot
41
-
Water Source
Public
Schedule a Showing
Showing scheduled successfully.
Mortgage calculator
Estimate your monthly mortgage payment, including the principal and interest, property taxes, and HOA. Adjust the values to generate a more accurate rate.
Your payment
Principal and Interest:
$
Property taxes:
$
HOA fees:
$
Total loan payment:
$
Total interest amount:
$
Location
County
FAIRFAX
Elementary School
EAGLE VIEW
Middle School
KATHERINE JOHNSON
High School
FAIRFAX
Listing Courtesy of Casey C Samson, Samson Properties
RealHub Information is provided exclusively for consumers' personal, non-commercial use, and it may not be used for any purpose other than to identify prospective properties consumers may be interested in purchasing. All information deemed reliable but not guaranteed and should be independently verified. All properties are subject to prior sale, change or withdrawal. RealHub website owner shall not be responsible for any typographical errors, misinformation, misprints and shall be held totally harmless.

Salesperson, Realtor
Laurie Hailey
Call Laurie today to schedule a private showing.

* Listings on this website come from the FMLS IDX Compilation and may be held by brokerage firms other than the owner of this website. The listing brokerage is identified in any listing details. Information is deemed reliable but is not guaranteed. If you believe any FMLS listing contains material that infringes your copyrighted work please review our DMCA policy and learn how to submit a takedown request.© 2024 FMLS.
Related Properties
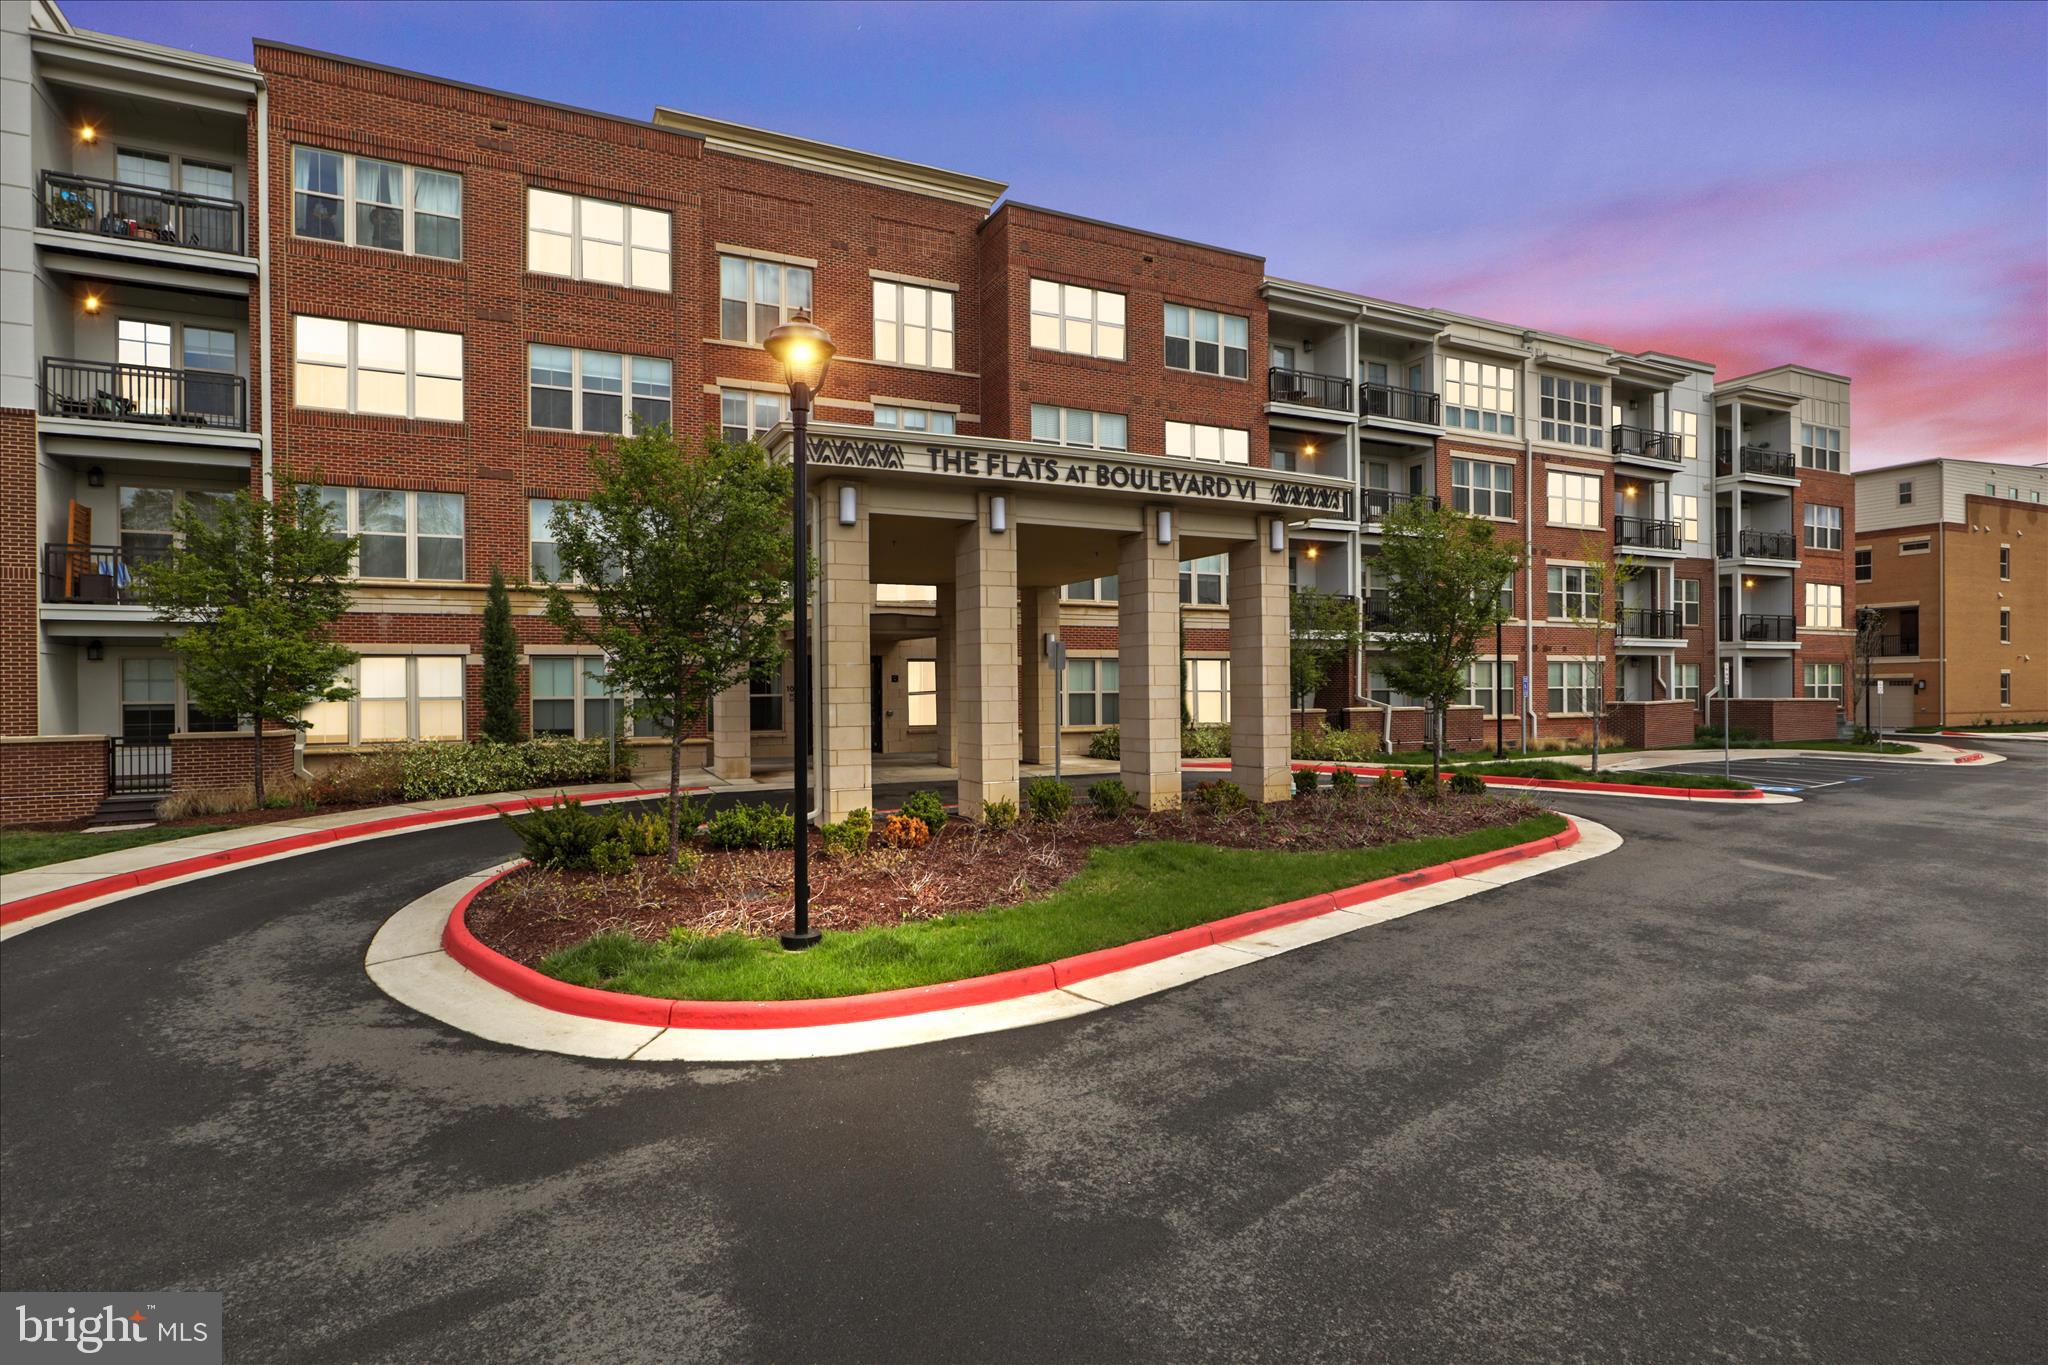
FAIRFAX
10755 FAIRGROUNDS DRIVE 101
2 Beds
2 Baths
1,139 Sq.Ft.
$564,000
MLS#: VAFC2007688

FAIRFAX
4653 CARISBROOKE LANE
3 Beds
2 Baths
1,600 Sq.Ft.
$749,000
MLS#: VAFX2343638

FAIRFAX
13117 MELVILLE LANE
4 Beds
2 Baths
2,056 Sq.Ft.
$824,990
MLS#: VAFX2342806

FAIRFAX
4679 EGGLESTON TERRACE 242
3 Beds
2 Baths
2,234 Sq.Ft.
$629,900
MLS#: VAFX2342940

FAIRFAX
10272 LATNEY ROAD
3 Beds
2 Baths
1,980 Sq.Ft.
$599,000
MLS#: VAFX2332590
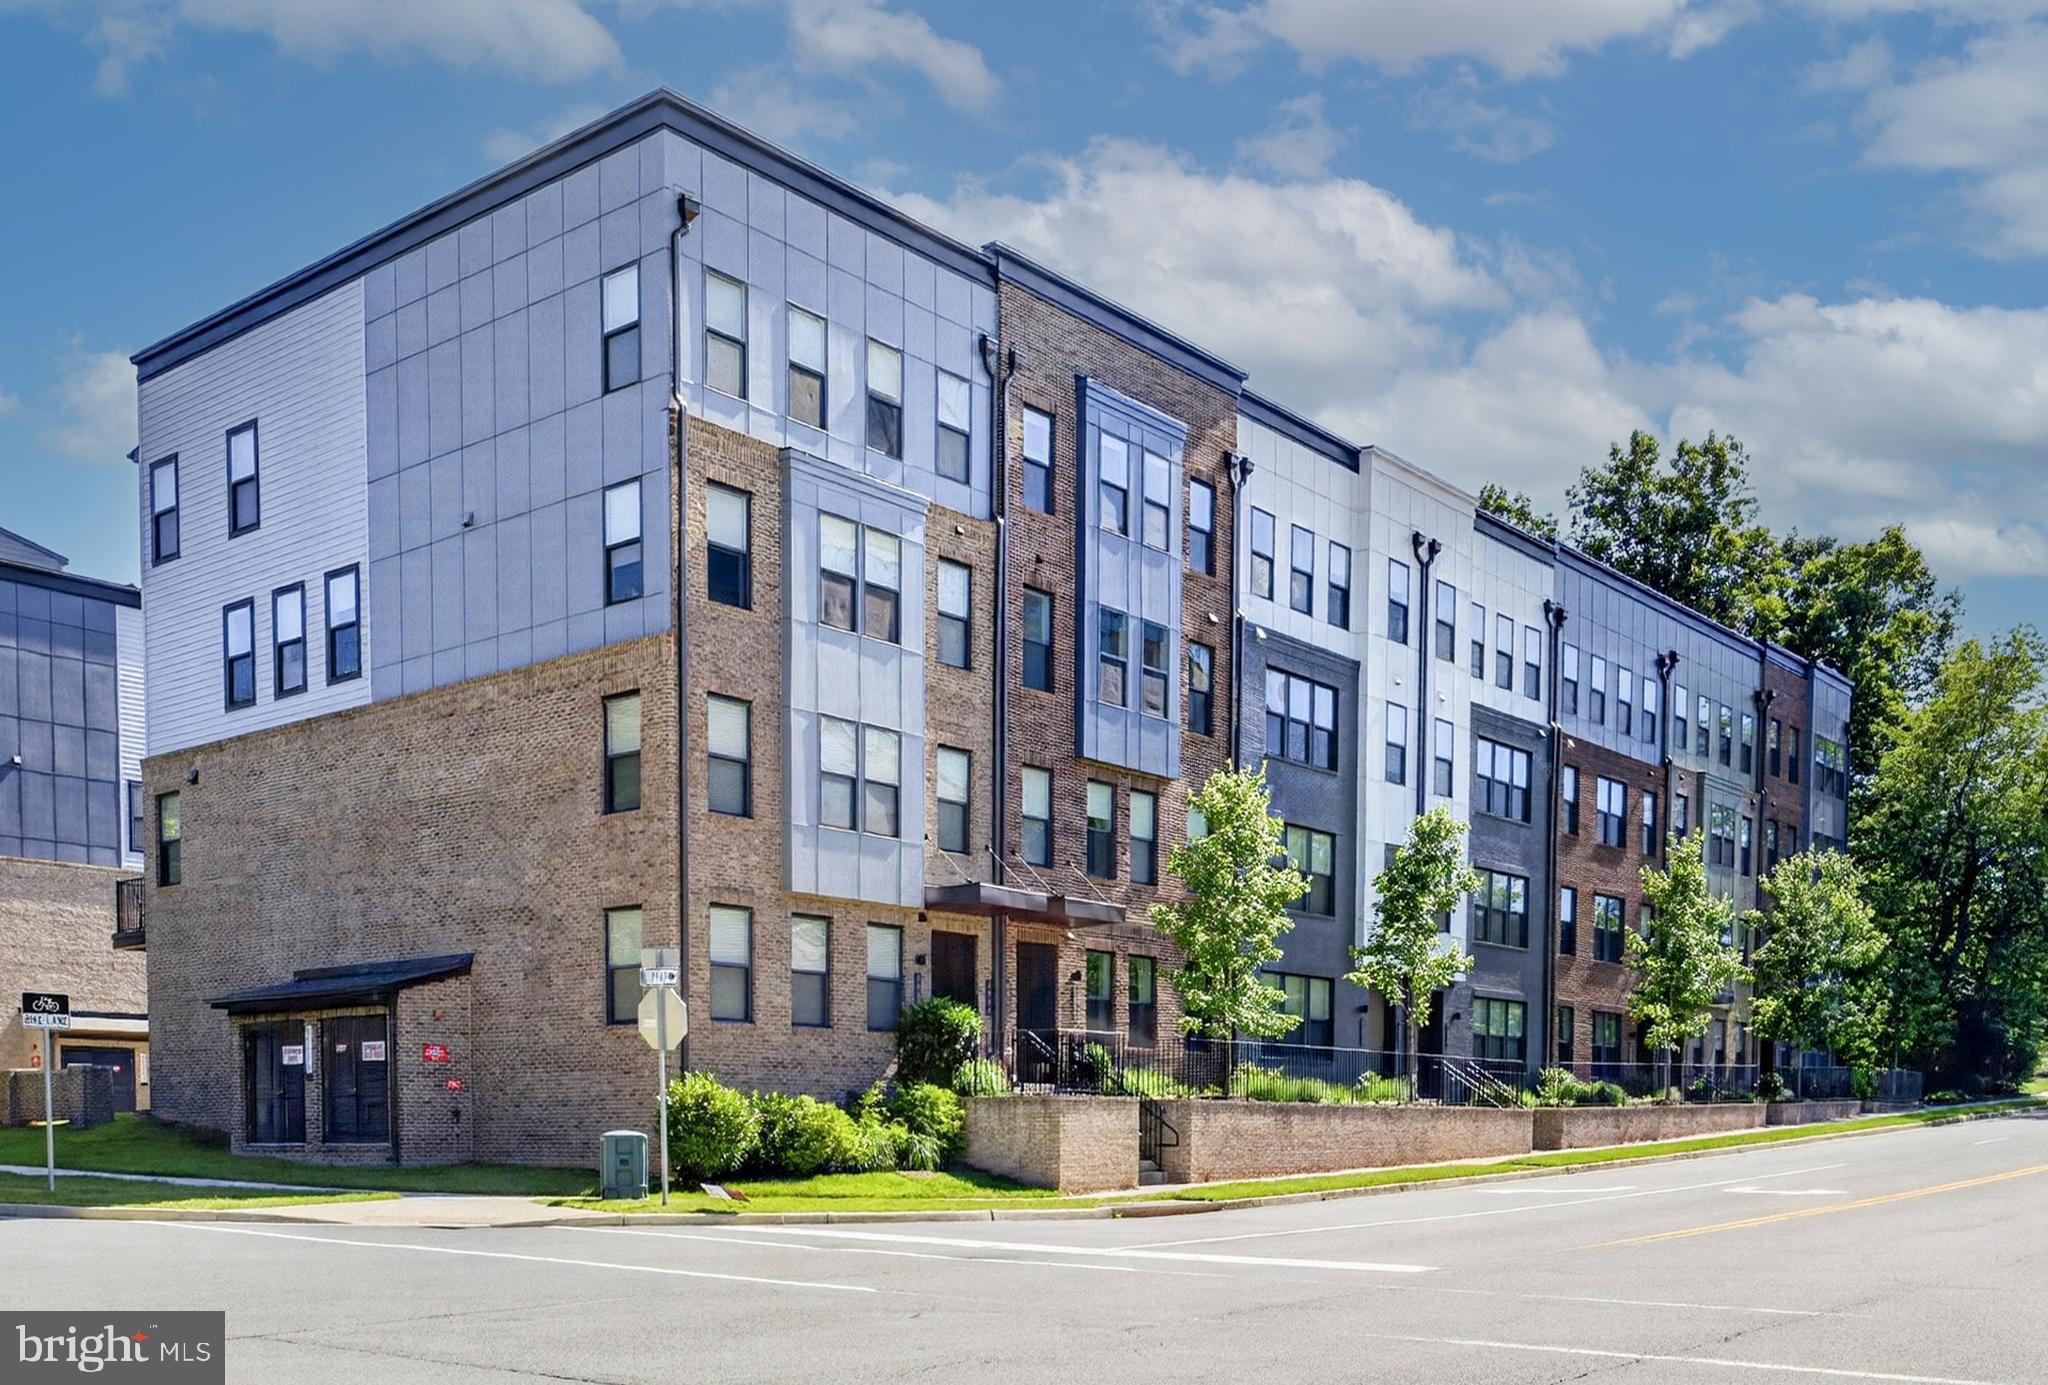
FAIRFAX
4053 LEGATO ROAD 80
3 Beds
2 Baths
2,344 Sq.Ft.
$689,000
MLS#: VAFX2322822

FAIRFAX
4029 WOODLAND DRIVE
4 Beds
2 Baths
1,980 Sq.Ft.
$675,000
MLS#: VAFC2008518

FAIRFAX
3916 OAK STREET
3 Beds
2 Baths
1,780 Sq.Ft.
$735,000
MLS#: VAFC2009170

FAIRFAX
3977 BURNING BUSH COURT
4 Beds
3 Baths
2,364 Sq.Ft.
$649,500
MLS#: VAFX2333466

FAIRFAX
4703 TARA DRIVE
5 Beds
3 Baths
2,278 Sq.Ft.
$799,000
MLS#: VAFX2347422
