


Property
Beds
5
Full Baths
3
1/2 Baths
None
Year Built
1966
Sq.Footage
2,278
Gracefully designed for both grand entertaining and everyday living, this beautifully appointed 5-bedroom, 3-bath residence offers timeless hardwood floors, recessed lighting, and a peaceful wooded backdrop that creates a true sense of privacy. The thoughtfully designed upper level features three spacious bedrooms and two full baths, including a gracious primary suite with a private en suite bath, while the fully finished walk-out lower level offers two additional bedrooms, a full bath, a spacious recreation room anchored by a brick fireplace, and a kitchenette. All provide exceptional flexibility for multigenerational living, private guest quarters, and income-producing potential. One of the lower-level bedrooms is exceptionally spacious and offers endless possibilities as a home theater, game room, fitness studio, executive office, or the potential to create an additional bedroom. Enjoy seamless indoor and outdoor living from the deck and patio overlooking the backyard. Situated on a private driveway in a desirable cul-de-sac, this home is just minutes from shopping, dining, parks, and top-rated schools. Enjoy easy access to Fairfax County Parkway, I-66, I-495, I-395, George Mason University, the Pentagon, Fort Belvoir, Quantico, nearby Metrobus and CUE bus stops, and the Vienna/Fairfax-GMU Metro Station. This level of flexibility, privacy, and opportunity is a rare find. Every detail has been thoughtfully designed to make this more than a house; it's a place to truly feel at home!
Features & Amenities
Interior
-
Total Bedrooms
5
-
Bathrooms
3
-
Above Grade Finished Area
1278.0
-
Basement YN
YES
-
Cooling YN
YES
-
Cooling
Central Air, Electric
-
Fireplace YN
YES
-
Heating YN
YES
-
Heating
Natural Gas, Forced Air
-
Main Level Bedrooms
3
-
Pet friendly
N/A
Exterior
-
Garage
No
-
Construction Materials
Vinyl Siding
-
Parking
Driveway
-
Patio and Porch Features
Deck, Patio
-
Pool
No
-
Waterfront YN
NO
Area & Lot
-
Lot Size(acres)
0.25
-
Lot Size(square feet)
10,695
-
Property Type
Residential
-
Property Sub Type
Single Family Residence
-
Architectural Style
Split Level
Price
-
Sales Price
$799,000
-
Tax Amount
$8,448
-
Sq. Footage
2,278
-
Price/SqFt
$350
HOA
-
Association
No
School District
-
Elementary School
OLDE CREEK
-
Middle School
FROST
-
High School
WOODSON
Property Features
-
New Construction
NO
-
Foundation Details
Concrete Perimeter
-
Senior Community YN
NO
-
Sewer
Public Sewer
-
Tax Lot
67
-
Water Source
Public
Schedule a Showing
Showing scheduled successfully.
Mortgage calculator
Estimate your monthly mortgage payment, including the principal and interest, property taxes, and HOA. Adjust the values to generate a more accurate rate.
Your payment
Principal and Interest:
$
Property taxes:
$
HOA fees:
$
Total loan payment:
$
Total interest amount:
$
Location
County
FAIRFAX
Elementary School
OLDE CREEK
Middle School
FROST
High School
WOODSON
Listing Courtesy of Denean Lee Jones, Redfin Corporation
RealHub Information is provided exclusively for consumers' personal, non-commercial use, and it may not be used for any purpose other than to identify prospective properties consumers may be interested in purchasing. All information deemed reliable but not guaranteed and should be independently verified. All properties are subject to prior sale, change or withdrawal. RealHub website owner shall not be responsible for any typographical errors, misinformation, misprints and shall be held totally harmless.

Salesperson, Realtor
Laurie Hailey
Call Laurie today to schedule a private showing.

* Listings on this website come from the FMLS IDX Compilation and may be held by brokerage firms other than the owner of this website. The listing brokerage is identified in any listing details. Information is deemed reliable but is not guaranteed. If you believe any FMLS listing contains material that infringes your copyrighted work please click here to review our DMCA policy and learn how to submit a takedown request.© 2024 FMLS.
Related Properties
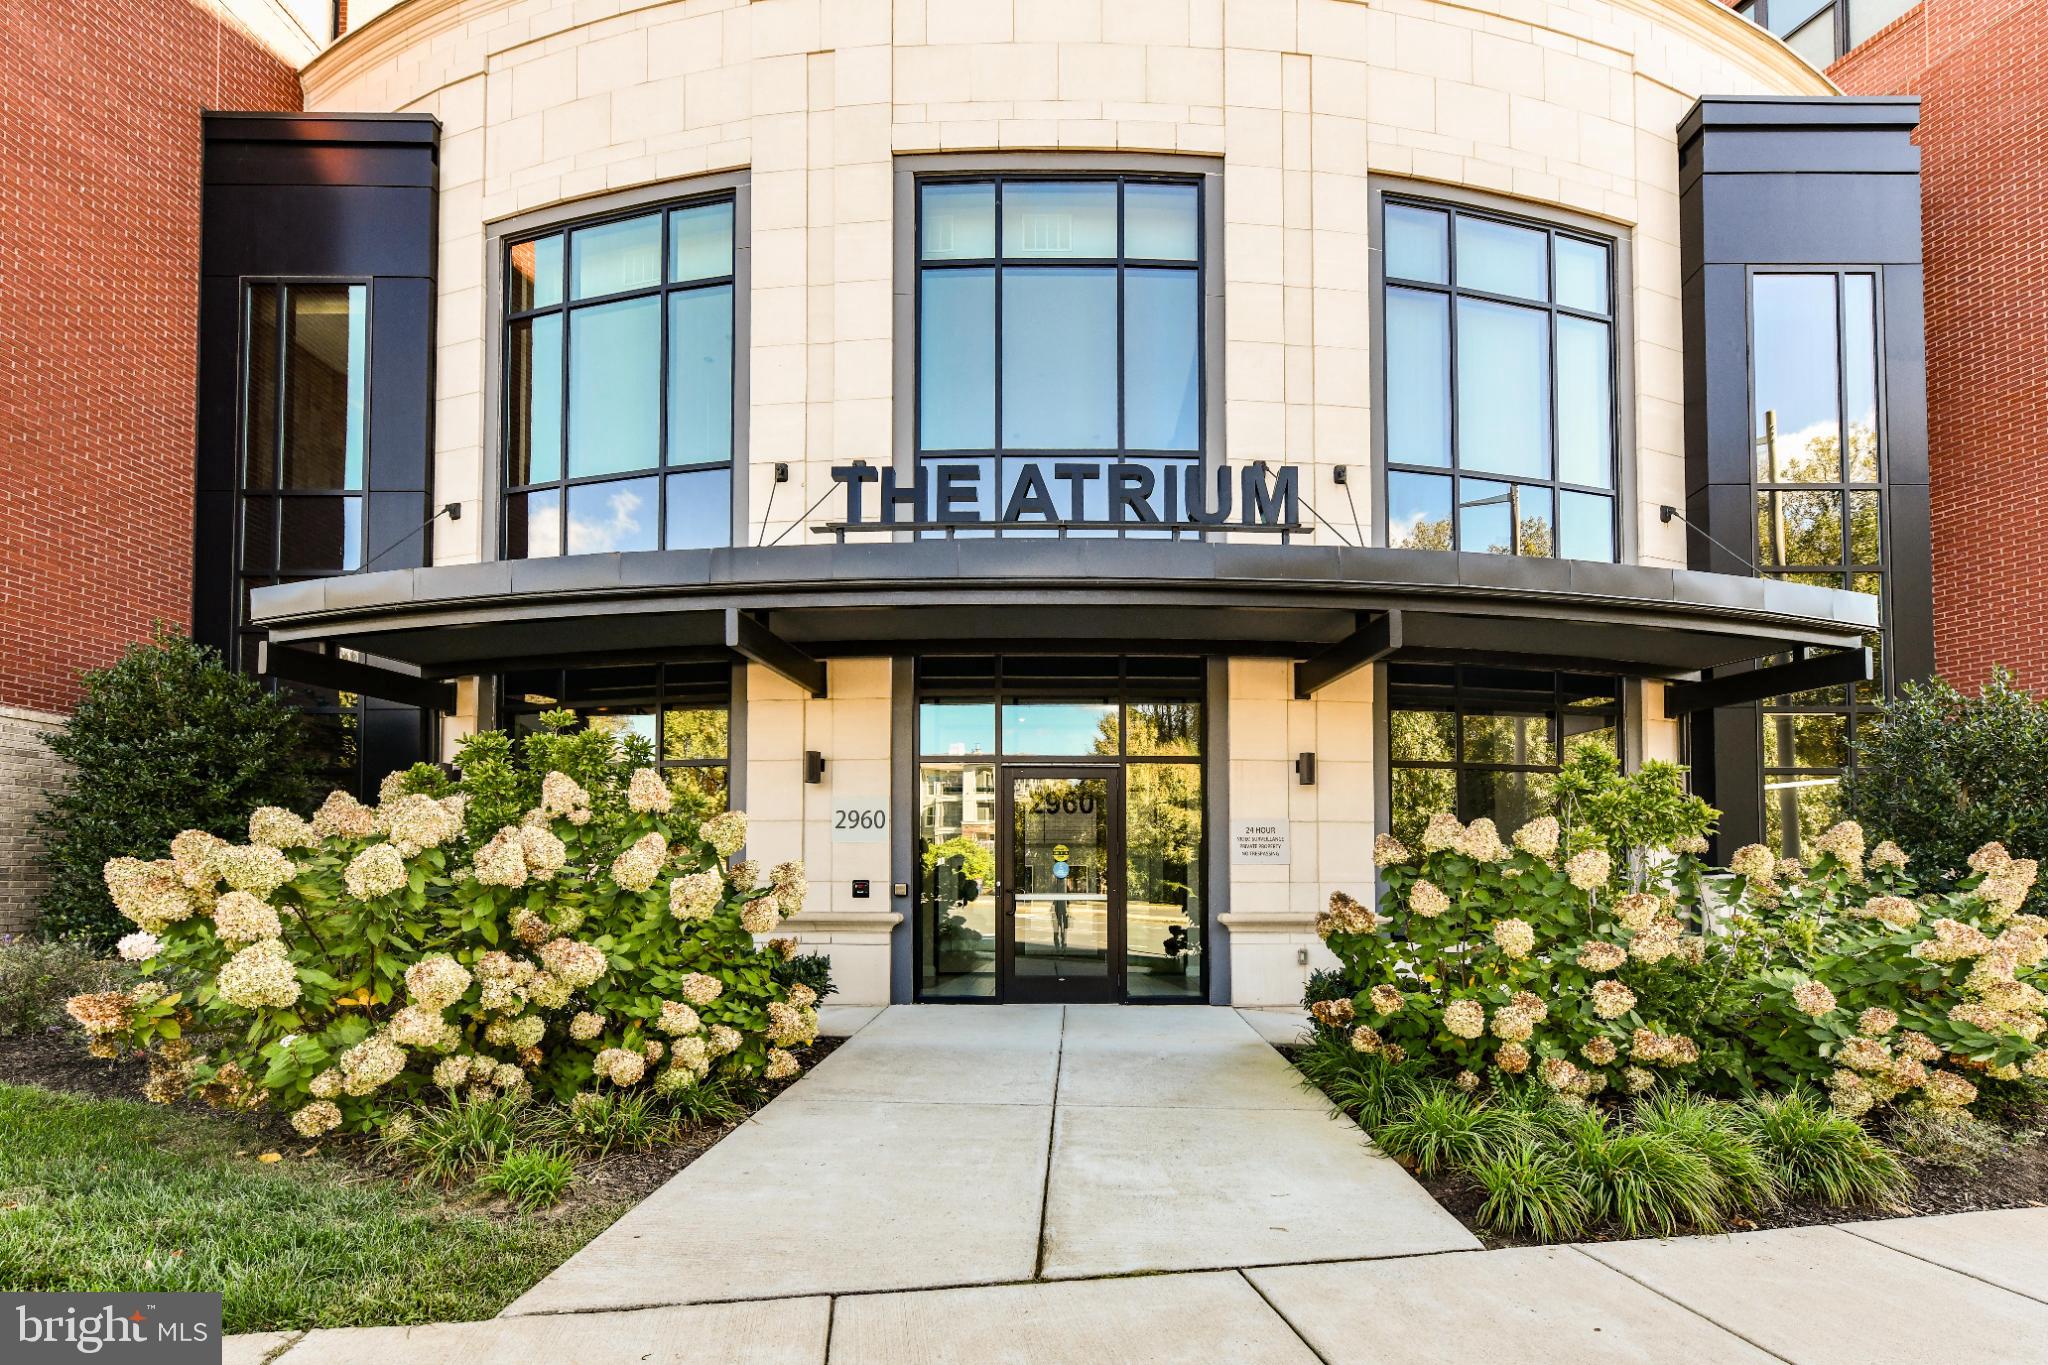
FAIRFAX
2960 VADEN DRIVE 2-406
2 Beds
2 Baths
1,391 Sq.Ft.
$649,990
MLS#: VAFX2274800

FAIRFAX
4128 LEGATO ROAD 53
3 Beds
2 Baths
1,572 Sq.Ft.
$659,000
MLS#: VAFX2333378

FAIRFAX
9107 BOWLER DRIVE
4 Beds
3 Baths
2,096 Sq.Ft.
$658,000
MLS#: VAFX2336330

FAIRFAX
4653 CARISBROOKE LANE
3 Beds
2 Baths
1,600 Sq.Ft.
$749,000
MLS#: VAFX2343638

FAIRFAX
5414 RUMSEY PLACE
5 Beds
2 Baths
3,155 Sq.Ft.
$864,000
MLS#: VAFX2302700

FAIRFAX
13117 MELVILLE LANE
4 Beds
2 Baths
2,056 Sq.Ft.
$824,990
MLS#: VAFX2342806

FAIRFAX
12824 MOUNT ROYAL LANE
4 Beds
2 Baths
2,231 Sq.Ft.
$850,000
MLS#: VAFX2339014

FAIRFAX
12558 OVIATION DRIVE
4 Beds
3 Baths
1,988 Sq.Ft.
$939,900
MLS#: VAFX2344368
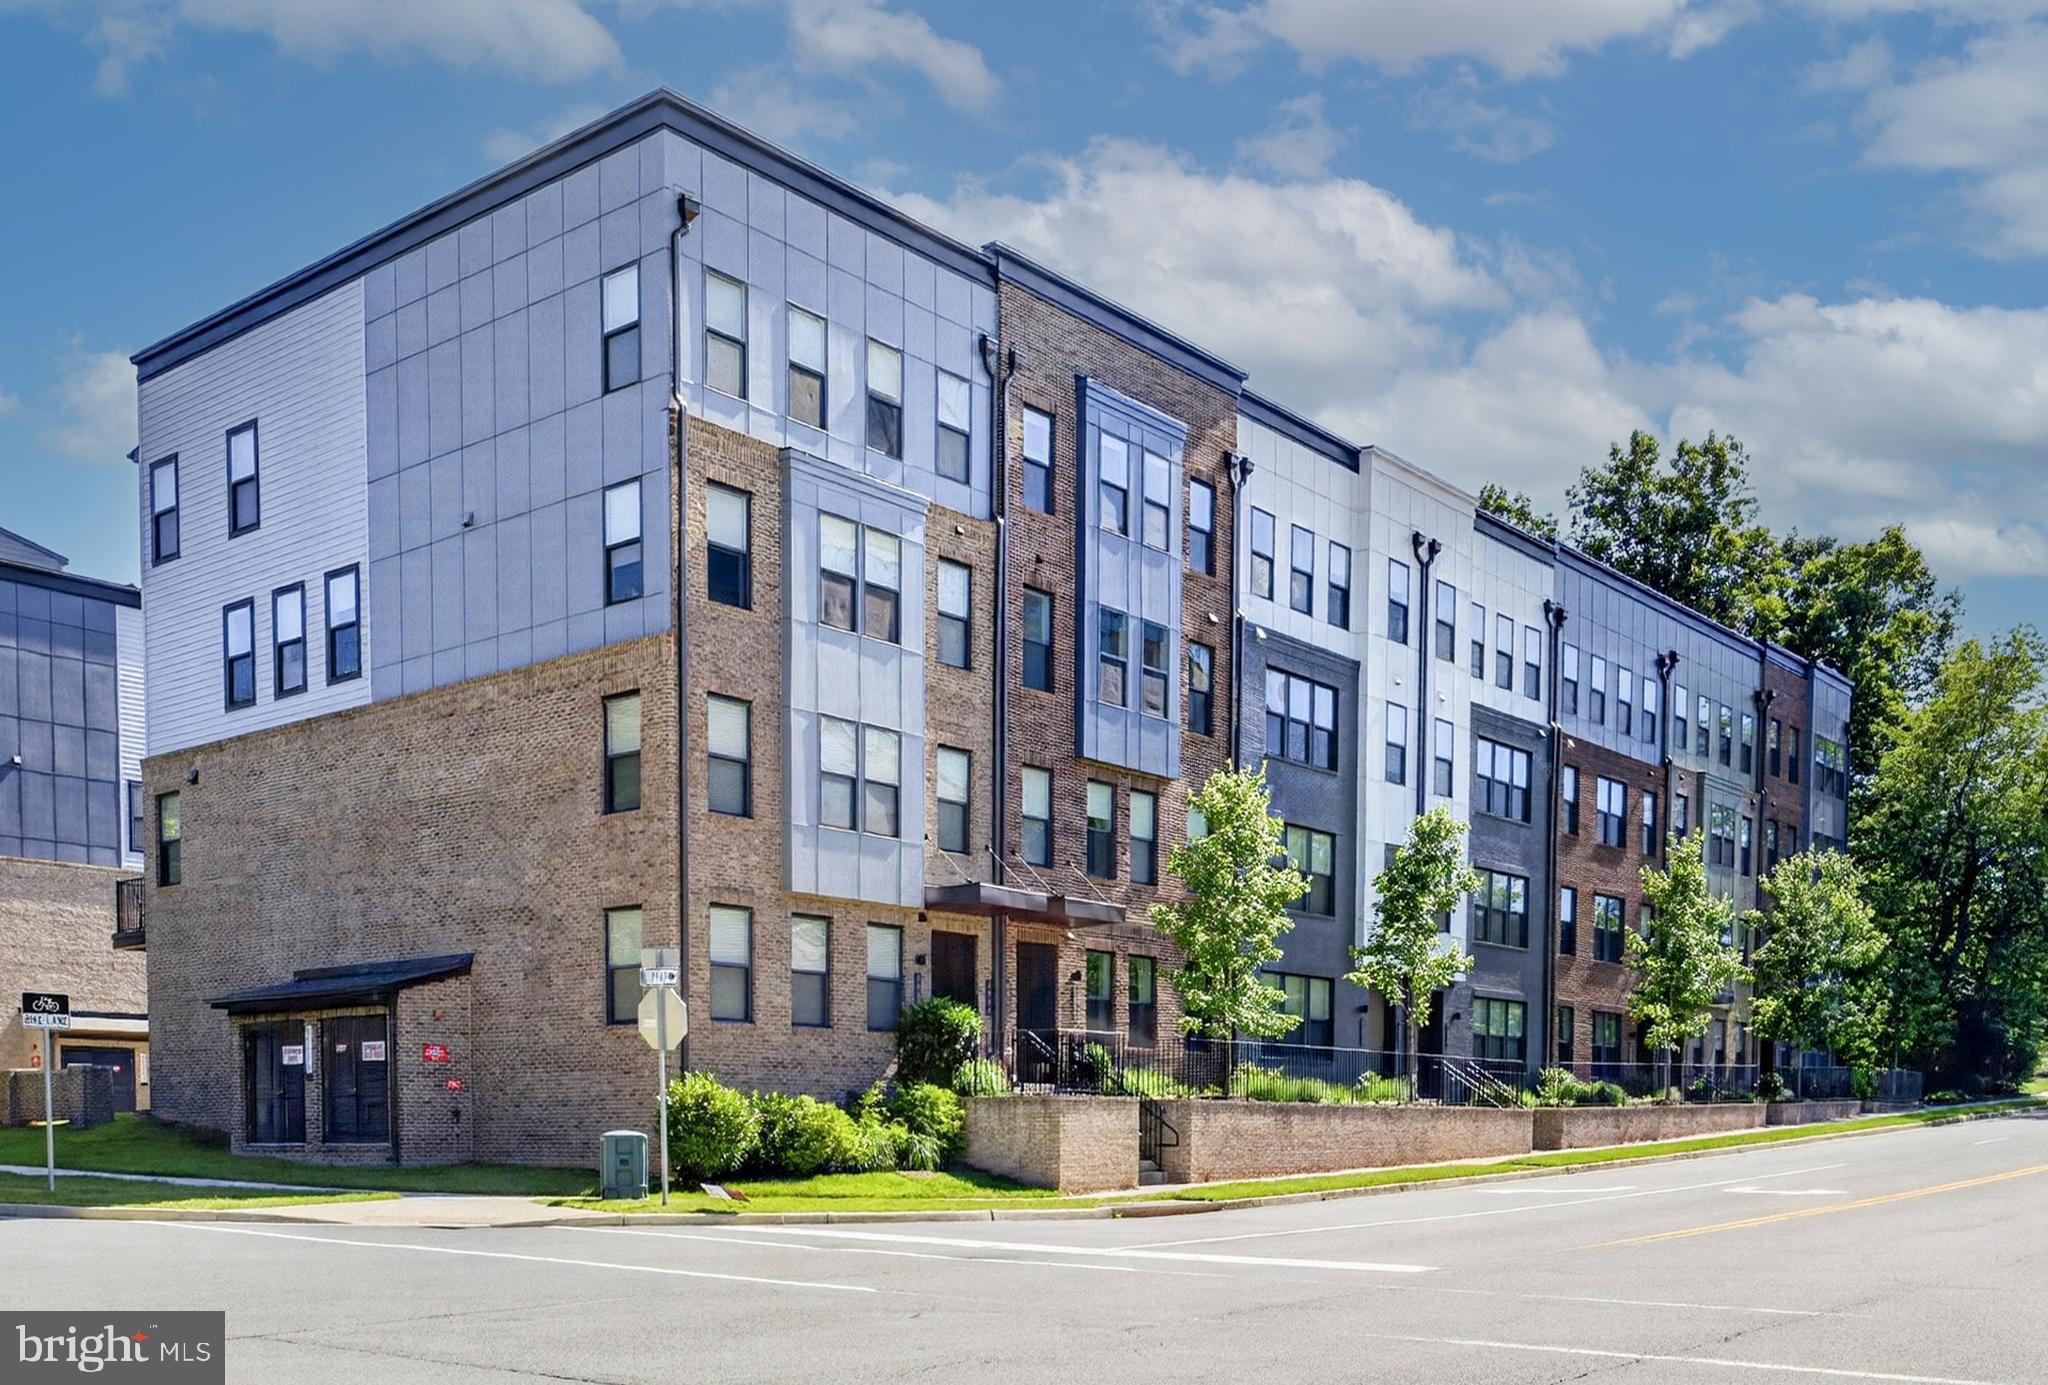
FAIRFAX
4053 LEGATO ROAD 80
3 Beds
2 Baths
2,344 Sq.Ft.
$689,000
MLS#: VAFX2322822

FAIRFAX
4029 WOODLAND DRIVE
4 Beds
2 Baths
1,980 Sq.Ft.
$675,000
MLS#: VAFC2008518
