


Property
Beds
3
Full Baths
2
1/2 Baths
None
Year Built
1970
Sq.Footage
1,314
** Photographer photos, interior and exterior, will be uploaded before active status. This charming, updated, and well-cared-for ranch-style home exudes warmth and character, nestled on a generous 1.02-acre level/gently rolling lot that backs to serene trees, offering a private rear retreat. The exterior features include a fenced rear yard, a 2-car carport, and secure storage outbuildings, perfect for all your gardening tools and outdoor equipment. A welcoming porch invites you to relax and enjoy the tranquil surroundings. Step inside to discover a floor plan that seamlessly connects the living spaces, adorned with beautiful hardwood in the living room, hallway, and main-level bedrooms. The interior boasts thoughtful craftsmanship, including custom box moldings, recessed lighting, and built-ins that enhance the home's charm. The main level features two bedrooms, including an entry-level spacious owner's suite with a full bath, double granite vanities, tile, and plenty of closet space. The heart of the home is the well-equipped kitchen, complete with modern appliances such as a built-in microwave, electric oven/range, refrigerator, and convenient main-floor laundry room. The spacious living area is perfect for gatherings, while the ample natural light creates an inviting atmosphere throughout. The lower level offers the third bedroom, a cozy wood-burning stove with a stone hearth, rough-in for a third bath, plus plenty of room for future expansion. Outside, the landscaped front yard complements the home's aesthetic, and the gravel driveway and carport provide ample parking for guests. This property is not just a house; it's a place to create lasting memories. Experience the perfect blend of comfort, style, convenience, and nature in this delightful residence. New 5-ton HVAC unit installed Jan 2026; roof approx. 2018, Newer pressure tank
Features & Amenities
Interior
-
Other Interior Features
Ceiling Fan(s), Built-in Features, Crown Molding, Open Floorplan
-
Total Bedrooms
3
-
Bathrooms
2
-
Above Grade Finished Area
1164.0
-
Basement YN
YES
-
Cooling YN
YES
-
Cooling
Central Air, Ceiling Fan(s), Electric
-
Fireplace YN
NO
-
Heating YN
YES
-
Heating
Wood Stove, Electric, Wood, Heat Pump
-
Main Level Bedrooms
2
-
Pet friendly
N/A
Exterior
-
Garage
No
-
Construction Materials
Vinyl Siding
-
Other Exterior Features
Storage
-
Parking
Gravel, Attached Carport, Driveway, Attached
-
Patio and Porch Features
Porch
-
Pool
No
-
Waterfront YN
NO
Area & Lot
-
Lot Features
Front Yard
-
Lot Size(acres)
1.02
-
Lot Size(square feet)
44,431
-
Property Type
Residential
-
Property Sub Type
Single Family Residence
-
Architectural Style
Ranch/Rambler
Price
-
Sales Price
$414,900
-
Tax Amount
$1,934
-
Financing Options
Cash, Conventional, FHA, VA, USDA
-
Sq. Footage
1,314
-
Price/SqFt
$315
HOA
-
Association
No
Property Resources
-
Horse Property
NO
School District
-
Elementary School
N/A
-
Middle School
N/A
-
High School
N/A
Property Features
-
Stories
2
-
New Construction
NO
-
Foundation Details
Block
-
Senior Community YN
NO
-
Sewer
Septic Tank
-
Tax Lot
46C
-
Water Source
Well
Schedule a Showing
Showing scheduled successfully.
Mortgage calculator
Estimate your monthly mortgage payment, including the principal and interest, property taxes, and HOA. Adjust the values to generate a more accurate rate.
Your payment
Principal and Interest:
$
Property taxes:
$
HOA fees:
$
Total loan payment:
$
Total interest amount:
$
Location
County
WARREN
Elementary School
Middle School
High School
Listing Courtesy of Sandra K Brookman, RE/MAX Real Estate Connections
RealHub Information is provided exclusively for consumers' personal, non-commercial use, and it may not be used for any purpose other than to identify prospective properties consumers may be interested in purchasing. All information deemed reliable but not guaranteed and should be independently verified. All properties are subject to prior sale, change or withdrawal. RealHub website owner shall not be responsible for any typographical errors, misinformation, misprints and shall be held totally harmless.

Salesperson, Realtor
Laurie Hailey
Call Laurie today to schedule a private showing.

* Listings on this website come from the FMLS IDX Compilation and may be held by brokerage firms other than the owner of this website. The listing brokerage is identified in any listing details. Information is deemed reliable but is not guaranteed. If you believe any FMLS listing contains material that infringes your copyrighted work please click here to review our DMCA policy and learn how to submit a takedown request.© 2024 FMLS.
Related Properties

FRONT ROYAL
175 SCARLET TANAGER LANE
3 Beds
2 Baths
2,160 Sq.Ft.
$419,900
MLS#: VAWR2015498

FRONT ROYAL
Lot 27A1F W STRASBURG ROAD
4 Beds
3 Baths
2,000 Sq.Ft.
$439,900
MLS#: VAWR2015308

FRONT ROYAL
Lot 85A ORIOLE COURT
3 Beds
2 Baths
1,909 Sq.Ft.
$469,900
MLS#: VAWR2014678
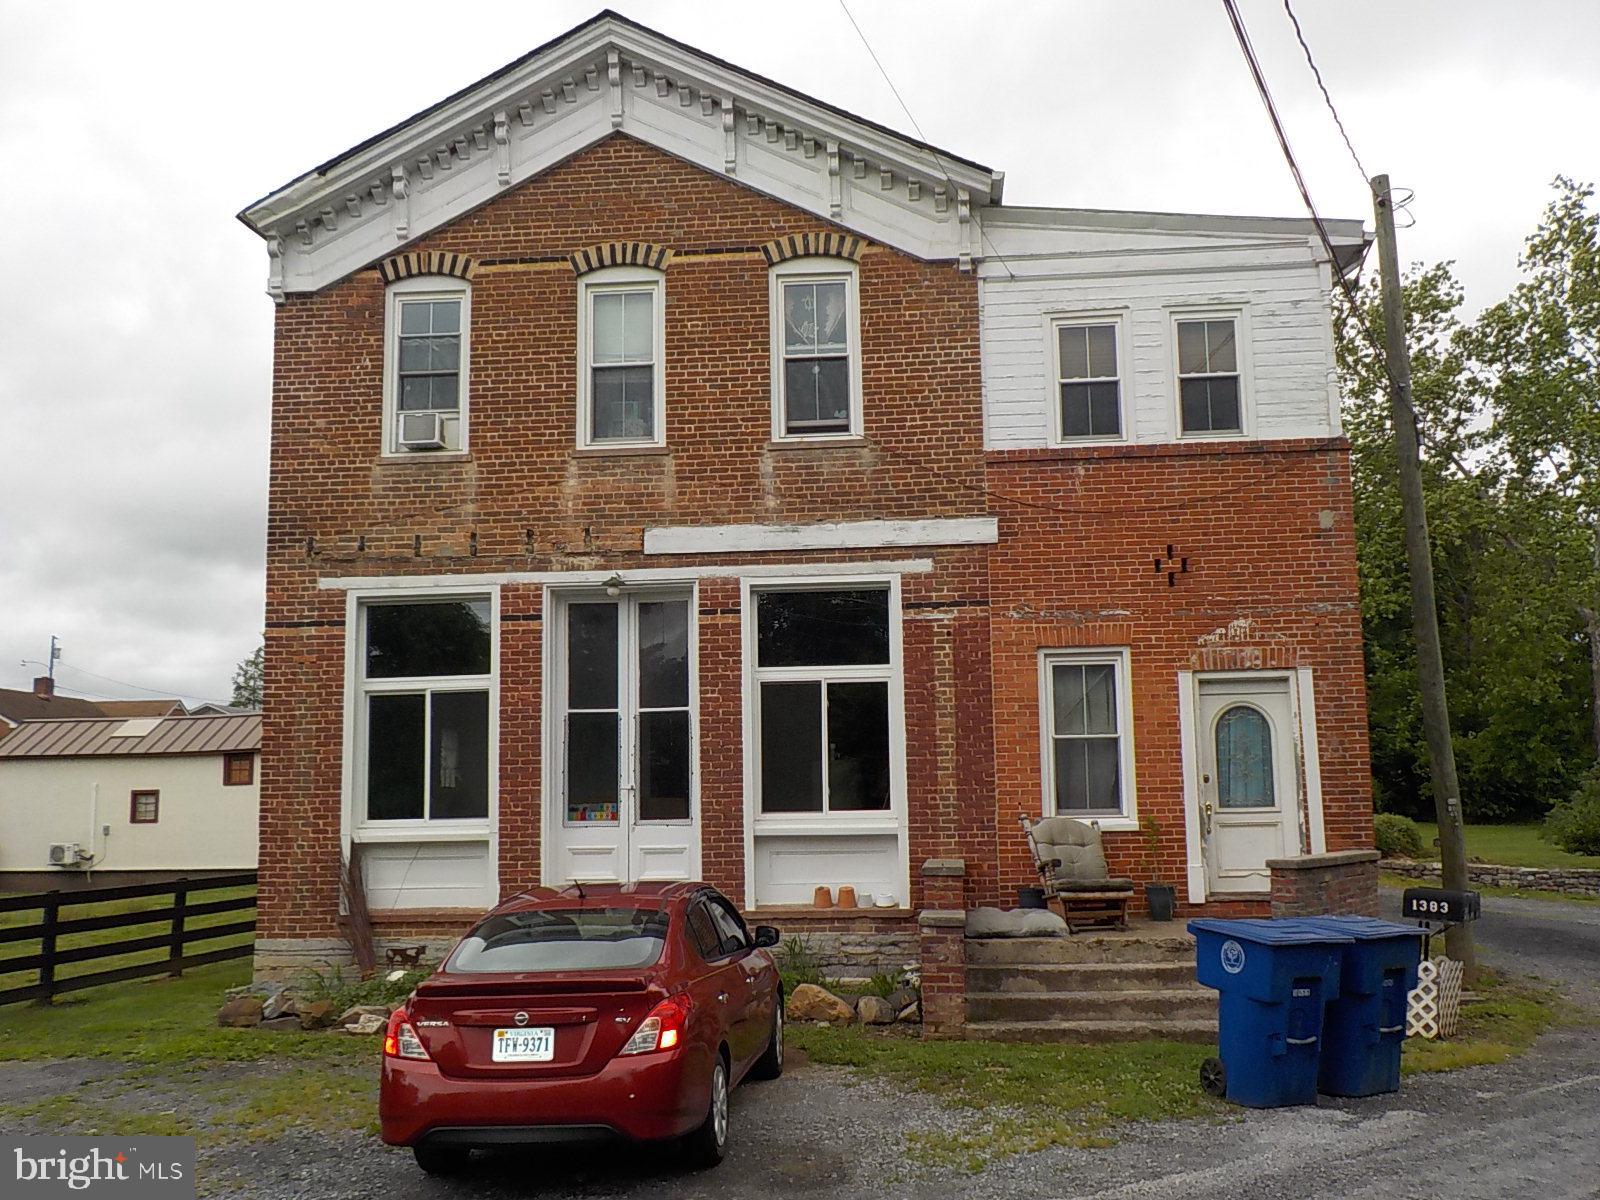
FRONT ROYAL
1383 WINCHESTER PIKE
3 Beds
2 Baths
4,334 Sq.Ft.
$474,900
MLS#: VAWR2014726
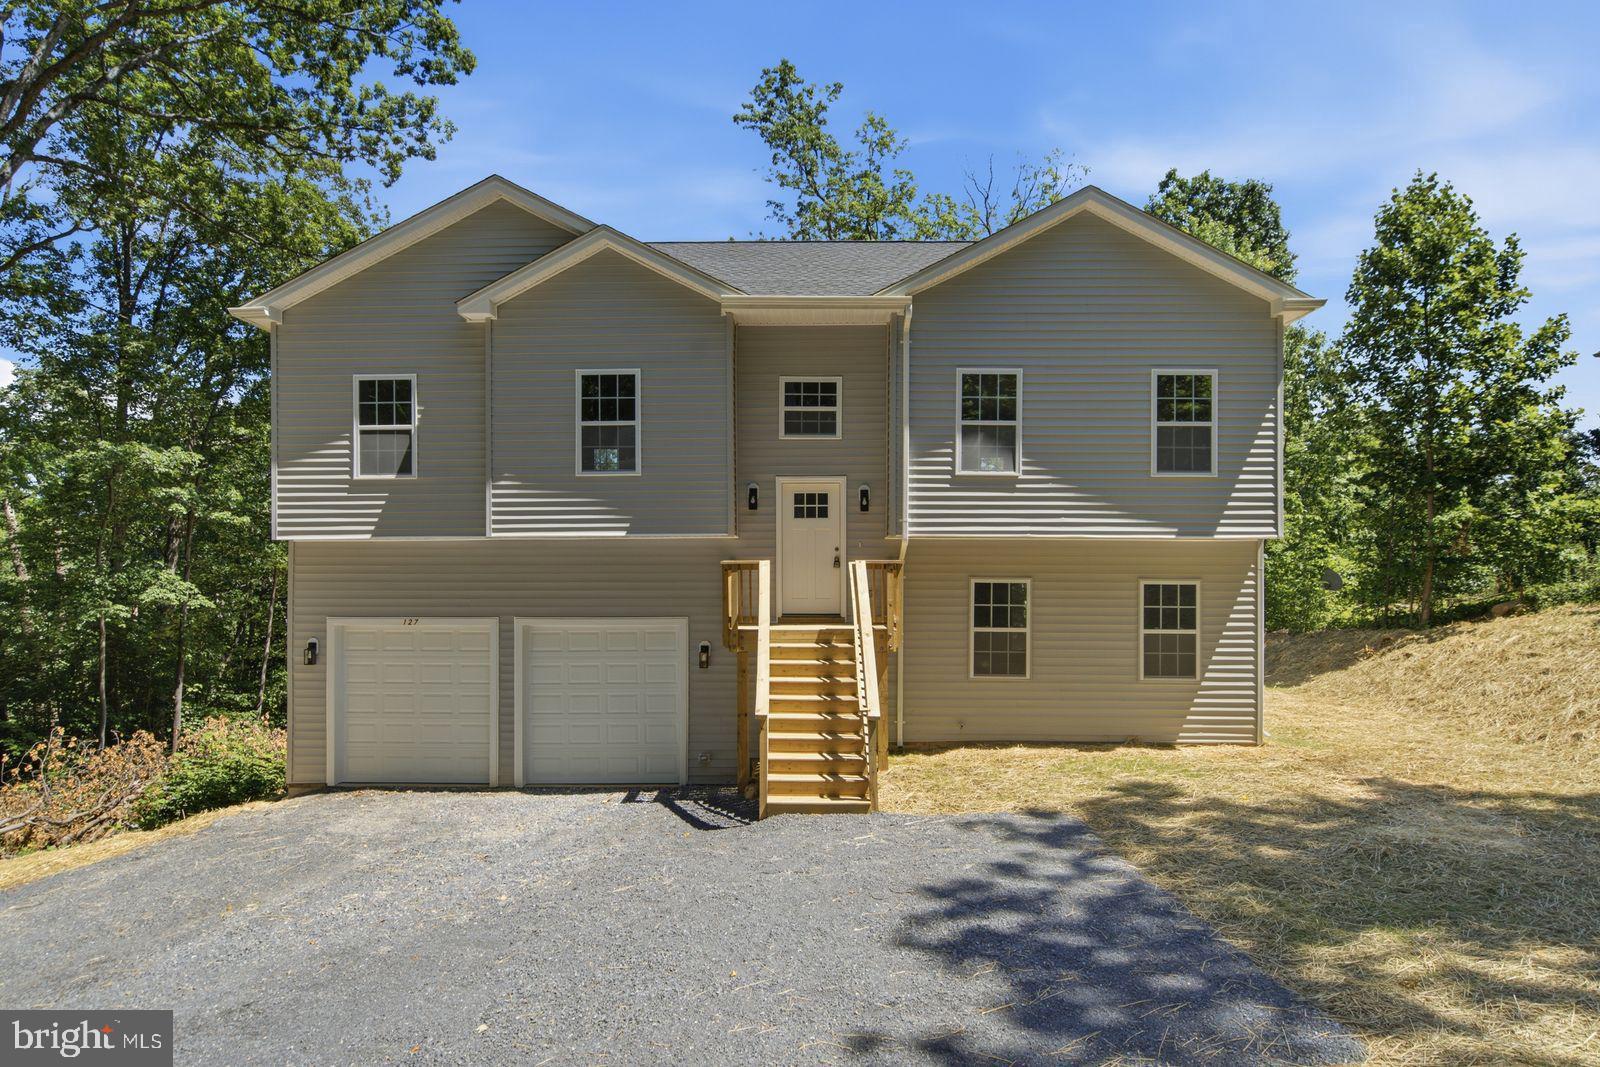
FRONT ROYAL
0 DRUMMER HILL
2 Beds
3 Baths
N/A
$435,000
MLS#: VAWR2014912
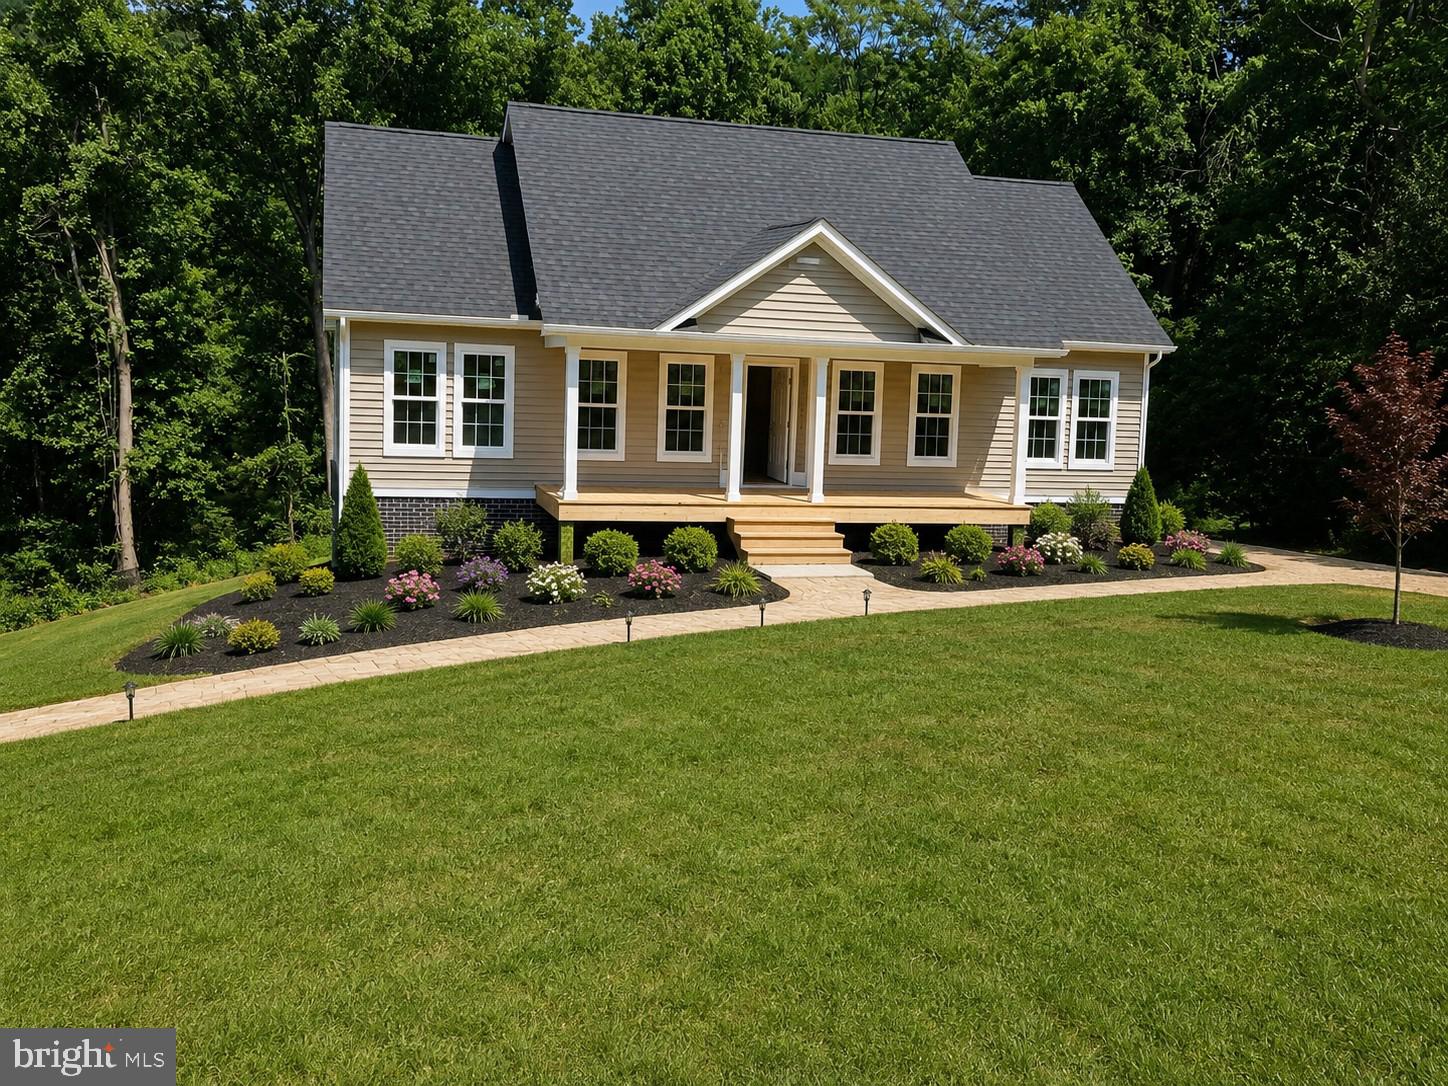
FRONT ROYAL
Lot 9 SNOWBIRD COURT
3 Beds
2 Baths
1,400 Sq.Ft.
$449,900
MLS#: VAWR2014568

FRONT ROYAL
518 REID DRIVE
3 Beds
3 Baths
3,981 Sq.Ft.
$440,000
MLS#: VAWR2014752

FRONT ROYAL
503 WAMBACH COURT
3 Beds
2 Baths
1,500 Sq.Ft.
$405,000
MLS#: VAWR2015296

FRONT ROYAL
Lot 27A1G W STRASBURG ROAD
4 Beds
3 Baths
2,000 Sq.Ft.
$449,900
MLS#: VAWR2014900

FRONT ROYAL
219 WOODPECKER WAY
3 Beds
3 Baths
1,982 Sq.Ft.
$419,900
MLS#: VAWR2014856
.png)