


Property
Beds
3
Full Baths
2
1/2 Baths
None
Year Built
1980
Sq.Footage
1,988
Enjoy the beauty and recreational opportunities of Shenandoah Farms in scenic Warren County! Move-in ready, this well-maintained 3-bedroom, 2-bath home offers two levels of comfortable living. The main level features a spacious living room that flows seamlessly into the kitchen, creating an inviting space for everyday living and entertaining. The kitchen opens directly to a large deck, with a portion covered for added outdoor enjoyment in a variety of weather. The lower level offers a large family room highlighted by a freestanding gas stove, providing a warm and comfortable gathering space. An attached garage adds convenience and valuable storage. Outside, the home is situated on a nice mostly level lot along a paved, state-maintained road, offering easy year-round access. Shenandoah Farms is a recreational community with an abundance of amenities, including multiple access points to the beautiful Shenandoah River, two community lakes, recreational common areas, and a community center. Enjoy walking, fishing, boating, and a variety of outdoor activities right within the community. The property is also conveniently located near the Blue Ridge Mountains, Shenandoah National Park, and Skyline Drive, making it an ideal setting for those who appreciate nature and the outdoors. A great opportunity to enjoy a relaxed lifestyle in a scenic mountain community while remaining within reach of everyday conveniences. Recent improvement/upgrades: 2026-new roof, water heater and water system, garage door, flooring and painting, 2024-composite decking, 2022-appliances. Quartz counter-tops and cooking with gas!
Features & Amenities
Interior
-
Other Interior Features
Ceiling Fan(s), Kitchen Island
-
Total Bedrooms
3
-
Bathrooms
2
-
Above Grade Finished Area
1028.0
-
Basement YN
YES
-
Cooling YN
YES
-
Cooling
Central Air, Heat Pump, Ceiling Fan(s), Electric
-
Fireplace YN
NO
-
Heating YN
YES
-
Heating
Electric, Propane, Forced Air, Heat Pump
-
Main Level Bedrooms
2
-
Pet friendly
N/A
Exterior
-
Garage
Yes
-
Garage spaces
1
-
Construction Materials
Vinyl Siding
-
Parking
Garage, Driveway, Attached
-
Patio and Porch Features
Deck
-
Pool
No
-
Waterfront YN
NO
Area & Lot
-
Lot Features
Wooded
-
Lot Size(acres)
0.83
-
Lot Size(square feet)
36,155
-
Property Type
Residential
-
Property Sub Type
Single Family Residence
-
Architectural Style
Split Foyer
Price
-
Sales Price
$449,000
-
Tax Amount
$2,023
-
Sq. Footage
1,988
-
Price/SqFt
$225
HOA
-
Association
YES
-
Association Fee
$350
-
Association Fee Frequency
Annually
-
Association Fee Includes
N/A
School District
-
Elementary School
LESLIE F KEYSER
-
Middle School
WARREN COUNTY
-
High School
WARREN COUNTY
Property Features
-
New Construction
NO
-
Association Amenities
Basketball Court, Playground
-
Foundation Details
Block
-
Senior Community YN
NO
-
Sewer
Septic Tank
-
Tax Lot
9
-
Water Source
Well
Schedule a Showing
Showing scheduled successfully.
Mortgage calculator
Estimate your monthly mortgage payment, including the principal and interest, property taxes, and HOA. Adjust the values to generate a more accurate rate.
Your payment
Principal and Interest:
$
Property taxes:
$
HOA fees:
$
Total loan payment:
$
Total interest amount:
$
Location
County
WARREN
Elementary School
LESLIE F KEYSER
Middle School
WARREN COUNTY
High School
WARREN COUNTY
Listing Courtesy of Ralph E Monaco Jr., RE/MAX Gateway
RealHub Information is provided exclusively for consumers' personal, non-commercial use, and it may not be used for any purpose other than to identify prospective properties consumers may be interested in purchasing. All information deemed reliable but not guaranteed and should be independently verified. All properties are subject to prior sale, change or withdrawal. RealHub website owner shall not be responsible for any typographical errors, misinformation, misprints and shall be held totally harmless.

Salesperson, Realtor
Laurie Hailey
Call Laurie today to schedule a private showing.

* Listings on this website come from the FMLS IDX Compilation and may be held by brokerage firms other than the owner of this website. The listing brokerage is identified in any listing details. Information is deemed reliable but is not guaranteed. If you believe any FMLS listing contains material that infringes your copyrighted work please click here to review our DMCA policy and learn how to submit a takedown request.© 2024 FMLS.
Related Properties

FRONT ROYAL
175 SCARLET TANAGER LANE
3 Beds
2 Baths
2,160 Sq.Ft.
$419,900
MLS#: VAWR2015498

FRONT ROYAL
Lot 27A1F W STRASBURG ROAD
4 Beds
3 Baths
2,000 Sq.Ft.
$439,900
MLS#: VAWR2015308

FRONT ROYAL
Lot 85A ORIOLE COURT
3 Beds
2 Baths
1,909 Sq.Ft.
$469,900
MLS#: VAWR2014678
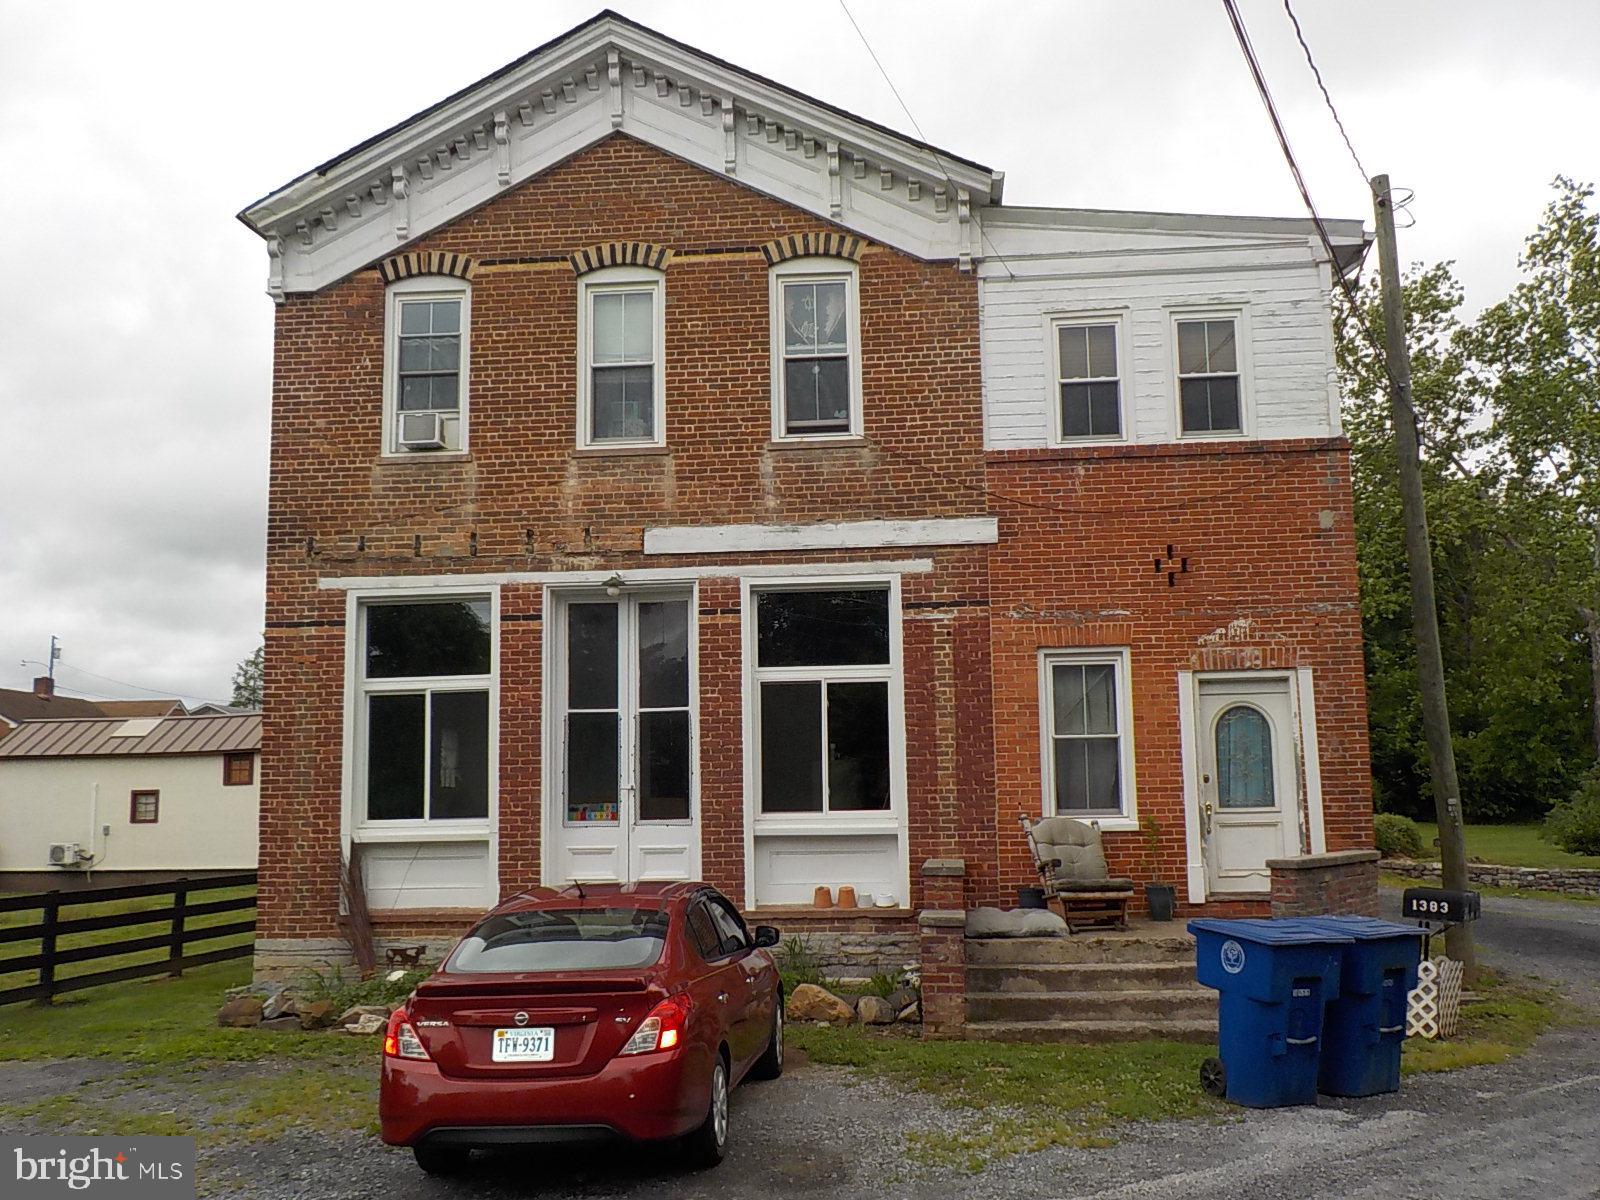
FRONT ROYAL
1383 WINCHESTER PIKE
3 Beds
2 Baths
4,334 Sq.Ft.
$474,900
MLS#: VAWR2014726
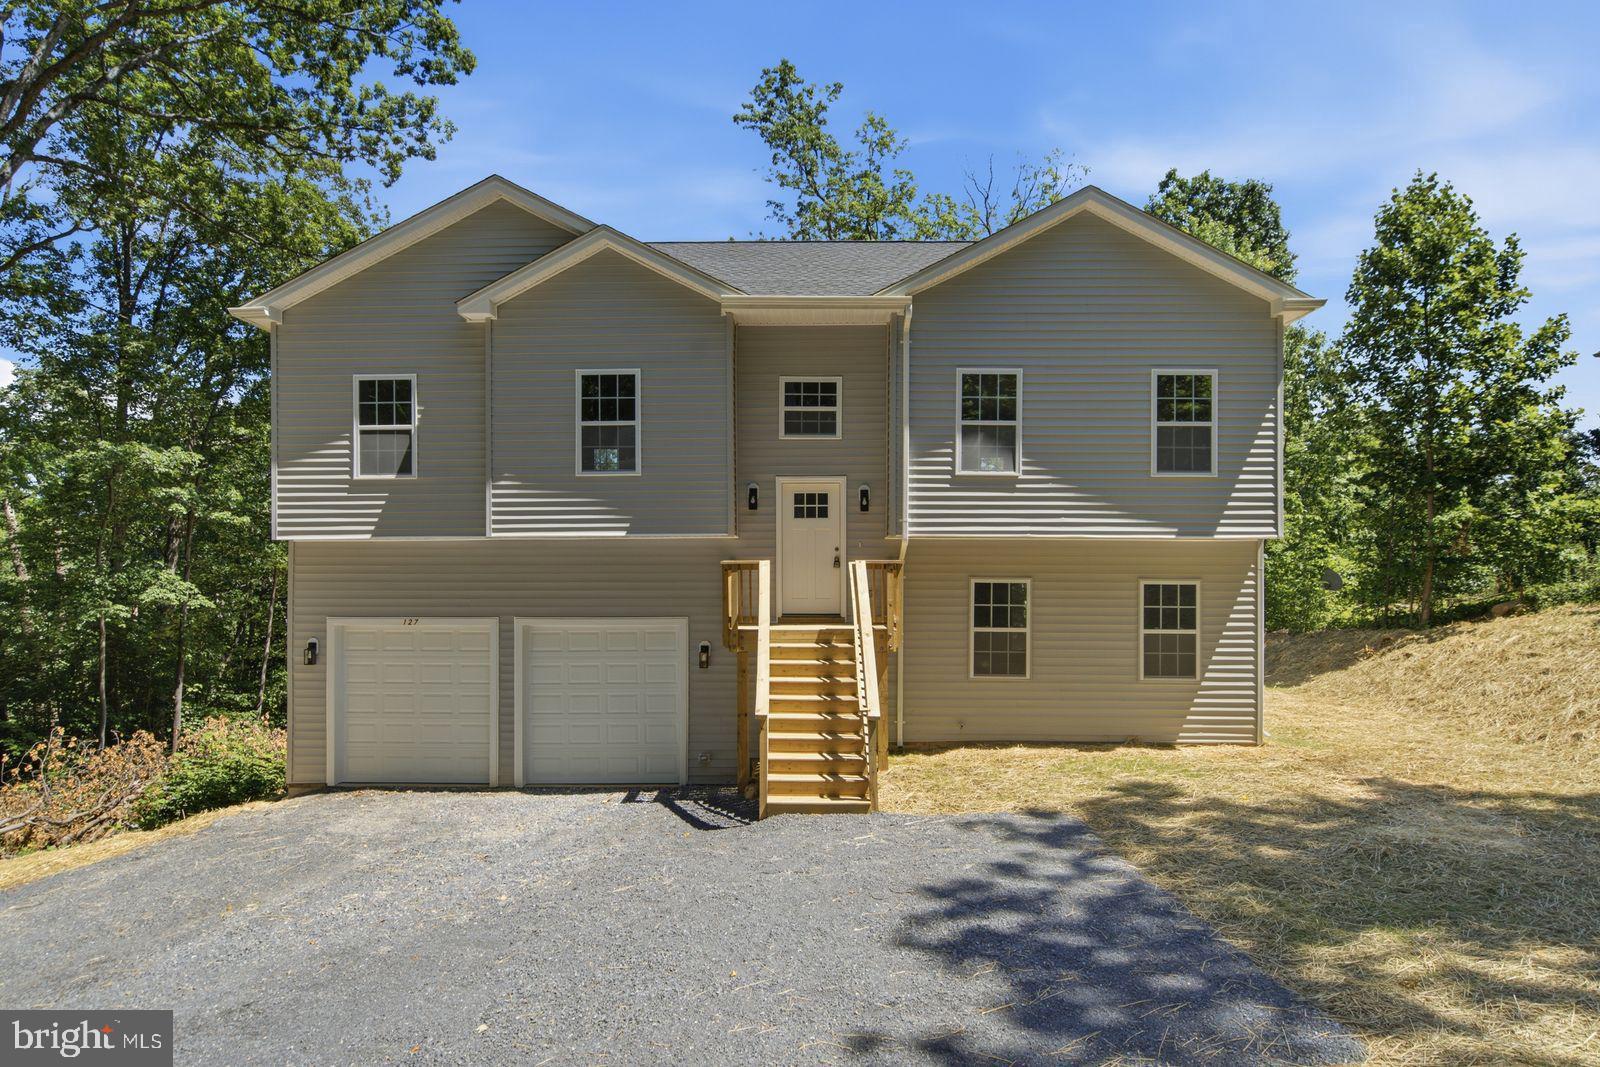
FRONT ROYAL
0 DRUMMER HILL
2 Beds
3 Baths
N/A
$435,000
MLS#: VAWR2014912

FRONT ROYAL
518 REID DRIVE
3 Beds
3 Baths
3,981 Sq.Ft.
$440,000
MLS#: VAWR2014752

FRONT ROYAL
503 WAMBACH COURT
3 Beds
2 Baths
1,500 Sq.Ft.
$405,000
MLS#: VAWR2015296

FRONT ROYAL
Lot 27A1G W STRASBURG ROAD
4 Beds
3 Baths
2,000 Sq.Ft.
$449,900
MLS#: VAWR2014900
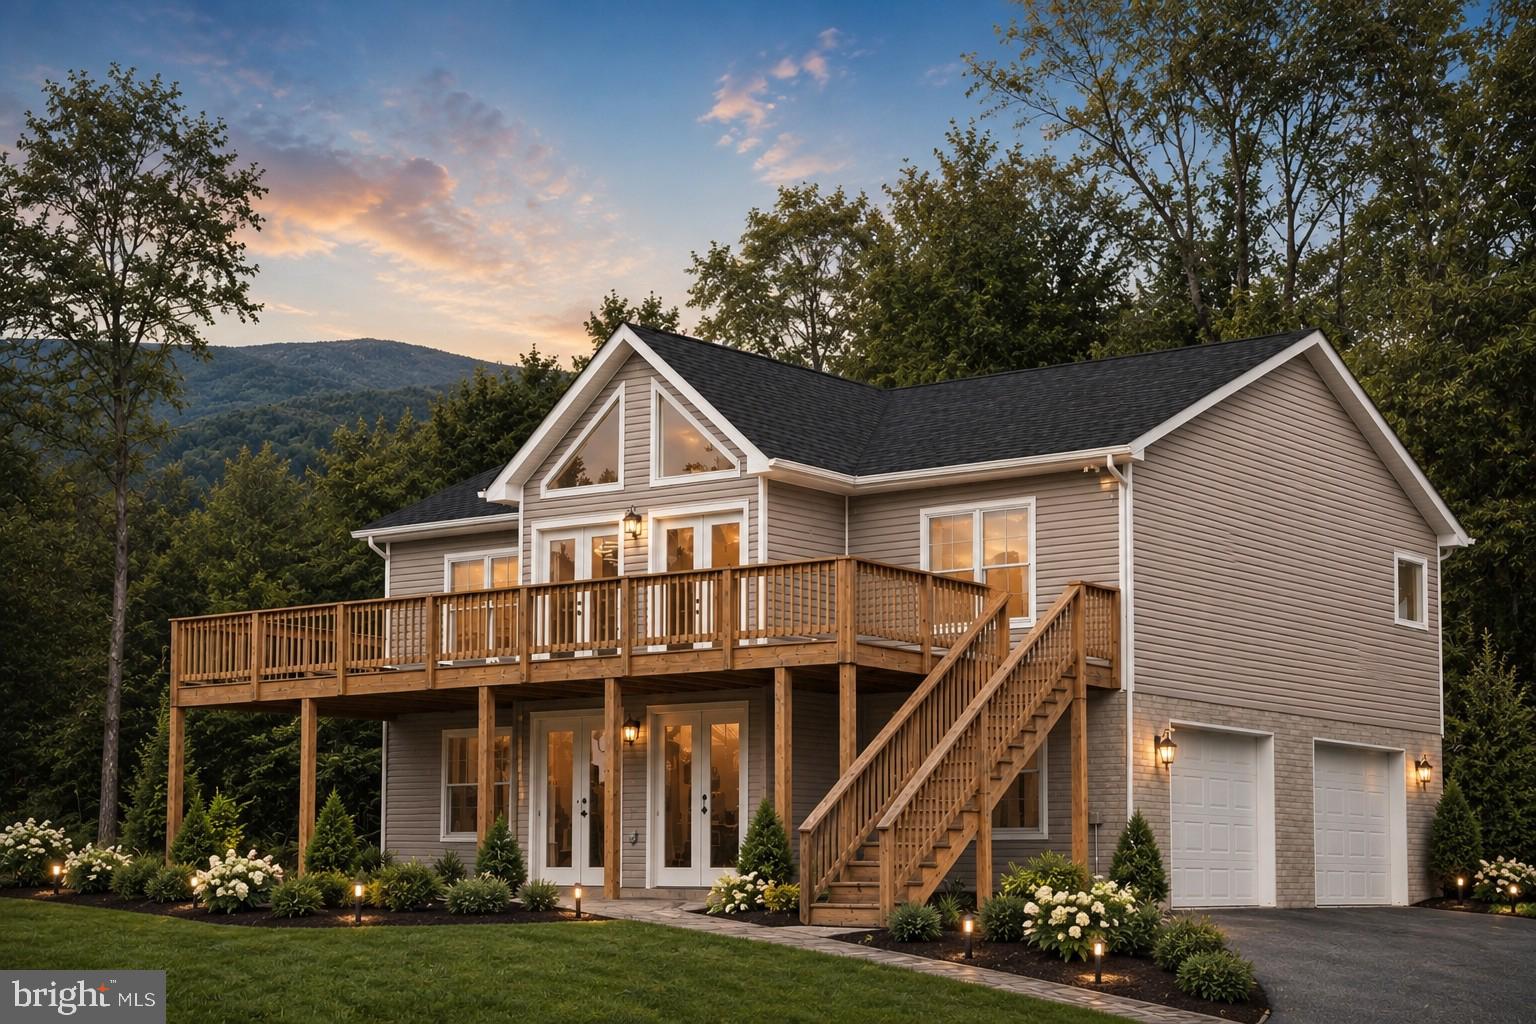
FRONT ROYAL
Lot 106 BLUEBIRD WAY
3 Beds
2 Baths
1,300 Sq.Ft.
$499,900
MLS#: VAWR2014860
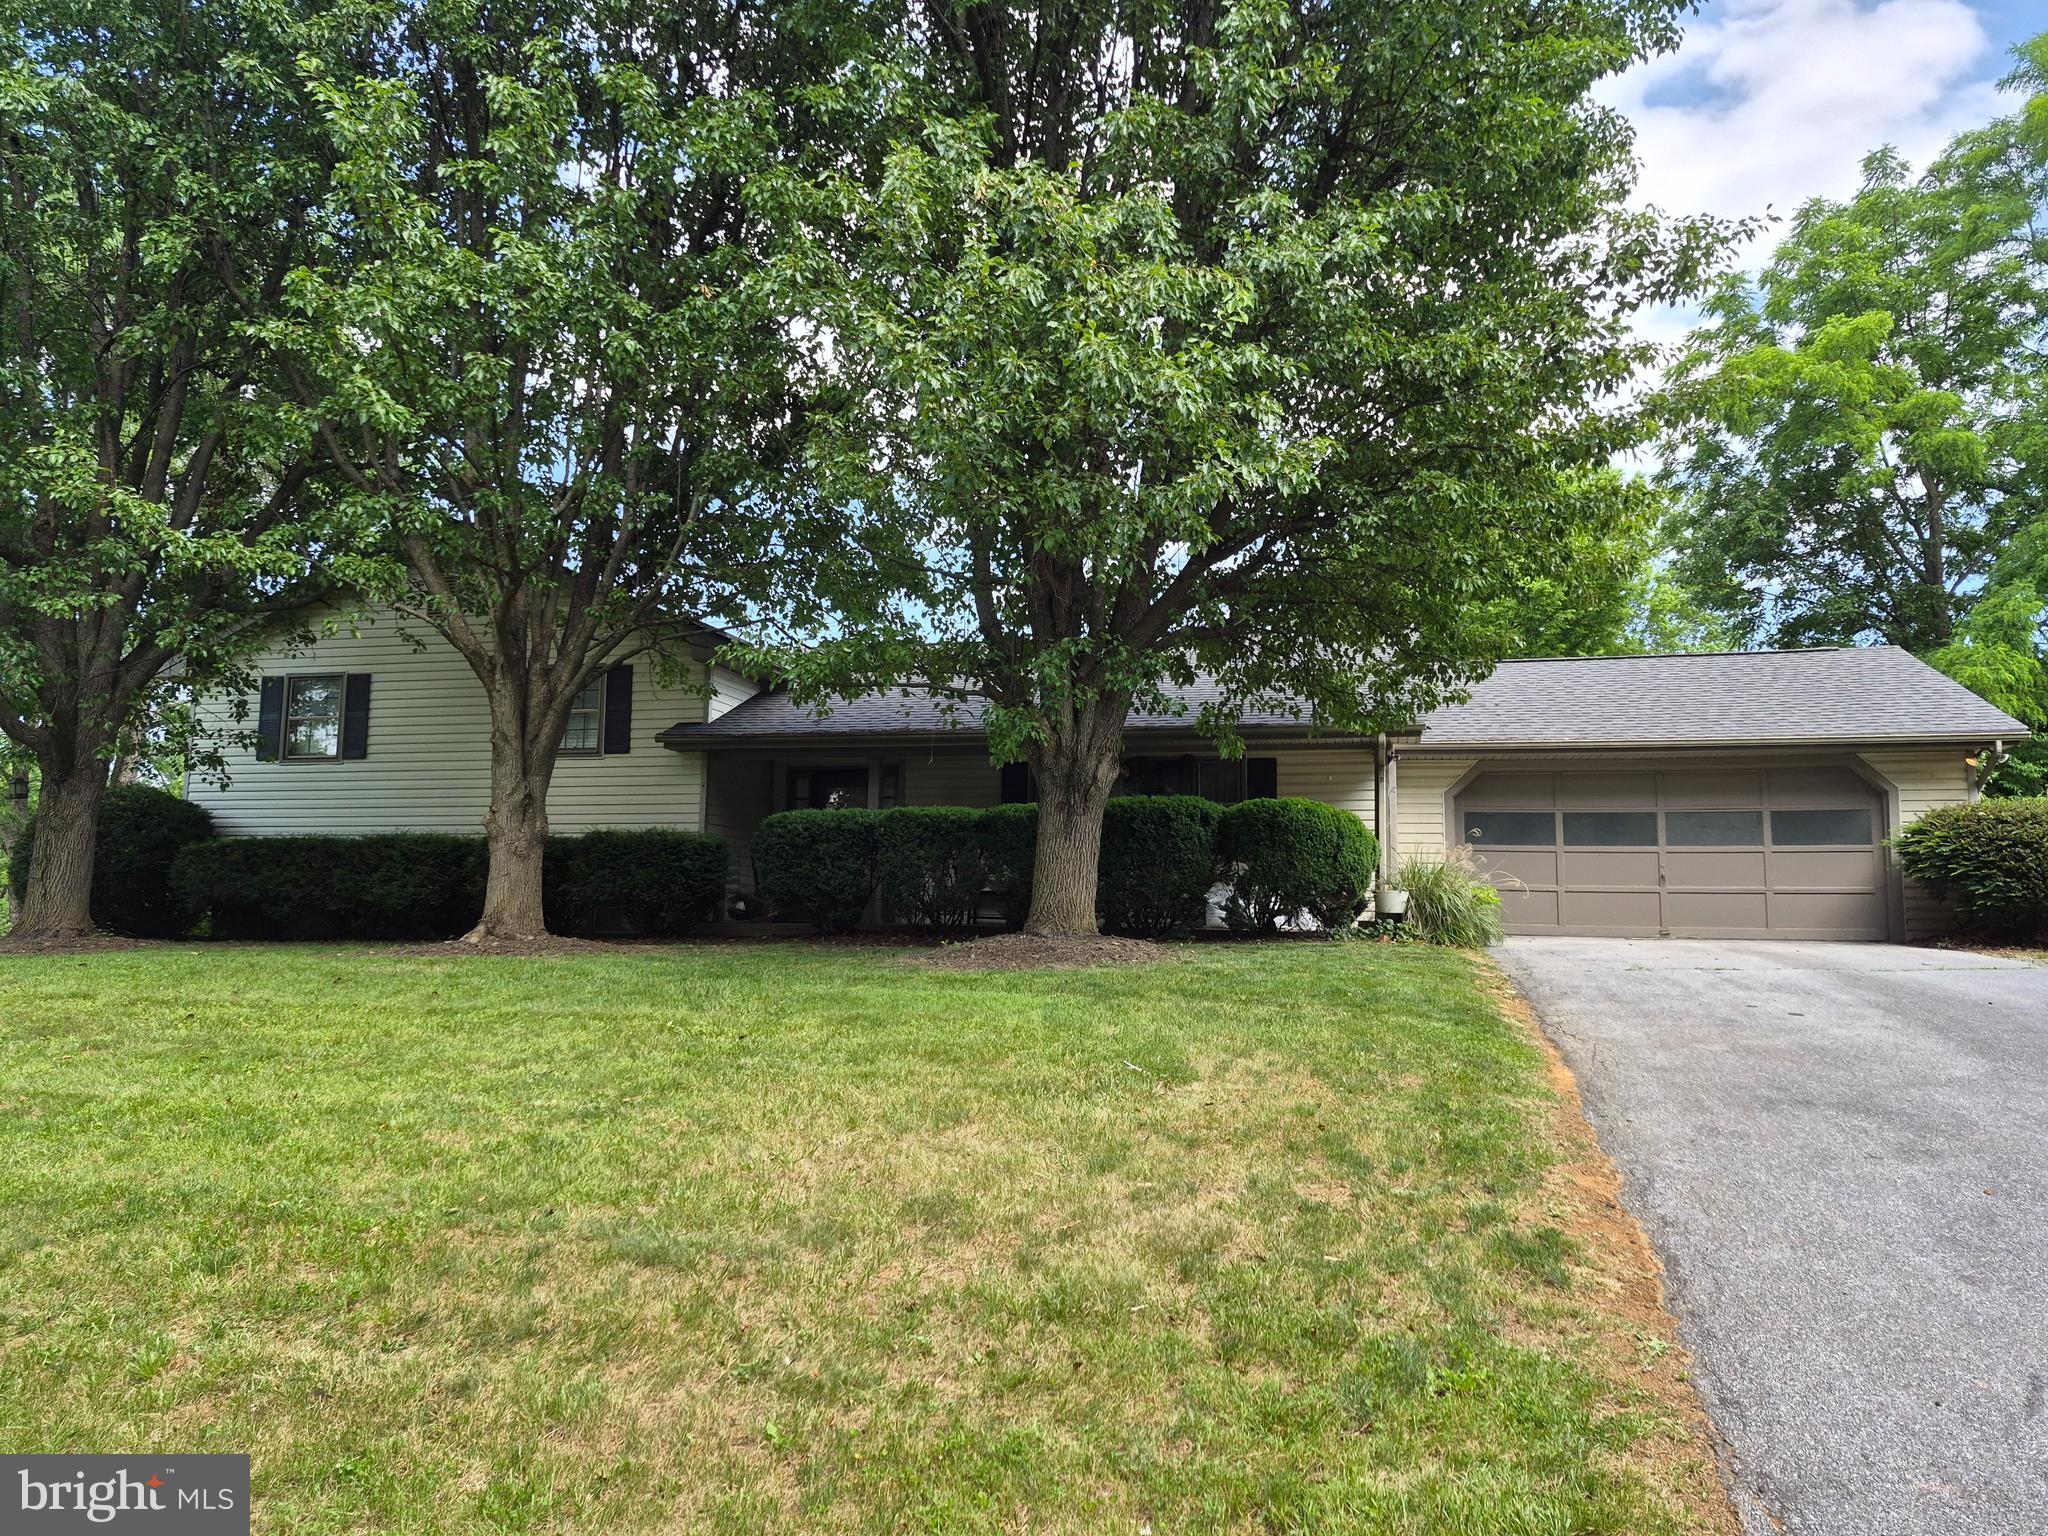
FRONT ROYAL
268 BOWLING GREEN ROAD
4 Beds
3 Baths
2,194 Sq.Ft.
$520,000
MLS#: VAWR2014552
.png)