


Property
Beds
4
Full Baths
4
1/2 Baths
1
Year Built
2019
Sq.Footage
4,362
*Open House Cancelled!* For more information or to arrange a private tour, contact the listing agent. Stunning Craftsman in sought-after May's Quarter — built 2019, freshly painted in 2024, and move-in ready with over 4,300 finished sq ft across three levels. Ideally positioned on a premium lot with no neighbors directly in front or behind, backing to open community green space for exceptional privacy. The main level impresses with hand-scraped hardwood floors, 9'+ ceilings, crown molding, and plantation shutters throughout. A gourmet kitchen features 42" white cabinetry with lower cabinet pullouts, granite countertops, a 10'+ center island, gas cooktop, double wall ovens, walk-in pantry, and stainless appliances. The open great room offers a gas fireplace and flows to a full-width composite deck — remodeled in 2024. A private office with French doors, true mudroom with built-in hall tree, powder room, dual-zone HVAC with Nest thermostat, and hardwired ethernet complete this level. Upstairs, four bedrooms each feature walk-in closets and new carpet (2024). The primary suite boasts a tray ceiling, two walk-in closets, and a spa bath with dual vanities, Roman shower, and water closet. Bedroom 2 has an en-suite bath; Bedrooms 3 & 4 share a Jack-and-Jill. Bedroom-level laundry with cabinetry and ceramic tile adds everyday convenience. The finished walk-out basement (new carpet 2024) is built for entertaining, featuring a rec room, pub-style wet bar with granite, wine fridge, sink, and glass-front cabinetry, plus a flexible bonus room (NTC 5th bed/media/gym) and generous storage. Outside, enjoy the house-width stamped concrete patio, full-width composite deck, lush fenced yard, storage shed, and in-ground sprinkler system. Vivint security system with cameras, video doorbell, and motion detectors conveys. Two-car garage with EV charging, epoxy flooring, overhead racks, and wide single door for easy SUV access. May's Quarter amenities include a pool (0.2 mi), community center with gym, tennis, basketball, and tot lot — adjacent to Old Hickory Golf Club. Easy I-95 access, commuter lots nearby, and zoned to the Penn ES / Benton MS / Colgan HS pyramid.
Features & Amenities
Interior
-
Other Interior Features
High Ceilings, Tray Ceiling(s)
-
Total Bedrooms
4
-
Bathrooms
4
-
1/2 Bathrooms
1
-
Above Grade Finished Area
3175.0
-
Basement YN
YES
-
Cooling YN
YES
-
Cooling
Central Air, Electric
-
Fireplace YN
YES
-
Heating YN
YES
-
Heating
Exhaust Fan, Natural Gas, Forced Air
-
Pet friendly
N/A
Exterior
-
Garage
Yes
-
Garage spaces
2
-
Parking
Garage Door Opener, Asphalt, On Street, Garage, Driveway, Inside Entrance, Attached
-
Pool
No
-
Waterfront YN
NO
-
View
Water, Pond
Area & Lot
-
Lot Size(acres)
0.14
-
Lot Size(square feet)
5,924
-
Property Type
Residential
-
Property Sub Type
Single Family Residence
-
Architectural Style
Craftsman
Price
-
Sales Price
$935,000
-
Tax Amount
$8,806
-
Financing Options
Conventional, Cash, FHA, VA
-
Sq. Footage
4,362
-
Price/SqFt
$214
HOA
-
Association
YES
-
Association Fee
$400
-
Association Fee Frequency
Quarterly
-
Association Fee Includes
N/A
School District
-
Elementary School
N/A
-
Middle School
N/A
-
High School
CHARLES J. COLGAN SENIOR
Property Features
-
New Construction
NO
-
Association Amenities
Clubhouse, Fitness Center, Basketball Court
-
Foundation Details
Slab
-
Senior Community YN
NO
-
Sewer
Public Sewer
-
Tax Lot
75
-
Water Source
Public
Schedule a Showing
Showing scheduled successfully.
Mortgage calculator
Estimate your monthly mortgage payment, including the principal and interest, property taxes, and HOA. Adjust the values to generate a more accurate rate.
Your payment
Principal and Interest:
$
Property taxes:
$
HOA fees:
$
Total loan payment:
$
Total interest amount:
$
Location
County
PRINCE WILLIAM
Elementary School
Middle School
High School
CHARLES J. COLGAN SENIOR
Listing Courtesy of Jordan Muirhead, Samson Properties
RealHub Information is provided exclusively for consumers' personal, non-commercial use, and it may not be used for any purpose other than to identify prospective properties consumers may be interested in purchasing. All information deemed reliable but not guaranteed and should be independently verified. All properties are subject to prior sale, change or withdrawal. RealHub website owner shall not be responsible for any typographical errors, misinformation, misprints and shall be held totally harmless.

AGENT
Laurie Hailey
Call Laurie today to schedule a private showing.

* Listings on this website come from the FMLS IDX Compilation and may be held by brokerage firms other than the owner of this website. The listing brokerage is identified in any listing details. Information is deemed reliable but is not guaranteed. If you believe any FMLS listing contains material that infringes your copyrighted work please click here to review our DMCA policy and learn how to submit a takedown request.© 2024 FMLS.
Related Properties
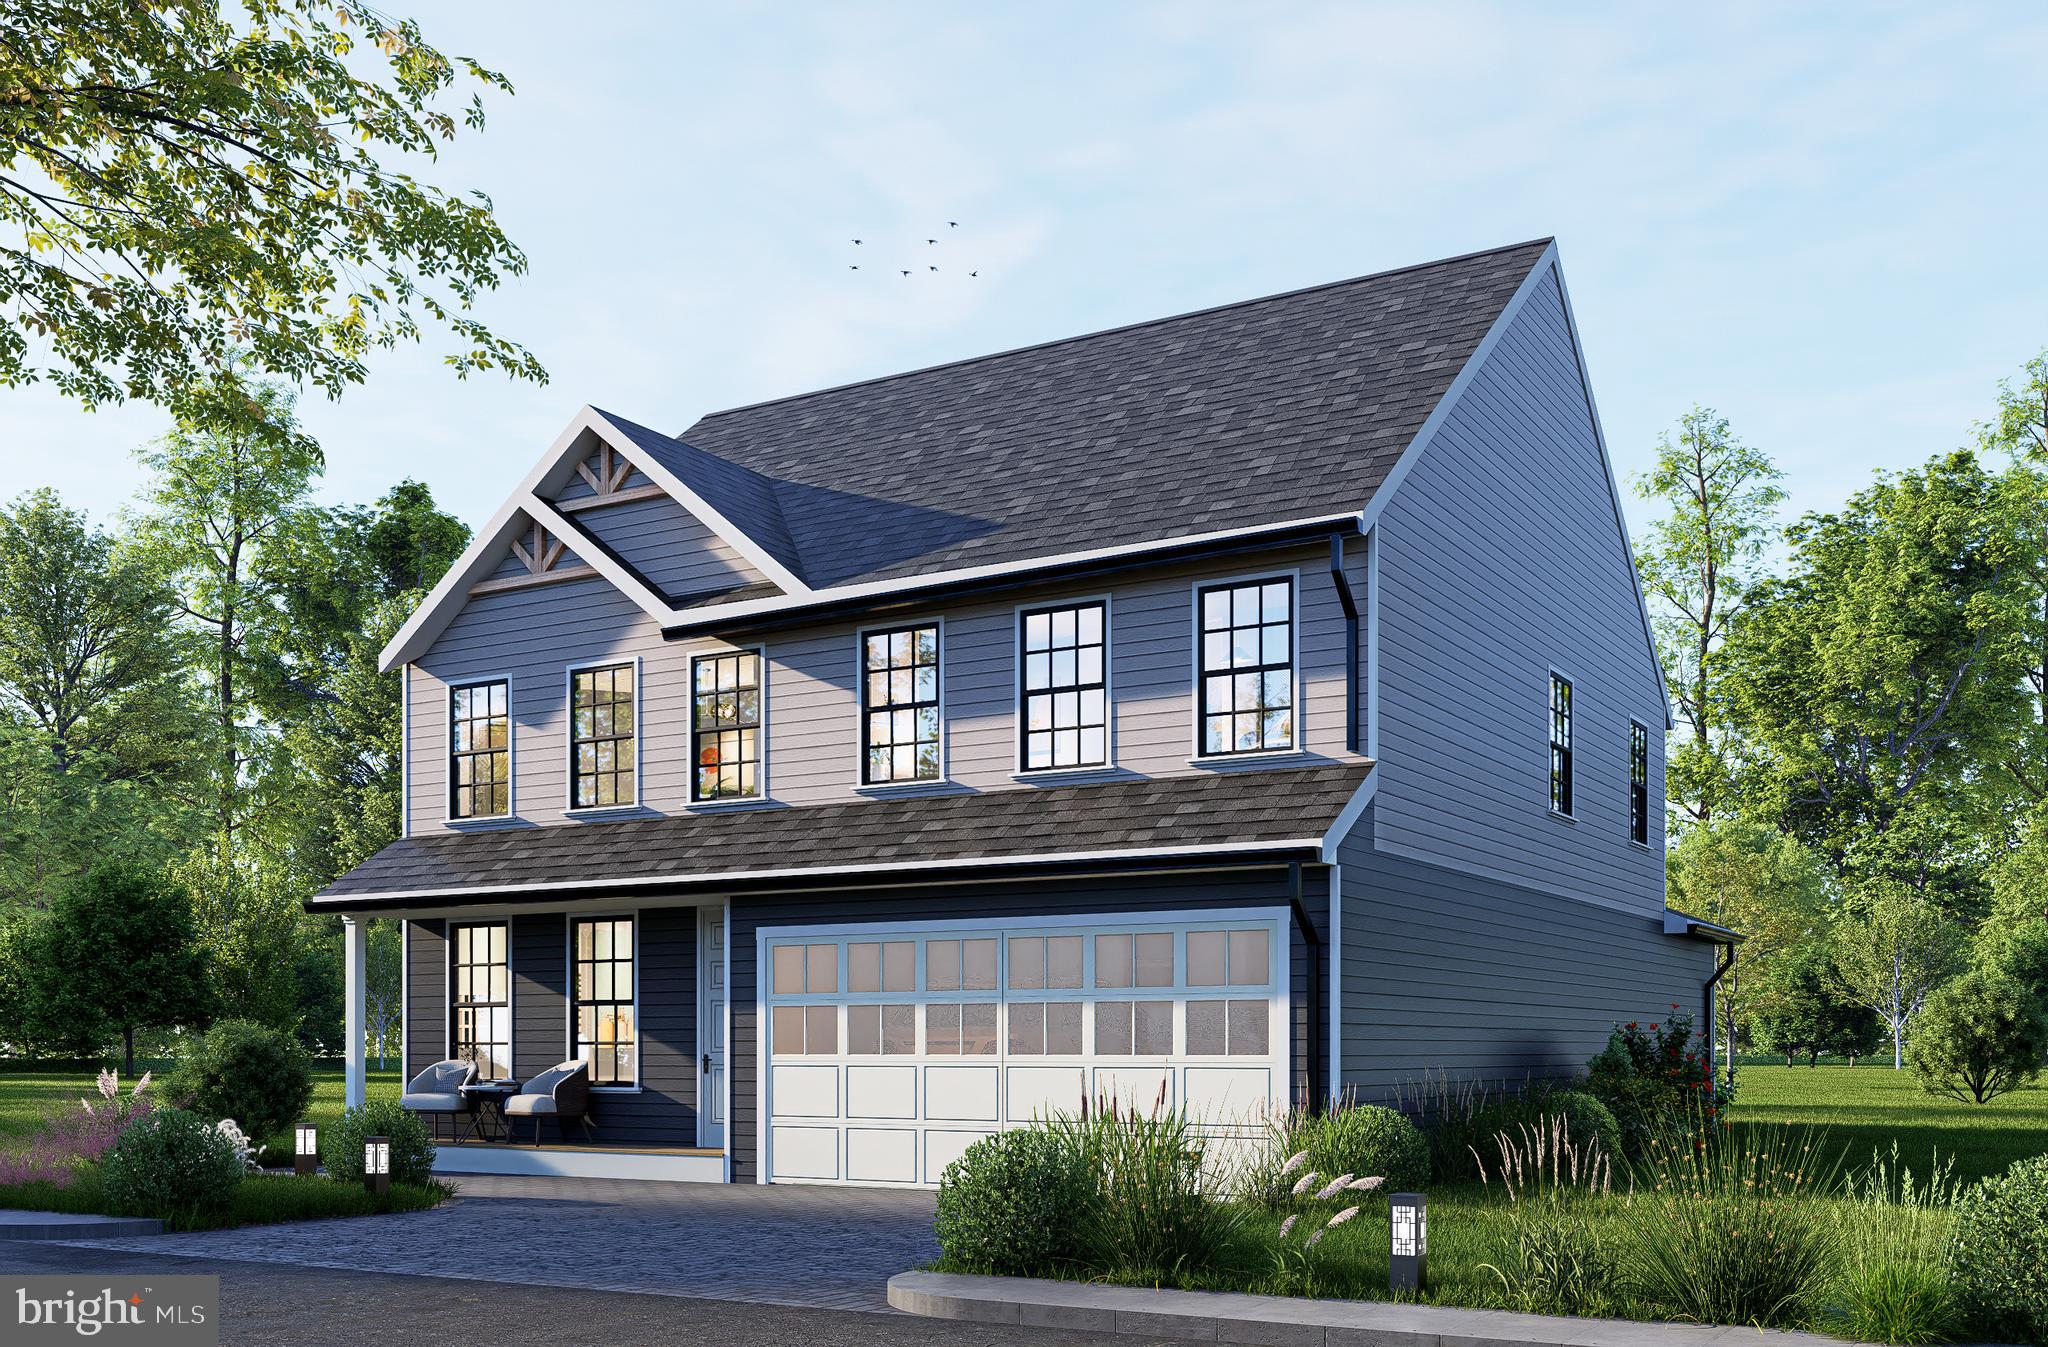
WOODBRIDGE
1624 INDIANA AVENUE
4 Beds
3 Baths
N/A
$756,000
MLS#: VAPW2112718
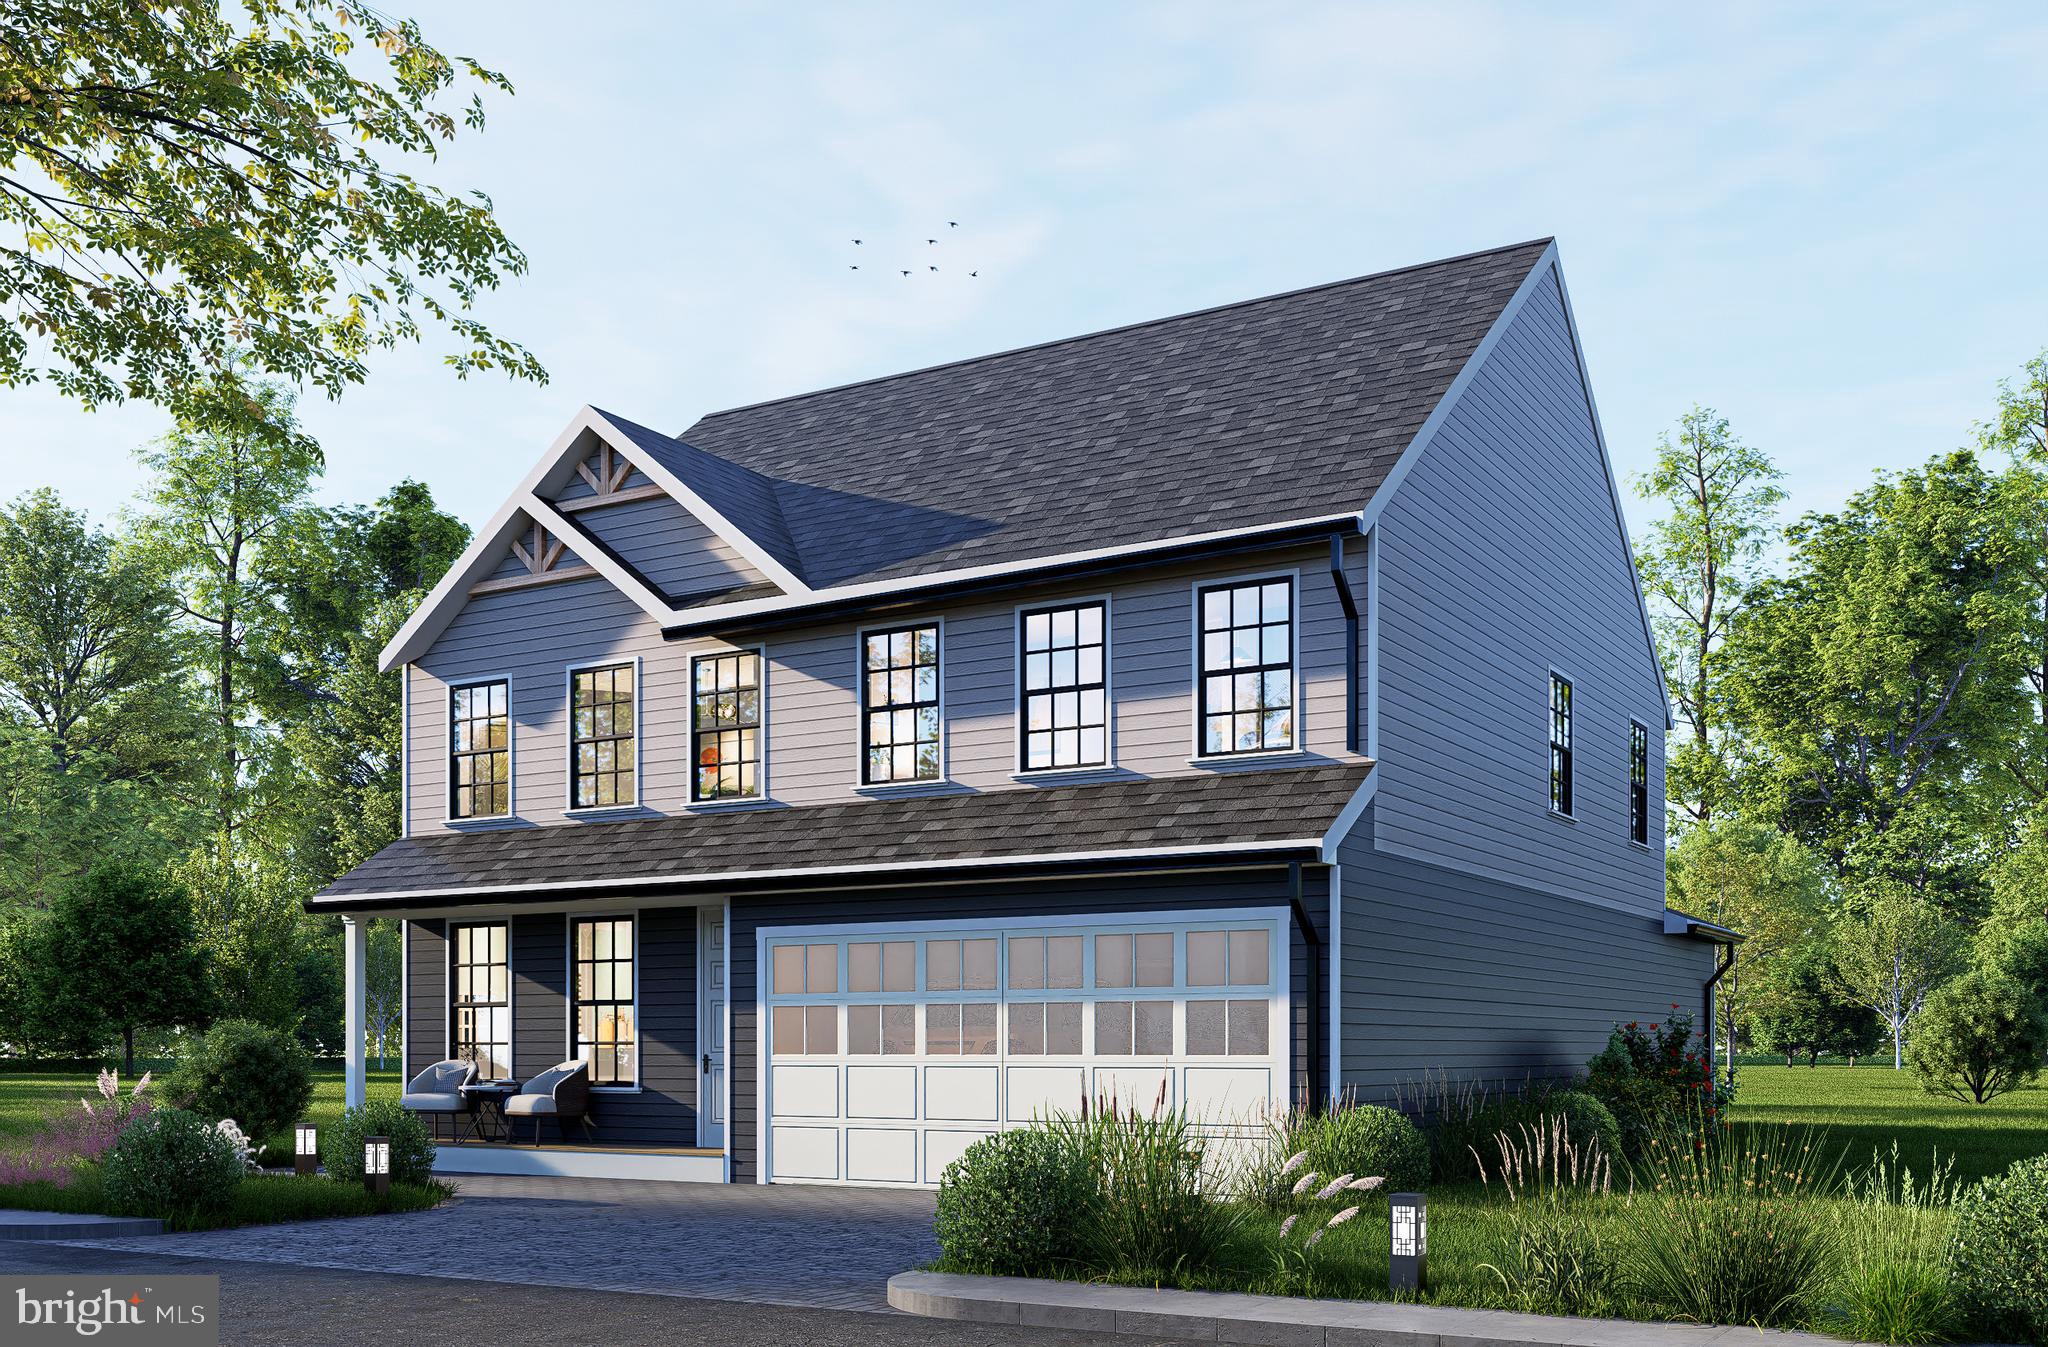
WOODBRIDGE
1627 INDIANA AVENUE
4 Beds
3 Baths
2,964 Sq.Ft.
$786,000
MLS#: VAPW2111524
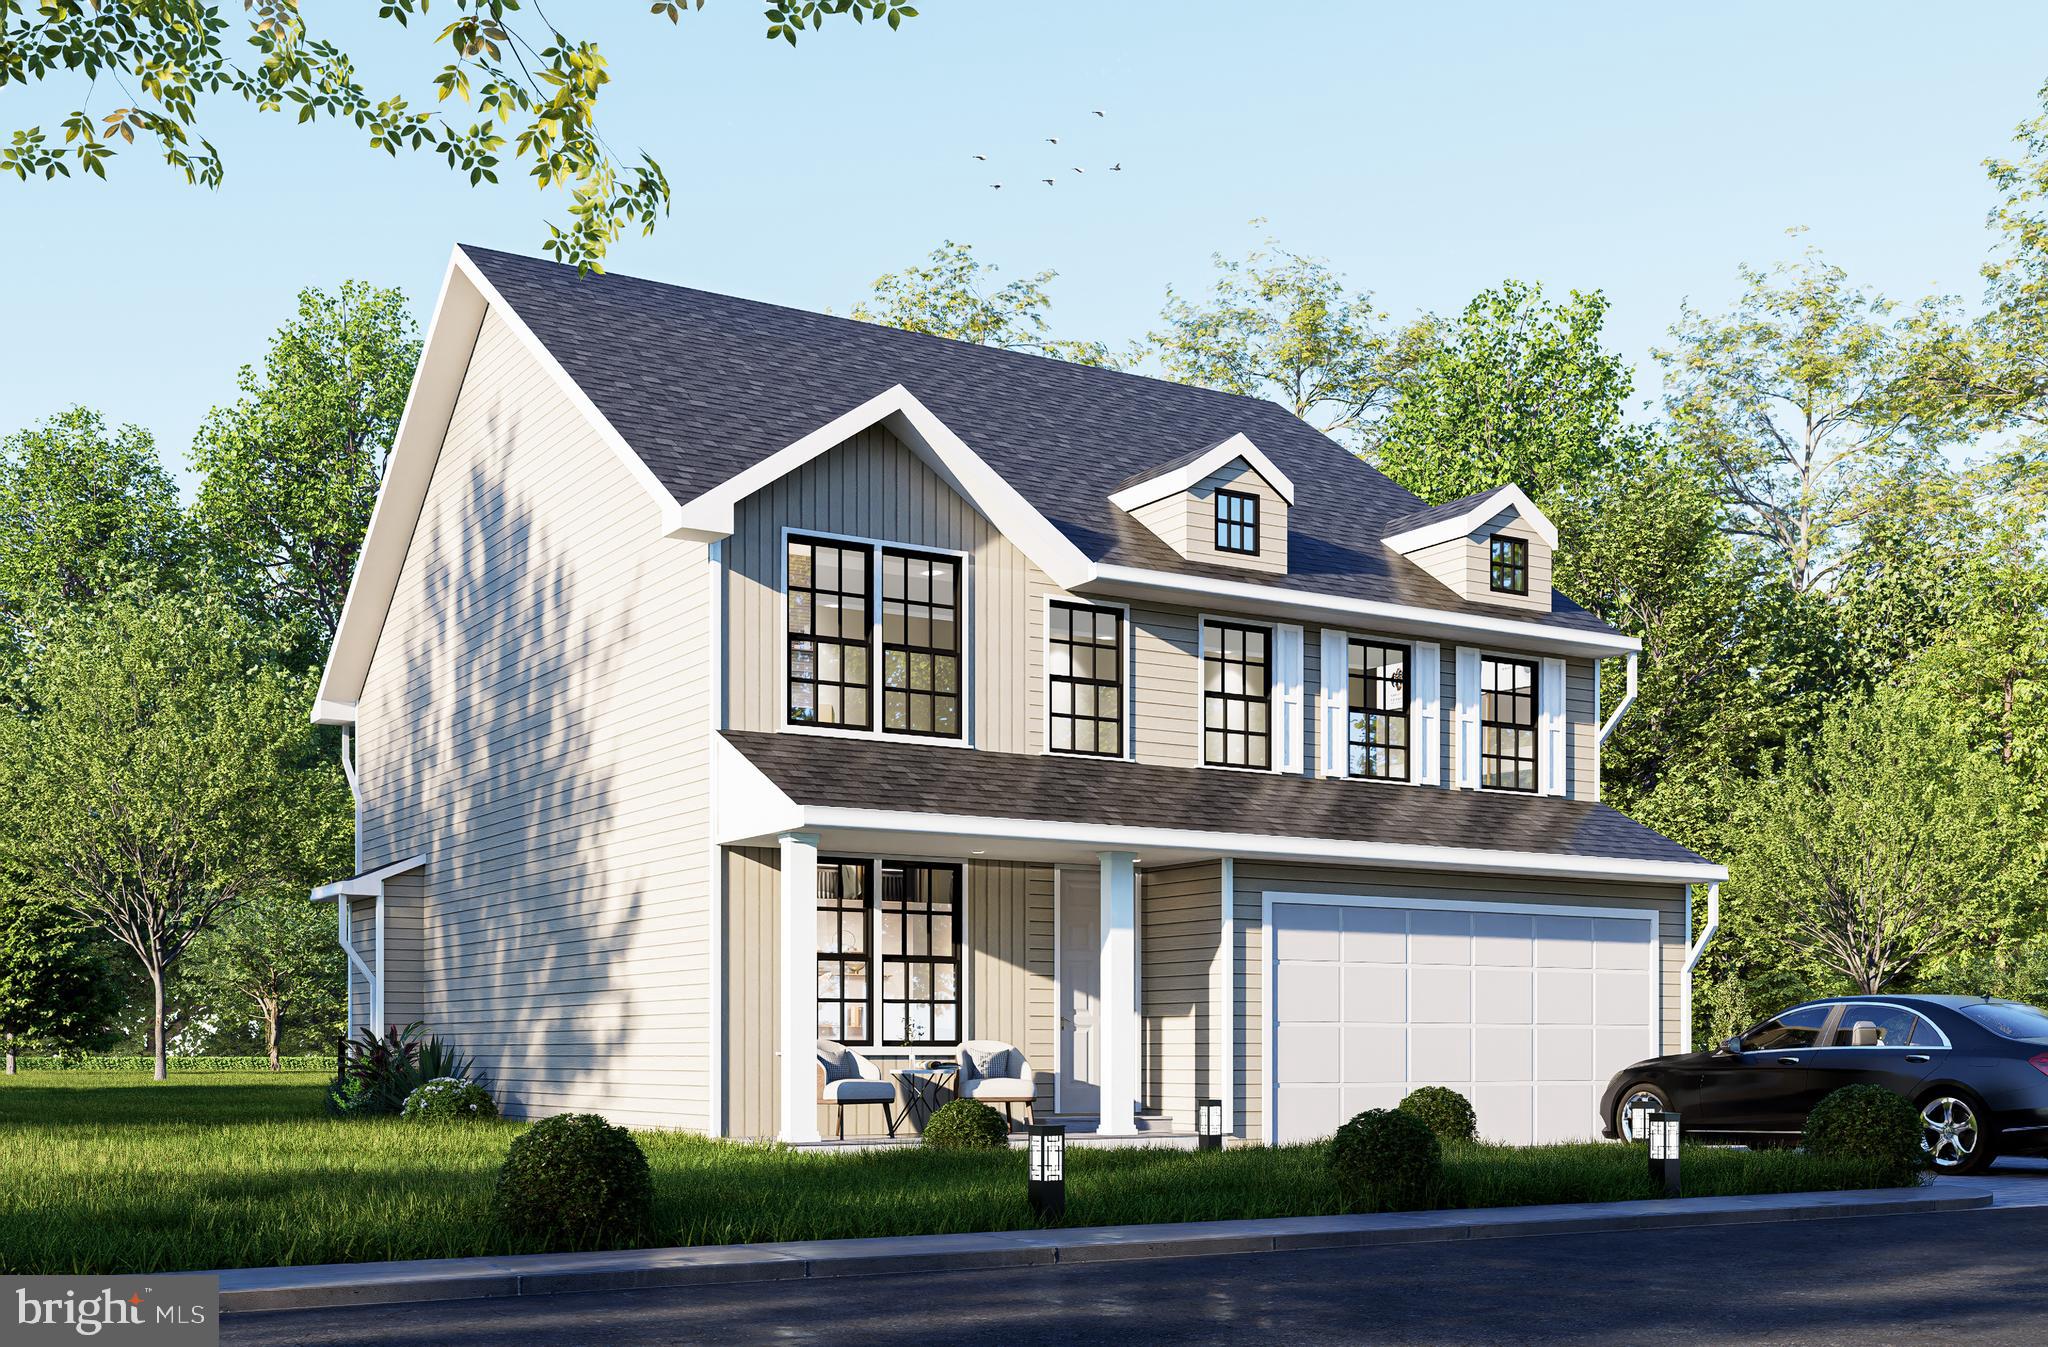
WOODBRIDGE
1642 INDIANA AVENUE
4 Beds
2 Baths
3,312 Sq.Ft.
$839,880
MLS#: VAPW2111638
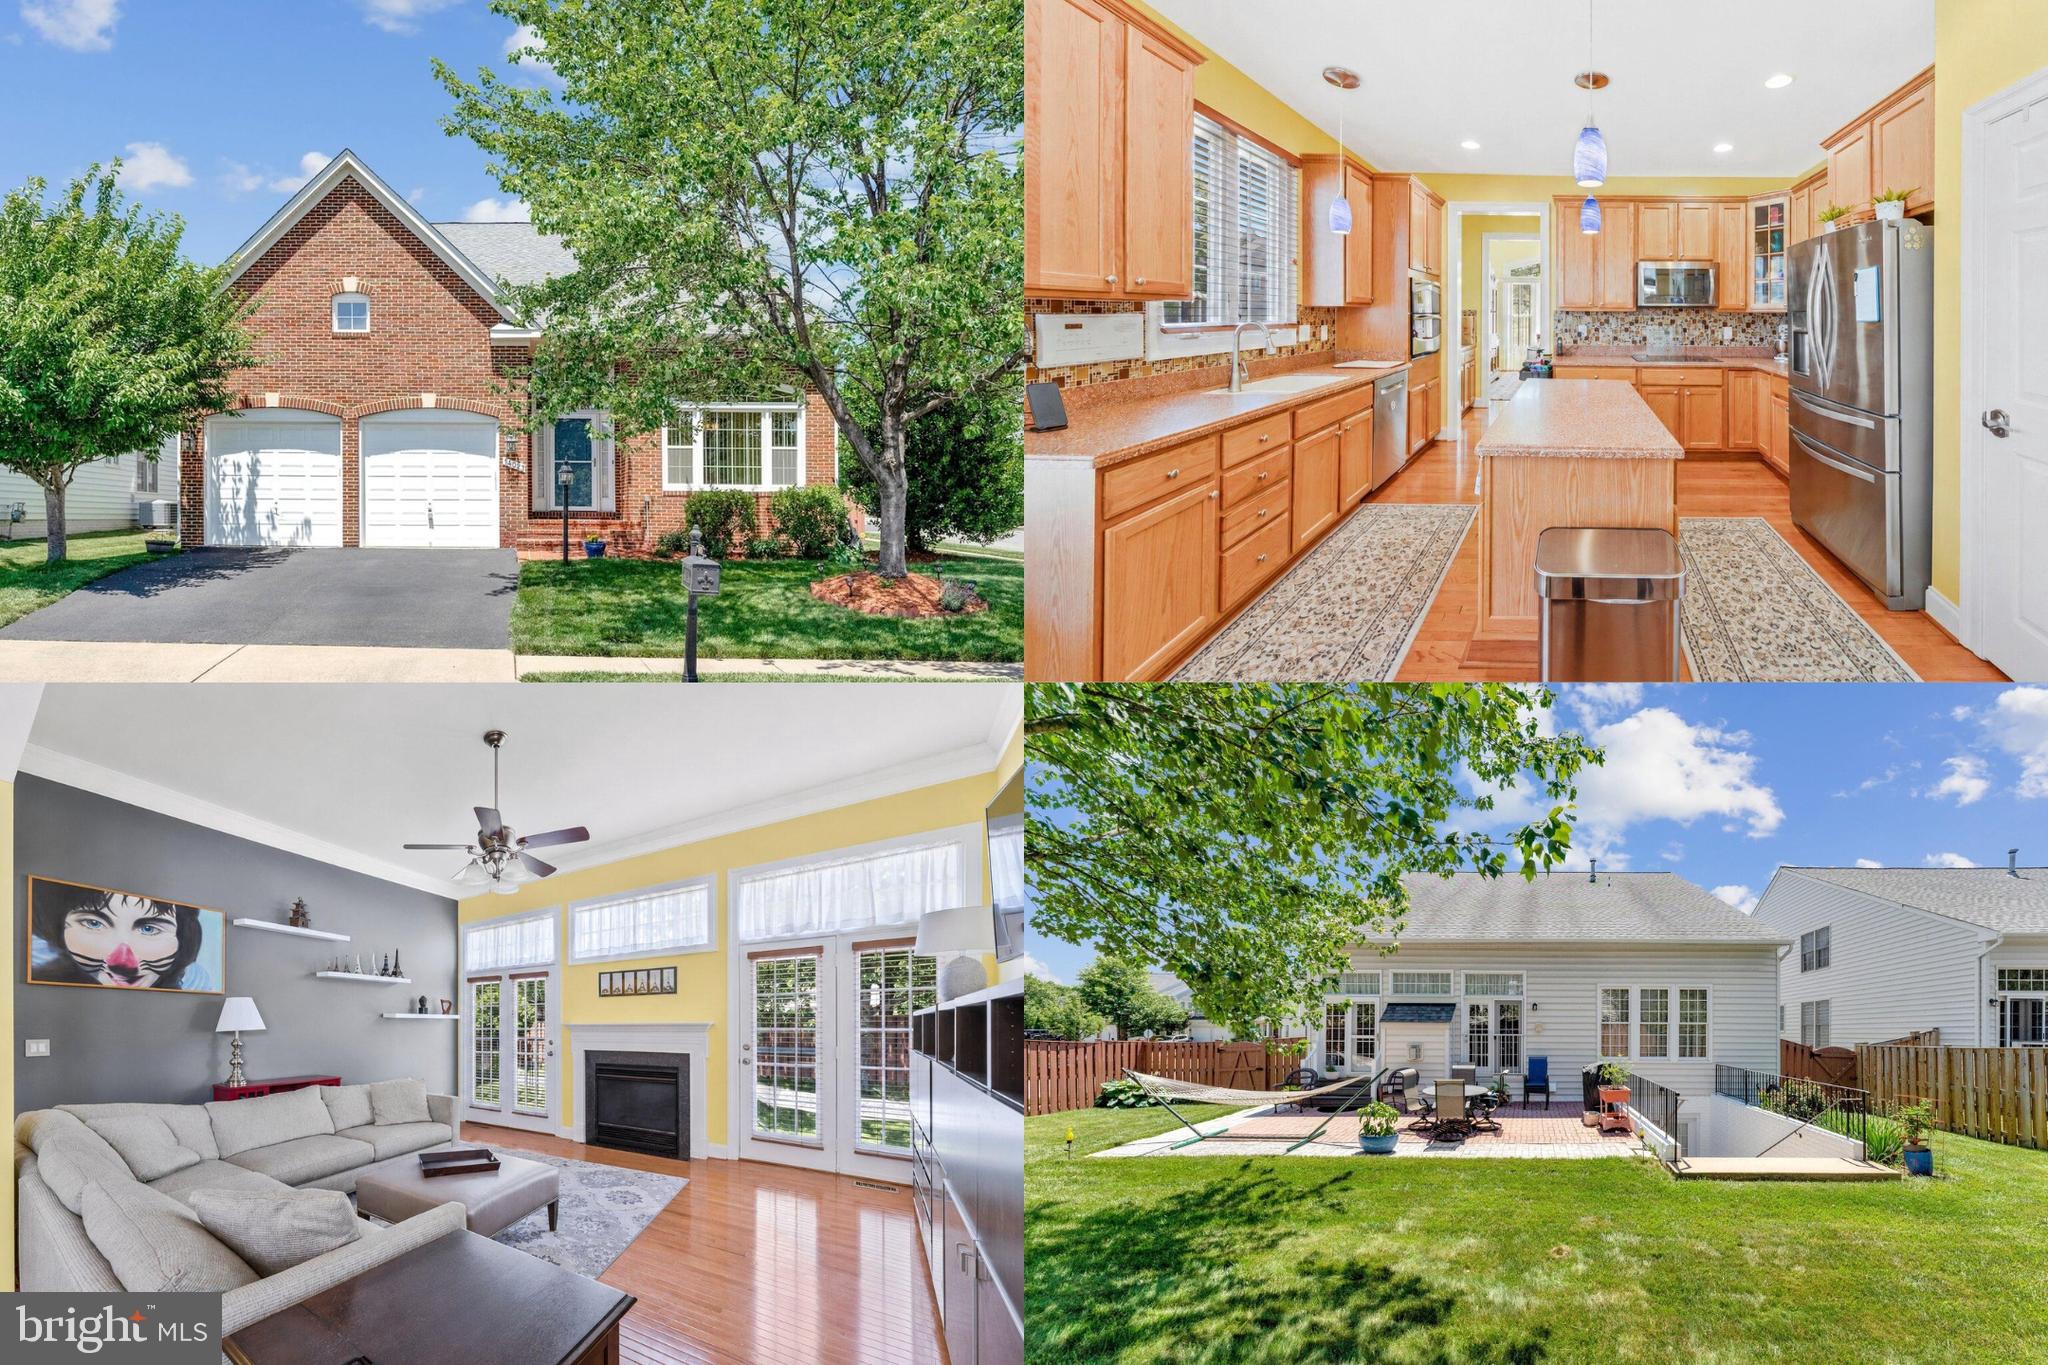
WOODBRIDGE
14023 MINICLIER COURT
4 Beds
3 Baths
3,759 Sq.Ft.
$775,000
MLS#: VAPW2122470
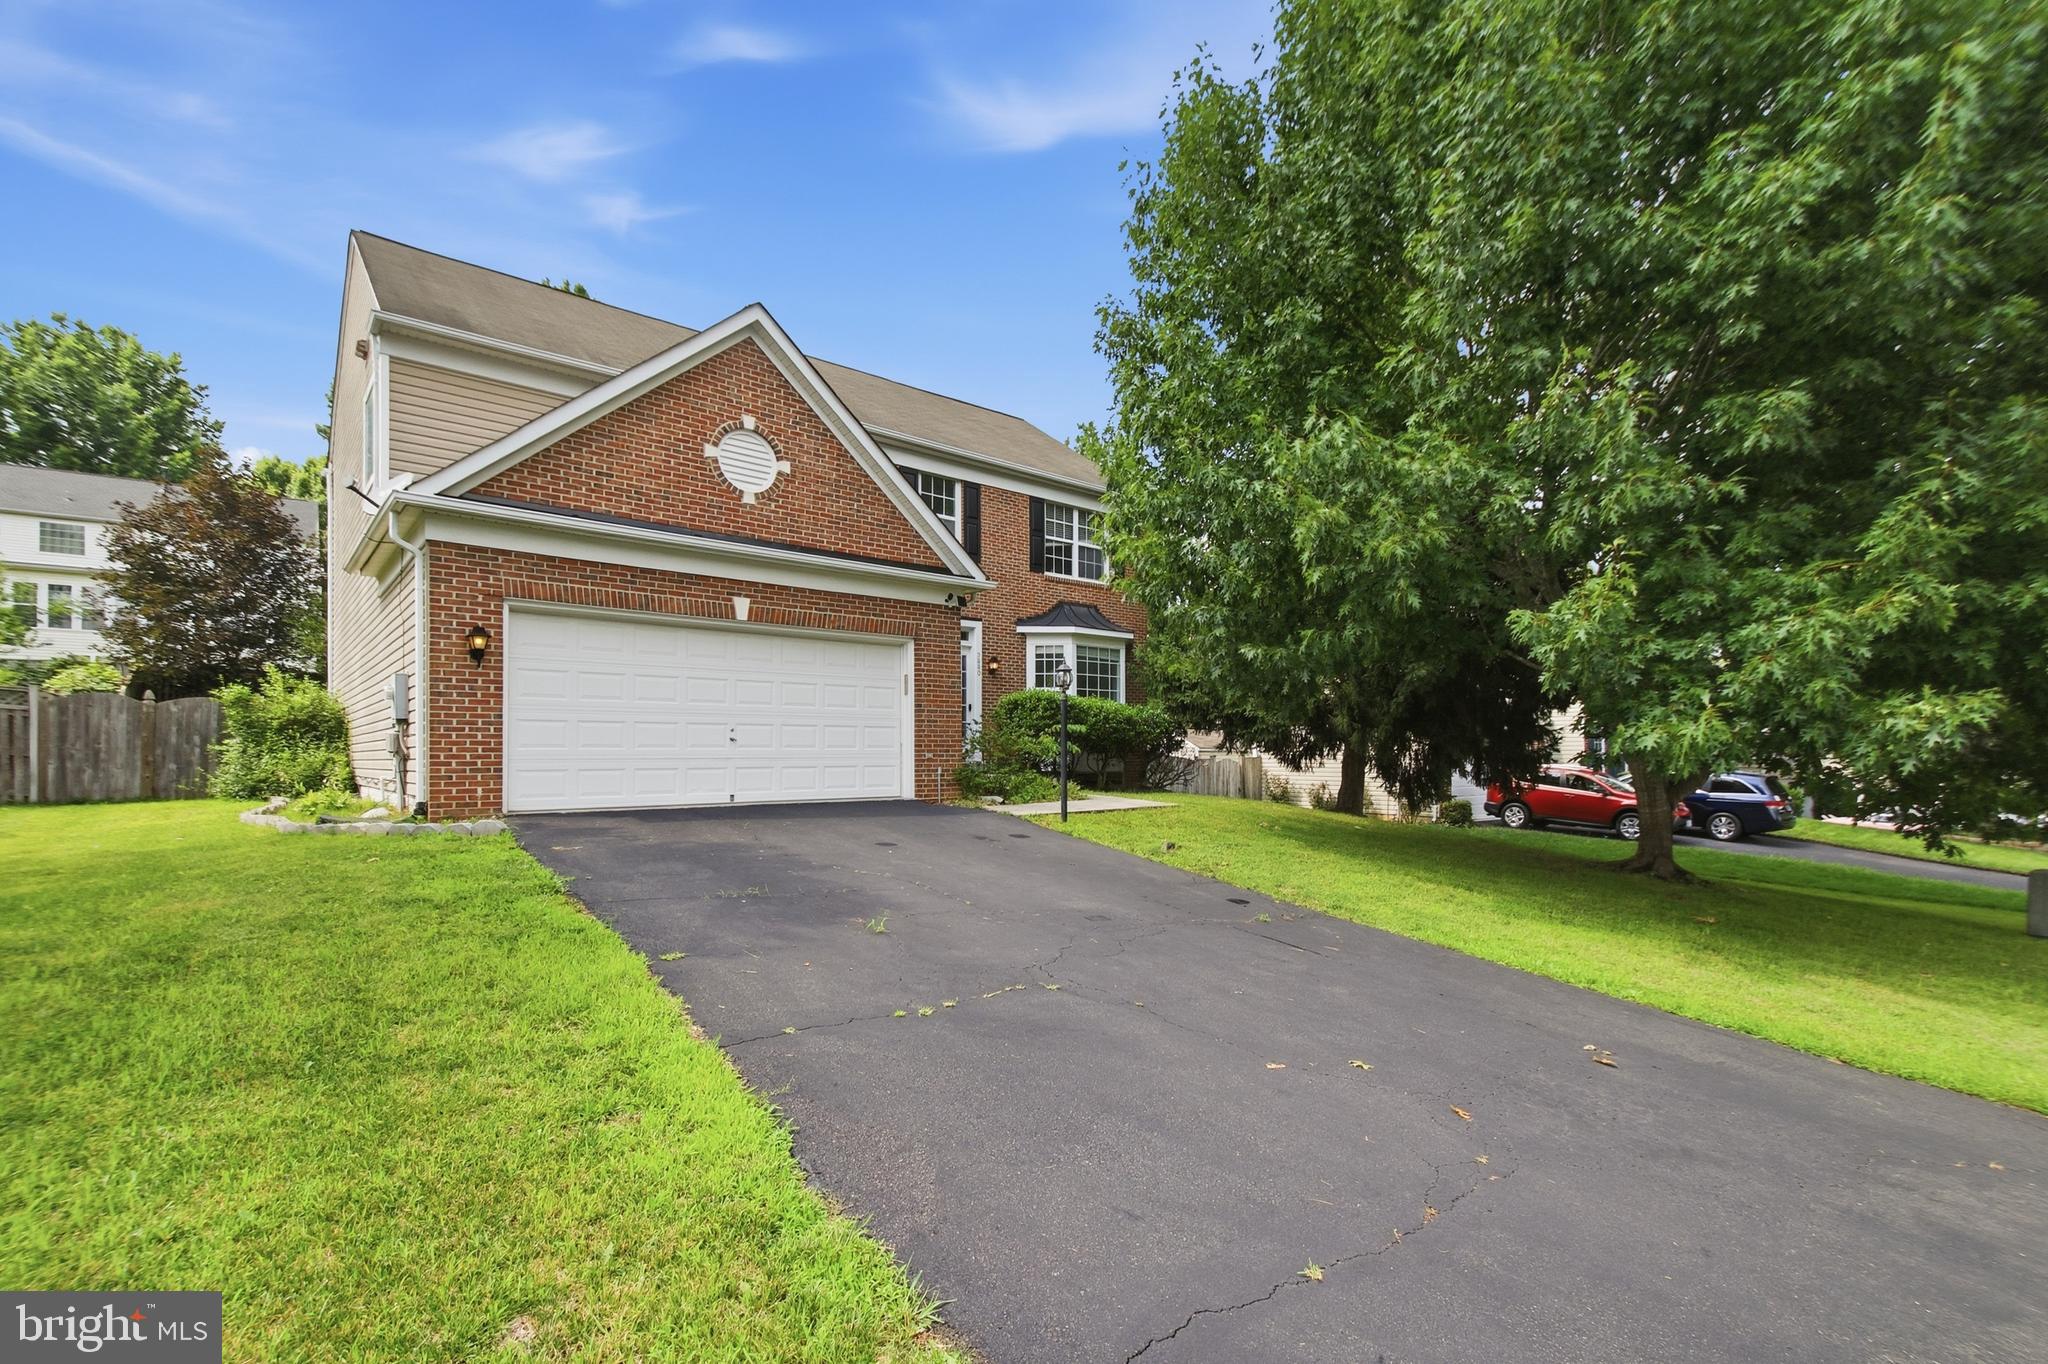
WOODBRIDGE
5880 MOONBEAM DRIVE
5 Beds
3 Baths
3,160 Sq.Ft.
$759,999
MLS#: VAPW2124570

WOODBRIDGE
2114 JELLICO COURT
4 Beds
3 Baths
4,582 Sq.Ft.
$800,000
MLS#: VAPW2128490

WOODBRIDGE
2098 POWELLS LANDING CIRCLE
5 Beds
3 Baths
3,689 Sq.Ft.
$775,000
MLS#: VAPW2125812

WOODBRIDGE
2817 COMPASS CIRCLE
5 Beds
4 Baths
4,787 Sq.Ft.
$859,000
MLS#: VAPW2128608

WOODBRIDGE
13250 FALLEN LEAF COURT
4 Beds
3 Baths
3,245 Sq.Ft.
$759,900
MLS#: VAPW2119178
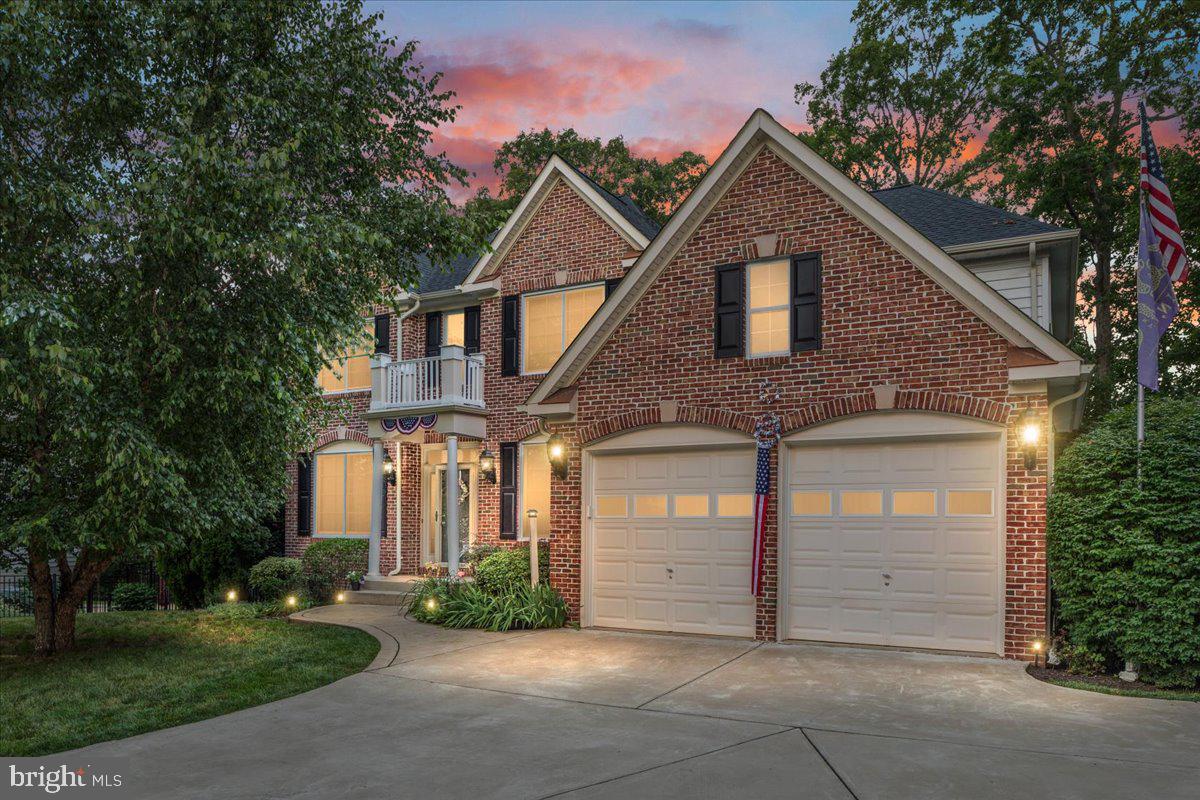
WOODBRIDGE
13020 QUAY COURT
5 Beds
3 Baths
4,008 Sq.Ft.
$1,075,000
MLS#: VAPW2123664
.png)