
Property
Beds
5
Full Baths
3
1/2 Baths
1
Year Built
2002
Sq.Footage
3,160
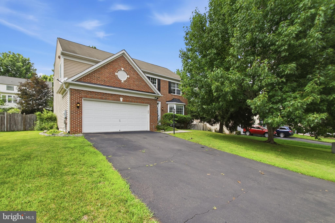
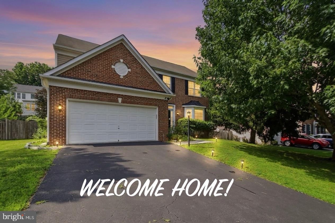
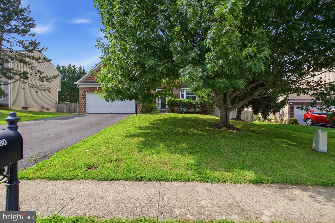
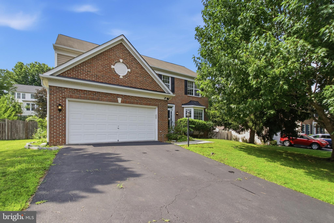
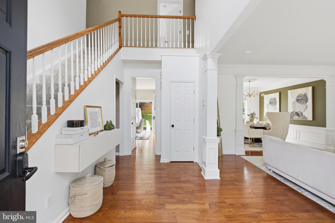
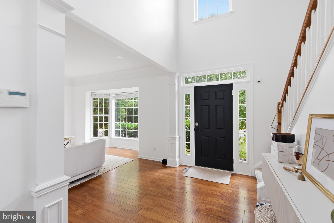
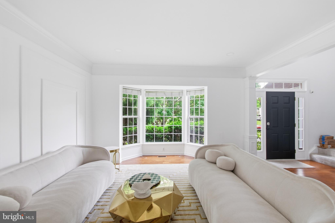
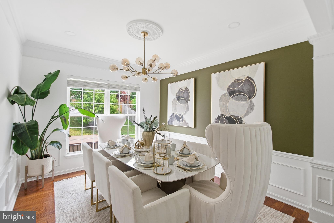
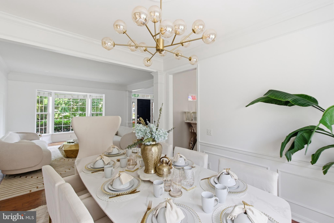
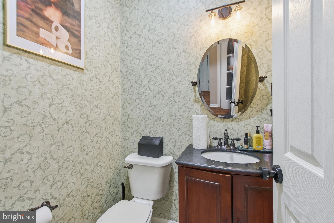
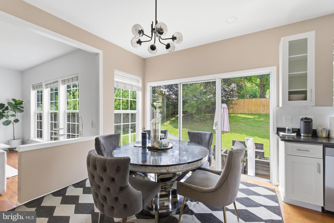
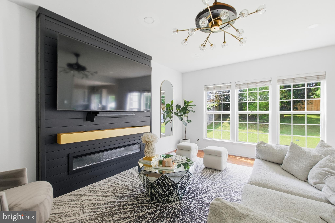
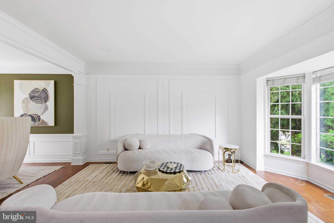
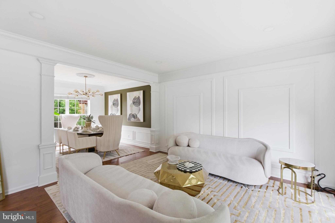
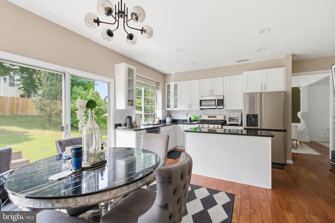
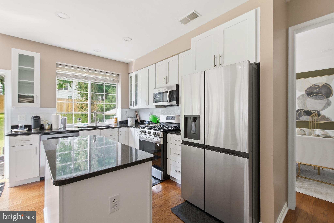
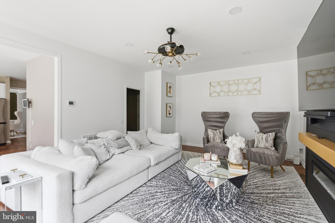
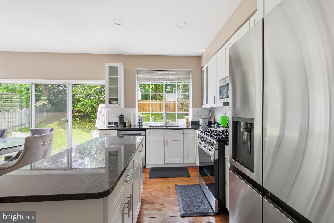
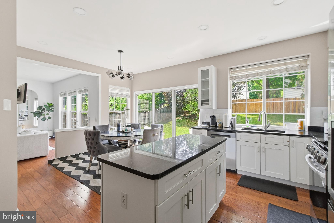
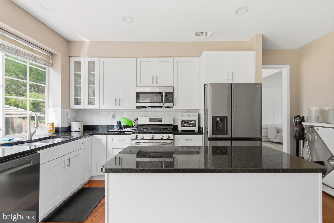
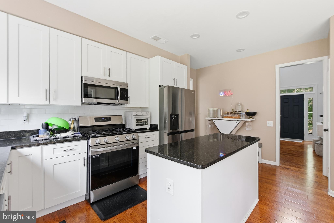
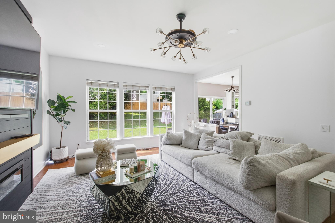
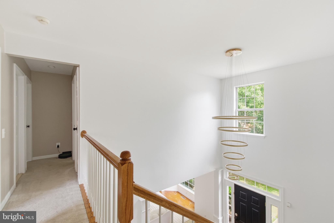
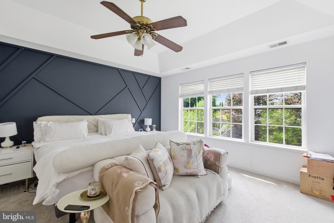
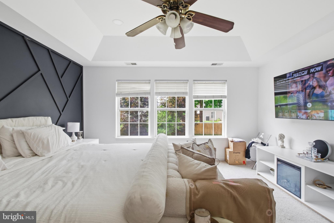
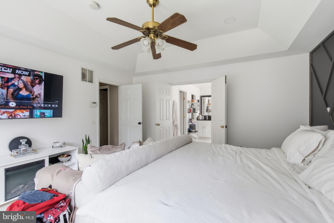
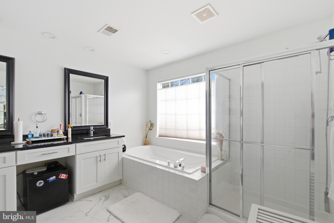
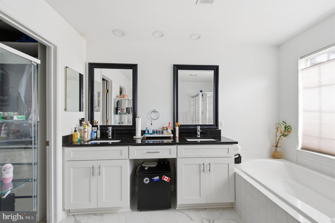
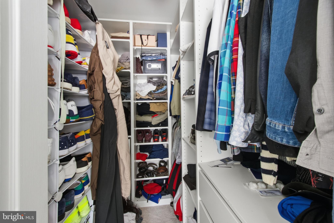
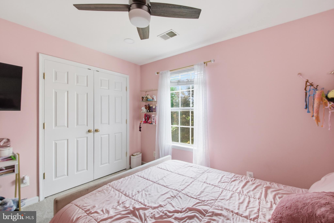
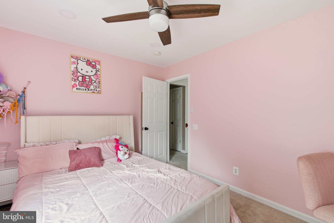
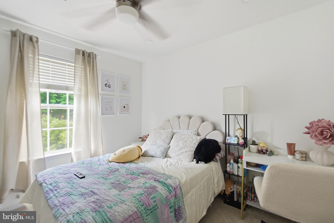
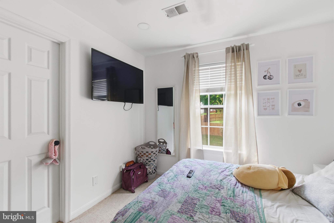
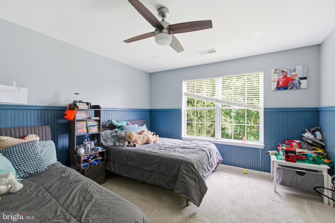
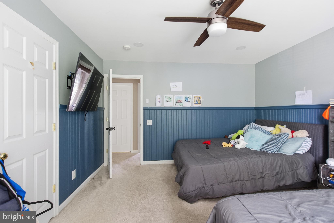
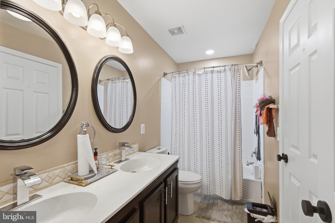
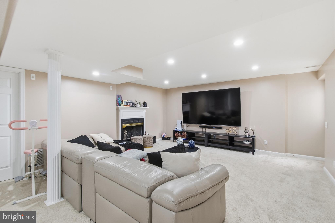
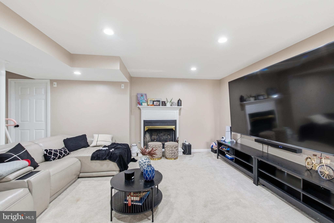
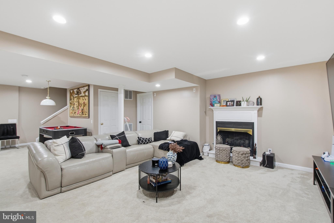
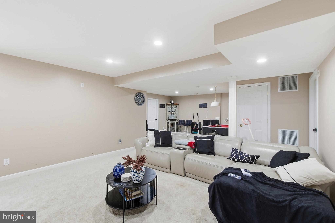
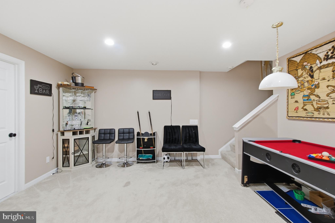
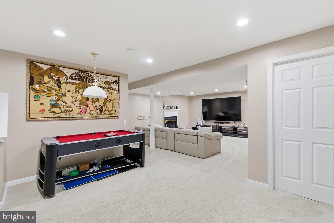
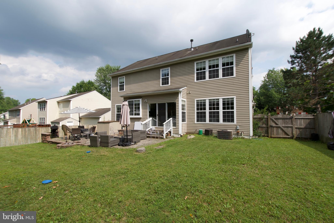
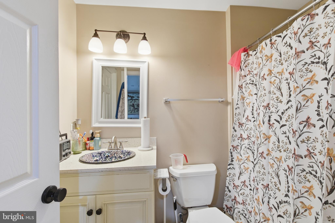
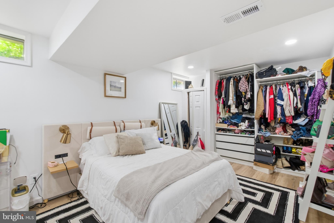
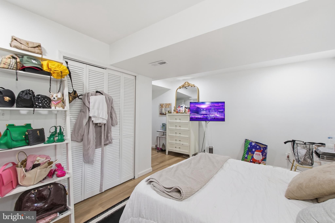
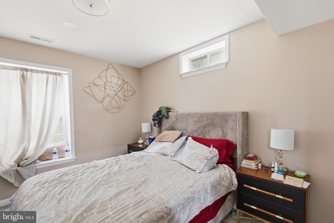
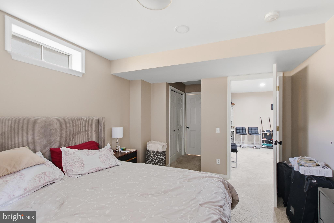
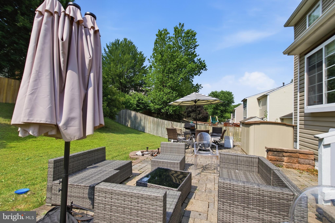
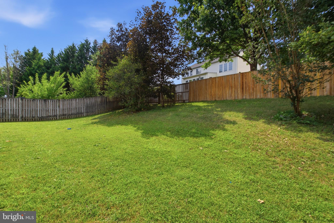
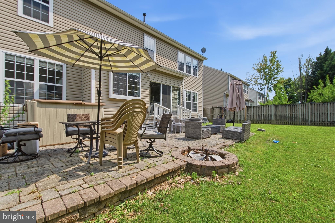
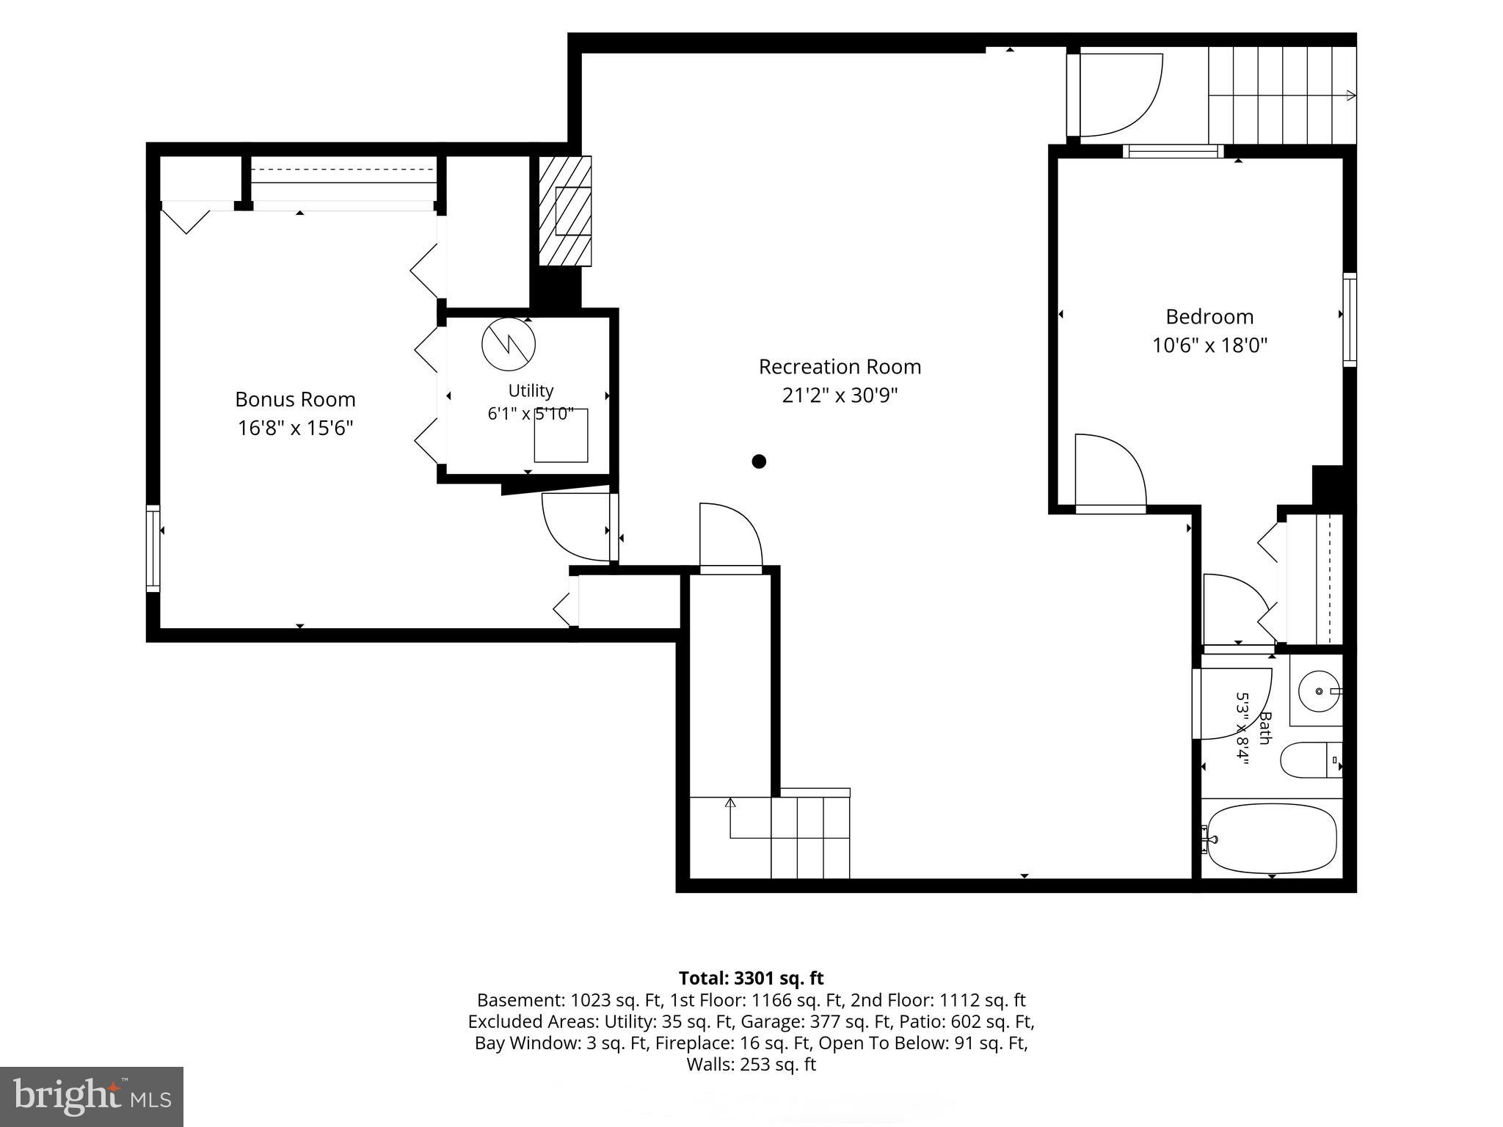
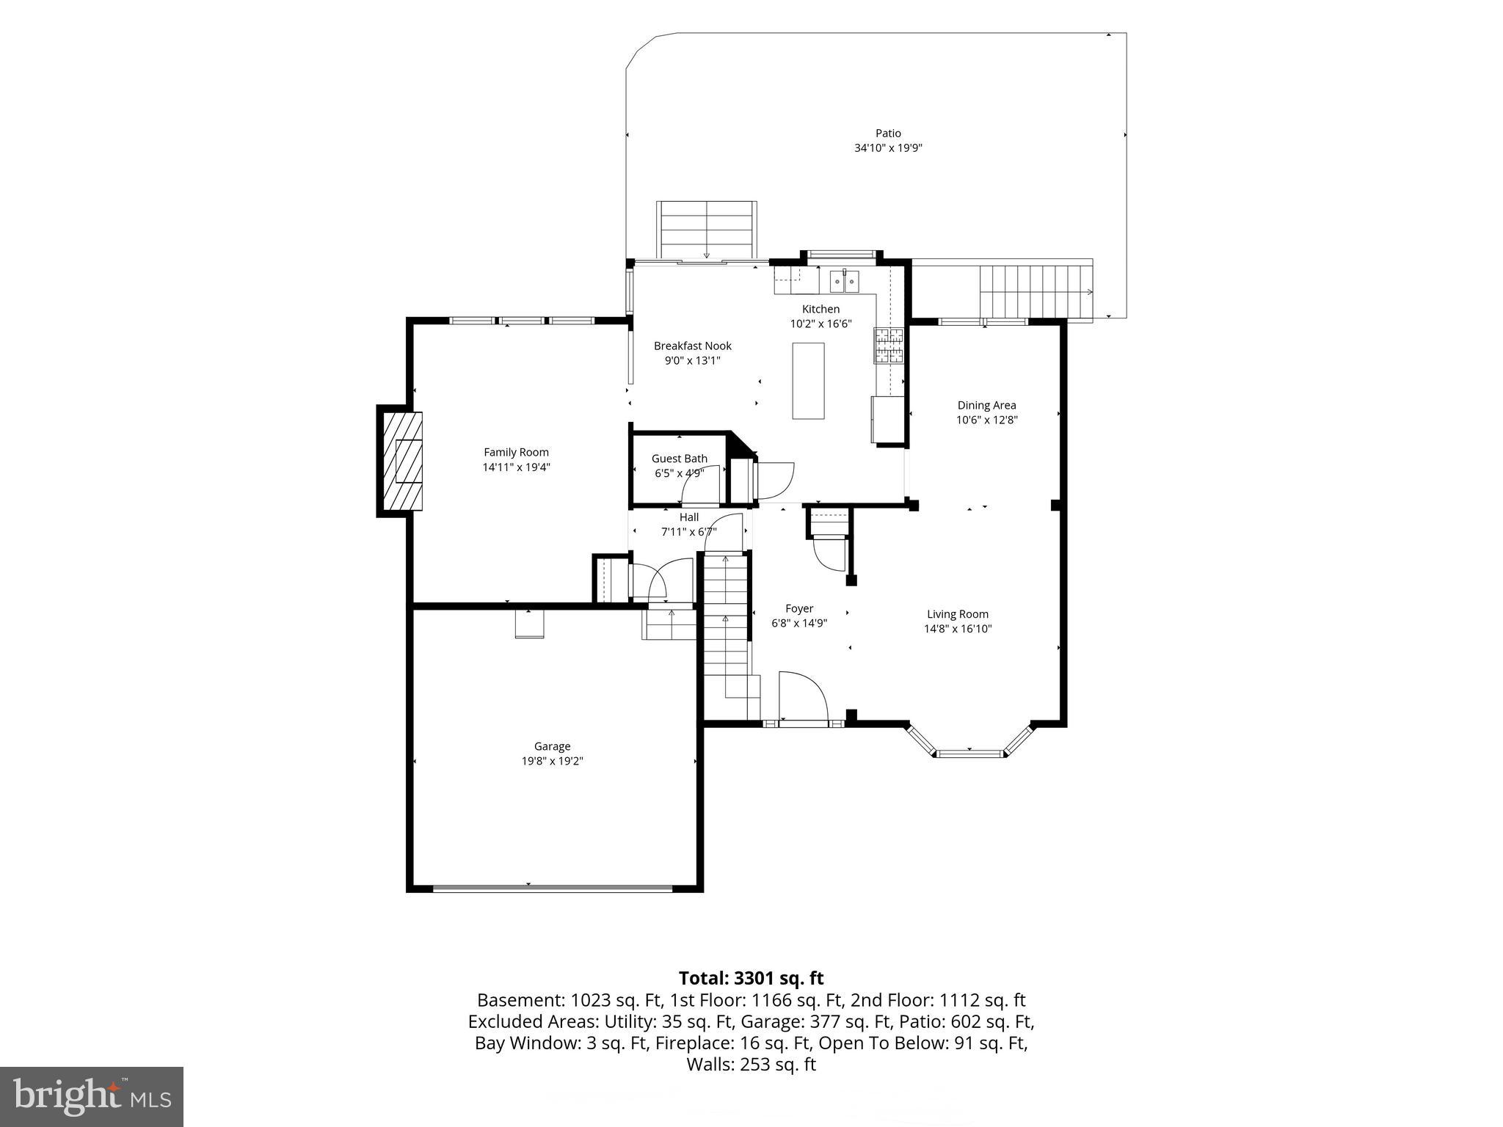
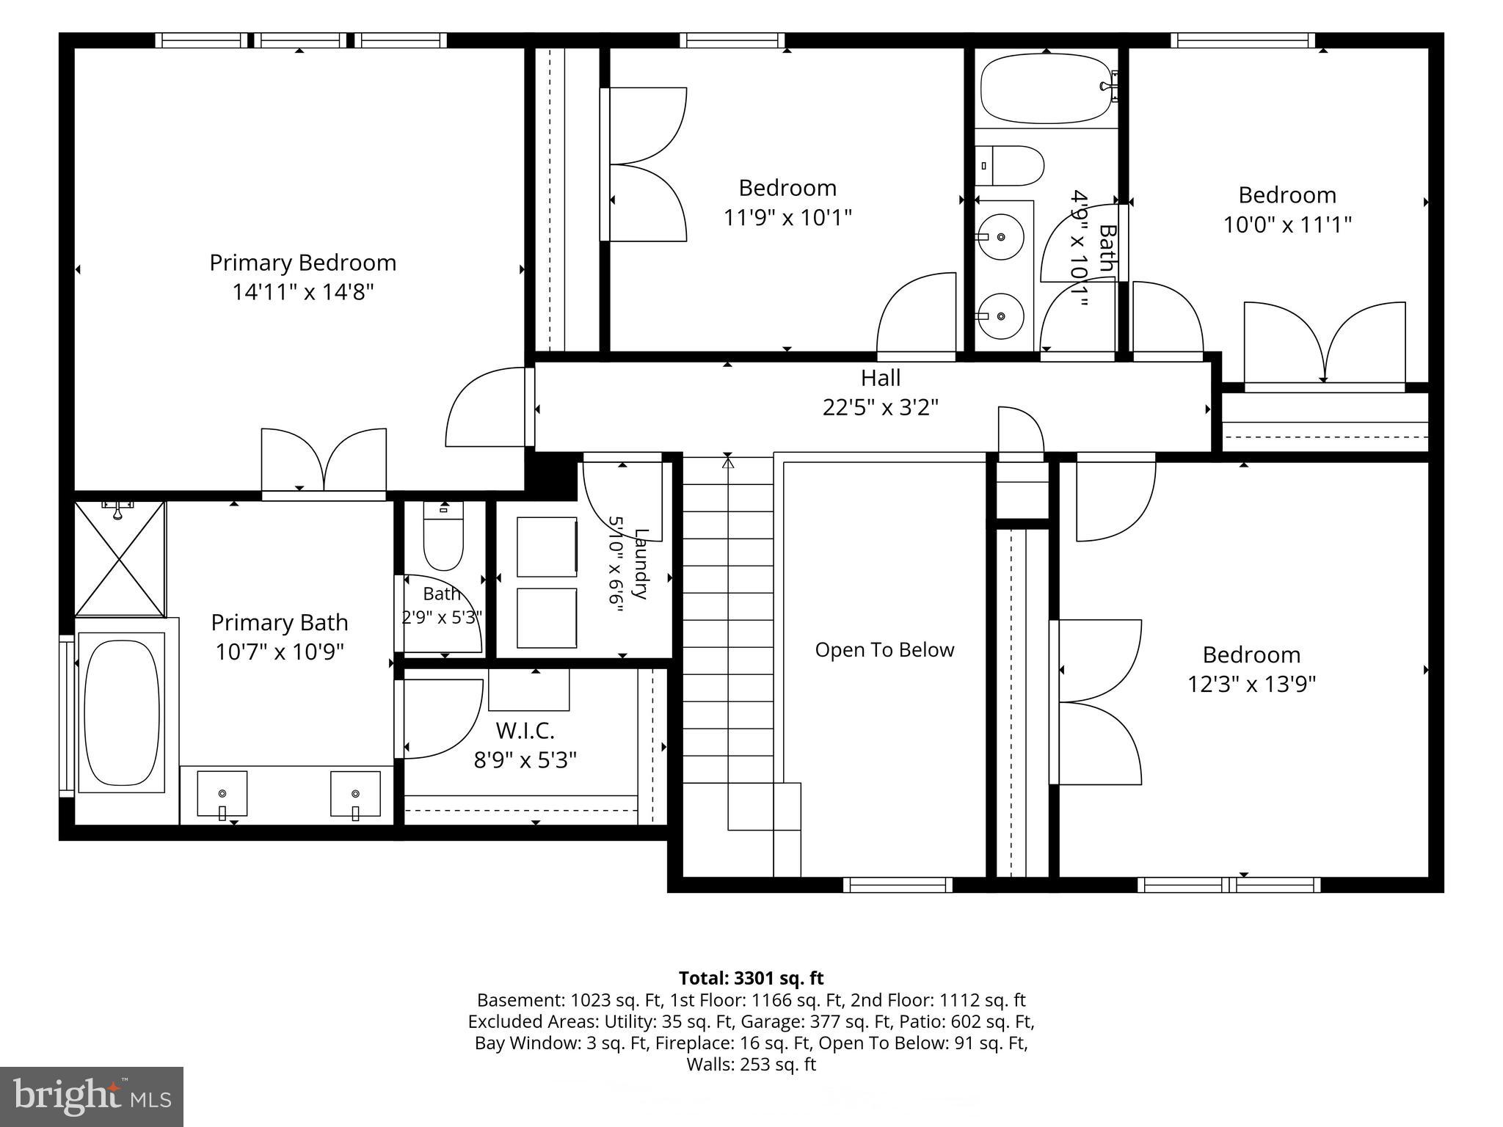
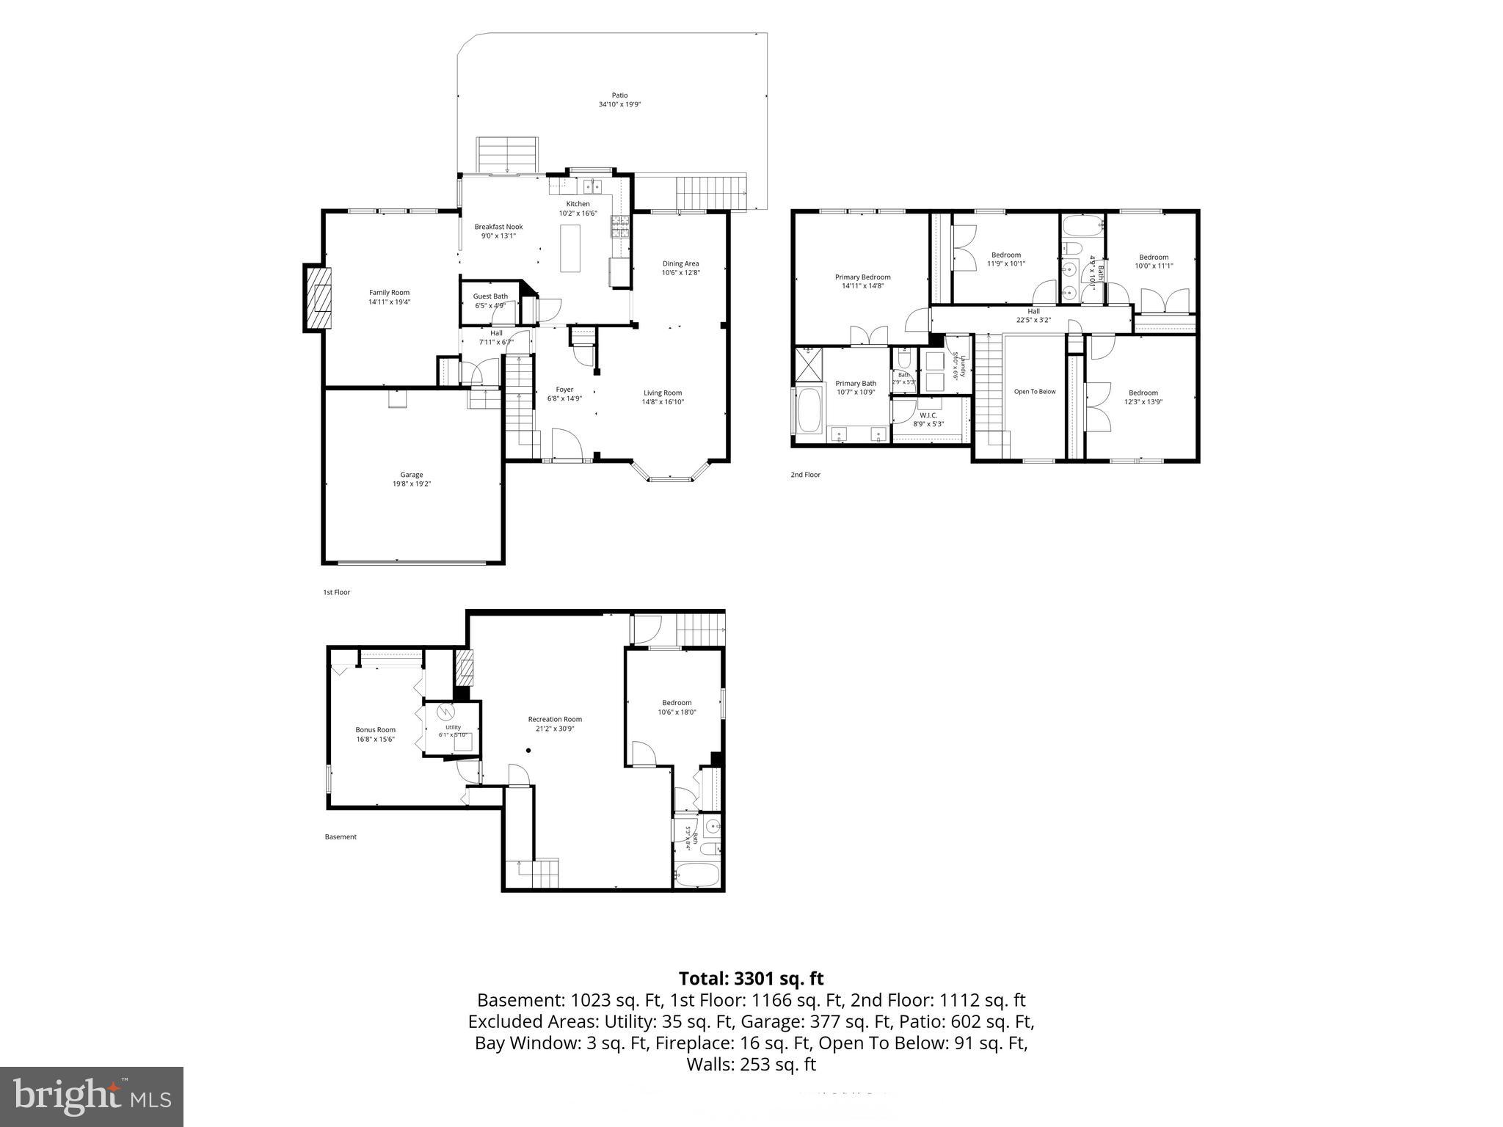
*25k Price reduction* Welcome to this beautifully updated home offering the perfect blend of elegance, comfort, and functionality. The spacious living and dining rooms provide an ideal setting for entertaining, while the inviting family room features a cozy fireplace and seamless access to the patio and expansive backyard—perfect for outdoor gatherings, relaxing evenings, and summer barbecues. The well-appointed kitchen boasts a center island, breakfast nook, and views of the private backyard. Upstairs, the generous primary suite offers a walk-in closet and a luxurious en-suite bath, creating a peaceful retreat. The finished lower level includes a spacious recreation room and a newly added bonus room, providing flexible space for a home office, gym, playroom, or guest area. Stylish new accent walls throughout the home add modern character and designer appeal. Conveniently located near shopping, dining, parks, and everyday amenities, this home offers easy access to Potomac Mills, Stonebridge at Potomac Town Center, Prince William Forest Park, local schools, commuter lots, I-95, Route 234, and the Virginia Railway Express (VRE), making commuting to Washington, D.C., and surrounding areas a breeze. Don't miss this exceptional opportunity to own a home in one of Woodbridge's most sought-after locations!
Features & Amenities
Interior
-
Total Bedrooms
5
-
Bathrooms
3
-
1/2 Bathrooms
1
-
Above Grade Finished Area
2460.0
-
Basement YN
YES
-
Cooling YN
YES
-
Cooling
Central Air, Electric
-
Fireplace YN
YES
-
Heating YN
YES
-
Heating
Natural Gas, Central
-
Pet friendly
Yes
Exterior
-
Garage
Yes
-
Garage spaces
2
-
Construction Materials
Brick, Vinyl Siding
-
Parking
Garage, Driveway, Attached
-
Pool
Yes
-
Pool Features
Community
-
Waterfront YN
NO
Area & Lot
-
Lot Size(acres)
0.25
-
Lot Size(square feet)
10,833
-
Property Type
Residential
-
Property Sub Type
Single Family Residence
-
Architectural Style
Colonial
Price
-
Sales Price
$759,999
-
Tax Amount
$6,829
-
Financing Options
Cash, Conventional, FHA, VA
-
Sq. Footage
3,160
-
Price/SqFt
$240
HOA
-
Association
YES
-
Association Fee
$95
-
Association Fee Frequency
Monthly
-
Association Fee Includes
N/A
School District
-
Elementary School
COLES
-
Middle School
BENTON
-
High School
HYLTON
Property Features
-
New Construction
NO
-
Foundation Details
Concrete Perimeter
-
Senior Community YN
NO
-
Sewer
Public Sewer
-
Tax Lot
49
-
Water Source
Public
Schedule a Showing
Showing scheduled successfully.
Mortgage calculator
Estimate your monthly mortgage payment, including the principal and interest, property taxes, and HOA. Adjust the values to generate a more accurate rate.
Your payment
Principal and Interest:
$
Property taxes:
$
HOA fees:
$
Total loan payment:
$
Total interest amount:
$
Location
County
PRINCE WILLIAM
Elementary School
COLES
Middle School
BENTON
High School
HYLTON
Listing Courtesy of Phillip Corryn, RE/MAX Real Estate Connections
RealHub Information is provided exclusively for consumers' personal, non-commercial use, and it may not be used for any purpose other than to identify prospective properties consumers may be interested in purchasing. All information deemed reliable but not guaranteed and should be independently verified. All properties are subject to prior sale, change or withdrawal. RealHub website owner shall not be responsible for any typographical errors, misinformation, misprints and shall be held totally harmless.

Salesperson, Realtor
Laurie Hailey
Call Laurie today to schedule a private showing.

* Listings on this website come from the FMLS IDX Compilation and may be held by brokerage firms other than the owner of this website. The listing brokerage is identified in any listing details. Information is deemed reliable but is not guaranteed. If you believe any FMLS listing contains material that infringes your copyrighted work please click here to review our DMCA policy and learn how to submit a takedown request.© 2024 FMLS.
Related Properties

WOODBRIDGE
14039 SABLE COURT
5 Beds
3 Baths
3,634 Sq.Ft.
$699,000
MLS#: VAPW2129536

WOODBRIDGE
13250 FALLEN LEAF COURT
4 Beds
3 Baths
3,245 Sq.Ft.
$759,900
MLS#: VAPW2119178

WOODBRIDGE
3483 MOUNT BURNSIDE WAY
4 Beds
3 Baths
2,573 Sq.Ft.
$689,900
MLS#: VAPW2128144

WOODBRIDGE
440 BELMONT BAY 215
2 Beds
2 Baths
1,826 Sq.Ft.
$674,999
MLS#: VAPW2126914
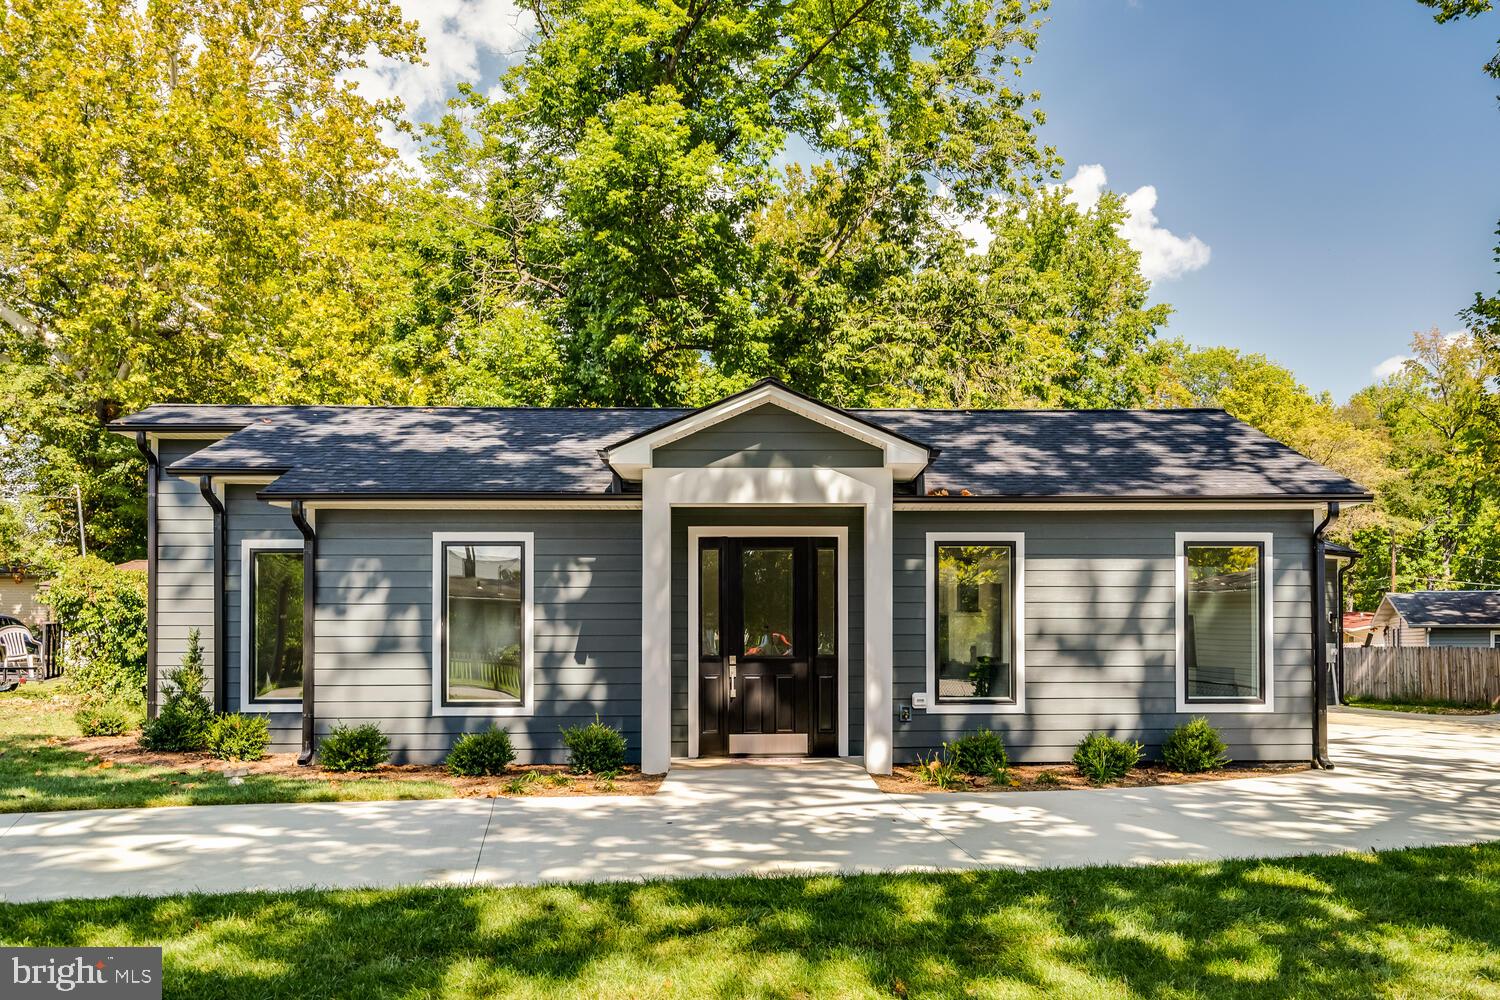
WOODBRIDGE
13711 JOYCE ROAD
3 Beds
3 Baths
2,000 Sq.Ft.
$749,000
MLS#: VAPW2115032

WOODBRIDGE
4917 FRISHMAN COURT
4 Beds
2 Baths
3,376 Sq.Ft.
$659,000
MLS#: VAPW2124108

WOODBRIDGE
4427 DAISY REID AVENUE
4 Beds
3 Baths
2,544 Sq.Ft.
$703,985
MLS#: VAPW2130714

WOODBRIDGE
13457 ORANGEWOOD DRIVE
5 Beds
3 Baths
2,700 Sq.Ft.
$629,000
MLS#: VAPW2130922

WOODBRIDGE
12010 SKIPJACK COURT
4 Beds
2 Baths
2,684 Sq.Ft.
$710,000
MLS#: VAPW2125484
.png)