


Property
Beds
3
Full Baths
3
1/2 Baths
1
Year Built
2017
Sq.Footage
3,909
Experience the love it, lock it, leave it lifestyle in 55+ community of The Vistas of Lansdowne. Beautiful hardwoods and a gourmet kitchen with cook top and wall oven are a few of the fabulous finishes found in this home. The main level features a laundry room complete with washer and dryer as well as primary bedroom and bathroom, living room, dining room and kitchen with granite countertops. Upstairs features 2 additional bedrooms, bathroom and another family living area as well as a bonus room to be used as a home office or any way you desire. The walk out basement features approximately 1200 square feet with additional storage spaces as well. There is a Trex deck upstairs and a brick paver patio on the basement level. Come see all this property offers!
Features & Amenities
Interior
-
Total Bedrooms
3
-
Bathrooms
3
-
1/2 Bathrooms
1
-
Above Grade Finished Area
2765.0
-
Basement YN
YES
-
Cooling YN
YES
-
Cooling
Central Air, Electric
-
Fireplace YN
YES
-
Heating YN
YES
-
Heating
Natural Gas, Central
-
Main Level Bedrooms
1
-
Pet friendly
N/A
Exterior
-
Garage
Yes
-
Garage spaces
2
-
Parking
Garage, Attached
-
Pool
Yes
-
Pool Features
Community
-
Waterfront YN
NO
Area & Lot
-
Lot Size(acres)
0.09
-
Lot Size(square feet)
3,920
-
Property Type
Residential
-
Property Sub Type
Townhouse
-
Architectural Style
Other
Price
-
Sales Price
$889,000
-
Tax Amount
$6,525
-
Sq. Footage
3,909
-
Price/SqFt
$227
HOA
-
Association
YES
-
Association Fee
$396
-
Association Fee Frequency
Monthly
-
Association Fee Includes
N/A
School District
-
Elementary School
N/A
-
Middle School
N/A
-
High School
N/A
Property Features
-
New Construction
NO
-
Senior Community YN
YES
-
Sewer
Other
-
Tax Lot
112A
-
Water Source
Other
Schedule a Showing
Showing scheduled successfully.
Mortgage calculator
Estimate your monthly mortgage payment, including the principal and interest, property taxes, and HOA. Adjust the values to generate a more accurate rate.
Your payment
Principal and Interest:
$
Property taxes:
$
HOA fees:
$
Total loan payment:
$
Total interest amount:
$
Location
County
LOUDOUN
Elementary School
Middle School
High School
Listing Courtesy of Carla Towns, Keller Williams Realty
RealHub Information is provided exclusively for consumers' personal, non-commercial use, and it may not be used for any purpose other than to identify prospective properties consumers may be interested in purchasing. All information deemed reliable but not guaranteed and should be independently verified. All properties are subject to prior sale, change or withdrawal. RealHub website owner shall not be responsible for any typographical errors, misinformation, misprints and shall be held totally harmless.

AGENT
Laurie Hailey
Call Laurie today to schedule a private showing.

* Listings on this website come from the FMLS IDX Compilation and may be held by brokerage firms other than the owner of this website. The listing brokerage is identified in any listing details. Information is deemed reliable but is not guaranteed. If you believe any FMLS listing contains material that infringes your copyrighted work please click here to review our DMCA policy and learn how to submit a takedown request.© 2024 FMLS.
Related Properties

LEESBURG
1205 BRADFIELD DRIVE SW
4 Beds
2 Baths
2,330 Sq.Ft.
$740,000
MLS#: VALO2133582

LEESBURG
41060 DORATI SQUARE
4 Beds
3 Baths
2,400 Sq.Ft.
$749,900
MLS#: VALO2127458

LEESBURG
19006 CORAL REEF SQUARE
3 Beds
4 Baths
3,679 Sq.Ft.
$939,900
MLS#: VALO2125364

LEESBURG
838 REVELSTORE TERRACE NE
3 Beds
3 Baths
2,419 Sq.Ft.
$730,000
MLS#: VALO2134460
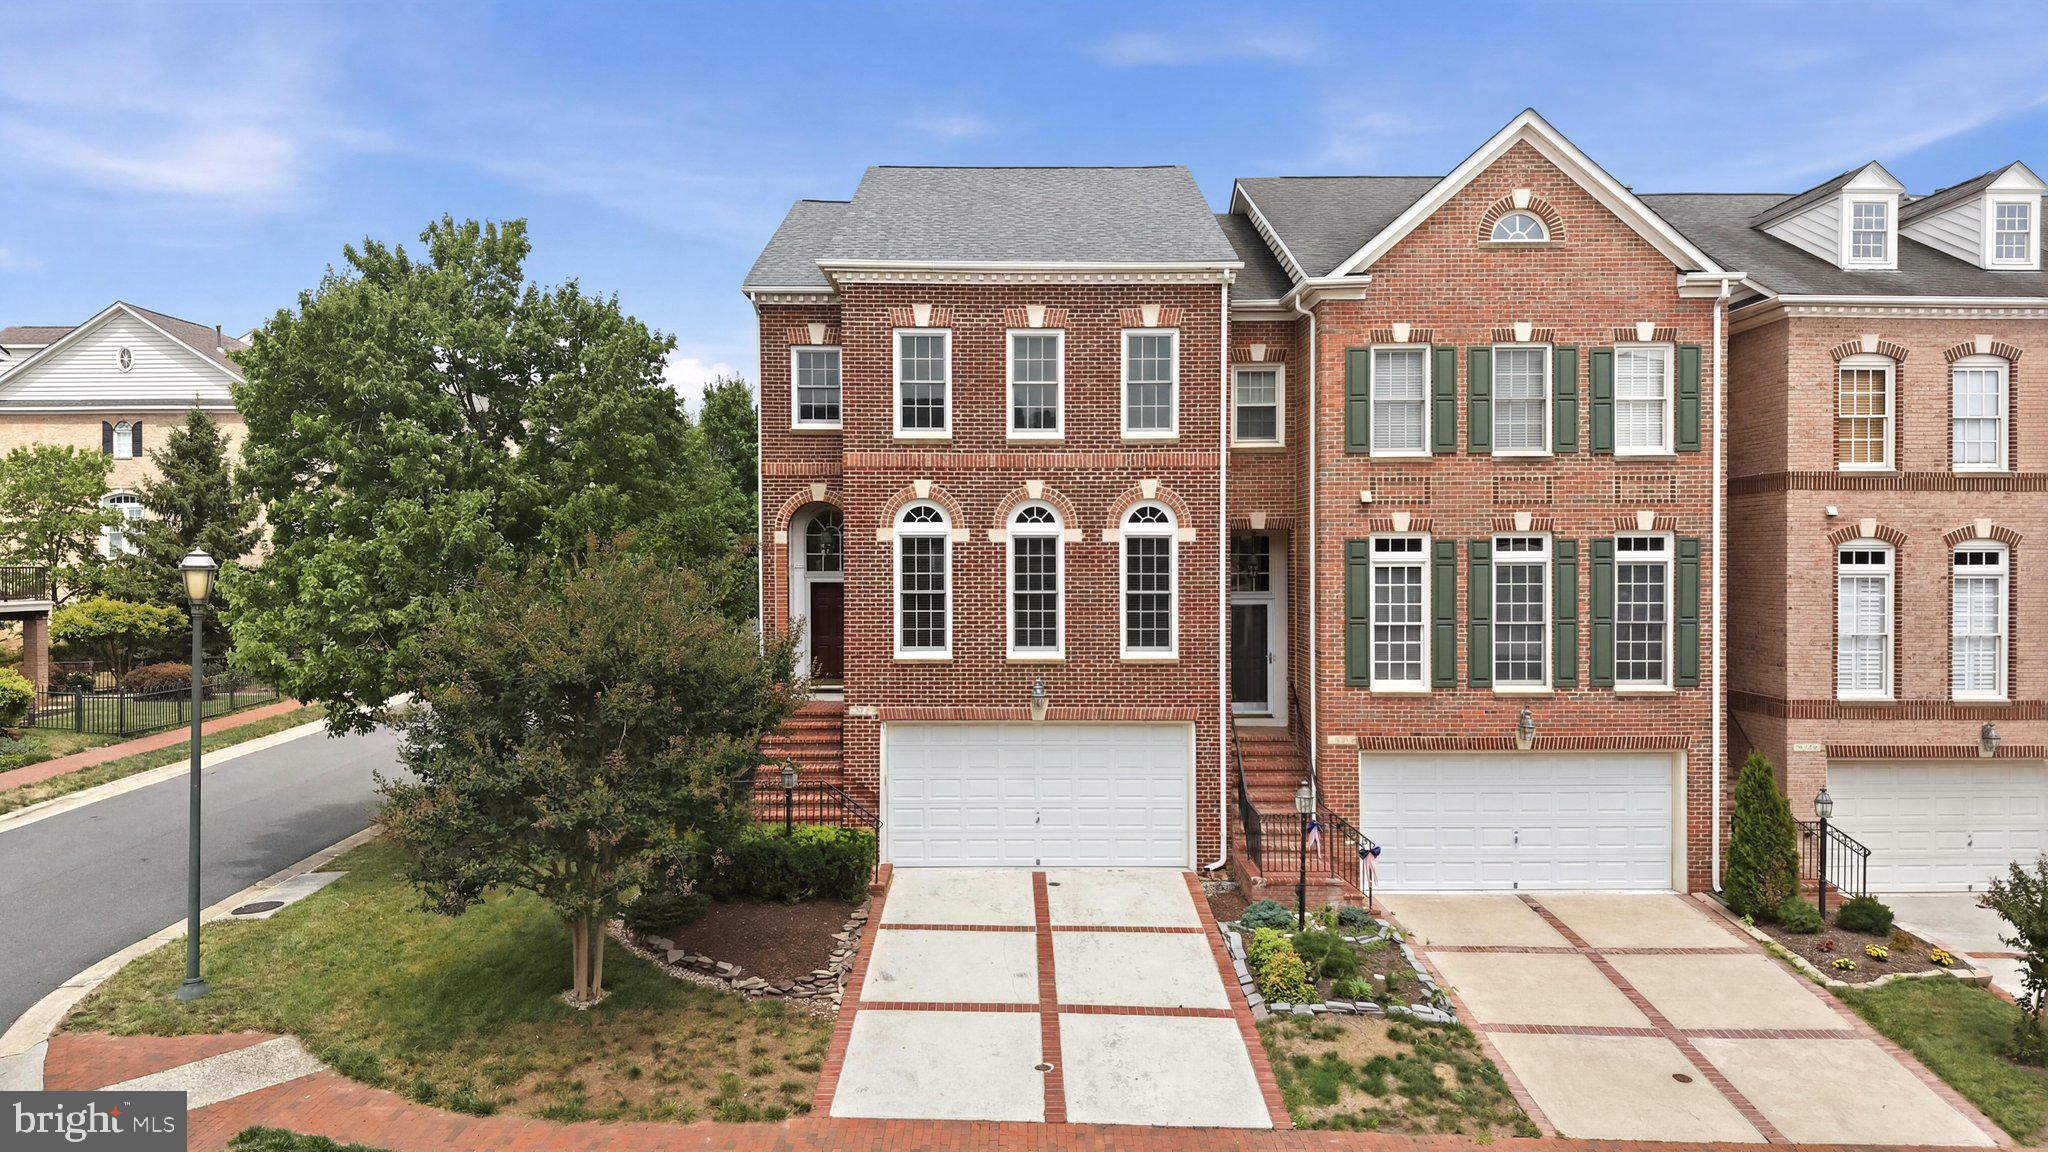
LEESBURG
18526 BEAR CREEK TERRACE
3 Beds
2 Baths
2,589 Sq.Ft.
$875,000
MLS#: VALO2130010

LEESBURG
108 HAVERSACK COURT NE
4 Beds
3 Baths
3,297 Sq.Ft.
$975,000
MLS#: VALO2134842

LEESBURG
42947 RUNNING CREEK SQUARE
4 Beds
3 Baths
2,644 Sq.Ft.
$799,900
MLS#: VALO2133670

LEESBURG
105 CAMBERWELL TERRACE NE
3 Beds
3 Baths
2,193 Sq.Ft.
$803,035
MLS#: VALO2133112
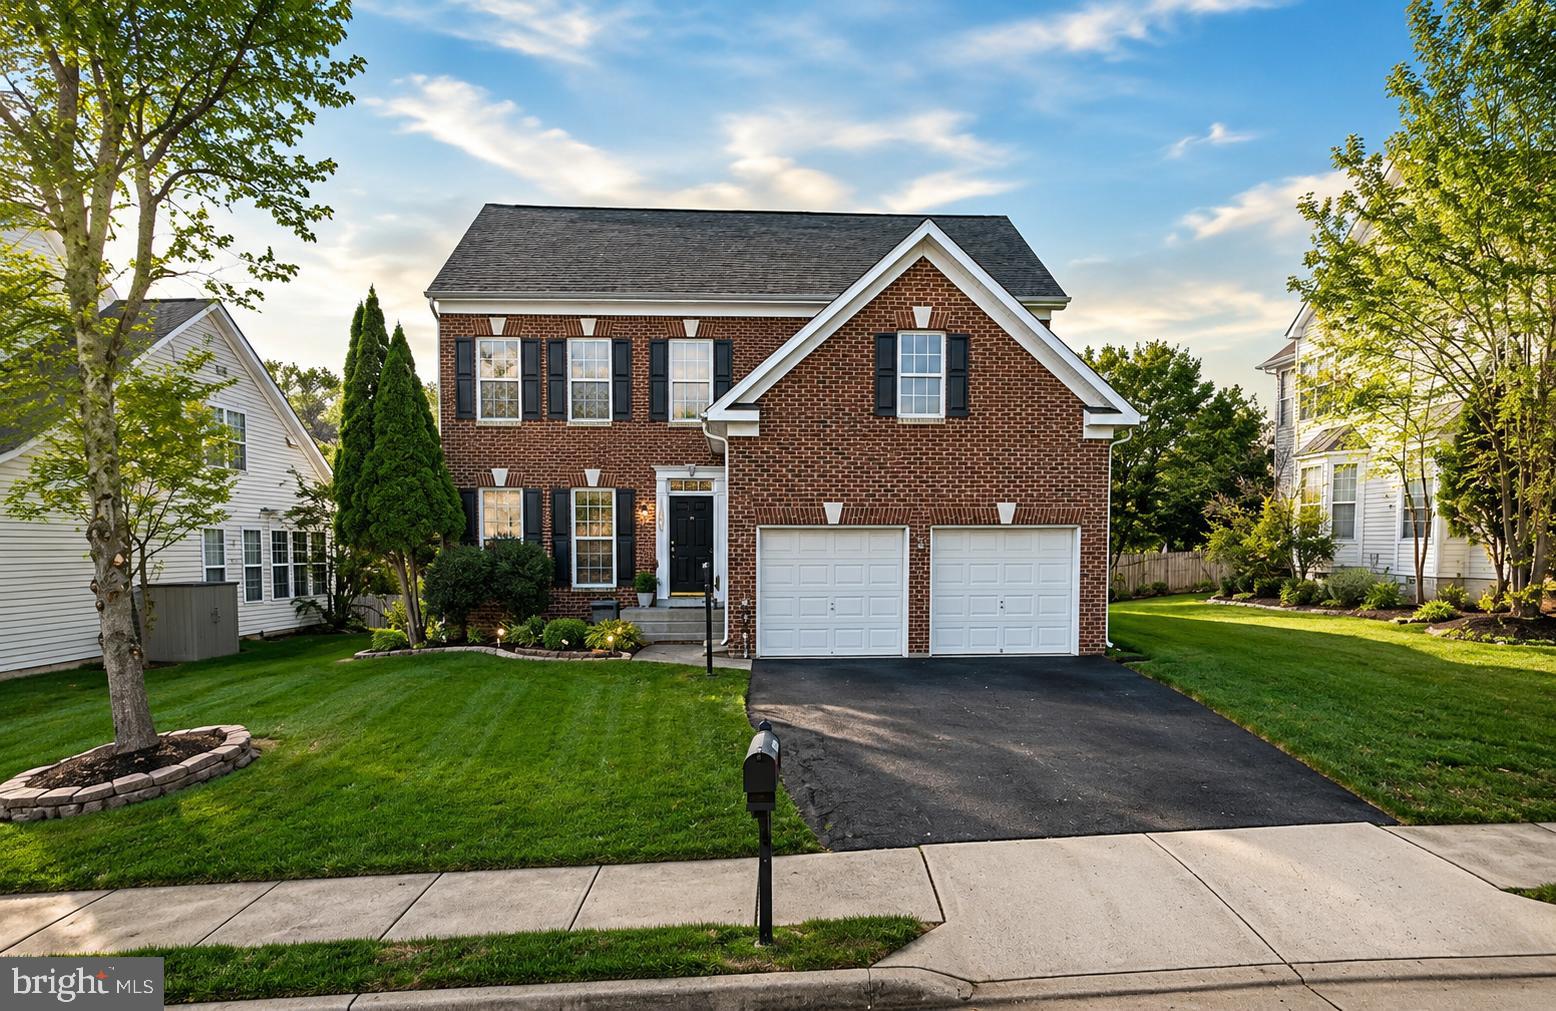
LEESBURG
1603 CHICKASAW PLACE NE
4 Beds
3 Baths
3,676 Sq.Ft.
$849,900
MLS#: VALO2130278

LEESBURG
43602 BEAVER CREEK TERRACE
3 Beds
2 Baths
3,271 Sq.Ft.
$985,000
MLS#: VALO2130512
.png)