


Property
Beds
3
Full Baths
3
1/2 Baths
1
Year Built
2022
Sq.Footage
3,056
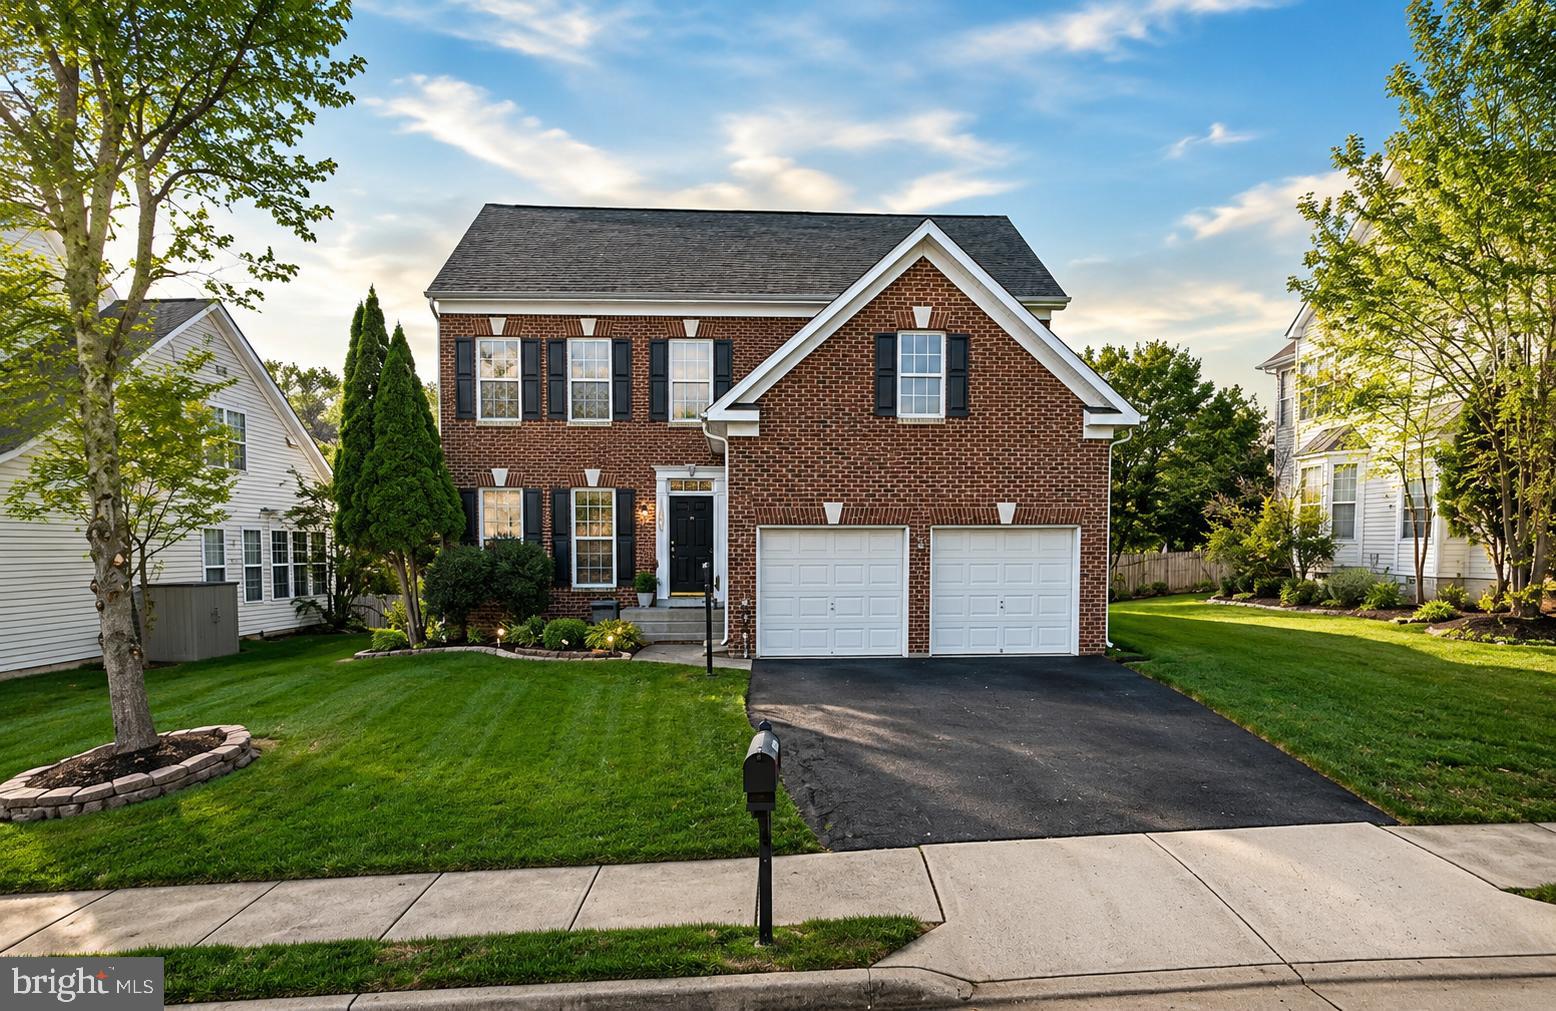
Why wait for new construction when you can own this home today? This gorgeous 2022-built home features 9' ceilings, and a 10' extension on all three levels, with more than $200,000 in upgrades totaling more than 3,000 SF. Ideally located on a premium lot backing to a nature preserve and Goose Creek. The open floor plan on the main level provides a generous space to entertain, dine, and play in the kitchen, living, and dining area featuring quartz countertops, glass subway tile, upgraded appliances, and views of wildlife all around. Extensive hardwood and LVP flooring, and upgraded plush carpeting in the secondary bedrooms, with designer light fixtures, and ceiling fans are just a few of the many thoughtful enhancements. The front-entry two car garage features epoxy flooring and bonus storage, with direct access to the lower-level recreation room. This versatile space is an entertainer's dream, featuring a full bath, walk-in closet, impressive custom wet bar, and walk-out access to the patio. Outside, enjoy the tranquility of the natural surroundings from the stamped concrete patio, complemented by extensive gardening and beautiful nature views leading to walking trails. Other premium features include a Sonos audio system, a hard-wired security system, and an upgraded heating and cooling system featuring multiple thermostats and an electric damper keeping each level of this home at precise temperatures year round. Ideally located just minutes from Route 7, the Dulles Greenway, major commuter routes, the Village at Leesburg, and historic downtown Leesburg, with its vibrant restaurants, boutique shops, entertainment, and conveniences. Enjoy easy access to the W&OD Trail, nearby wineries and breweries, and Dulles International Airport. This is the best of Leesburg!
Features & Amenities
Interior
-
Other Interior Features
Ceiling Fan(s), Kitchen Island, Sound System, Walk-In Closet(s), High Ceilings, Built-in Features, Bar, Open Floorplan, Soaking Tub
-
Total Bedrooms
3
-
Bathrooms
3
-
1/2 Bathrooms
1
-
Above Grade Finished Area
3056.0
-
Basement YN
YES
-
Cooling YN
YES
-
Cooling
Central Air, Ceiling Fan(s), Electric
-
Fireplace YN
NO
-
Heating YN
YES
-
Heating
Natural Gas, Forced Air
-
Pet friendly
N/A
Exterior
-
Garage
Yes
-
Garage spaces
2
-
Other Exterior Features
Lighting
-
Parking
Garage Door Opener, Concrete, Garage, Driveway, Parking Lot, Inside Entrance, Attached
-
Patio and Porch Features
Deck, Patio
-
Pool
No
-
Waterfront YN
NO
-
View
Trees/Woods
Area & Lot
-
Lot Features
Level, Cleared, Back Yard
-
Lot Size(acres)
0.04
-
Lot Size(square feet)
1,742
-
Property Type
Residential
-
Property Sub Type
Townhouse
-
Architectural Style
Contemporary
Price
-
Sales Price
$810,000
-
Tax Amount
$6,226
-
Zoning
PLANNED DEVELOPMENT HOUSING 6
-
Sq. Footage
3,056
-
Price/SqFt
$265
HOA
-
Association
YES
-
Association Fee
$126
-
Association Fee Frequency
Monthly
-
Association Fee Includes
N/A
Property Resources
-
Horse Property
NO
School District
-
Elementary School
COOL SPRING
-
Middle School
HARPER PARK
-
High School
HERITAGE
Property Features
-
New Construction
NO
-
Association Amenities
Other, Basketball Court, Jogging Path, Playground
-
Foundation Details
Slab
-
Senior Community YN
NO
-
Sewer
Public Sewer
-
Tax Lot
59
-
Water Source
Public
Schedule a Showing
Showing scheduled successfully.
Mortgage calculator
Estimate your monthly mortgage payment, including the principal and interest, property taxes, and HOA. Adjust the values to generate a more accurate rate.
Your payment
Principal and Interest:
$
Property taxes:
$
HOA fees:
$
Total loan payment:
$
Total interest amount:
$
Location
County
LOUDOUN
Elementary School
COOL SPRING
Middle School
HARPER PARK
High School
HERITAGE
Listing Courtesy of Valerie Michelle Ovalle, Real Broker, LLC
RealHub Information is provided exclusively for consumers' personal, non-commercial use, and it may not be used for any purpose other than to identify prospective properties consumers may be interested in purchasing. All information deemed reliable but not guaranteed and should be independently verified. All properties are subject to prior sale, change or withdrawal. RealHub website owner shall not be responsible for any typographical errors, misinformation, misprints and shall be held totally harmless.

Salesperson, Realtor
Laurie Hailey
Call Laurie today to schedule a private showing.

* Listings on this website come from the FMLS IDX Compilation and may be held by brokerage firms other than the owner of this website. The listing brokerage is identified in any listing details. Information is deemed reliable but is not guaranteed. If you believe any FMLS listing contains material that infringes your copyrighted work please click here to review our DMCA policy and learn how to submit a takedown request.© 2024 FMLS.
Related Properties

LEESBURG
1205 BRADFIELD DRIVE SW
4 Beds
2 Baths
2,330 Sq.Ft.
$740,000
MLS#: VALO2133582

LEESBURG
19006 CORAL REEF SQUARE
3 Beds
4 Baths
3,679 Sq.Ft.
$939,900
MLS#: VALO2125364

LEESBURG
838 REVELSTORE TERRACE NE
3 Beds
3 Baths
2,419 Sq.Ft.
$730,000
MLS#: VALO2134460

LEESBURG
245 W MARKET STREET
3 Beds
1 Baths
1,418 Sq.Ft.
$695,000
MLS#: VALO2118150

LEESBURG
42947 RUNNING CREEK SQUARE
4 Beds
3 Baths
2,644 Sq.Ft.
$799,900
MLS#: VALO2133670

LEESBURG
105 CAMBERWELL TERRACE NE
3 Beds
3 Baths
2,193 Sq.Ft.
$803,035
MLS#: VALO2133112
LEESBURG
1603 CHICKASAW PLACE NE
4 Beds
3 Baths
3,676 Sq.Ft.
$849,900
MLS#: VALO2130278

LEESBURG
825 SANTMYER DRIVE SE
4 Beds
3 Baths
3,944 Sq.Ft.
$949,990
MLS#: VALO2135626

LEESBURG
1012 GALENA TERRACE NE
3 Beds
2 Baths
2,636 Sq.Ft.
$649,900
MLS#: VALO2129674

LEESBURG
44237 SILVERPALM GROVE TERRACE
3 Beds
3 Baths
3,909 Sq.Ft.
$889,000
MLS#: VALO2135146
.png)